
Classic Collection
4801 Baker Reserve Lane
Maple Plain, MN
55359
$789,900
Available
5 Bed
3.5 Bath
3,042 Sq.ft.
3 Car
Baker Park Estates
Models Open: Thursdays-Mondays 12-5pm
Overview
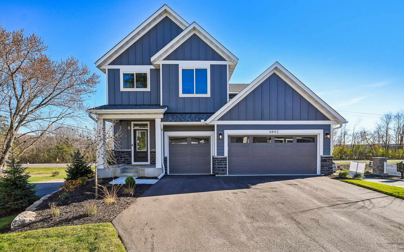
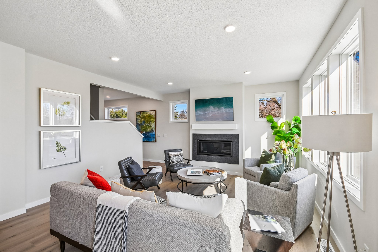
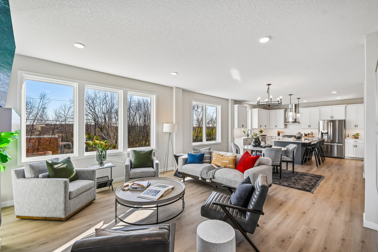
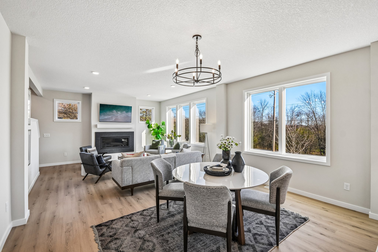
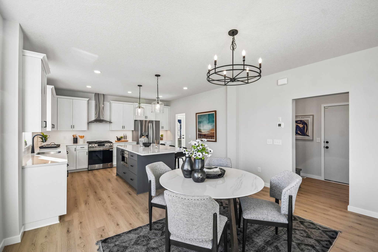
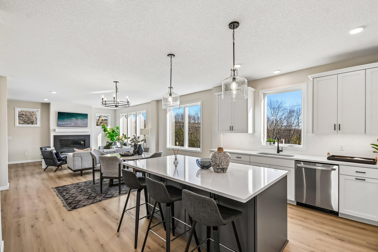
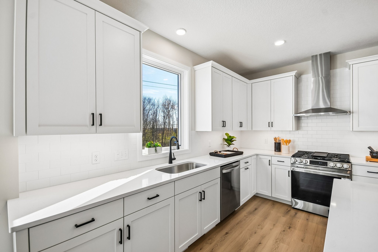
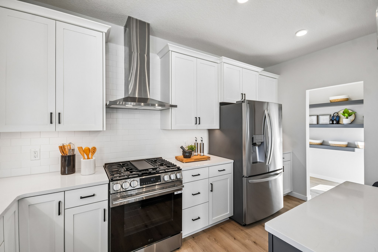
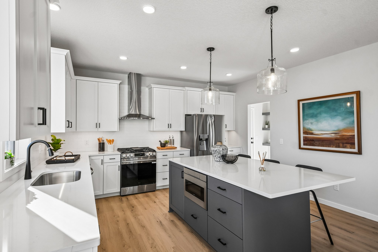
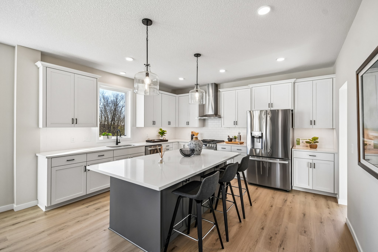
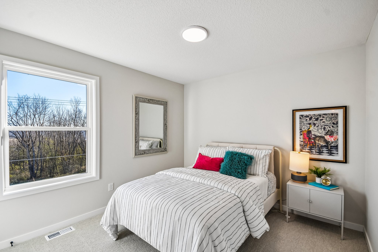
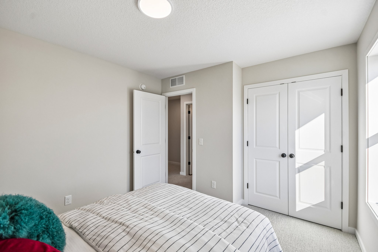
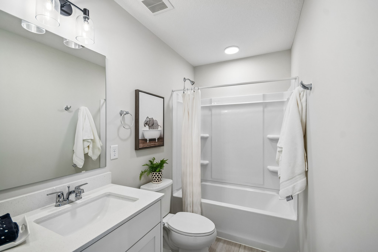
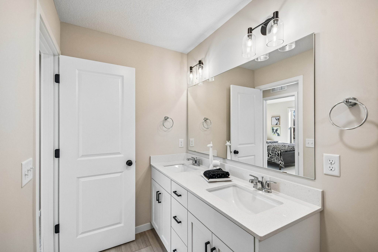
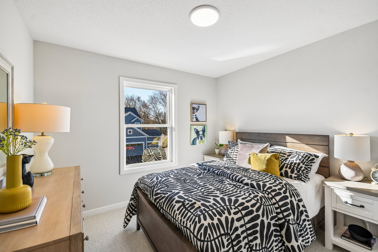
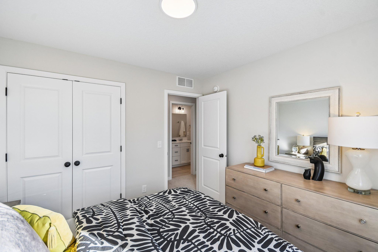
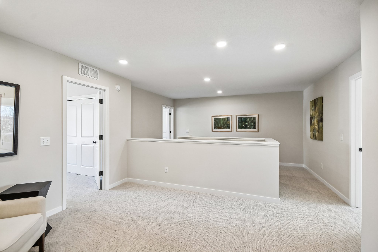
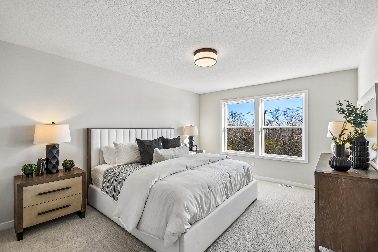
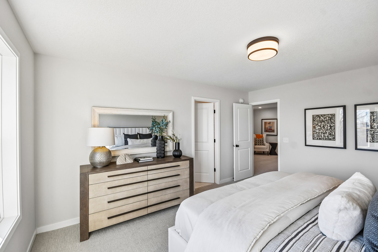
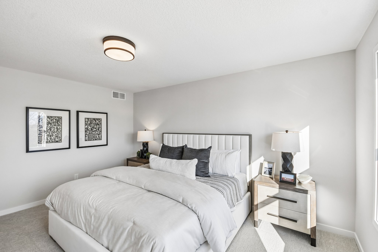
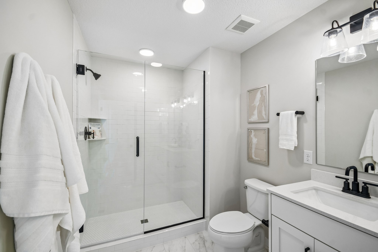
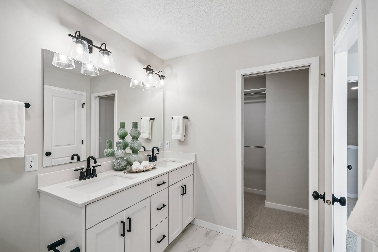
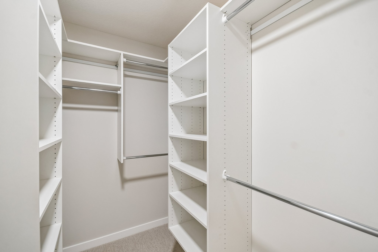
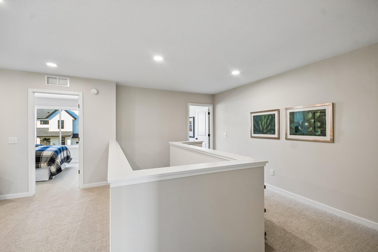
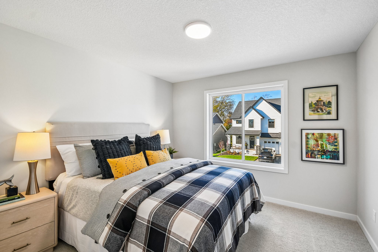
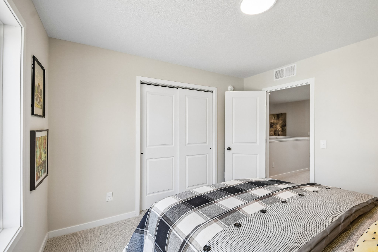
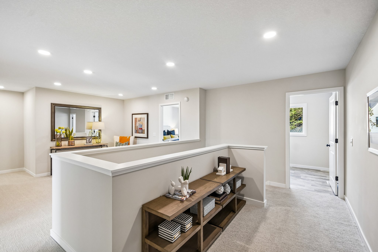
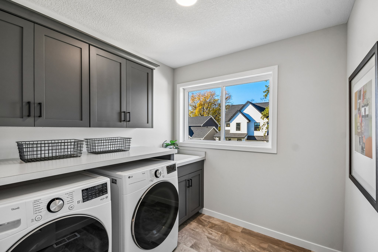
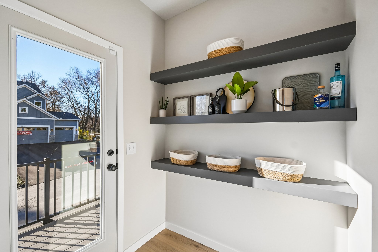
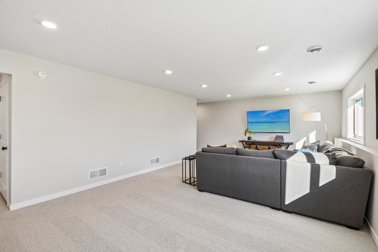
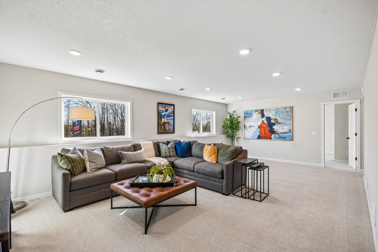
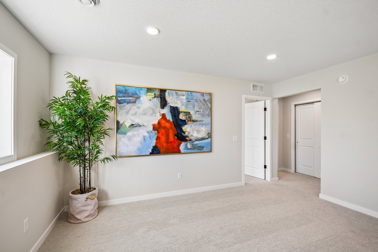
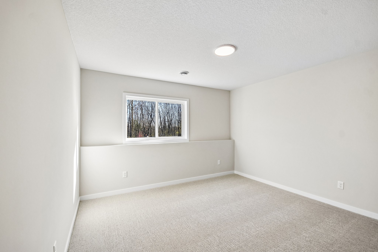
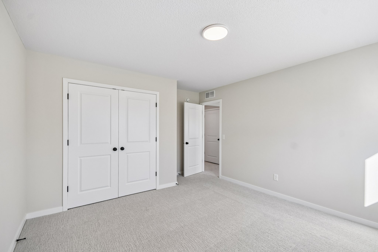
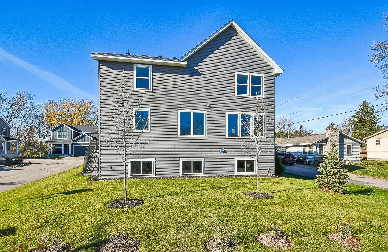
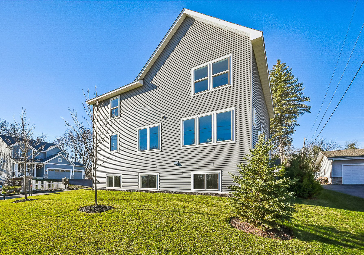
Summit Blue siding, stone detailing, and crisp white trim give the Virginia a welcoming first impression. Inside, wood-look SPC flooring connects the open kitchen, dining, and gathering spaces, where an electric fireplace with a Black Pearl quartz surround and a wall of windows invite you to settle in. White cabinetry contrasts with a cinder island, while a walk-in morning kitchen pantry with custom built-ins keeps essentials organized. Upstairs, four bedrooms and a central laundry room make everyday routines convenient. The primary suite offers a quiet retreat with double vanities, a tile shower, and a large walk-in closet. The finished lower level adds a spacious family room, fifth bedroom, and an additional bath, providing extra room to relax or host guests.
Plan configuration and/or details and may show certain options and upgrades not included in the home, base price, or starting price of the home plan. Included standard features are dependent upon plan.
Home Features
- Striking Classic Design: The Virginia is a smartly-designed two-story from the Classic Collection featuring Summit Blue LP SmartSide® siding with stone detailing and white trim and windows.
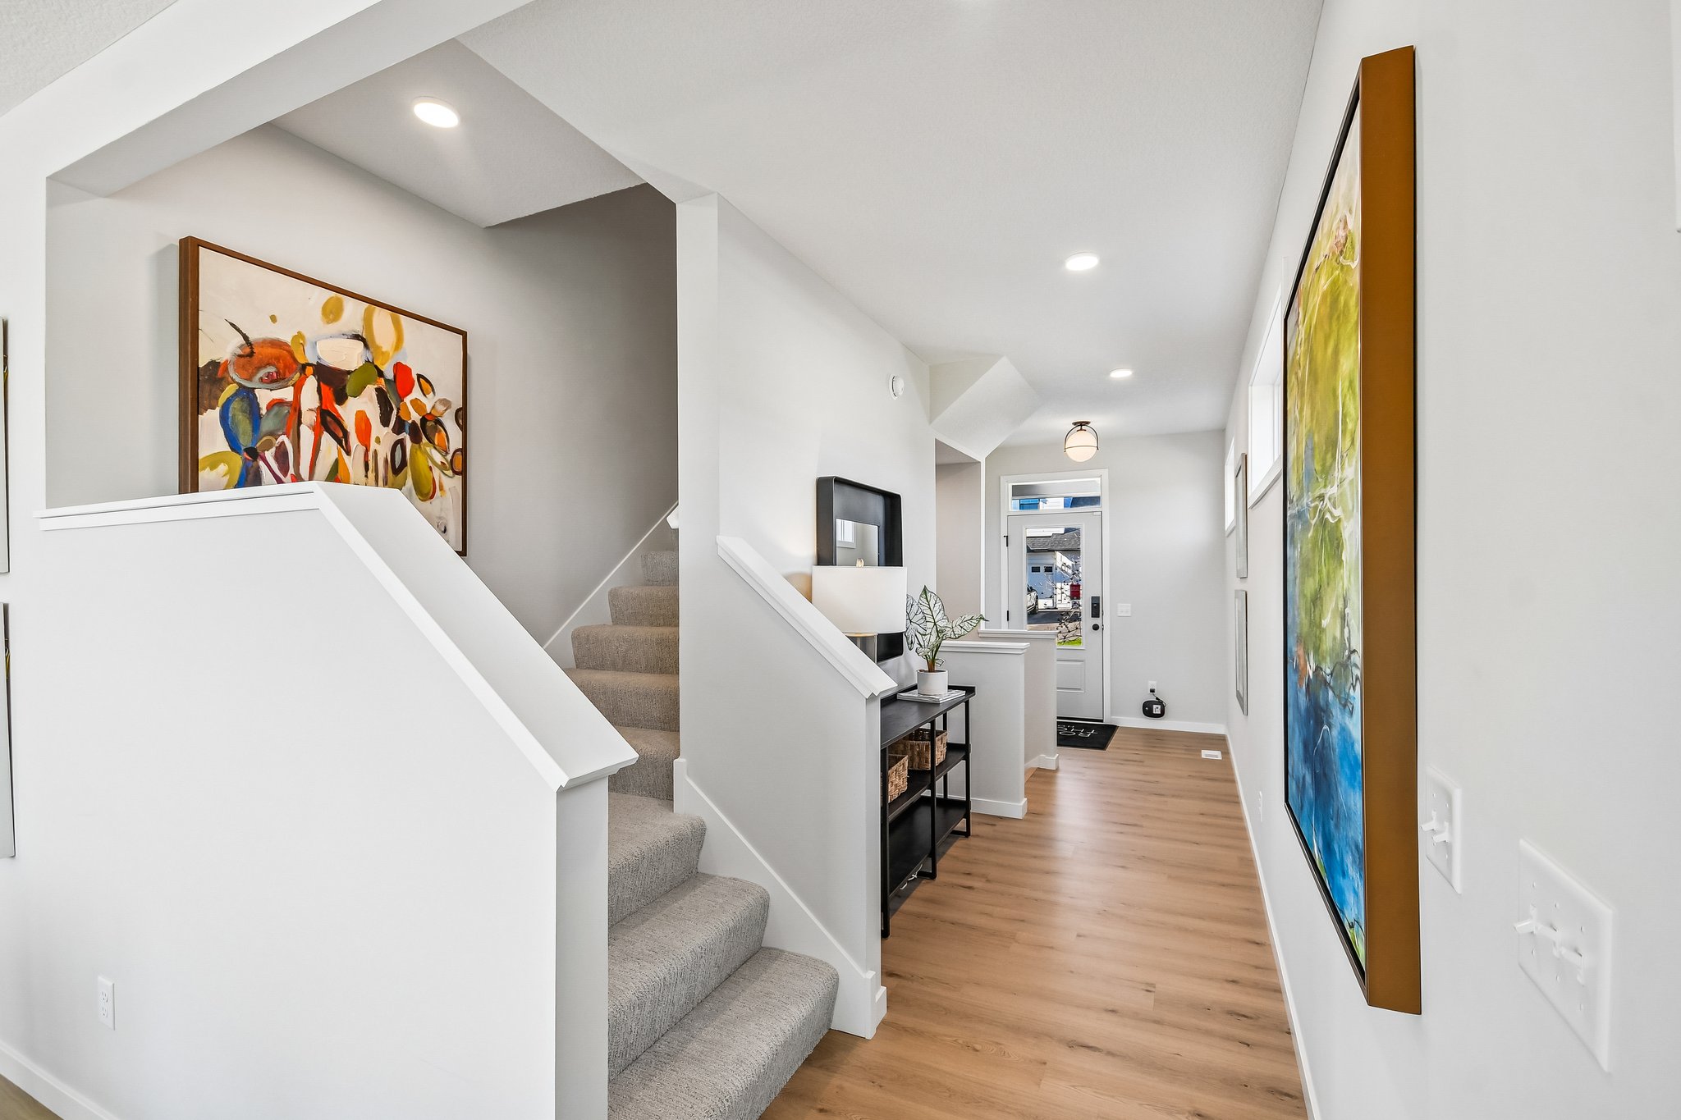
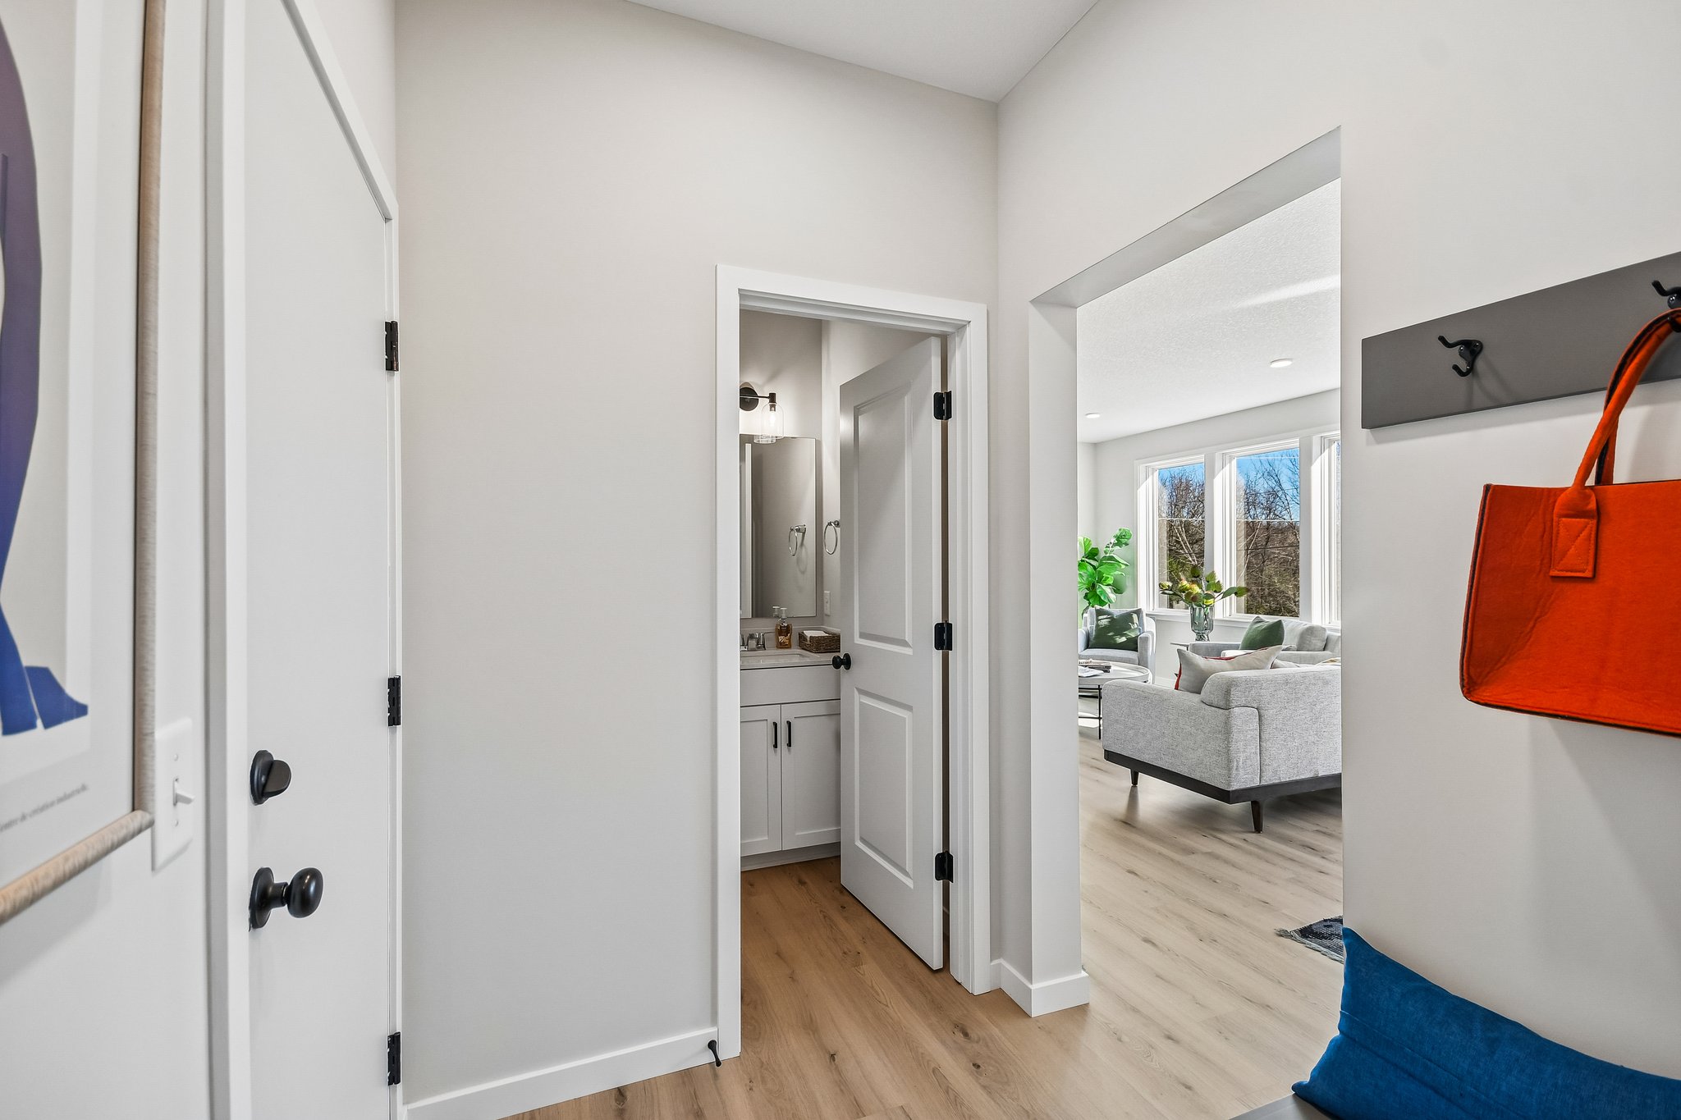
- Open-Concept Main Level: Seamless flow between the gathering room, dining room, and kitchen, unified by durable SPC wood flooring.
- Warm Focal Point: The gathering room features an electric fireplace with a black pearl quartz surround and a wall of windows.
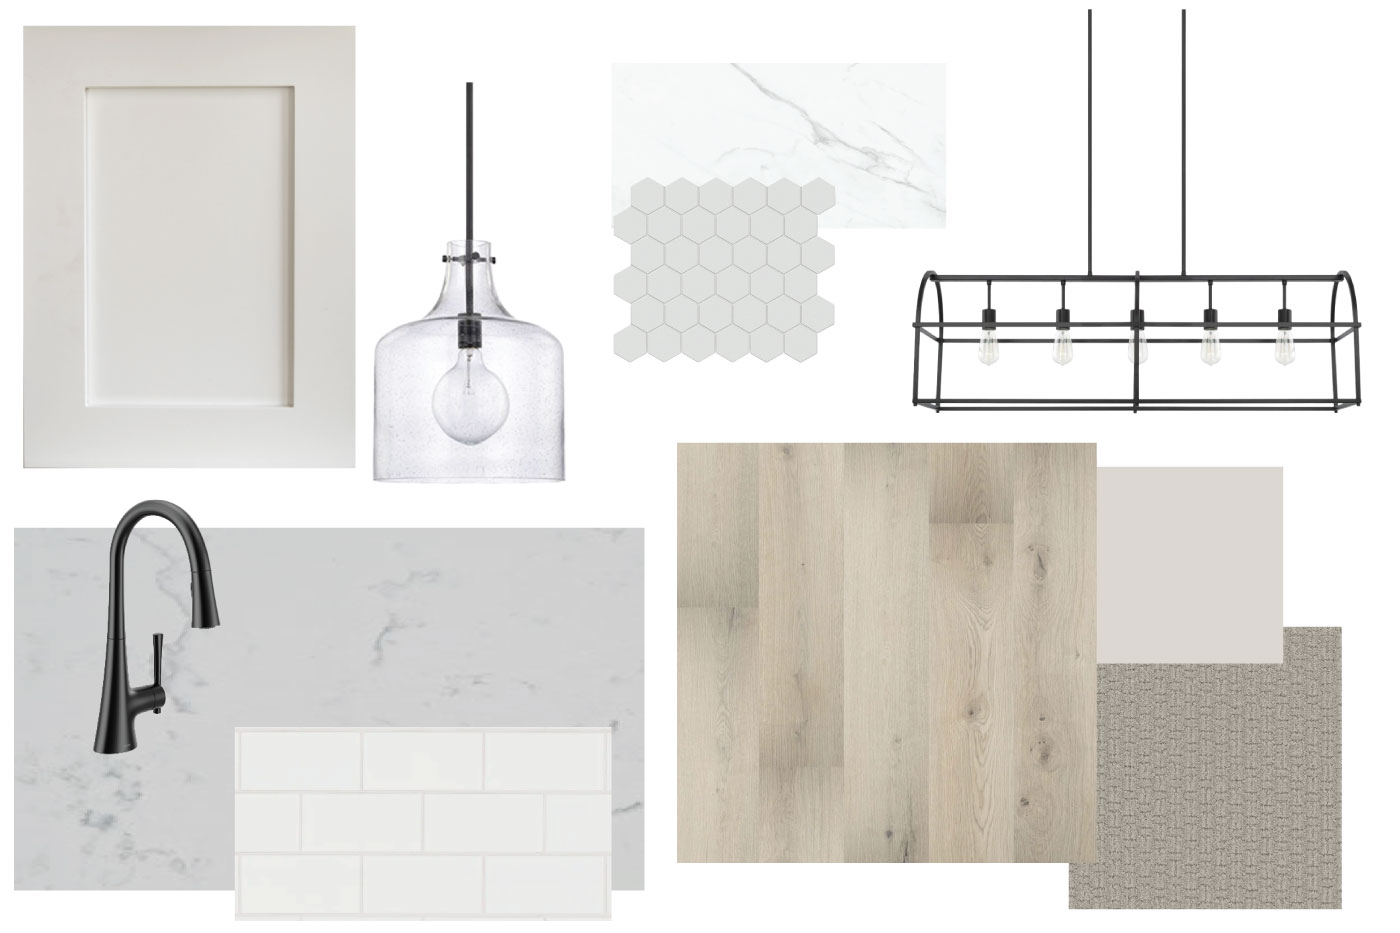
- Chef Inspired Kitchen: Offers a beautiful contrast with crisp white painted cabinetry and a cinder island, complemented by a walk-in “morning kitchen” pantry with custom built-ins.
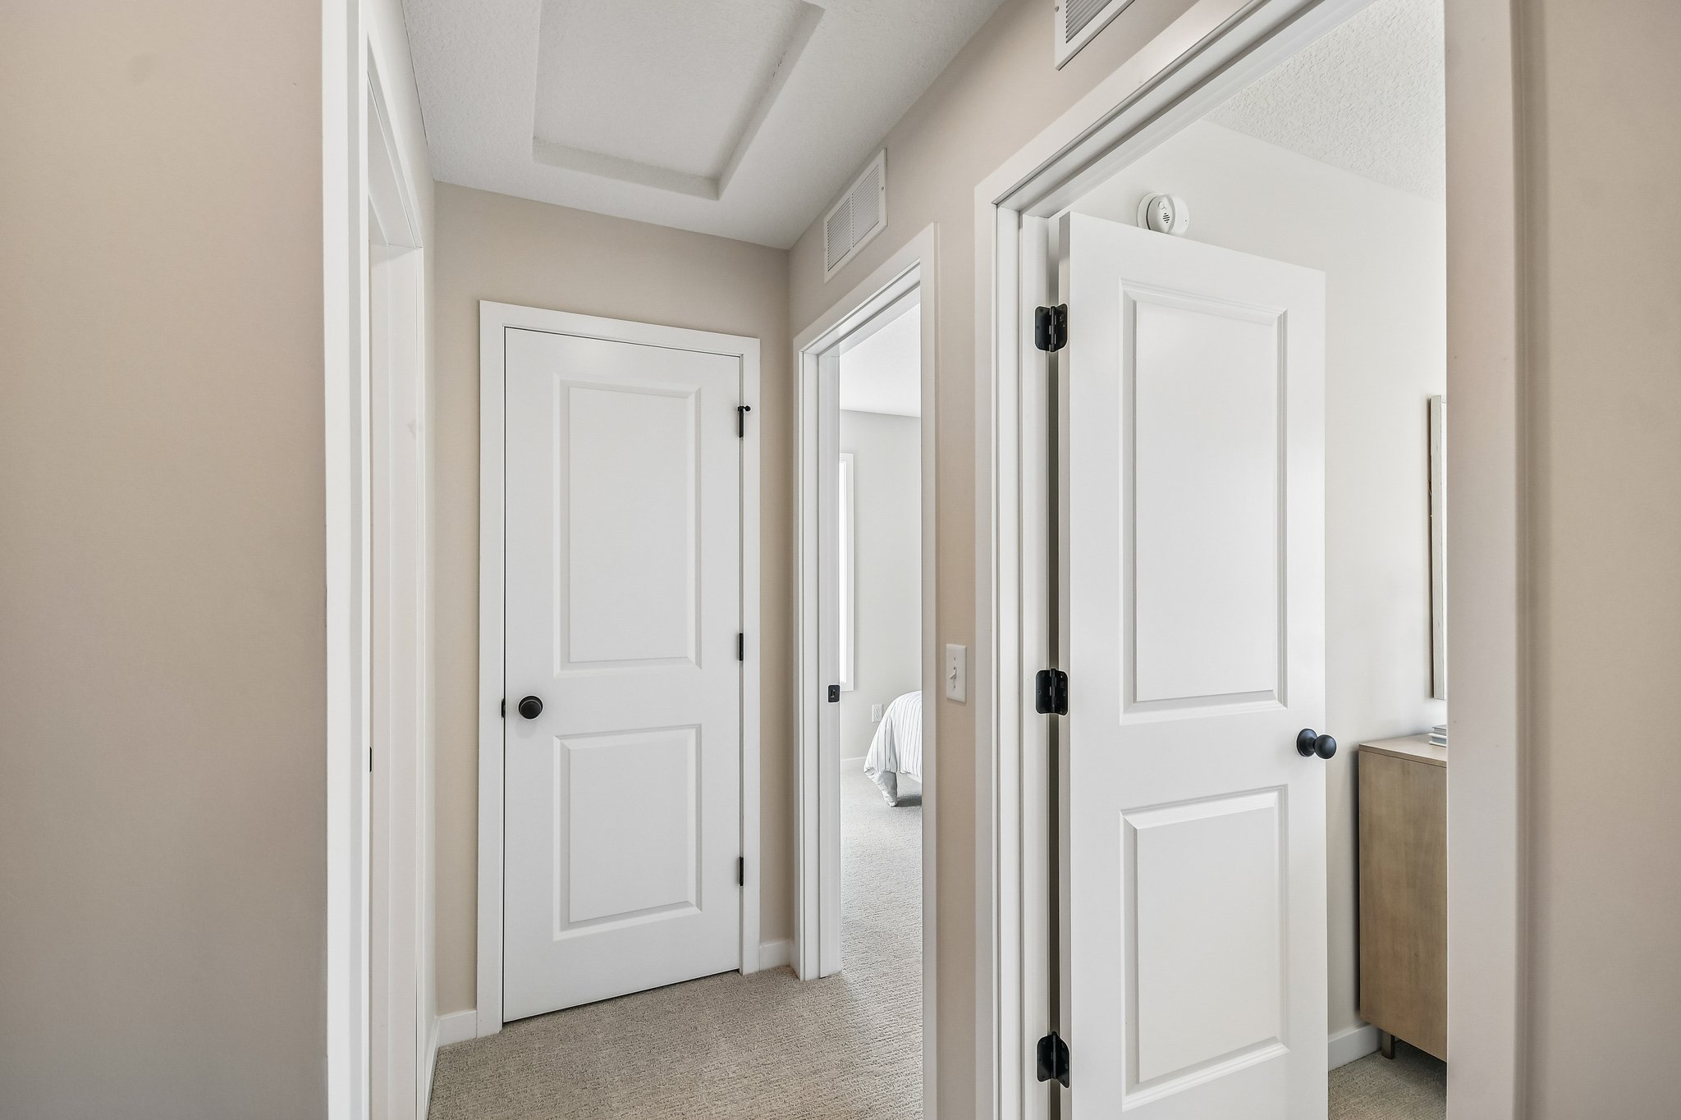
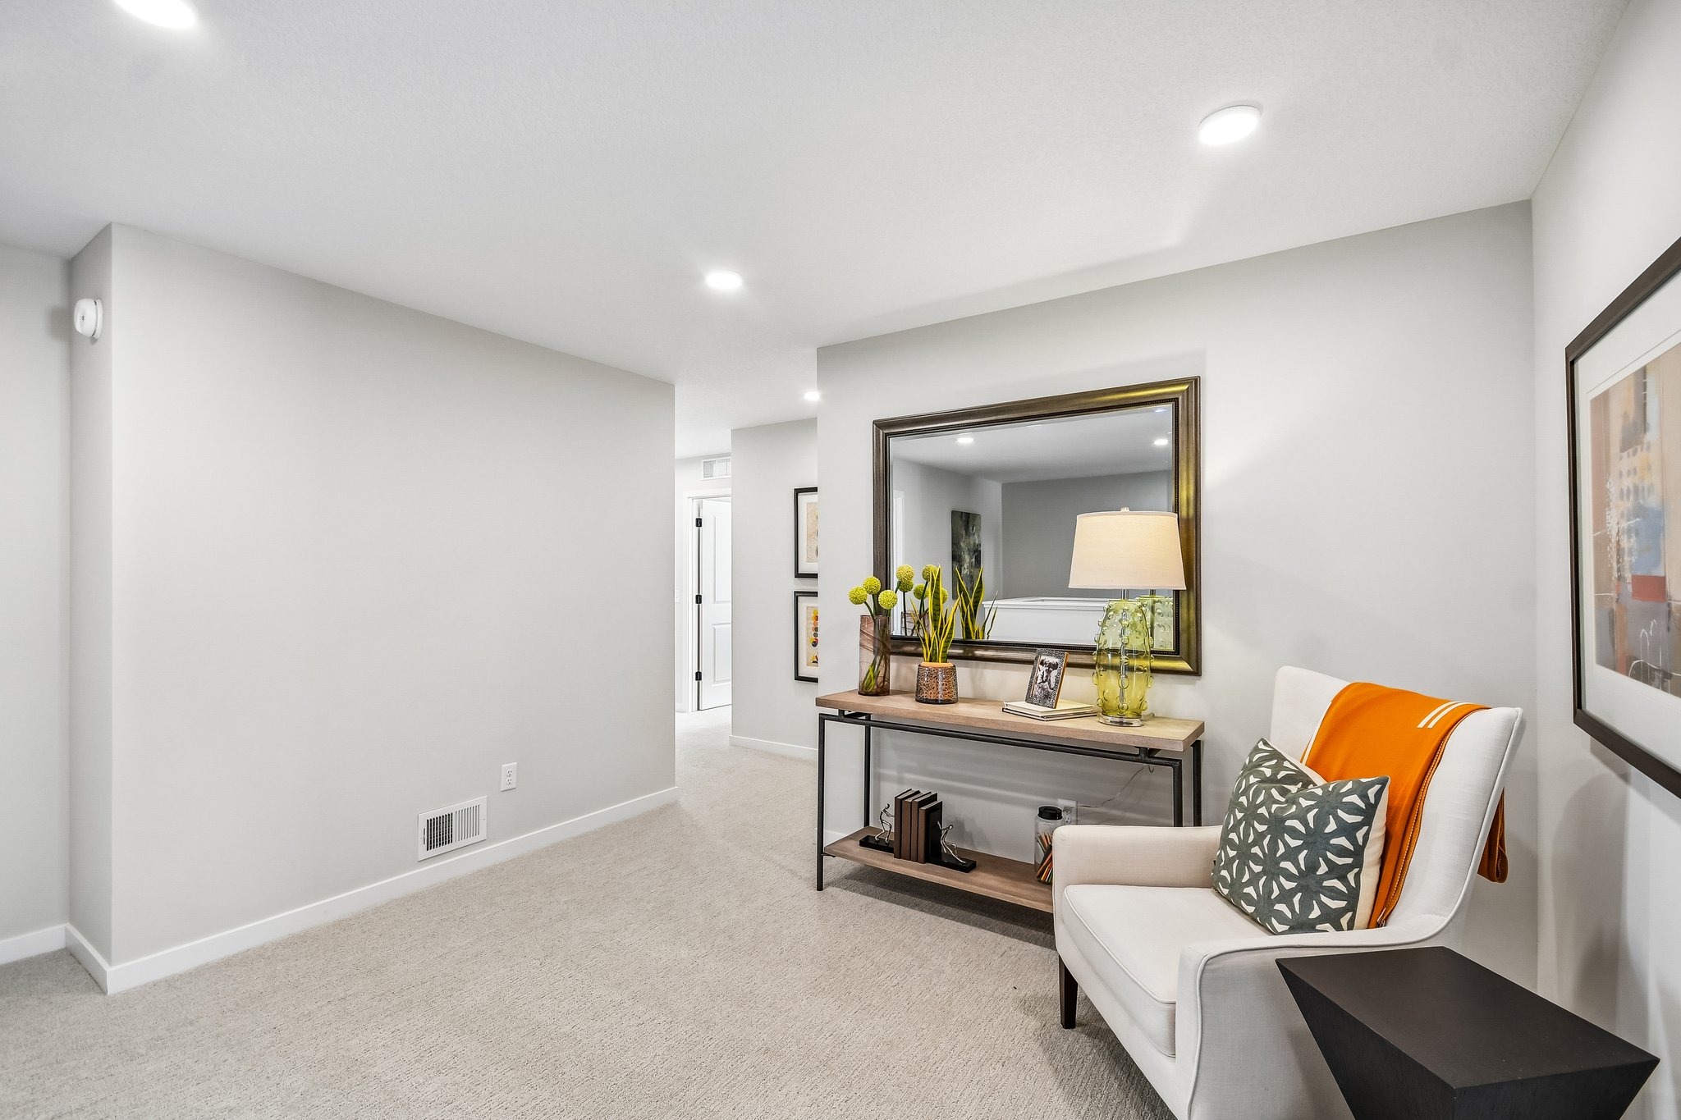
- Functional Upper Level: Dedicated to comfort with four bedrooms, two full baths, and a convenient, centrally located laundry room.
- Primary Suite Retreat: A private sanctuary on the upper level featuring a primary bath with double vanities, a ceramic tile shower, and a large walk-in closet.
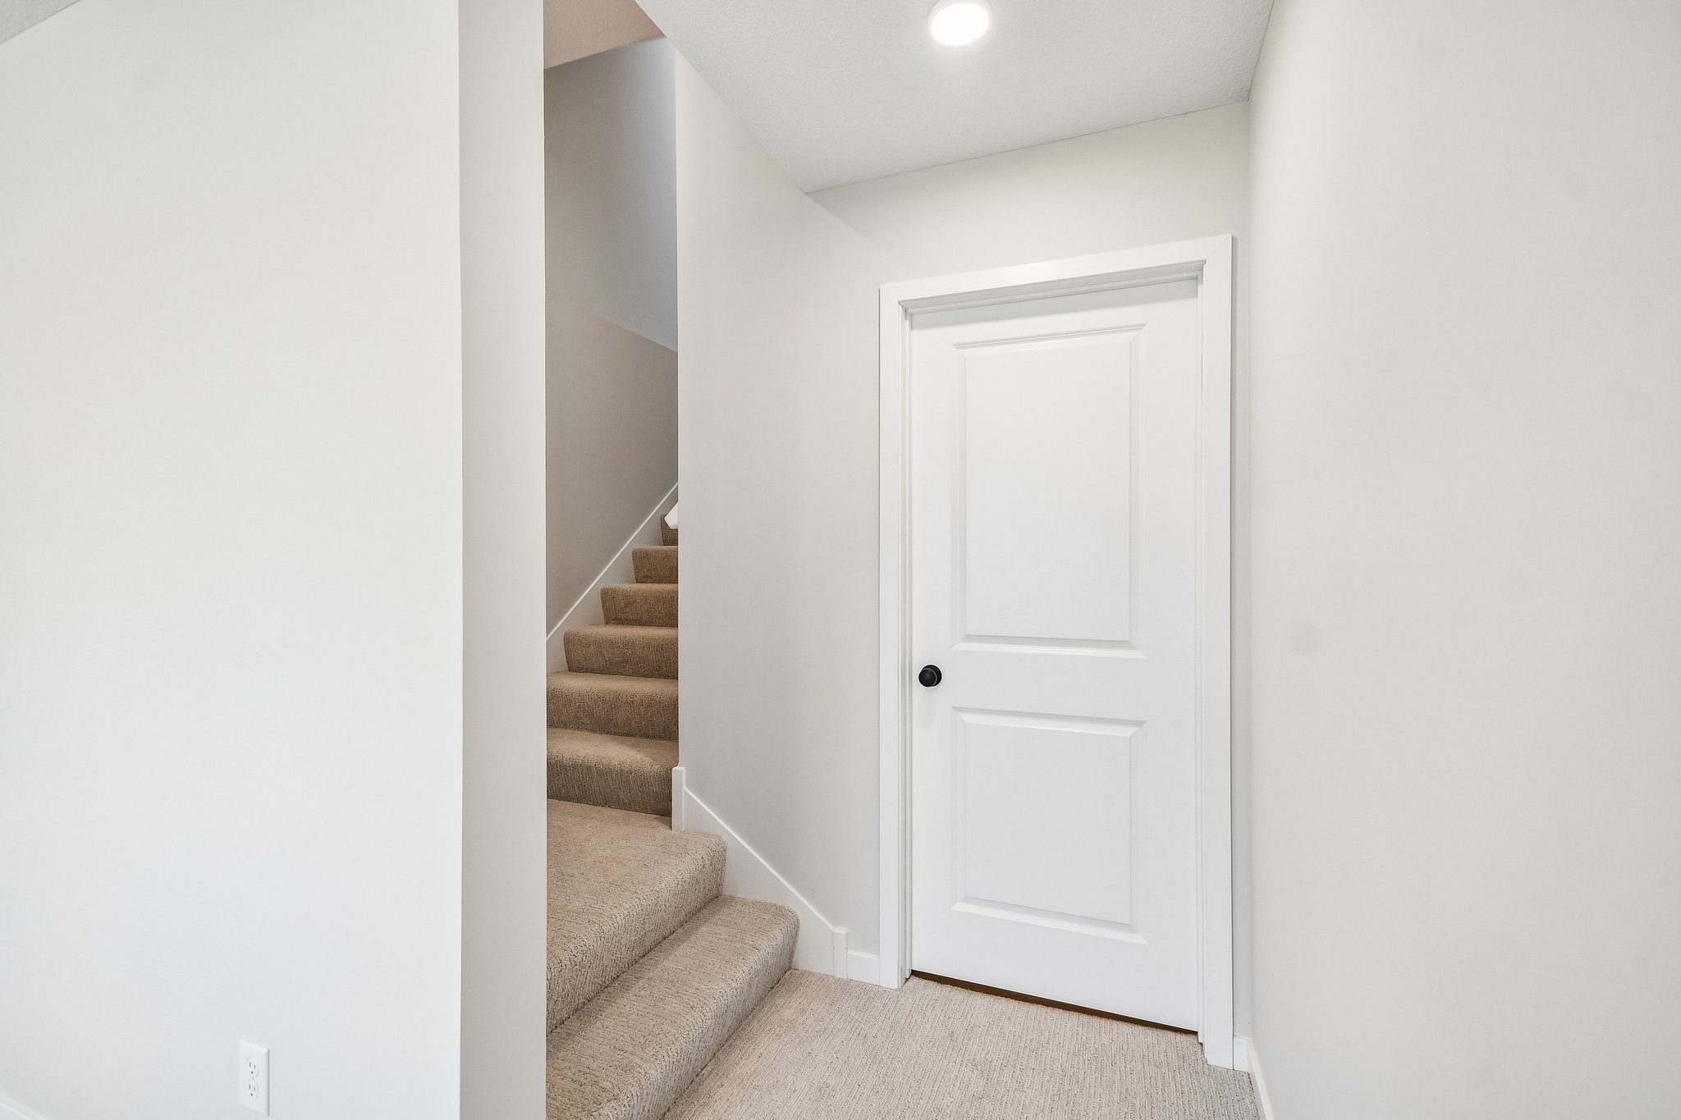
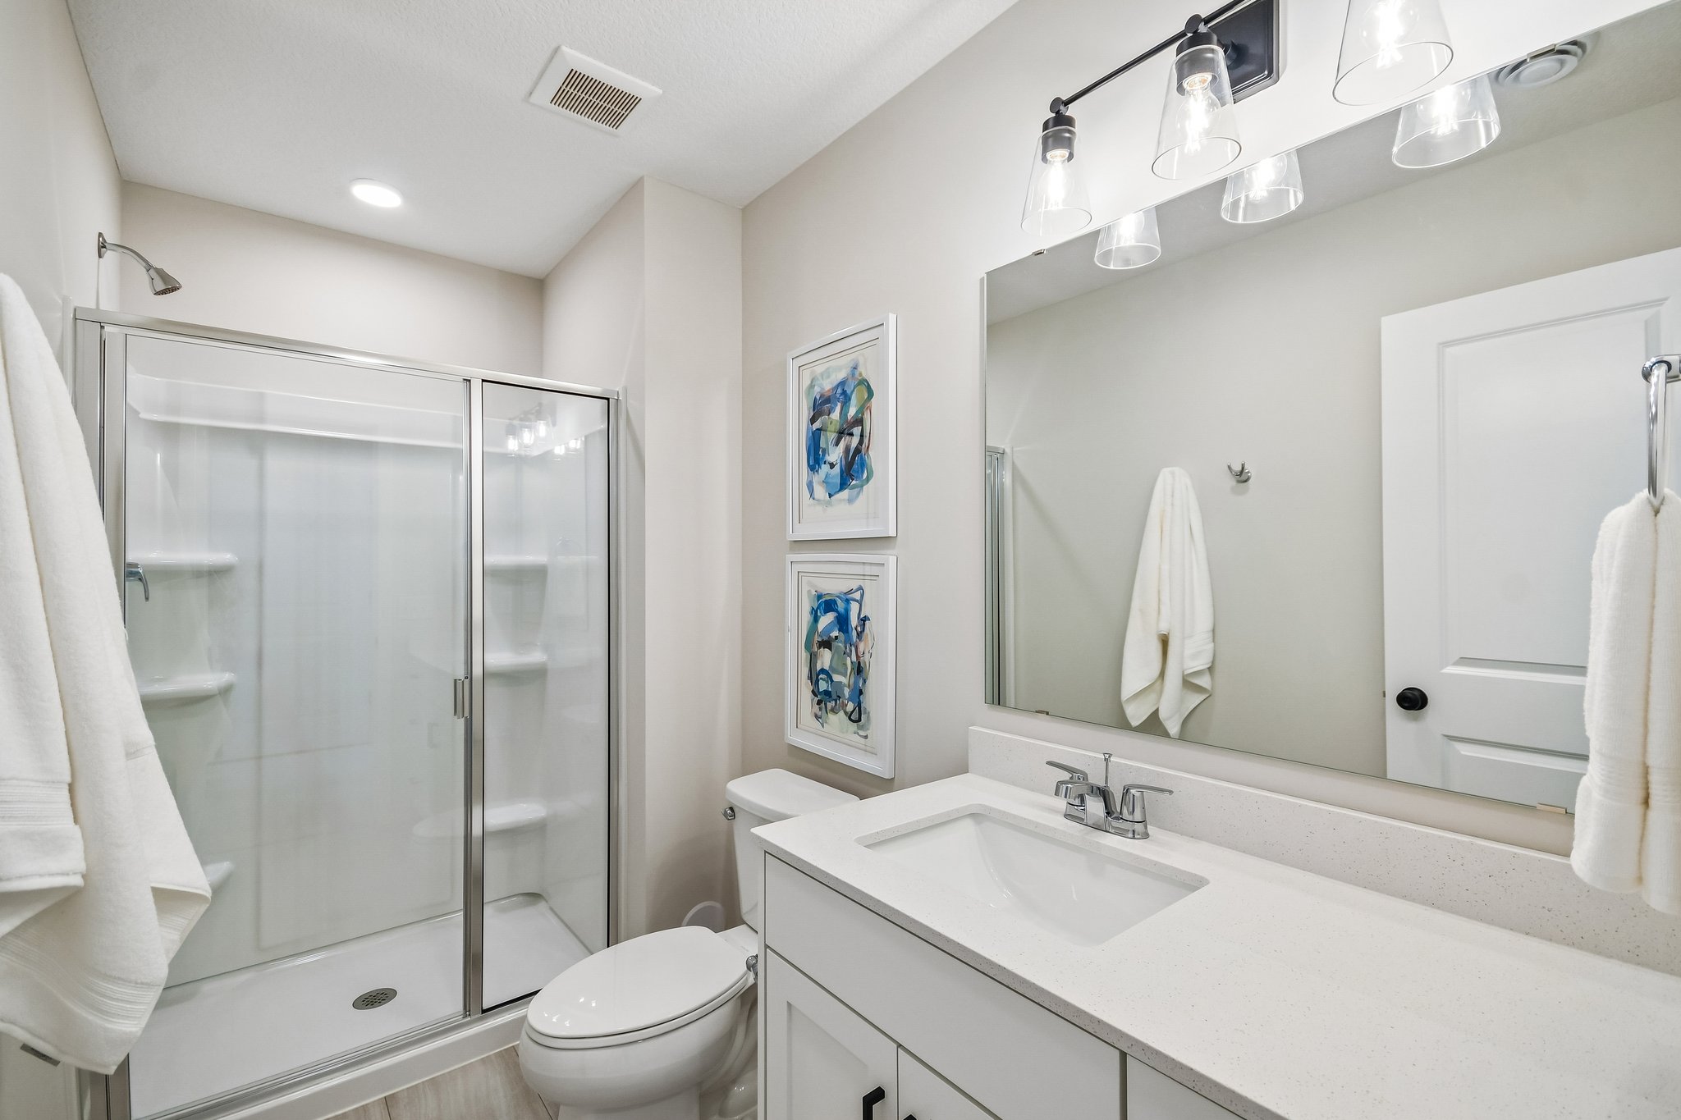
- Lower Level: Features a large family room, fifth bedroom, and additional bath.