

Interactive Floorplan
pricing by community
About the Charlotte
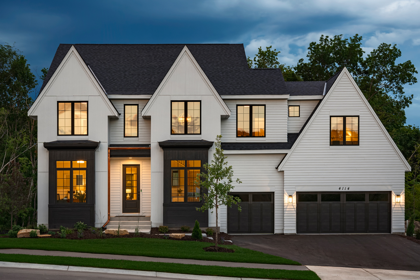
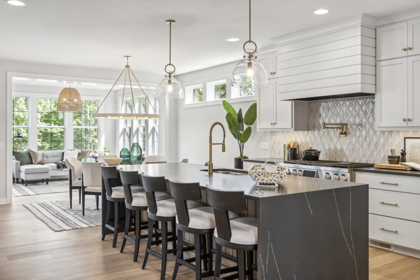
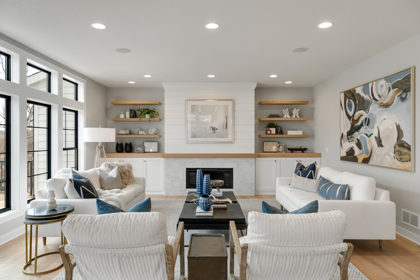
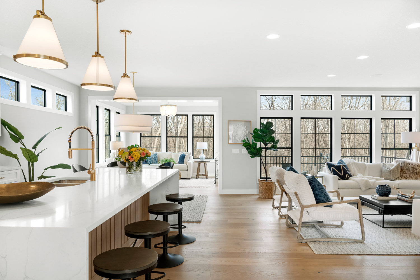
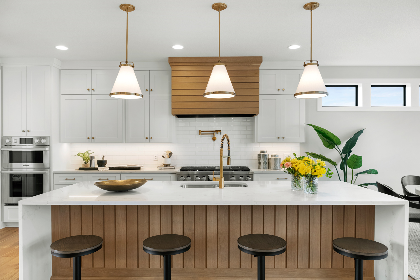
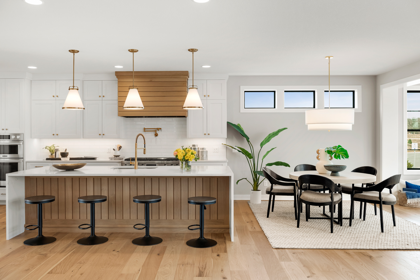
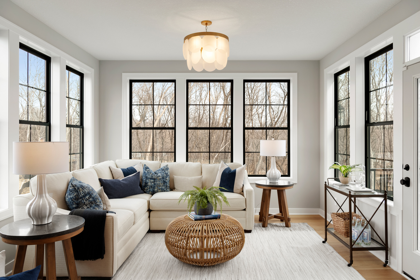
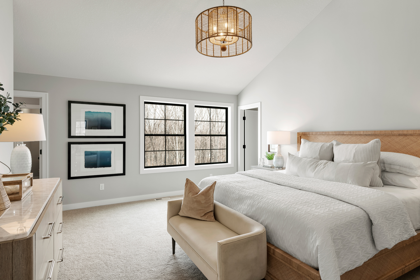
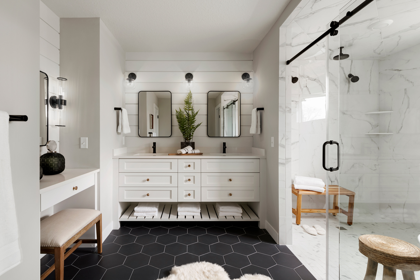
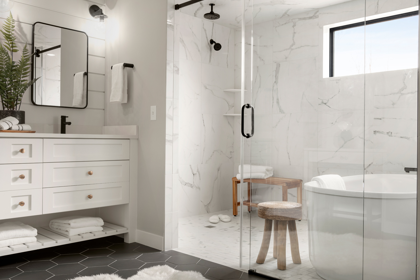
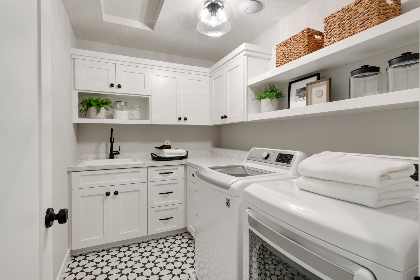
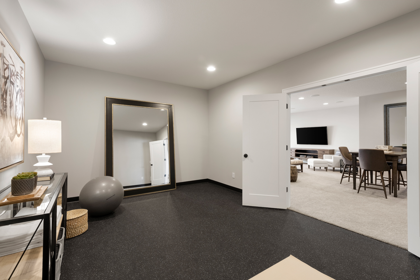
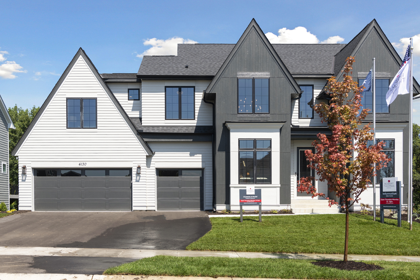
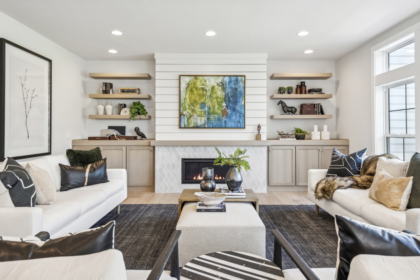
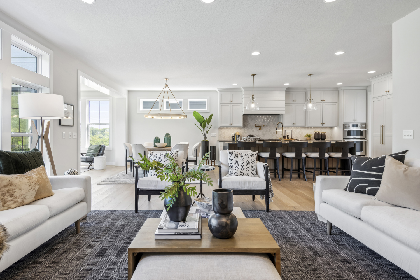
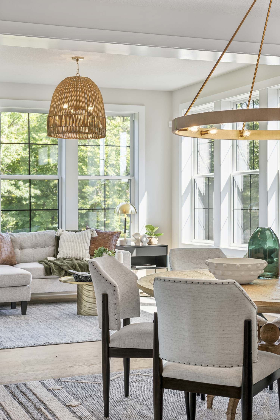
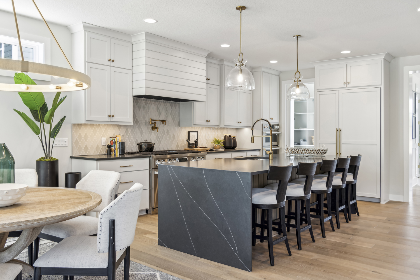
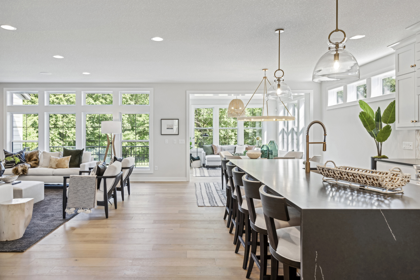
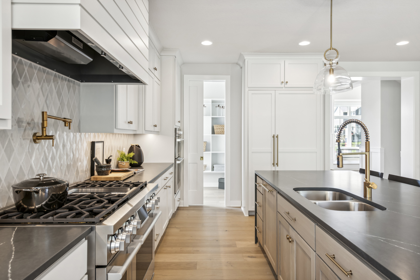
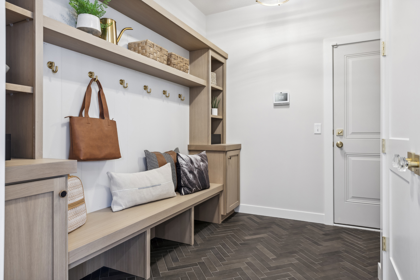
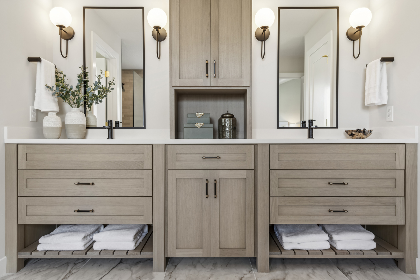
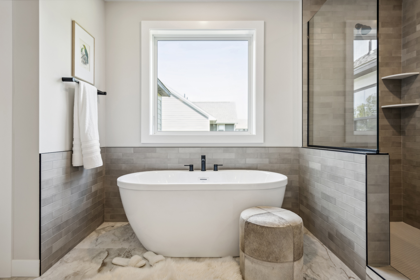
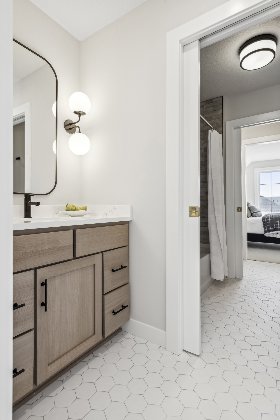
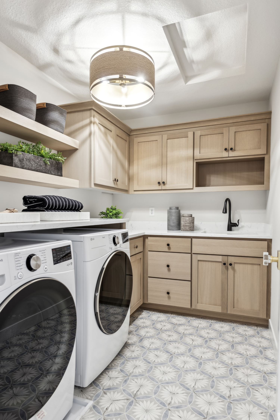
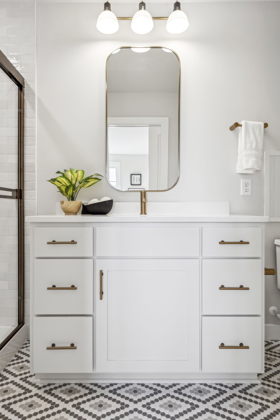
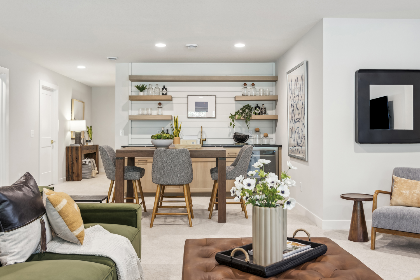
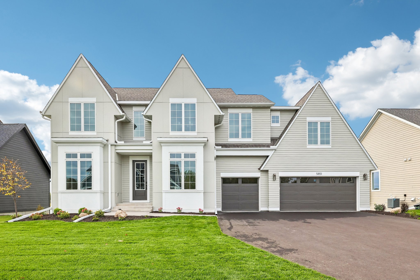
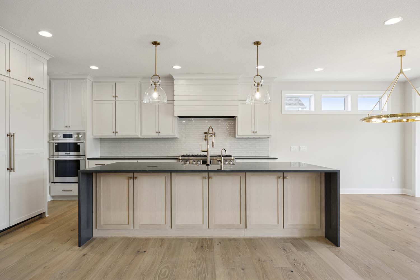
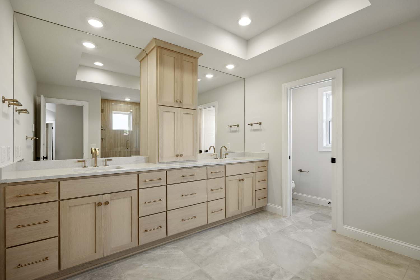
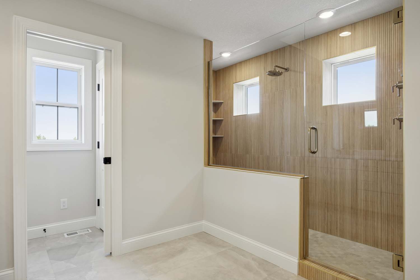
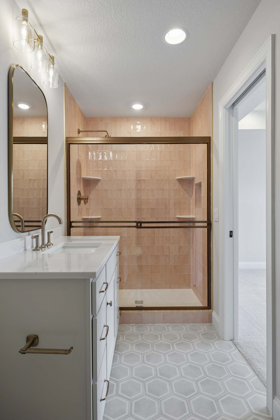
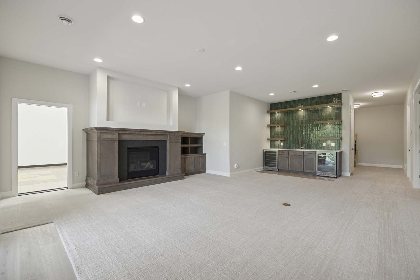
The Charlotte features an open layout with spacious gathering areas and a Sunroom. Inside the Foyer, a Flex Room offers space for a home office. The Kitchen features an eat-in island and walk-in pantry and opens to the Dinette and Gathering Room with a fireplace. Just off the Dinette, the Sunroom provides another space to relax. A Mudroom with a walk-in closet connects to the 3-car Garage, and a Powder Room completes the main floor. Upstairs, the Primary Suite includes two walk-in closets and a private bathroom with dual vanities, a freestanding tub, and a separate shower. Three additional bedrooms include one with a private en-suite bathroom and two connected by a Jack-and-Jill bathroom. A spacious Bonus Room and conveniently located Laundry Room complete the second floor.
FLOORPLAN FEATURES
Interactive Floorplan
Pricing by Community
“Starting from” refers to the lowest base price or starting price available within a collection of home plans/floorplans in a community not including optional home elevations, lower level finish, options, upgrades, or lot premiums.
We had a fantastic experience overall with Robert Thomas Homes. The design center was fantastic and we love the neighborhood. We would definitely recommend Robert Thomas Homes to others.
Kaite | Homeowner, Spirit of Brandtjen Farm Community