
Interactive Floorplan
pricing by community
About the Hampshire
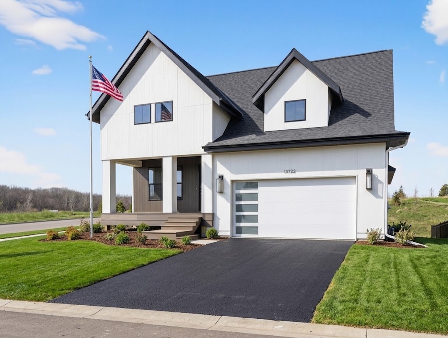
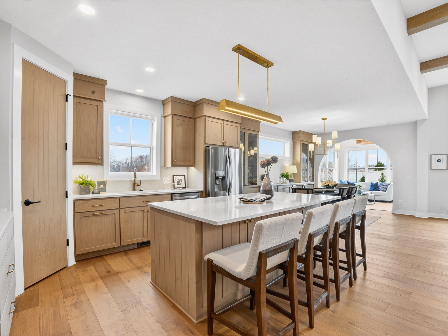
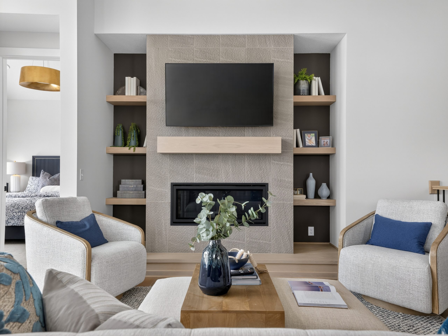
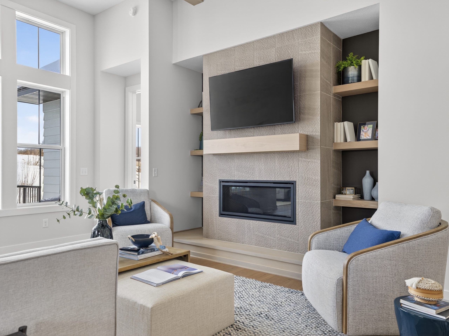
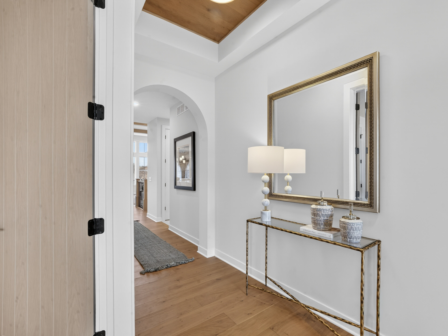
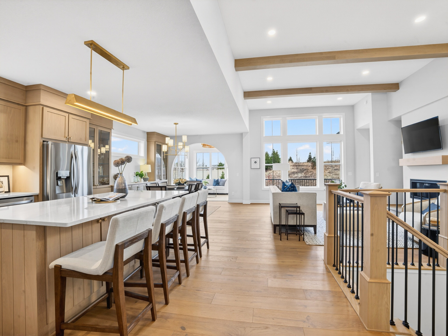
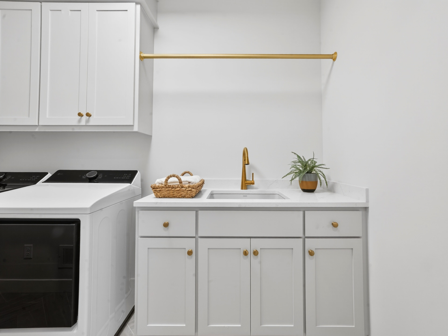
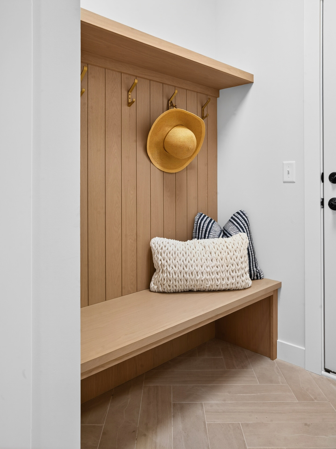
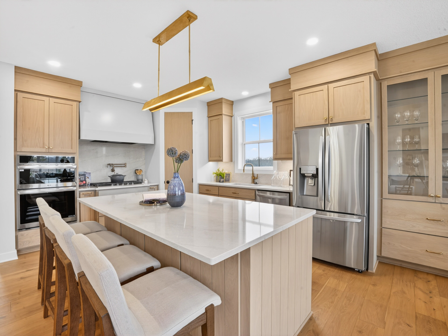
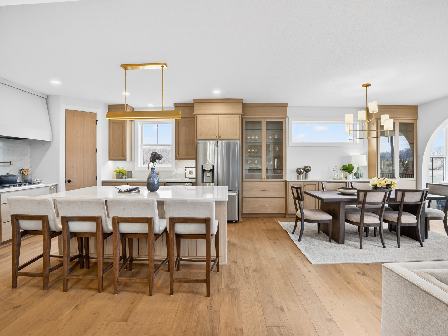
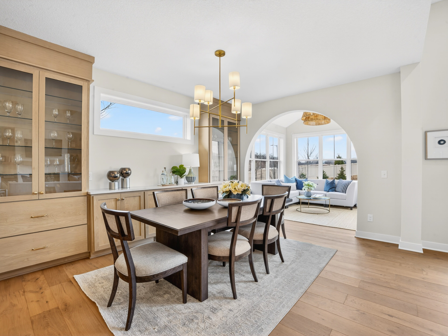
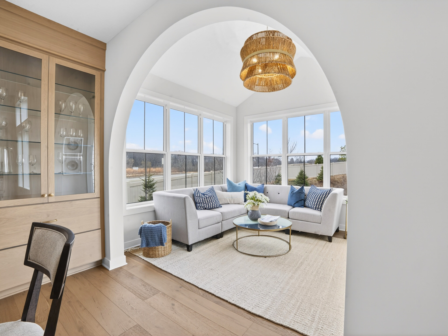
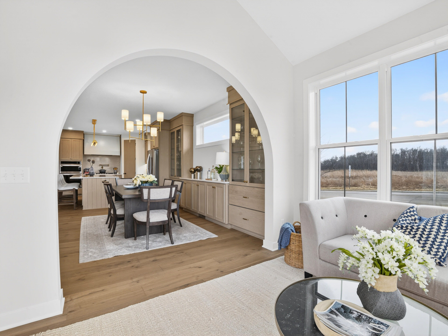
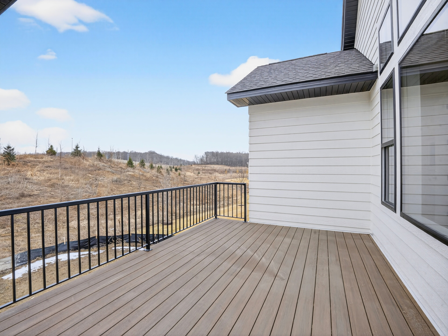
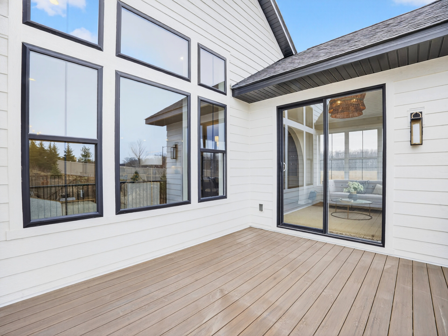
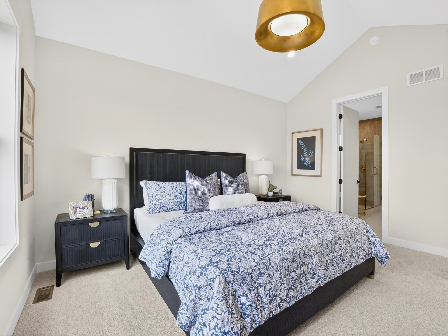
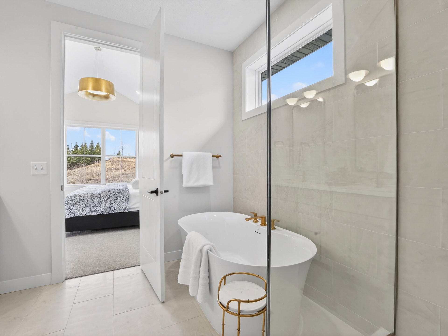
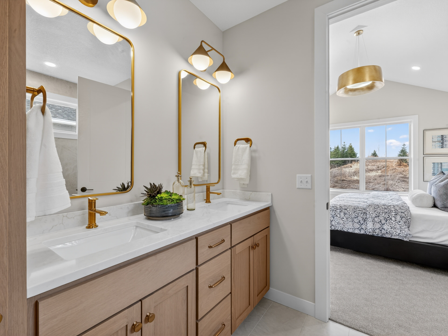
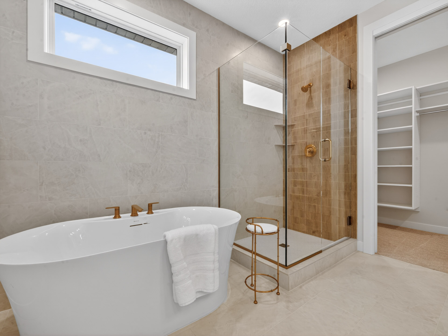
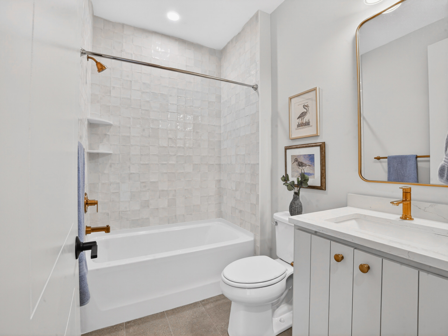
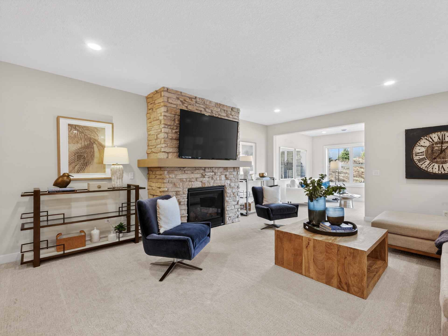
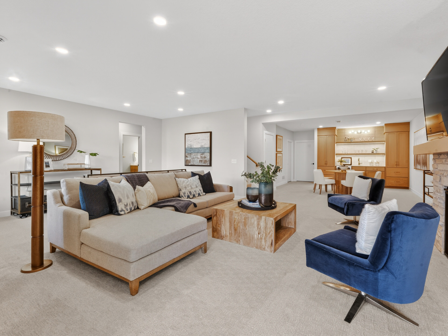
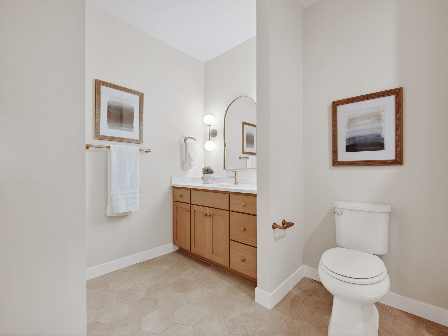
The Hampshire offers convenient single-level living with a modern cottage exterior and an inviting full front porch with columns. Prefinished LP SmartSide® siding and architectural detailing on all four sides complete the exterior. Inside, the Kitchen features custom cabinetry, a window over the sink, a center island, and a spacious pantry. It opens to the bright Gathering Room and large Dining Area, with a sliding door providing access to an optional Four-Season Porch, deck, or patio. The main-floor Primary Suite includes a private bathroom with a double vanity, soaking tub, separate shower, private water closet, and spacious walk-in closet. A second bedroom, another full bathroom, Laundry Room, and Mudroom complete the main level. The 3-car tandem Garage offers space for vehicles, hobbies, or storage, while association-provided lawn care and snow removal simplify everyday upkeep.
FLOORPLAN FEATURES
Interactive Floorplan
Pricing by Community
“Starting from” refers to the lowest base price or starting price available within a collection of home plans/floorplans in a community not including optional home elevations, lower level finish, options, upgrades, or lot premiums.
We had a fantastic experience overall with Robert Thomas Homes. The design center was fantastic and we love the neighborhood. We would definitely recommend Robert Thomas Homes to others.
Kaite | Homeowner, Spirit of Brandtjen Farm Community