
Classic Collection
20159 Kerkhoven Way
Lakeville, MN
55044
$749,900
AVAILABLE JANUARY
5 Bed
4 Bath
3,232 Sq.ft.
2 Car
Ritter Meadows
Overview
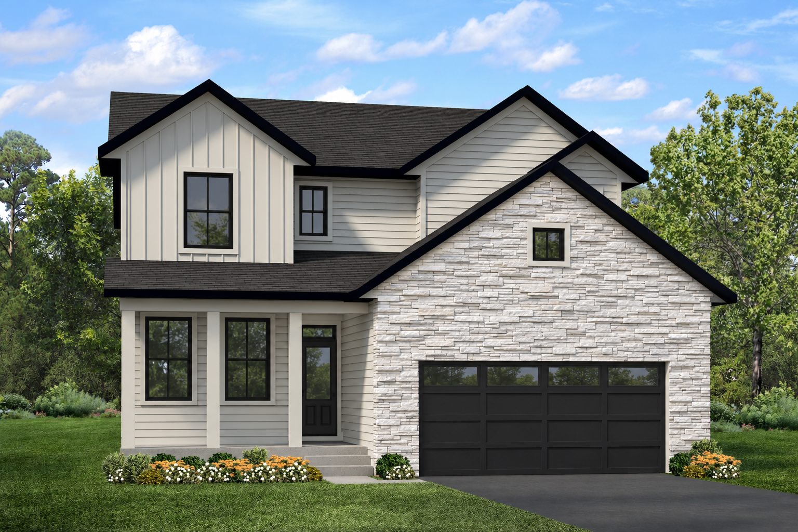
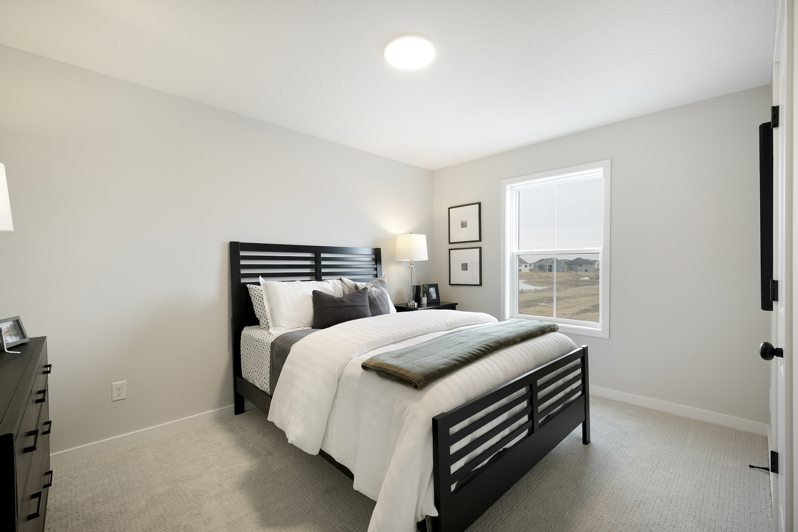
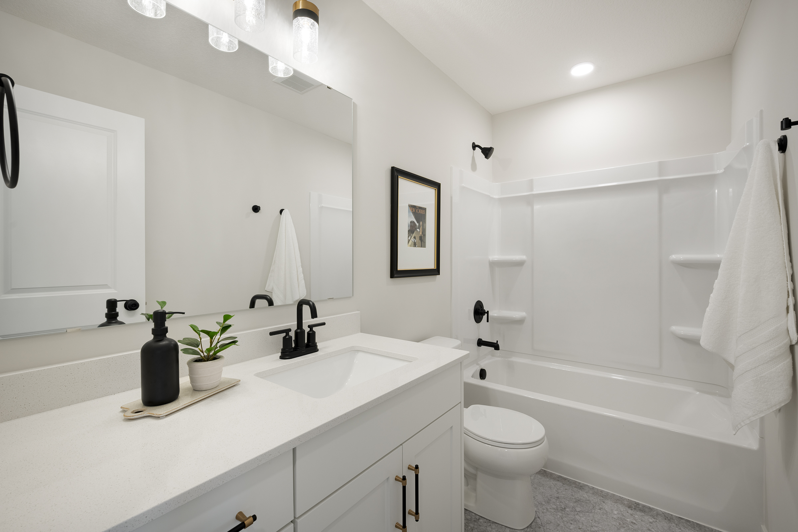
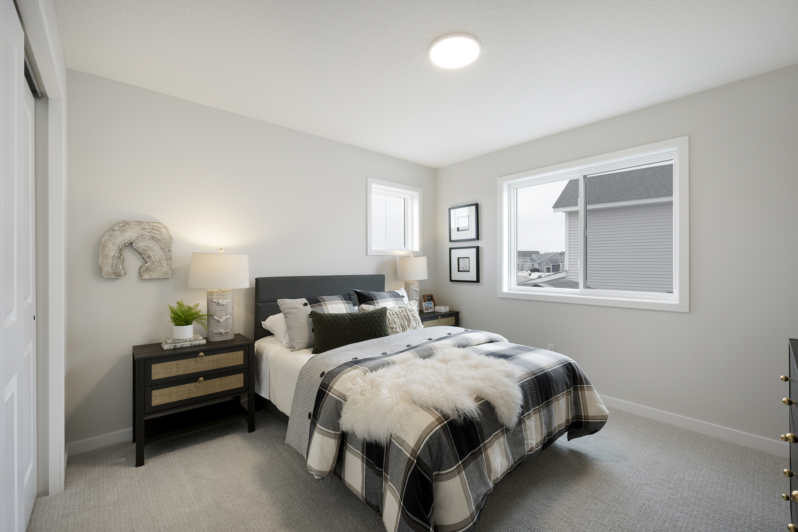
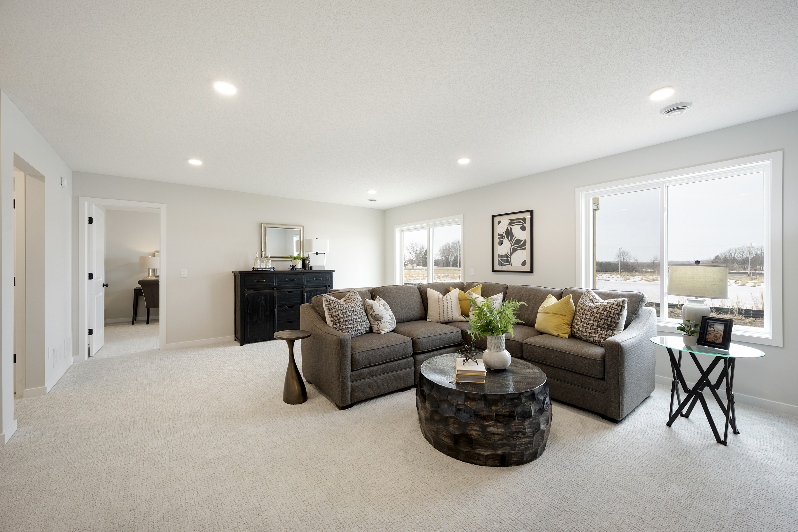
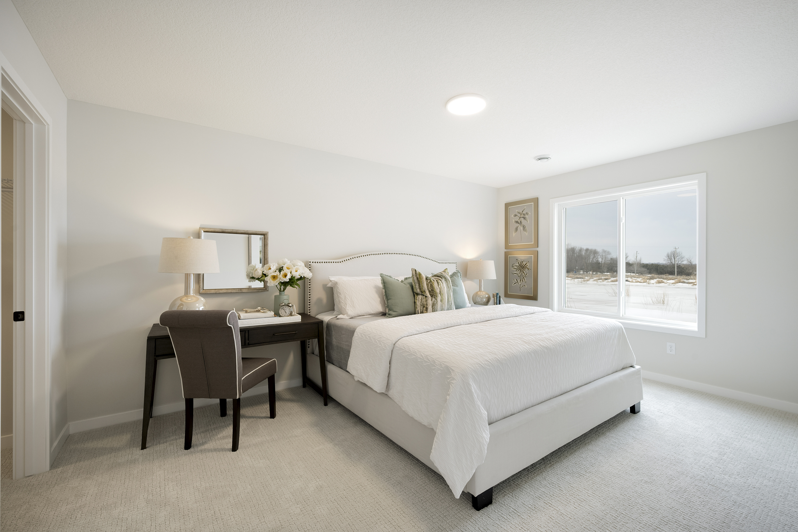
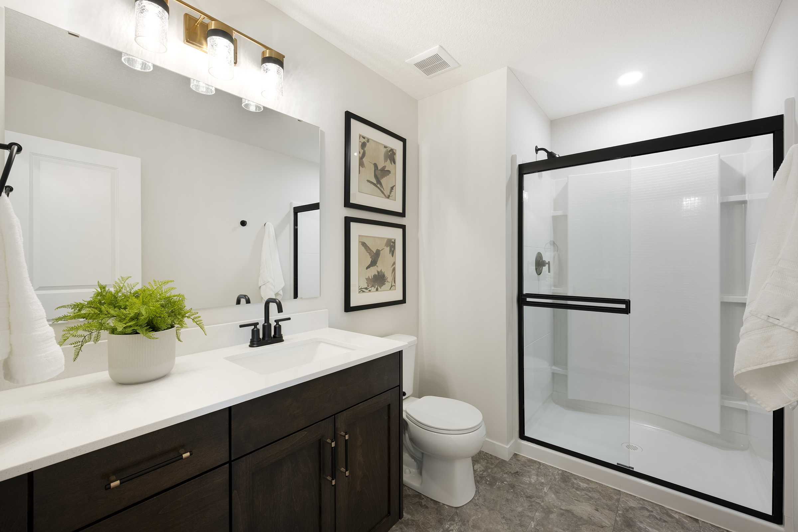
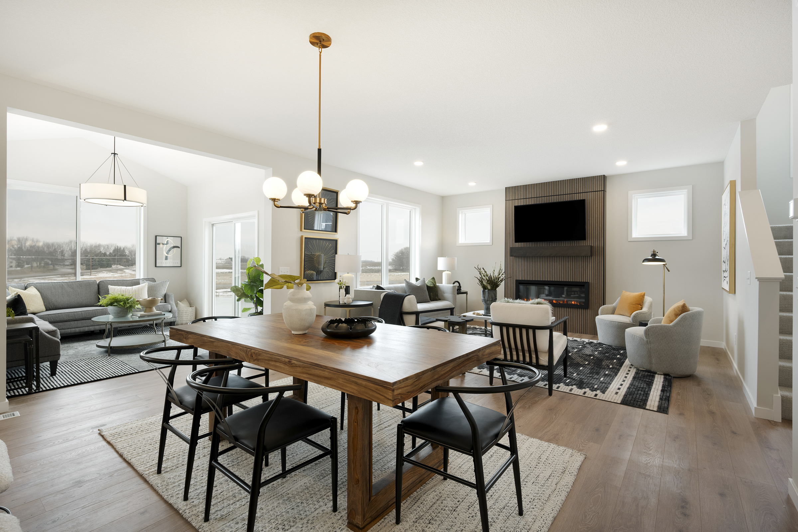
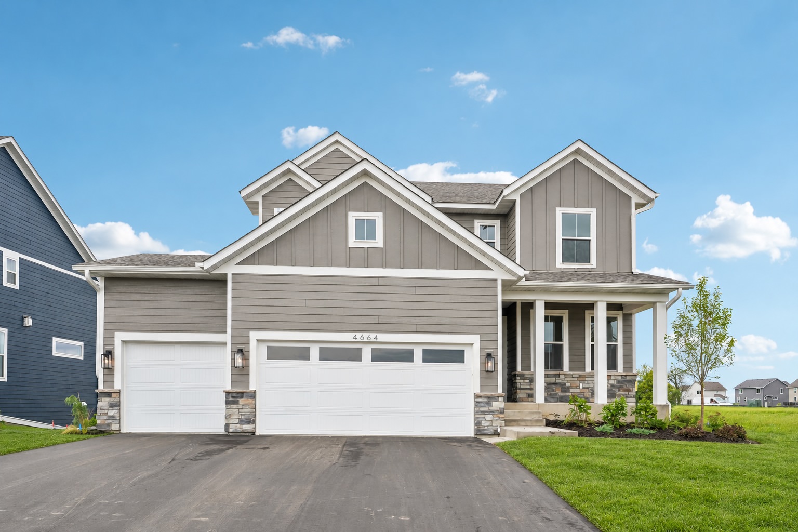
This two-story farmhouse pairs Quarry Gray siding and black accents with a bright, open main level. The kitchen features a warm oak island and walk-in morning kitchen pantry, while a tile fireplace with a full-width oak hearth anchors the gathering room. A sunlit four-season porch offers a spot to unwind, and a private flex room gives you space to work from home. Upstairs are four bedrooms, including the primary suite. The finished walkout lower level adds a family room, a fifth bedroom, a full bath, and sliding door access to a 12′ × 12′ concrete patio.
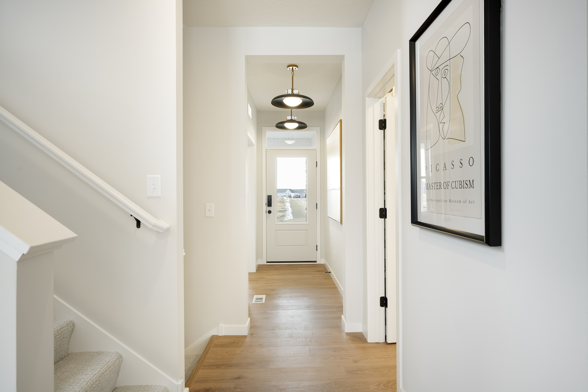
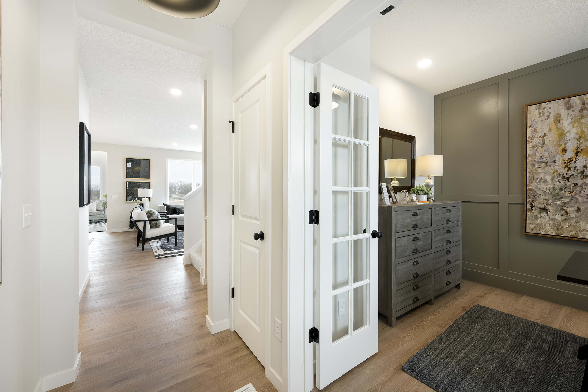
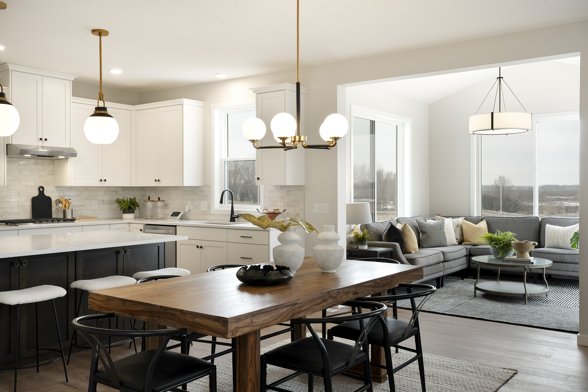
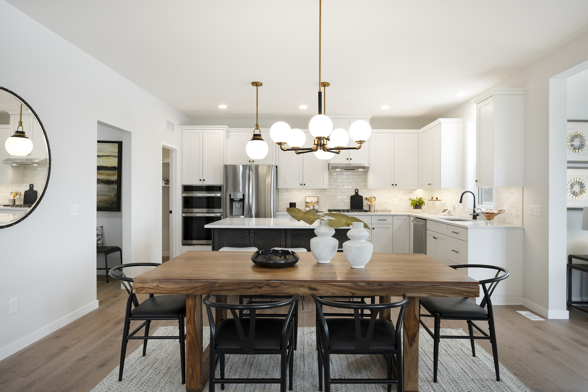
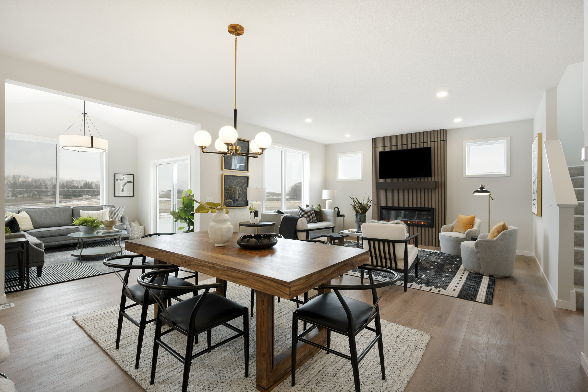
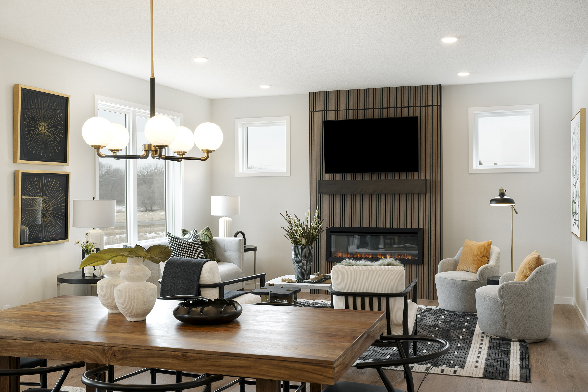
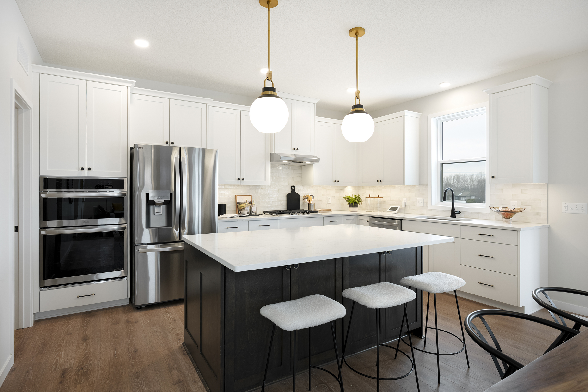
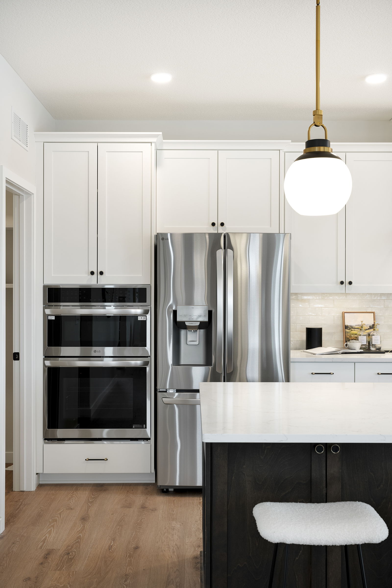
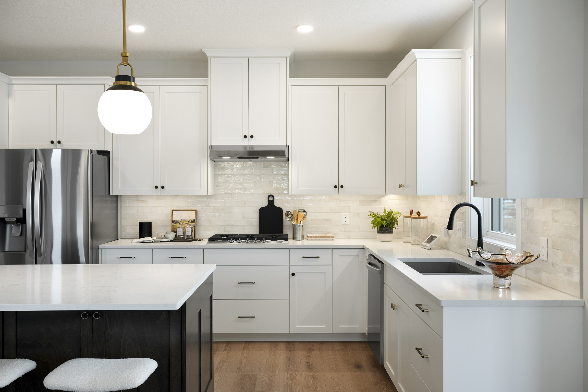
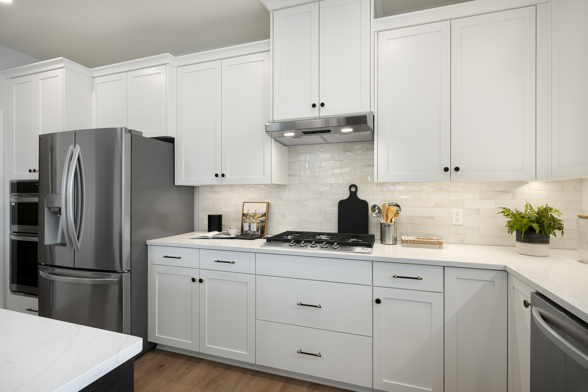
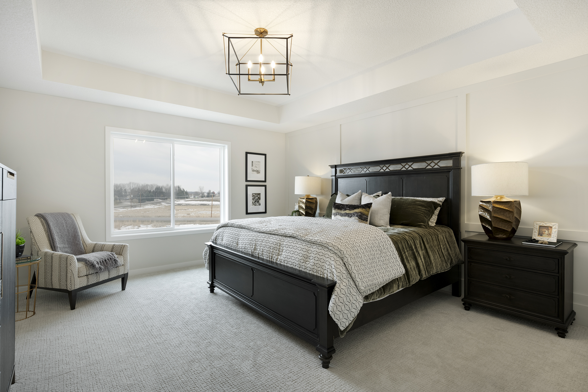
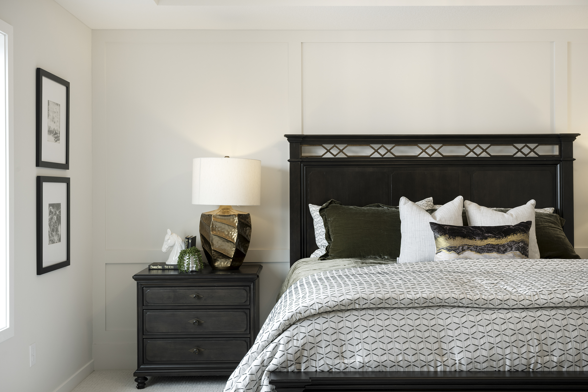
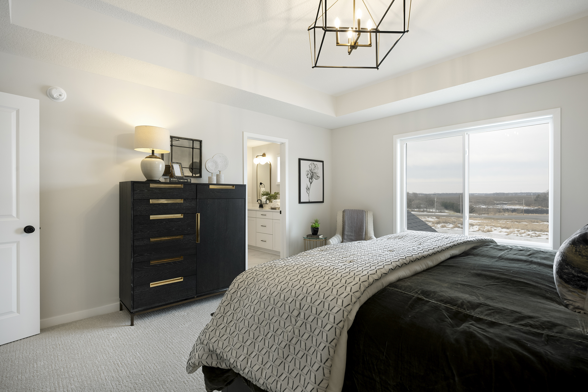
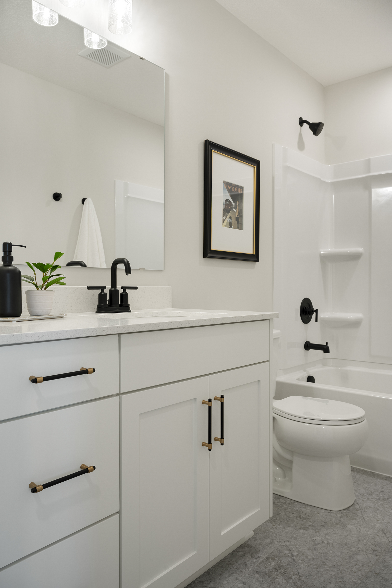
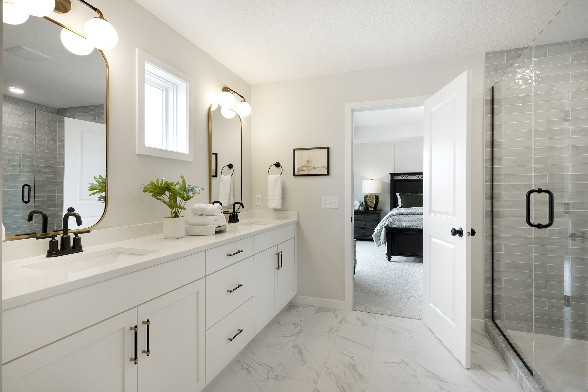
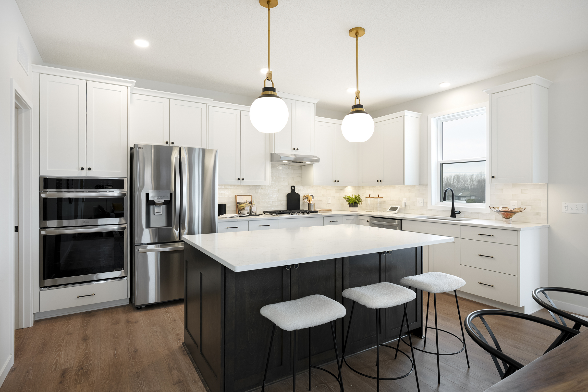
Photos of this property are not available yet! The following photos depict a similar home plan, but not the actual home.
Plan configuration and/or details and may show certain options and upgrades not included in the home, base price, or starting price of the home plan. Included standard features are dependent upon plan.
Home Features
- Classic Farmhouse Design: Quarry Gray LP SmartSide® siding, black windows, and stone accents define this two-story farmhouse.
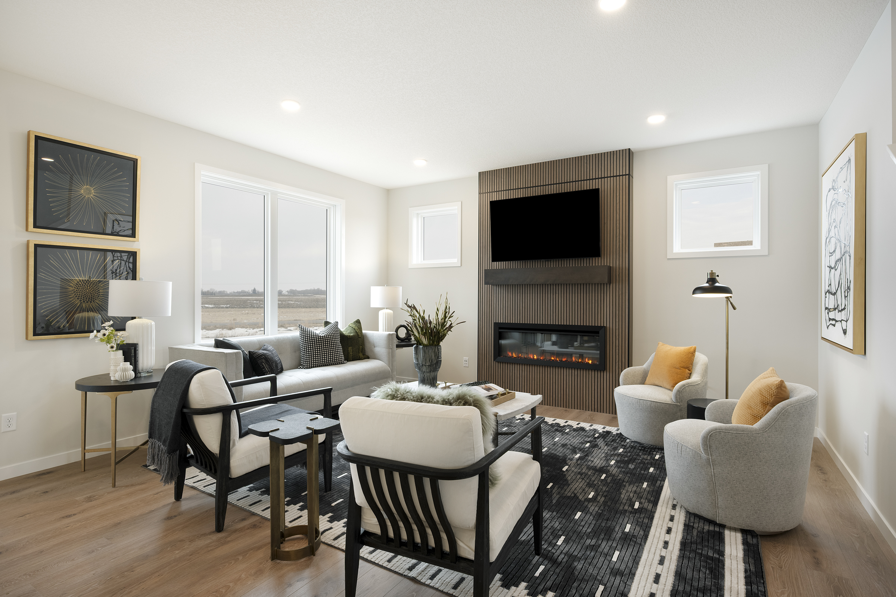
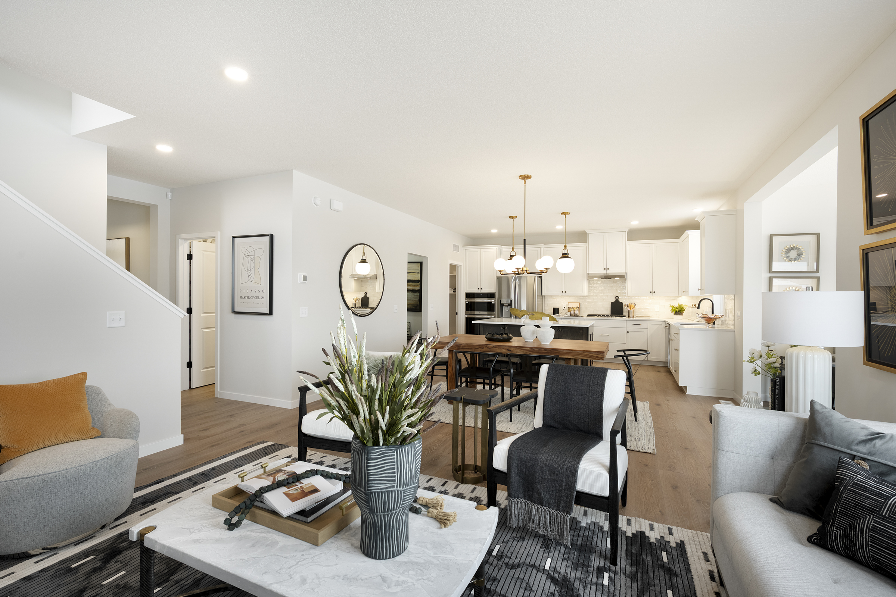
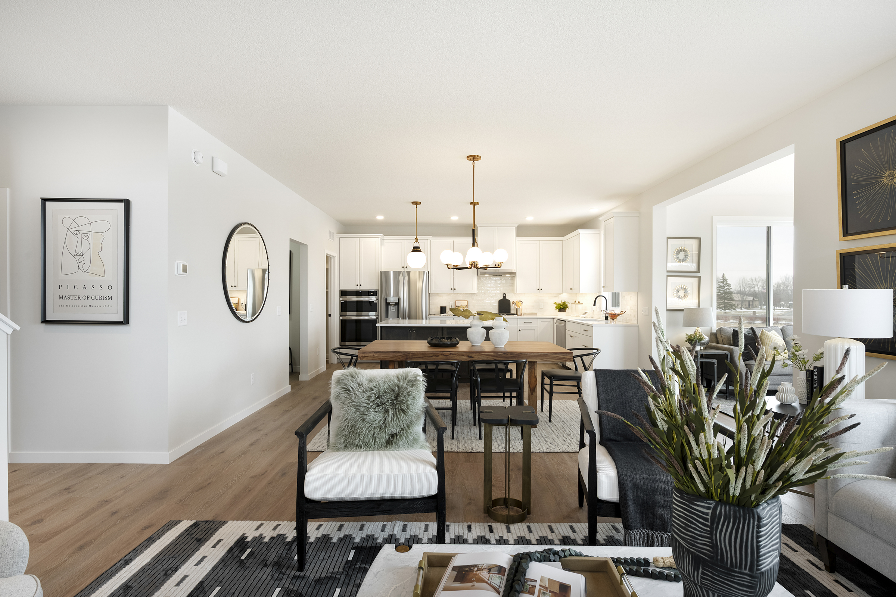
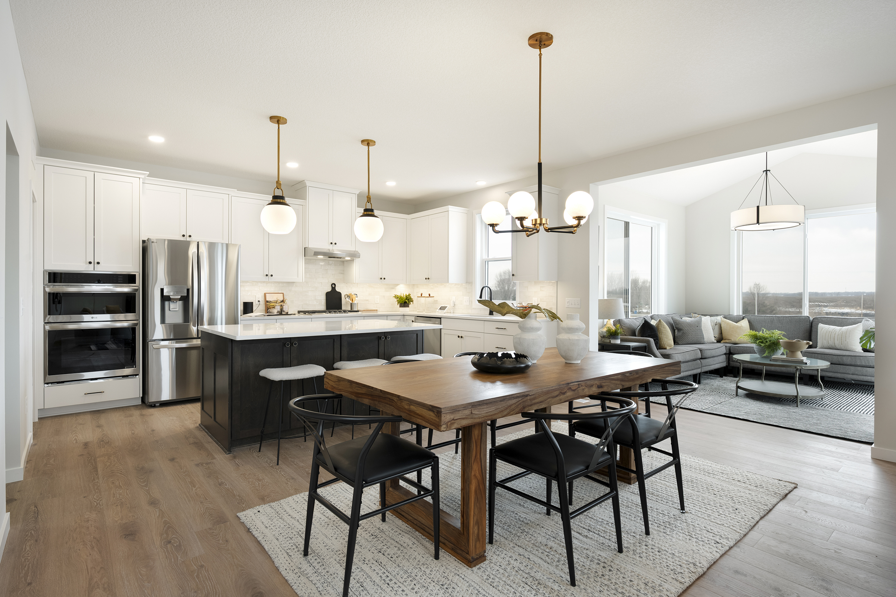
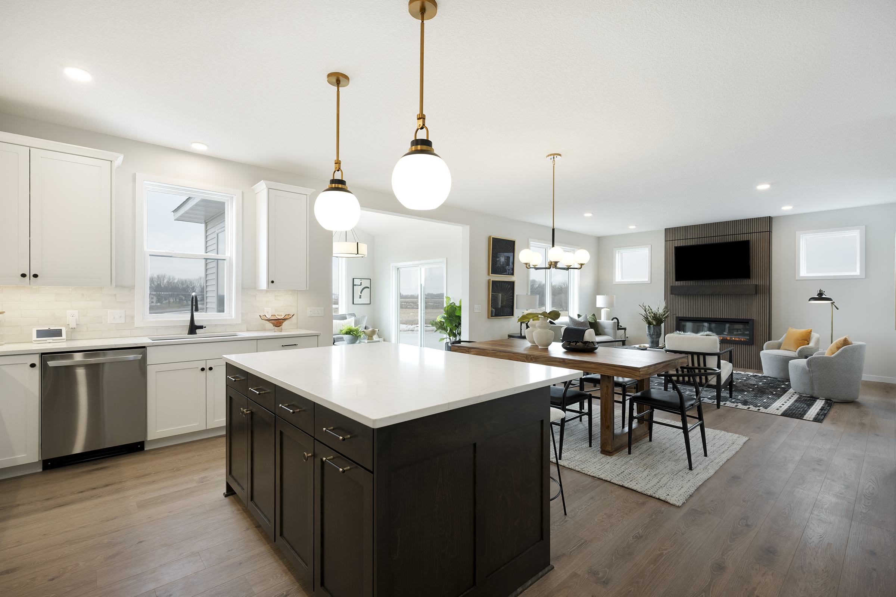
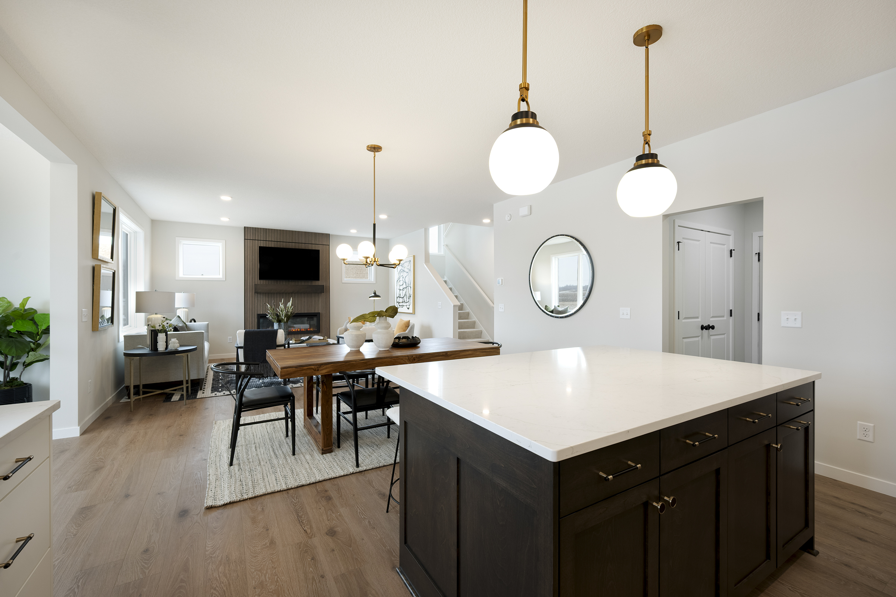
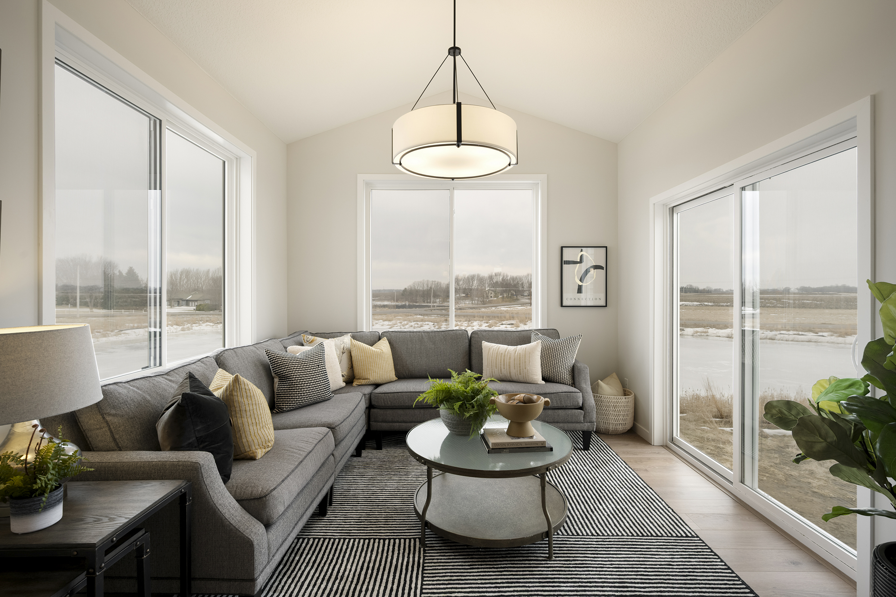
- Open and Airy Living: The gathering room, dining area, and kitchen flow together and open to a sunlit four-season porch.
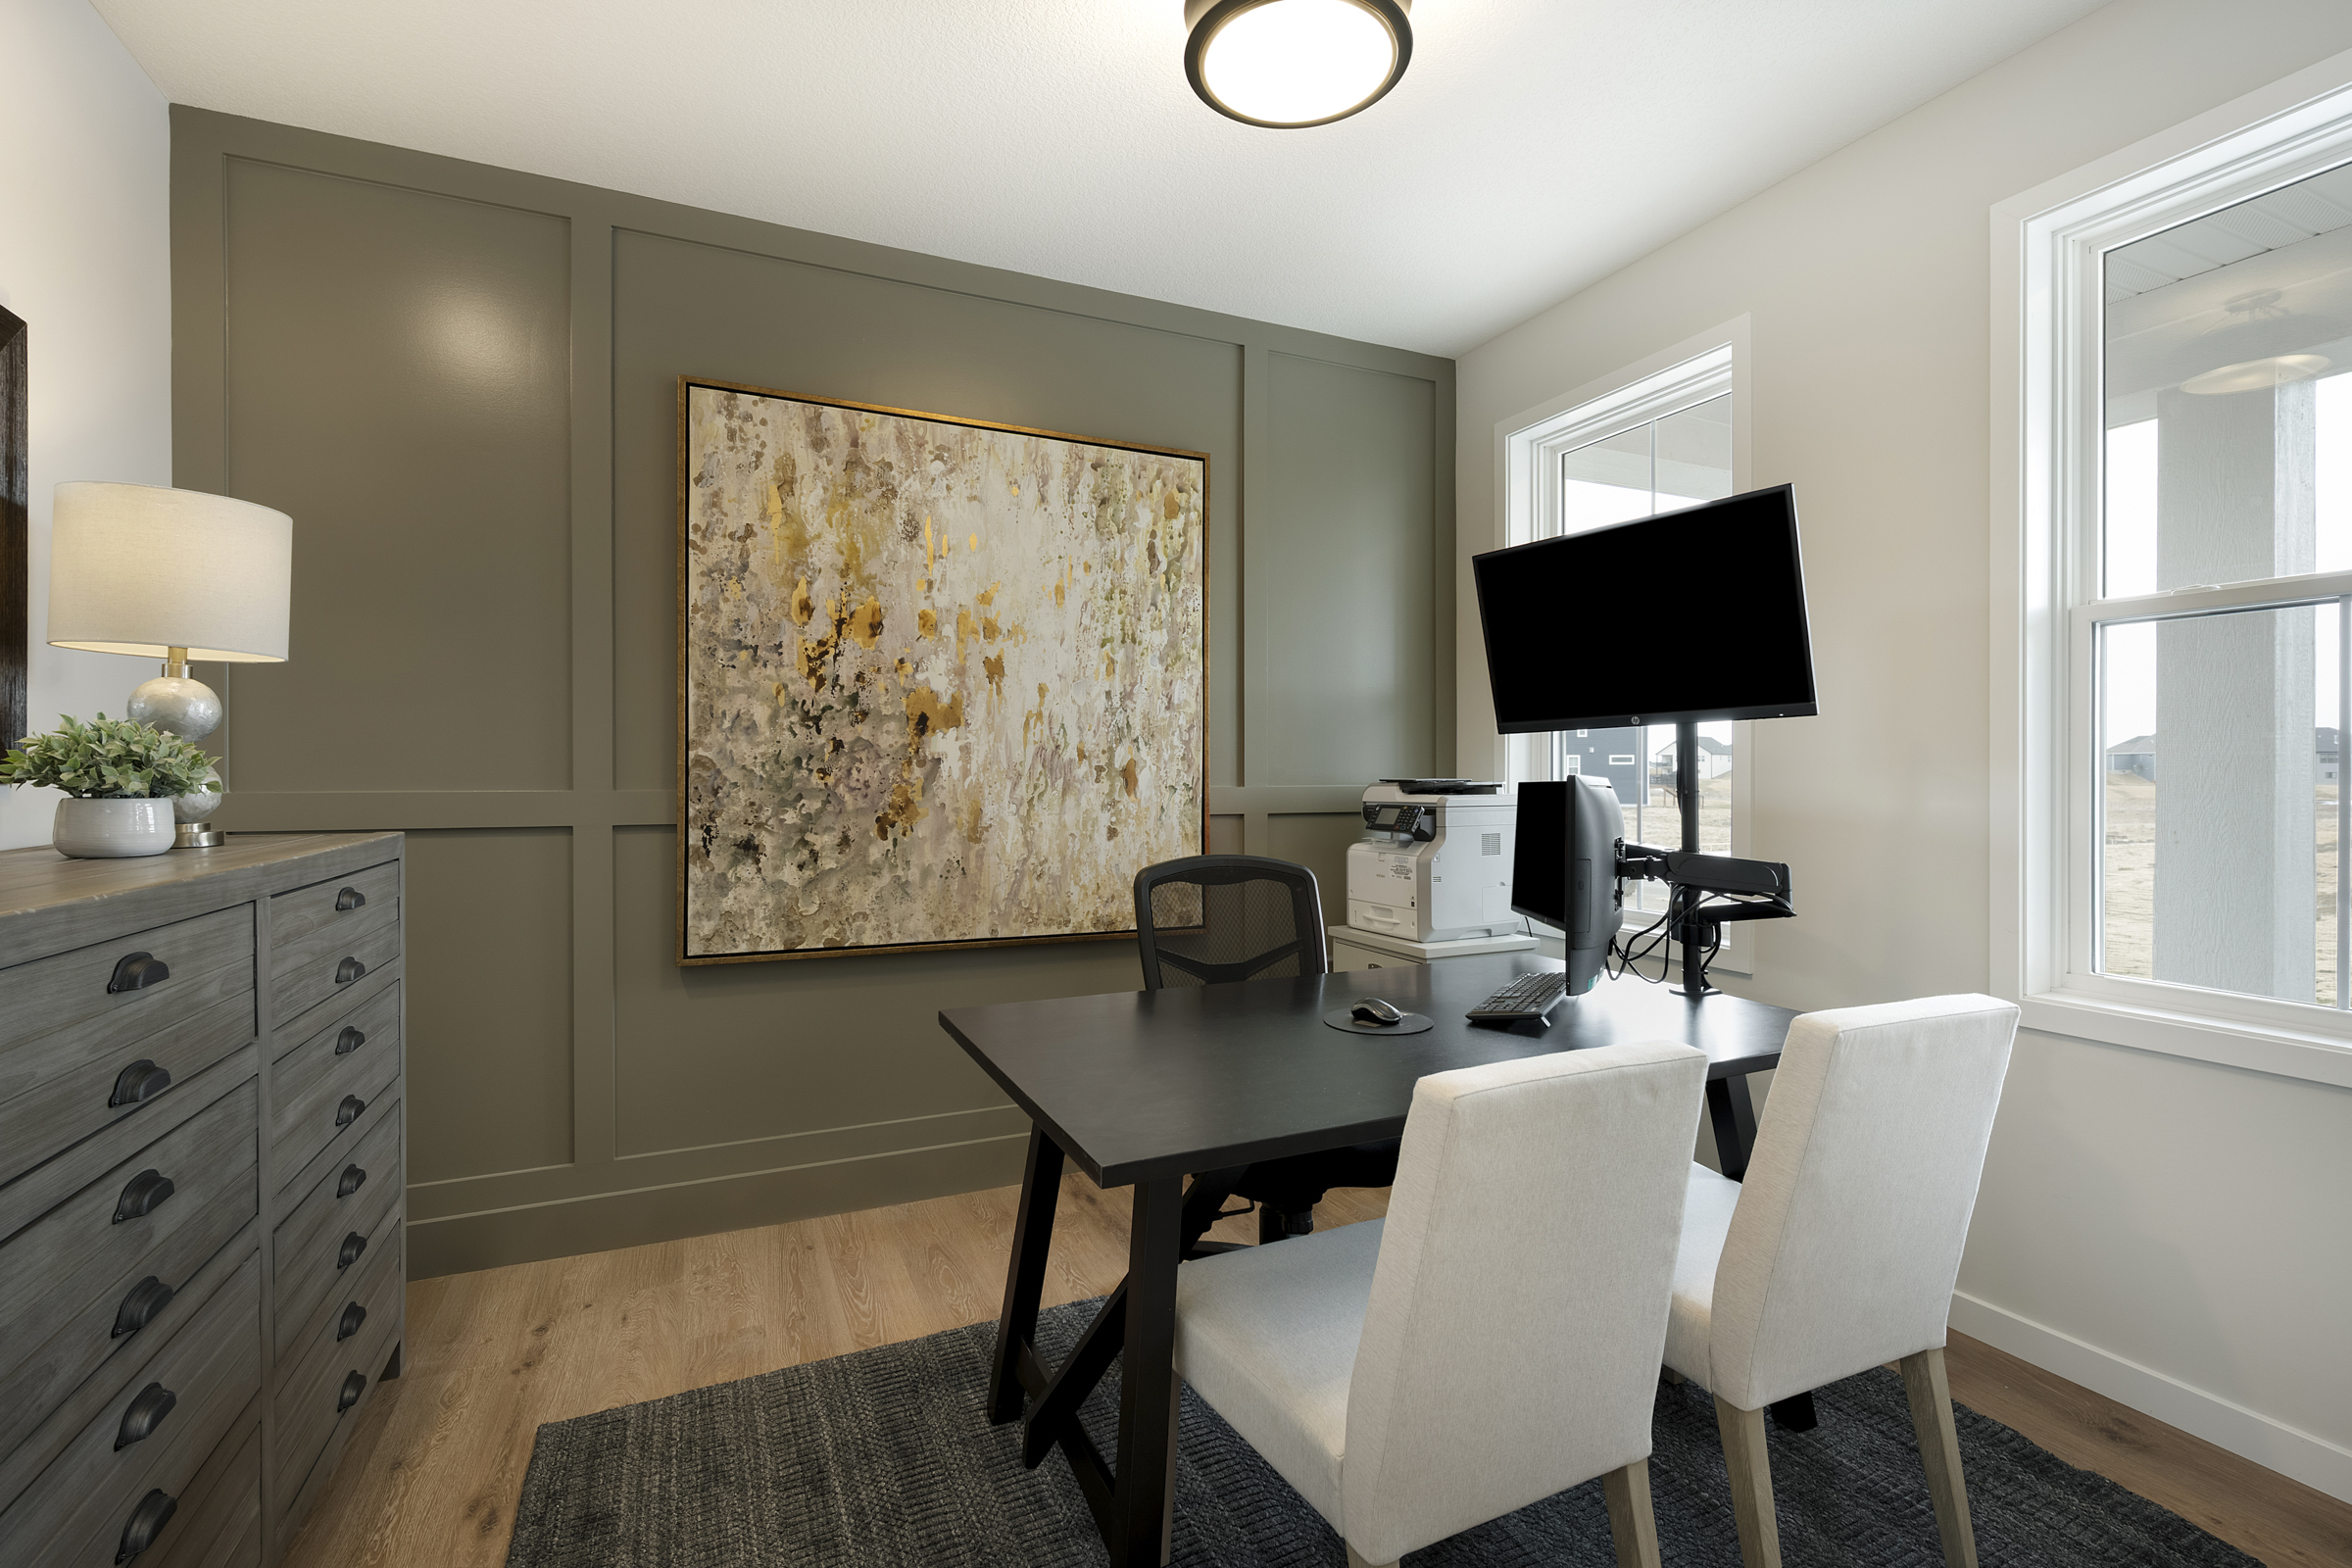
- Private Flex Space: This main-level room works well as a home office, playroom, or hobby space.
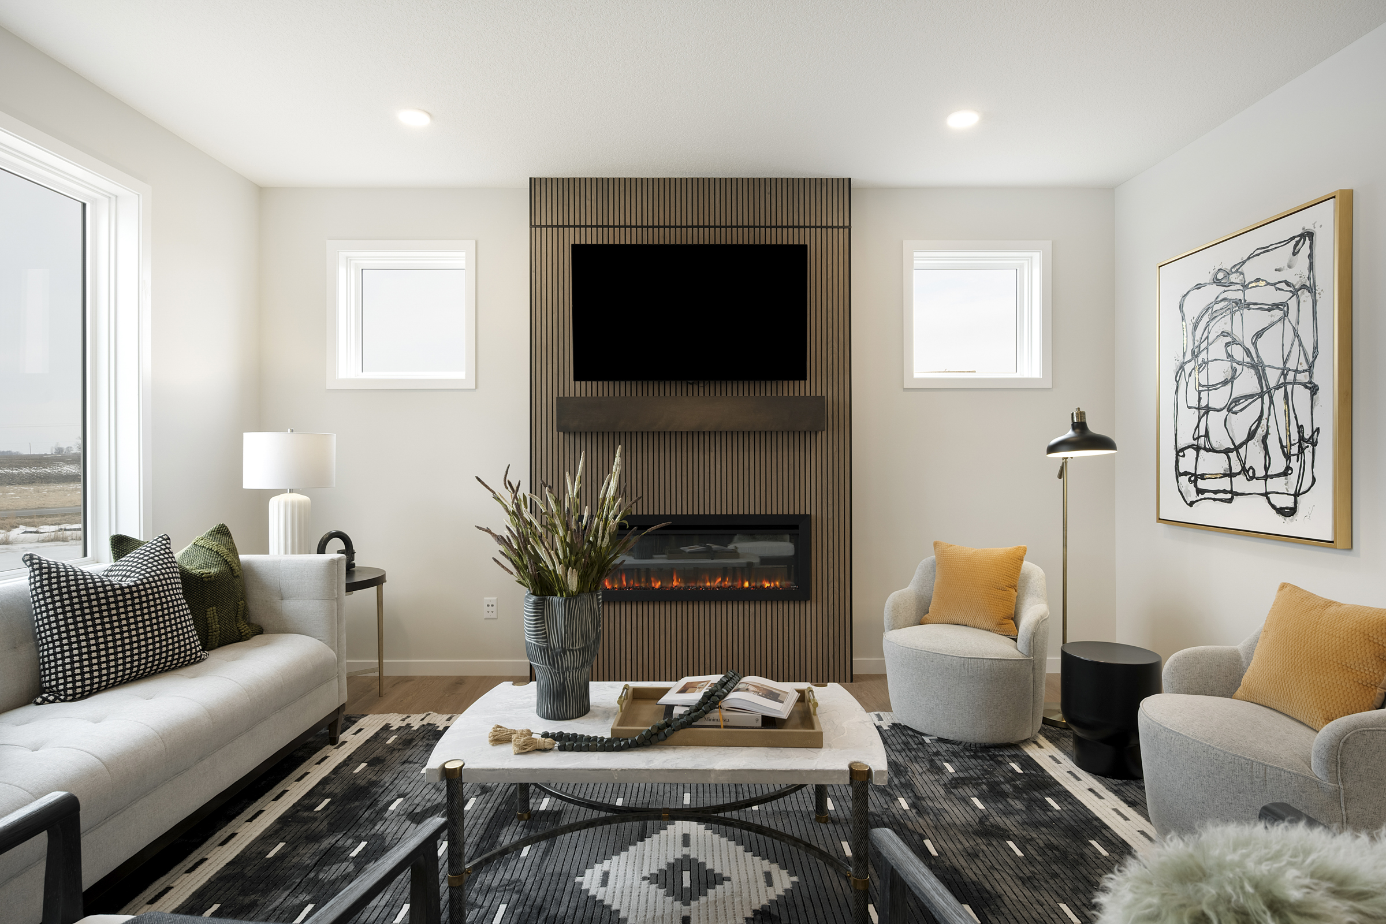
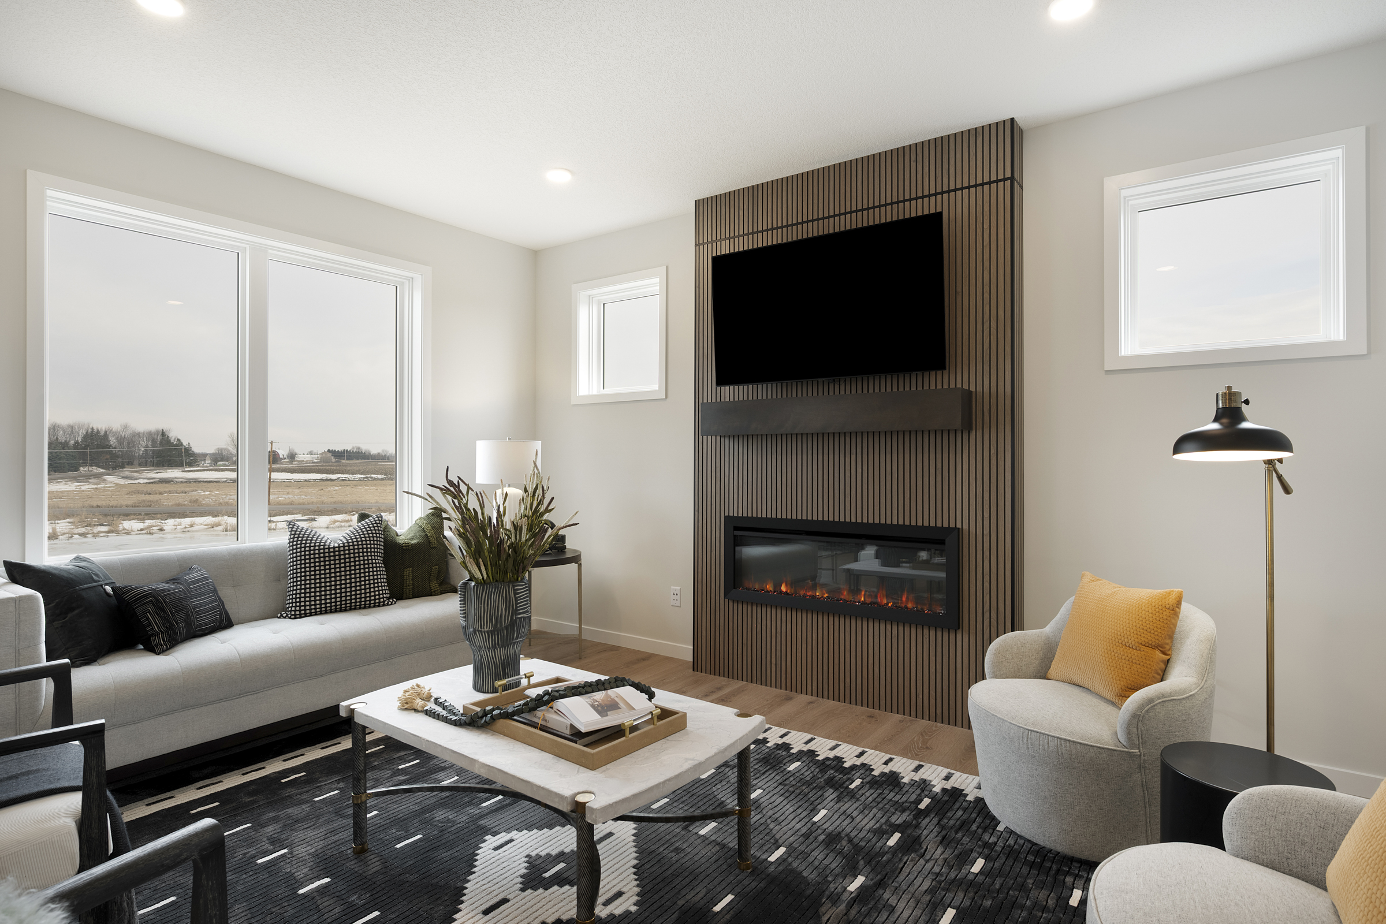
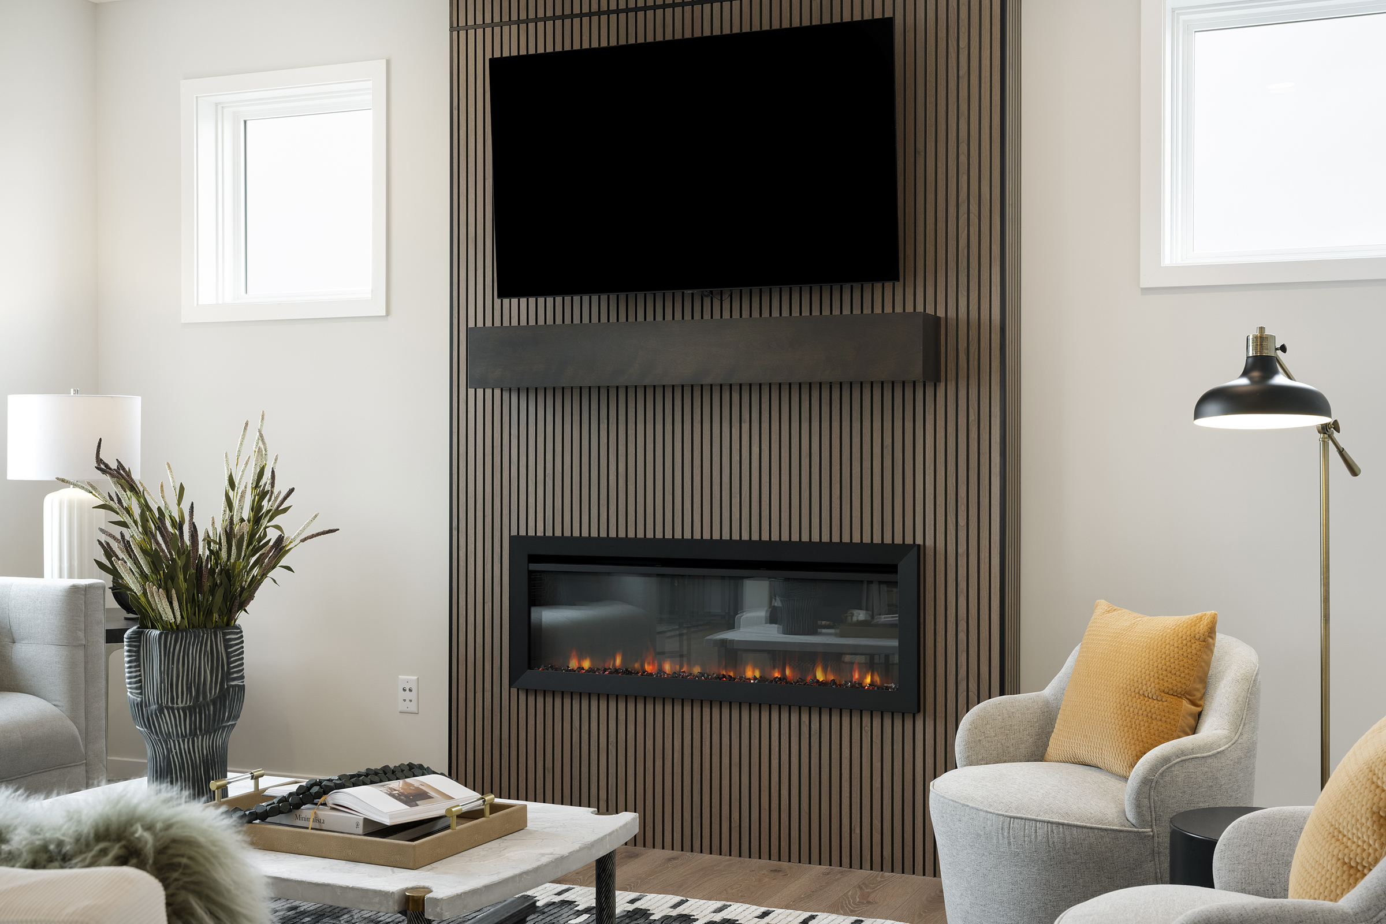
- Statement Fireplace: A ceramic tile surround and a raised, full-width oak hearth frame the gathering room’s electric fireplace.
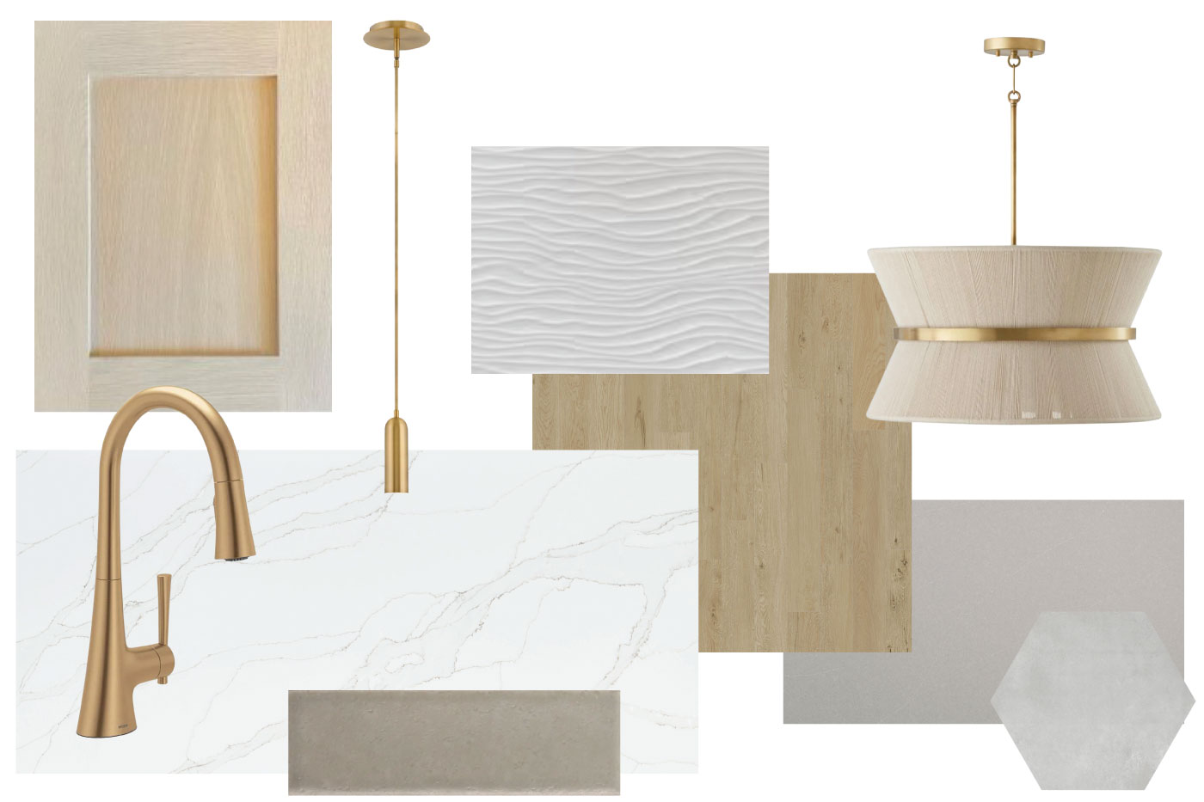
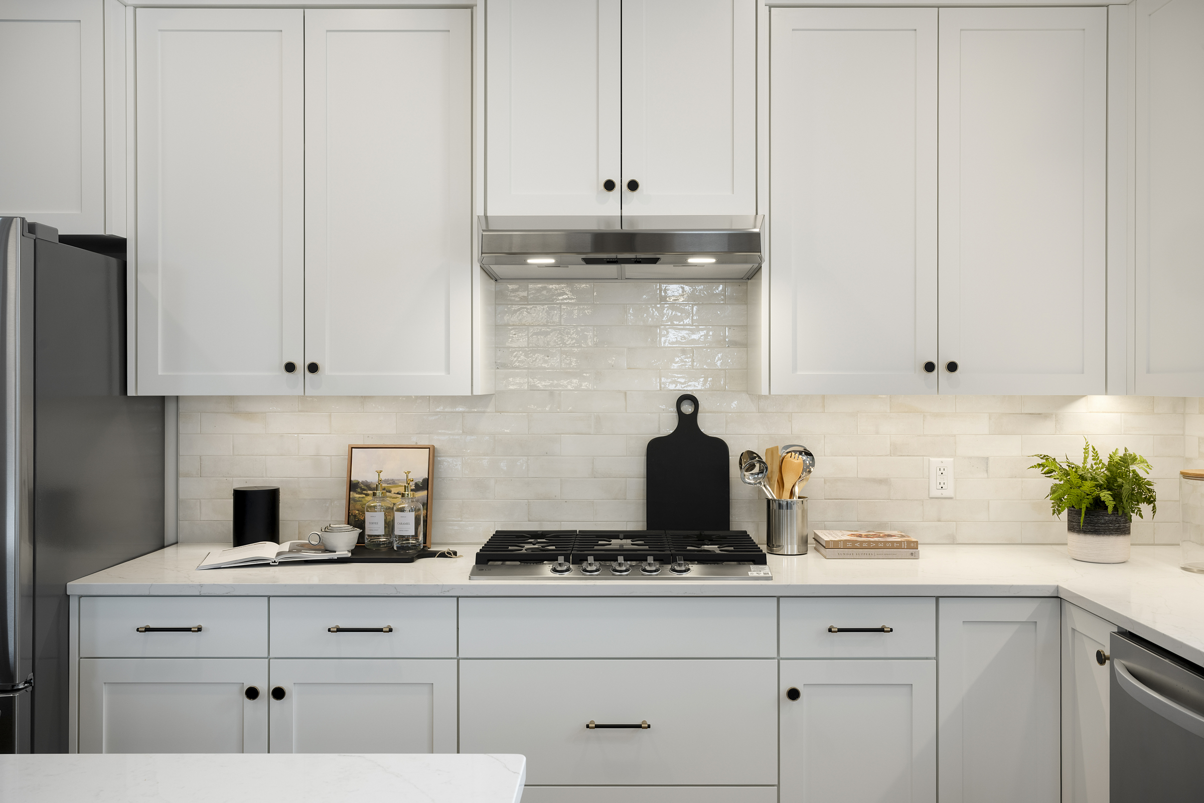
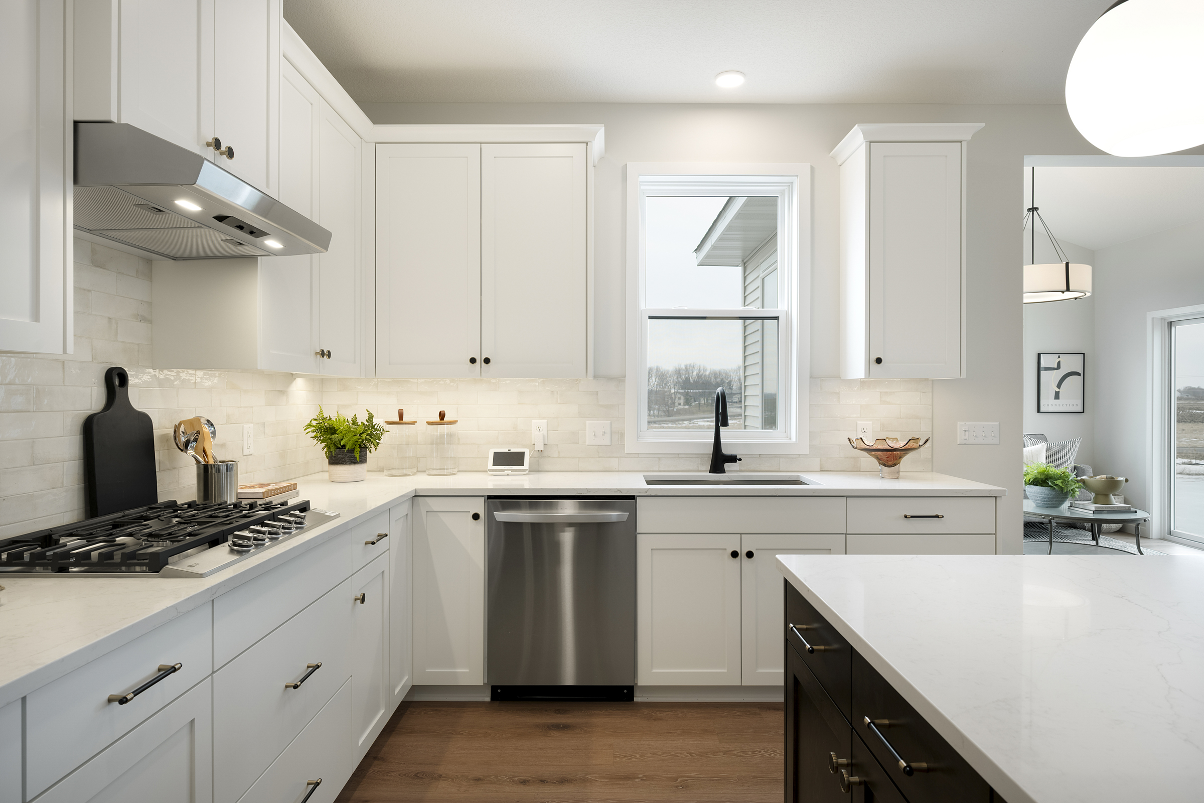
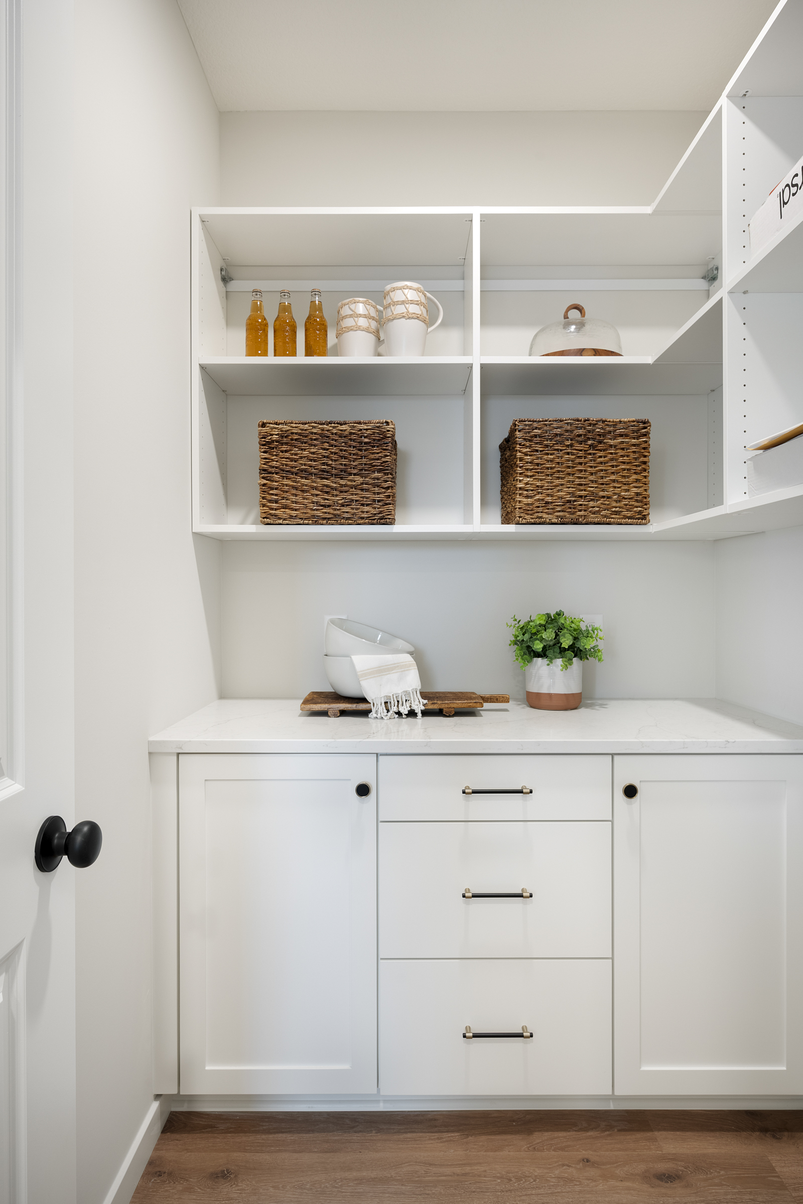
- Chef-Inspired Kitchen: Crisp white cabinetry pairs with a warm oak center island and a walk-in “morning kitchen” pantry.
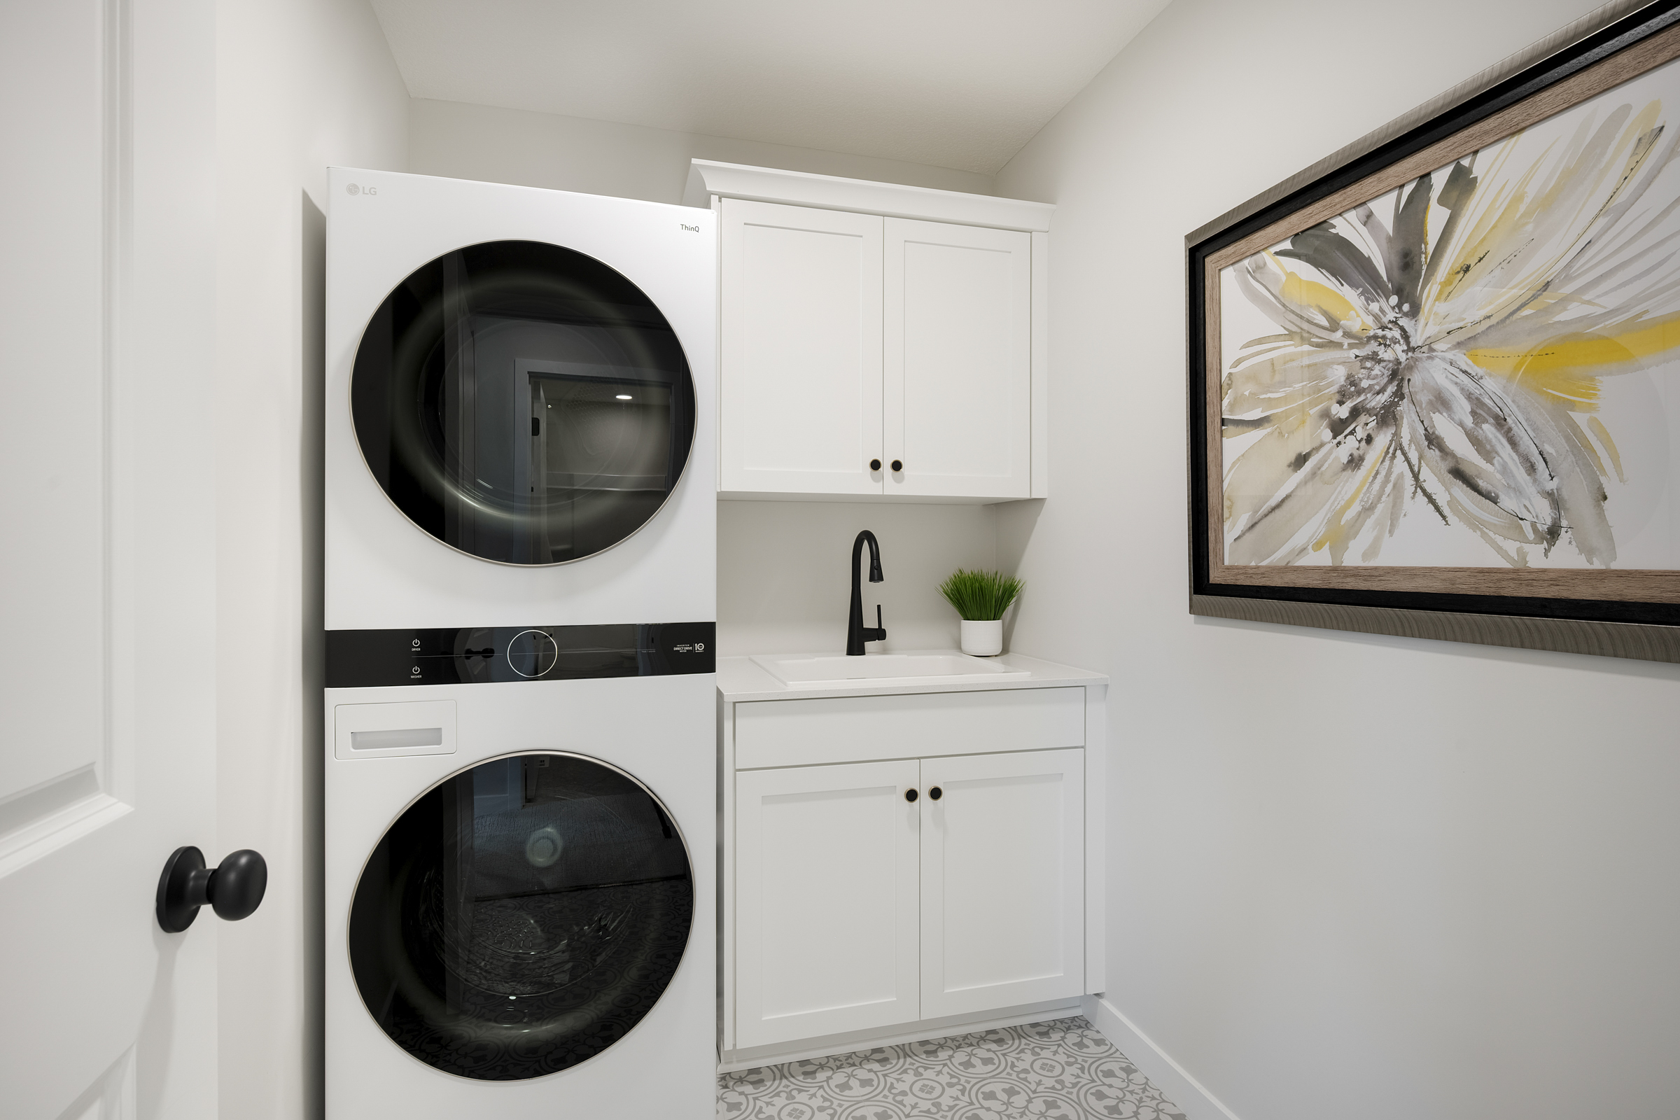
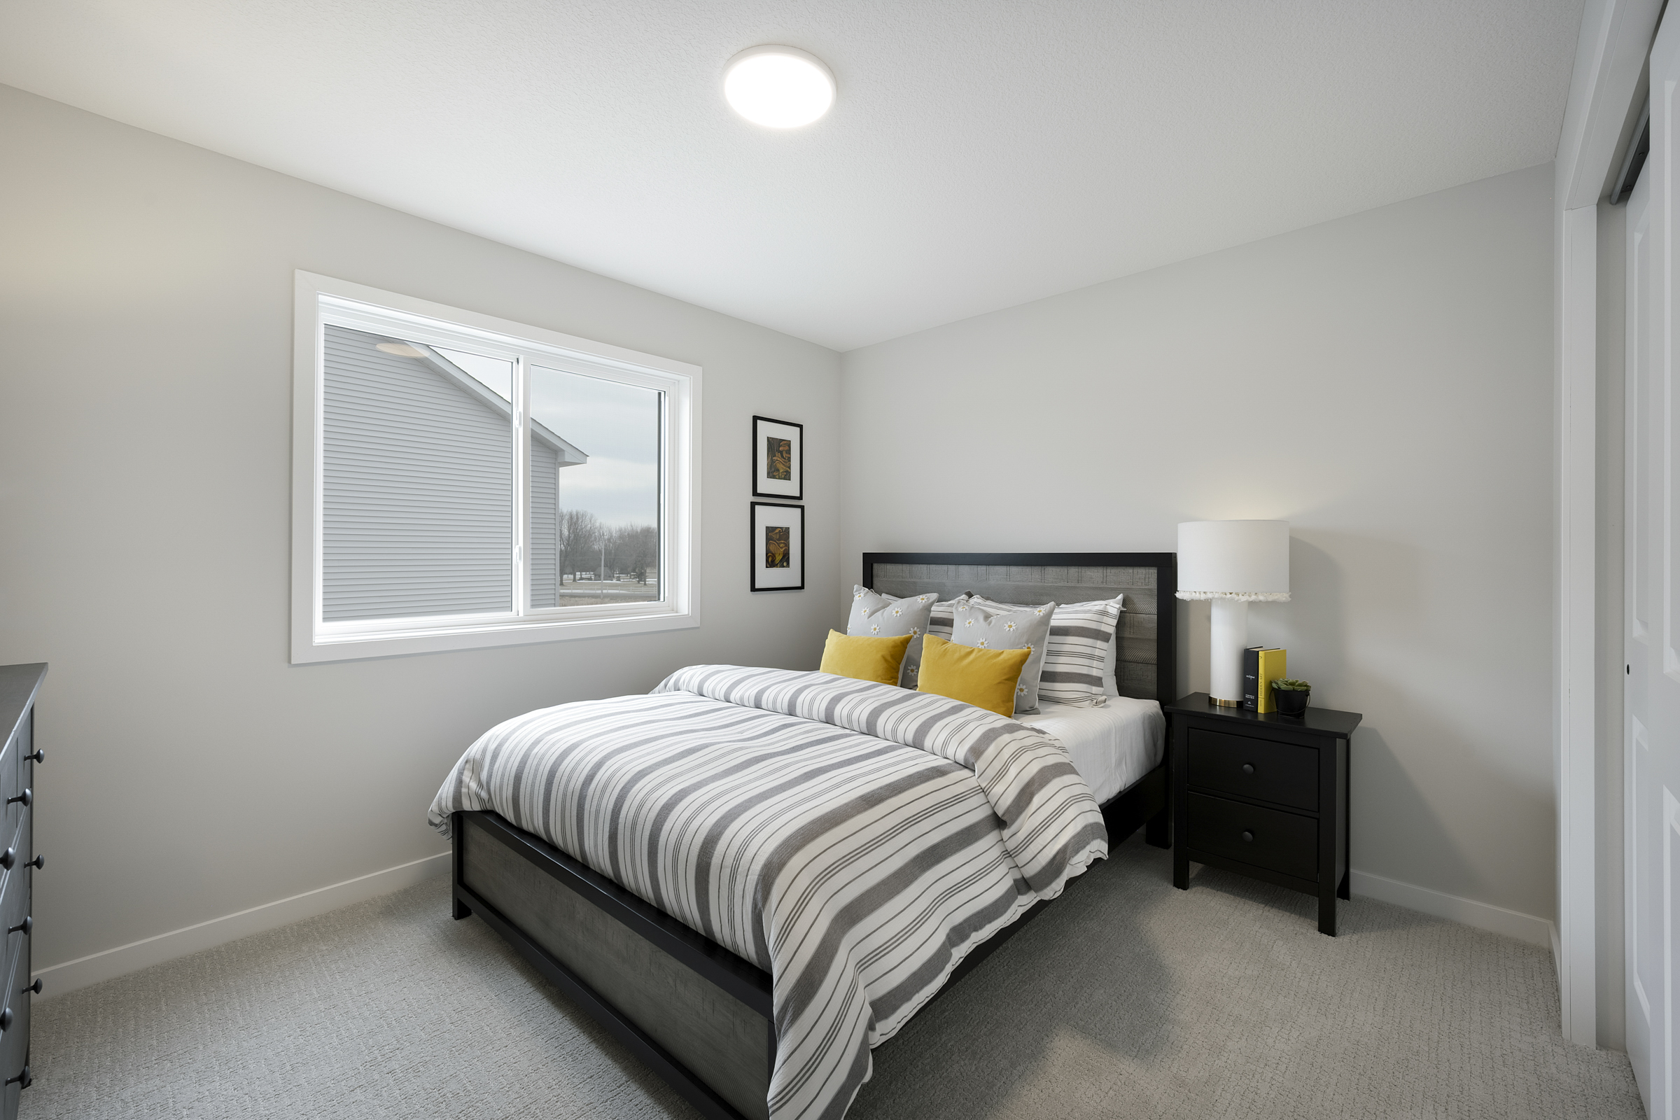
- Well-Planned Upper Level: Four bedrooms, two bathrooms, and a centrally located laundry room keep daily routines simple.
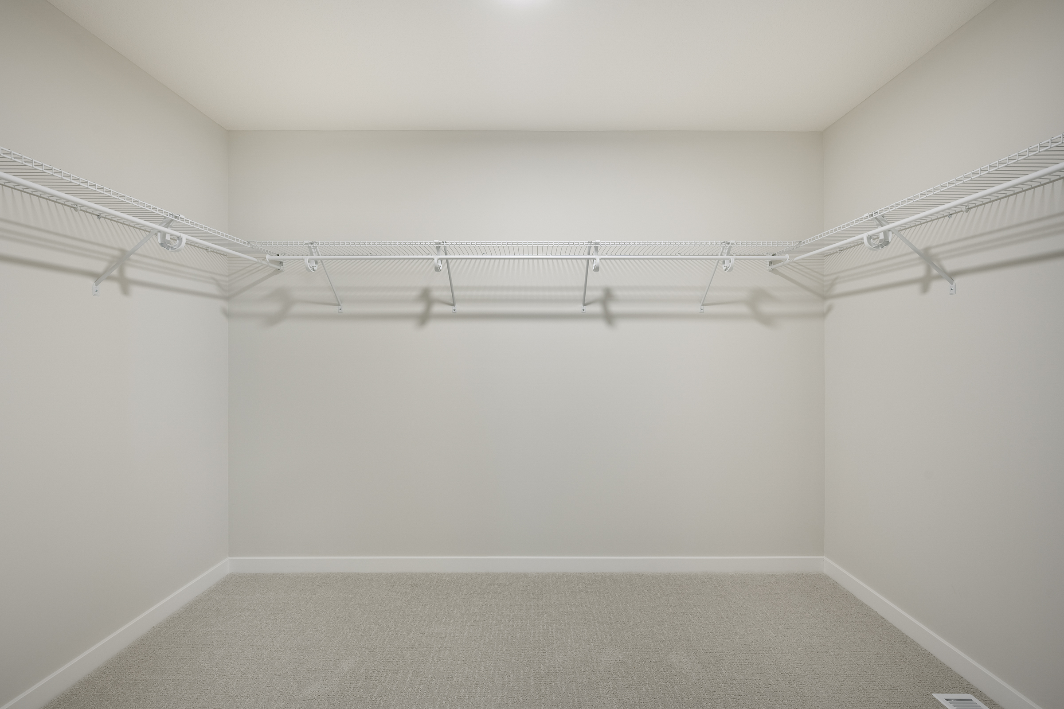
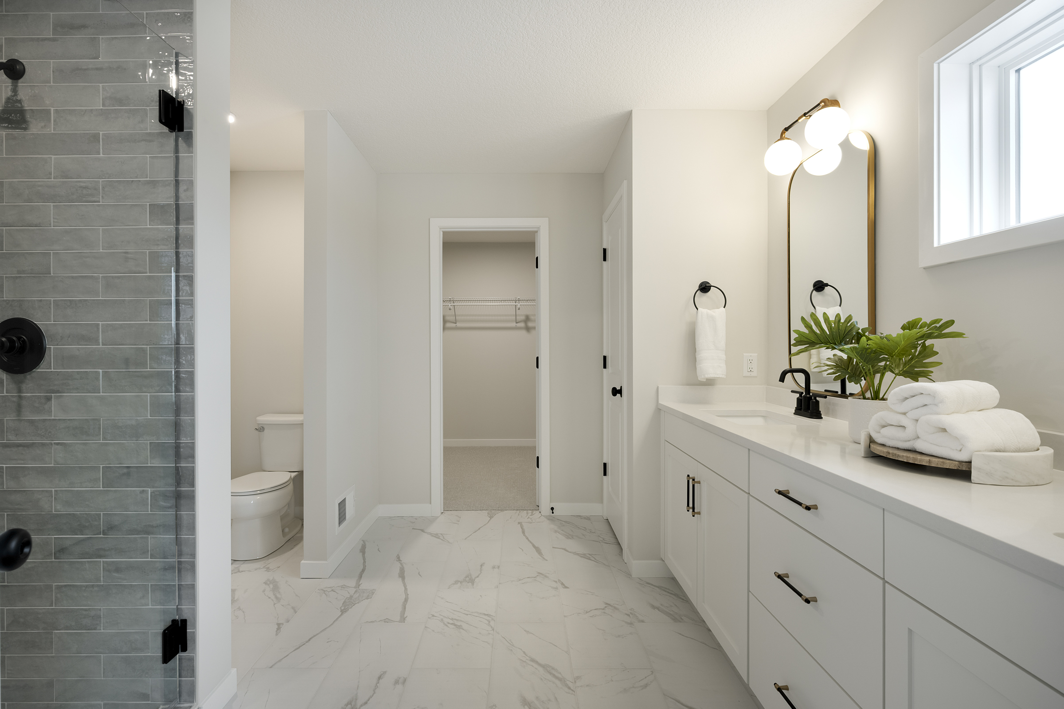
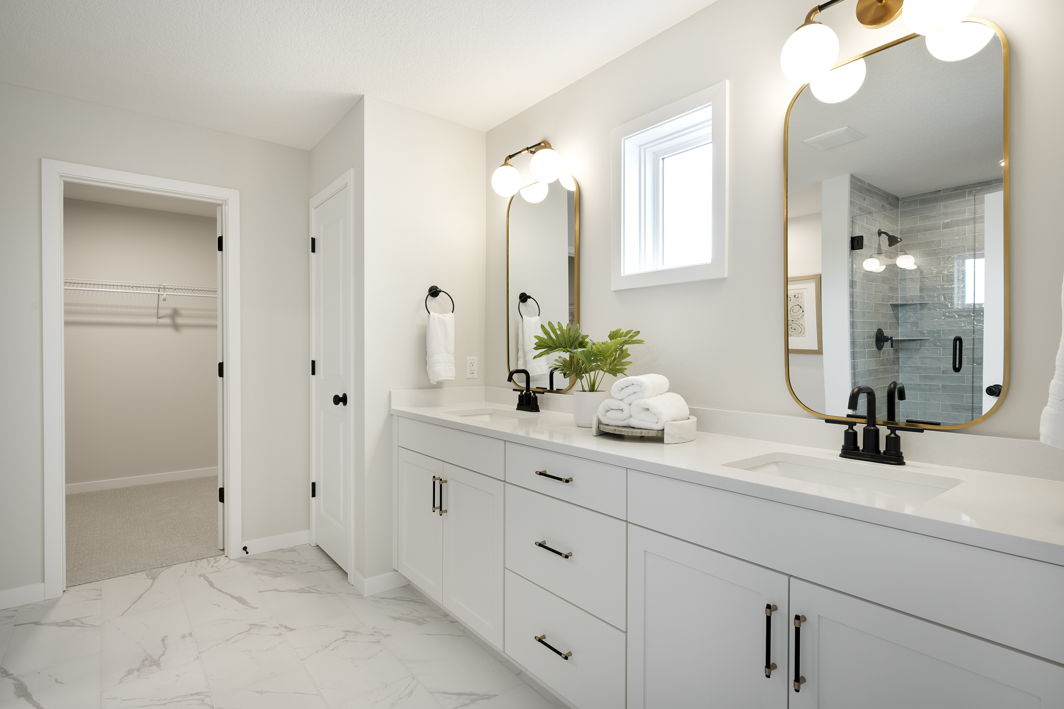
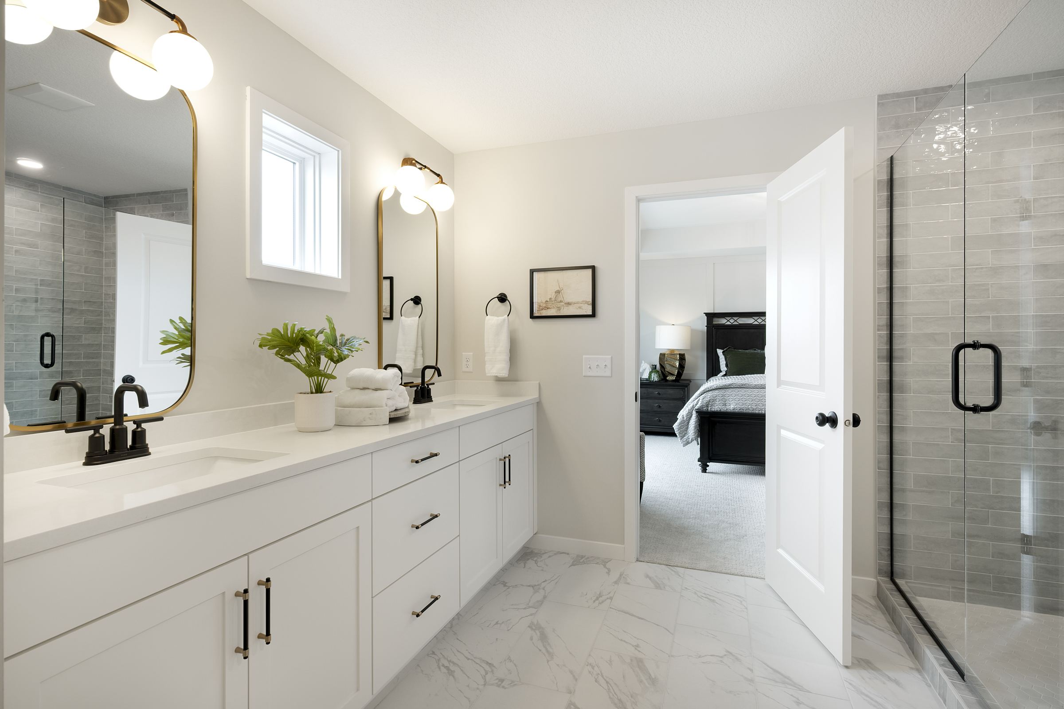
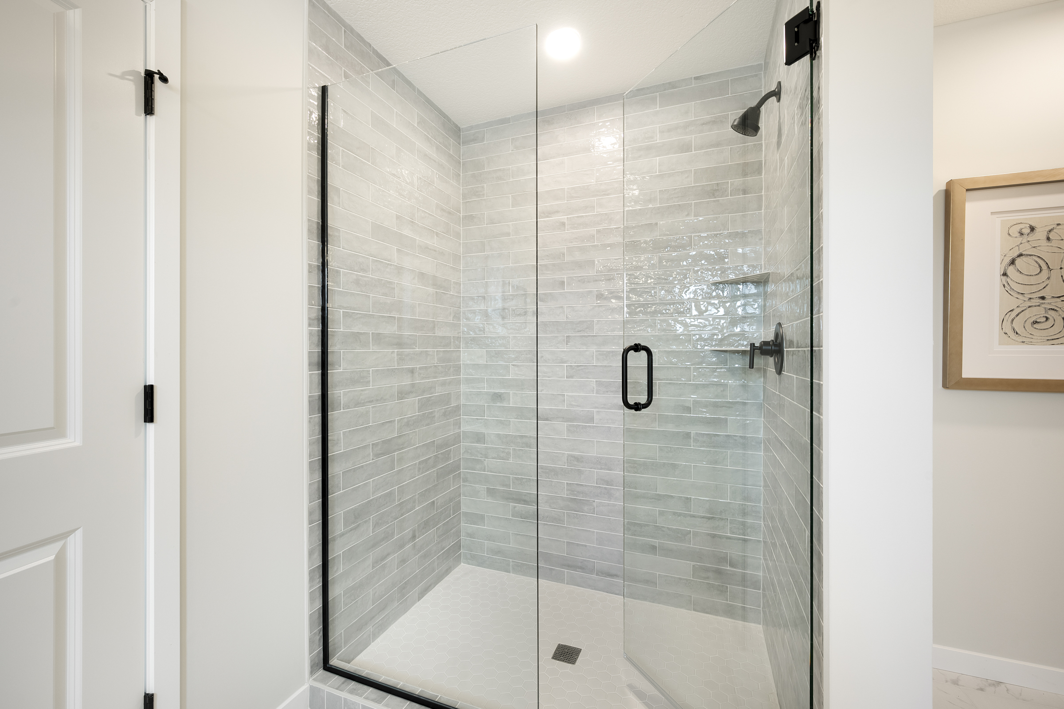
- Spacious Primary Suite: A large walk-in closet and a private bath with a double vanity and a generous ceramic tile shower complete the suite.
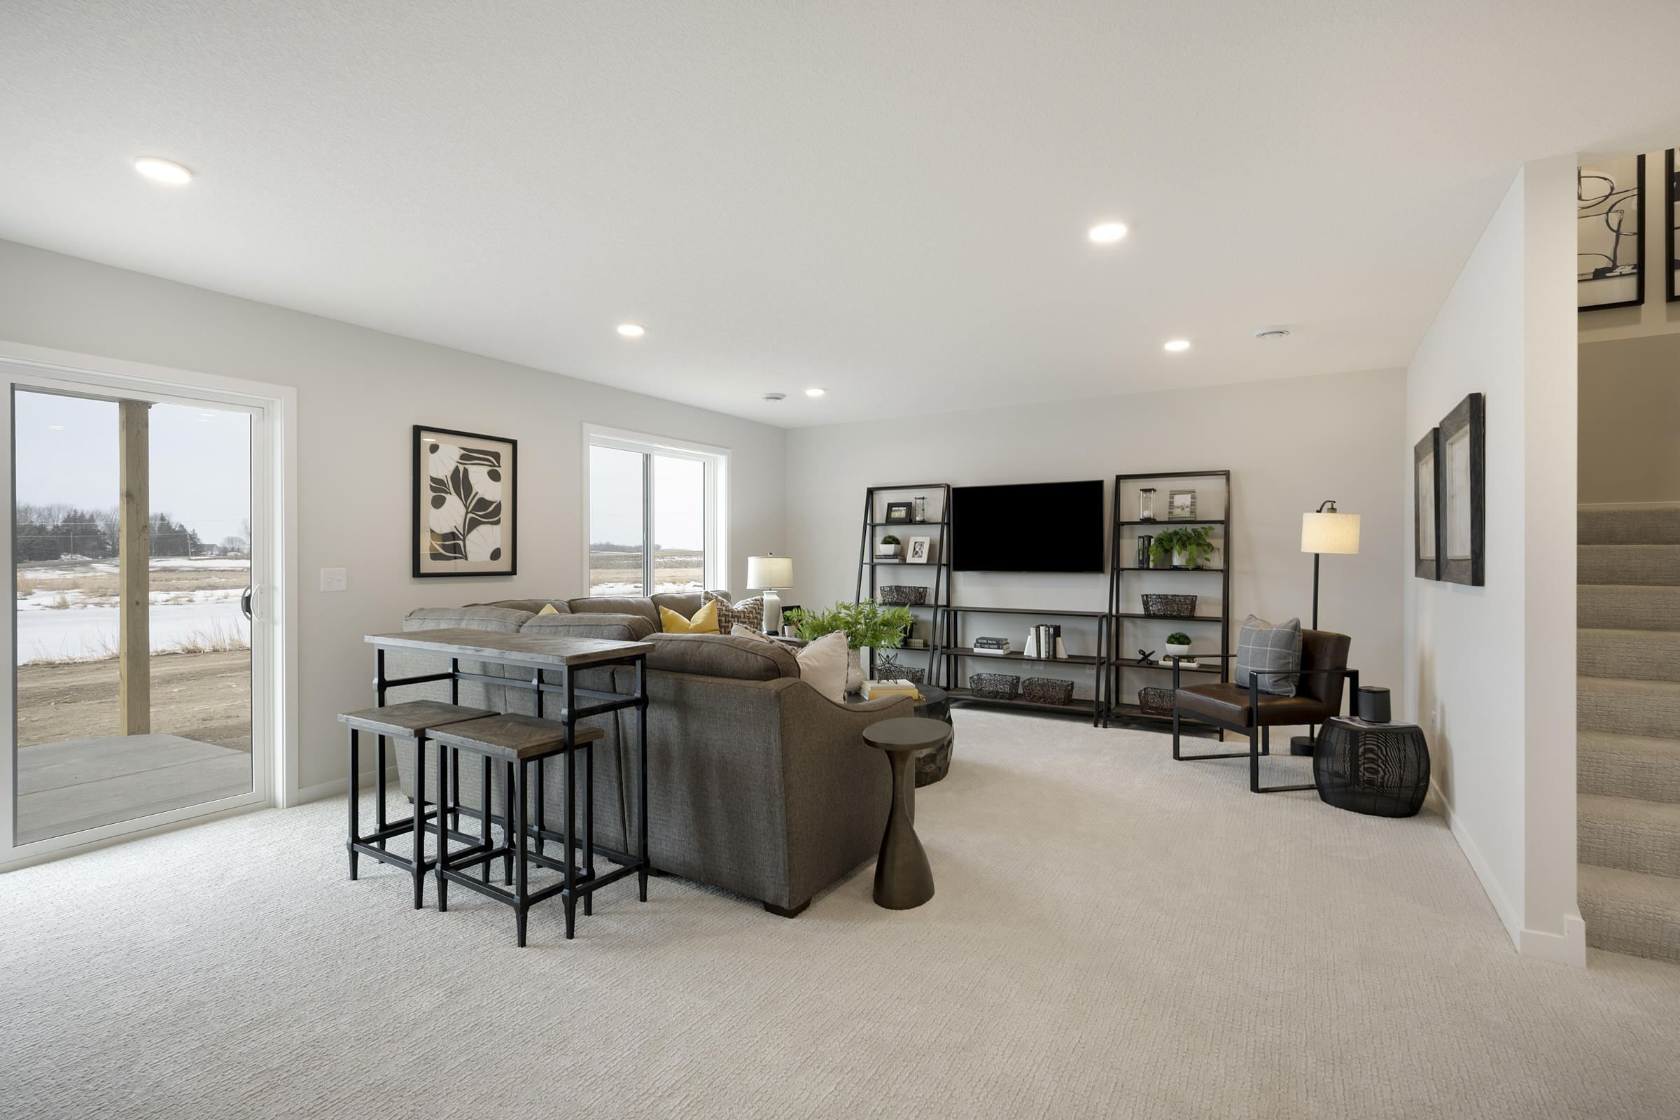
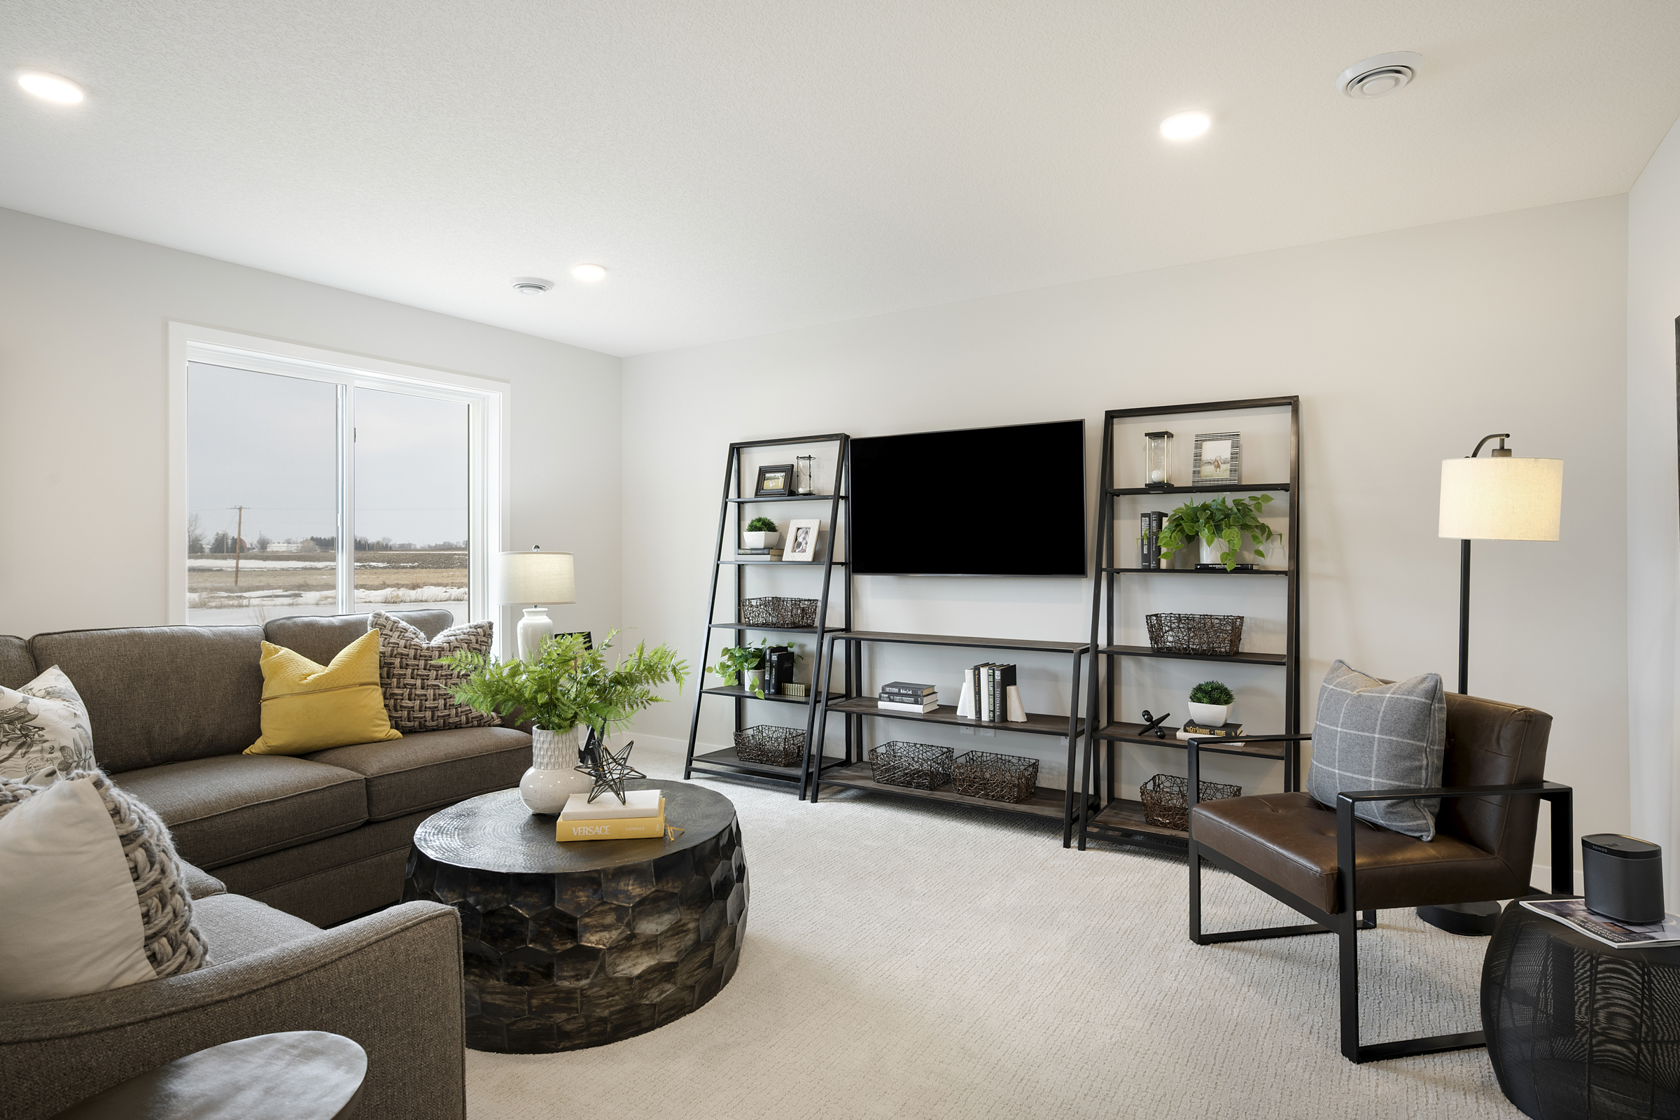
- Expanded Walkout Living: The finished lower level adds a spacious family room, a fifth bedroom, and a full bathroom. A sliding door opens to a 12” × 12” concrete patio.