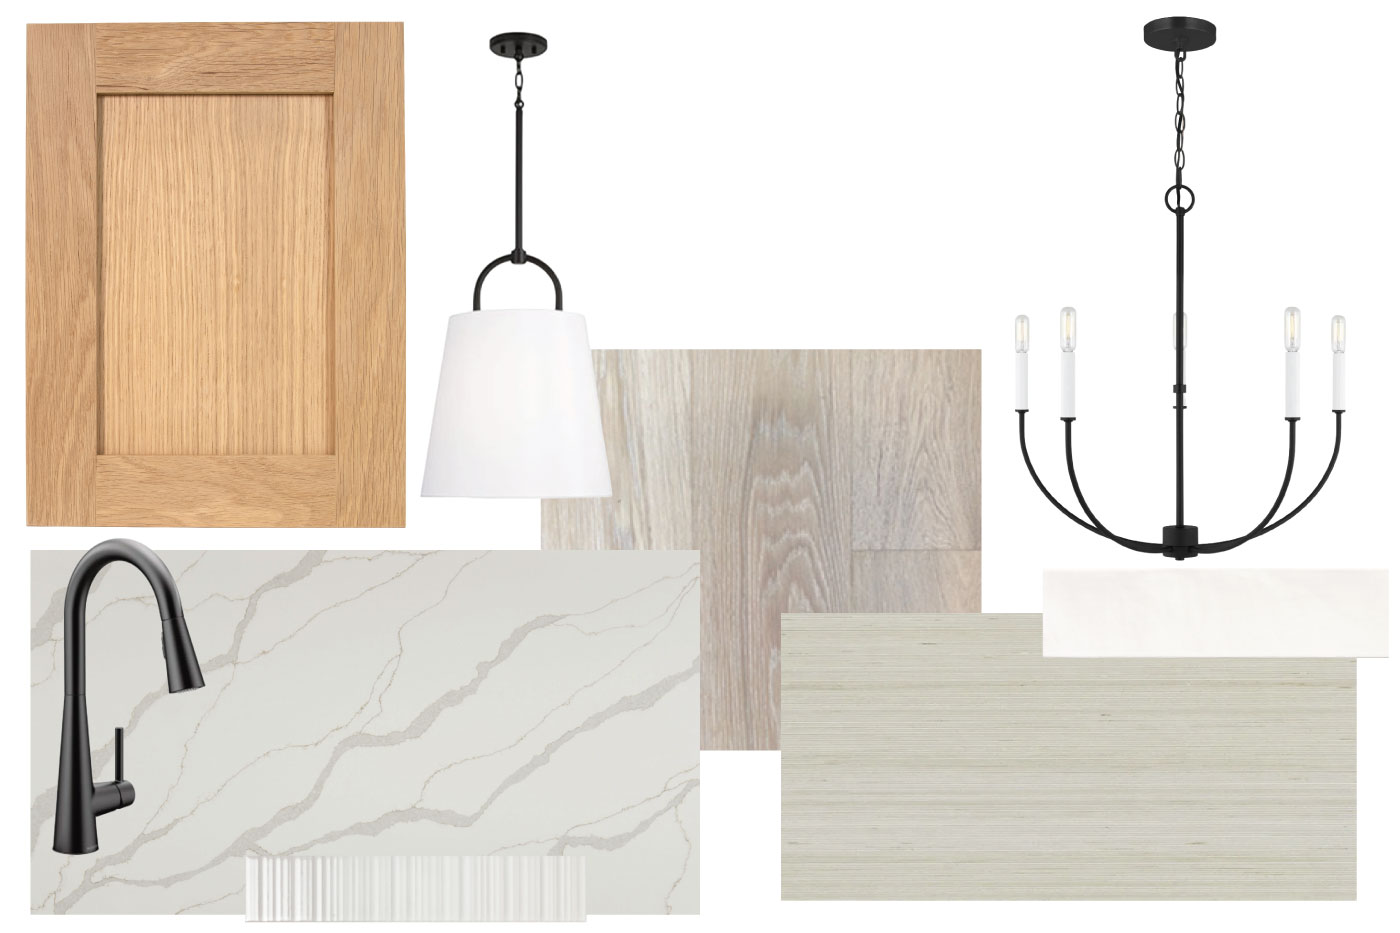

Signature Collection
Stonecrest
6220 134th Street N
Hugo, MN
55038
$819,900
AVAILABLE JANUARY
4 Bed
3.5 Bath
2,976 Sq.ft.
3 Car
Watercrest of Hugo
Models Open: Saturday and Sunday 12-5pm
Home Features
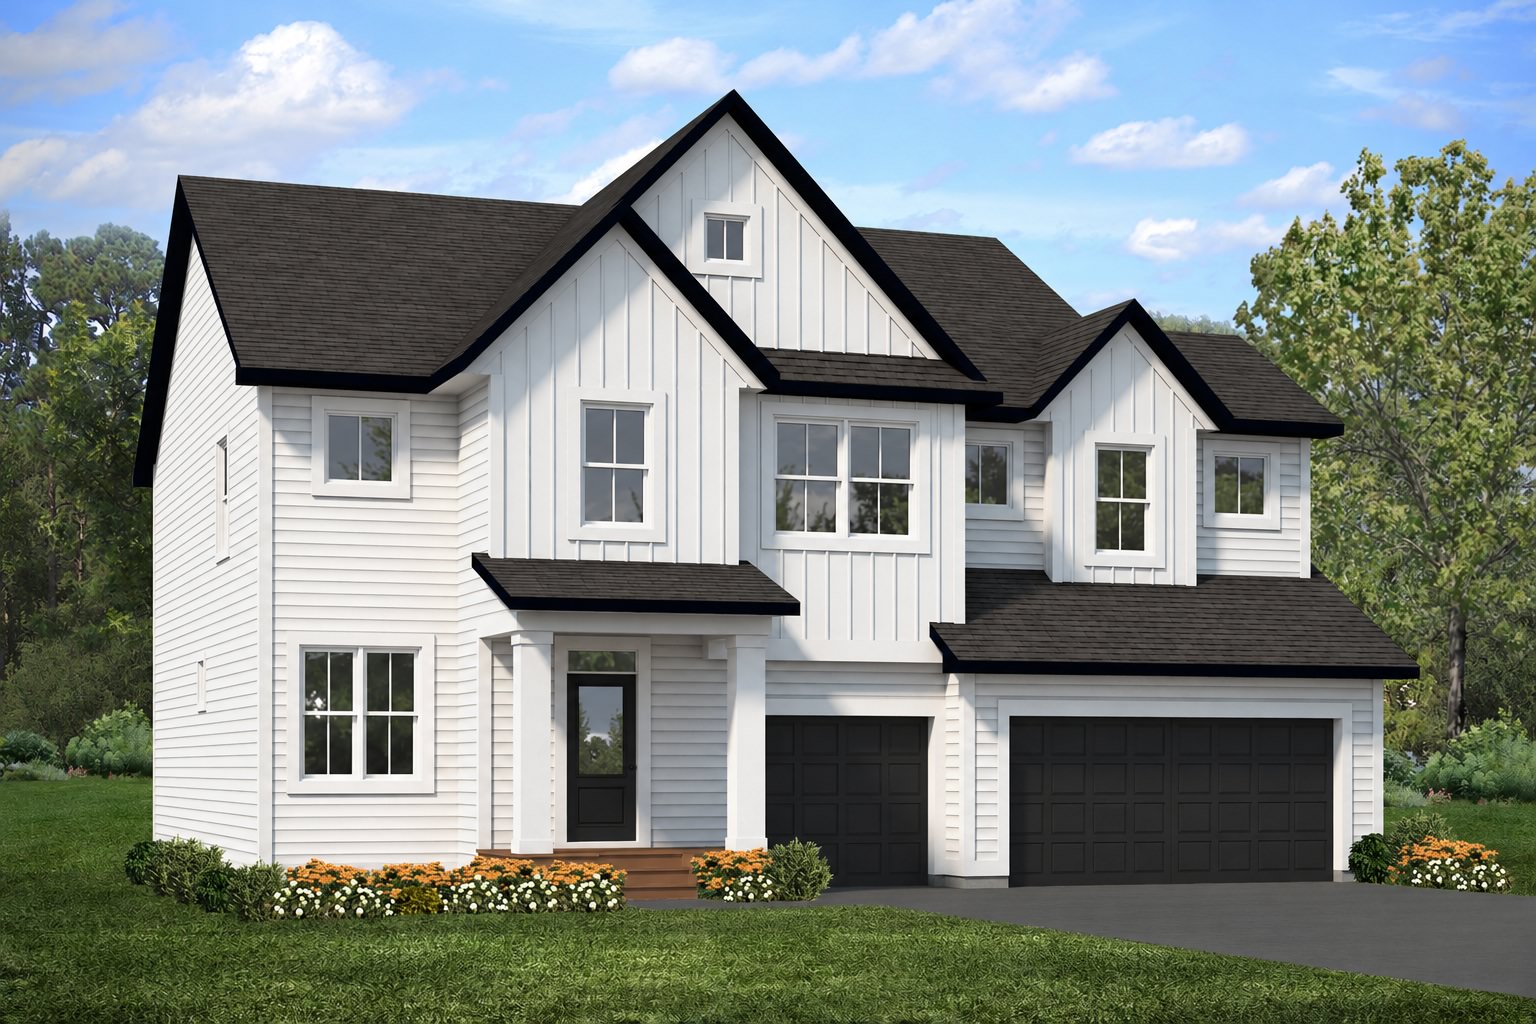
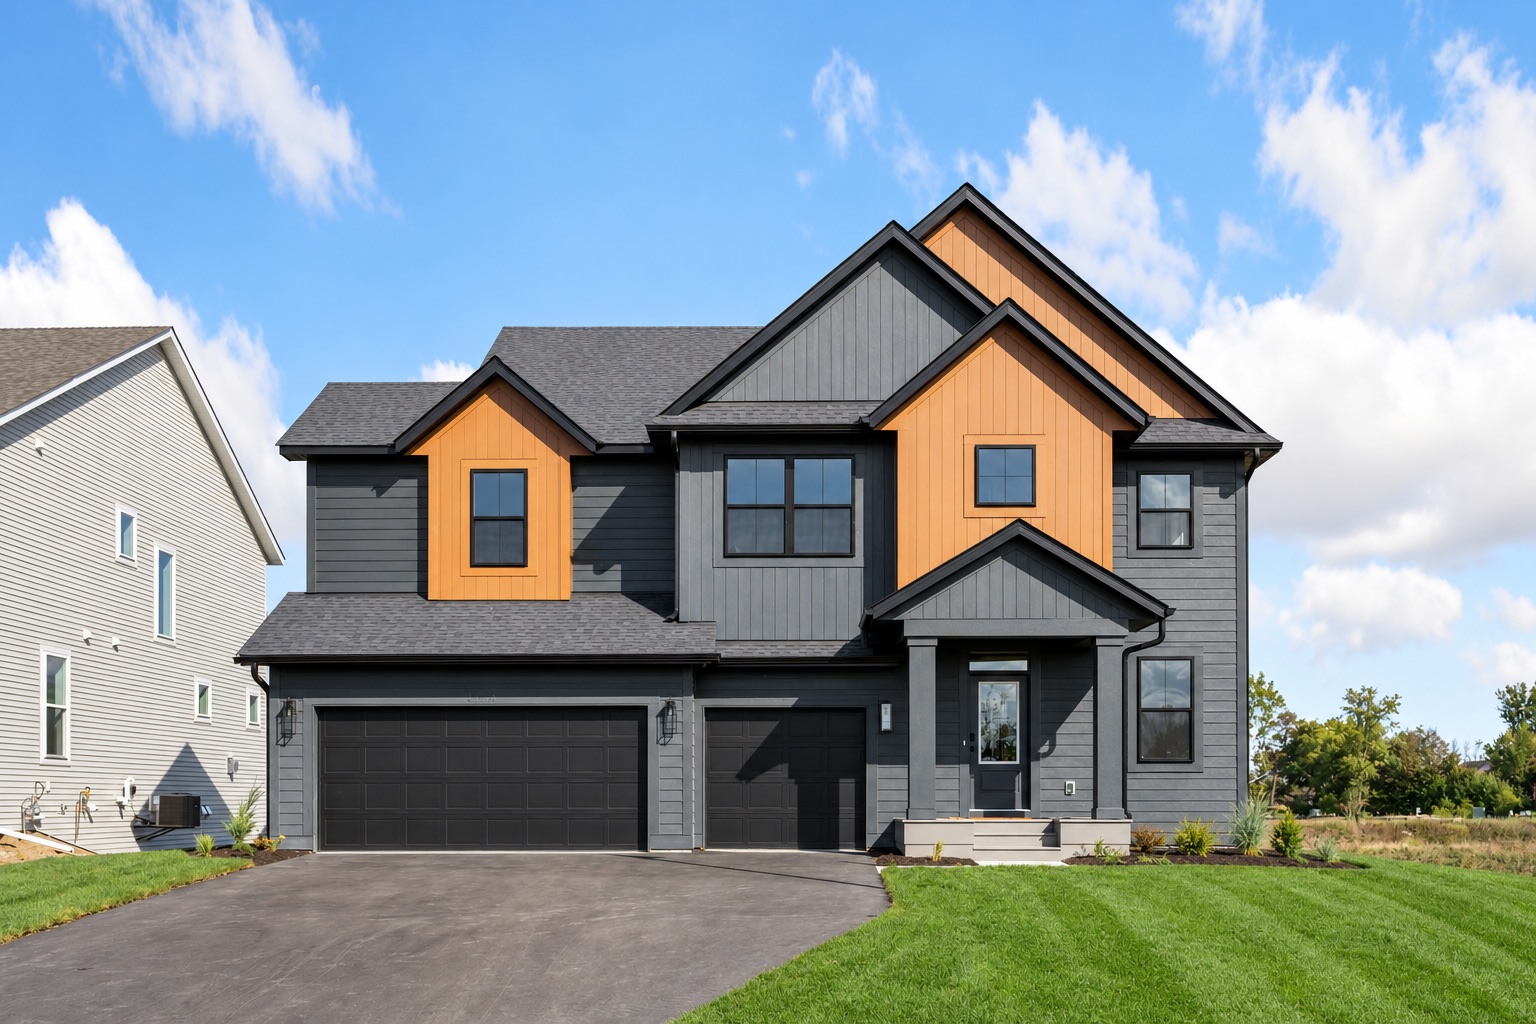
- Classic Curb Appeal: Snowscape LP SmartSide® siding, crisp white windows and trim, and contrasting black doors give this two-story home a timeless look. A covered front porch welcomes you home.
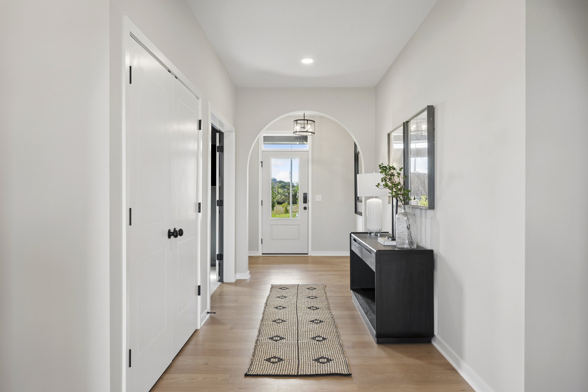
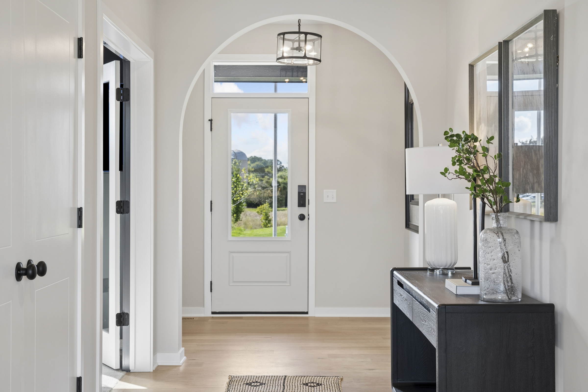
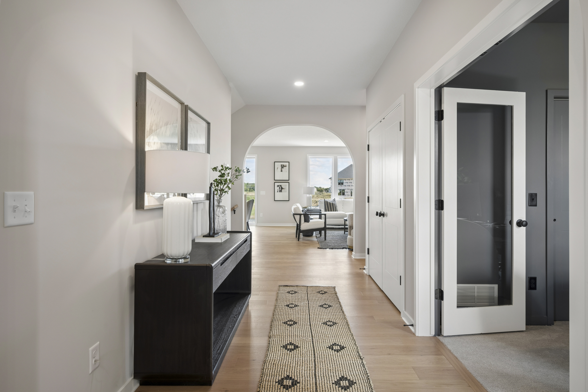
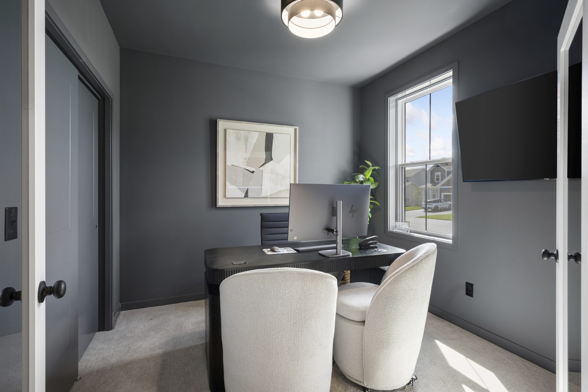
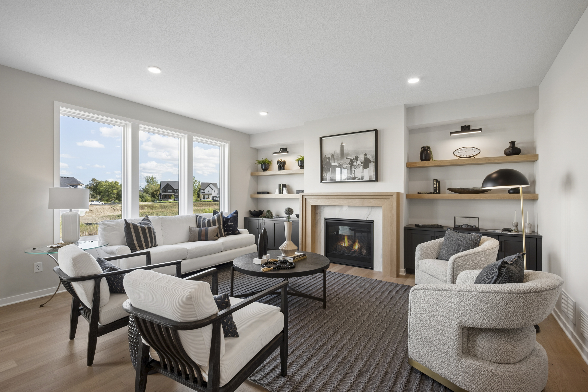
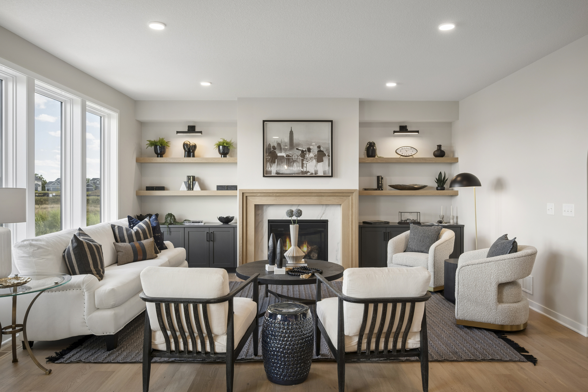
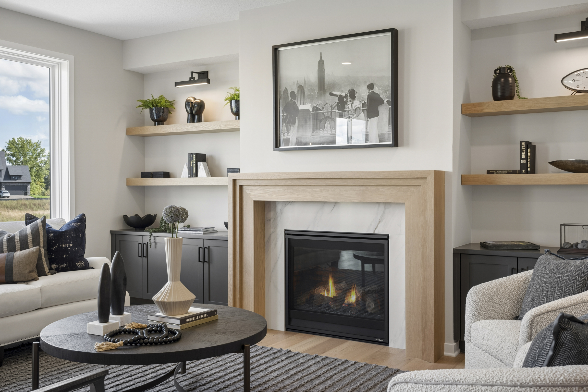
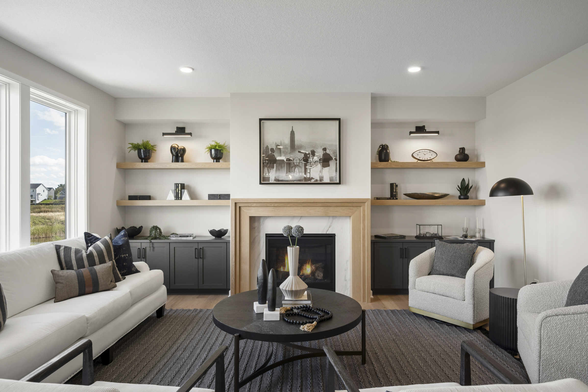
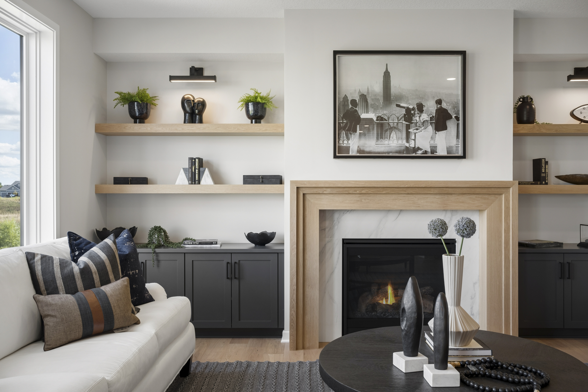
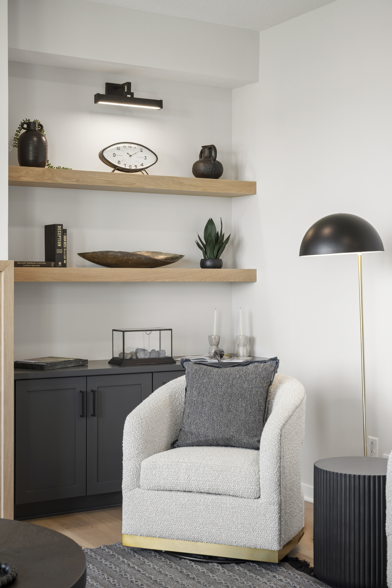
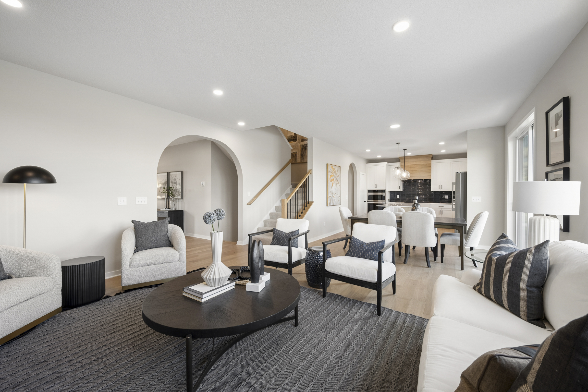
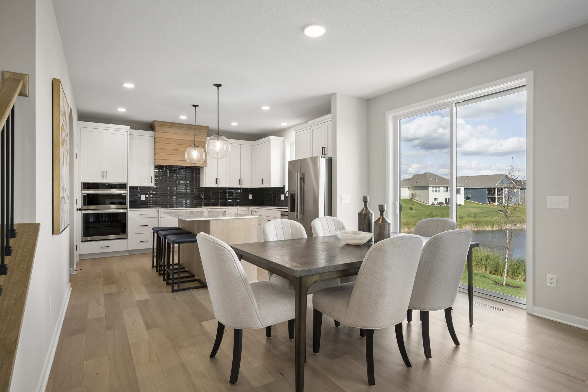
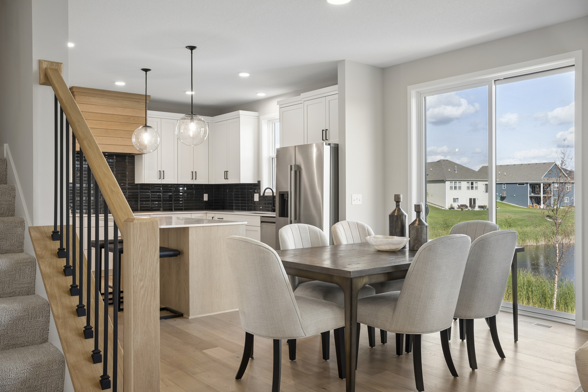
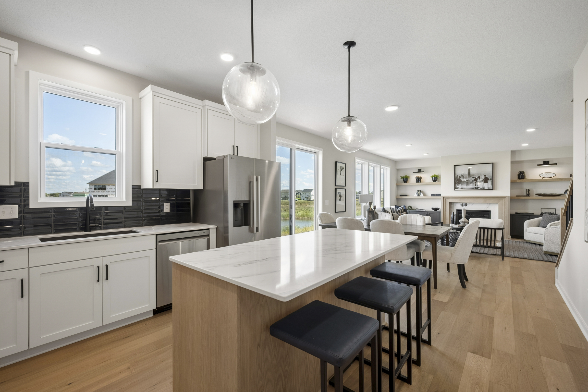
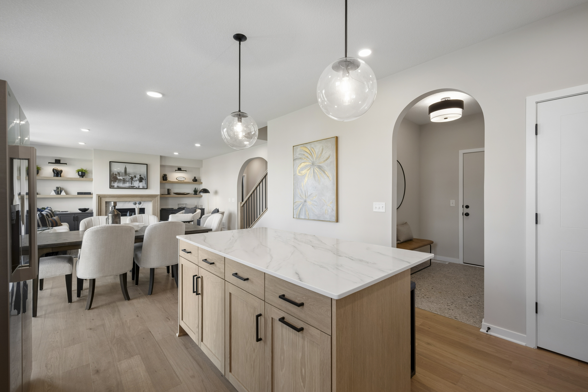
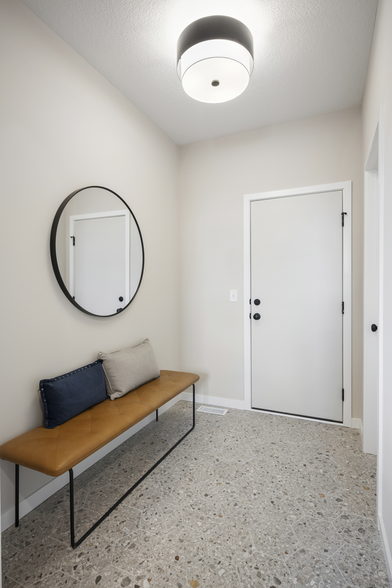
- Open-Concept Main Level: A spacious foyer leads to a gallery hall, with a private flex room just off the entry. The kitchen opens to the dining room and gathering room, where a wall of windows brings in natural light and a gas fireplace with a quartz surround and oak mantel anchors the space.
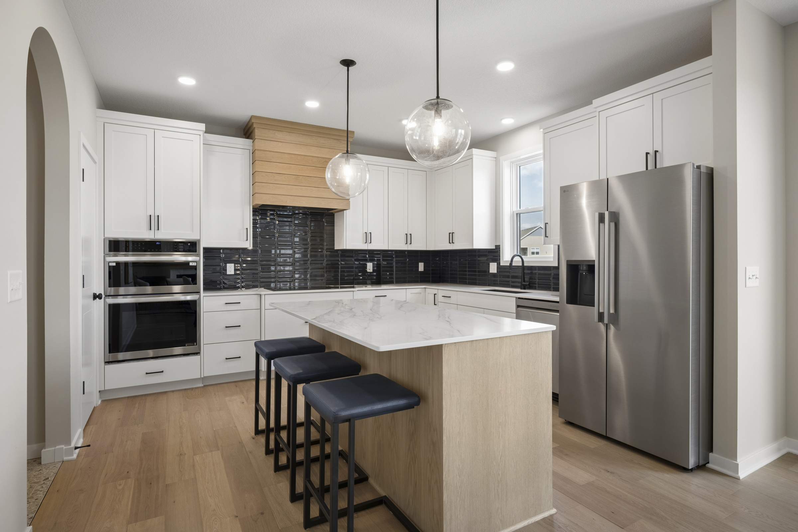
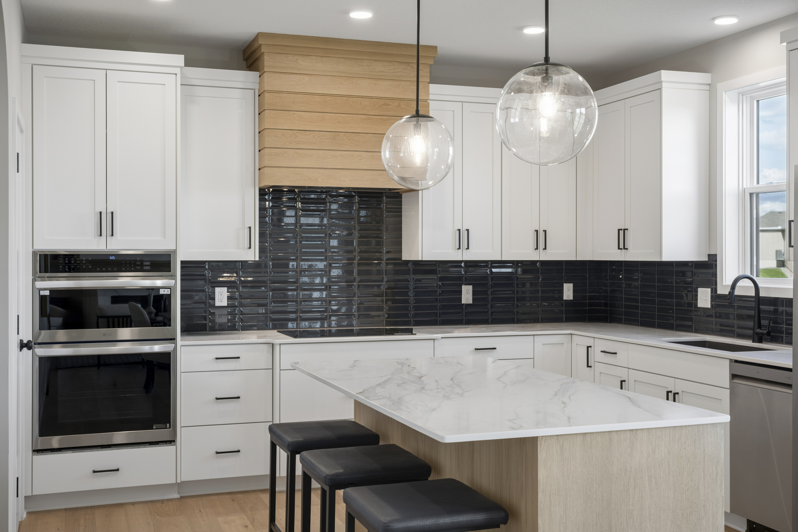
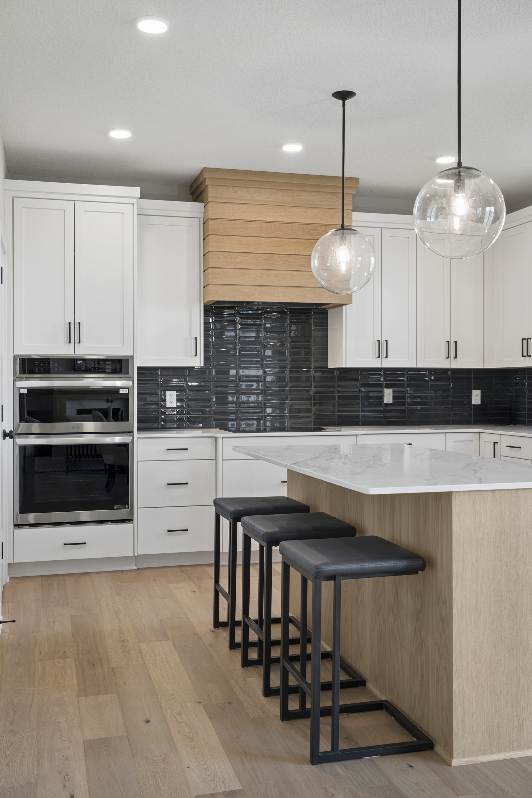
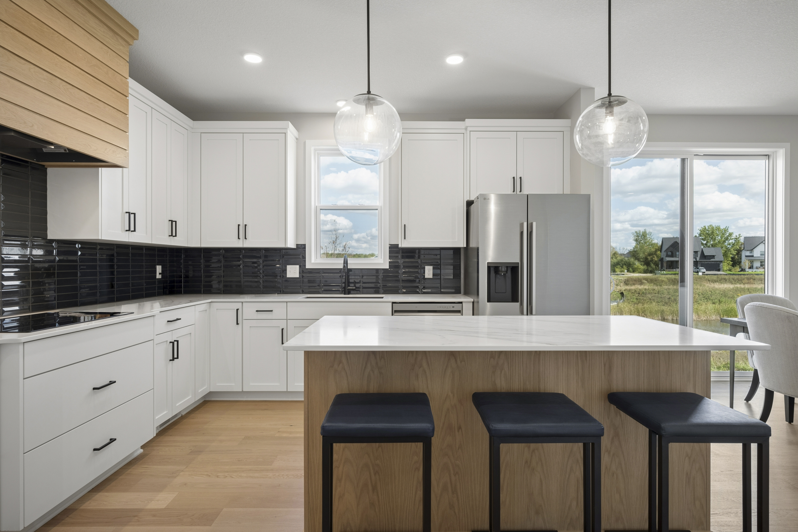
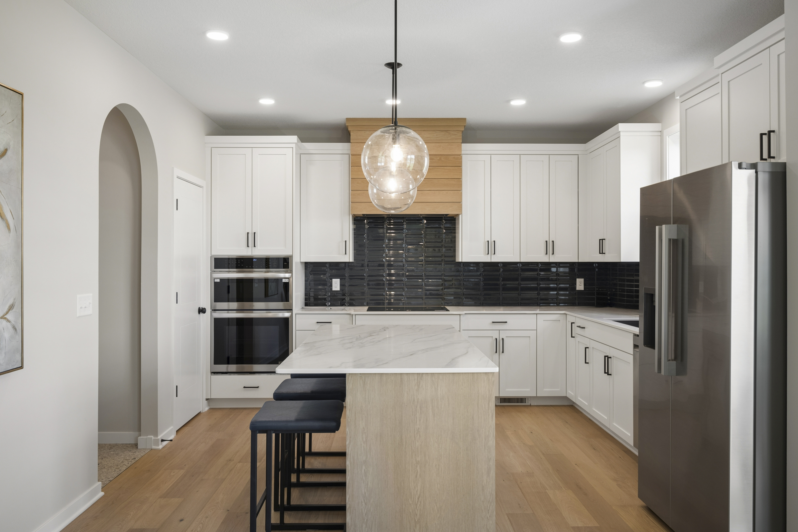
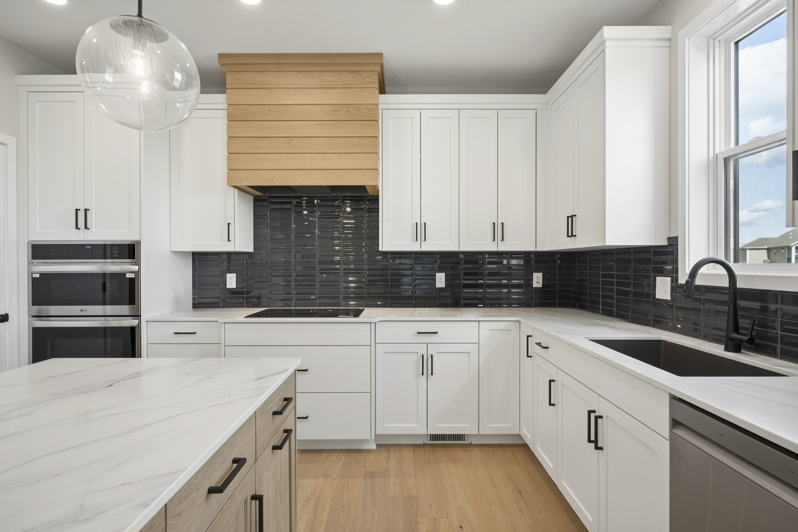
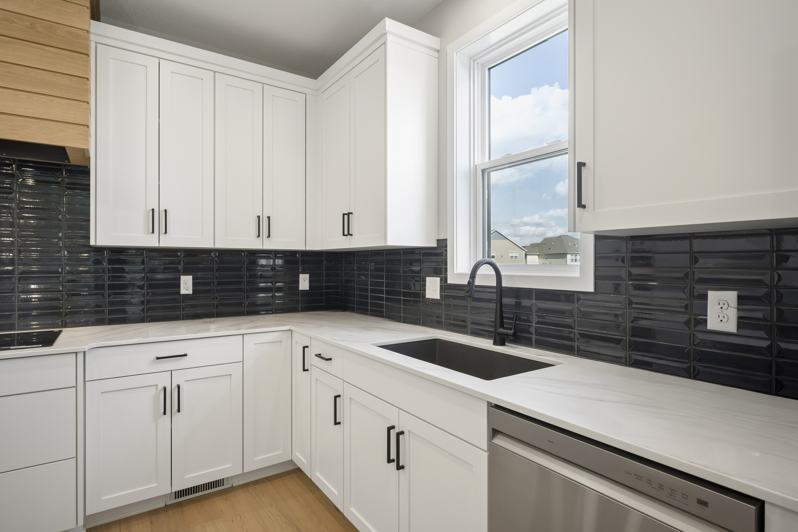
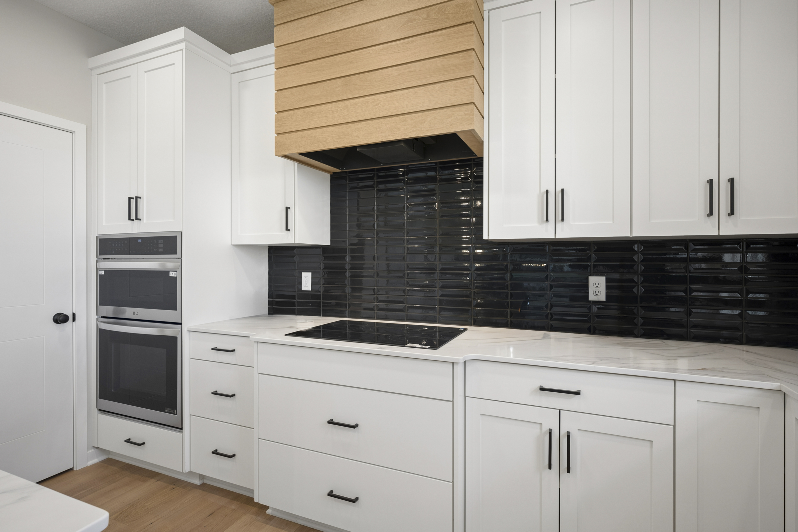
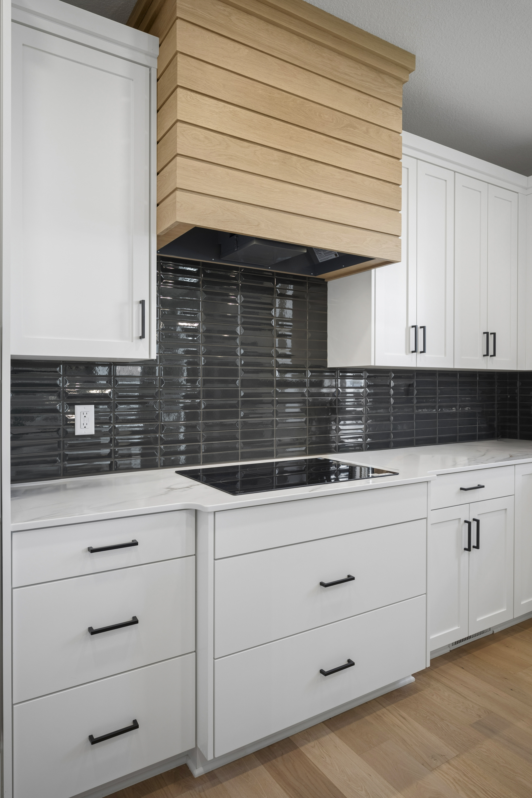
- Gourmet Kitchen: White cabinetry pairs with a warm oak wood hood and center island, complemented by Calacatta Idillio quartz countertops. A walk-in pantry keeps everyday essentials close at hand.
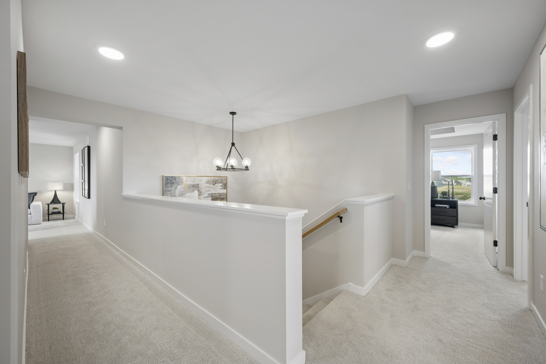
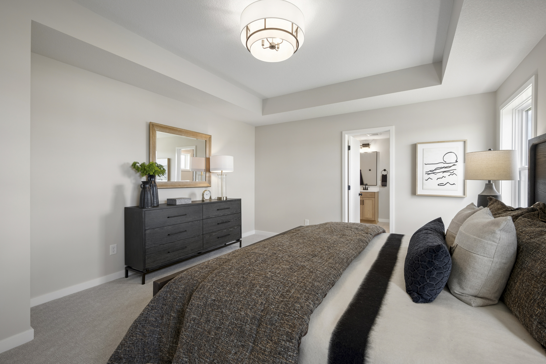
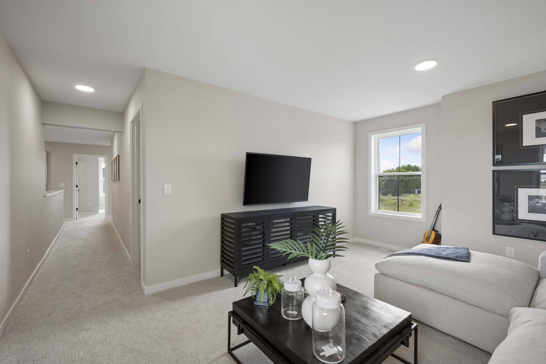
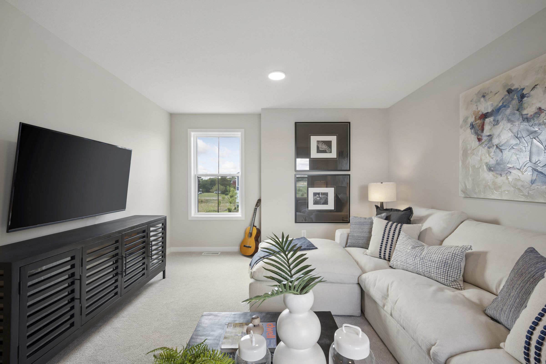
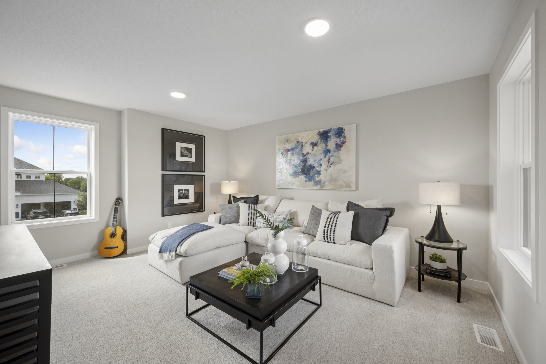
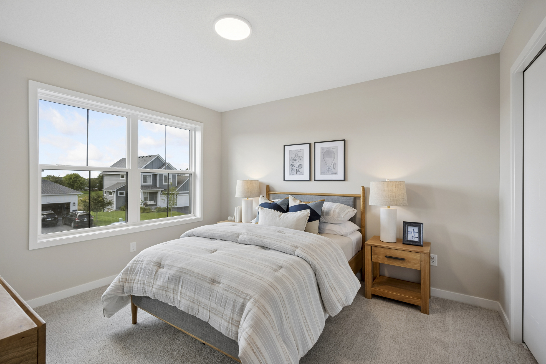
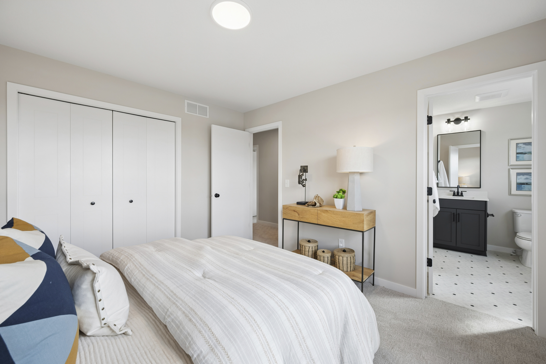
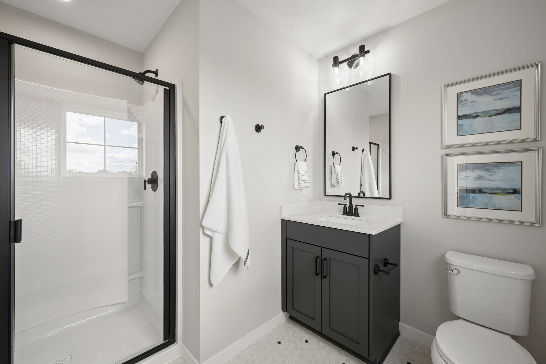
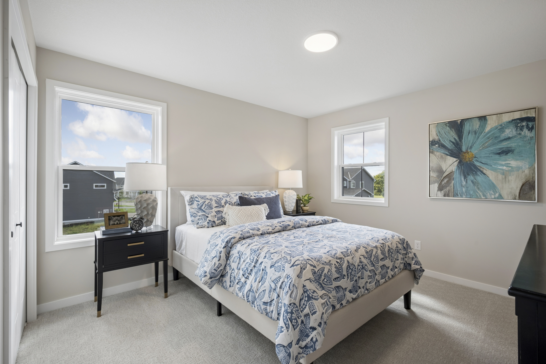
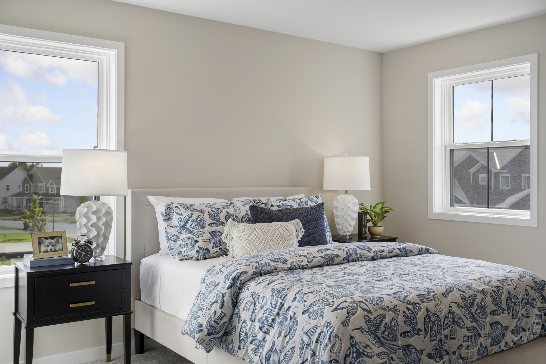
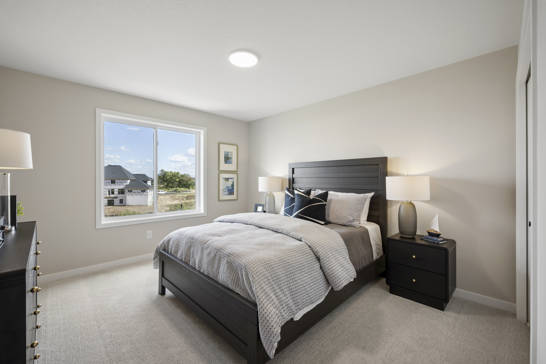
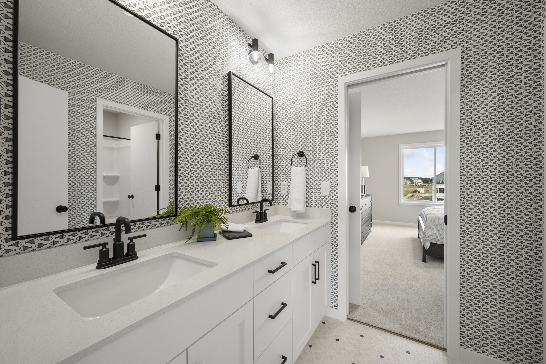
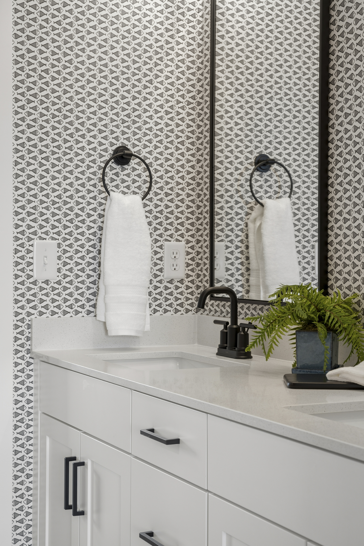
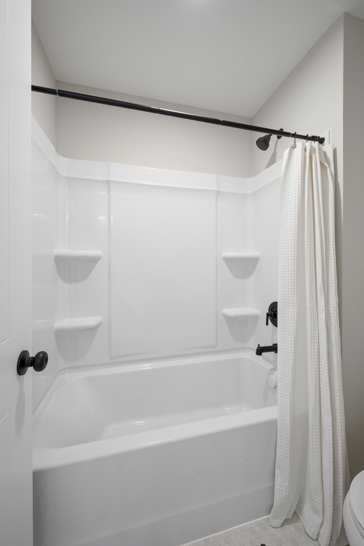
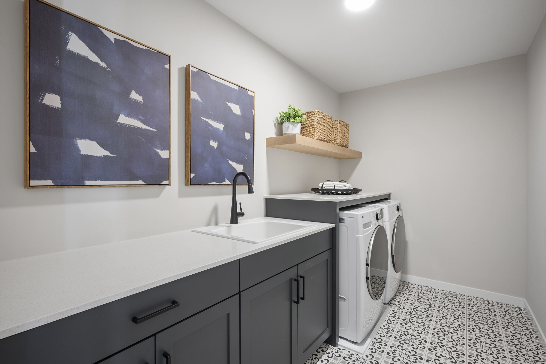
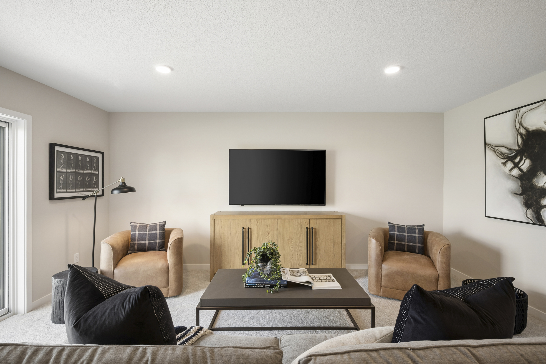
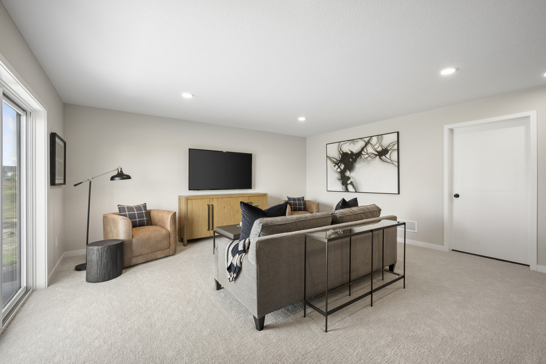
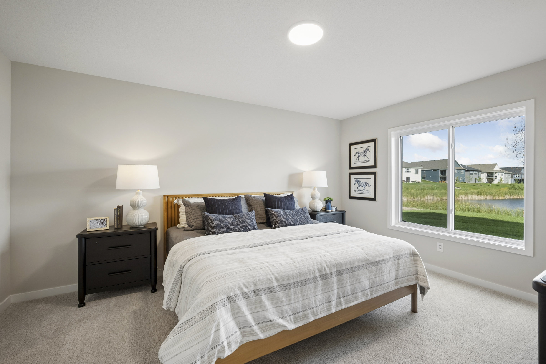
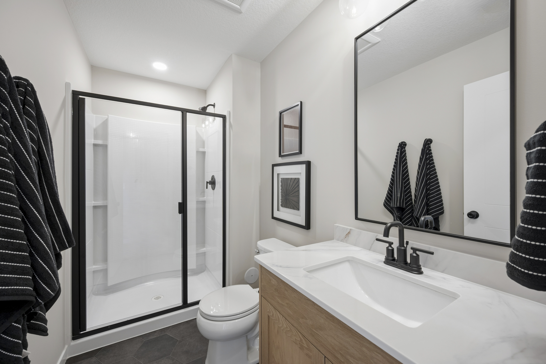
- Spacious Upper Level: Upstairs, four bedrooms include one with its own en-suite bath and two connected by a Jack-and-Jill bath. A centrally located laundry room adds everyday convenience, while the bonus room offers space for movie nights, play, or hobbies.
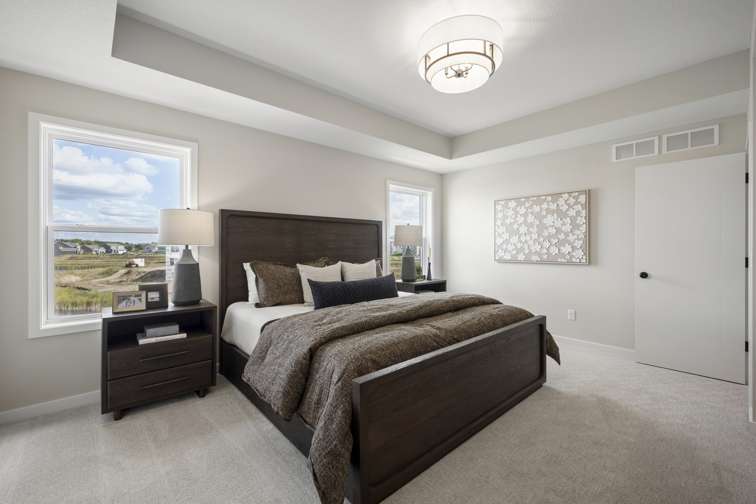
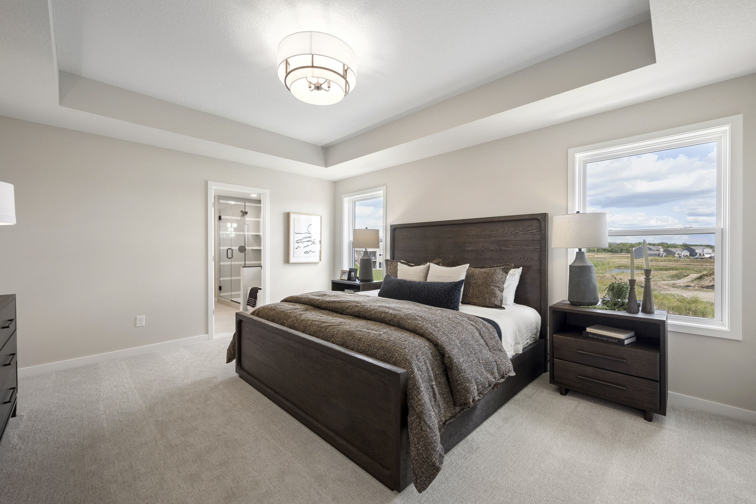
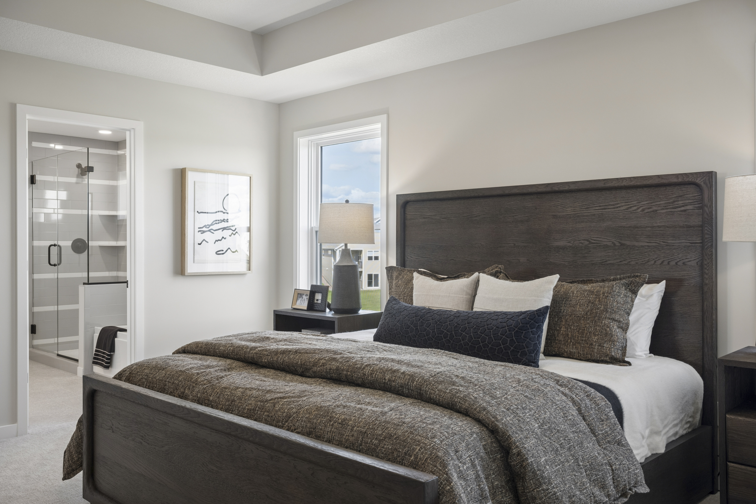
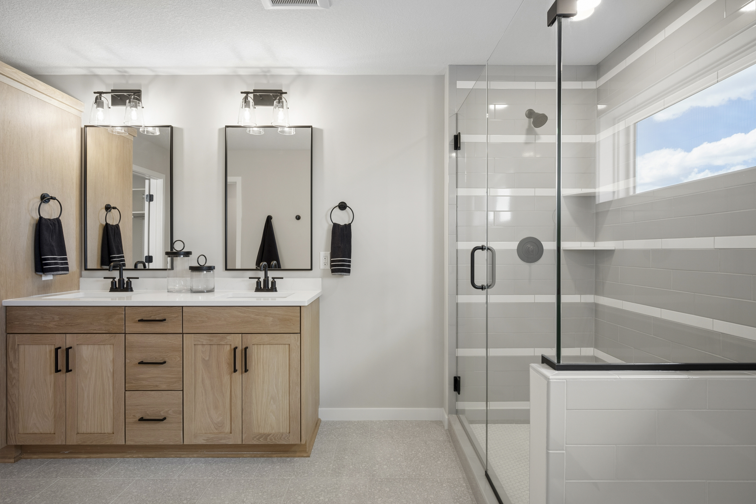
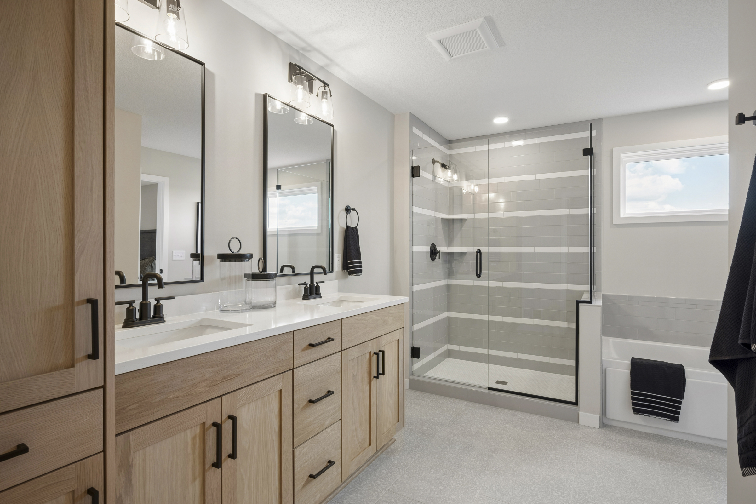
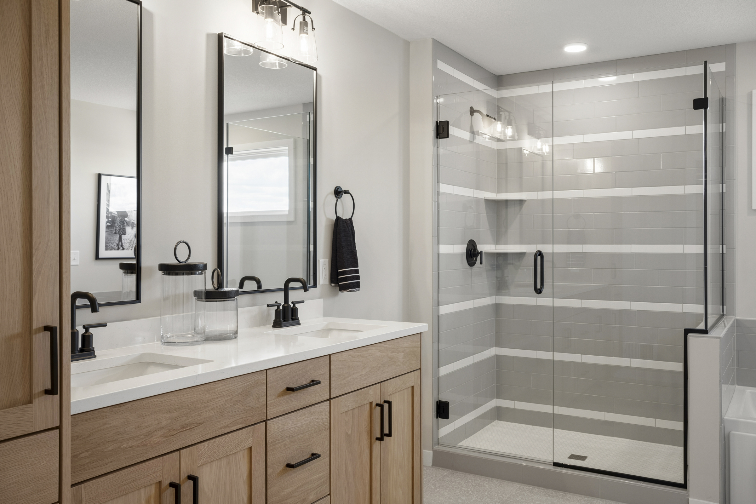
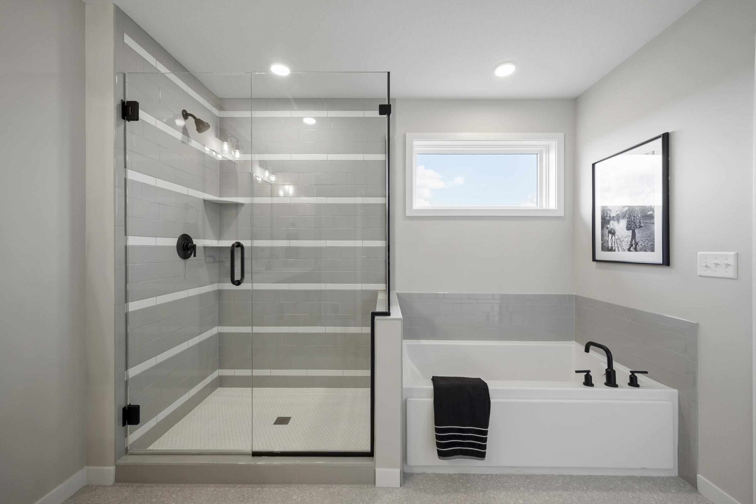
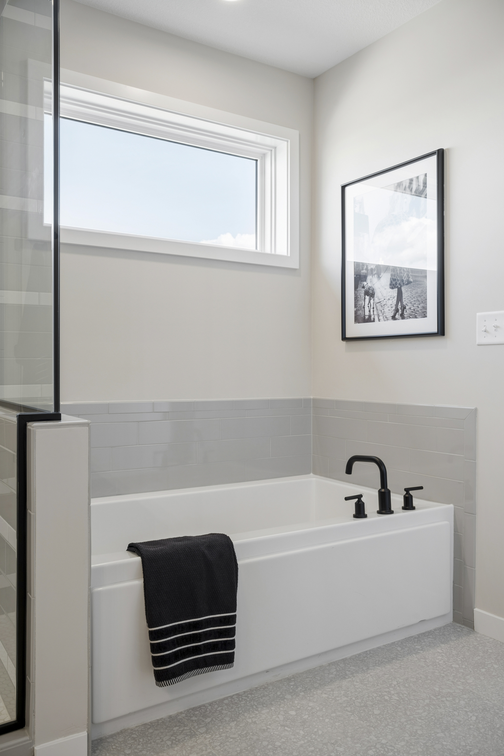
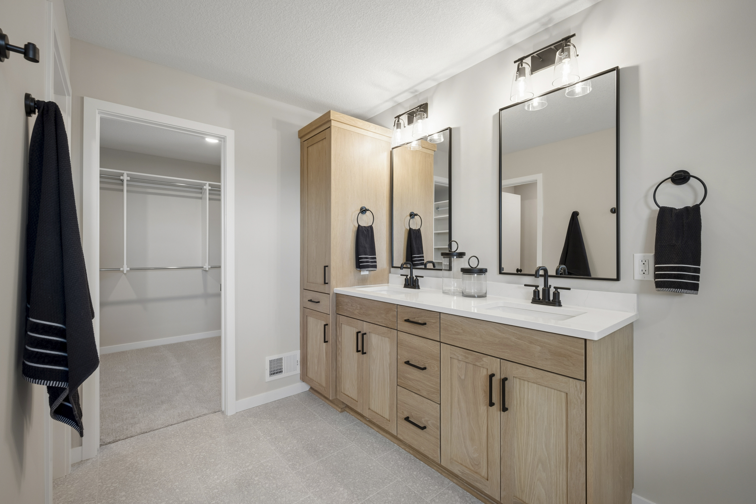
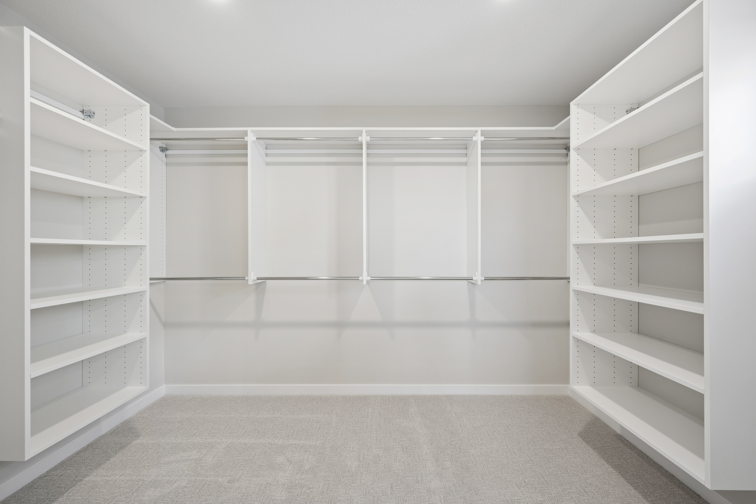
- Primary Suite: The primary suite features an expansive walk-in closet and a private bath with a dual-sink vanity, a bathtub, and ceramic tile shower.
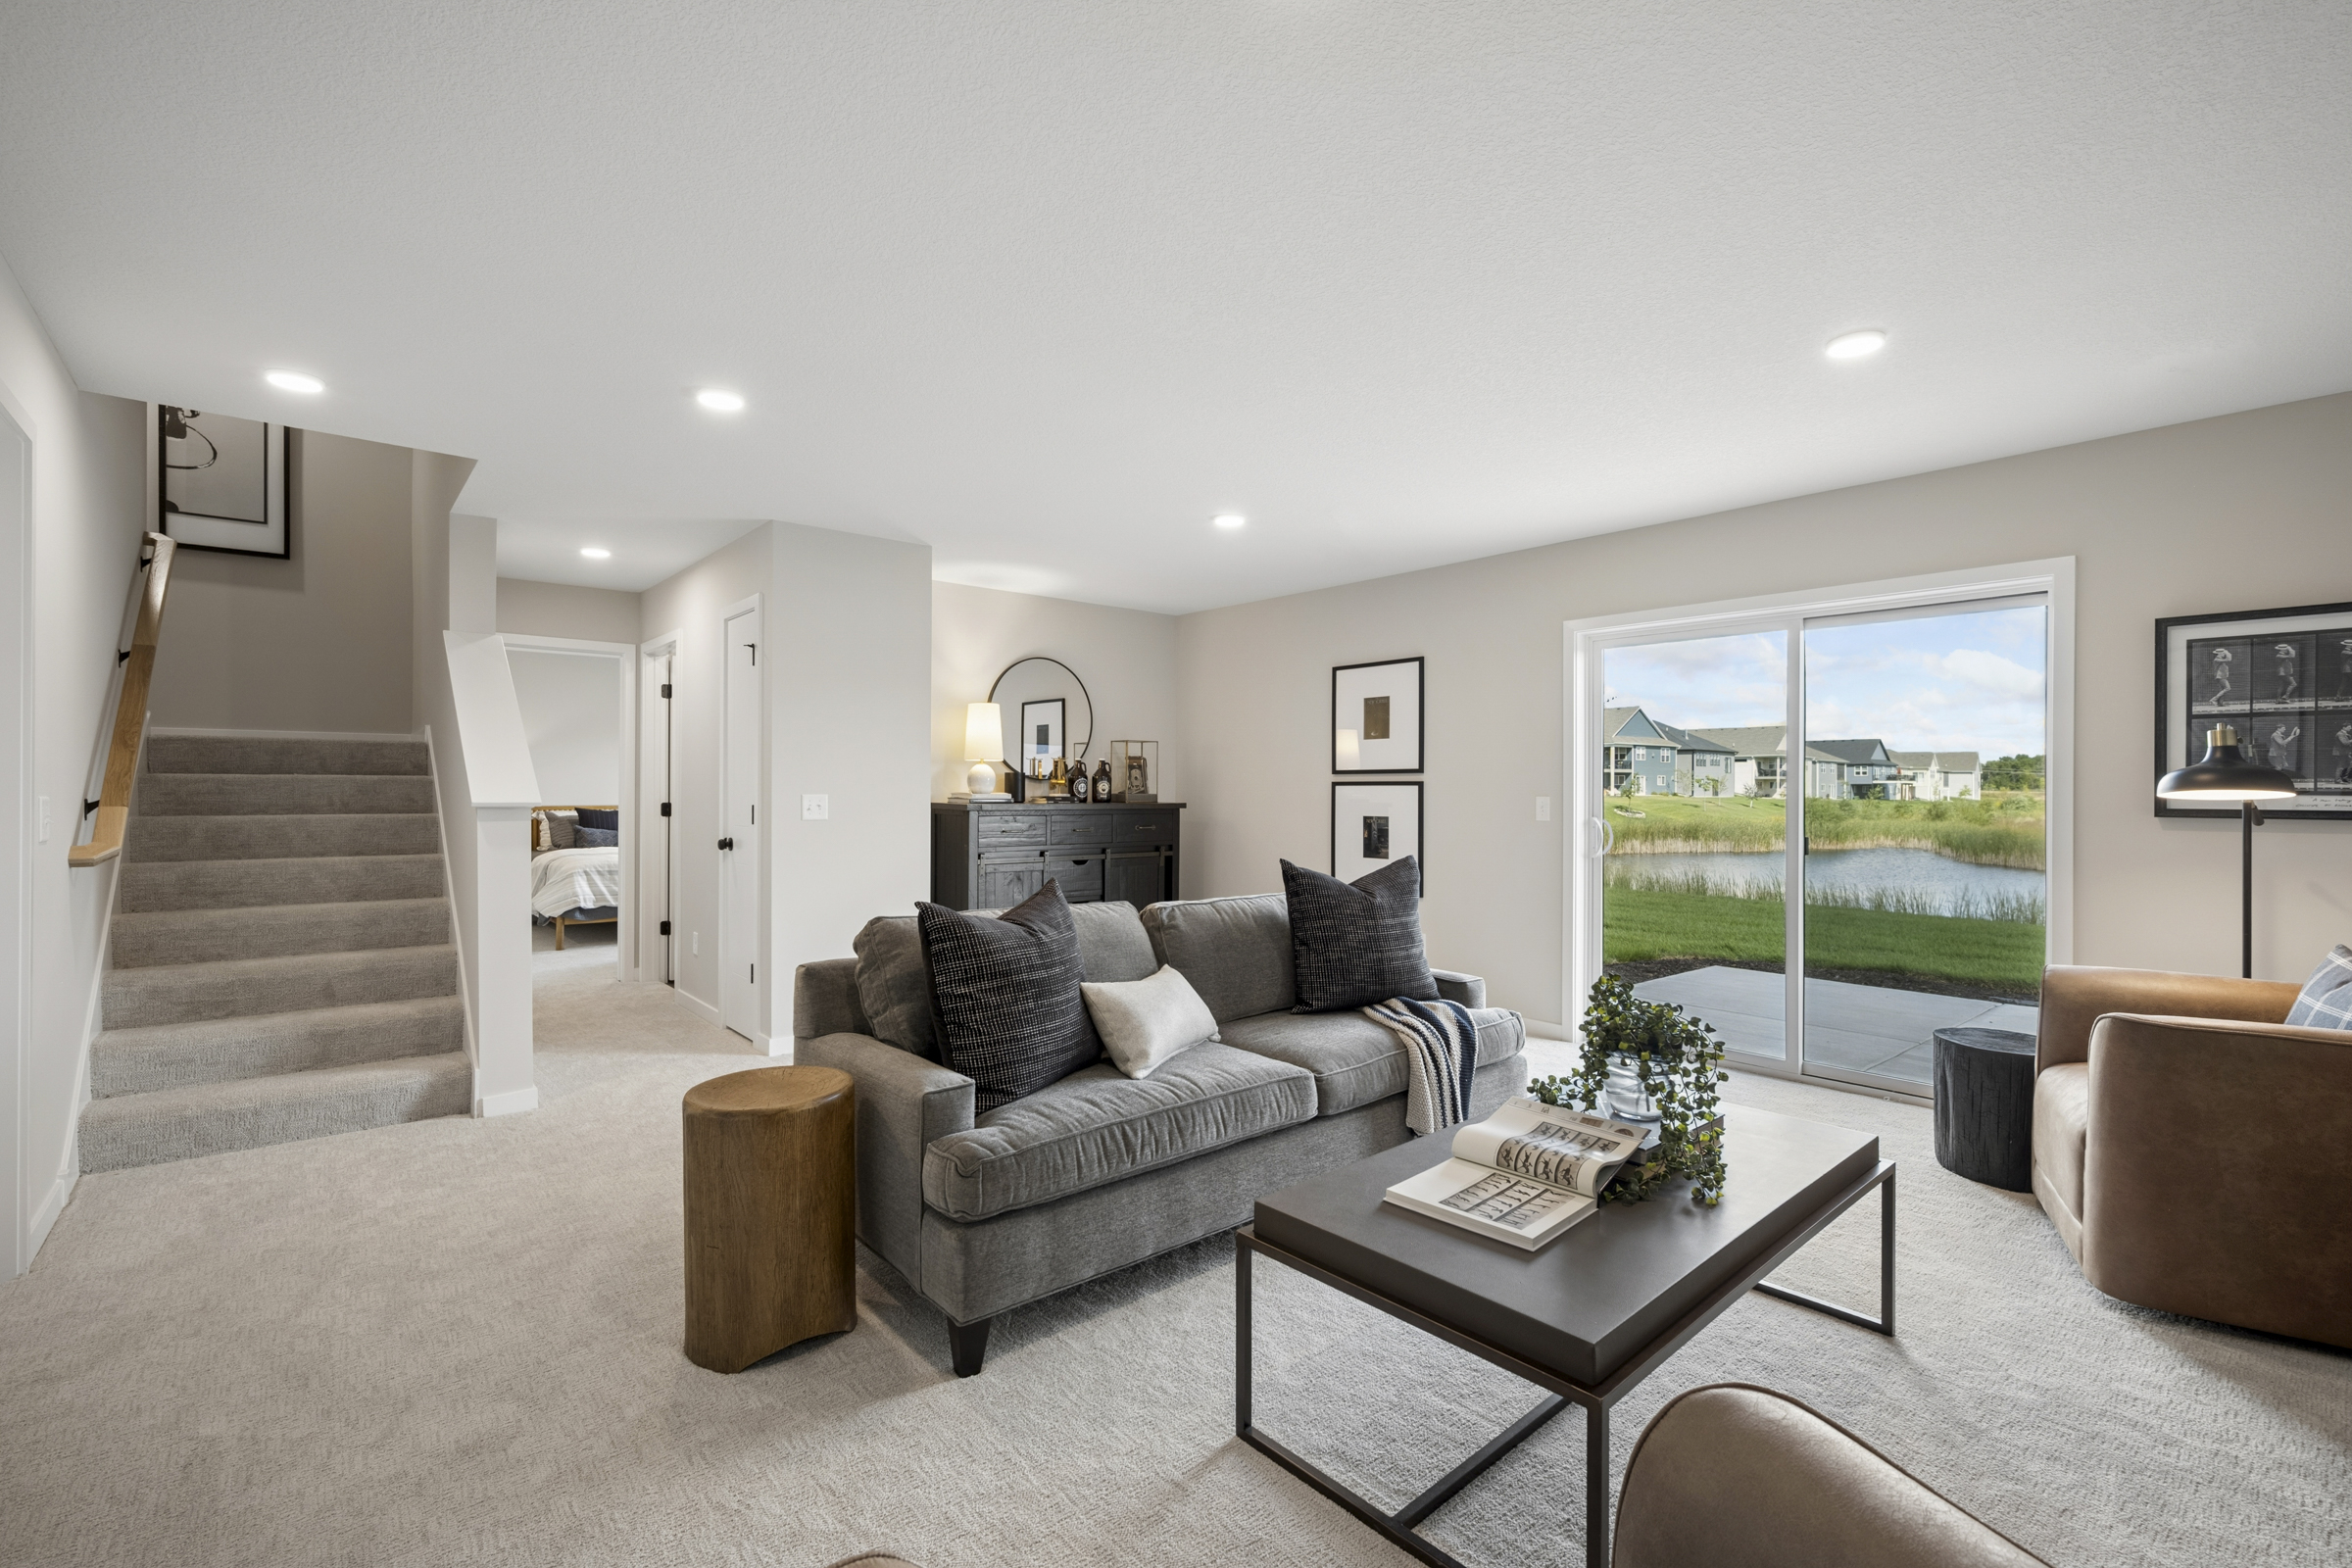
- Room to Grow: The lower level offers space for a future family room, sitting area, fifth bedroom, and additional bathroom.