

Interactive Floorplan
pricing by community
About the Kendall Patio
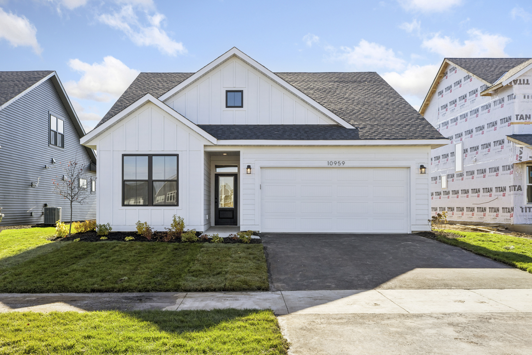
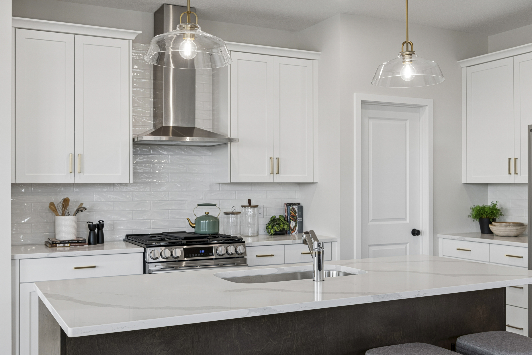
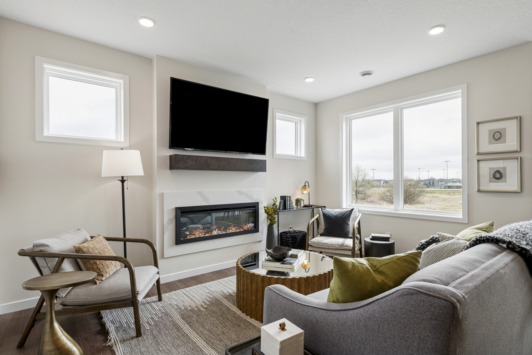
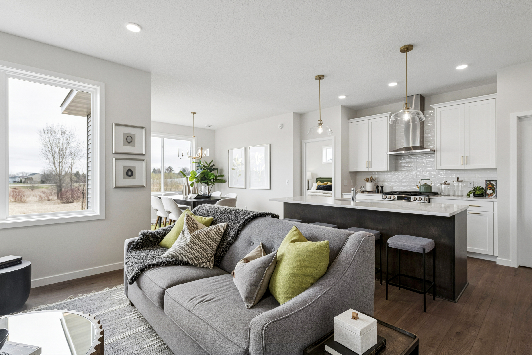
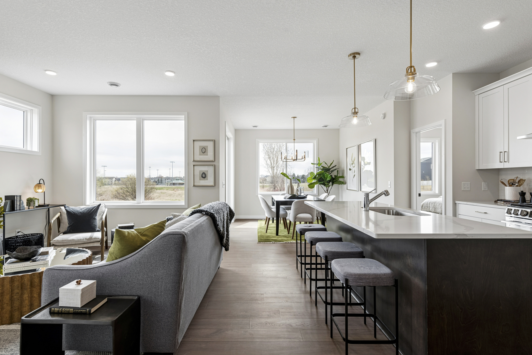
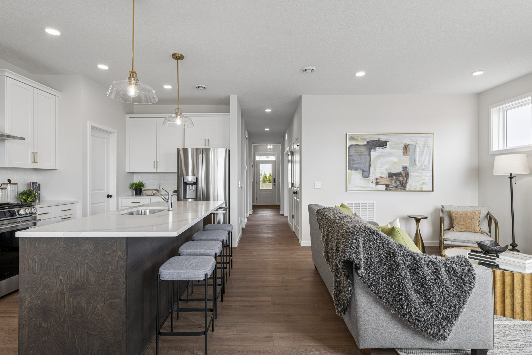
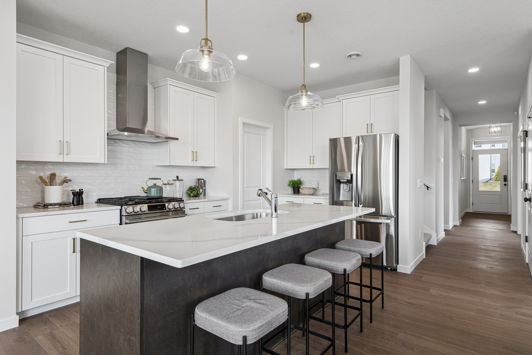
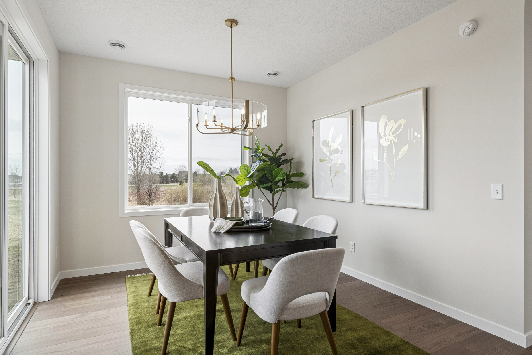
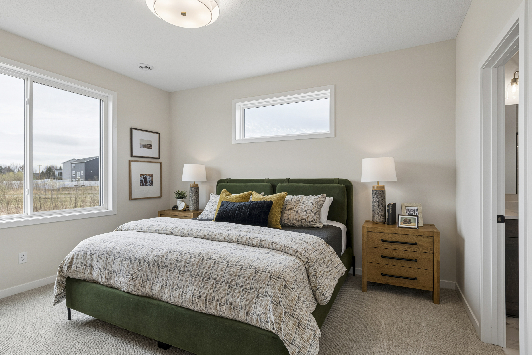
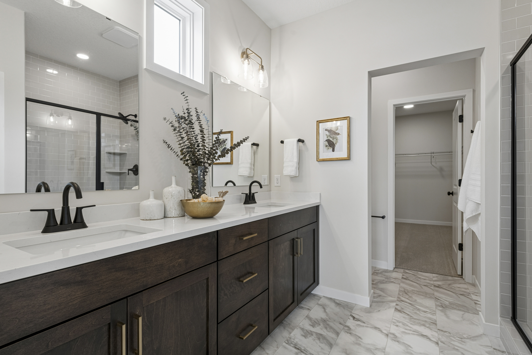
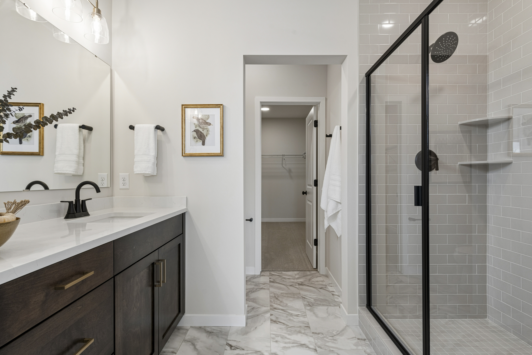
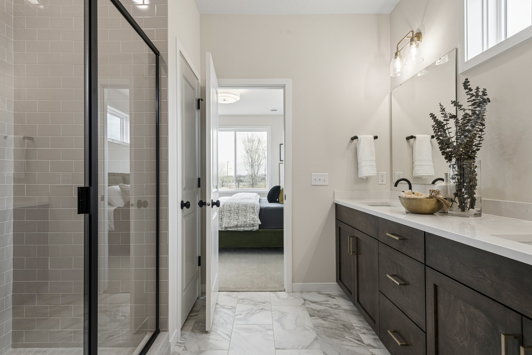
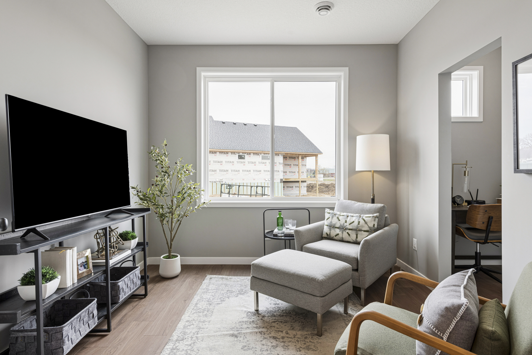
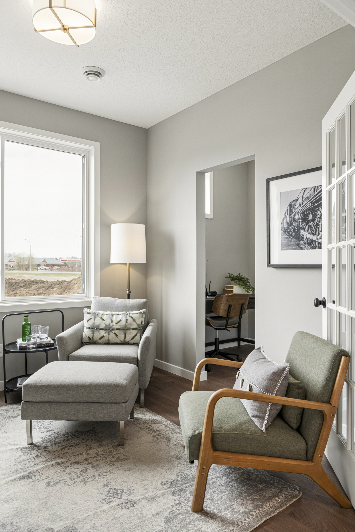
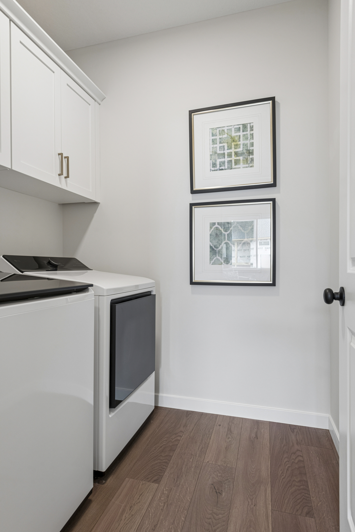
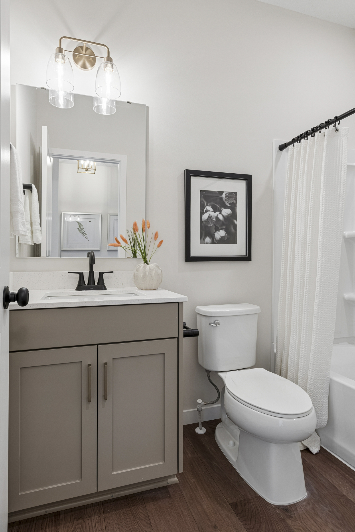
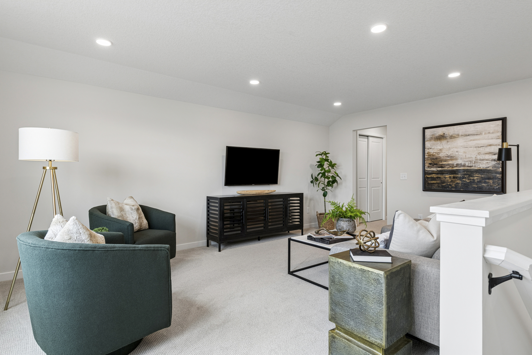
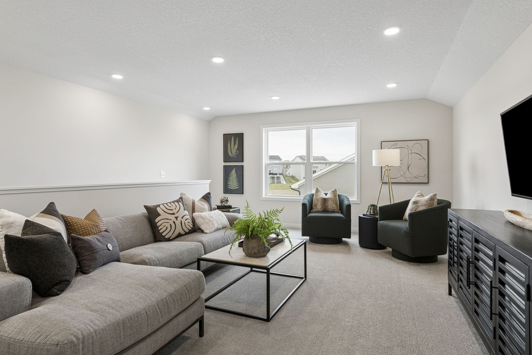
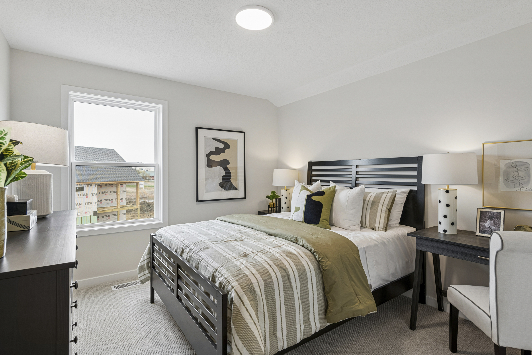
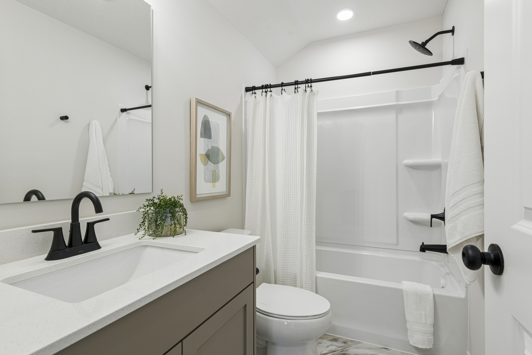
The Kendall Patio offers single-level living with an open layout and separate spaces for work or hobbies. From the front porch, the foyer leads past a second bedroom and full bath to a flex room and dedicated office. The kitchen, gathering room, and dining room connect at the rear of the home, providing comfortable space for everyday meals and entertaining. The kitchen features an eat-in island and walk-in pantry, while the dining room overlooks the backyard. The primary suite includes a private bath with a shower and a large walk-in closet with direct access to the laundry room. A mudroom provides a convenient entry from the two-car garage.
FLOORPLAN FEATURES
Interactive Floorplan
Pricing by Community
“Starting from” refers to the lowest base price or starting price available within a collection of home plans/floorplans in a community not including optional home elevations, lower level finish, options, upgrades, or lot premiums.
We had a fantastic experience overall with Robert Thomas Homes. The design center was fantastic and we love the neighborhood. We would definitely recommend Robert Thomas Homes to others.
Kaite | Homeowner, Spirit of Brandtjen Farm Community