

Interactive Floorplan
pricing by community
About the McKinley Patio
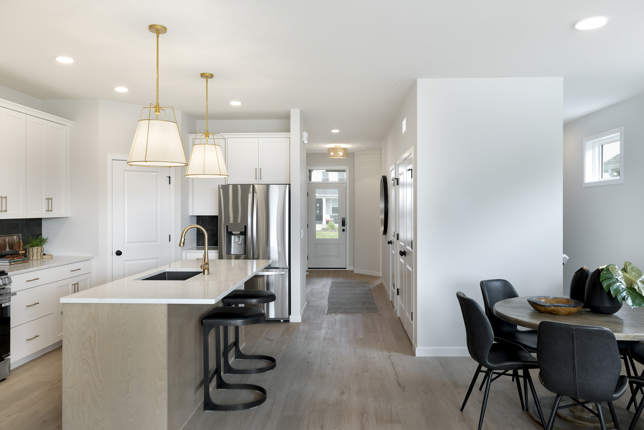
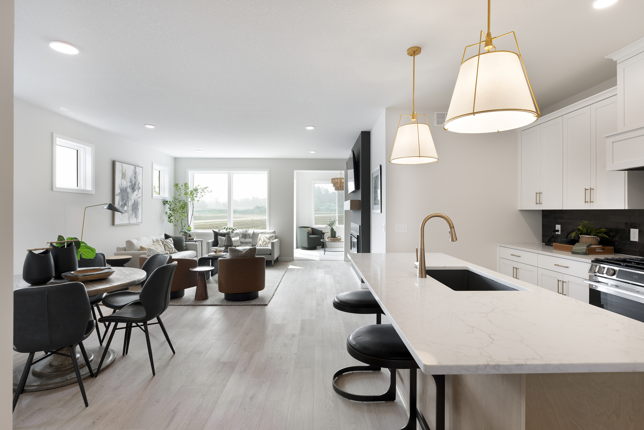
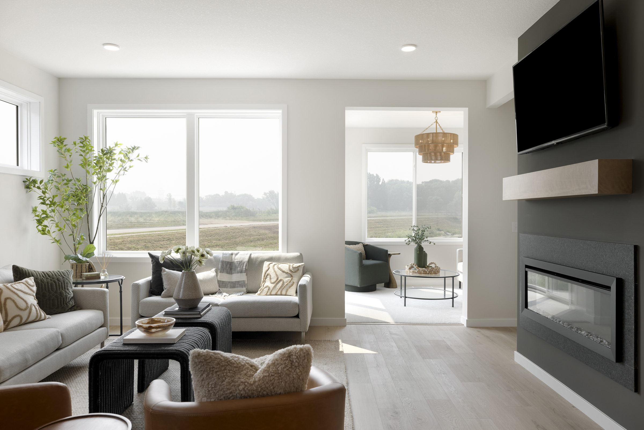
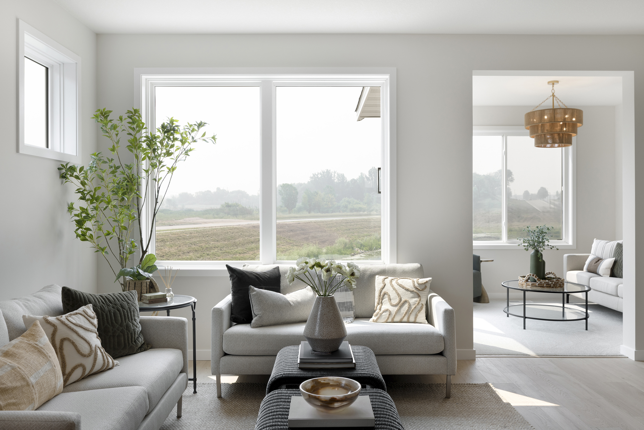
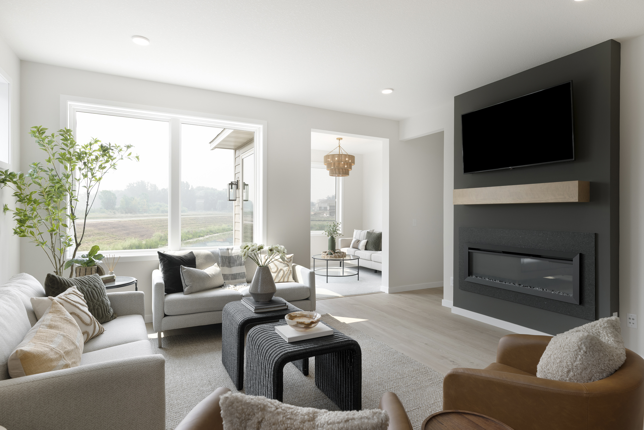
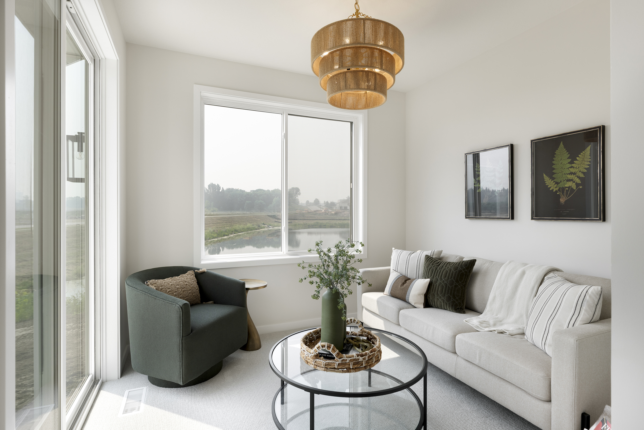
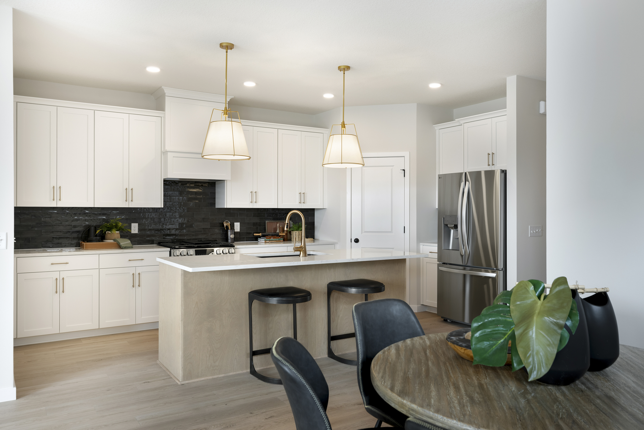
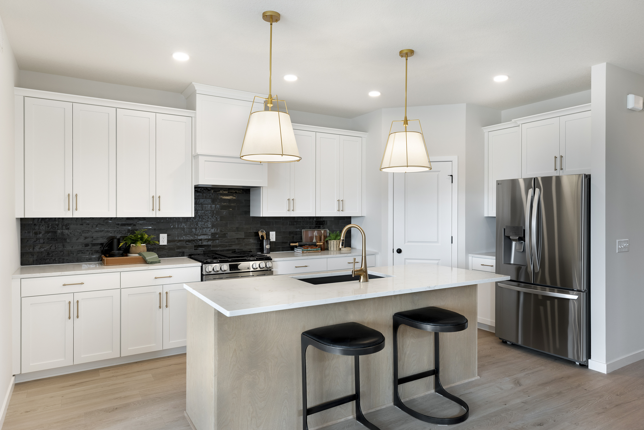
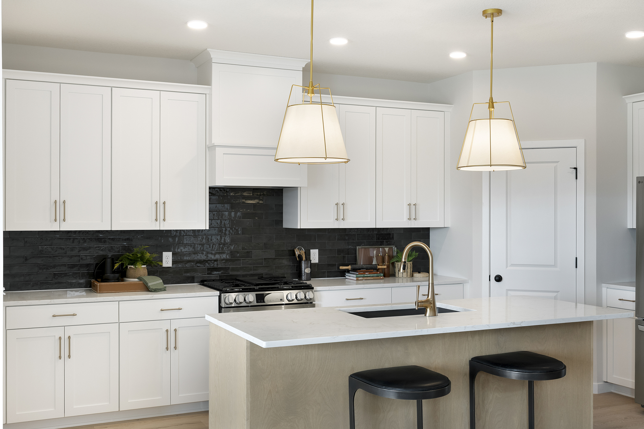
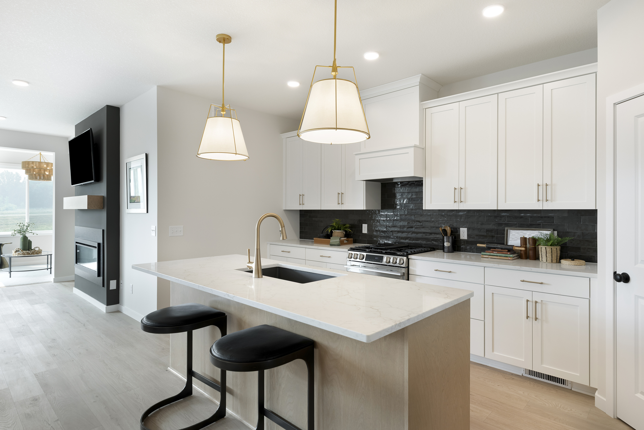
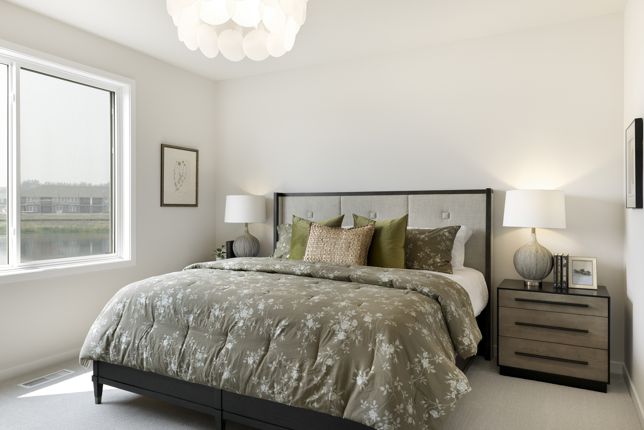
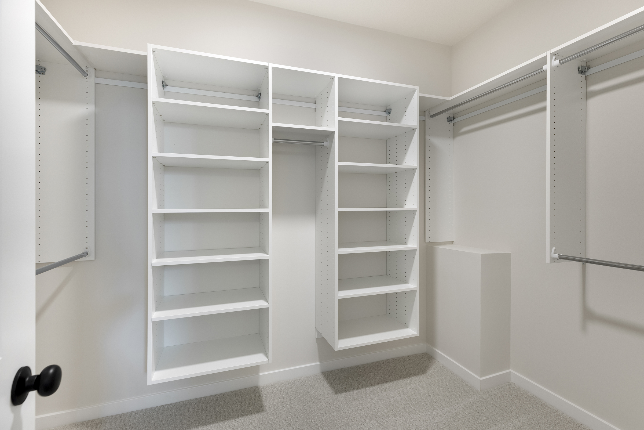
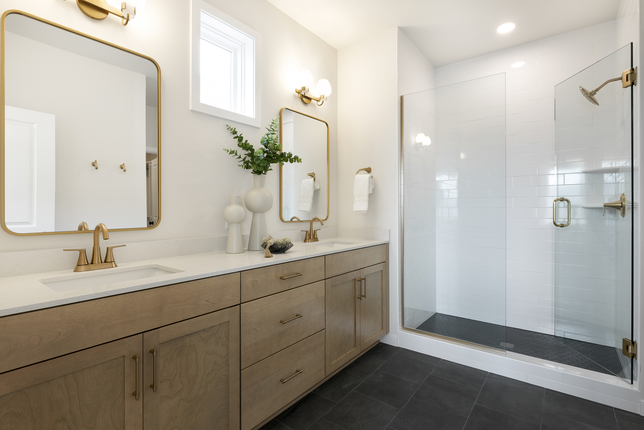
The McKinley Patio offers convenient main-level living with an open layout and a four-season porch. From the front porch, the foyer leads past a second bedroom and full bath before opening to the kitchen, dining room, and gathering room. The kitchen features an eat-in island and walk-in pantry, keeping meals and entertaining connected to the main living spaces. Just off the gathering room, the four-season porch provides another comfortable place to relax. The primary suite is tucked at the rear of the home and includes a private bath with a shower and a walk-in closet. A dedicated laundry room and mudroom complete the main level, with access to the three-car tandem garage.
FLOORPLAN FEATURES
Interactive Floorplan
Pricing by Community
“Starting from” refers to the lowest base price or starting price available within a collection of home plans/floorplans in a community not including optional home elevations, lower level finish, options, upgrades, or lot premiums.
We had a fantastic experience overall with Robert Thomas Homes. The design center was fantastic and we love the neighborhood. We would definitely recommend Robert Thomas Homes to others.
Kaite | Homeowner, Spirit of Brandtjen Farm Community