
Available November
For more information or to arrange a showing, please contact:
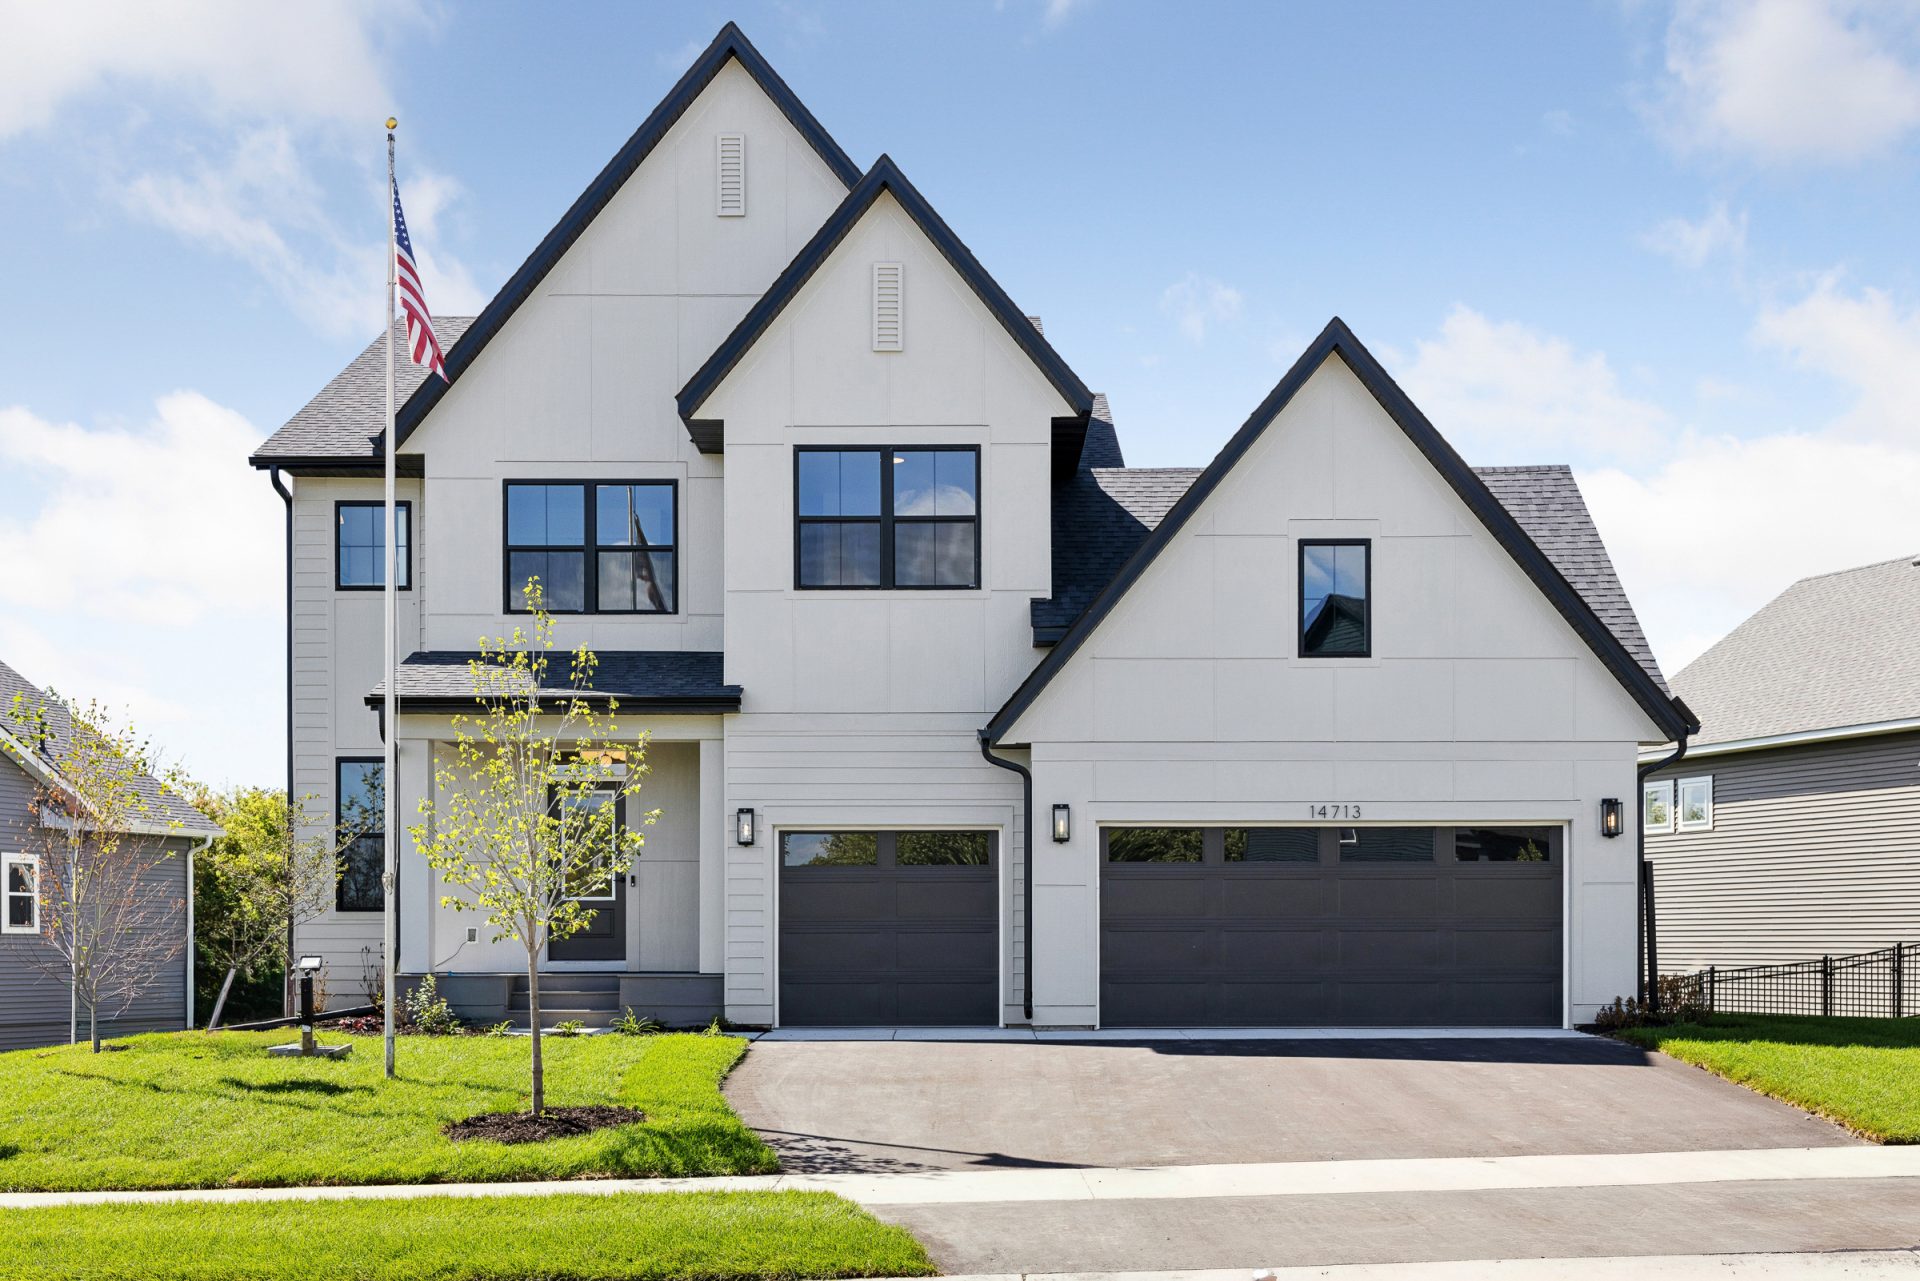
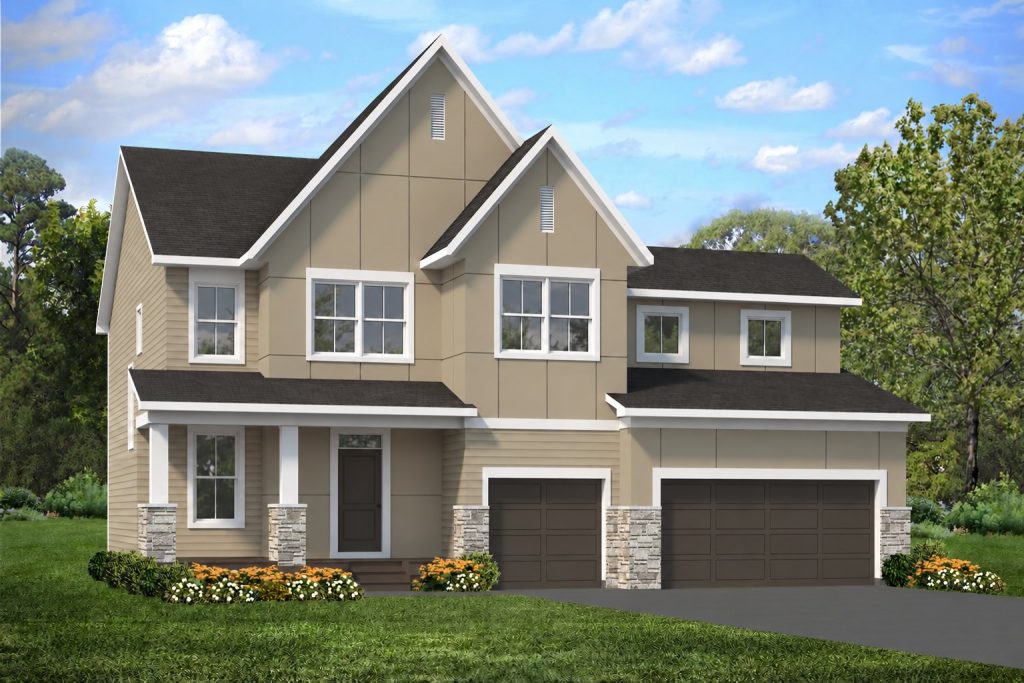
- Timeless Curb Appeal: Terra Brown LP SmartSide® siding pairs with crisp white windows and trim, stone accents, and a welcoming front porch for a classic two-story exterior.
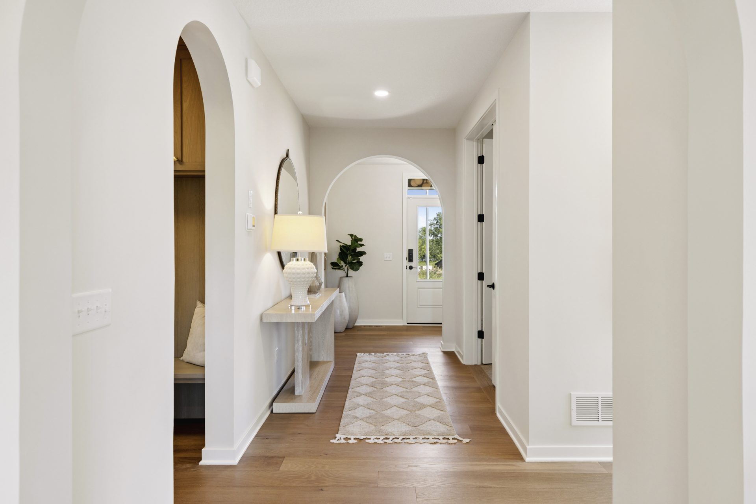
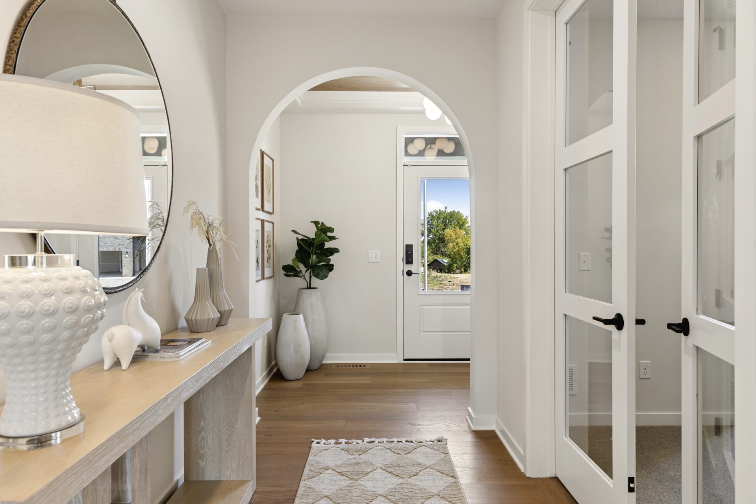
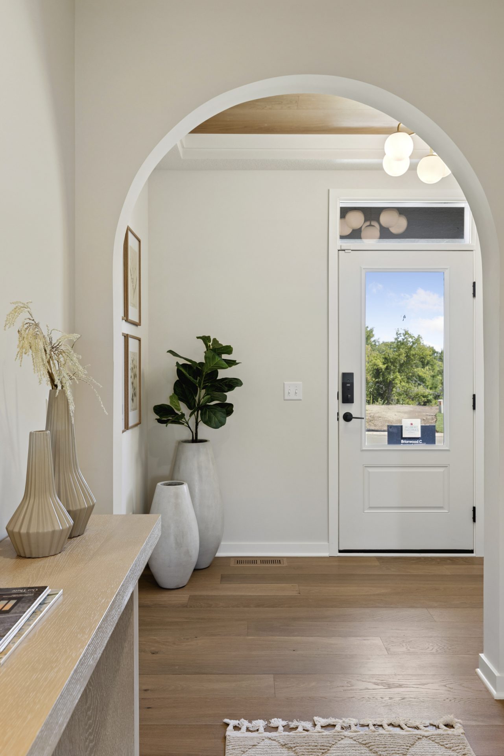
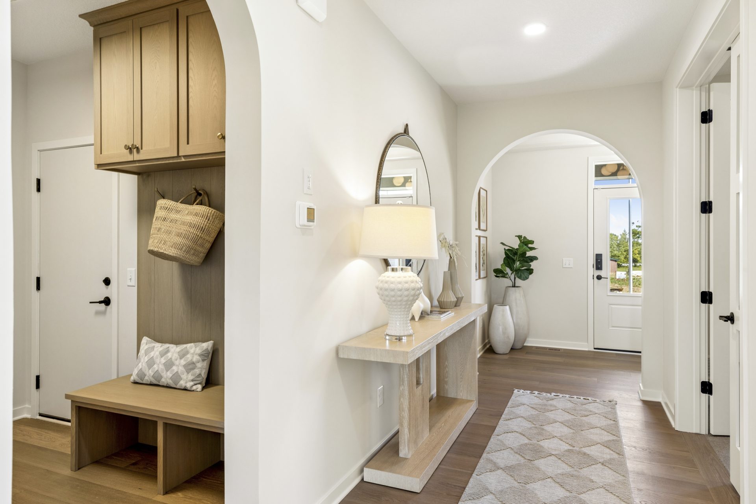
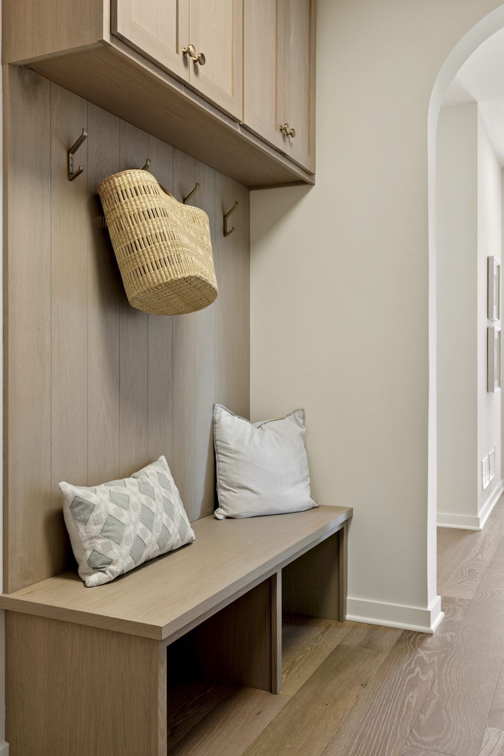
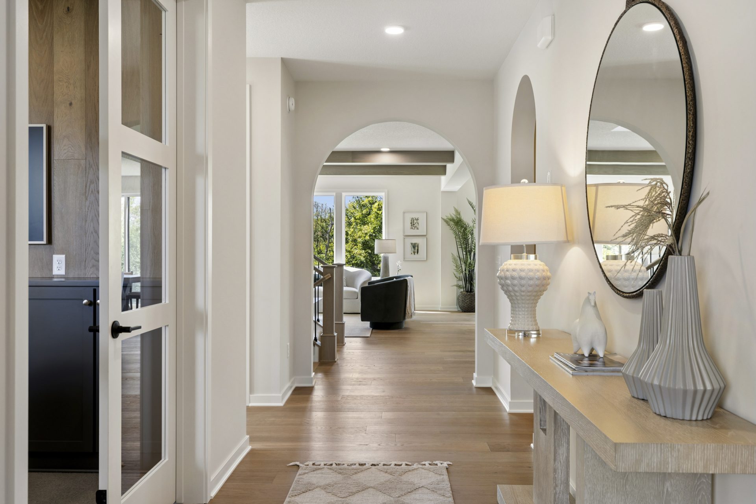
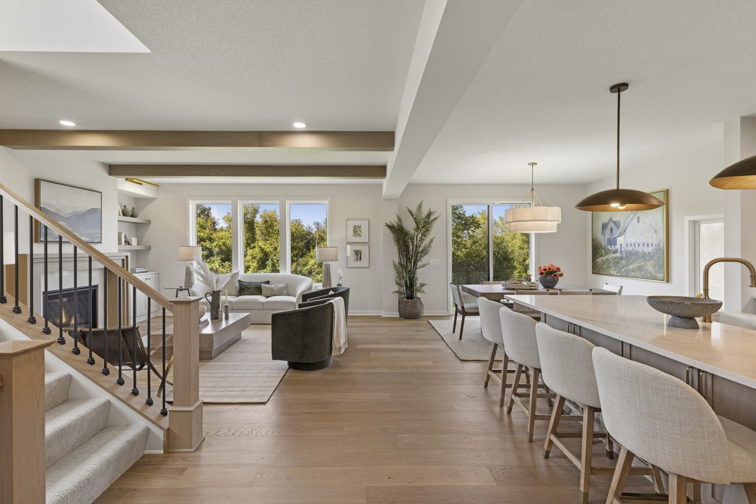
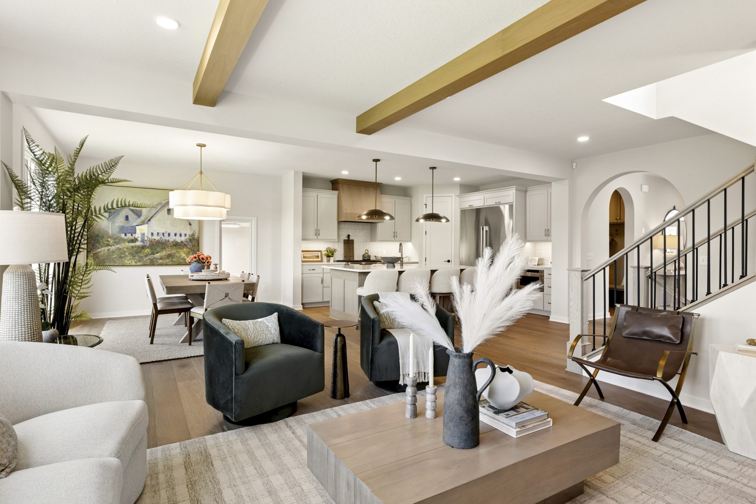
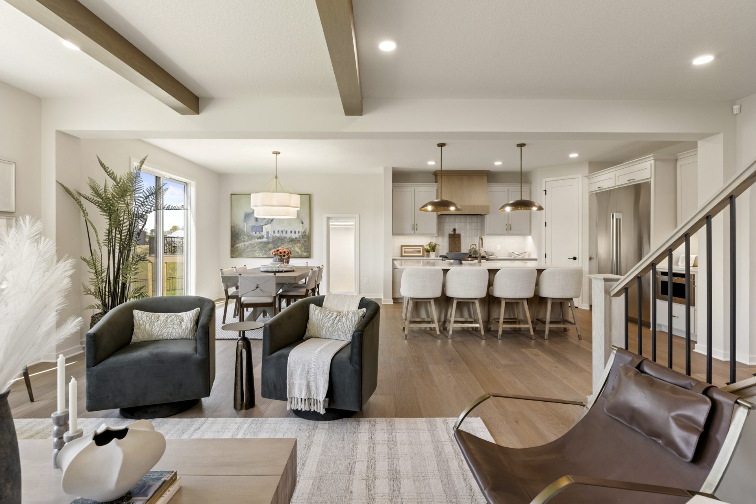
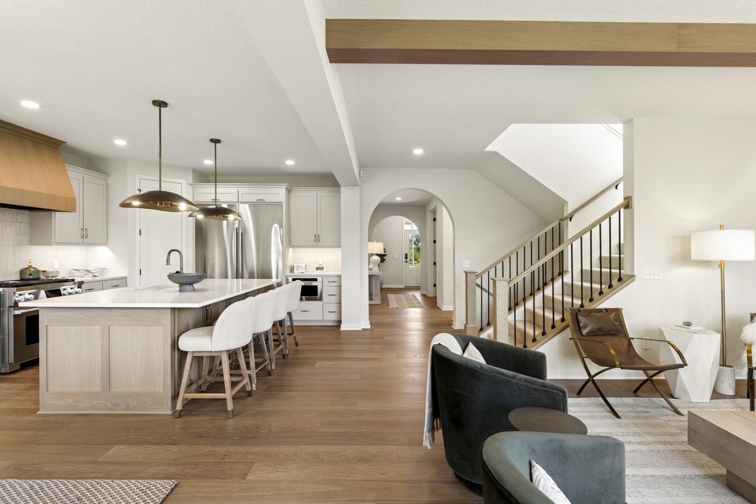
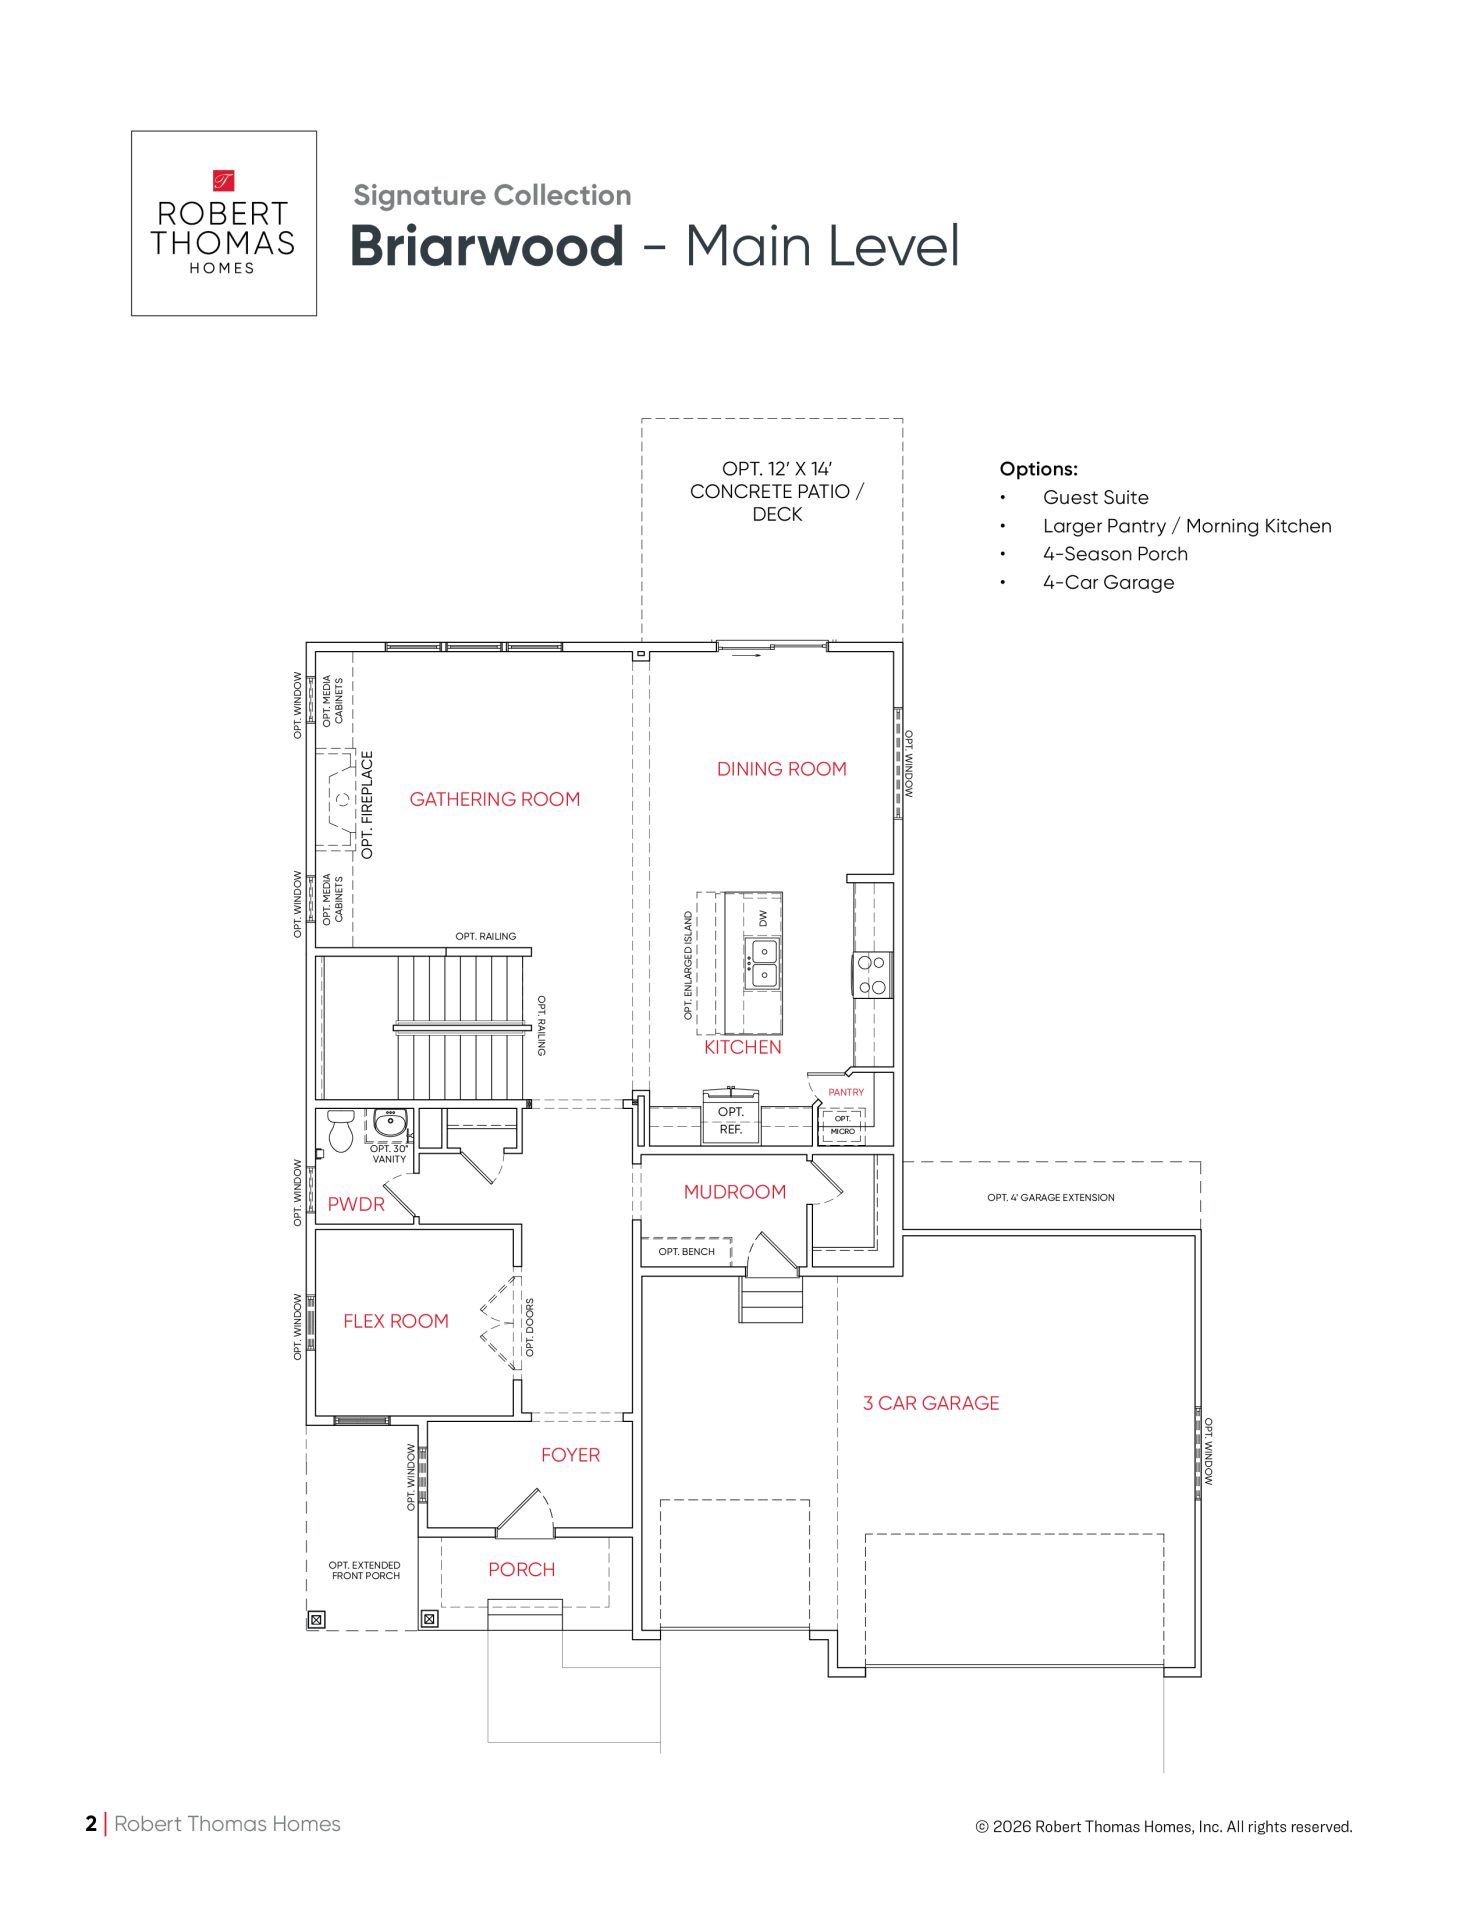
- Thoughtfully Designed Main Level: A gracious foyer opens to a gallery hall and private flex room, with 6” oak flooring bringing warmth and continuity throughout the main level.
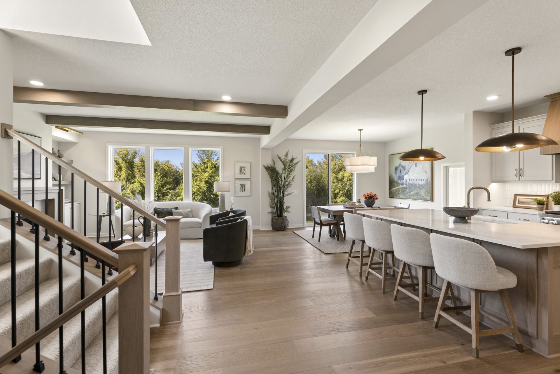
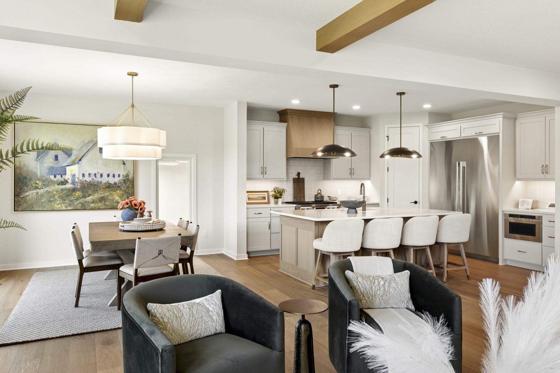
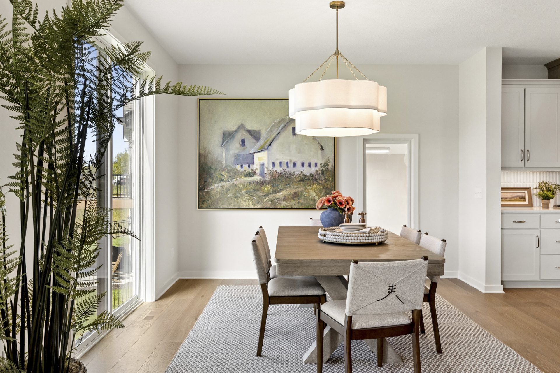
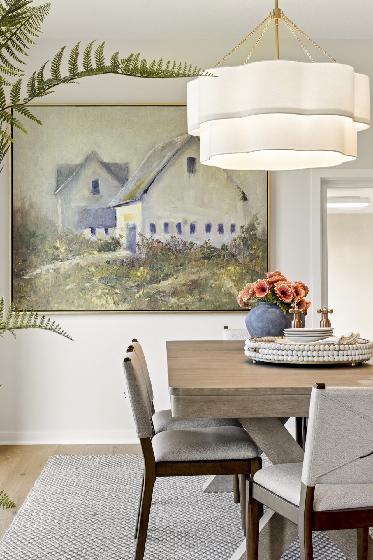
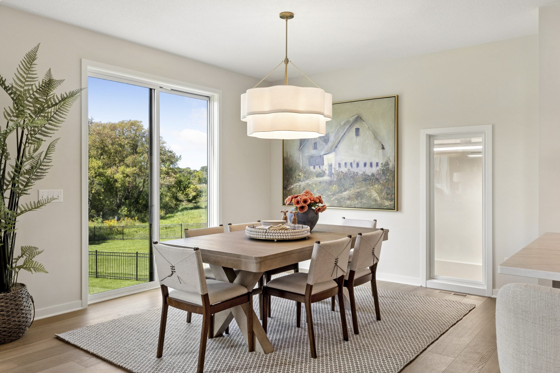
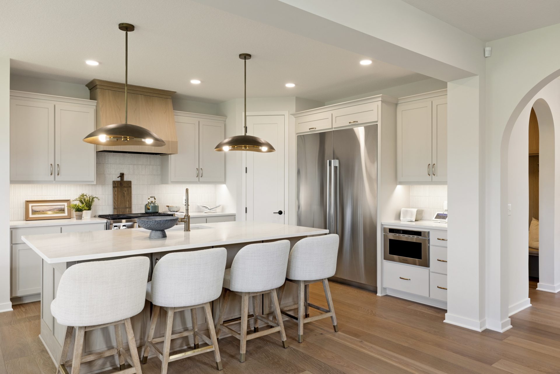
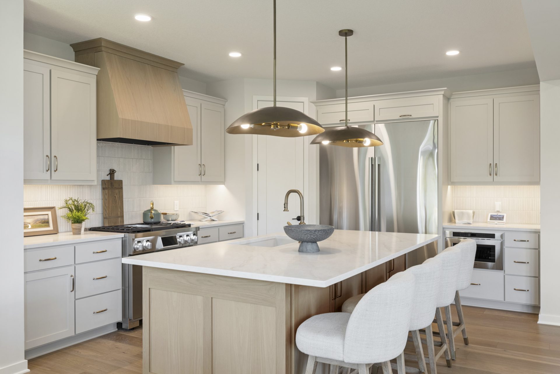
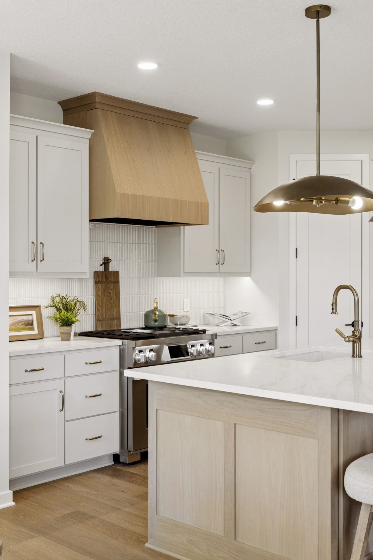
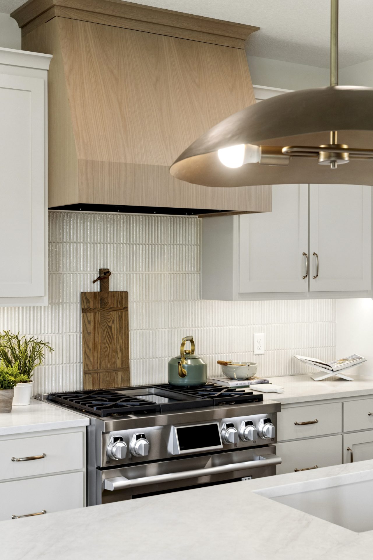
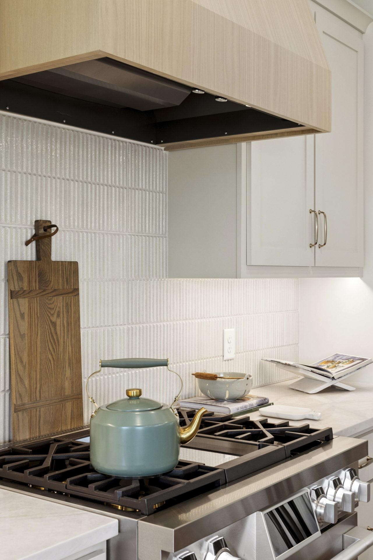
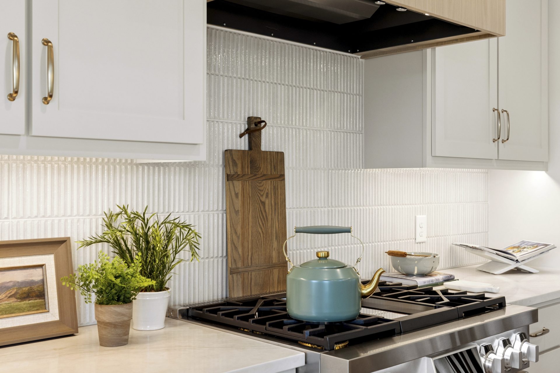
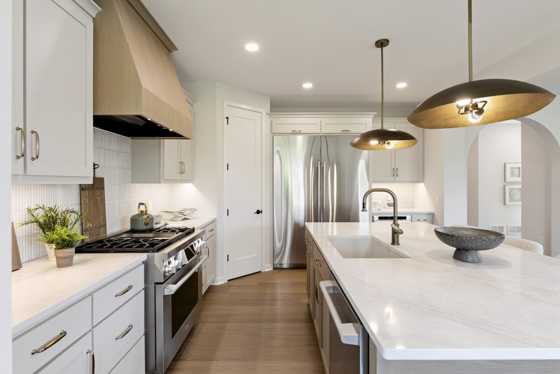
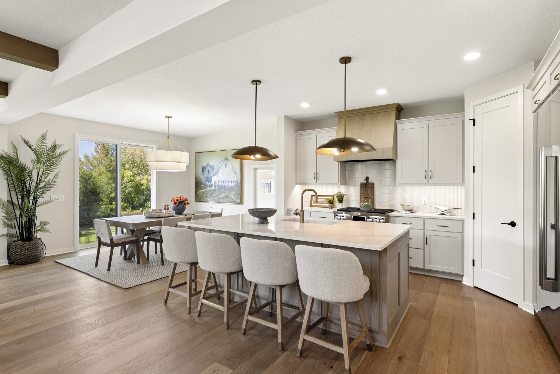
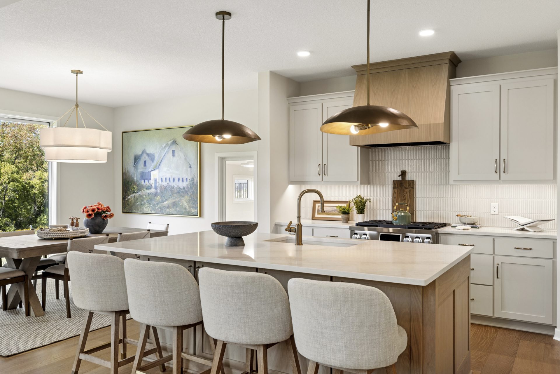
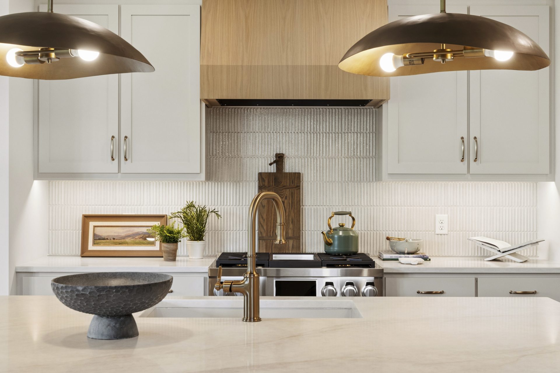
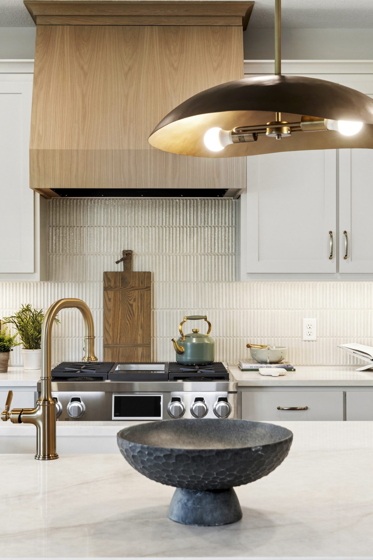
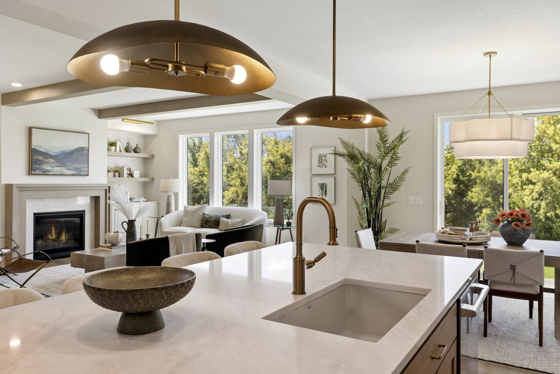
- Distinctive Kitchen & Dining: Natural Oak and painted Griffin cabinetry create a rich, balanced palette, complemented by a matching oak hood and island, Calacatta Bali quartz countertops, and a walk-in pantry.
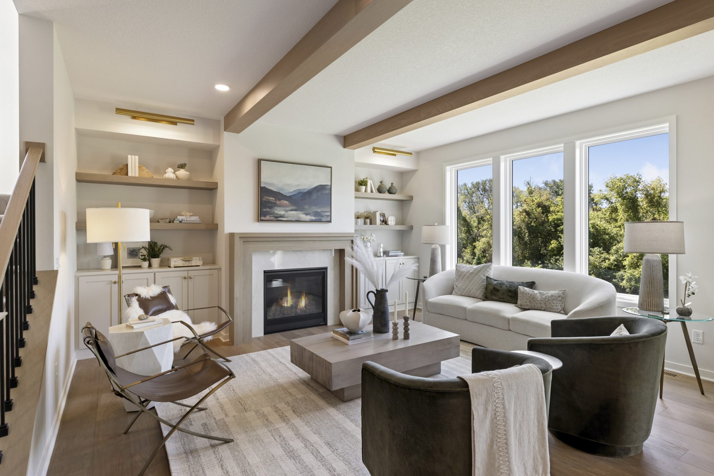
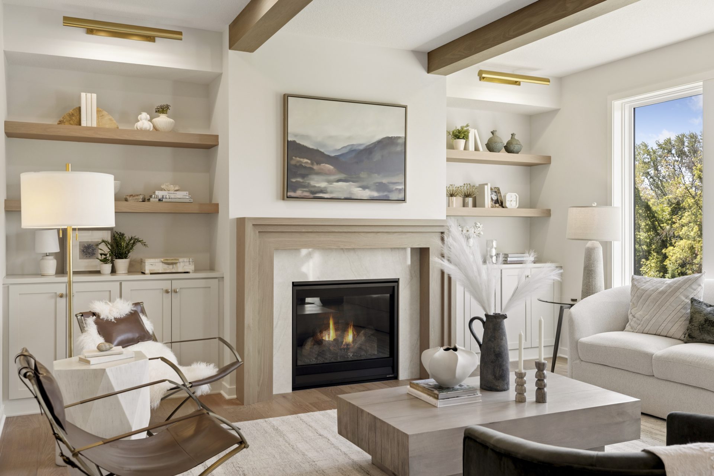
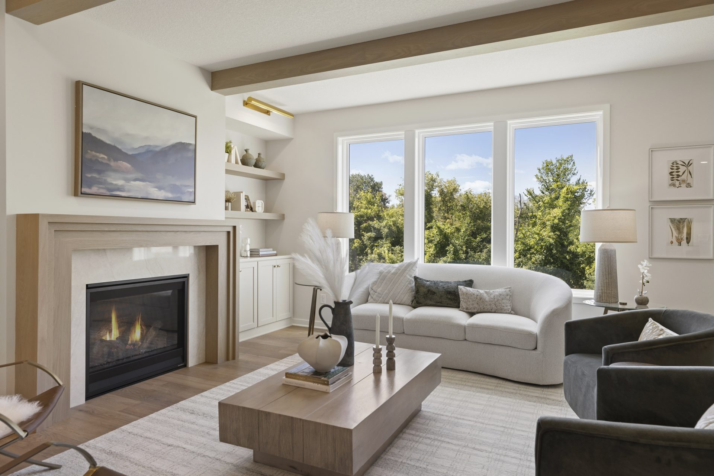
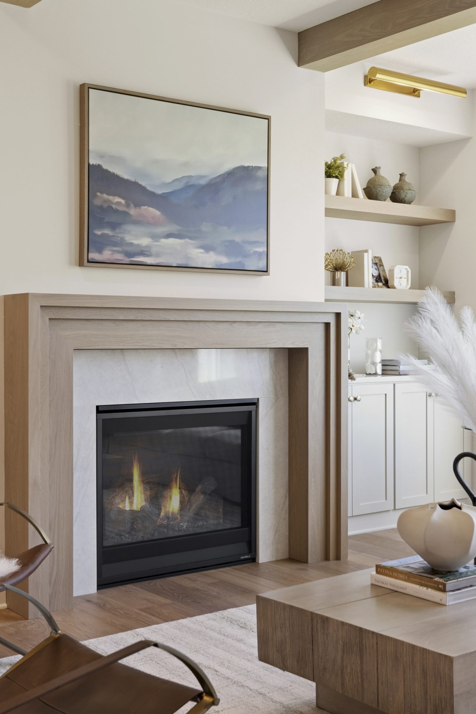
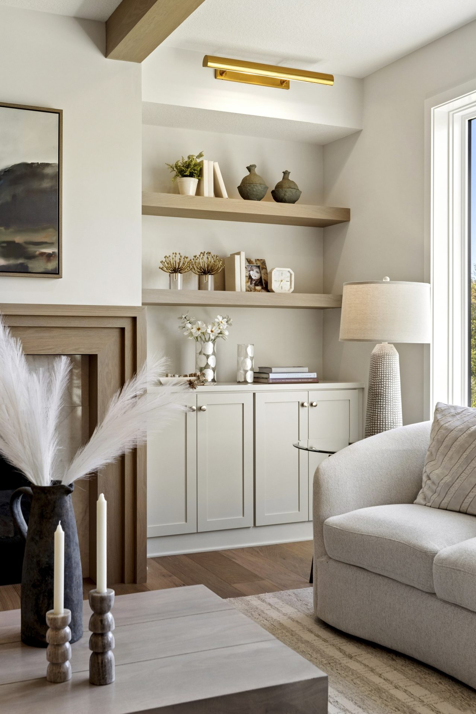
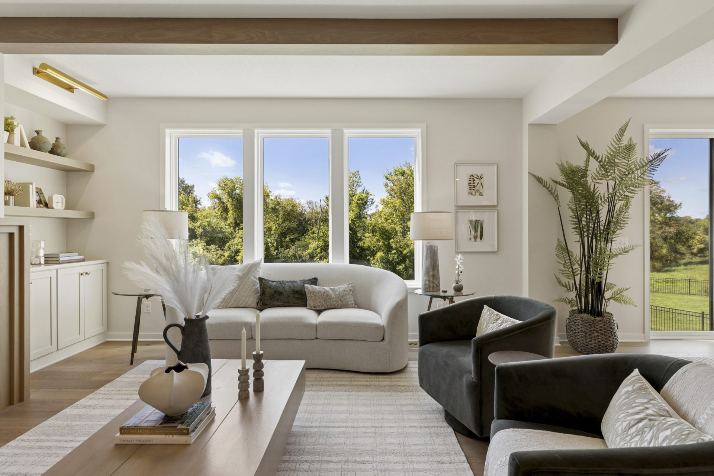
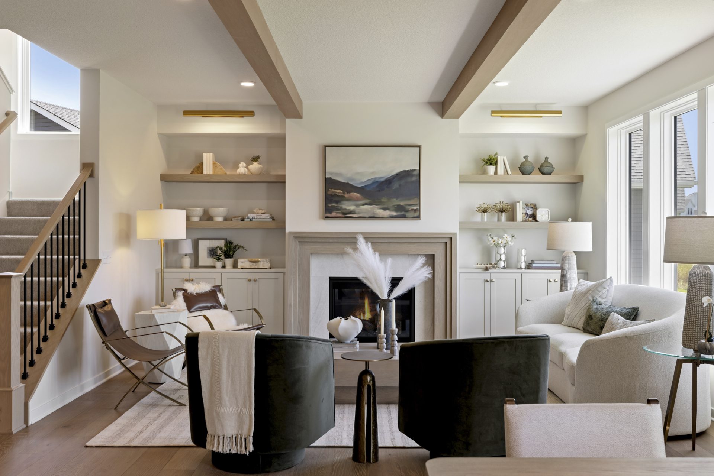
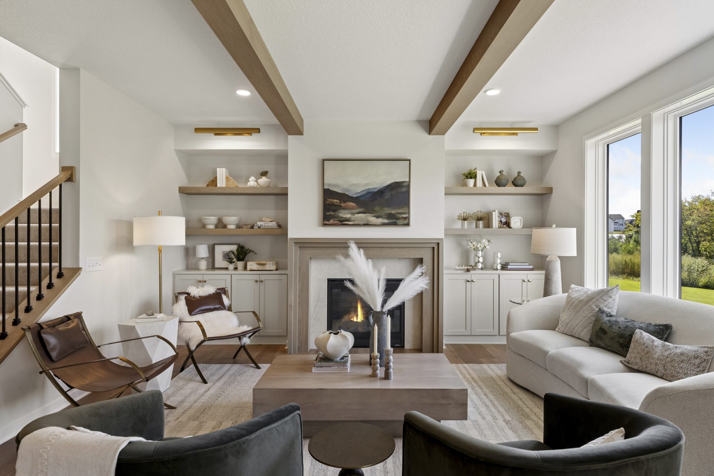
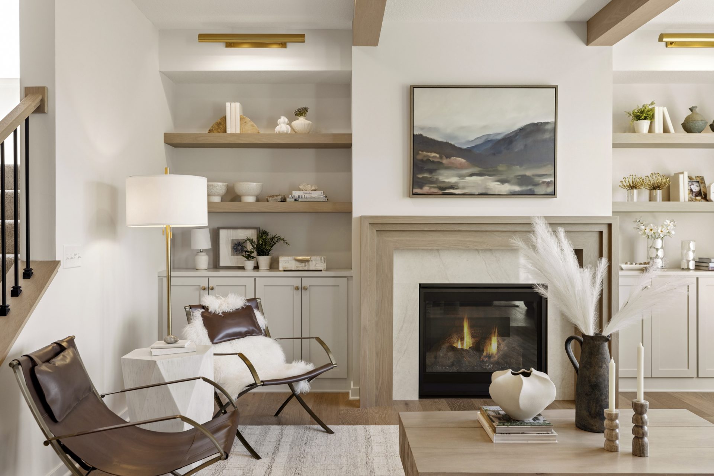
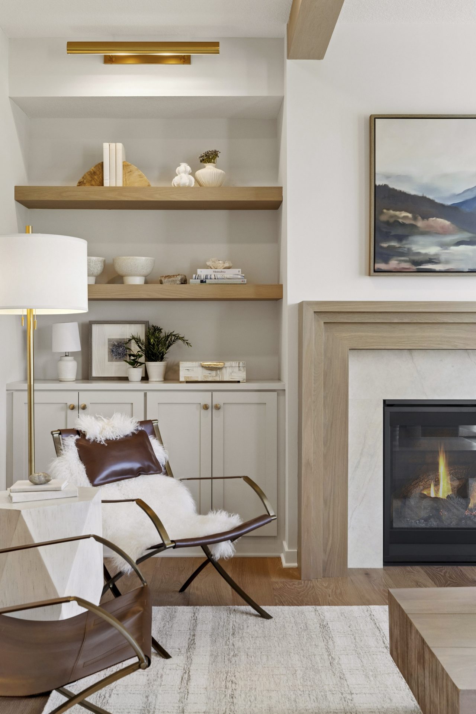
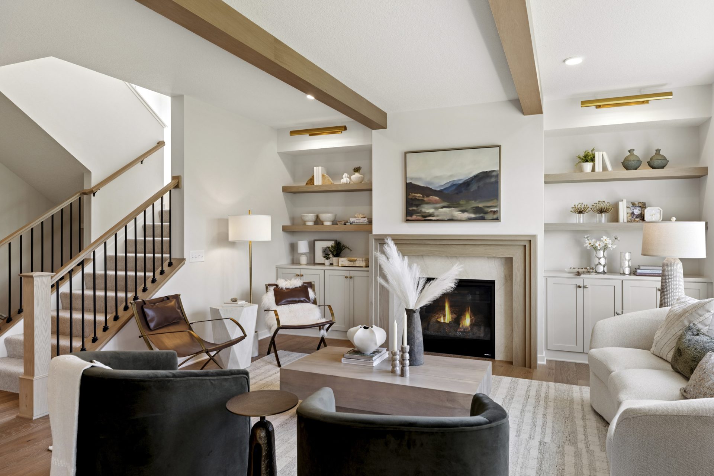
- Light-Filled Gathering Room: A gas fireplace with a Calacatta Bali quartz surround and oak mantel anchors the space, framed by painted Griffin media cabinets and a wall of windows.
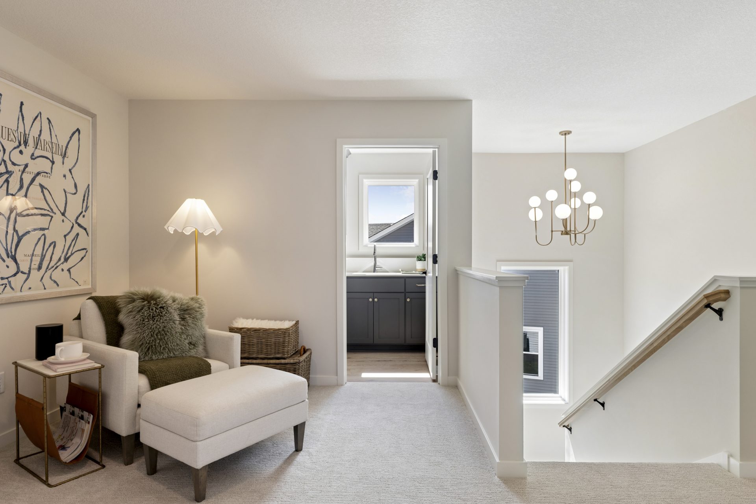
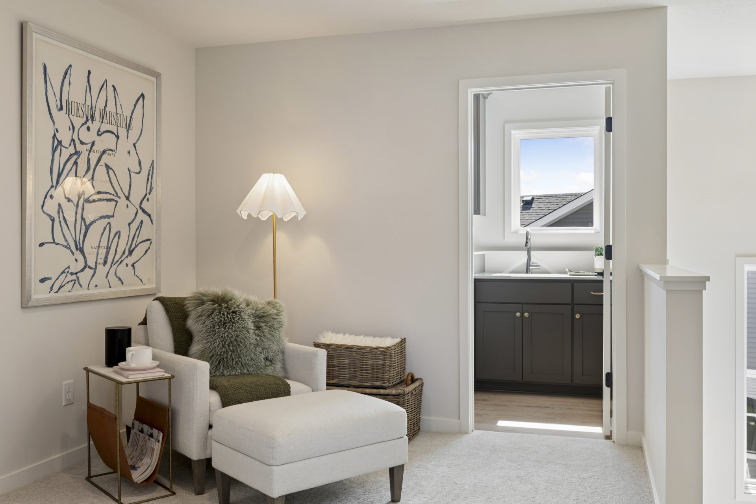
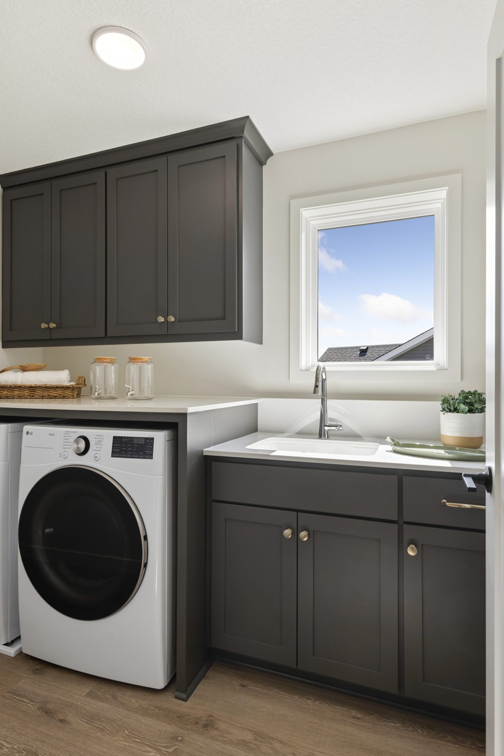
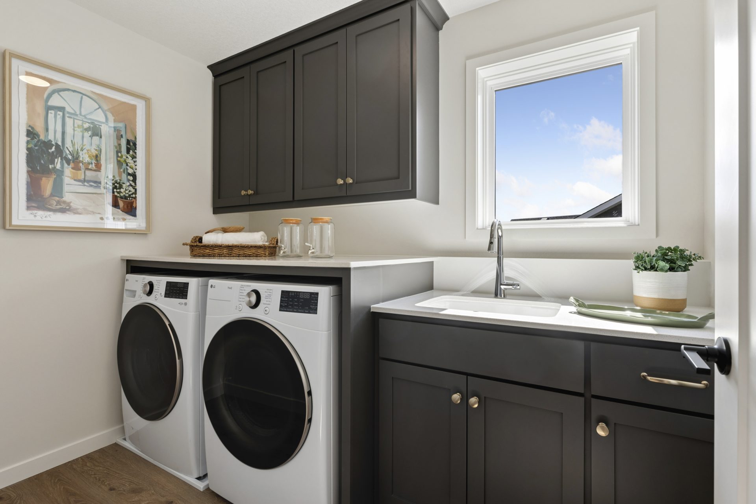
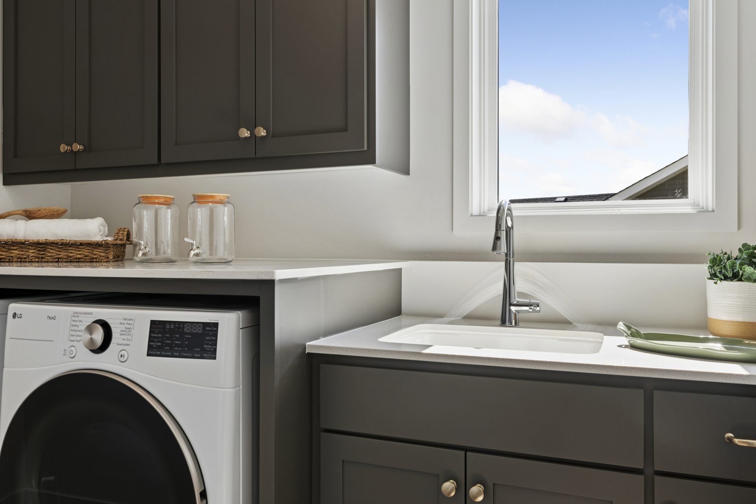
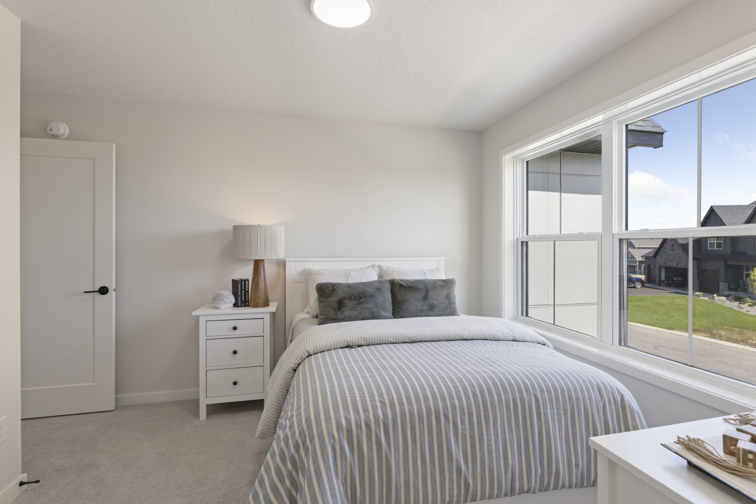
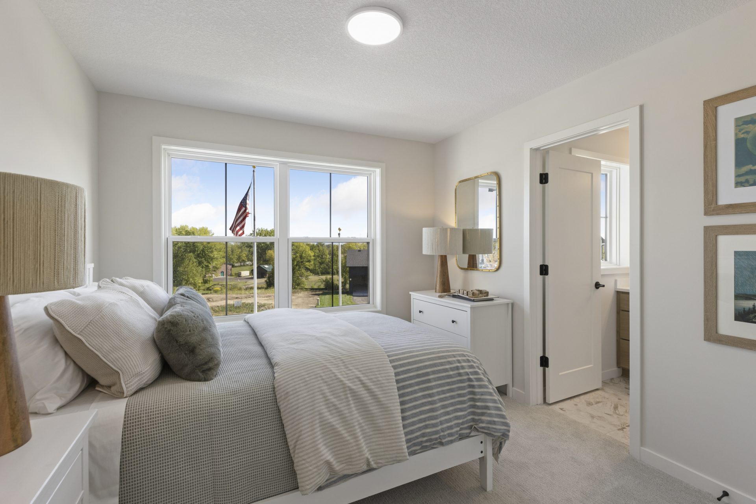
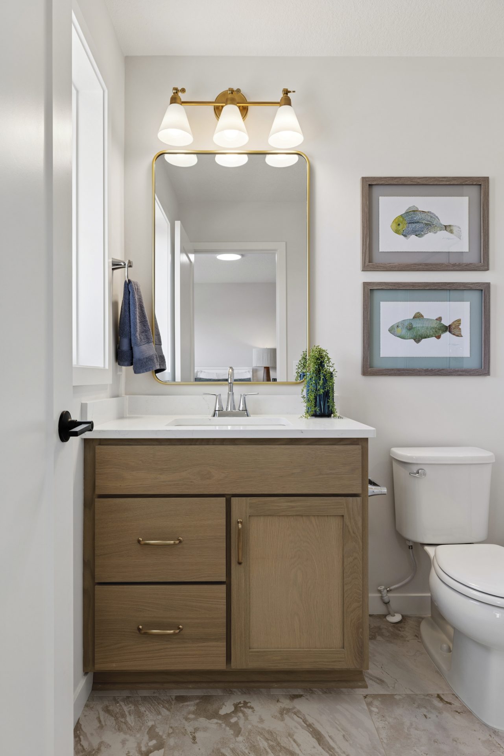
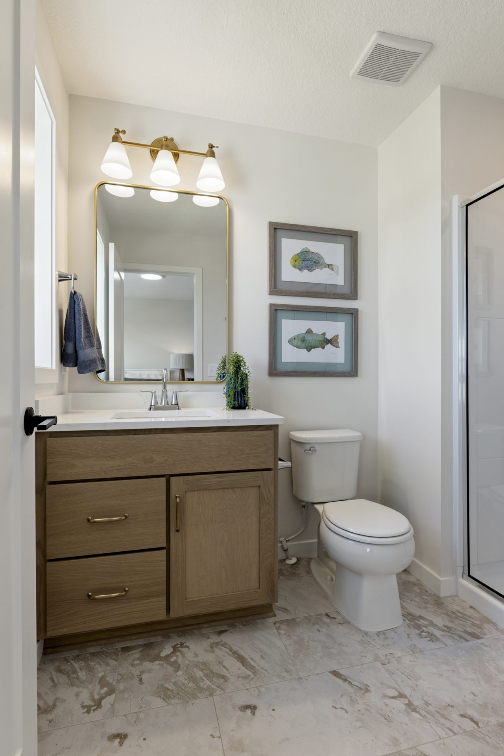
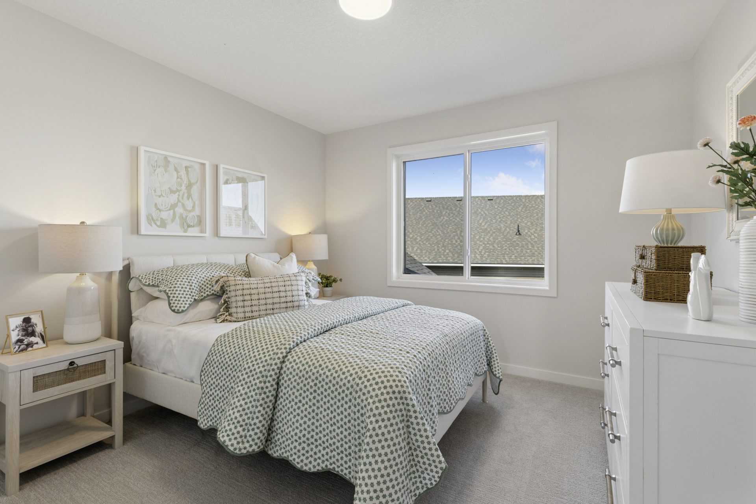
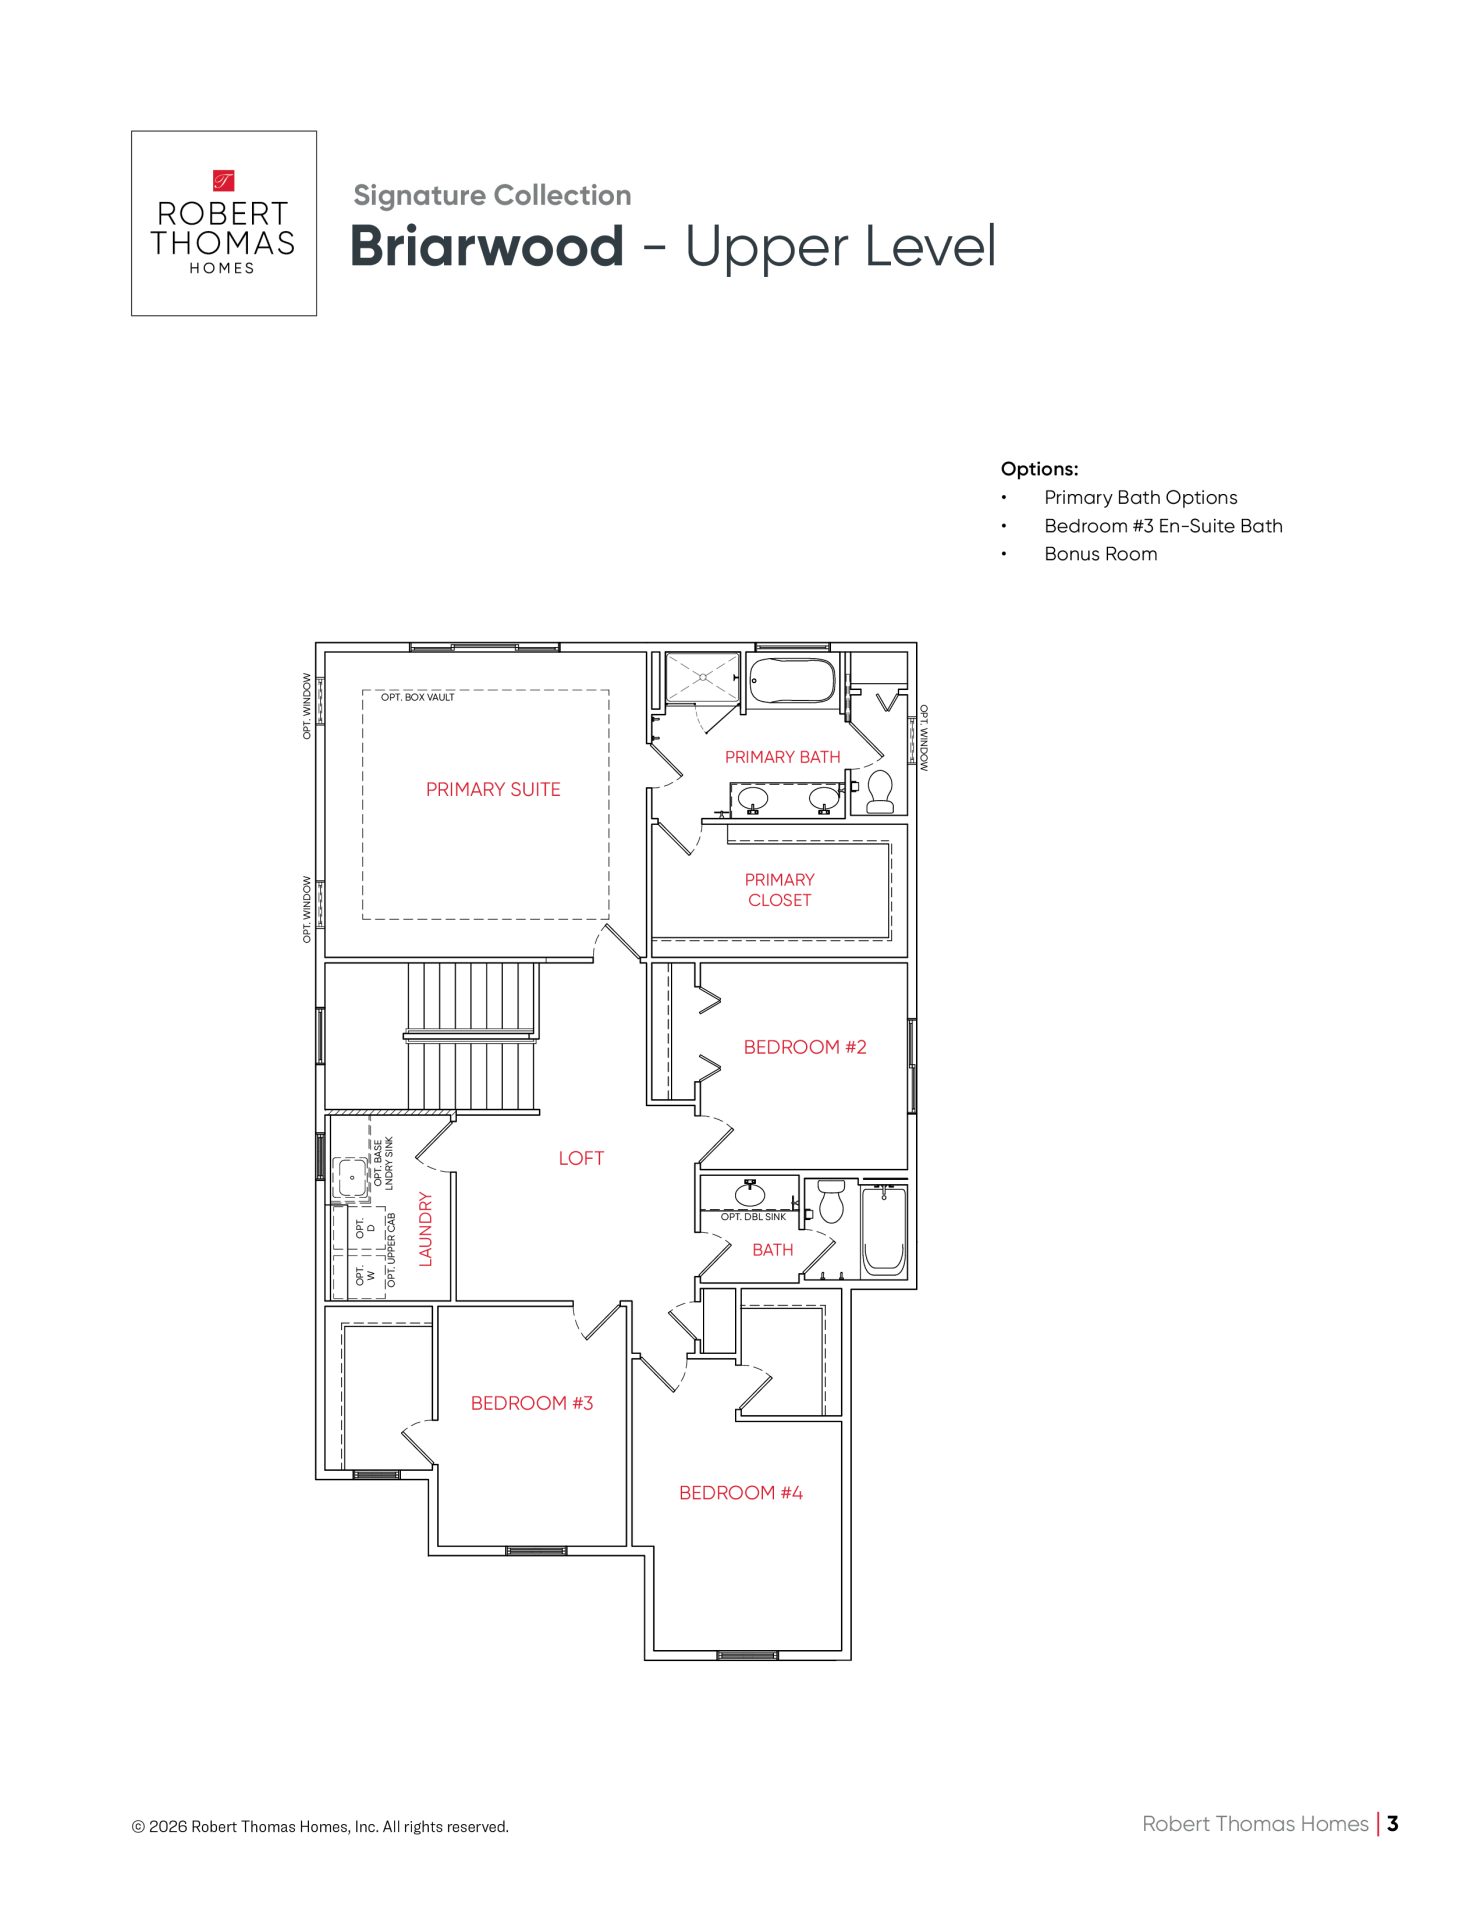
- Room to Gather & Unwind: The upper level offers four bedrooms, three baths, a loft, centrally located laundry room, and spacious bonus room.
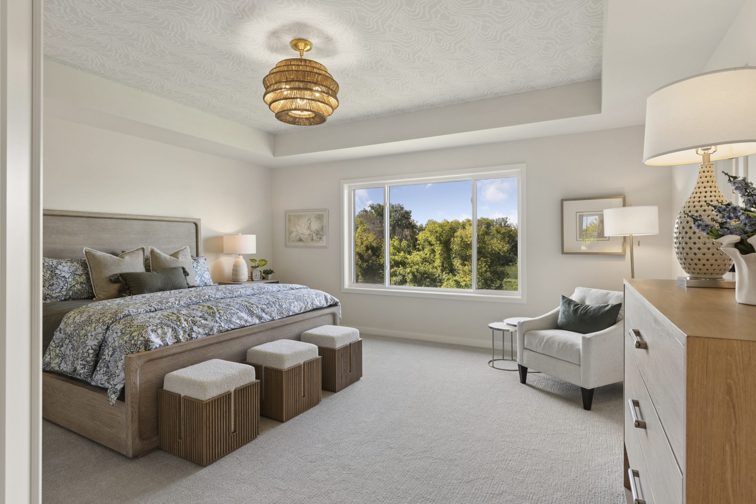
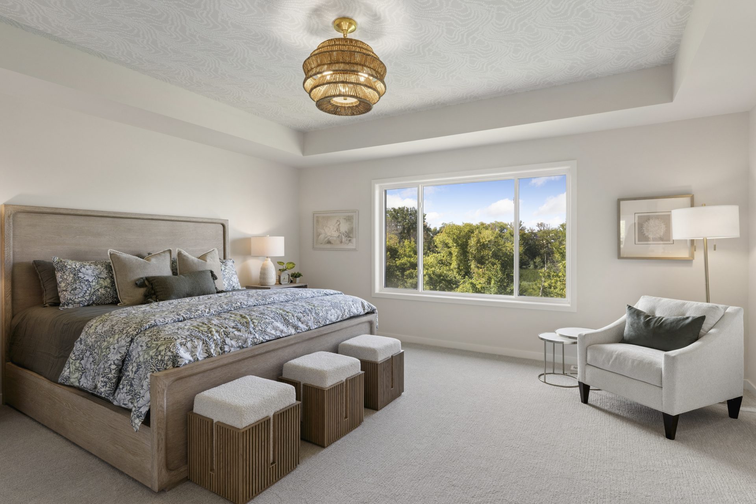
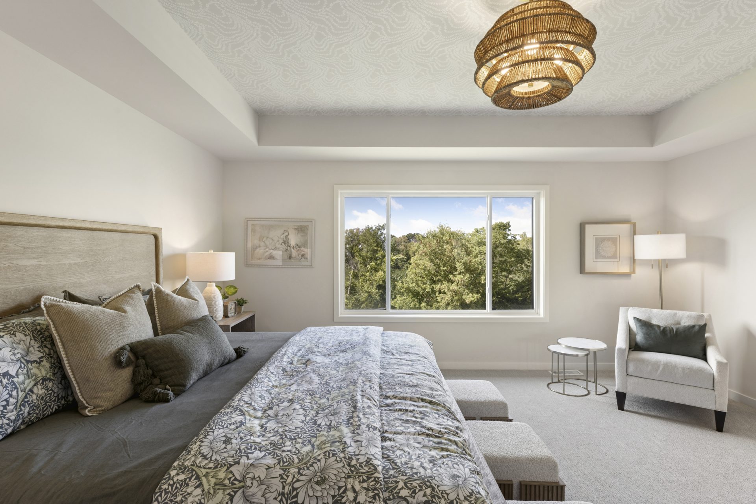
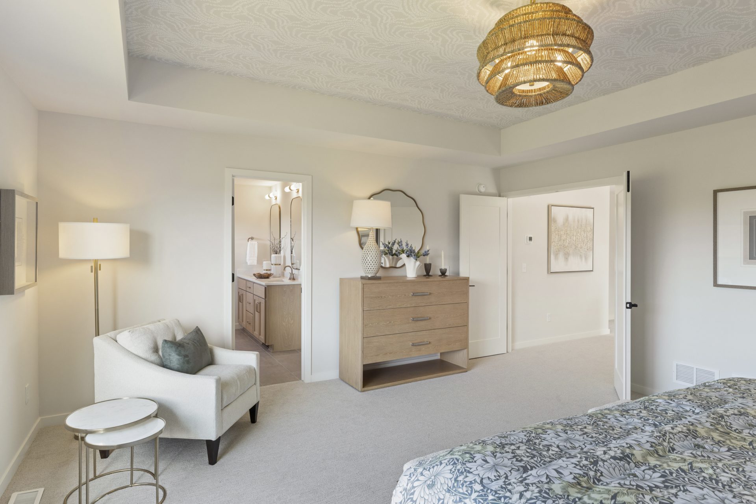
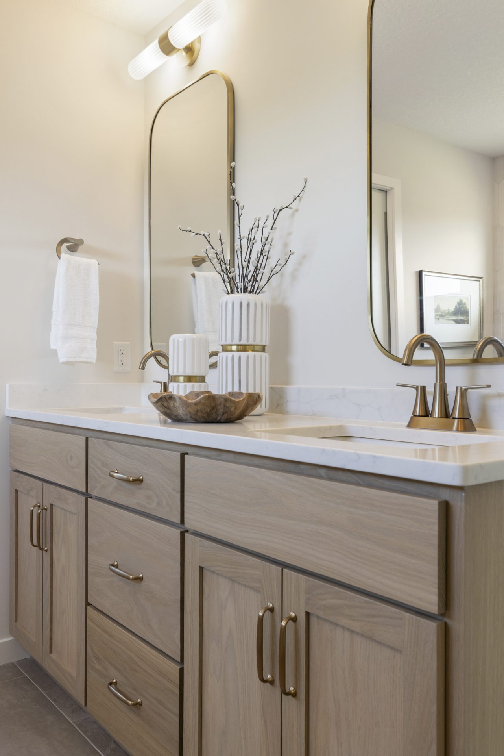
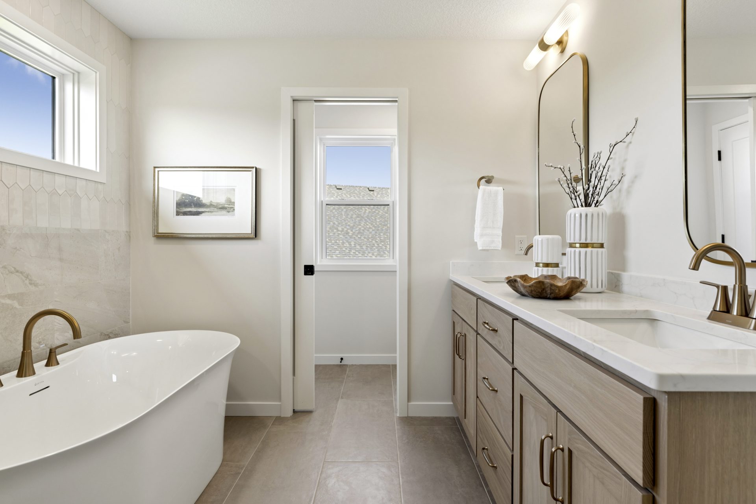
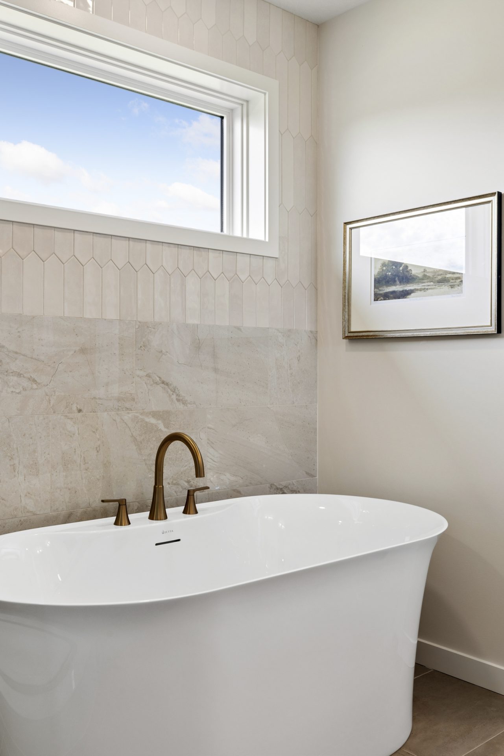
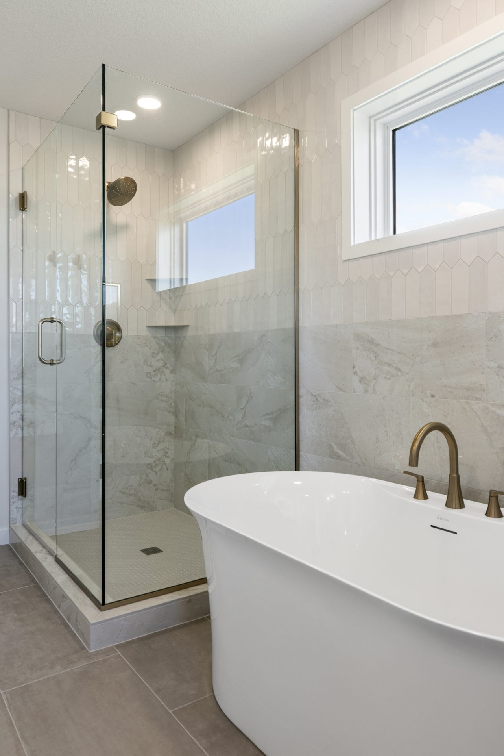
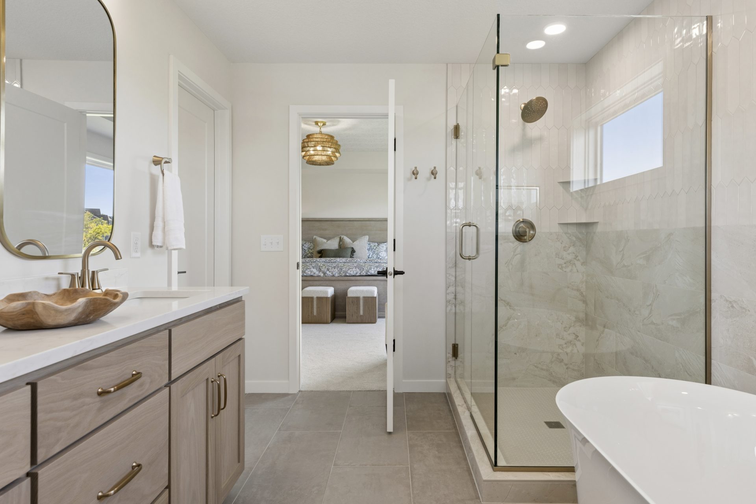
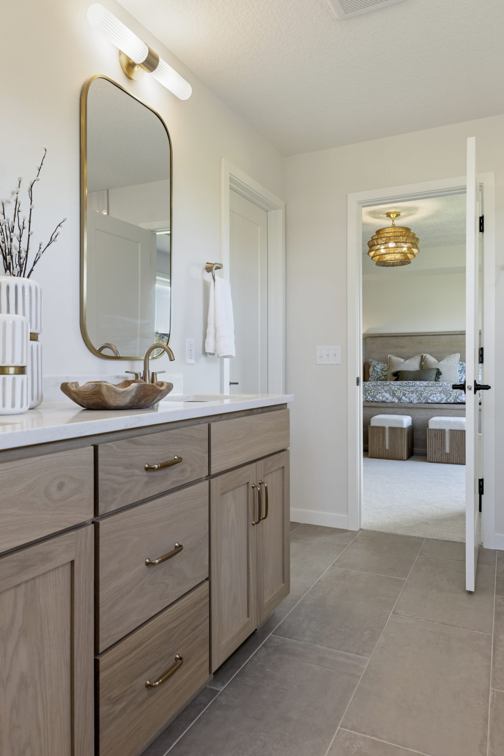
- Private Primary Suite: A 12” raised ceiling adds dimension to the bedroom, while the bath features a ceramic tile shower, freestanding tub, dual-bowl oak vanity, and a generous walk-in closet.
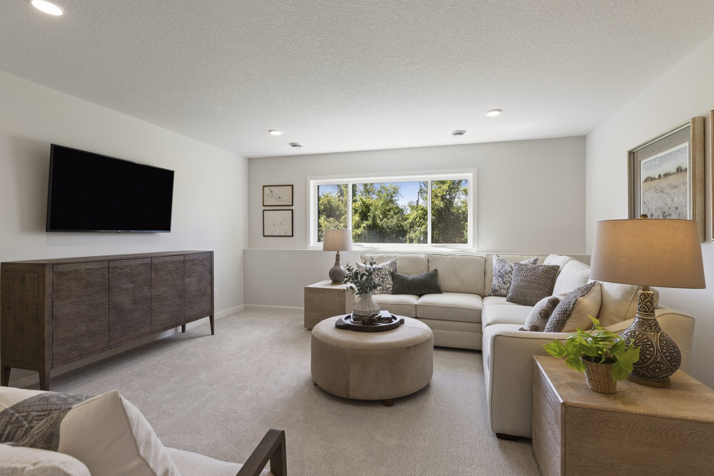
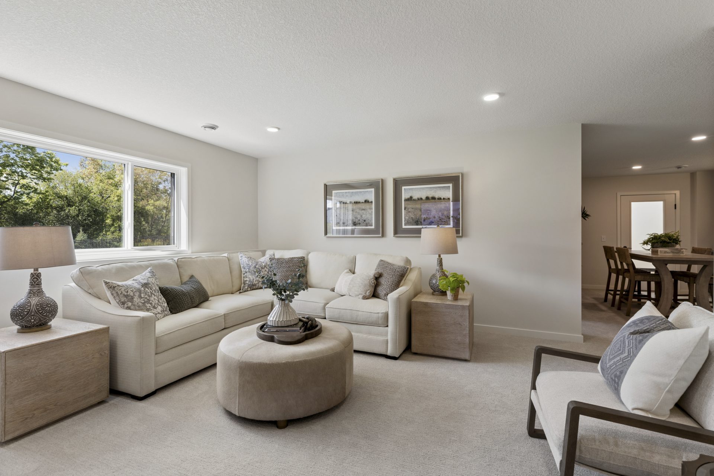
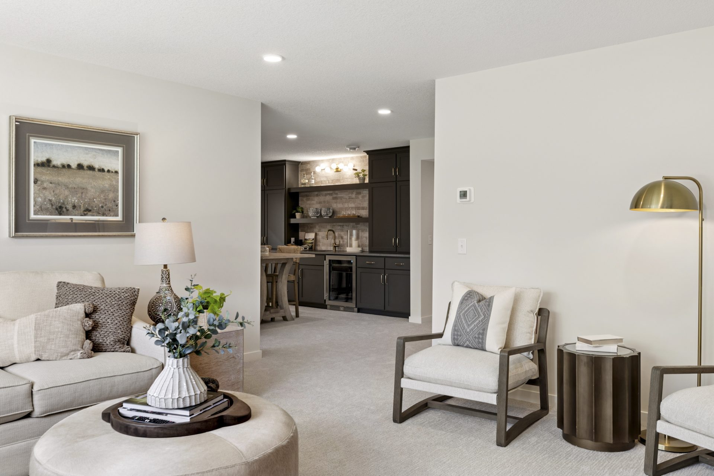
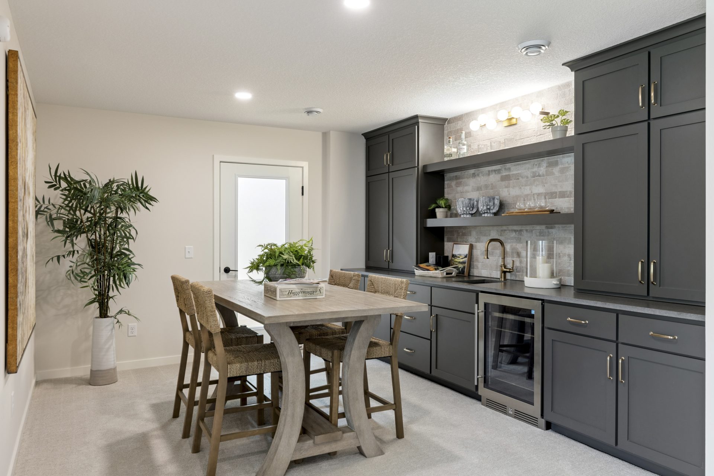
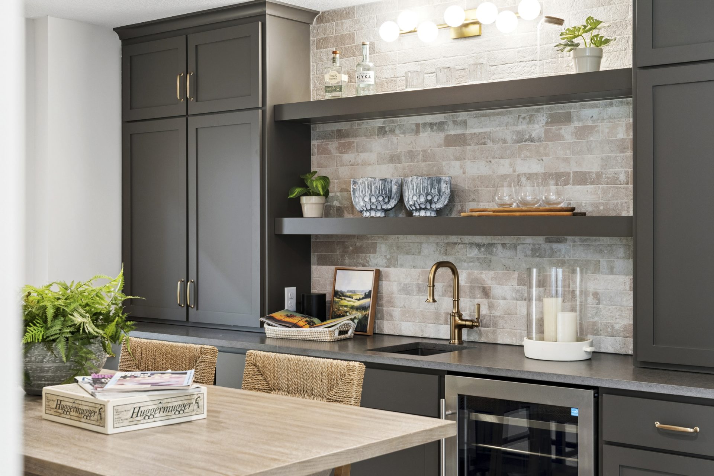
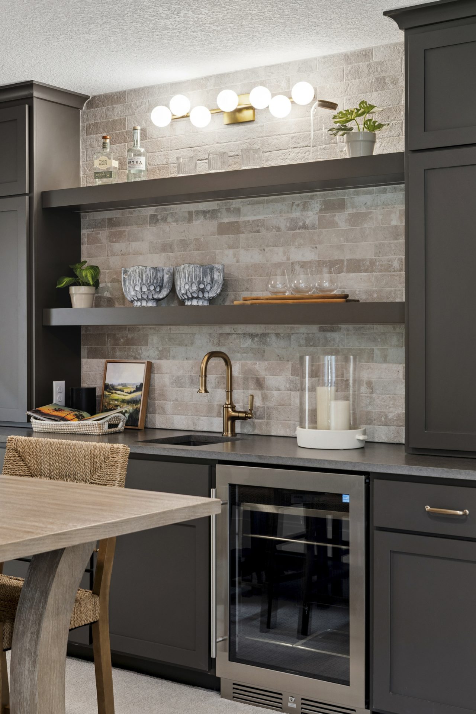
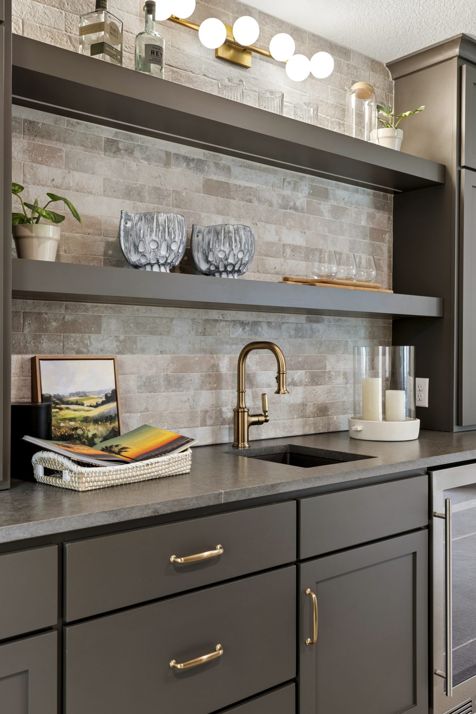
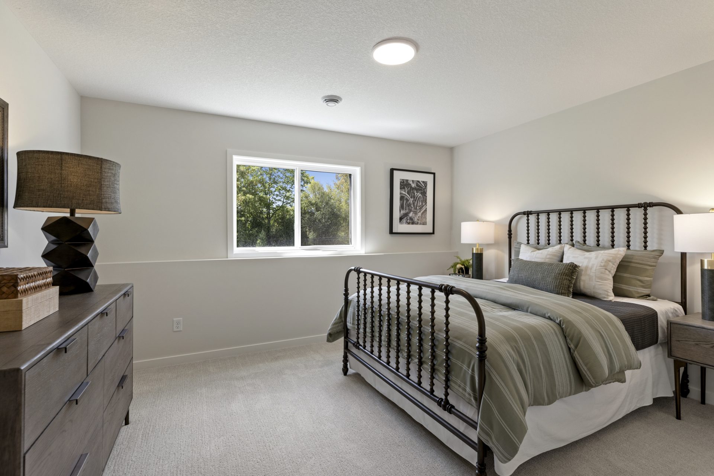
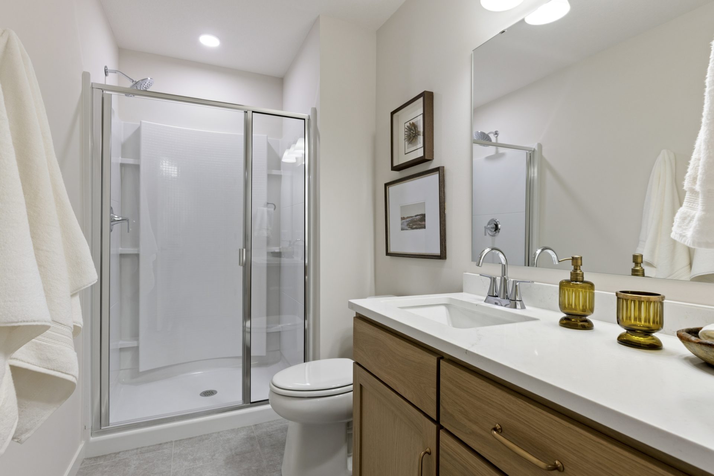
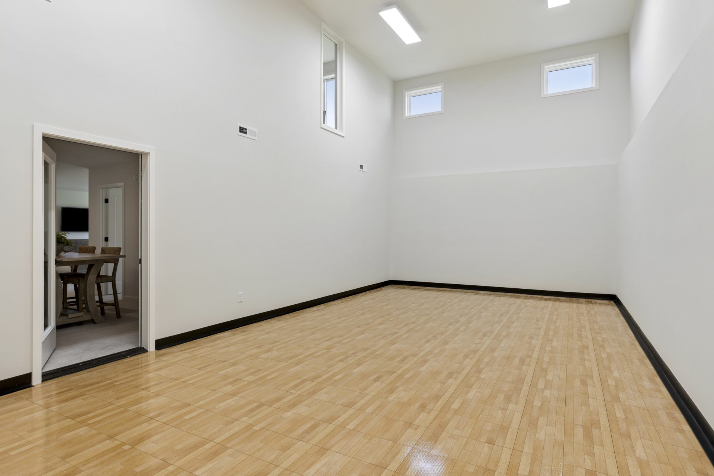
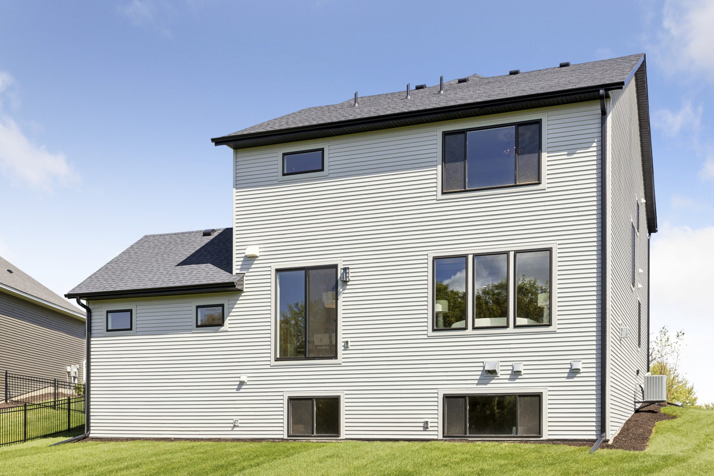
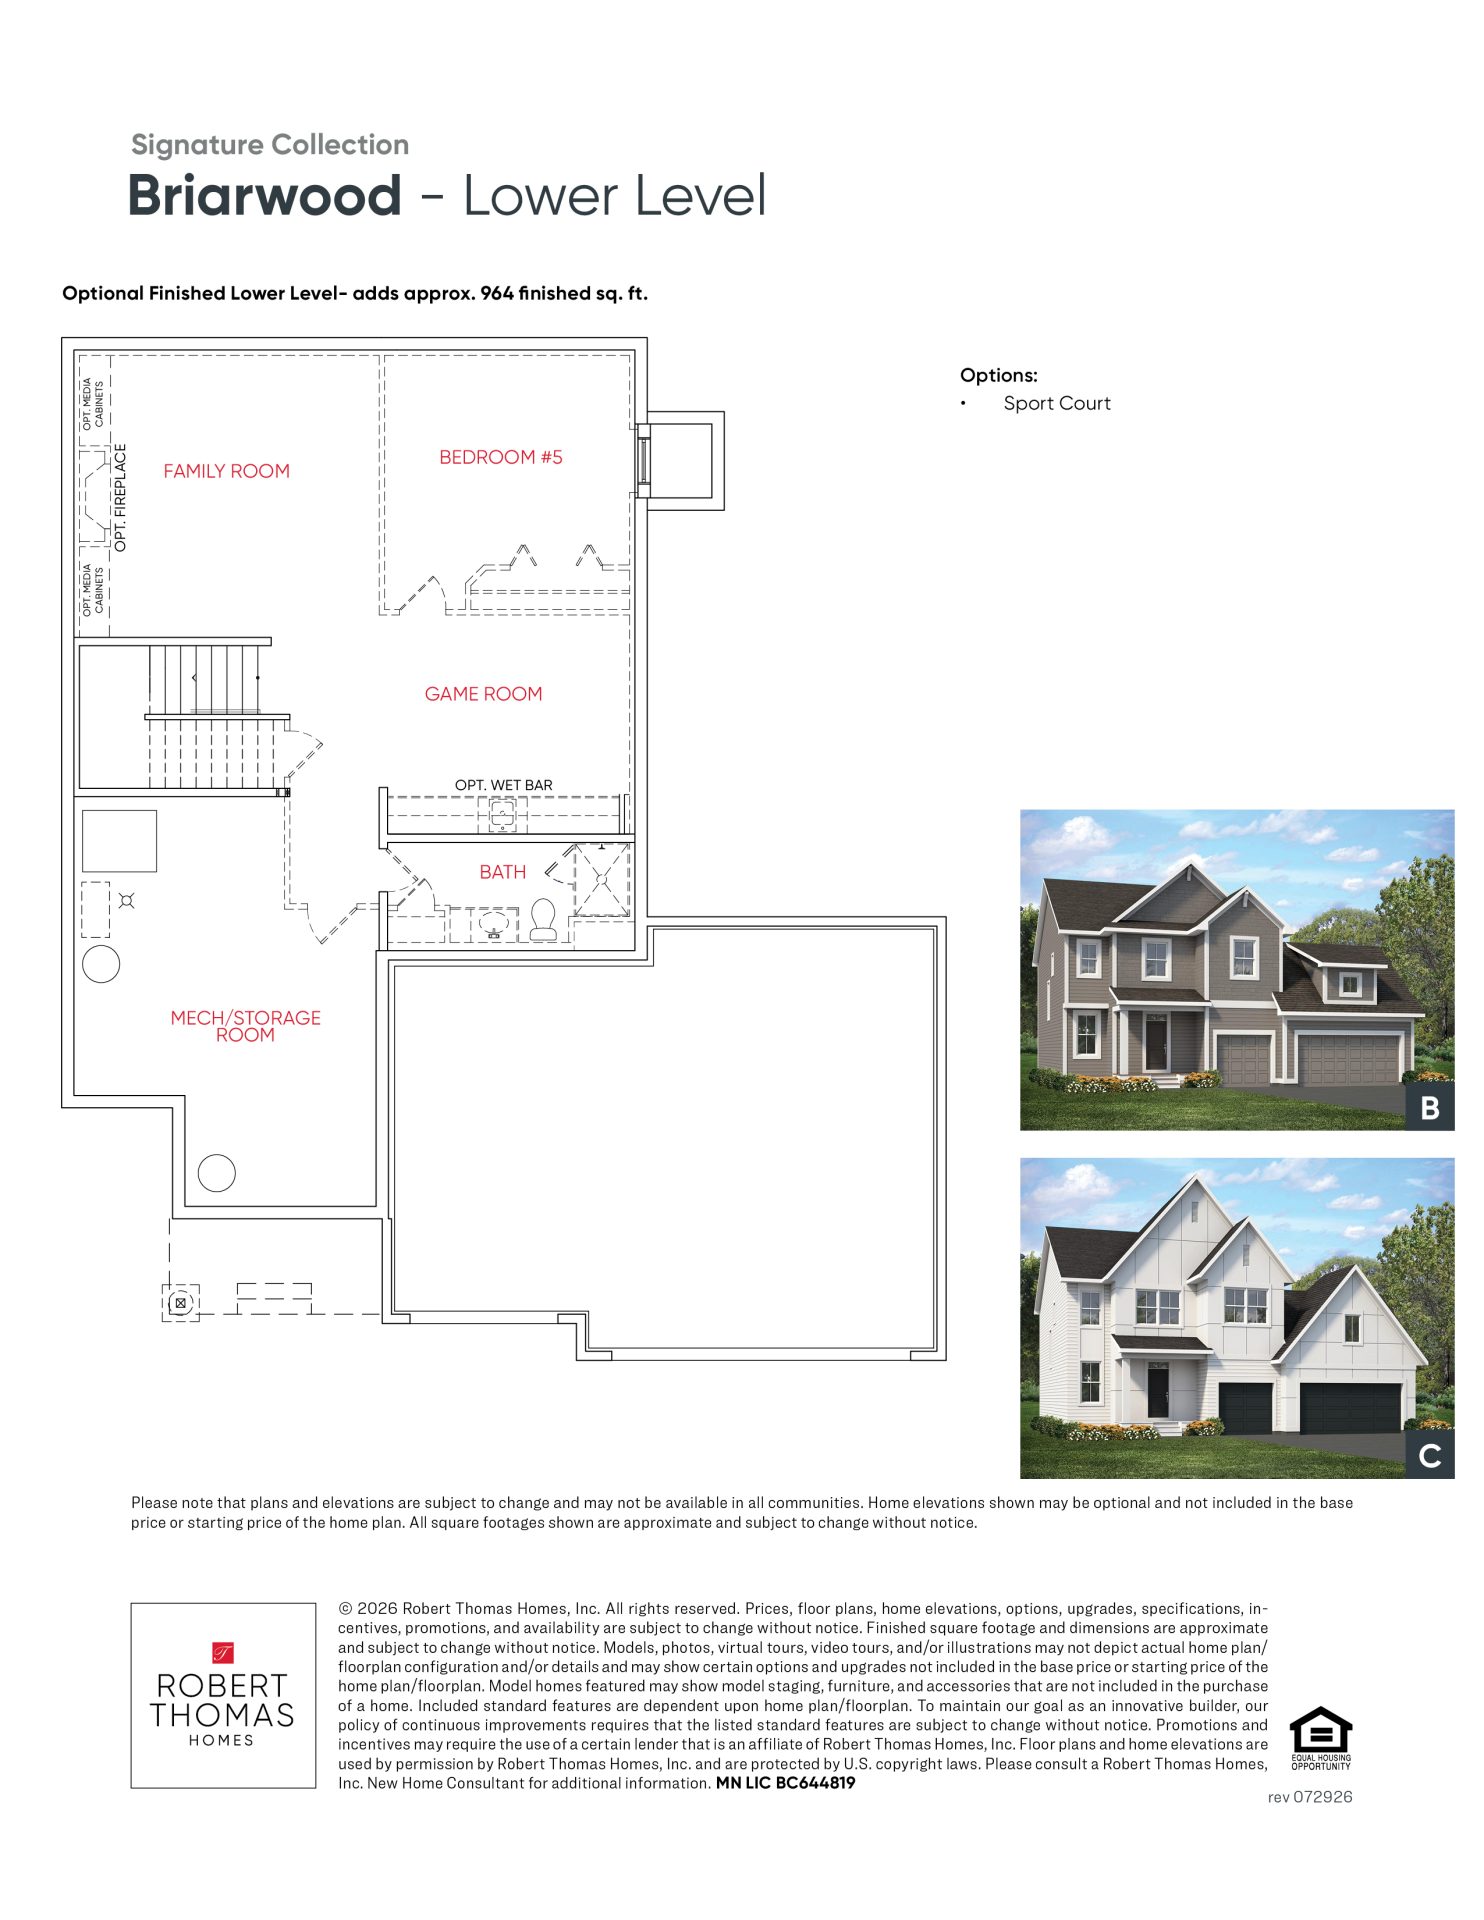
- Lower Level Built for Entertaining: The finished walkout lower level includes a fifth bedroom, an additional bath, a sitting area with a wet bar, a sport court, and a family room opening to a 12’ x 14’ concrete patio.
Quick Move-in homes or Showcase Model homes have elevations, floorplans, standard features, and optional features specific to the home and price shown. The standard floor plan handout and interactive floorplans shown are for illustrative purposes only and show elevations and optional features not specific to a Quick Move-in home or Showcase Model home. Pricing, features, square footage and availability are subject to change without notice. See a New Home Consultant for details.
- Pond-view homesites available
- Gateway to the southwest metro’s nature reserves and golf courses
- Convenient access to I-35
- ISD #194 Lakeville Area Schools


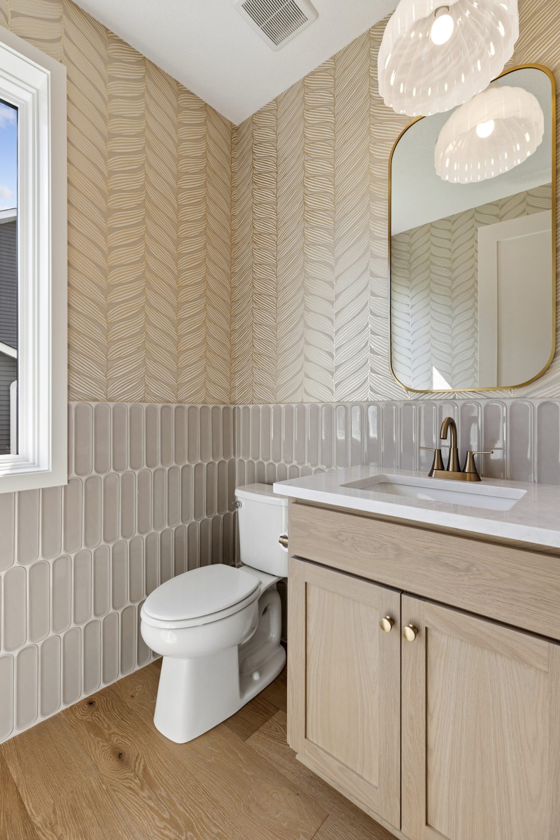
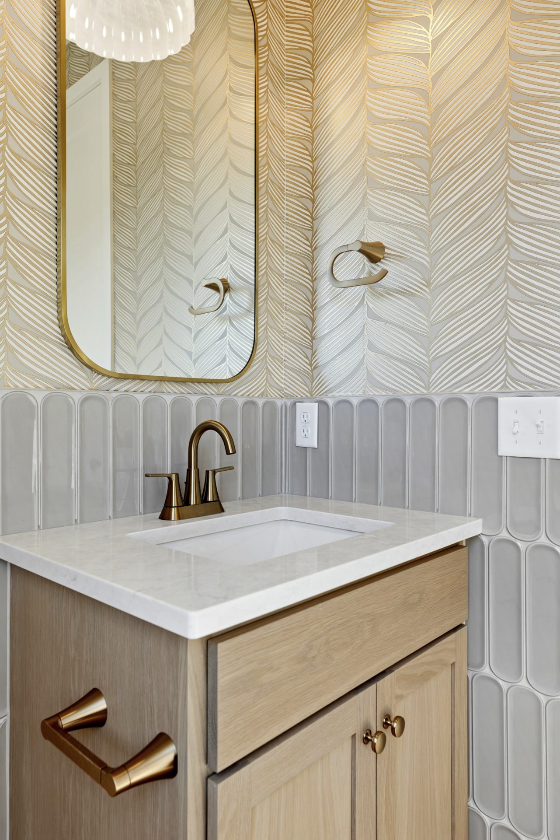
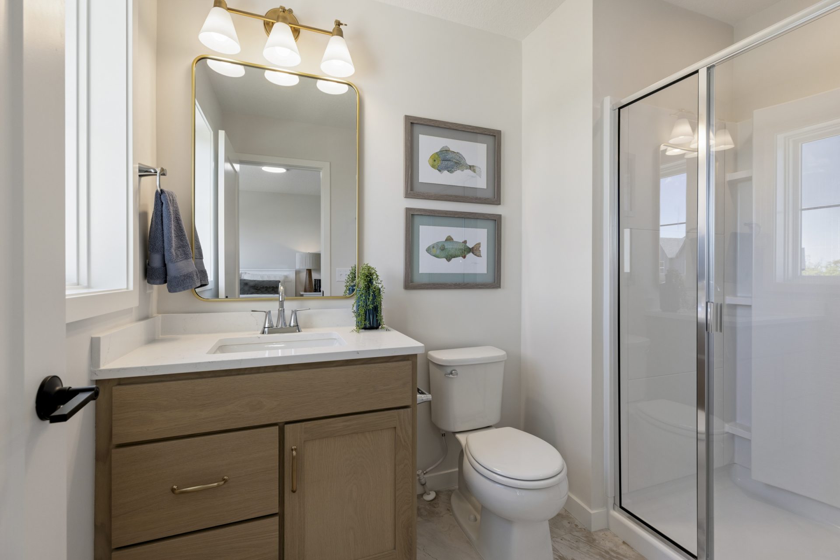
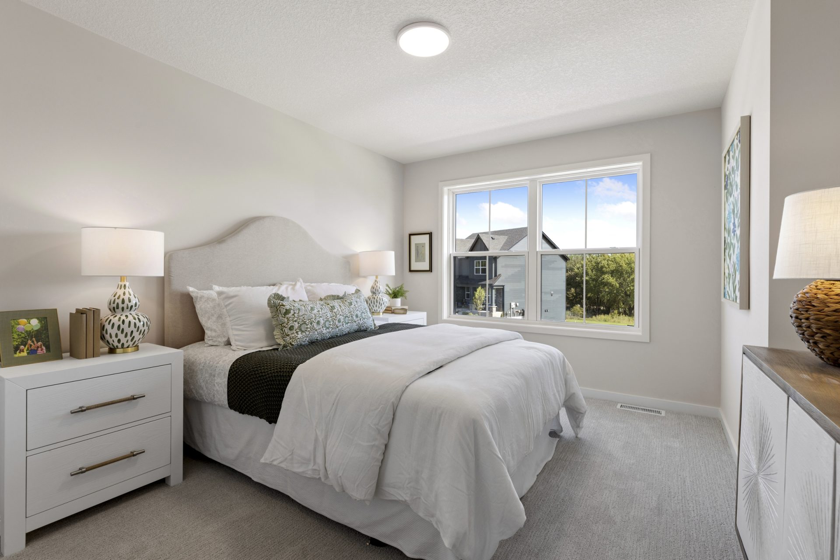
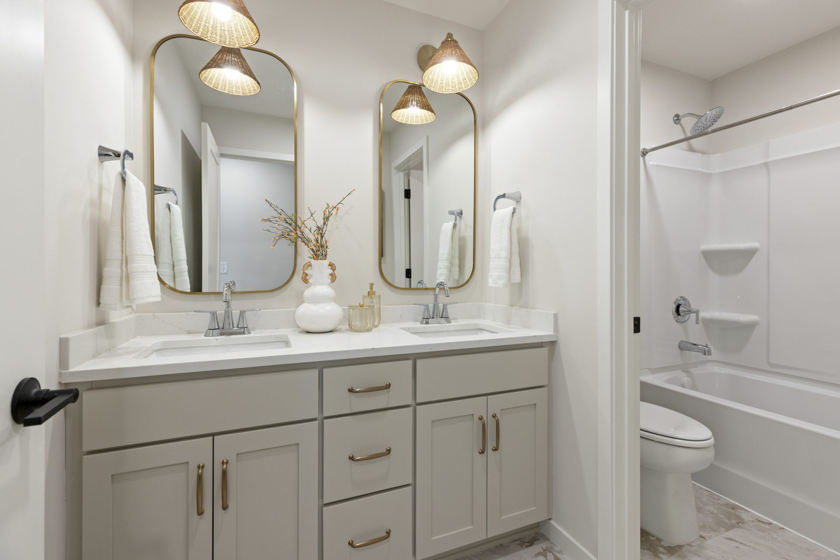
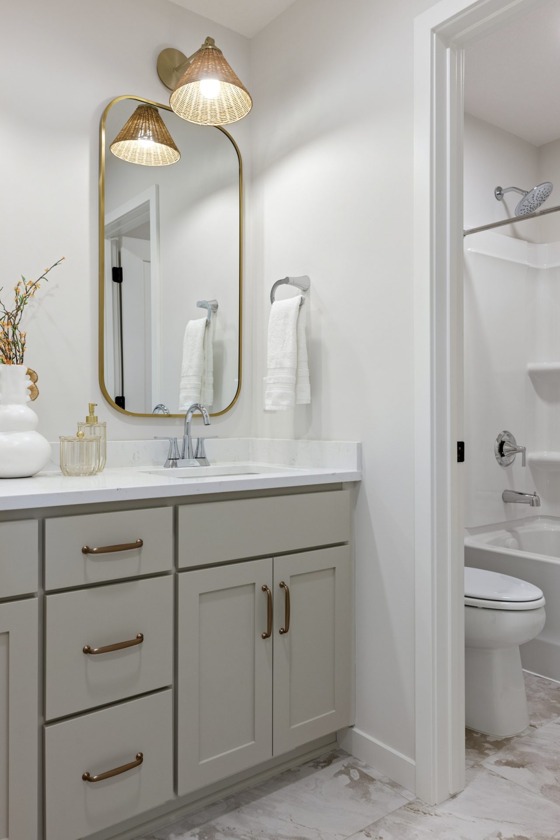
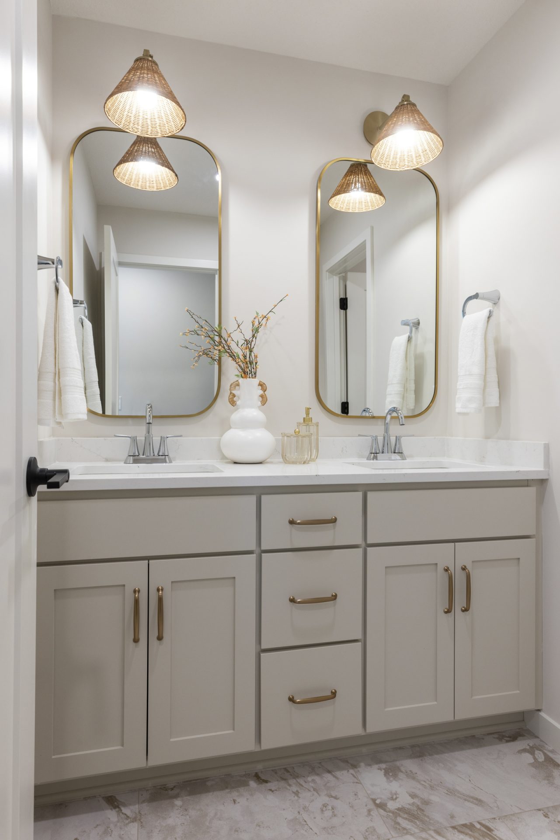
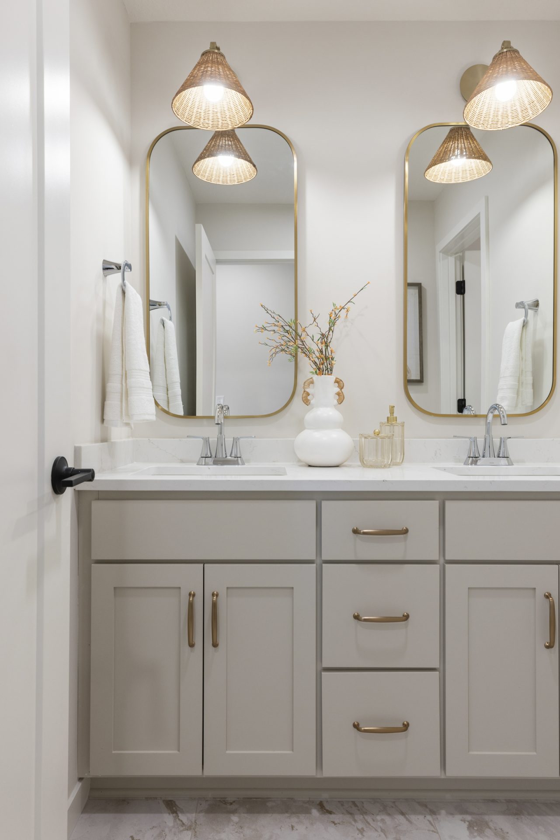
Photos of this property are not available yet! The following photos depict a similar home plan, but not the actual home.
Plan configuration and/or details and may show certain options and upgrades not included in the home, base price, or starting price of the home plan. Included standard features are dependent upon plan.