

MODEL
For more information or to arrange a showing, please contact:
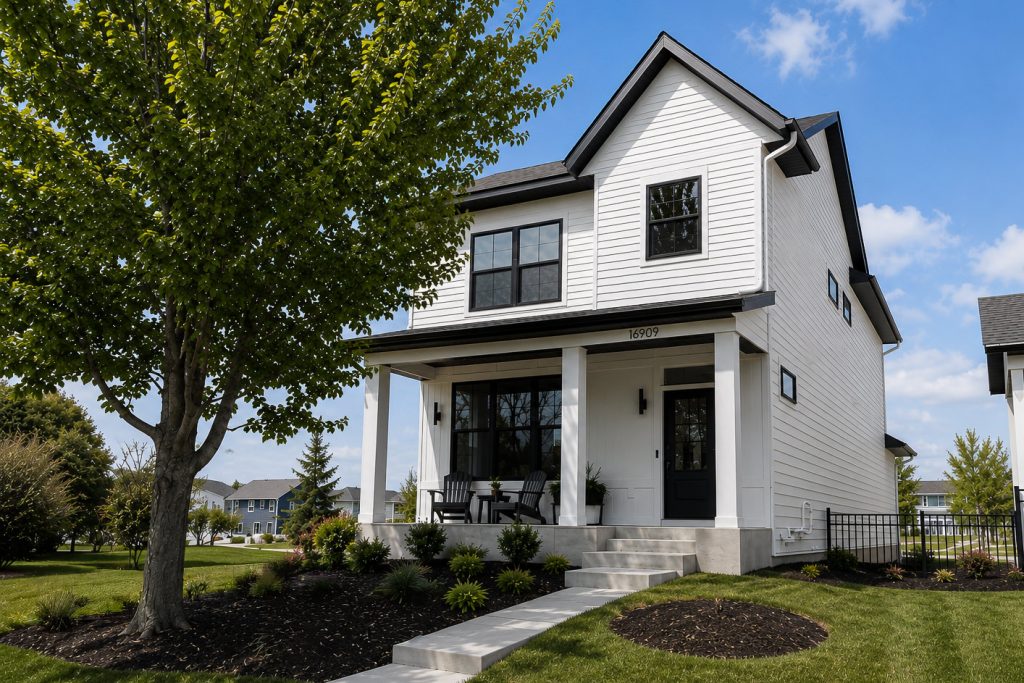
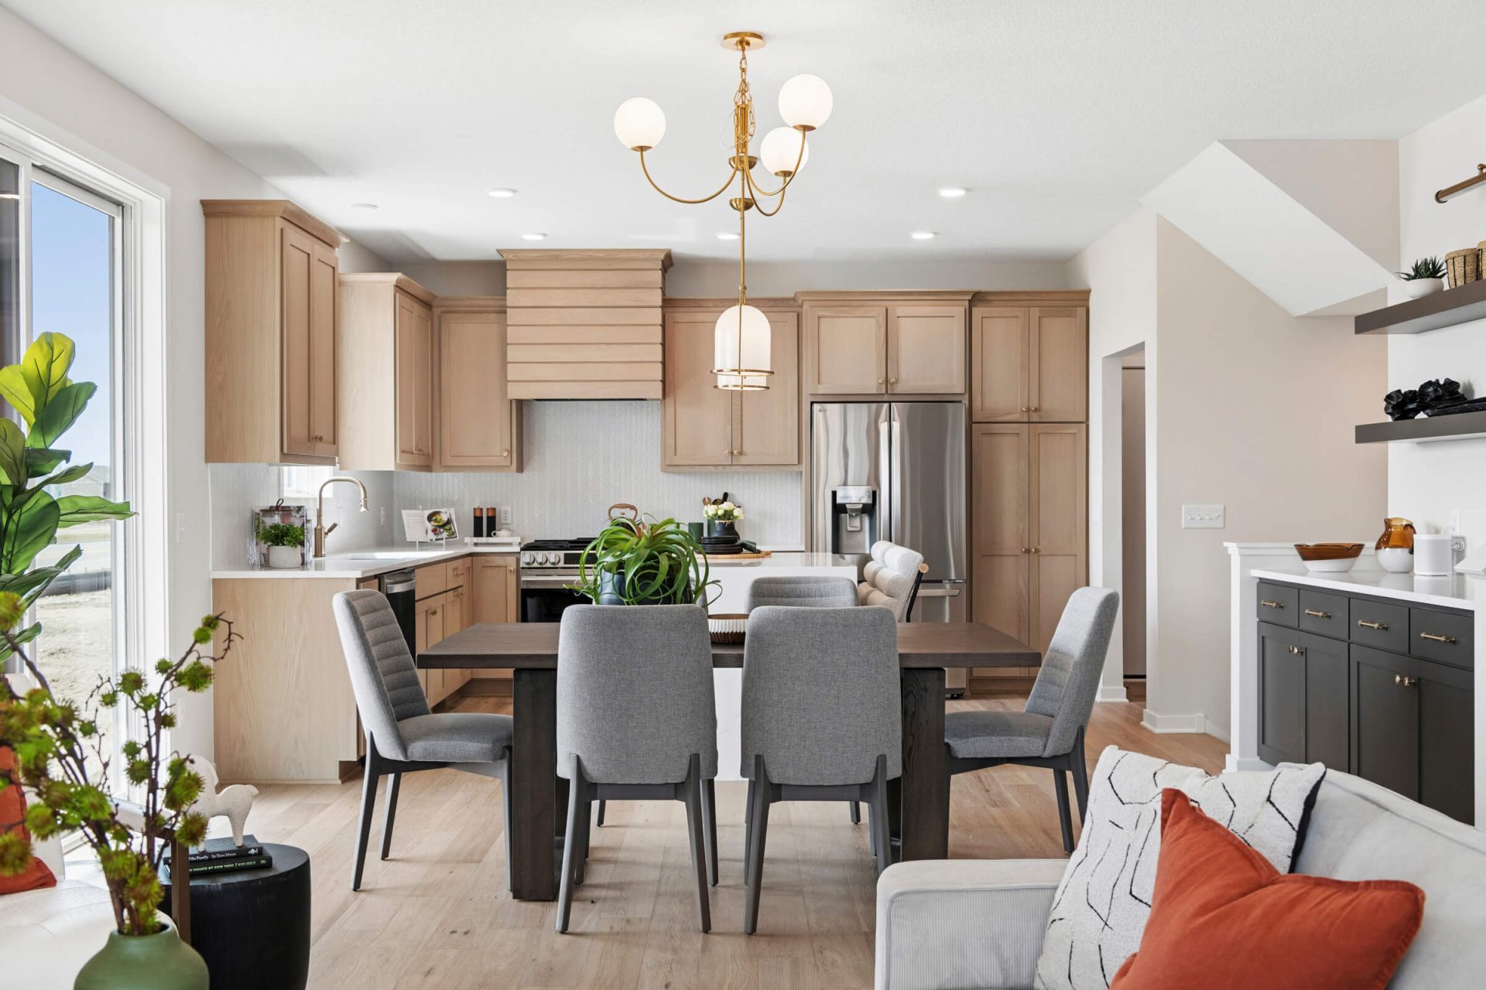
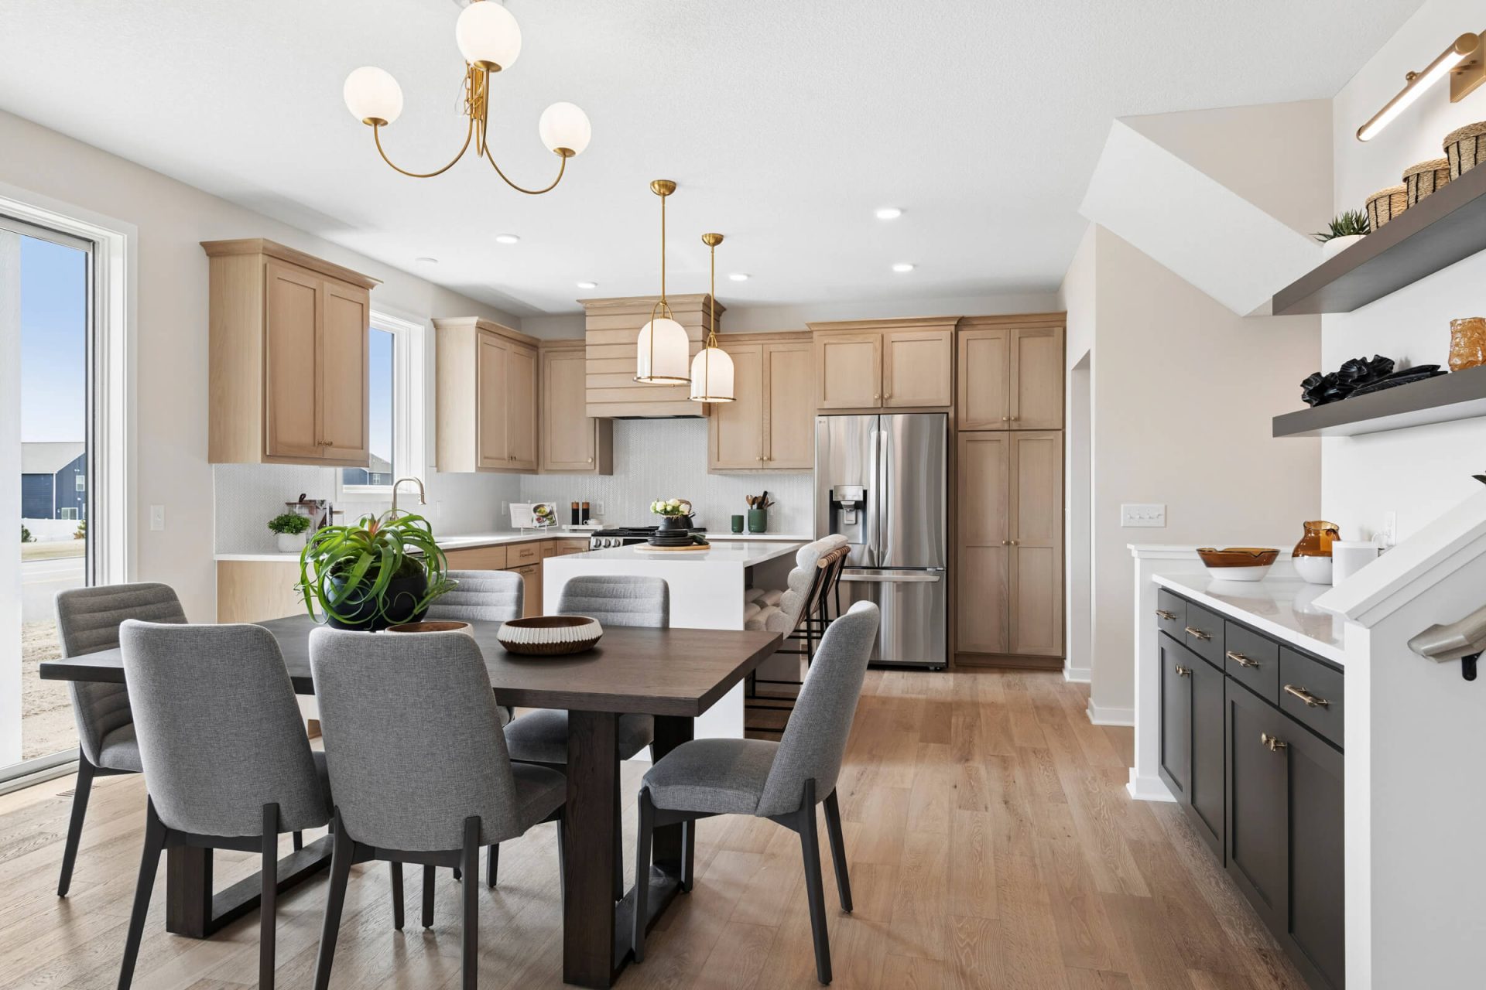
- Low-Maintenance Luxury: The Everly model from the Renew Collection offers efficient modern-farmhouse design combined with a coveted, maintenance-free lifestyle.
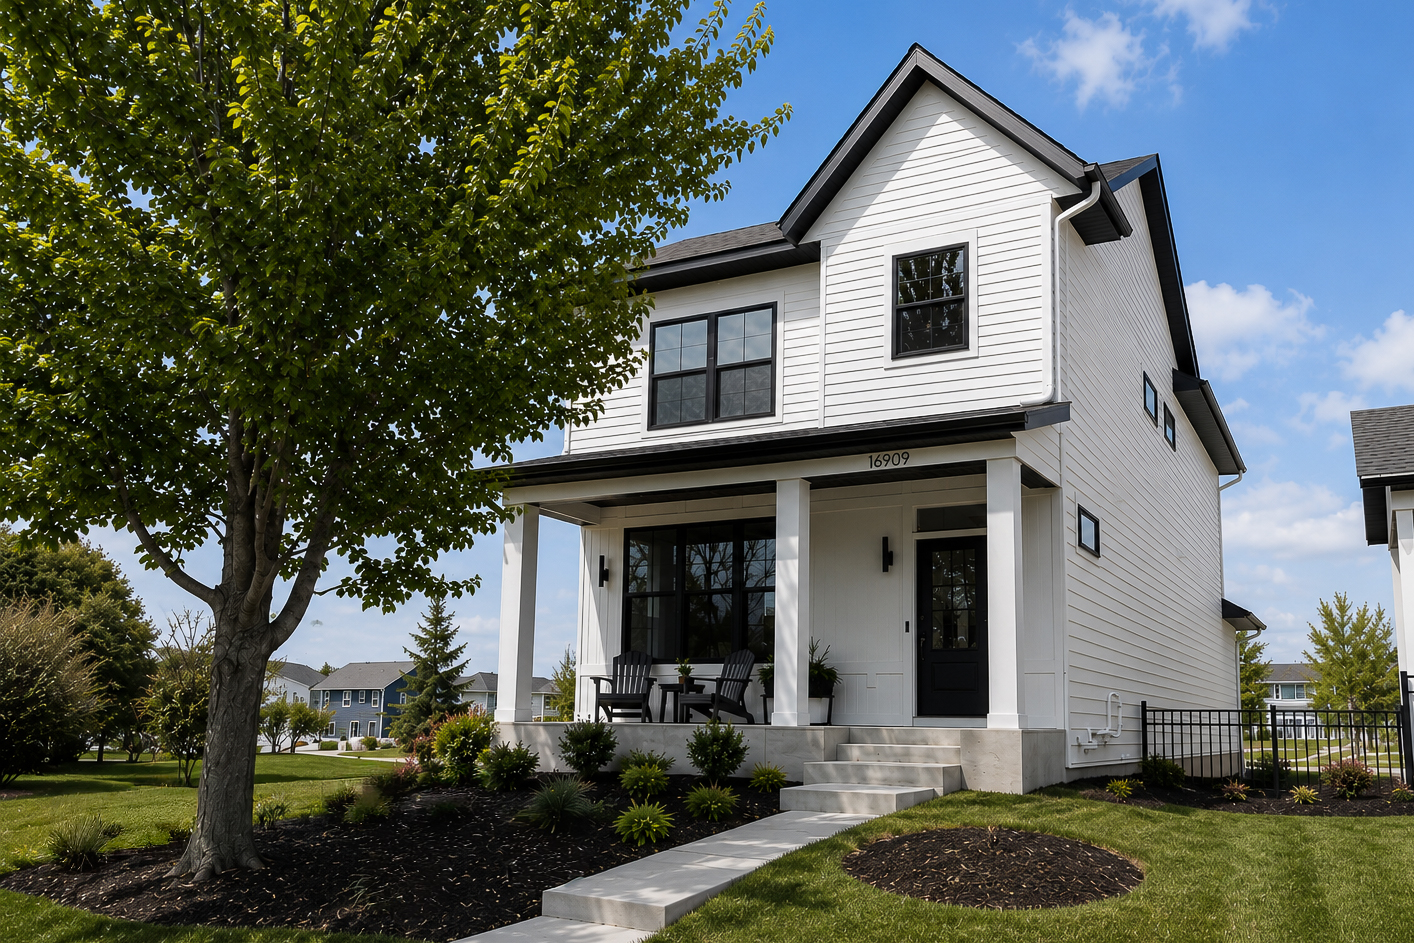
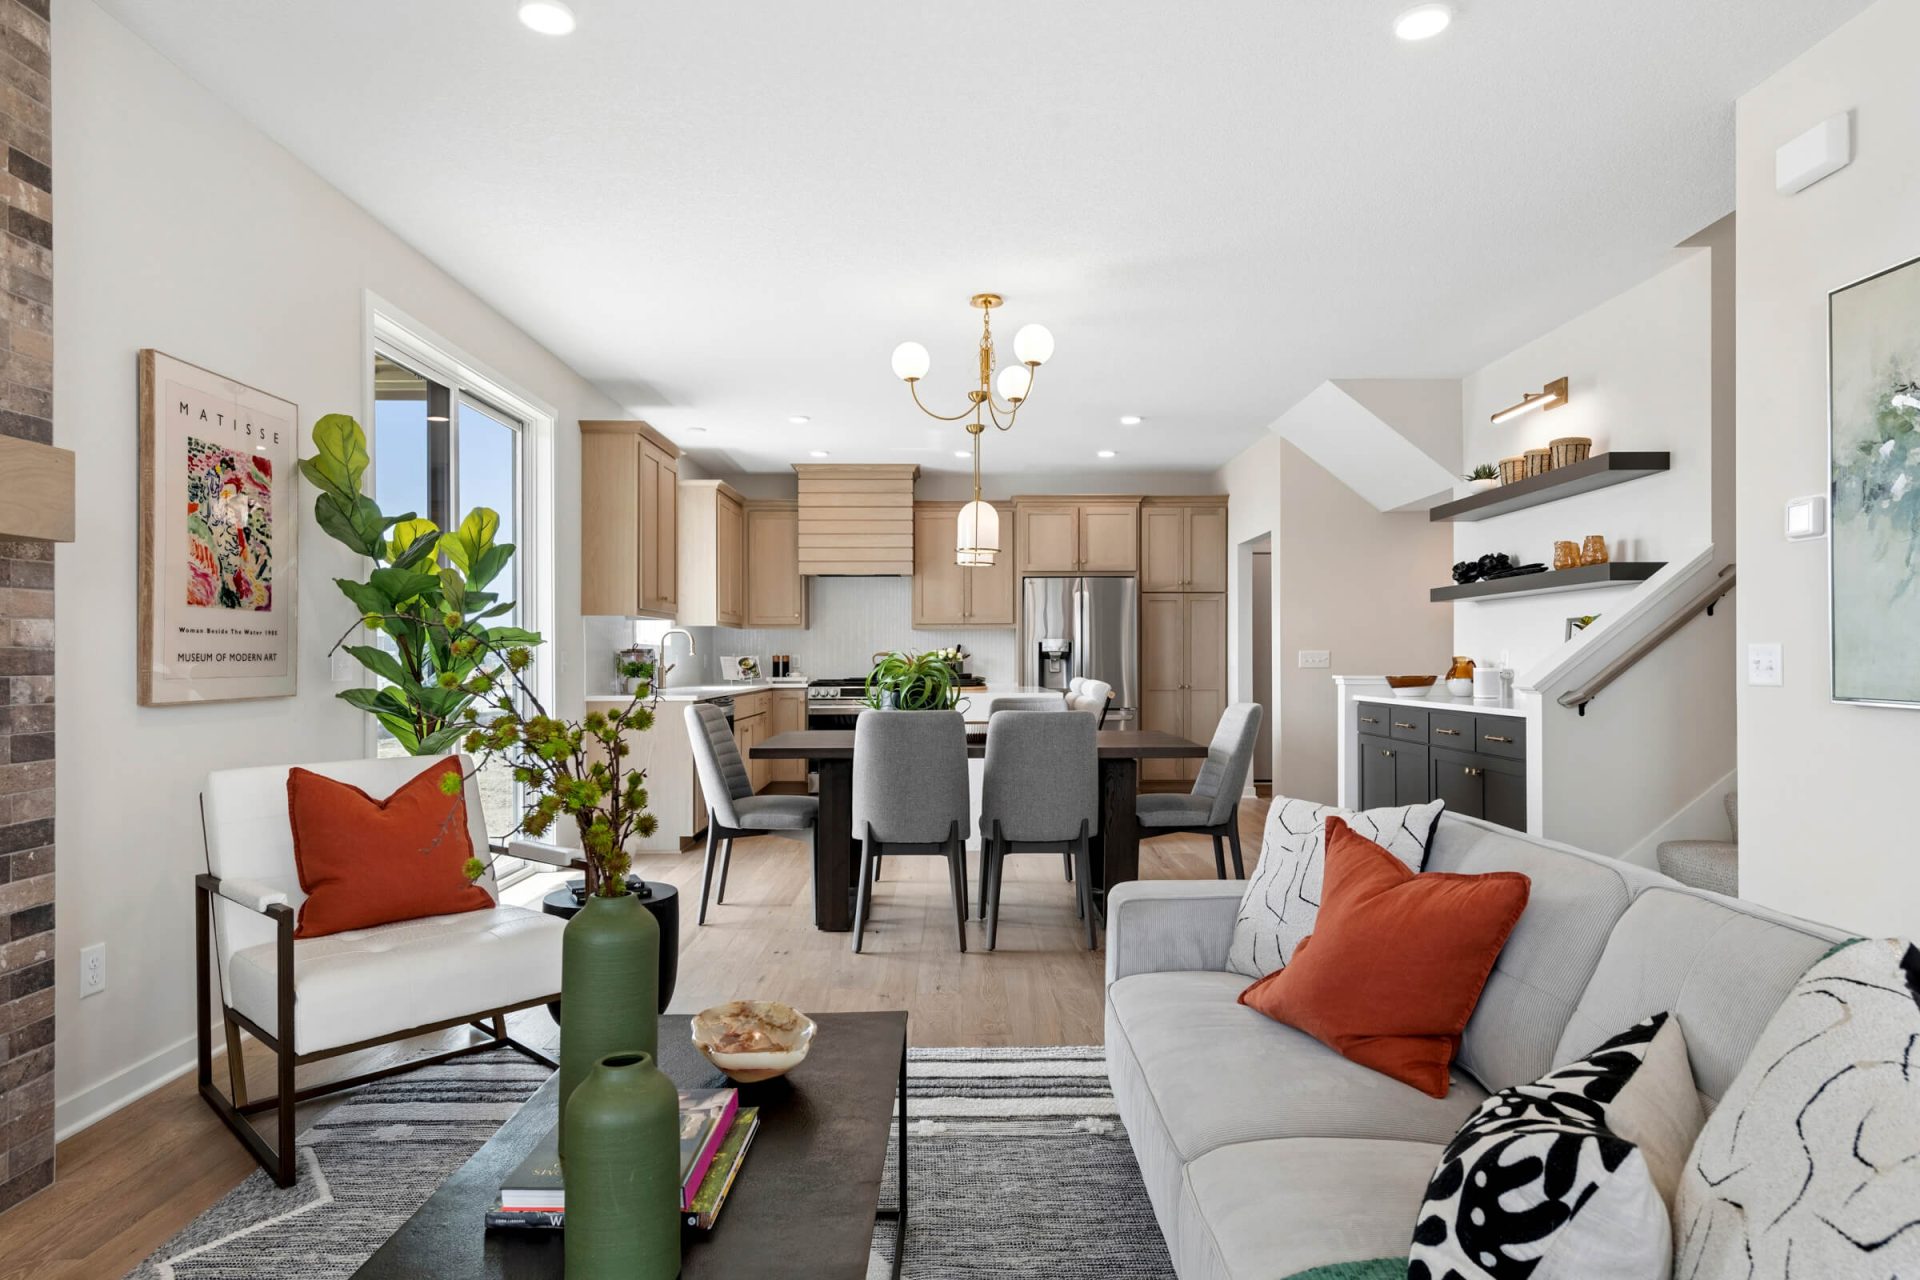
- Stylish Detached Townhome: This two-story home features a crisp white farmhouse exterior, a spacious open-concept layout, and a private side yard.
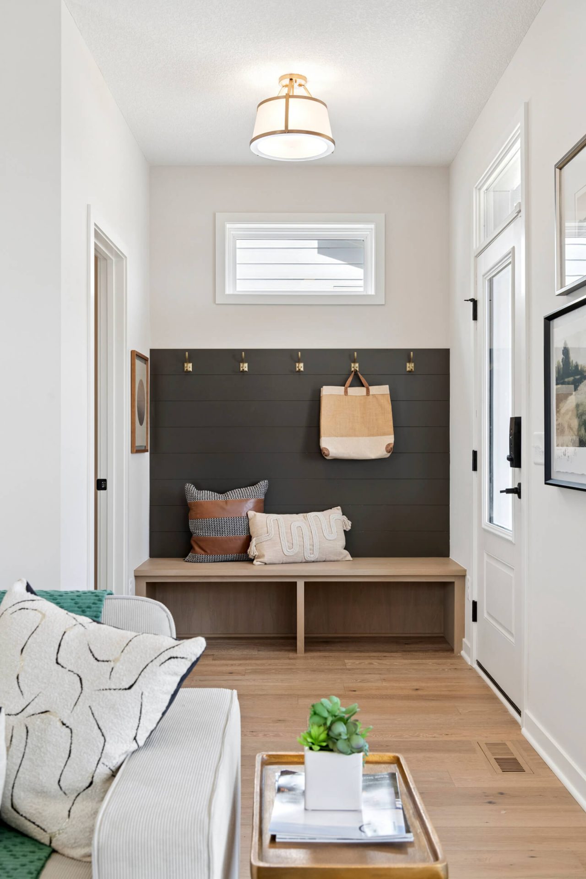
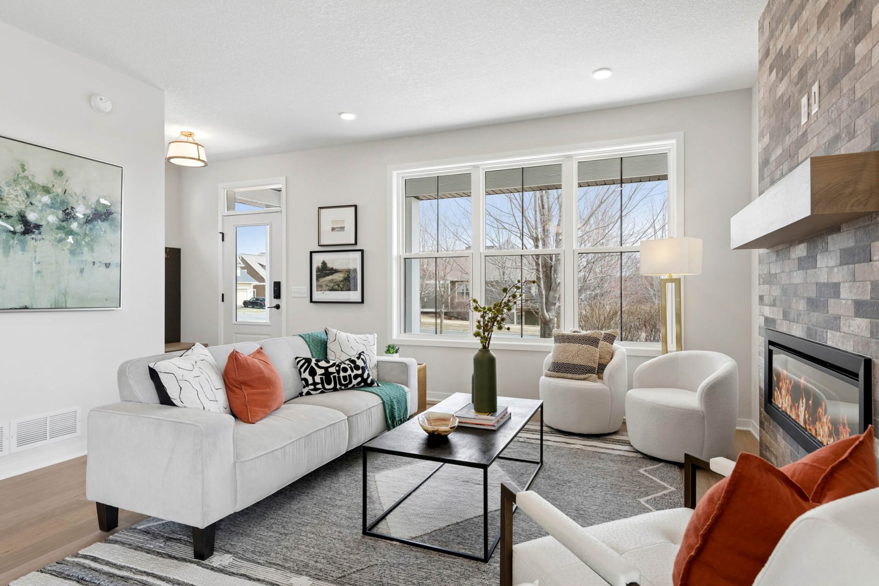
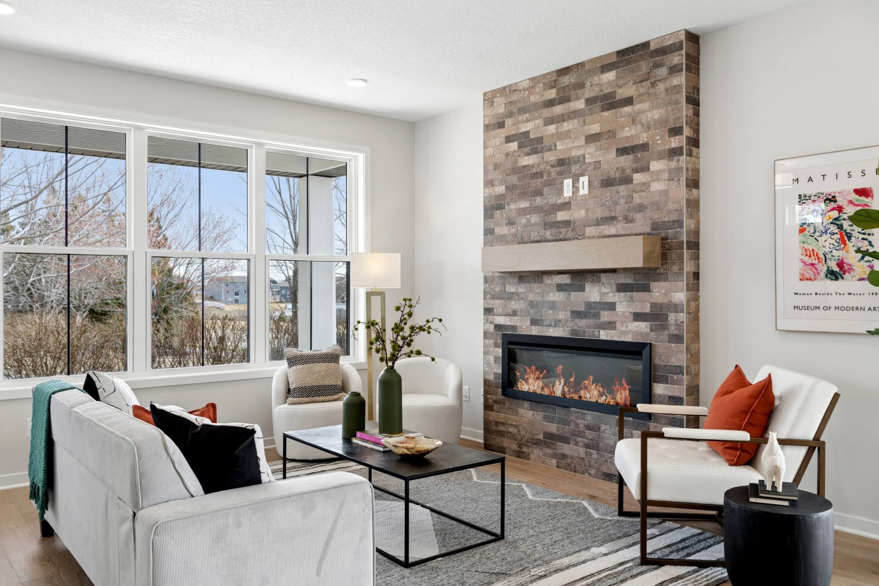
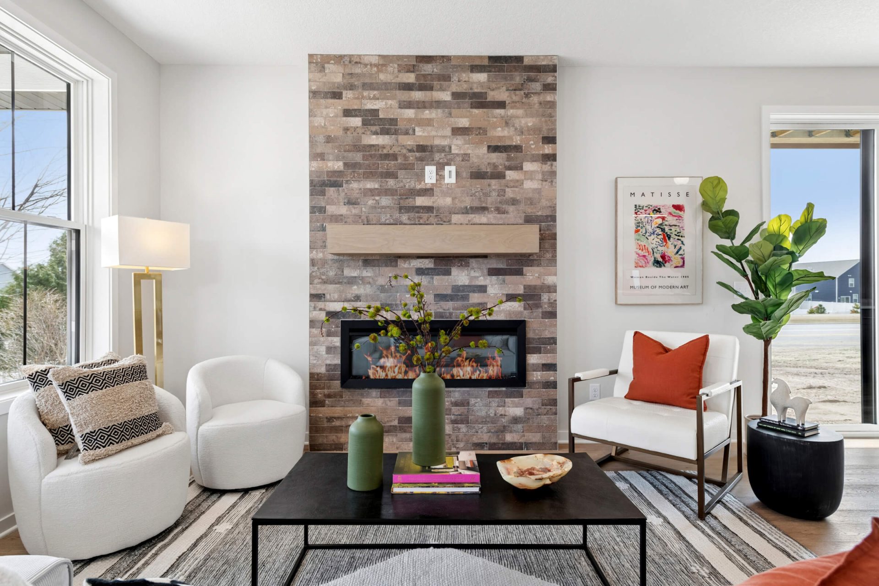
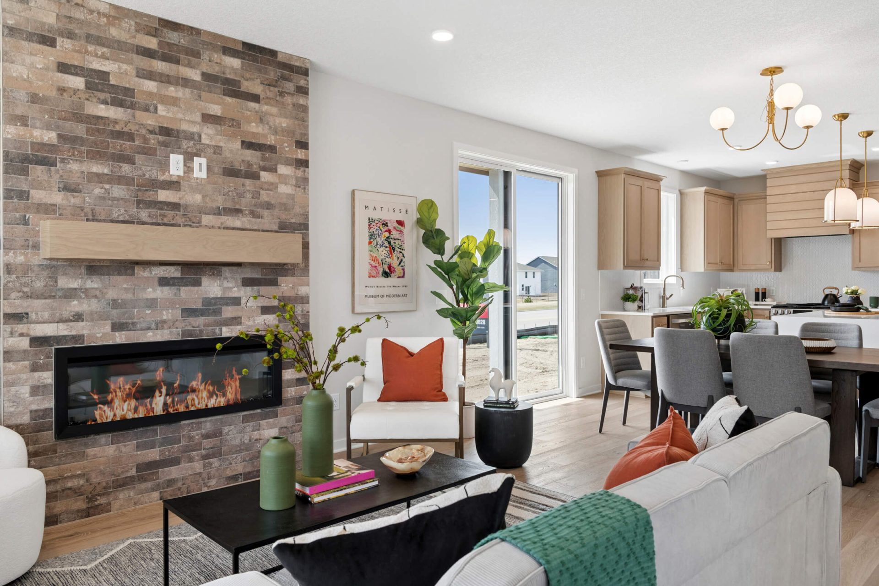
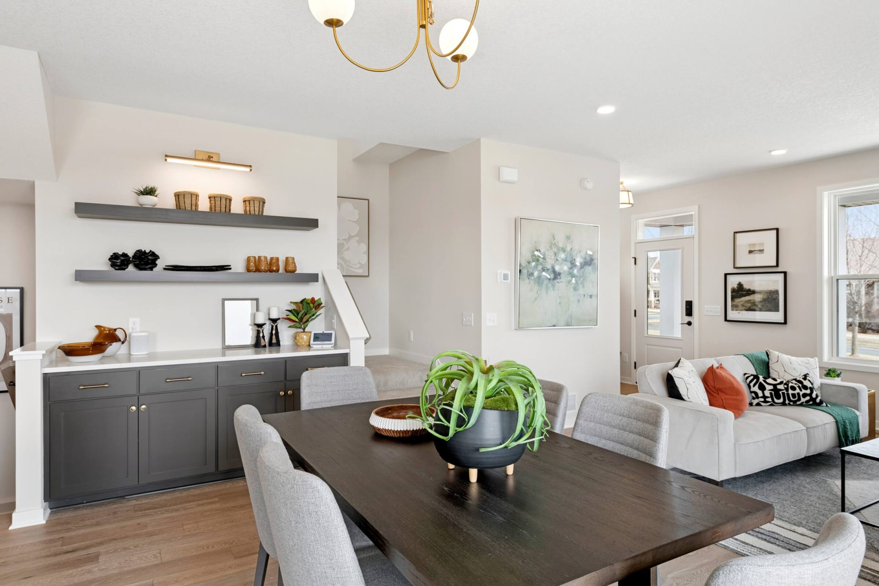
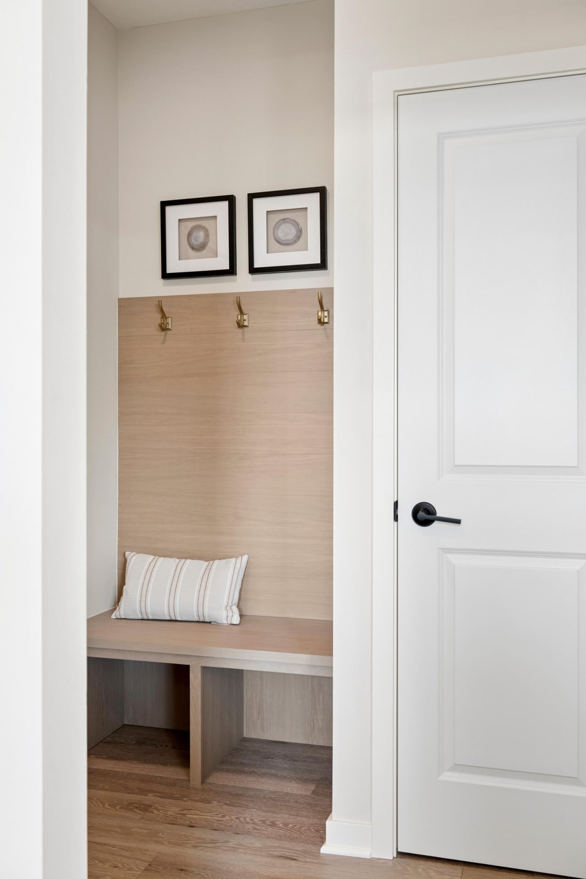
- Sophisticated Main Level: Features oak floors, custom built-in cabinetry, warm brass lighting, with a gathering room anchored by a floor-to-ceiling brick-wrapped electric fireplace.
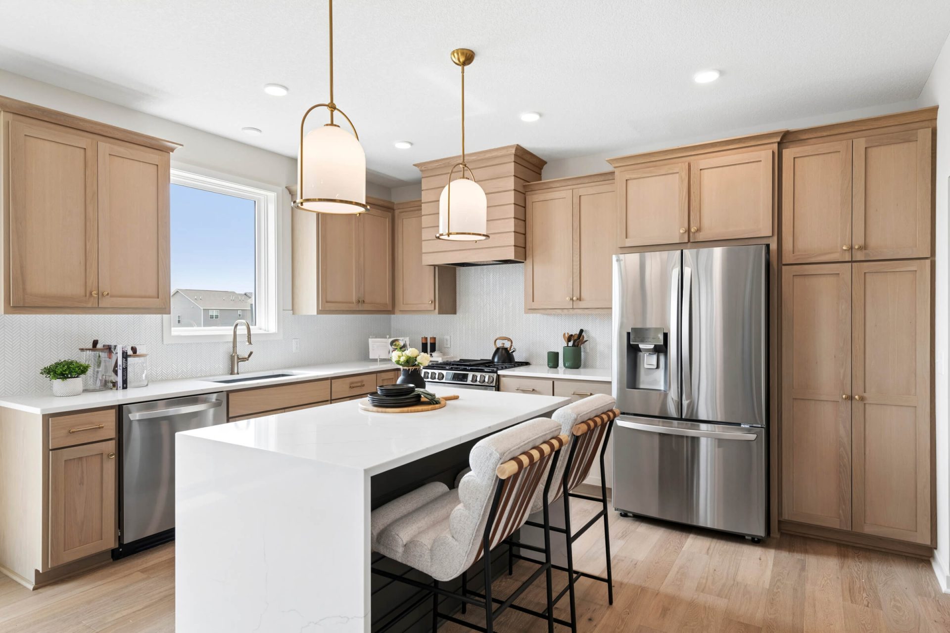
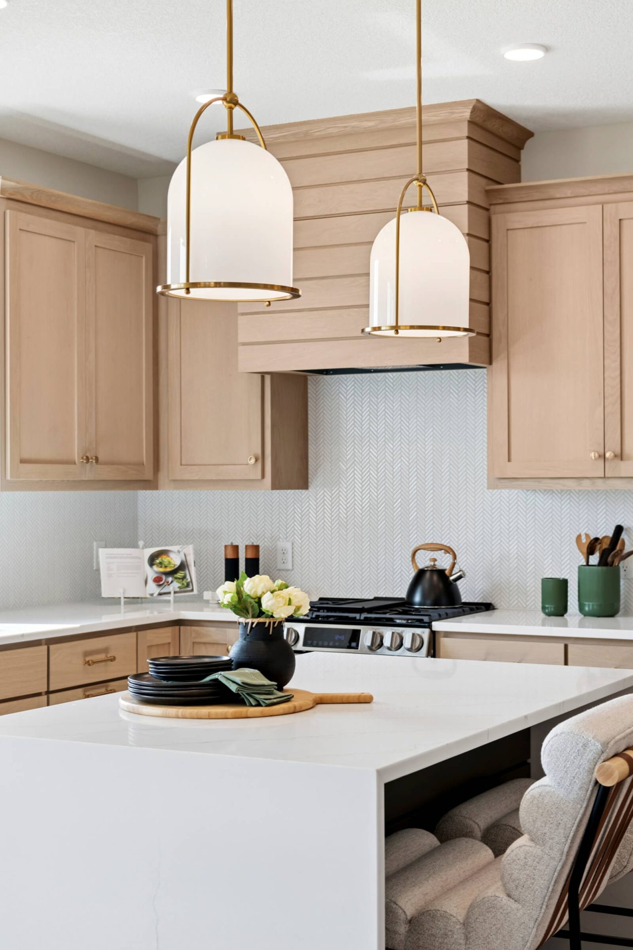
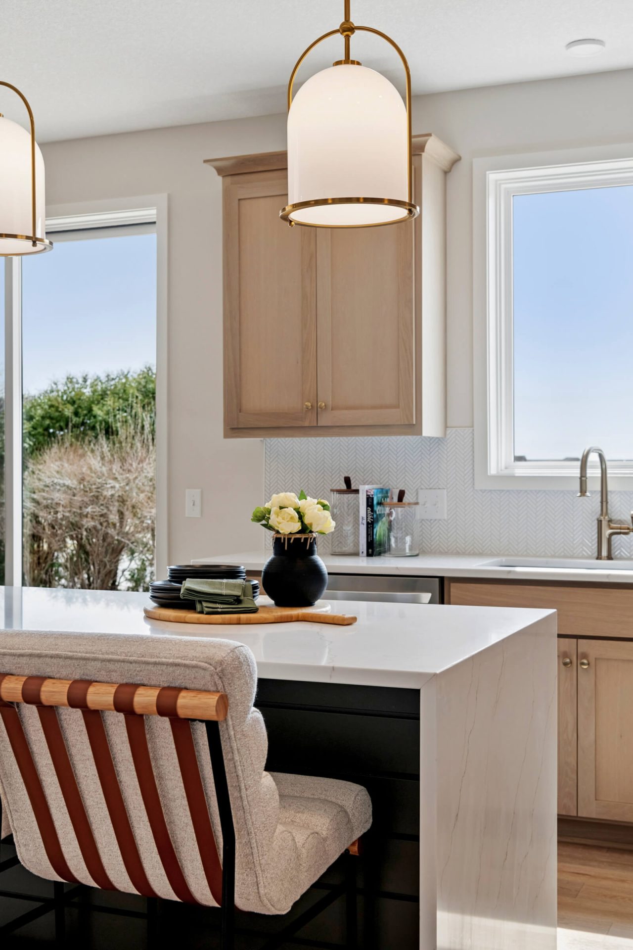
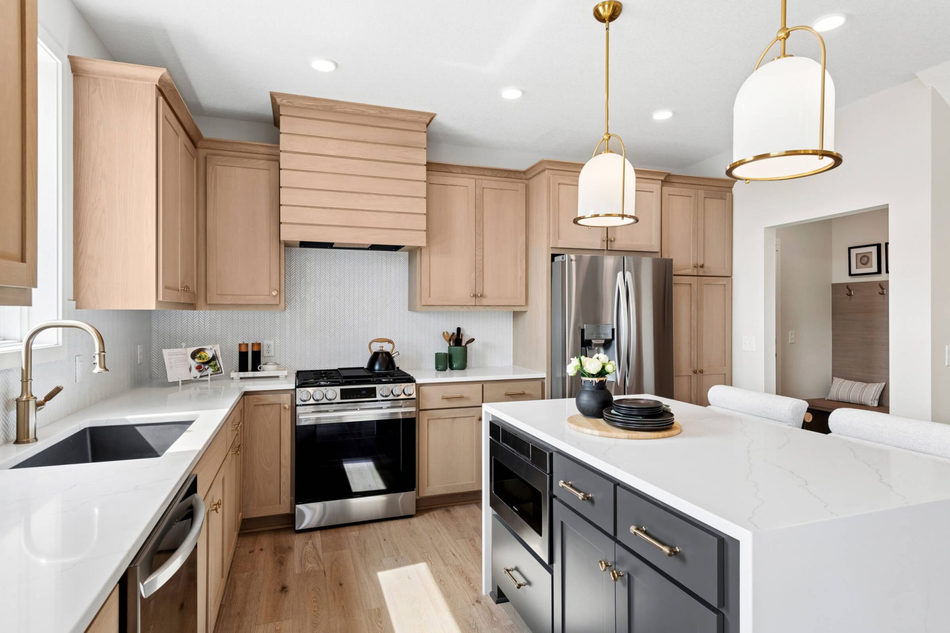
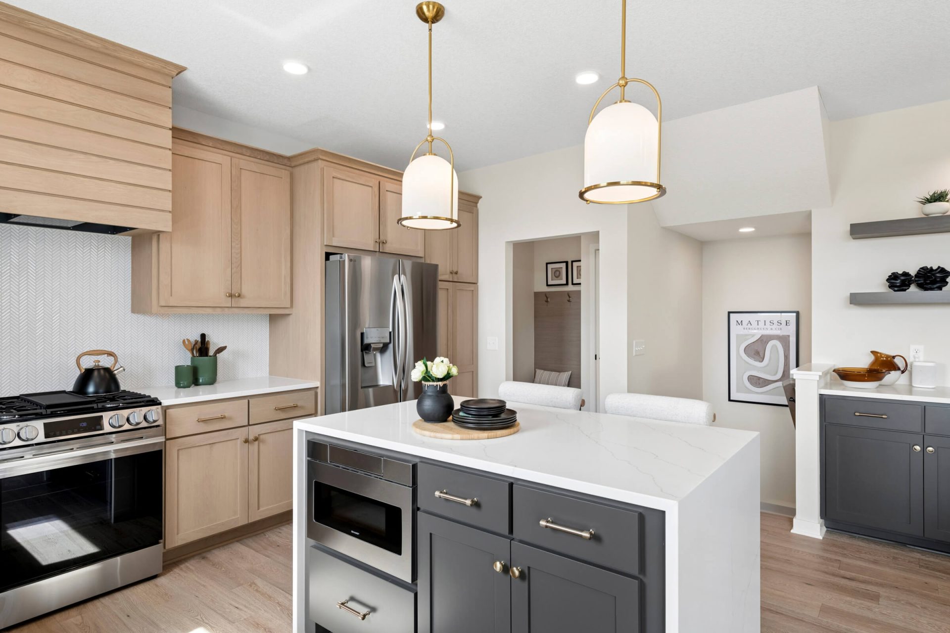
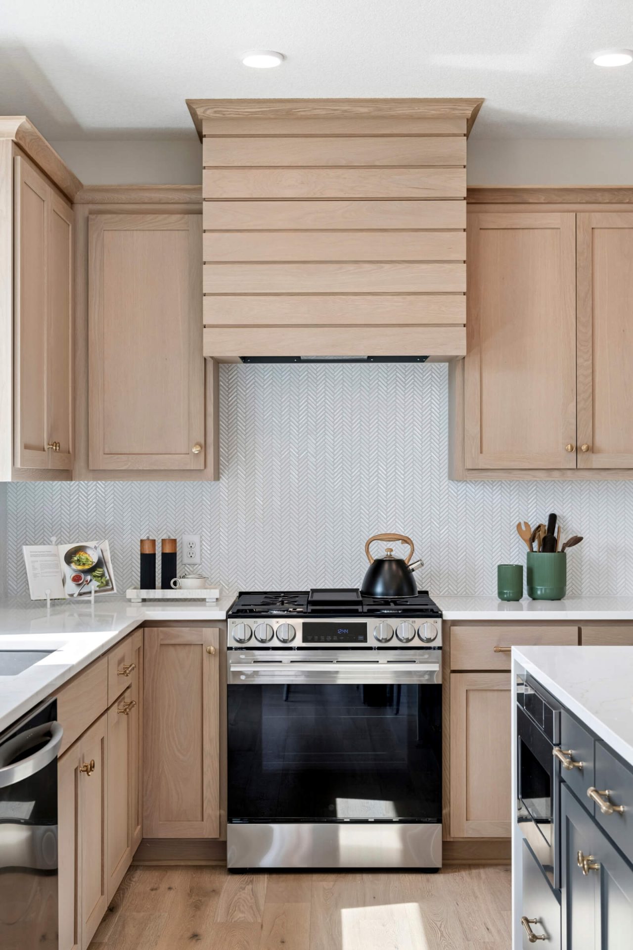
- Gourmet Kitchen Design: Showcases oak cabinetry, a gas range with a wood-wrapped hood, and a centerpiece island with painted plank detailing and a creamy quartz waterfall countertop.
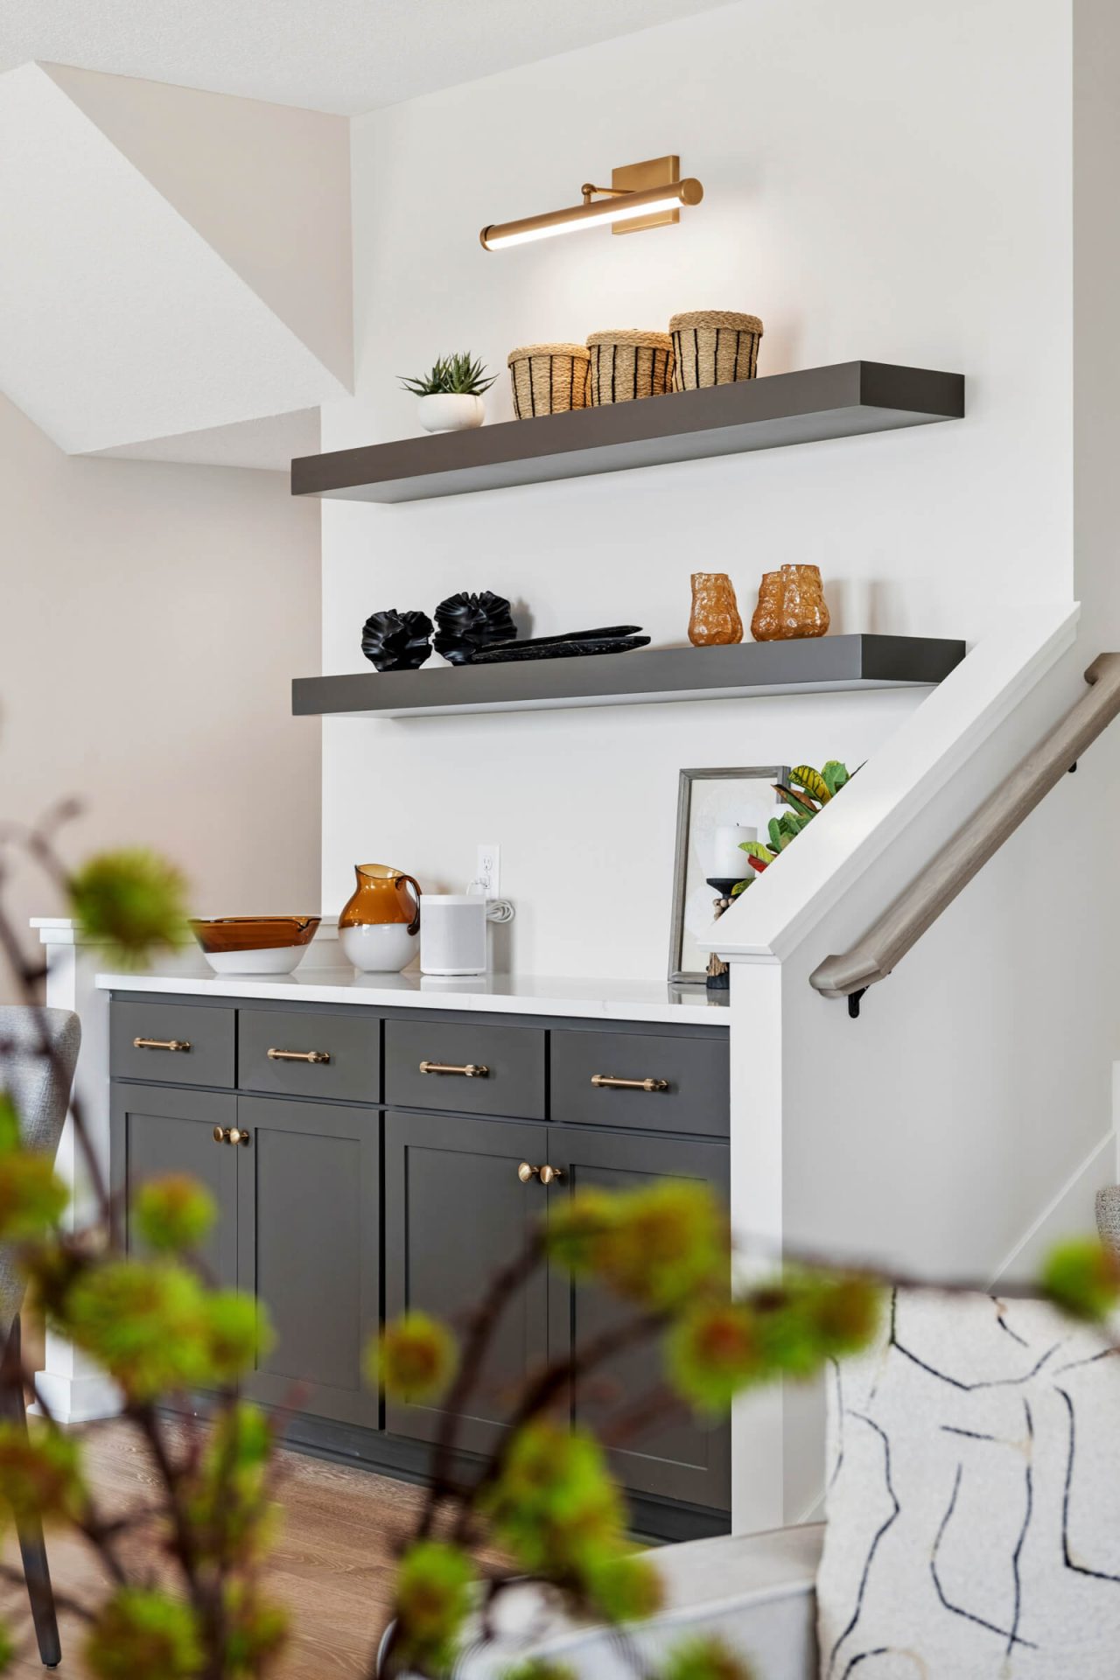
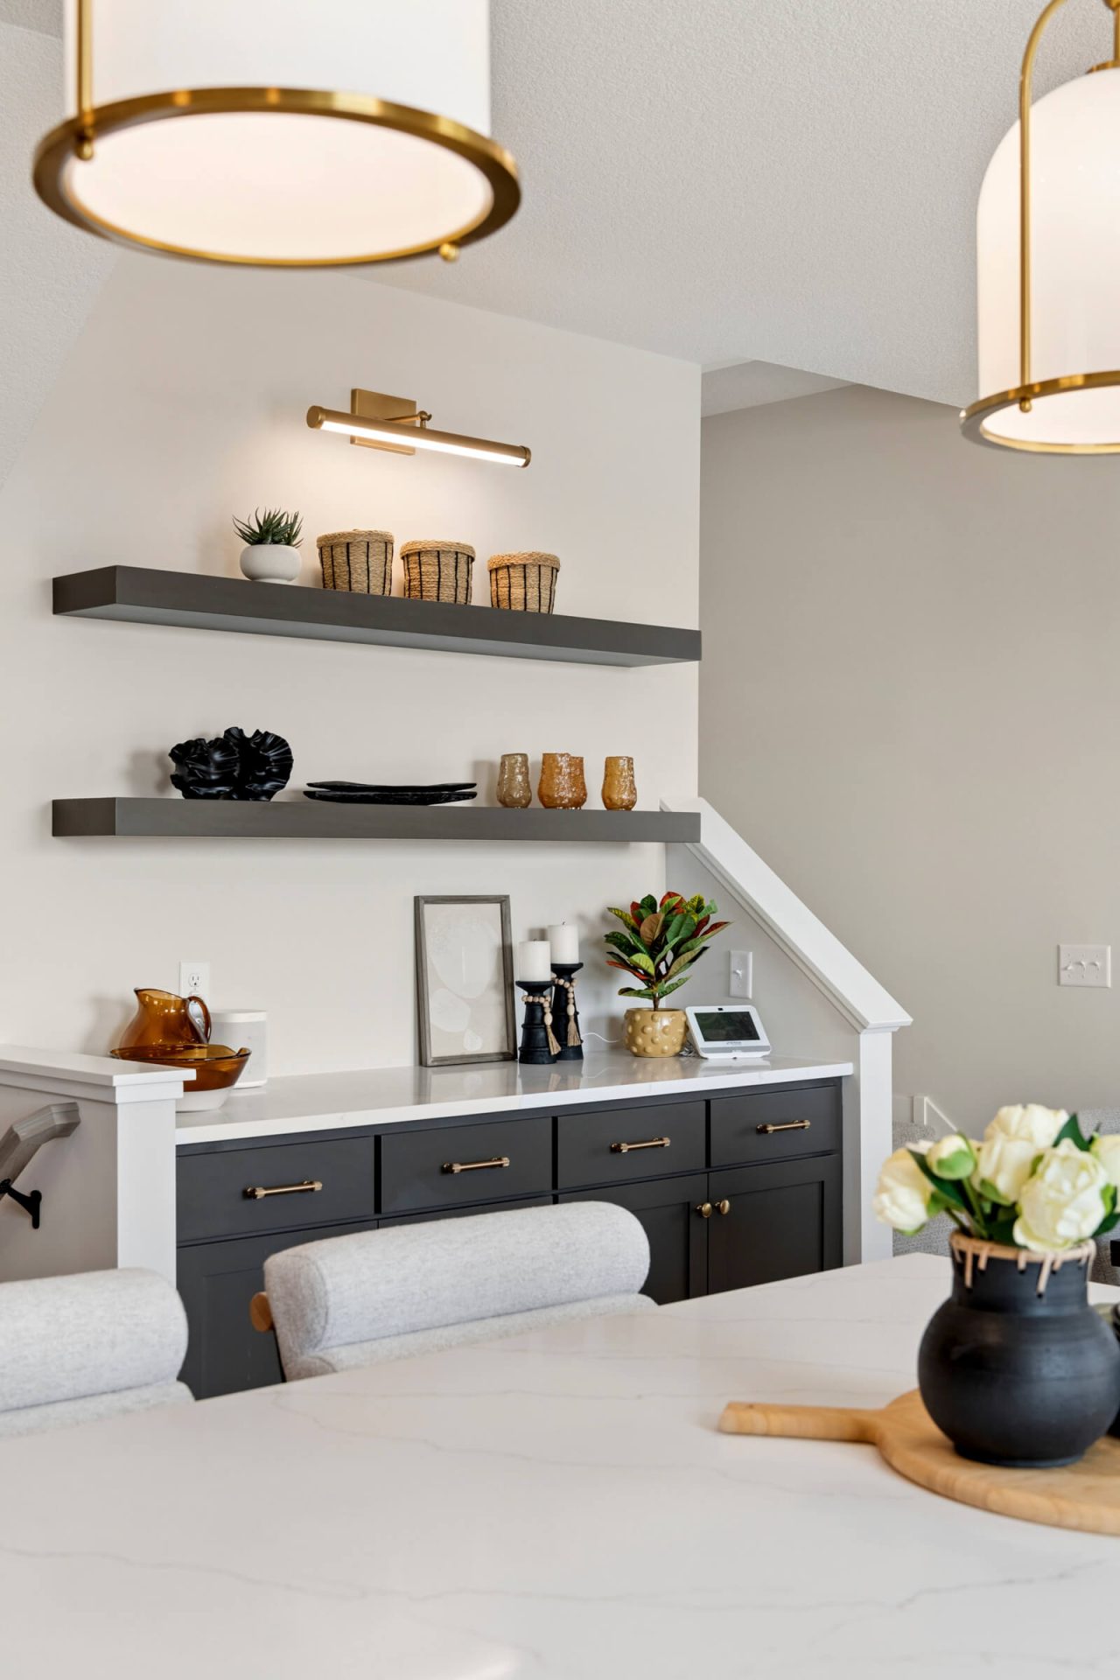
- Seamless Indoor/Outdoor Flow: The charming dinette features custom-built-ins and floating shelves and opens directly to a private side yard and patio.
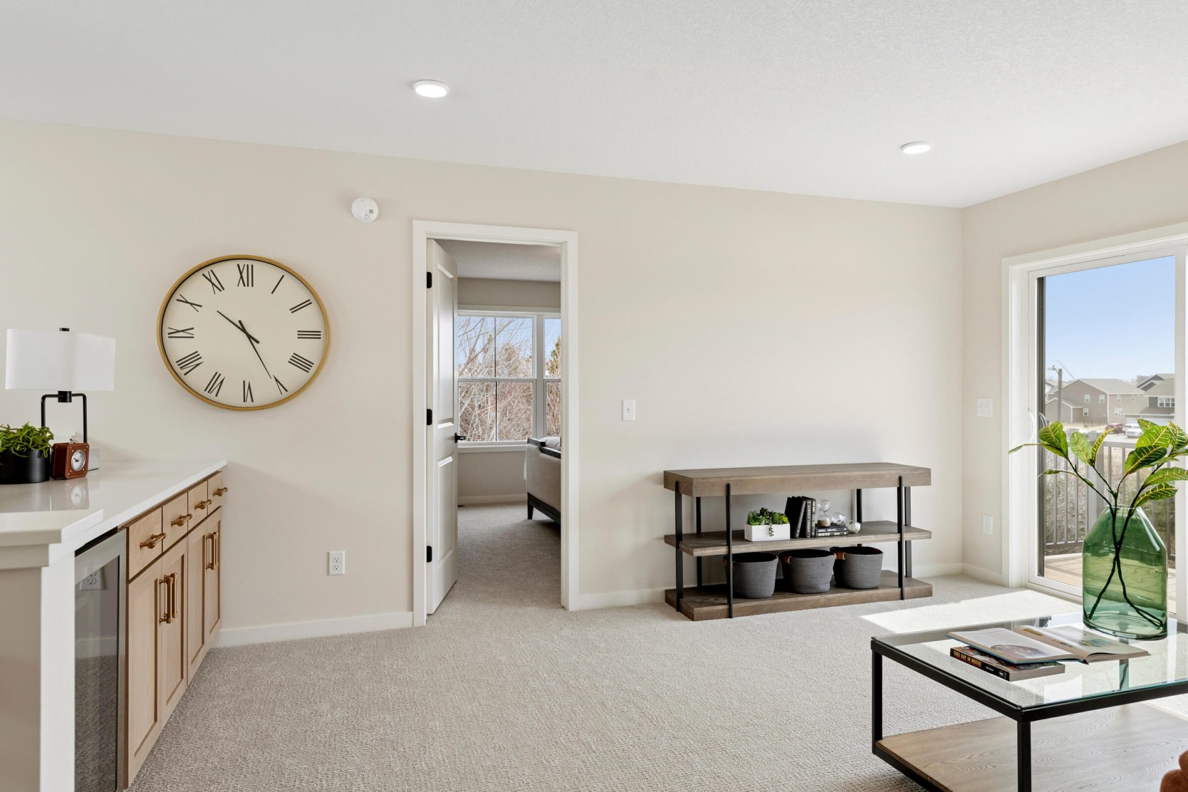
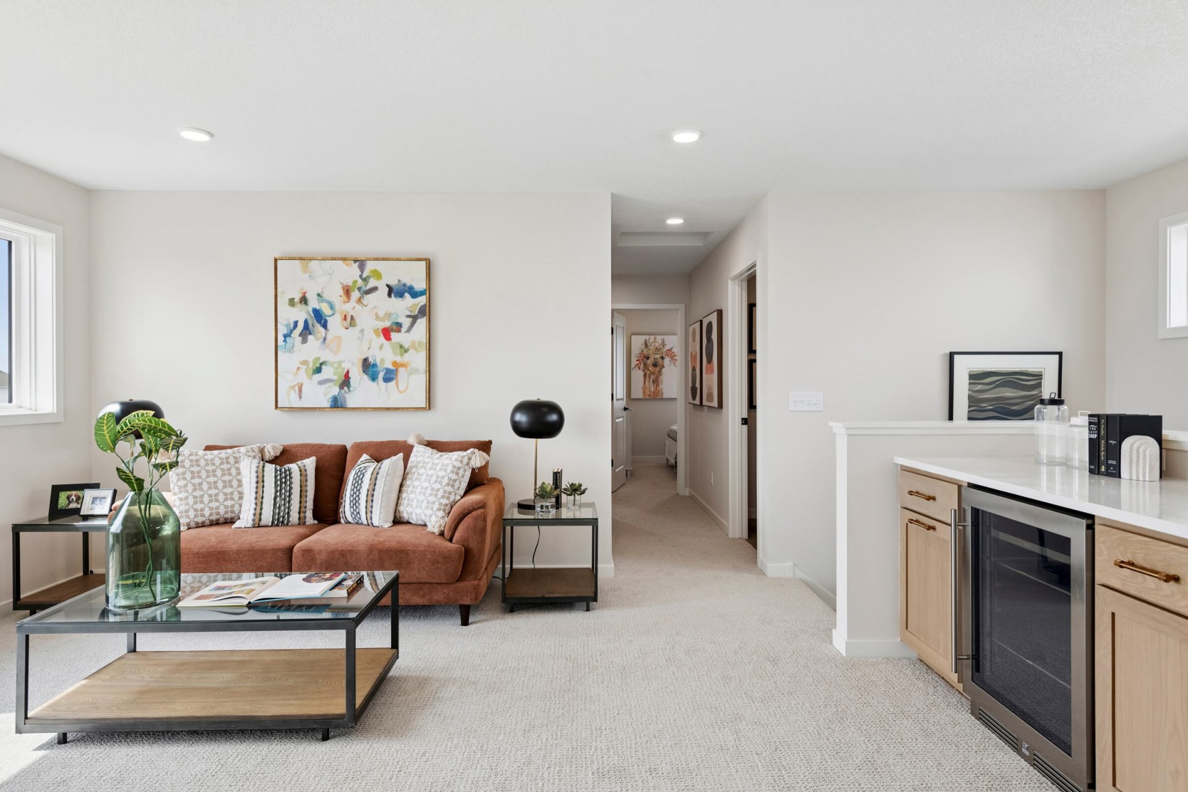
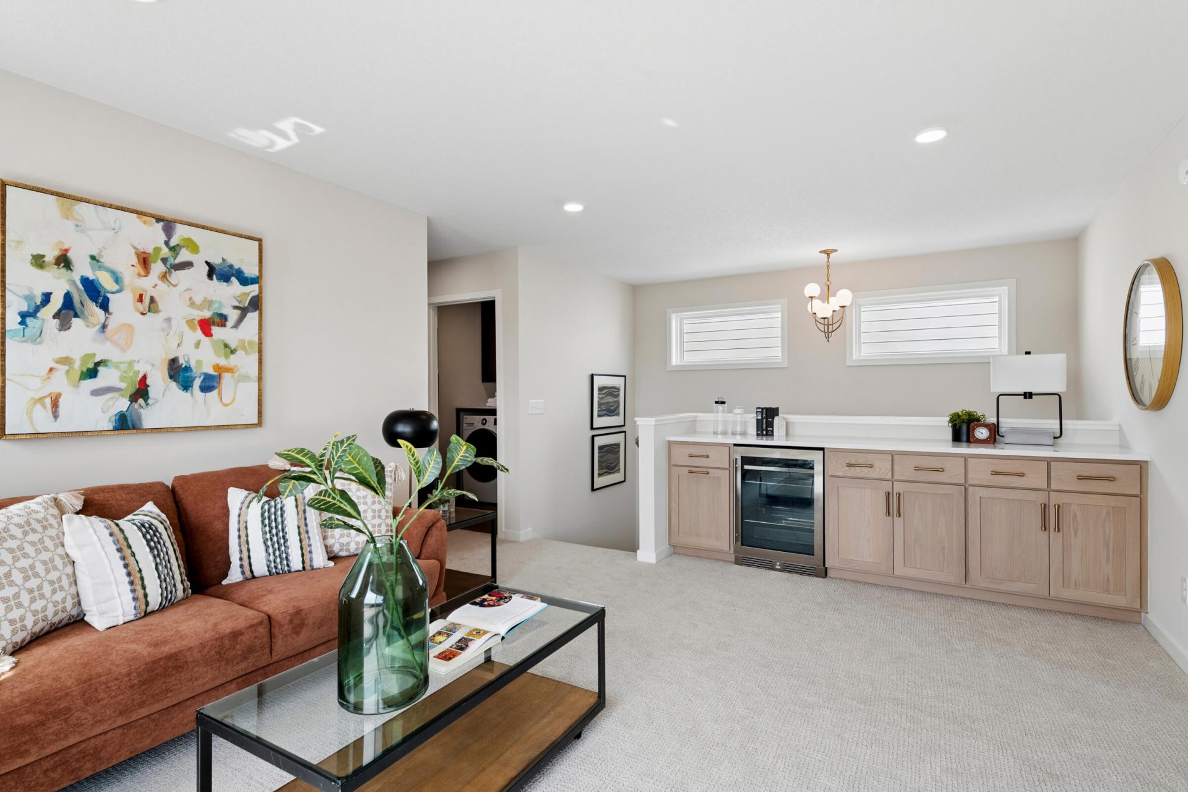
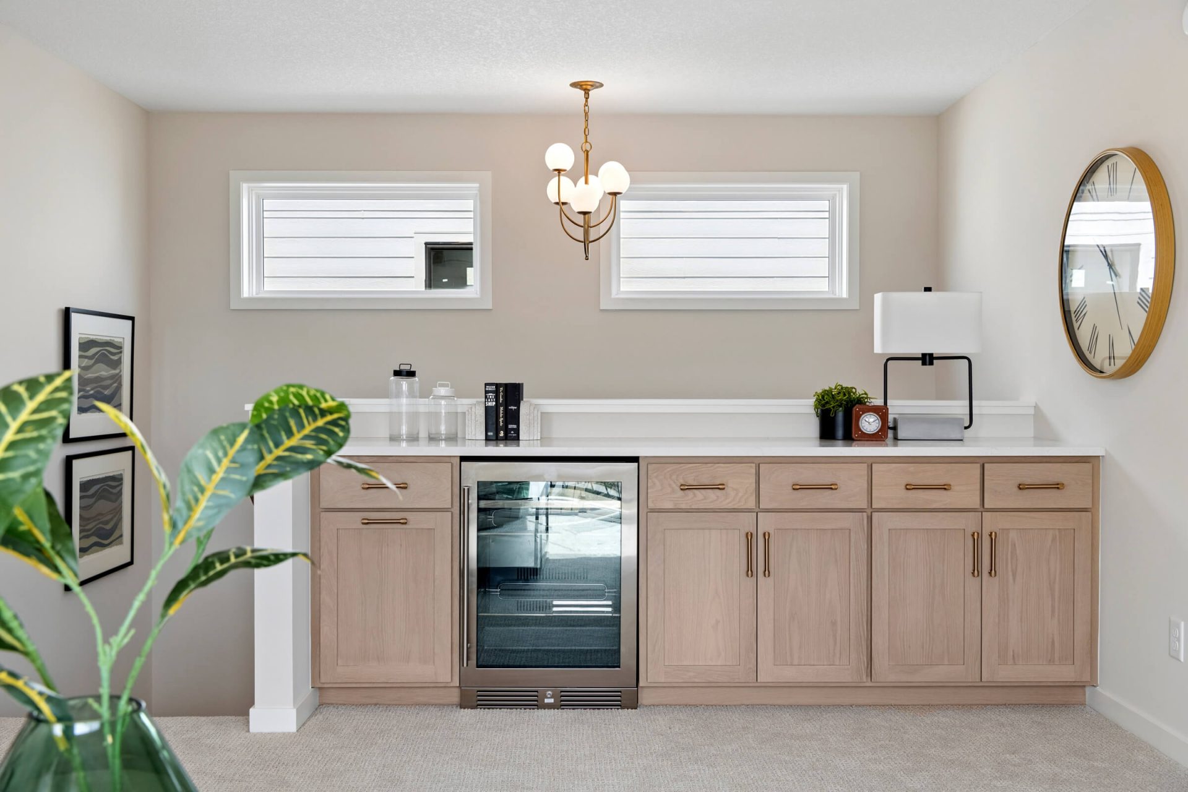
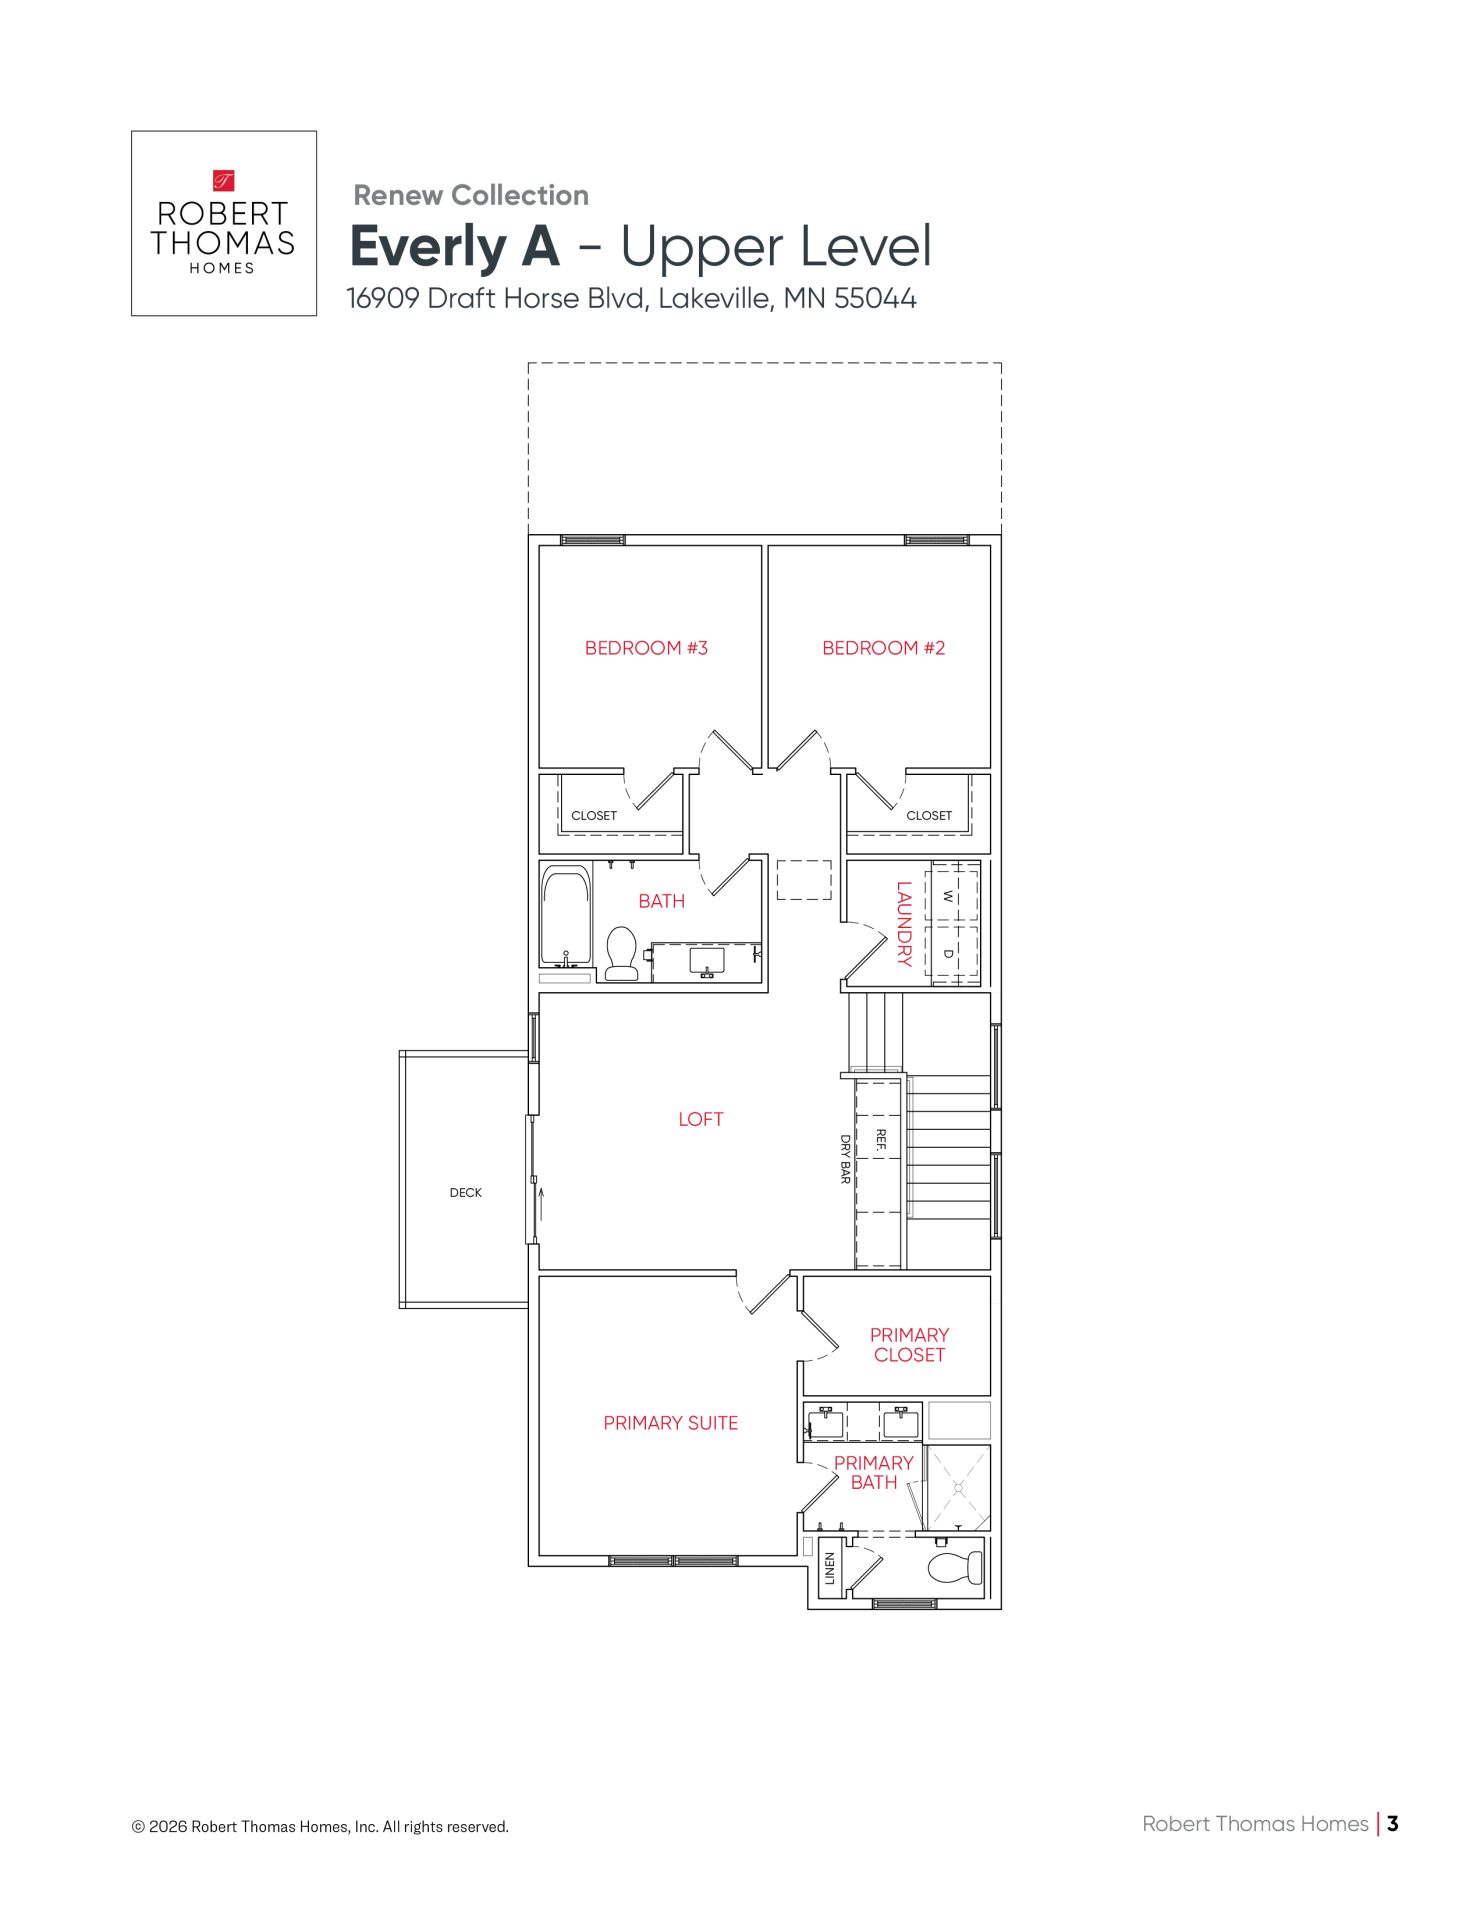
- Versatile Upper-Level Loft: The central loft space is enhanced by a built-in beverage center and provides access to a maintenance-free deck overlooking the private yard.
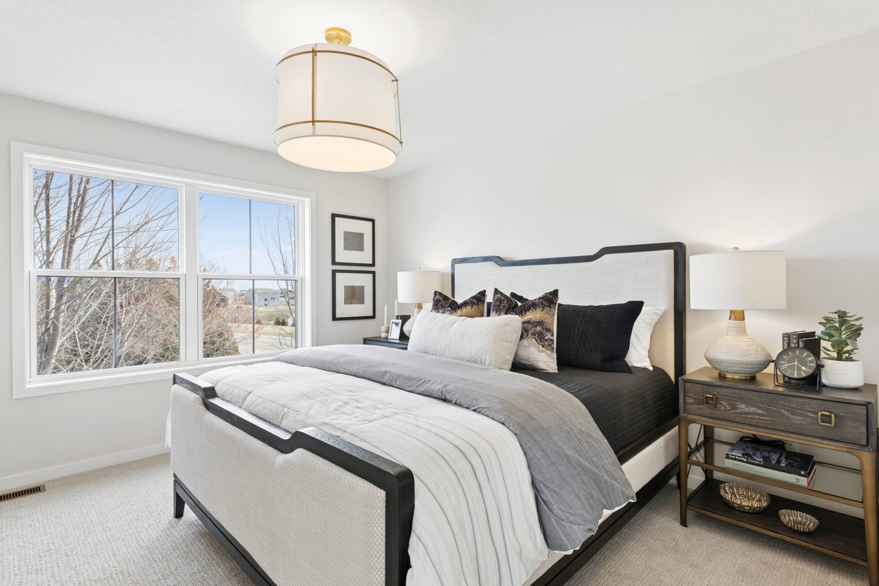
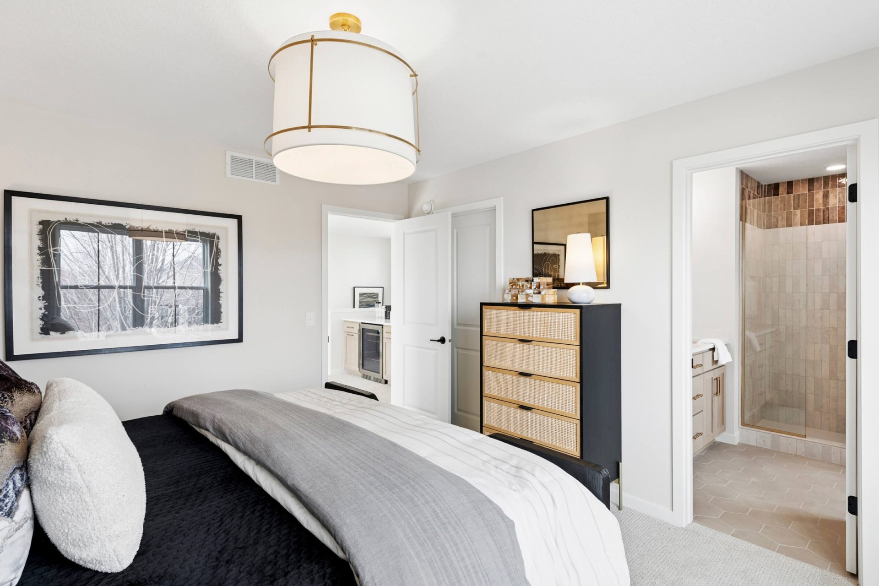
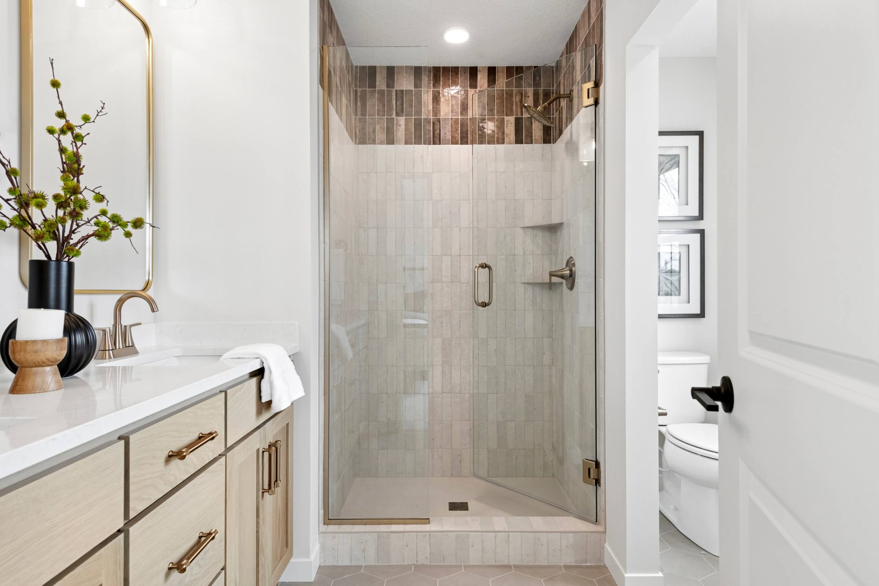
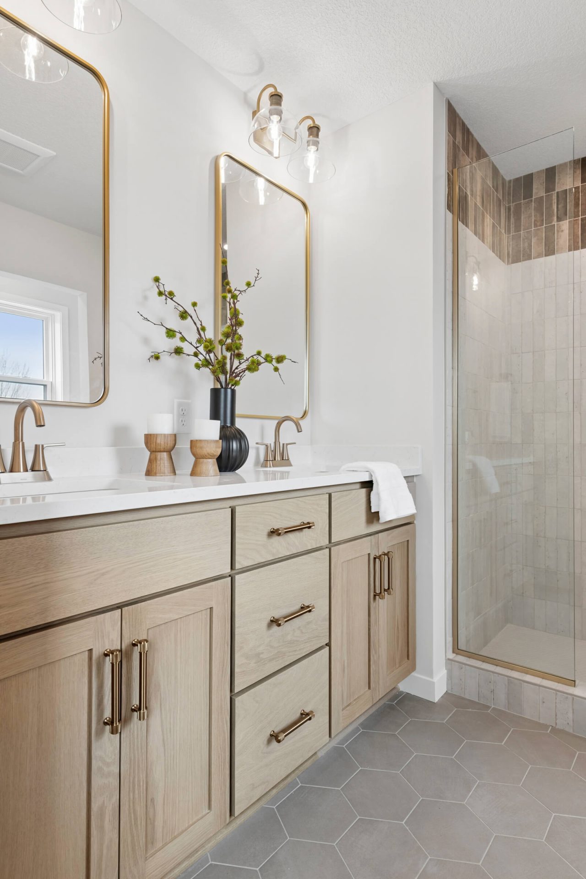
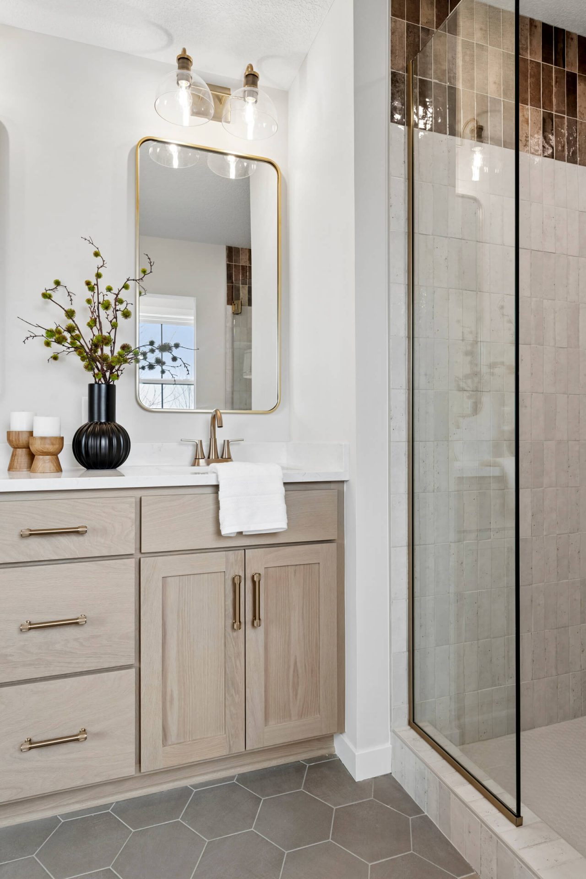
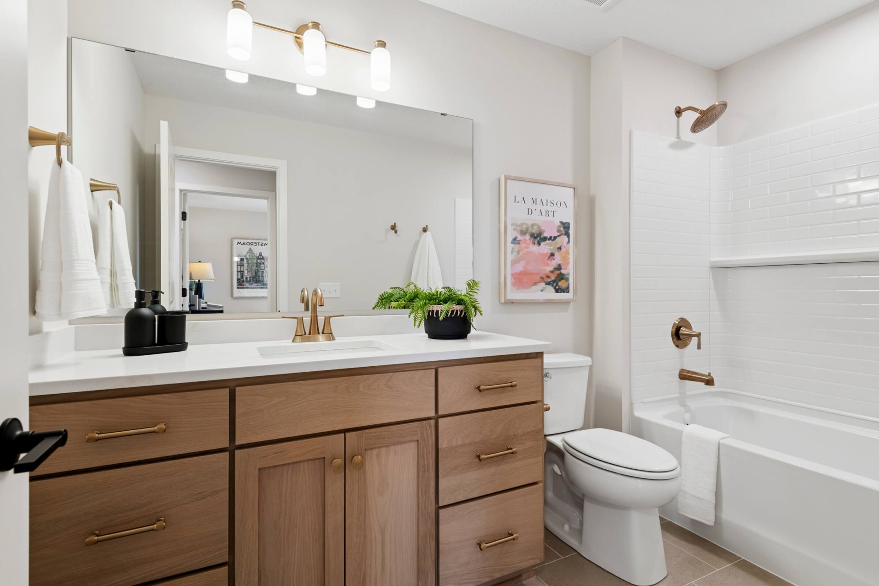
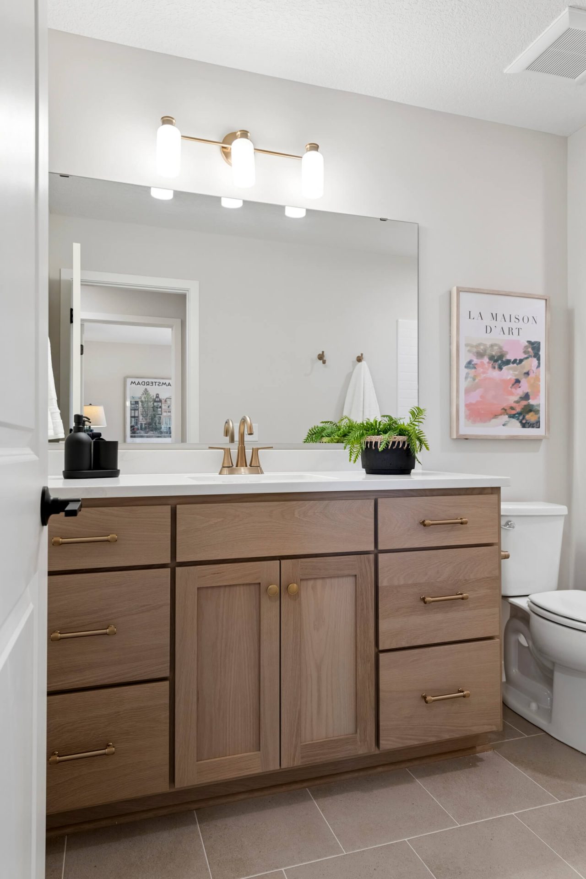
- Luxurious Primary Suite: A tranquil retreat features a spacious walk-in closet and an ensuite bath with dual vanities and a ceramic tile shower.
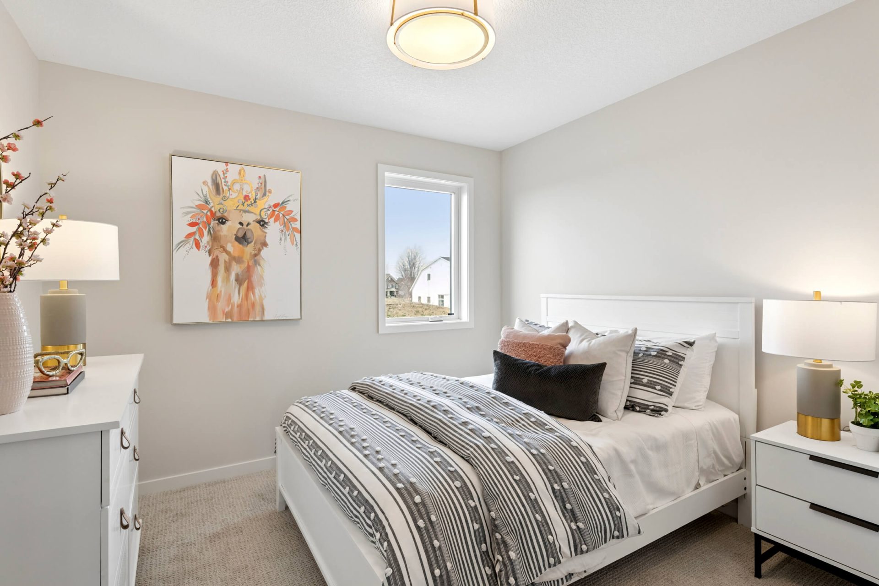
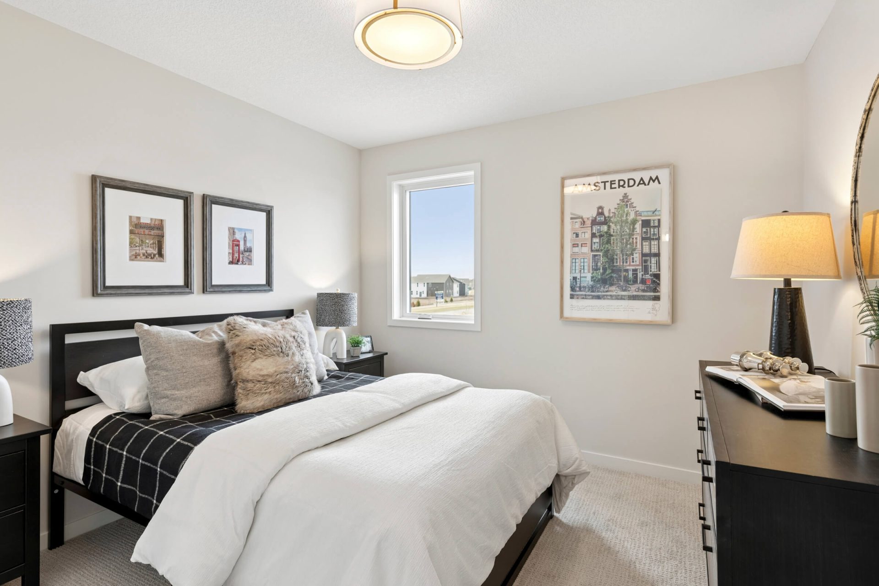
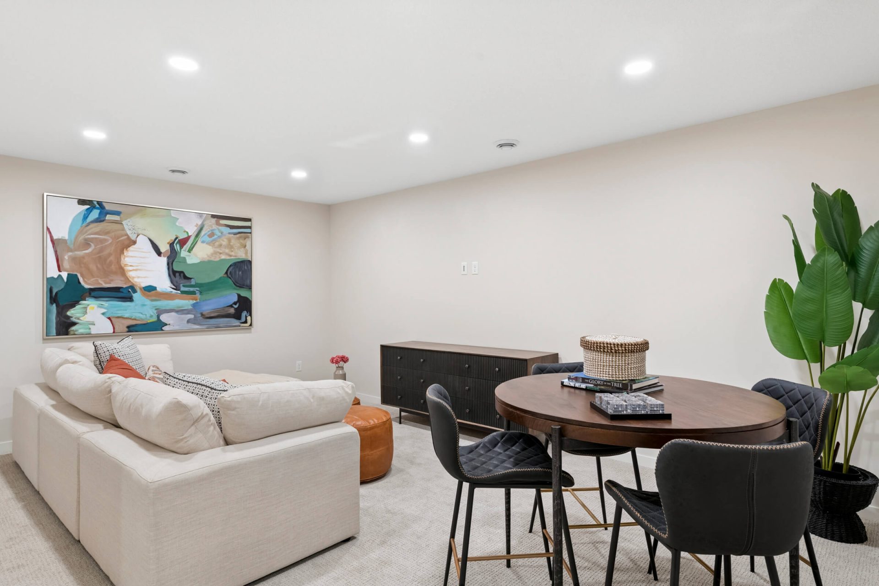
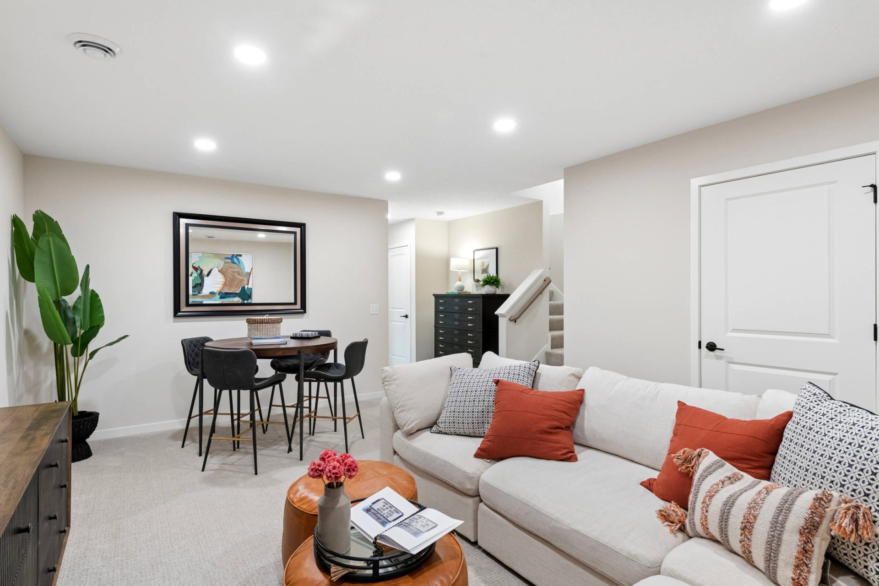
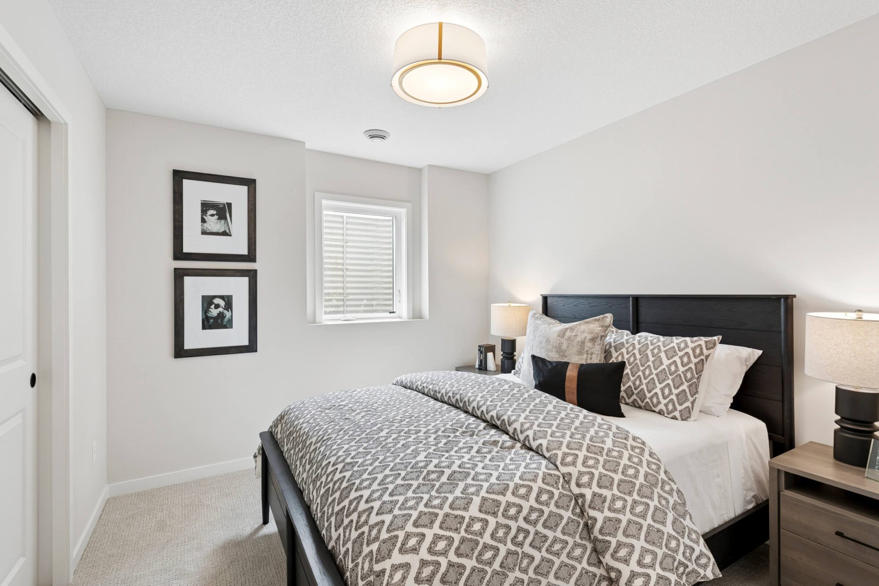
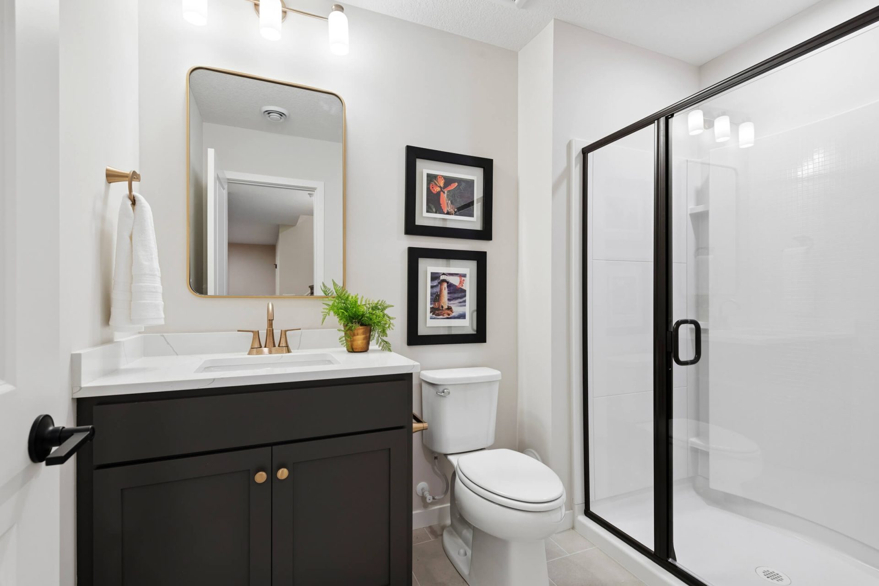
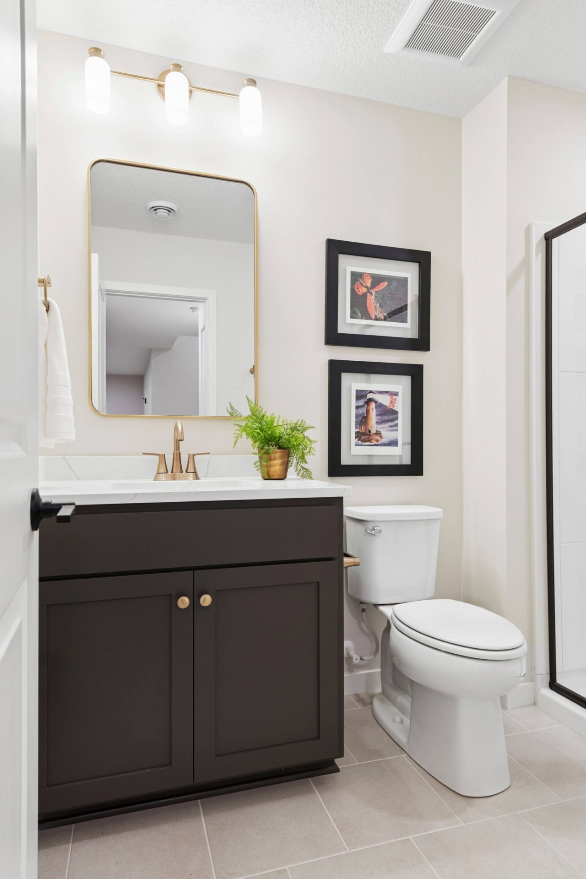
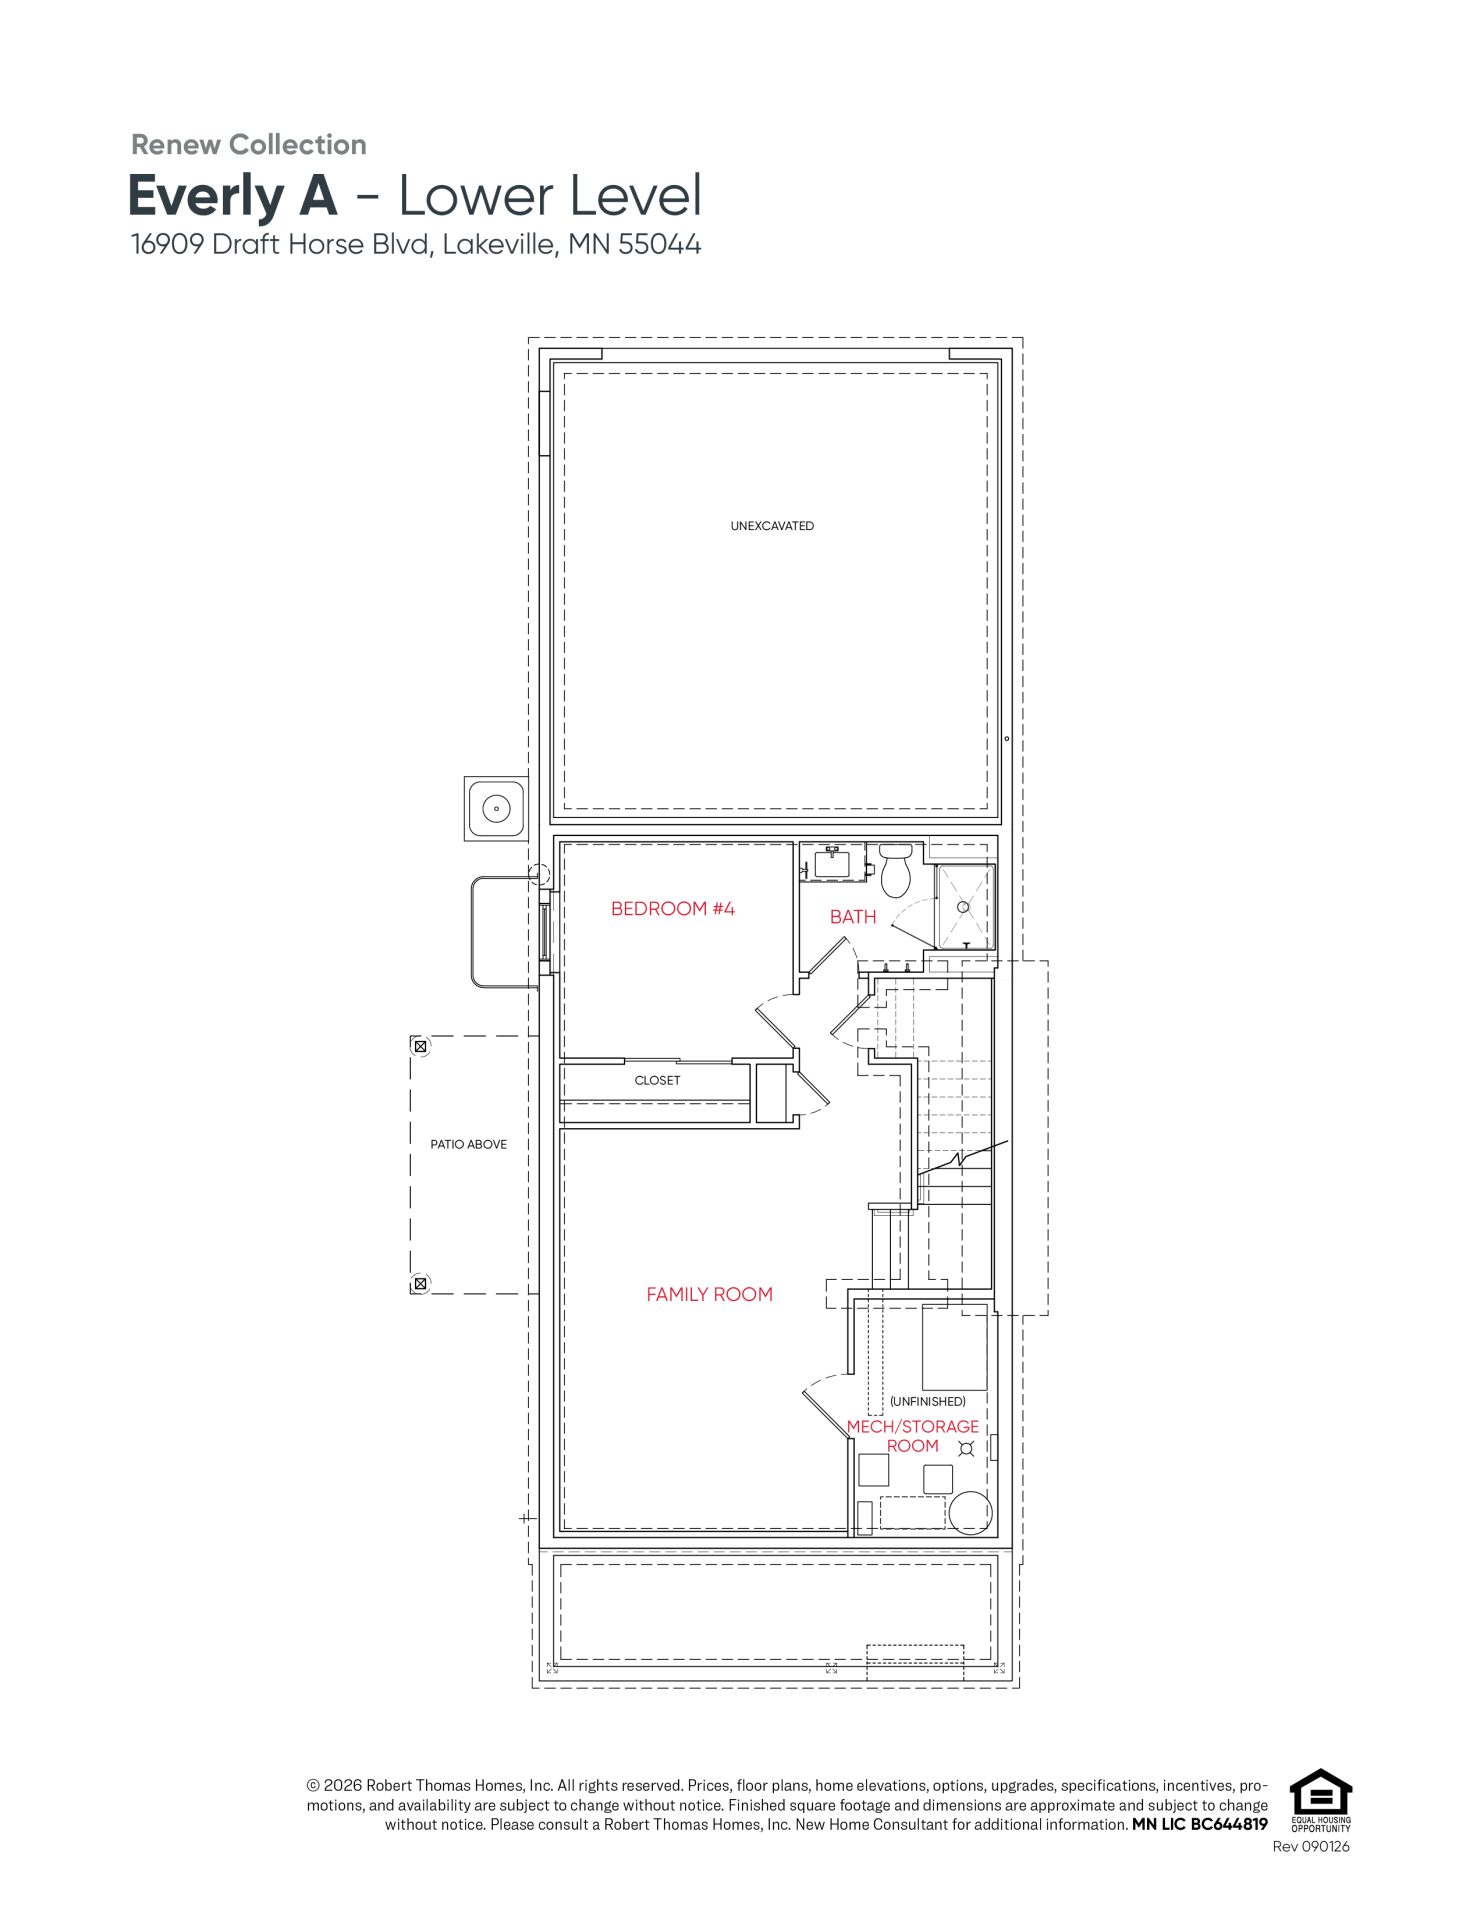
- Expanded Entertaining Space: The finished lower level adds a spacious family room, a fourth bedroom, and an additional full bath.
Photos, virtual tours, video tours, and/or illustrations may not depict actual home plan configuration and/or details and may show certain options and upgrades not included in the home, base price, or starting price of the home plan. Included standard features are dependent upon plan.
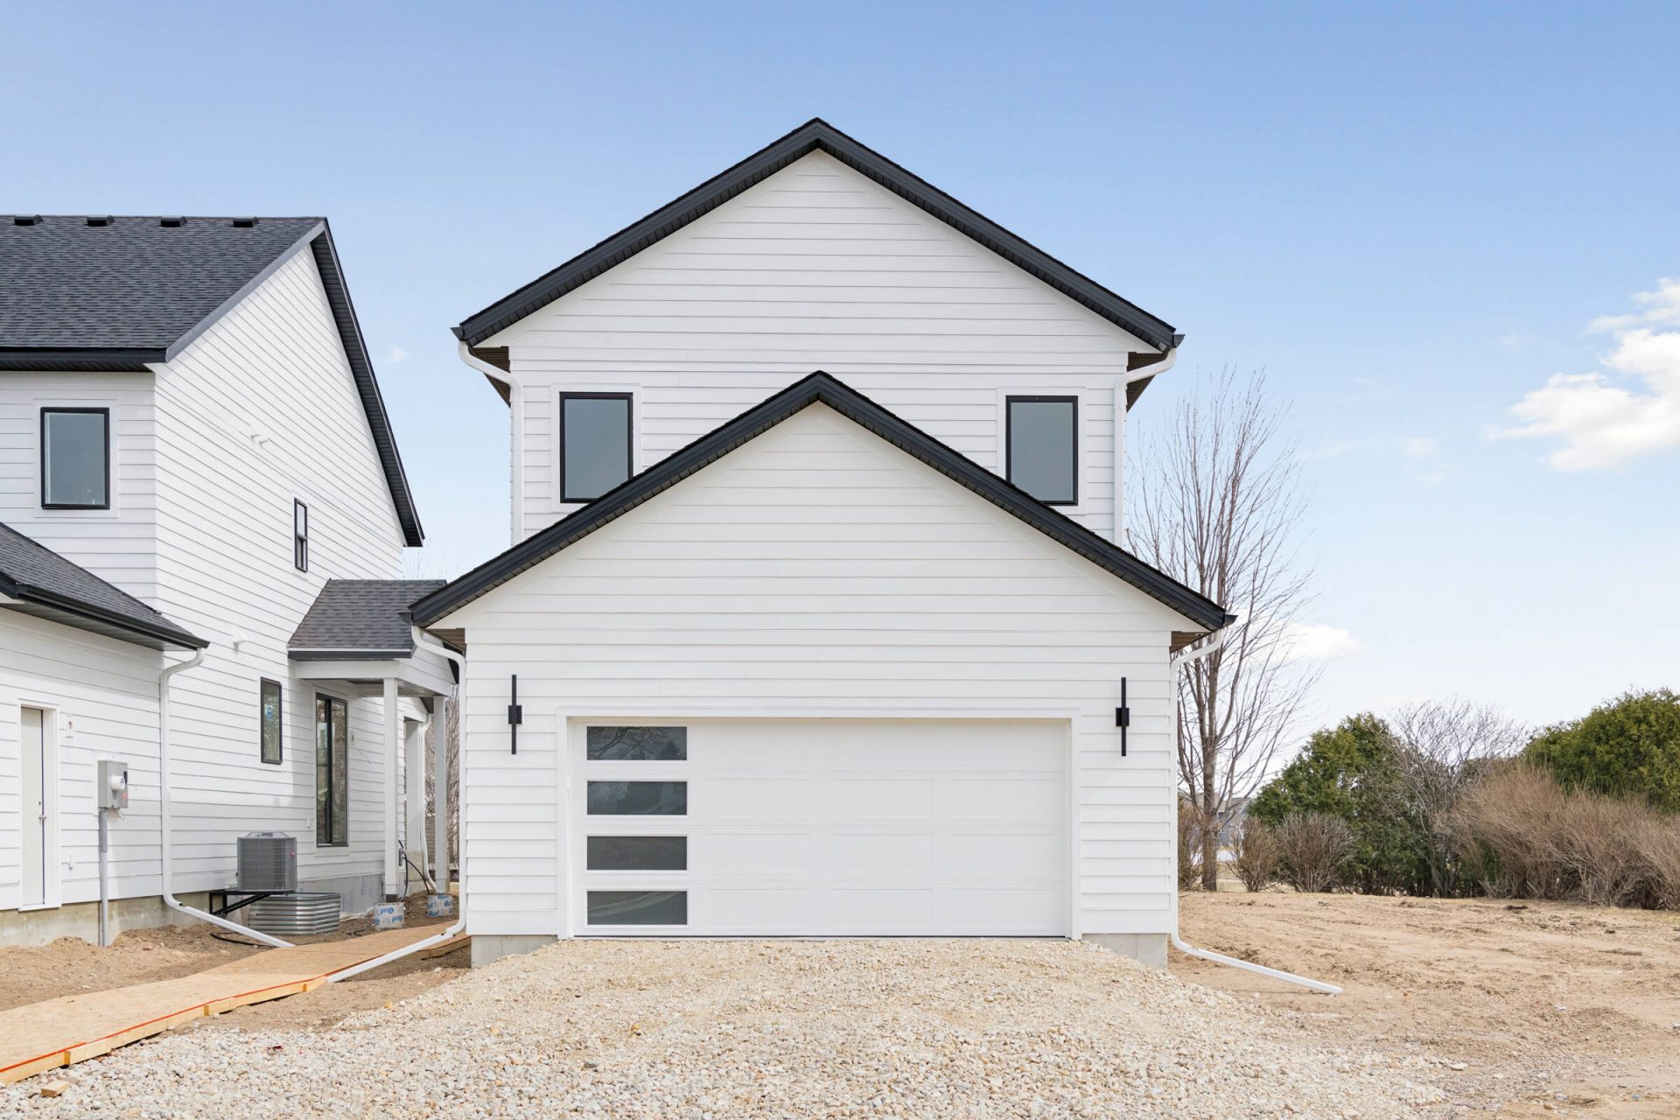
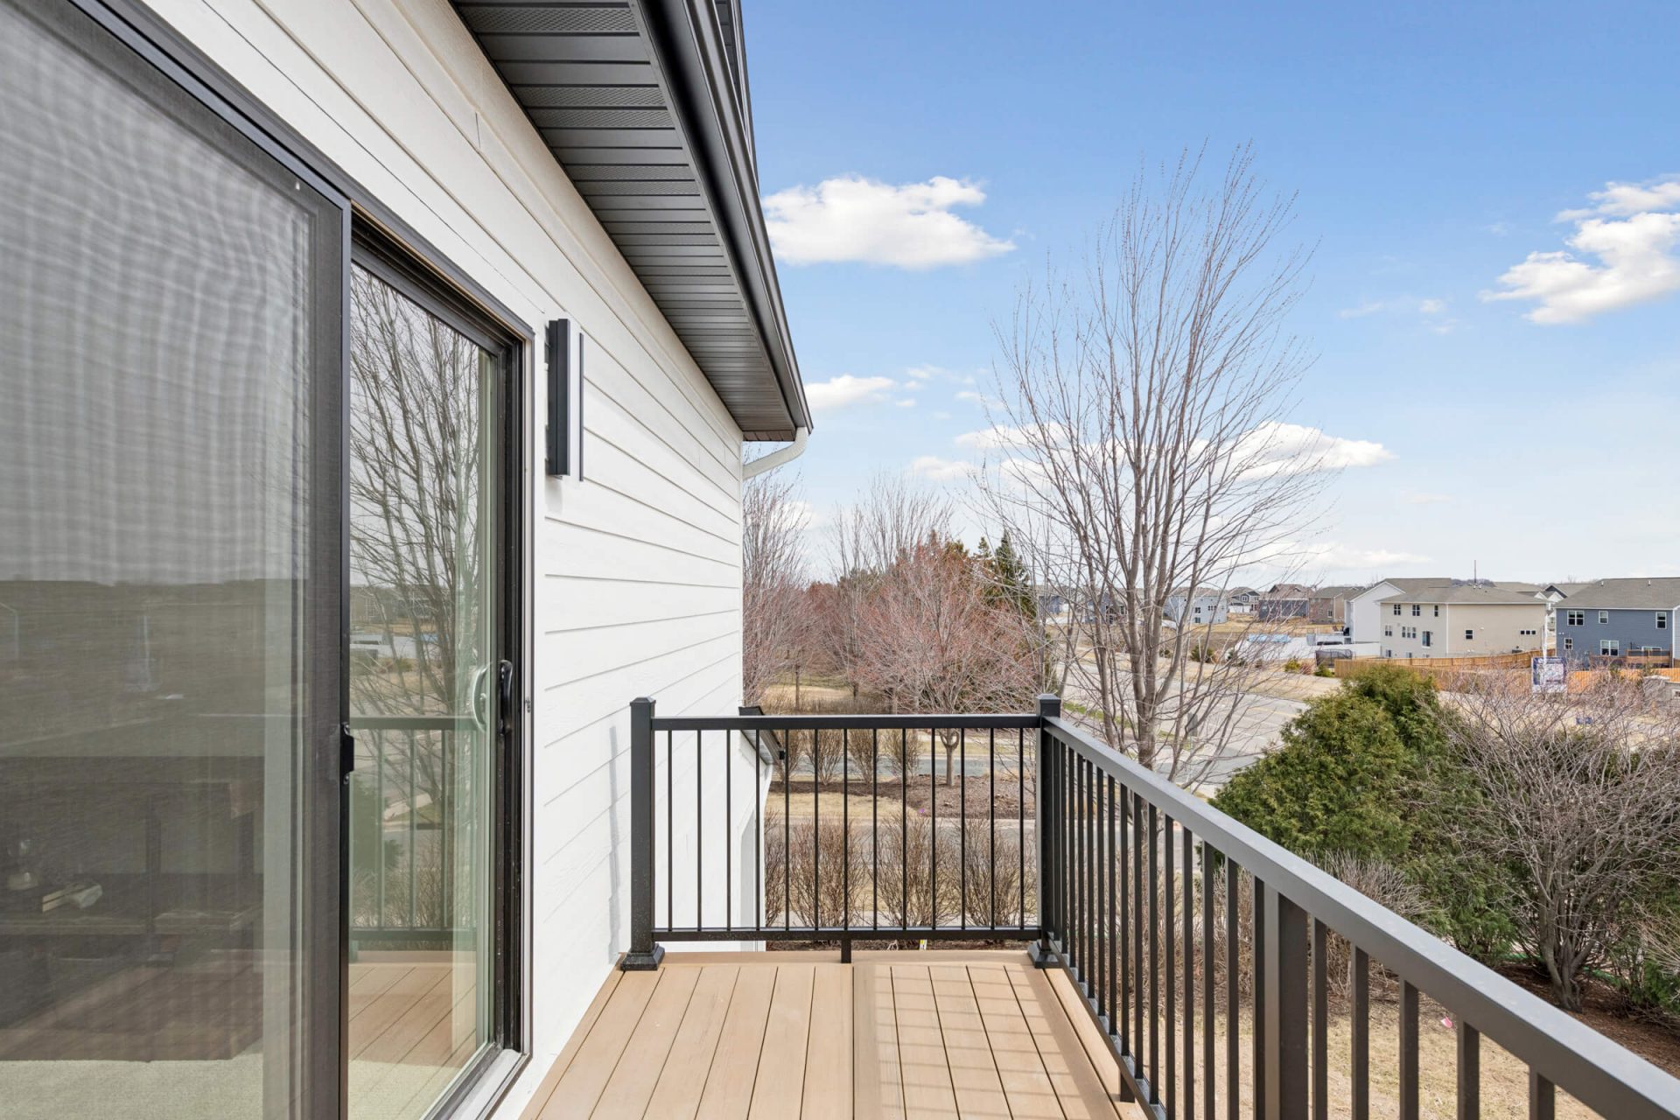
Quick Move-in homes or Showcase Model homes have elevations, floorplans, standard features, and optional features specific to the home and price shown. The standard floor plan handout and interactive floorplans shown are for illustrative purposes only and show elevations and optional features not specific to a Quick Move-in home or Showcase Model home. Pricing, features, square footage and availability are subject to change without notice. See a New Home Consultant for details.
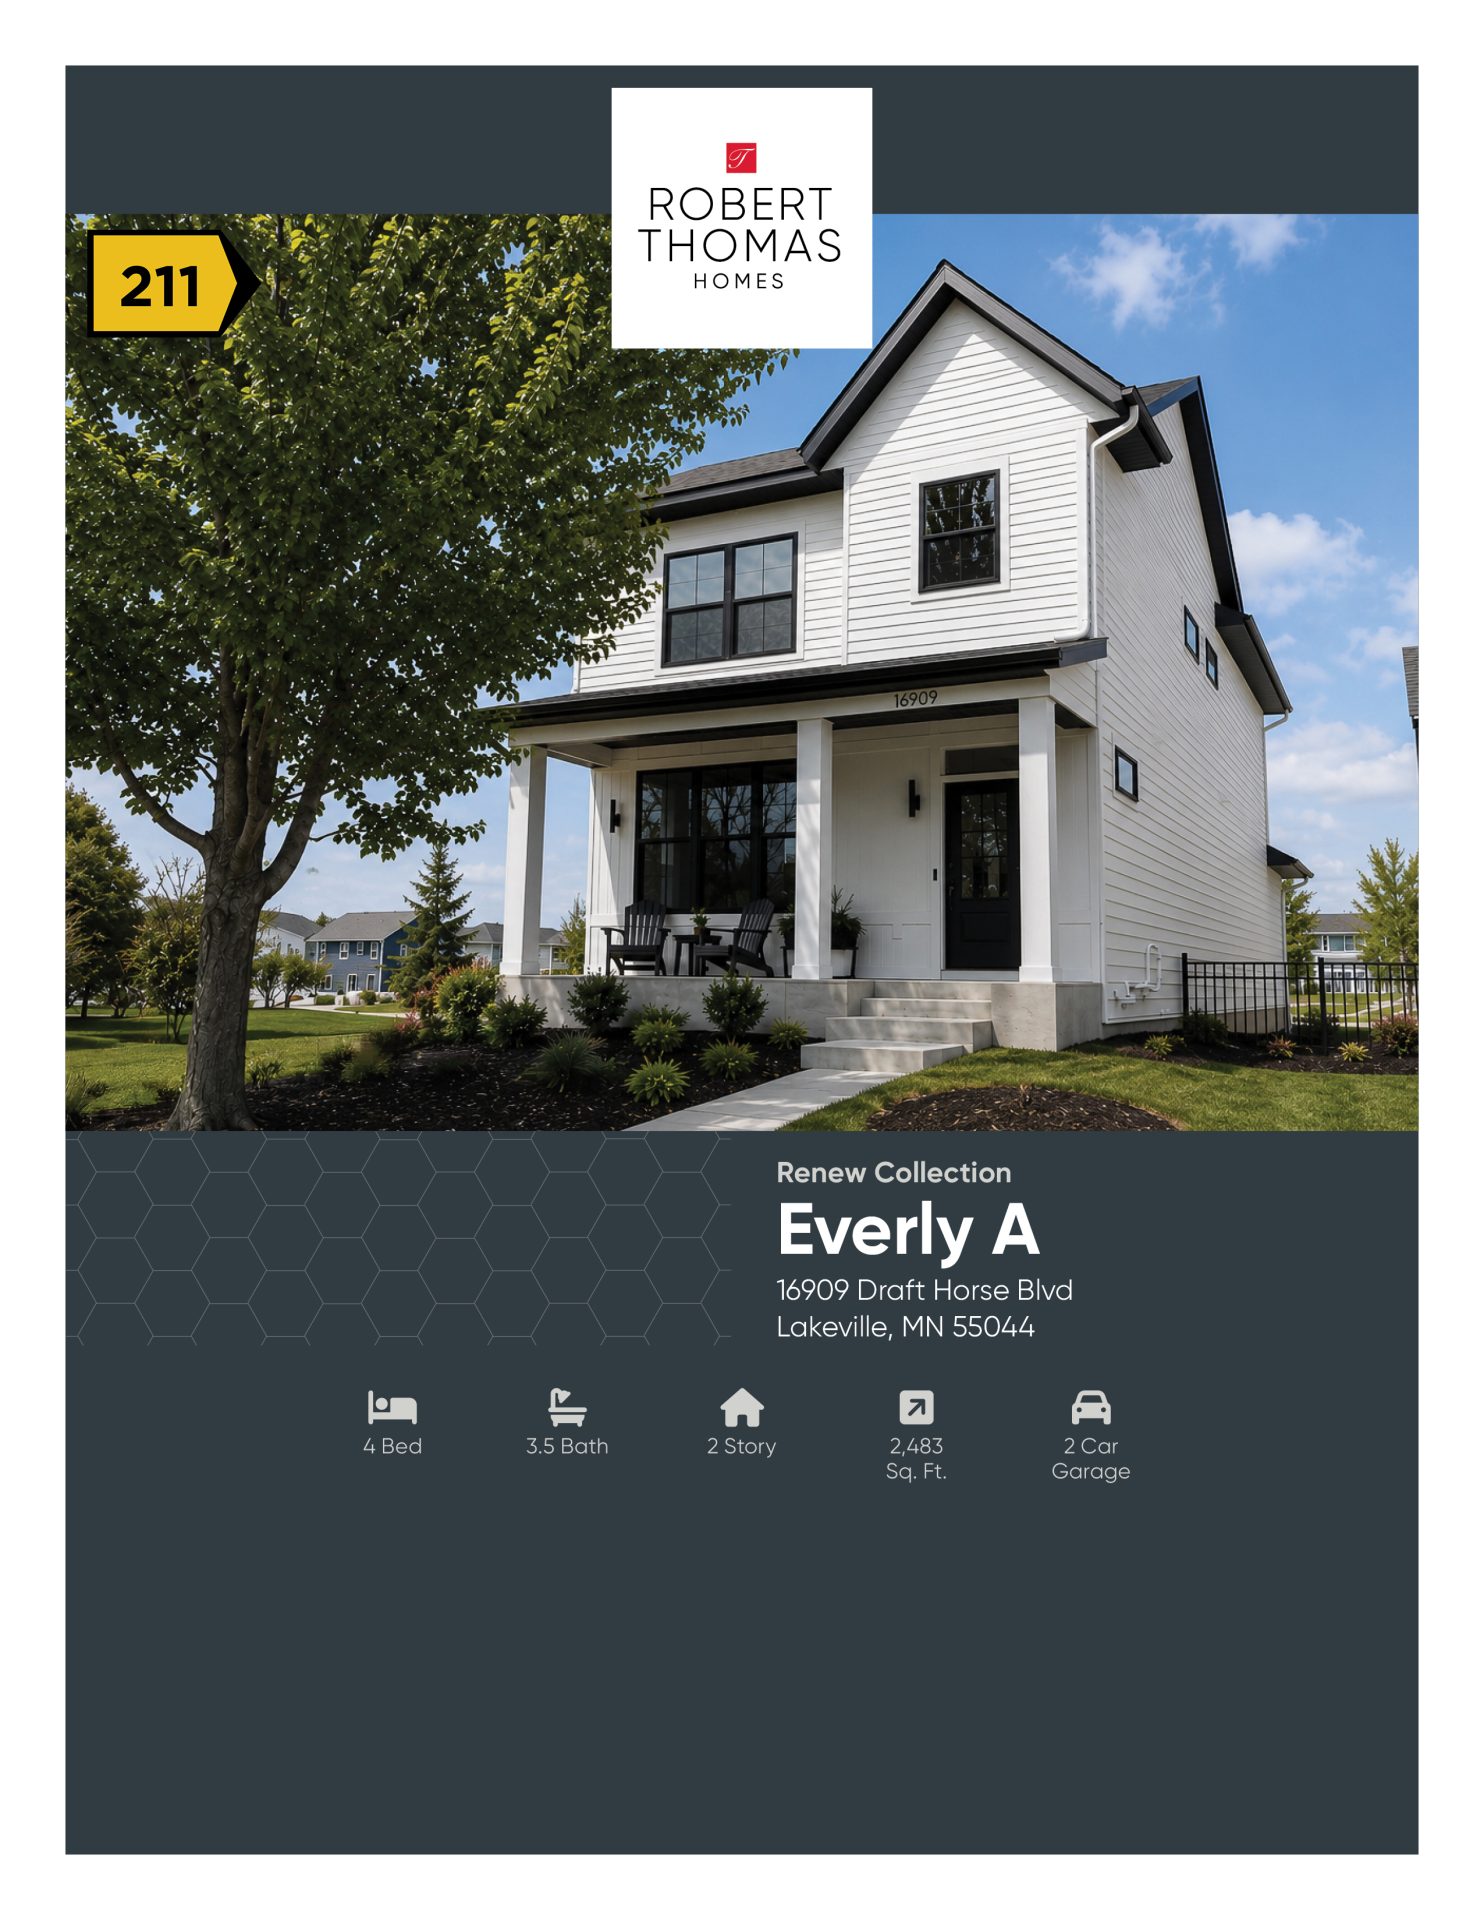
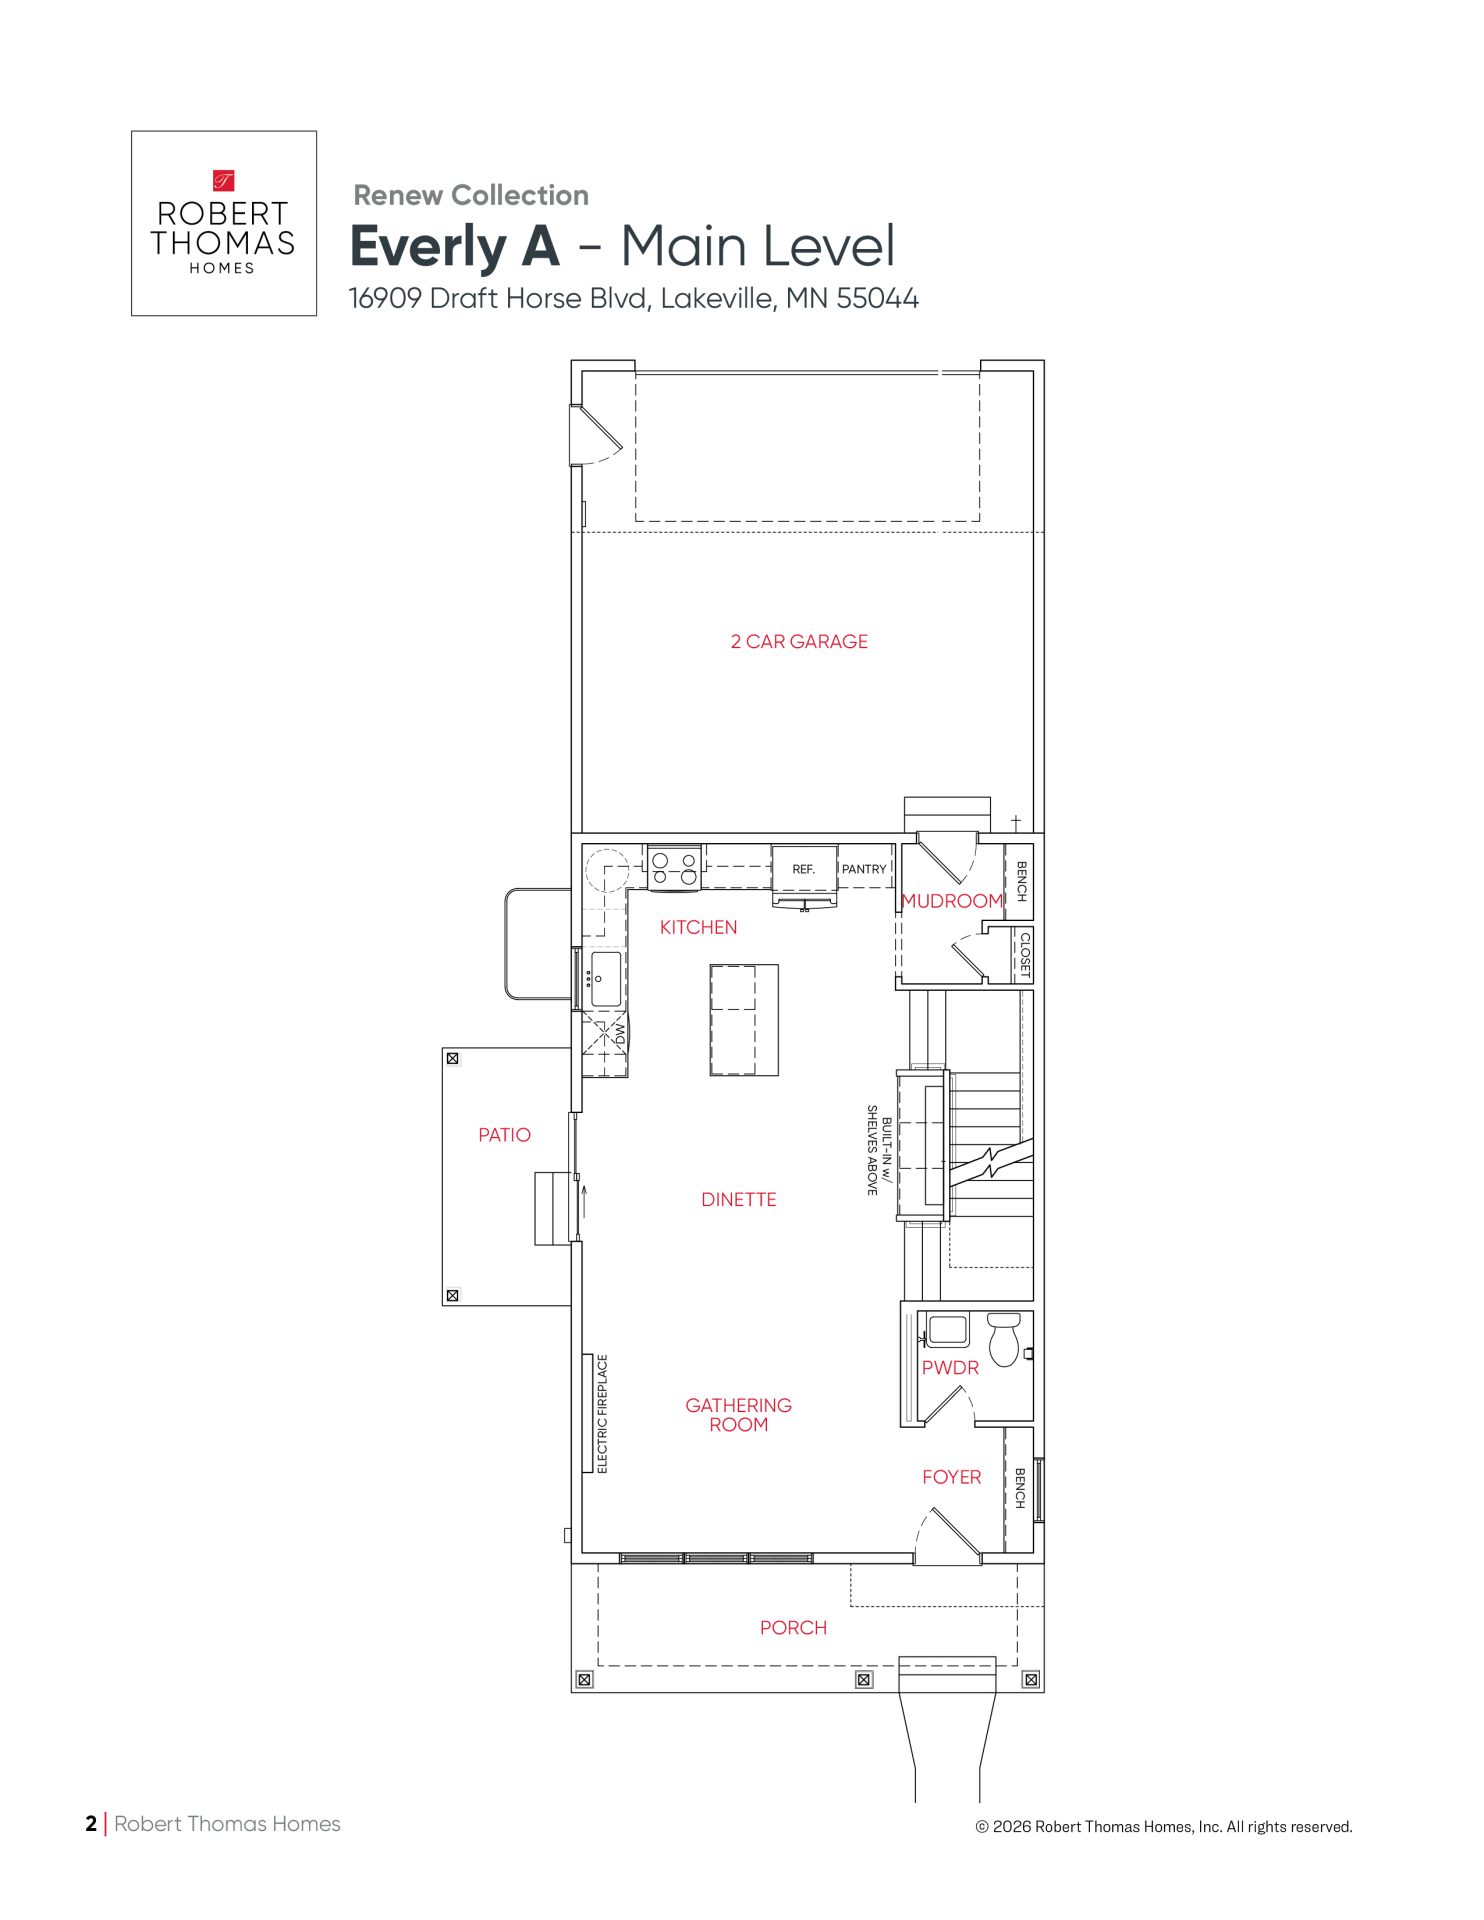
Photos, virtual tours, video tours, and/or illustrations may not depict actual home plan configuration and/or details and may show certain options and upgrades not included in the home, base price, or starting price of the home plan. Included standard features are dependent upon plan.
- Two club houses with exercise facilities, gathering rooms, outdoor pools and playgrounds
- Additional neighborhood amenities including fire pits, basketball court and sand volleyball
- Walking and biking trails, open green spaces and lakes throughout the community
- ISD #196 Rosemount-Apple Valley-Eagan Schools