Available
For more information or to arrange a showing, please contact:
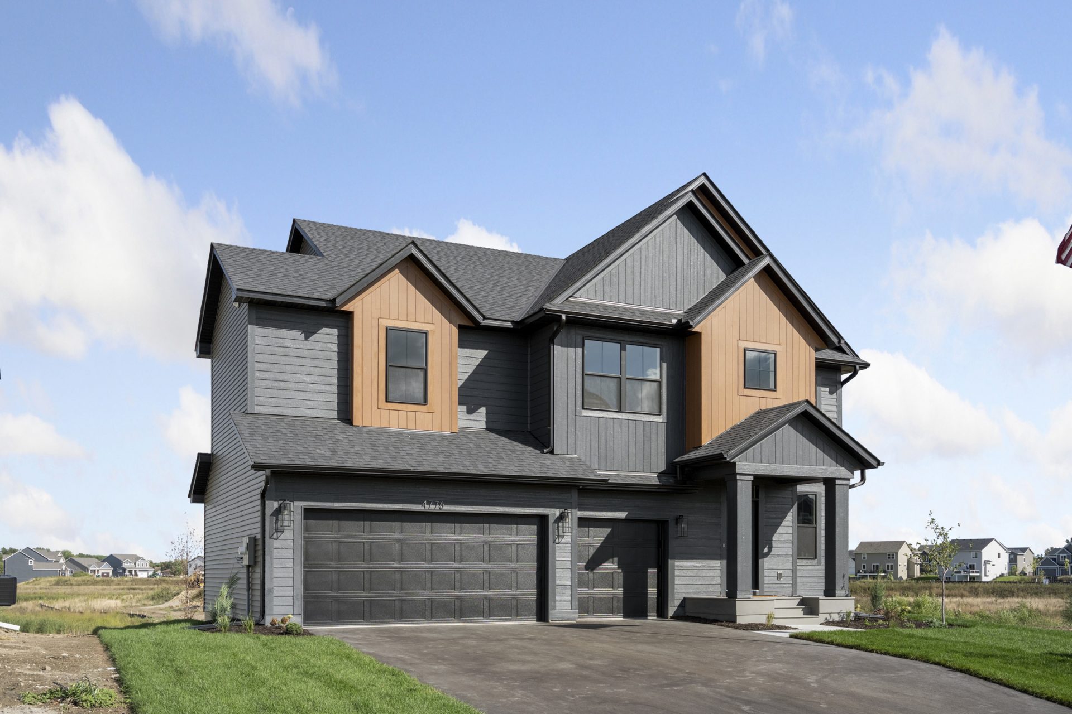
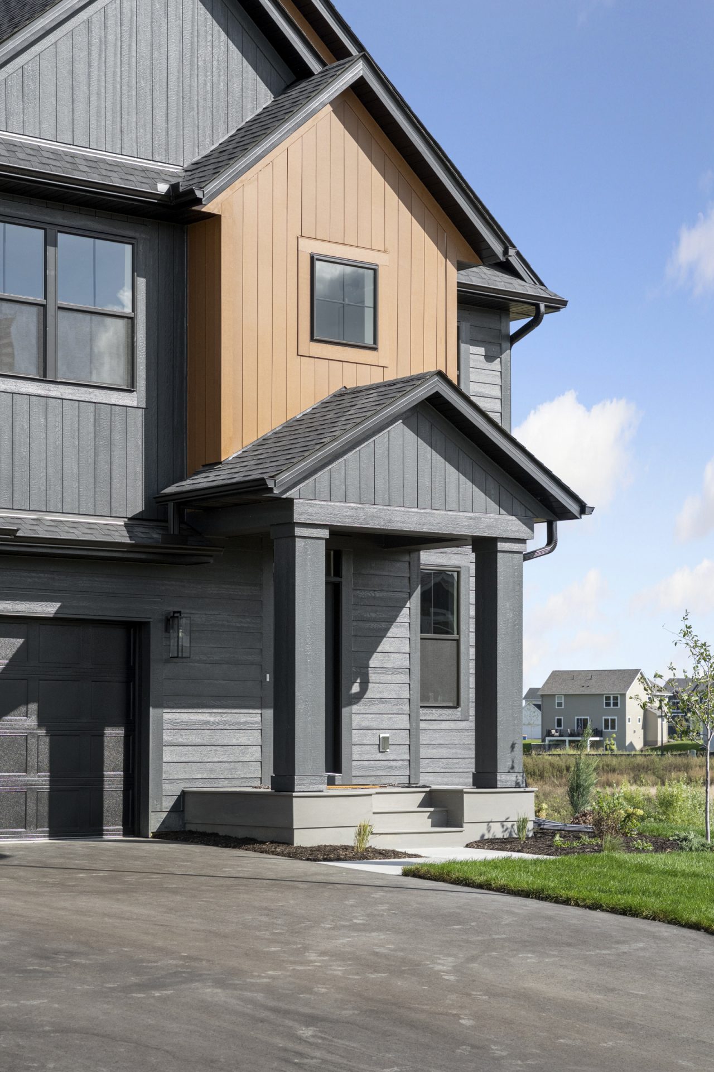
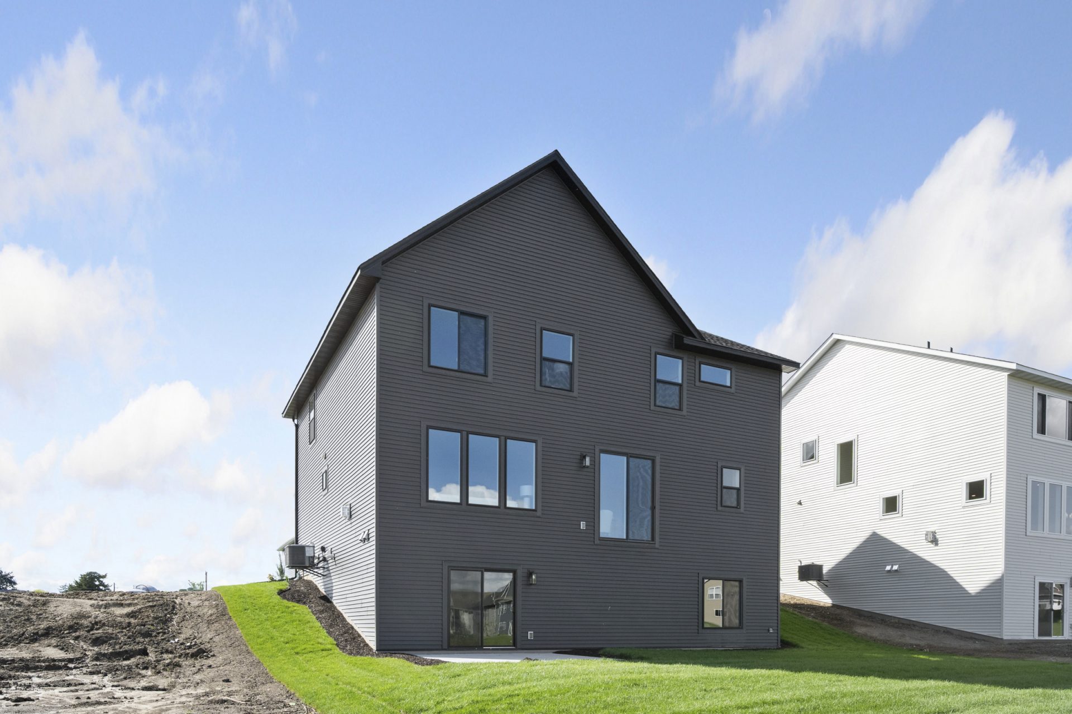
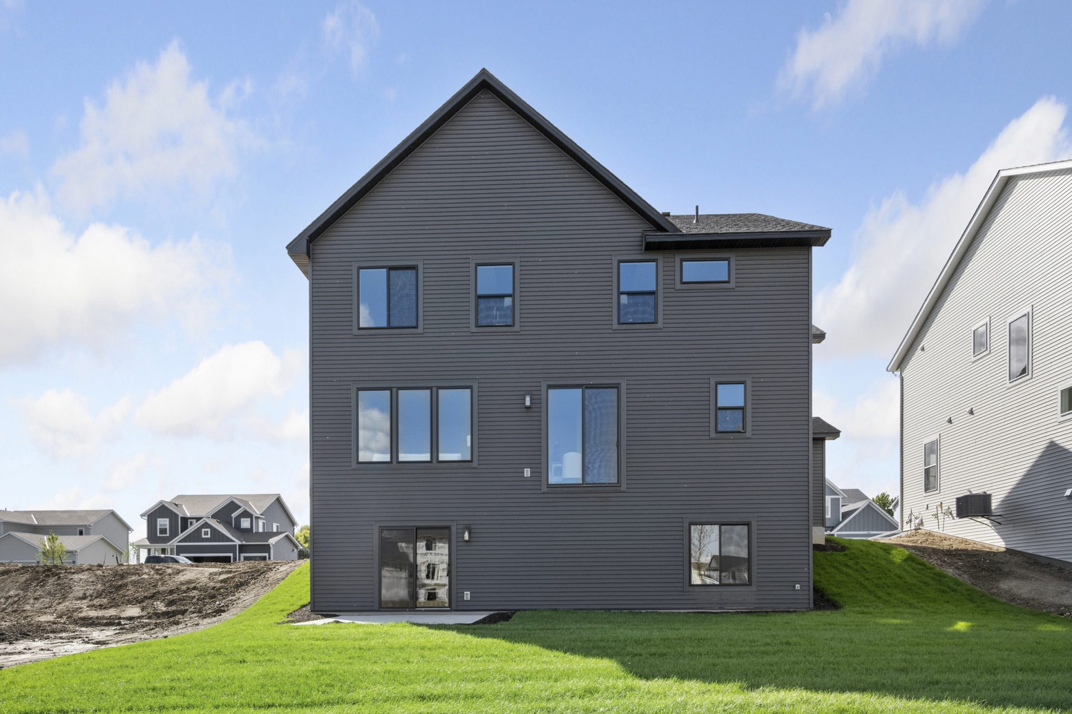
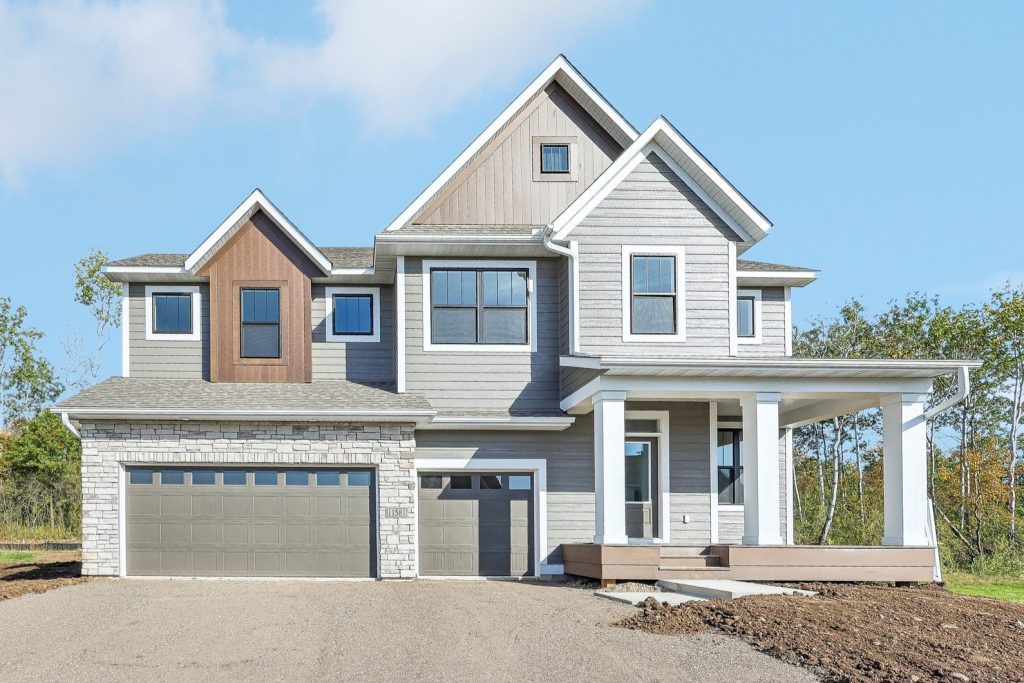
- Timeless Architectural Design: This sophisticated two-story home combines Tundra Gray LP SmartSide® siding with warm Weathered Walnut board and batten accents, striking black windows, elegant stone detailing, and an inviting front porch.
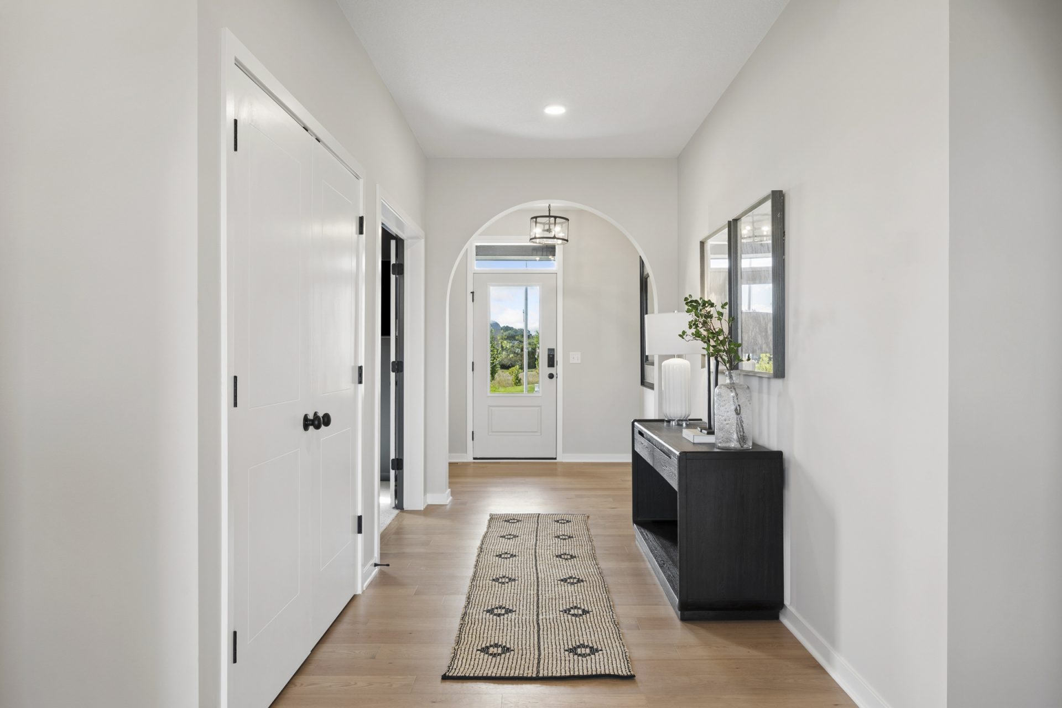
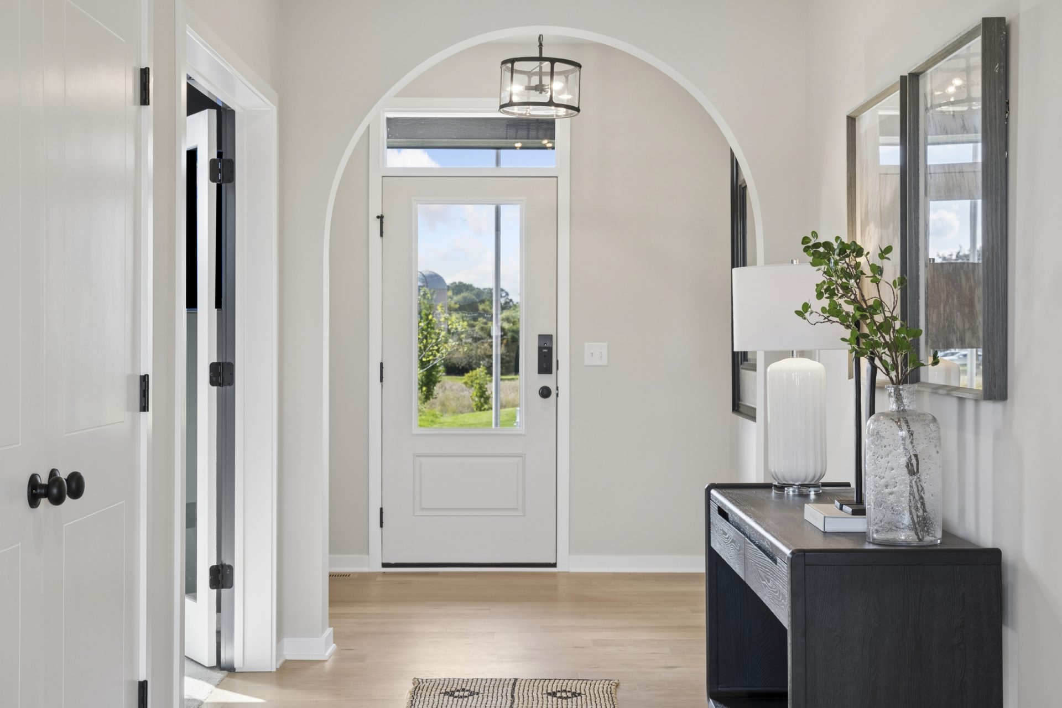
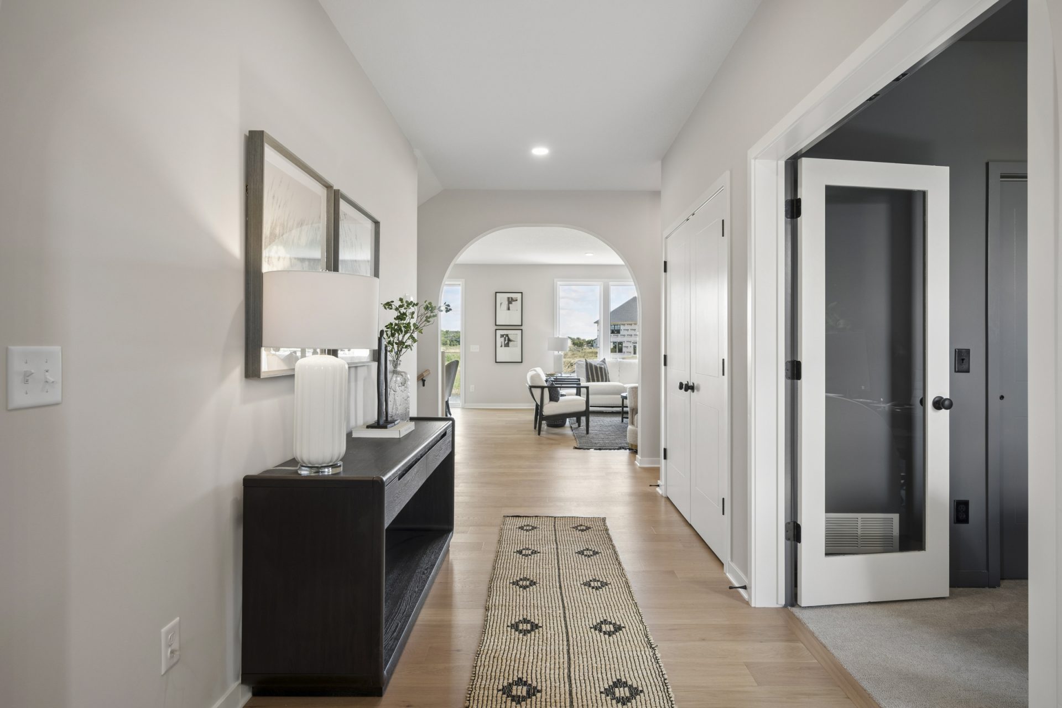
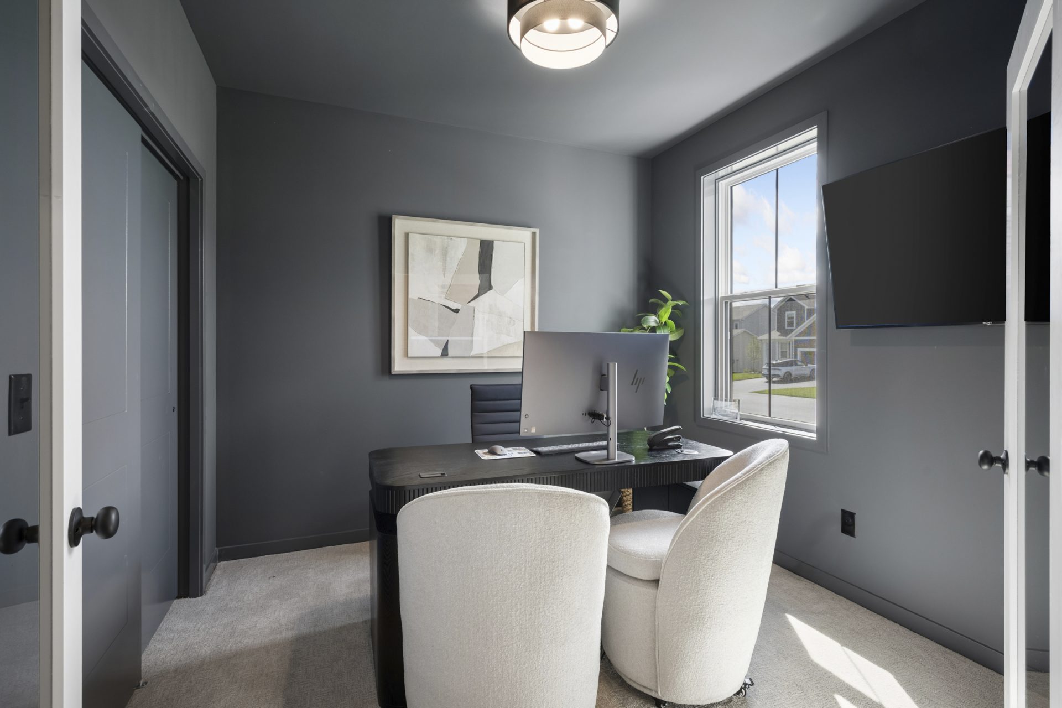
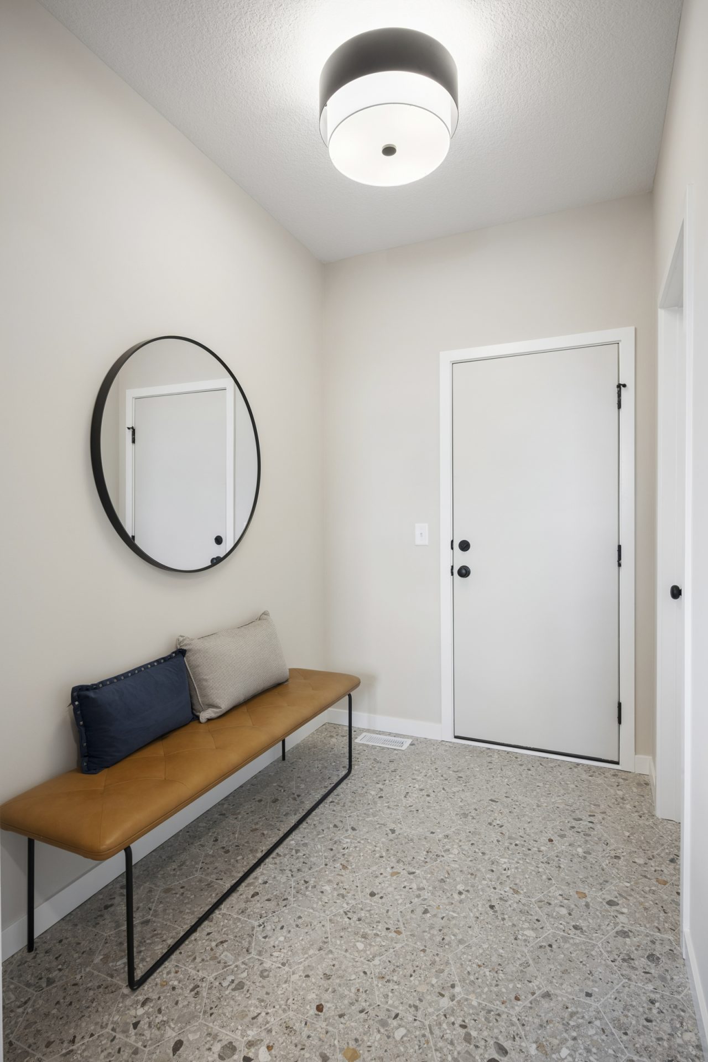
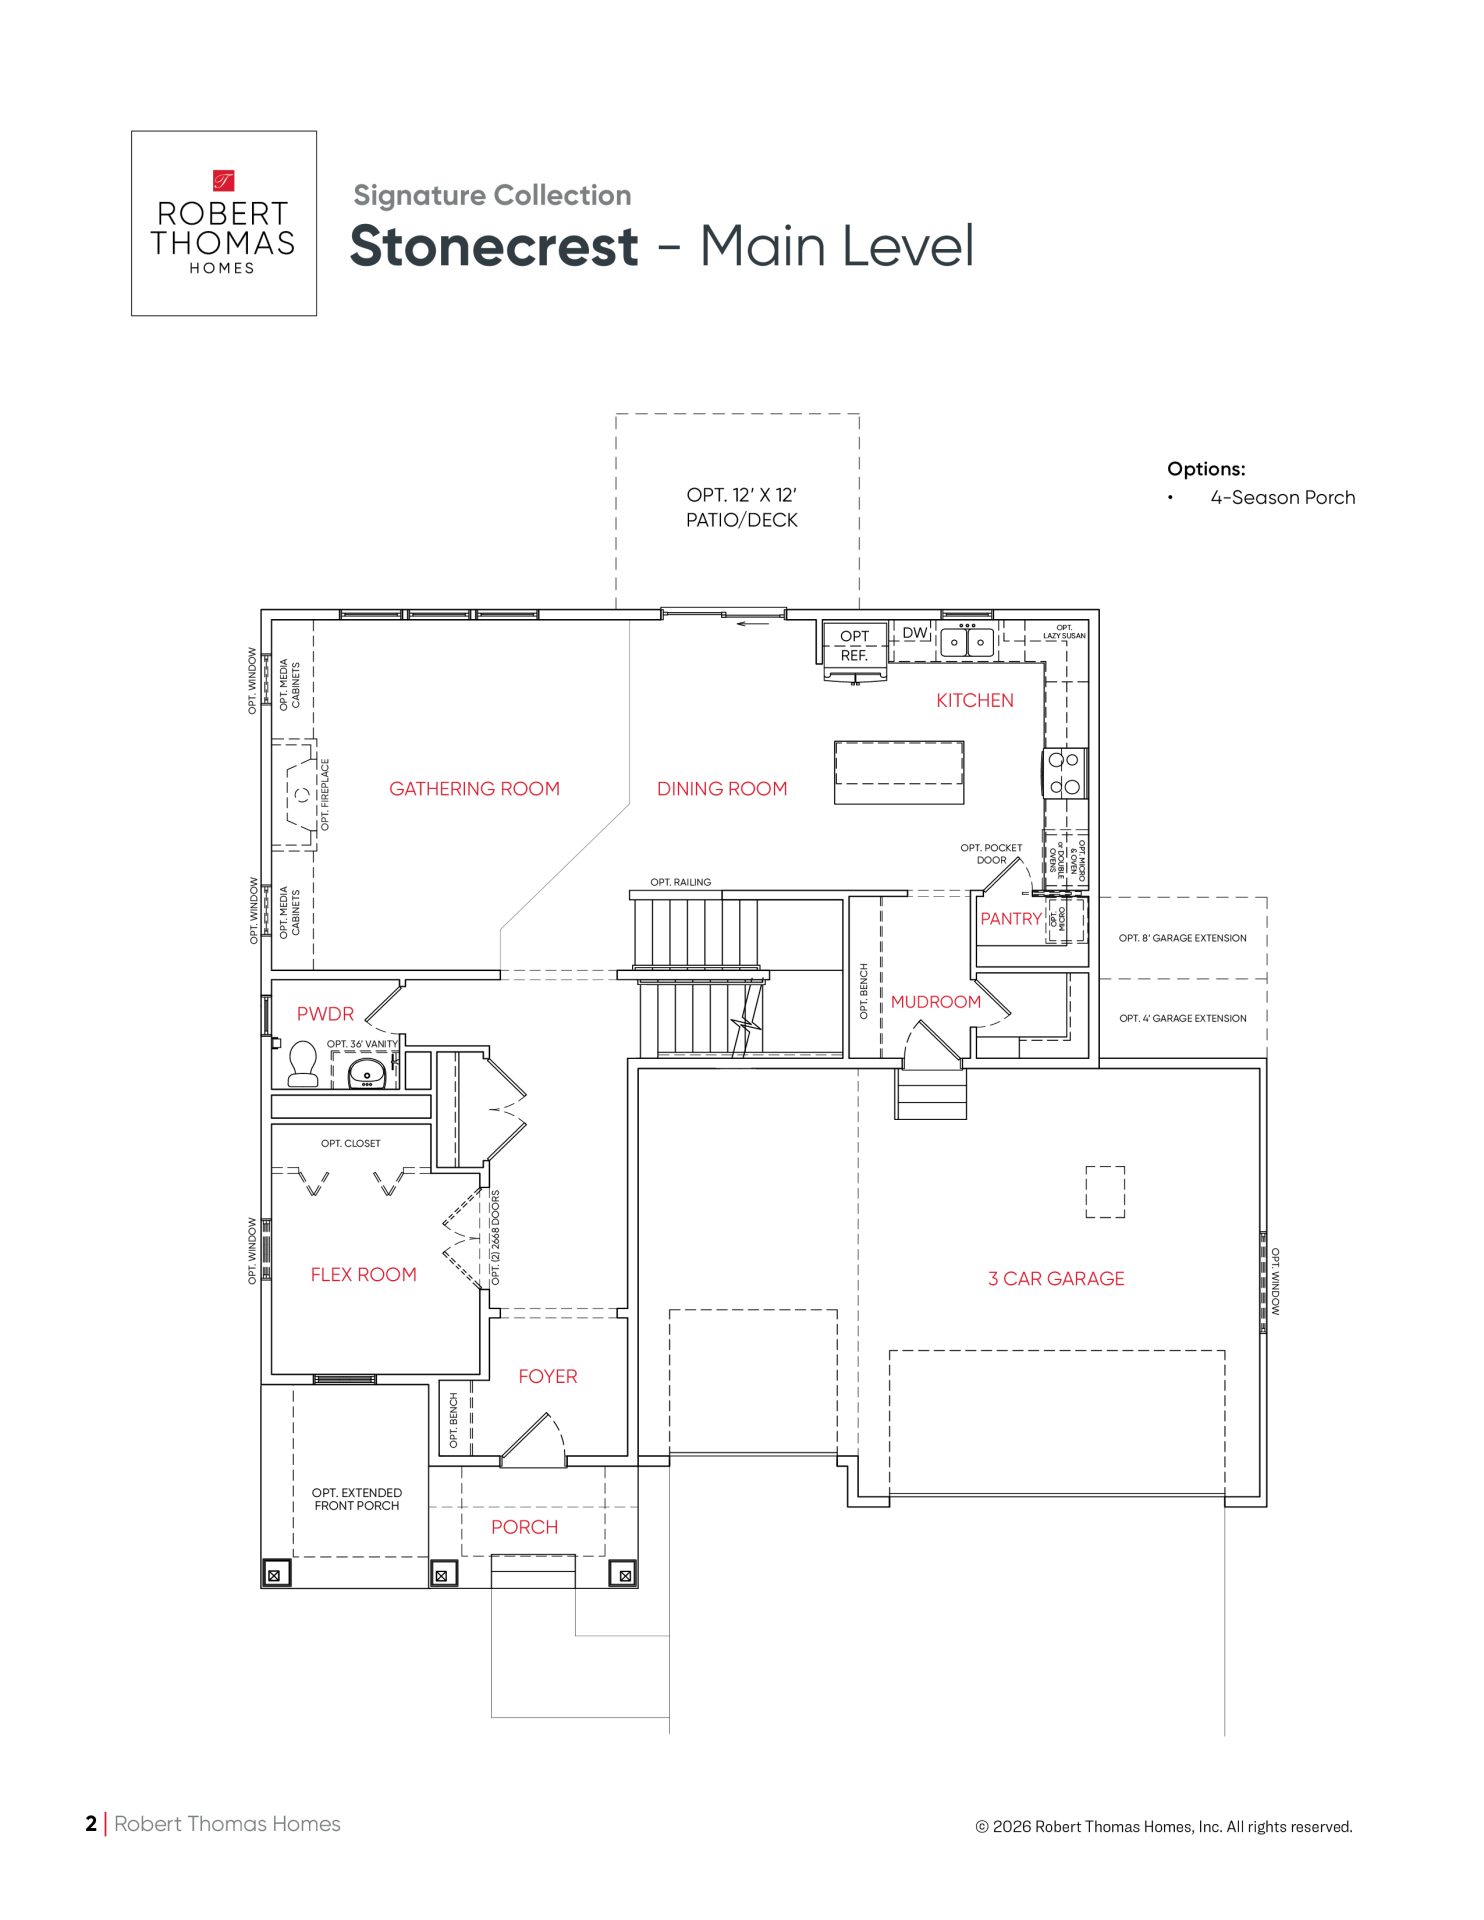
- Main Level Sophistication: Gracious foyer with gallery hall leading to a private flex room enclosed by double doors, all set on on wood-look SPC flooring.
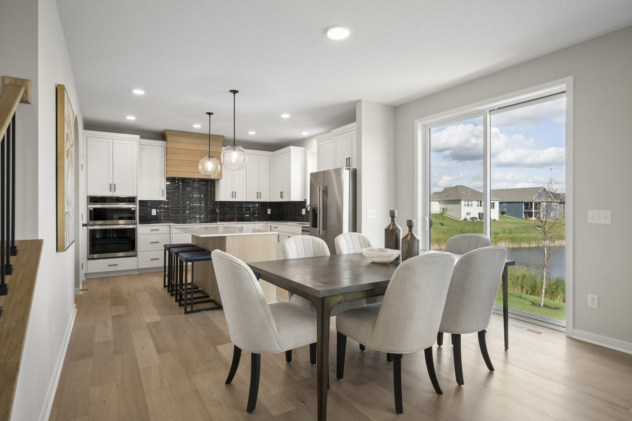
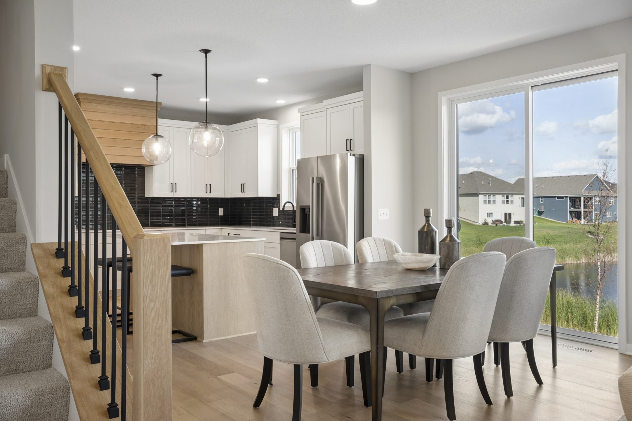
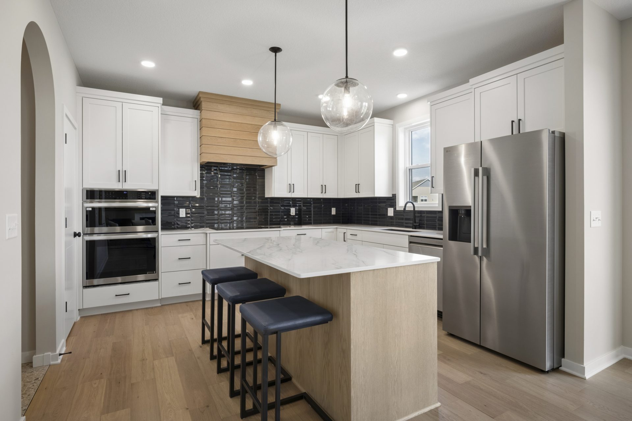
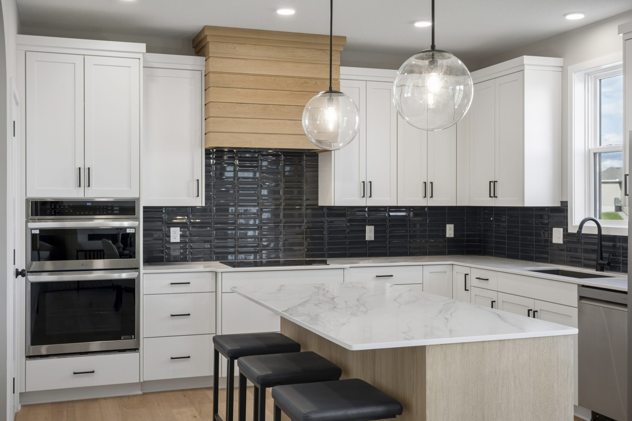
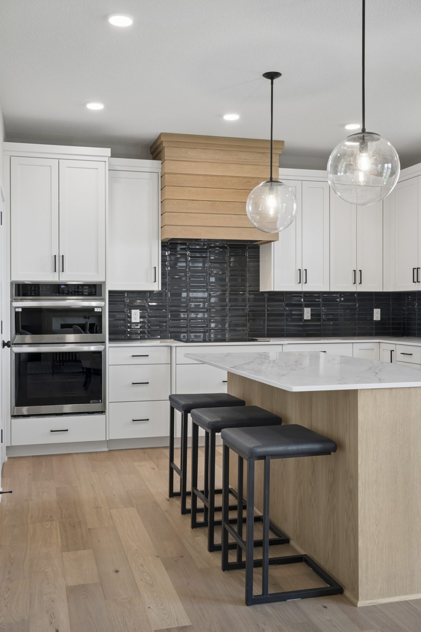
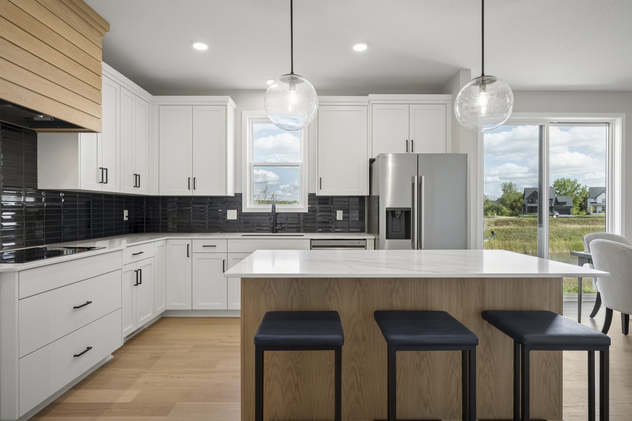
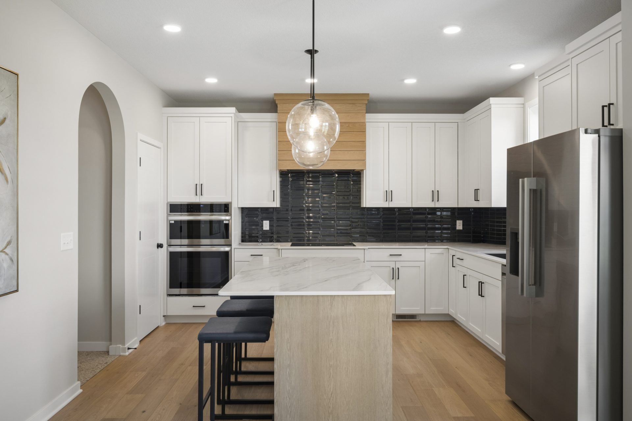
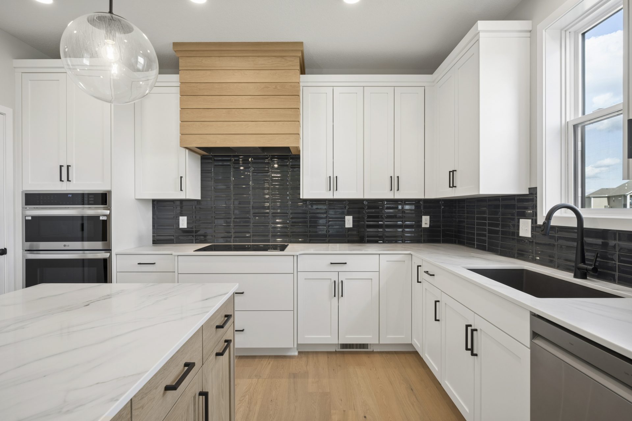
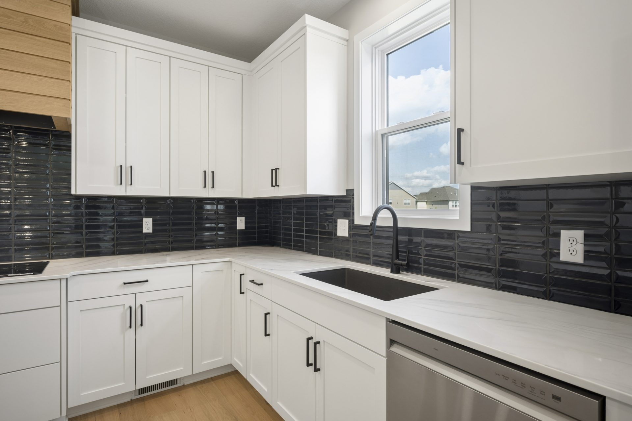
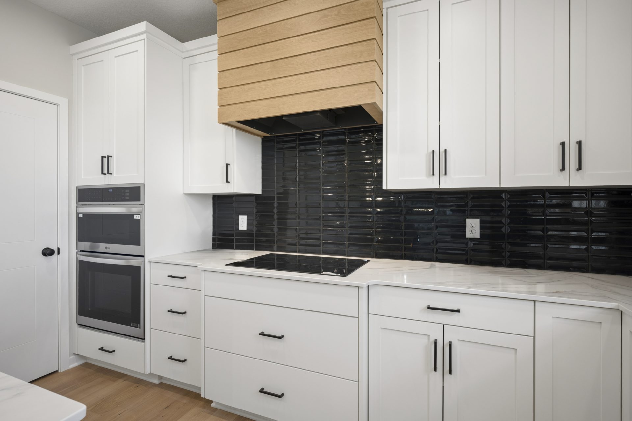
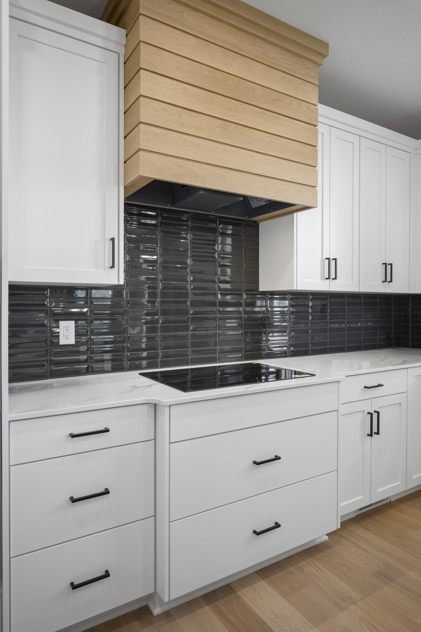
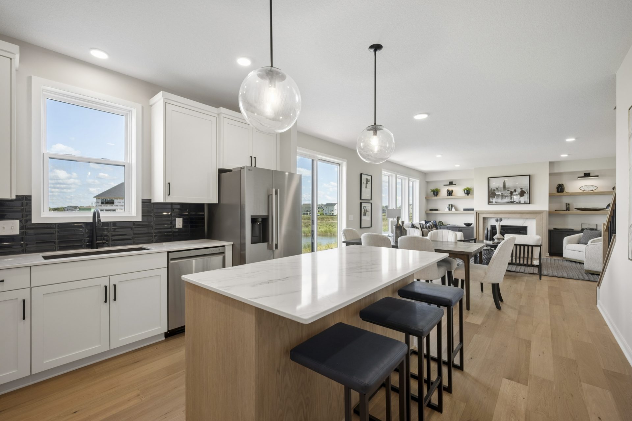
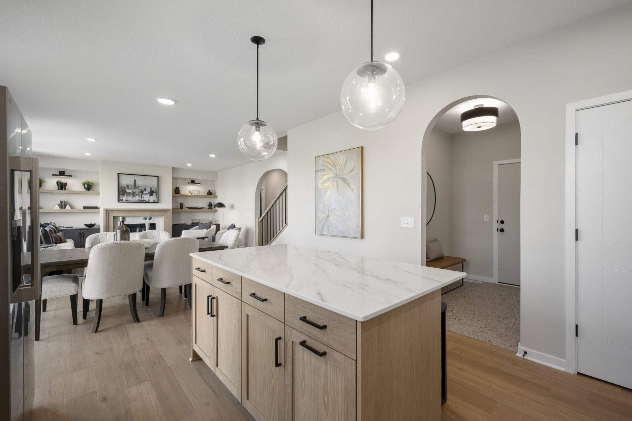
- Chef’s Kitchen & Dining: Featuring Edgecomb Gray cabinetry, an oak island, Lumataj quartz countertops, and a walk-in pantry.
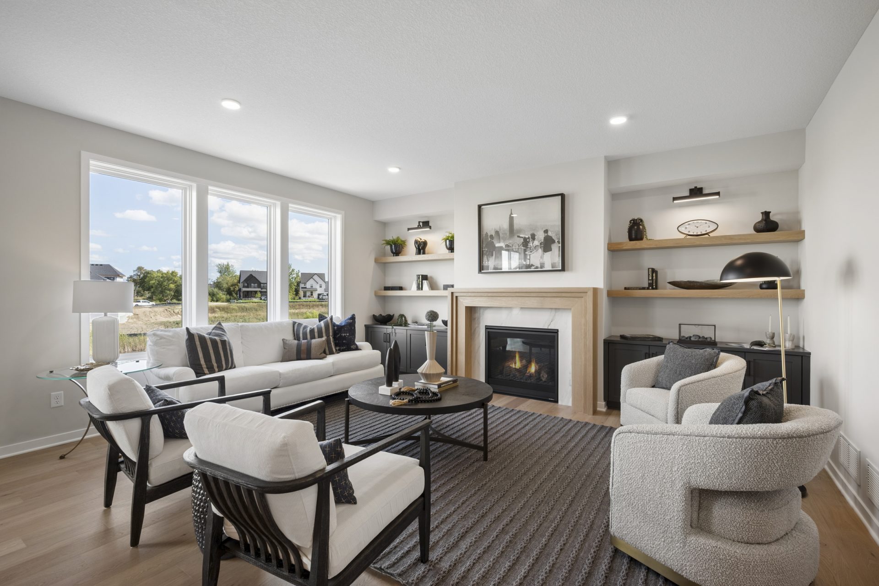
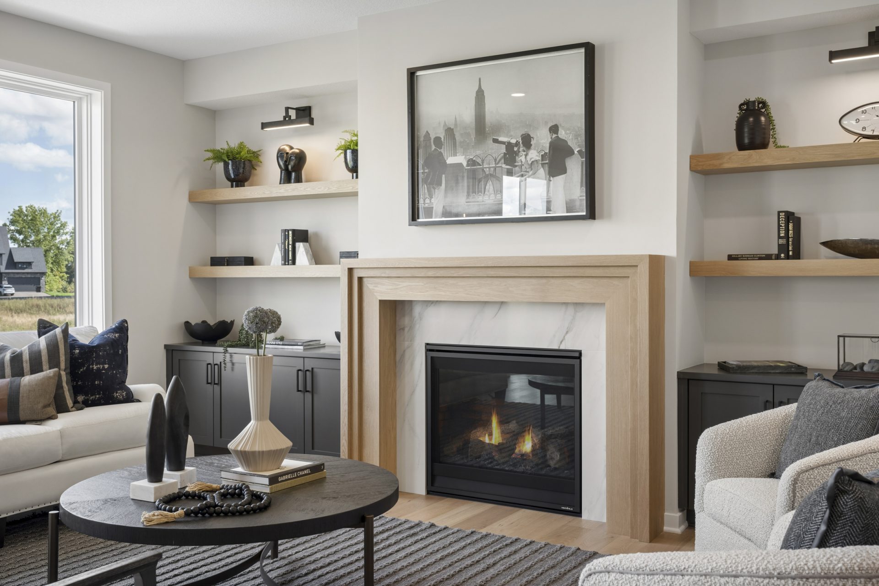
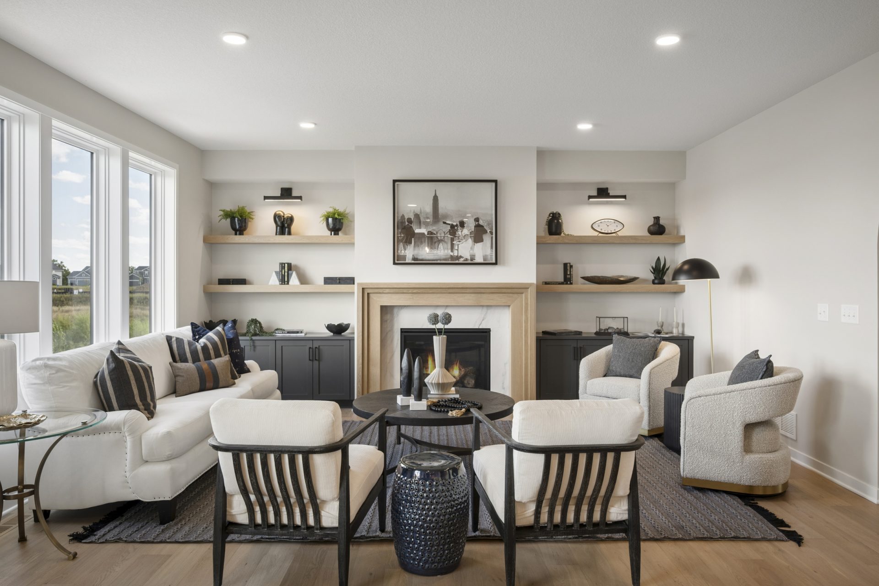
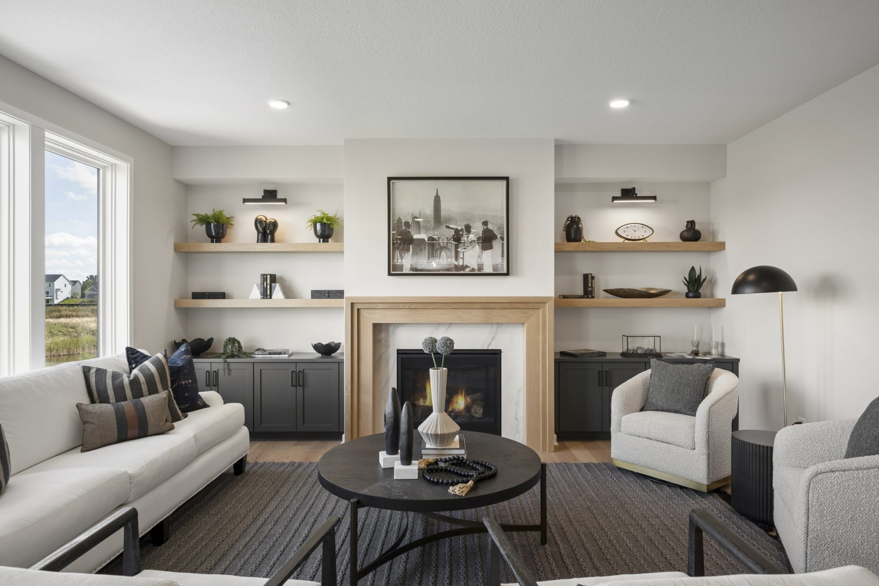
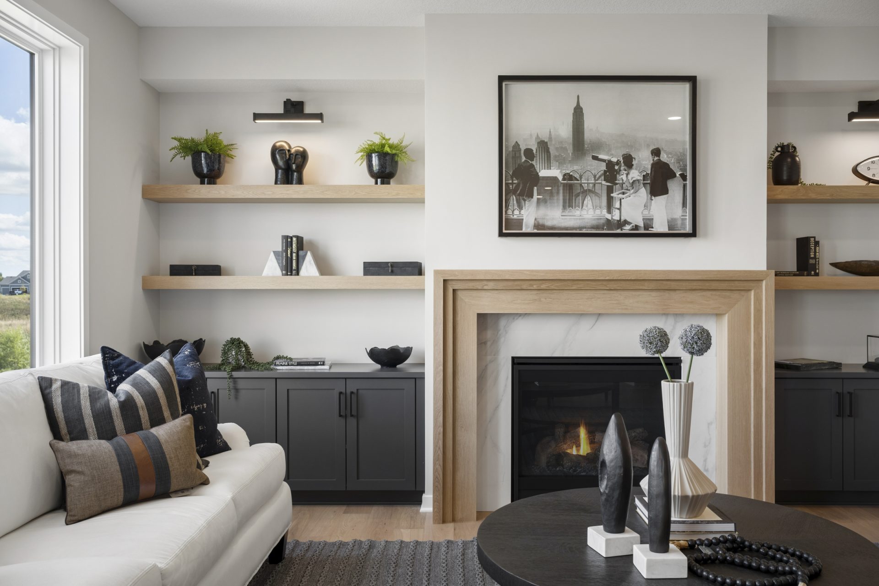
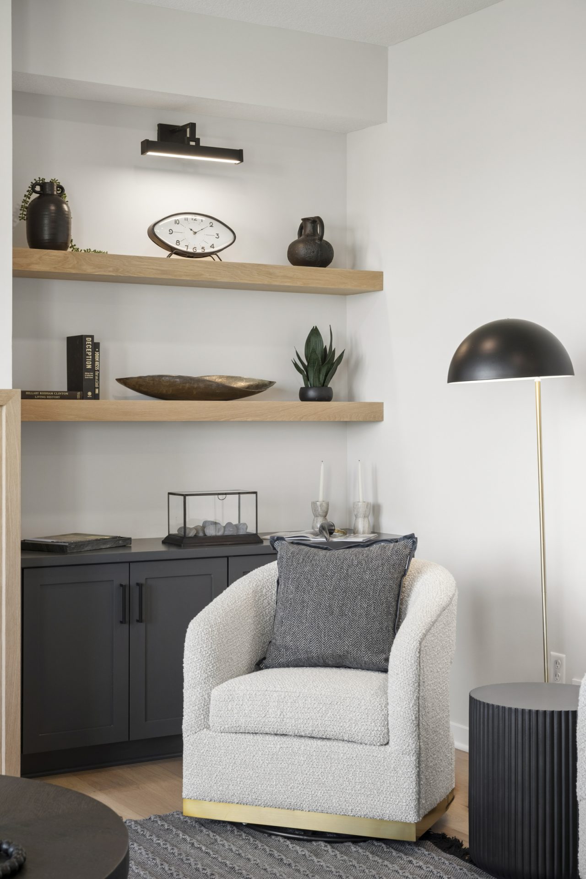
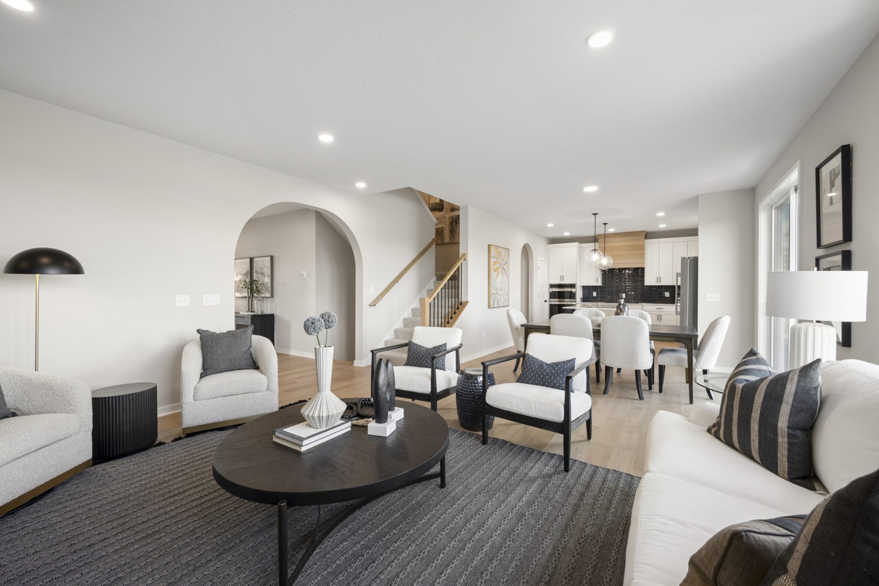
- Gathering Room: Centered on a gas fireplace with Lumataj quartz surround and an oak mantle, framed by media cabinets, and a wall of windows.
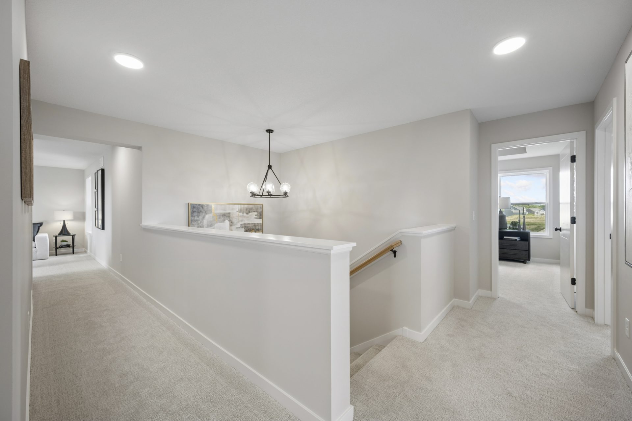
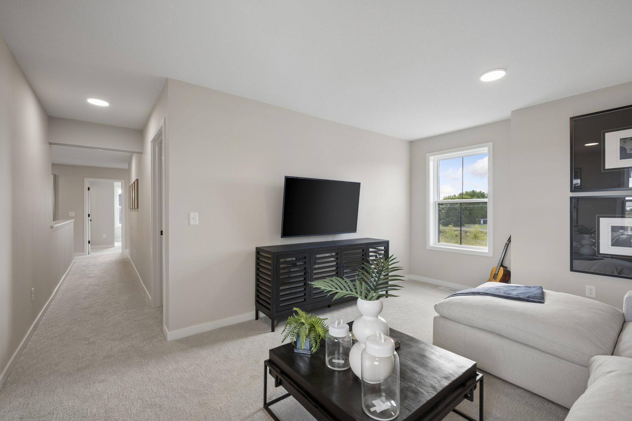
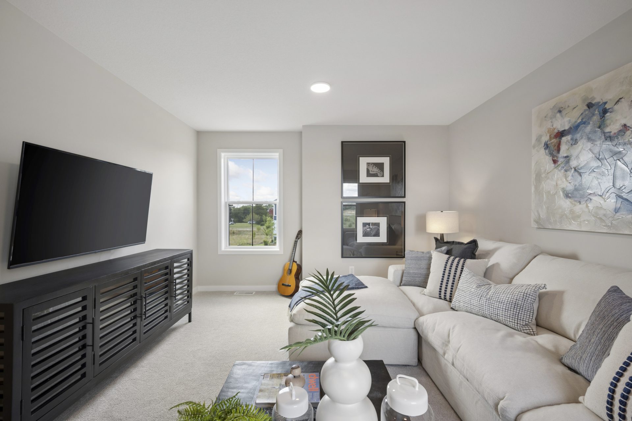
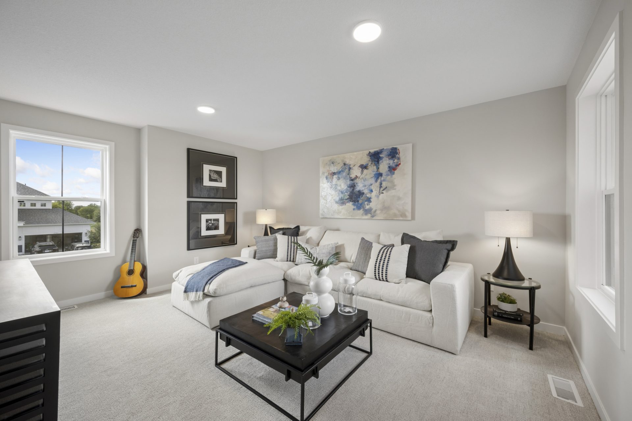
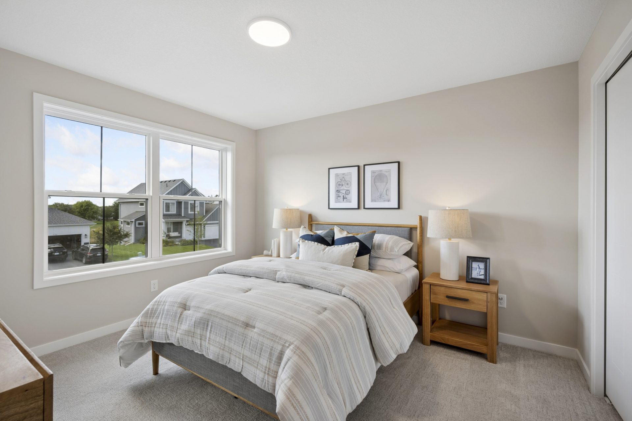
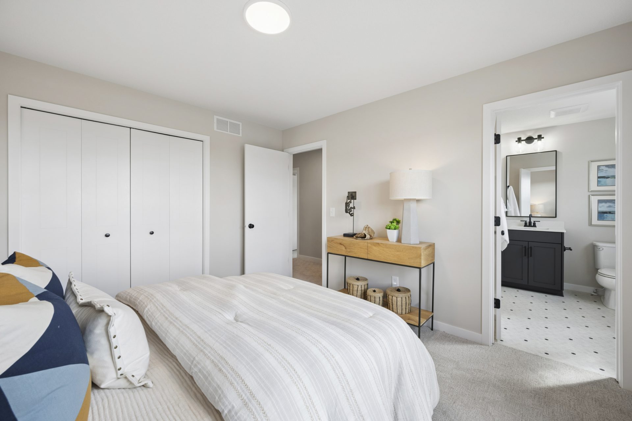
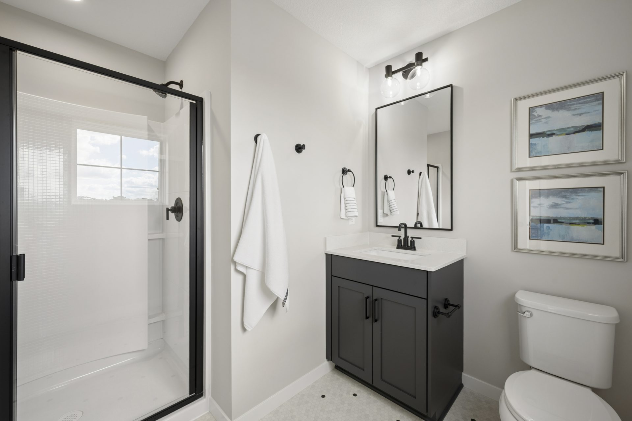
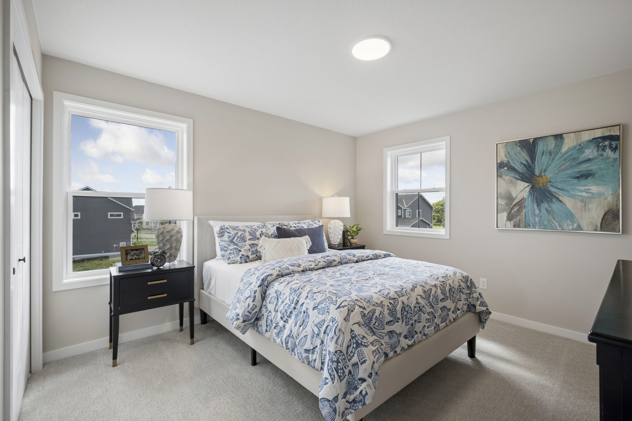
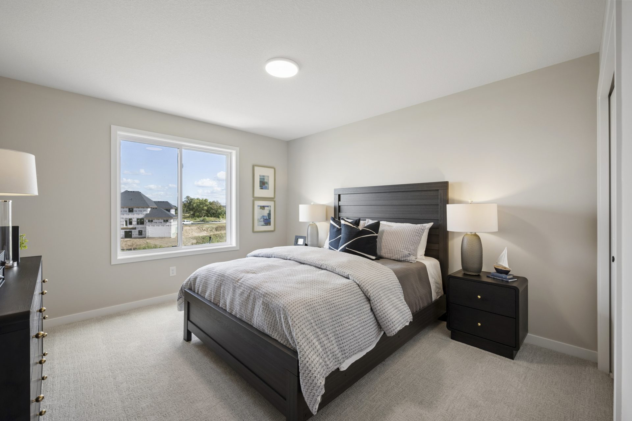
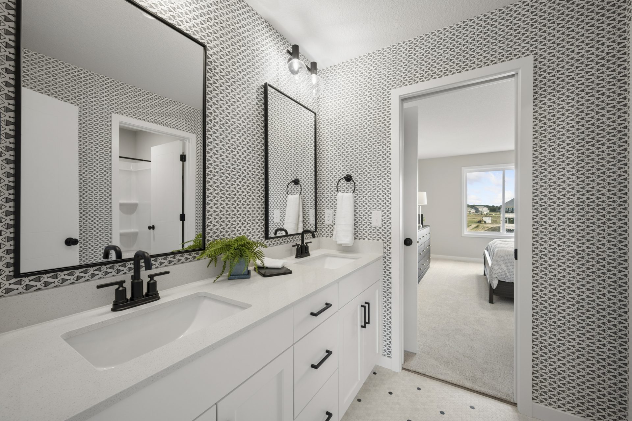
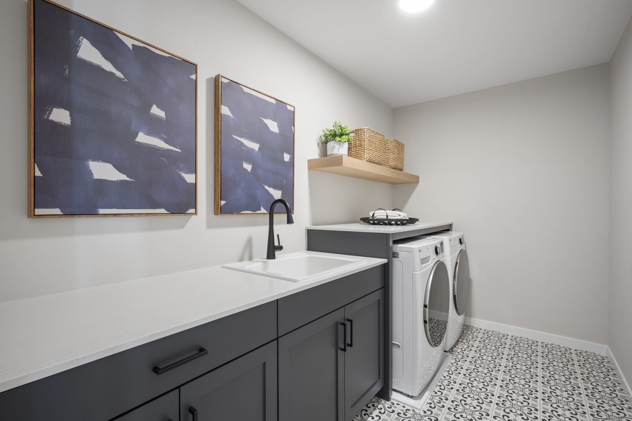
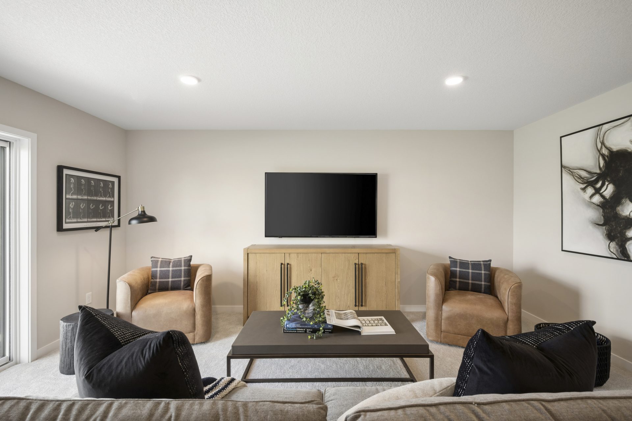
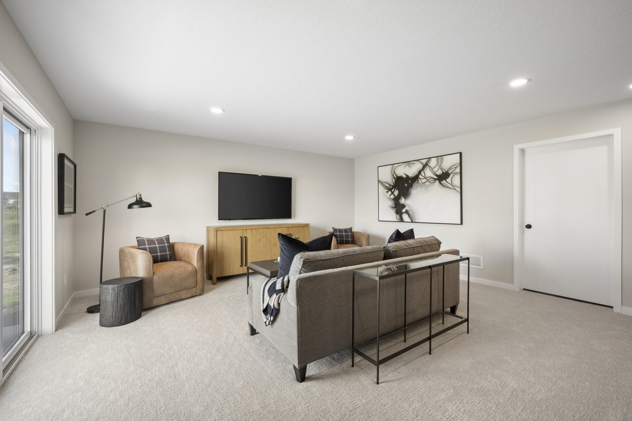
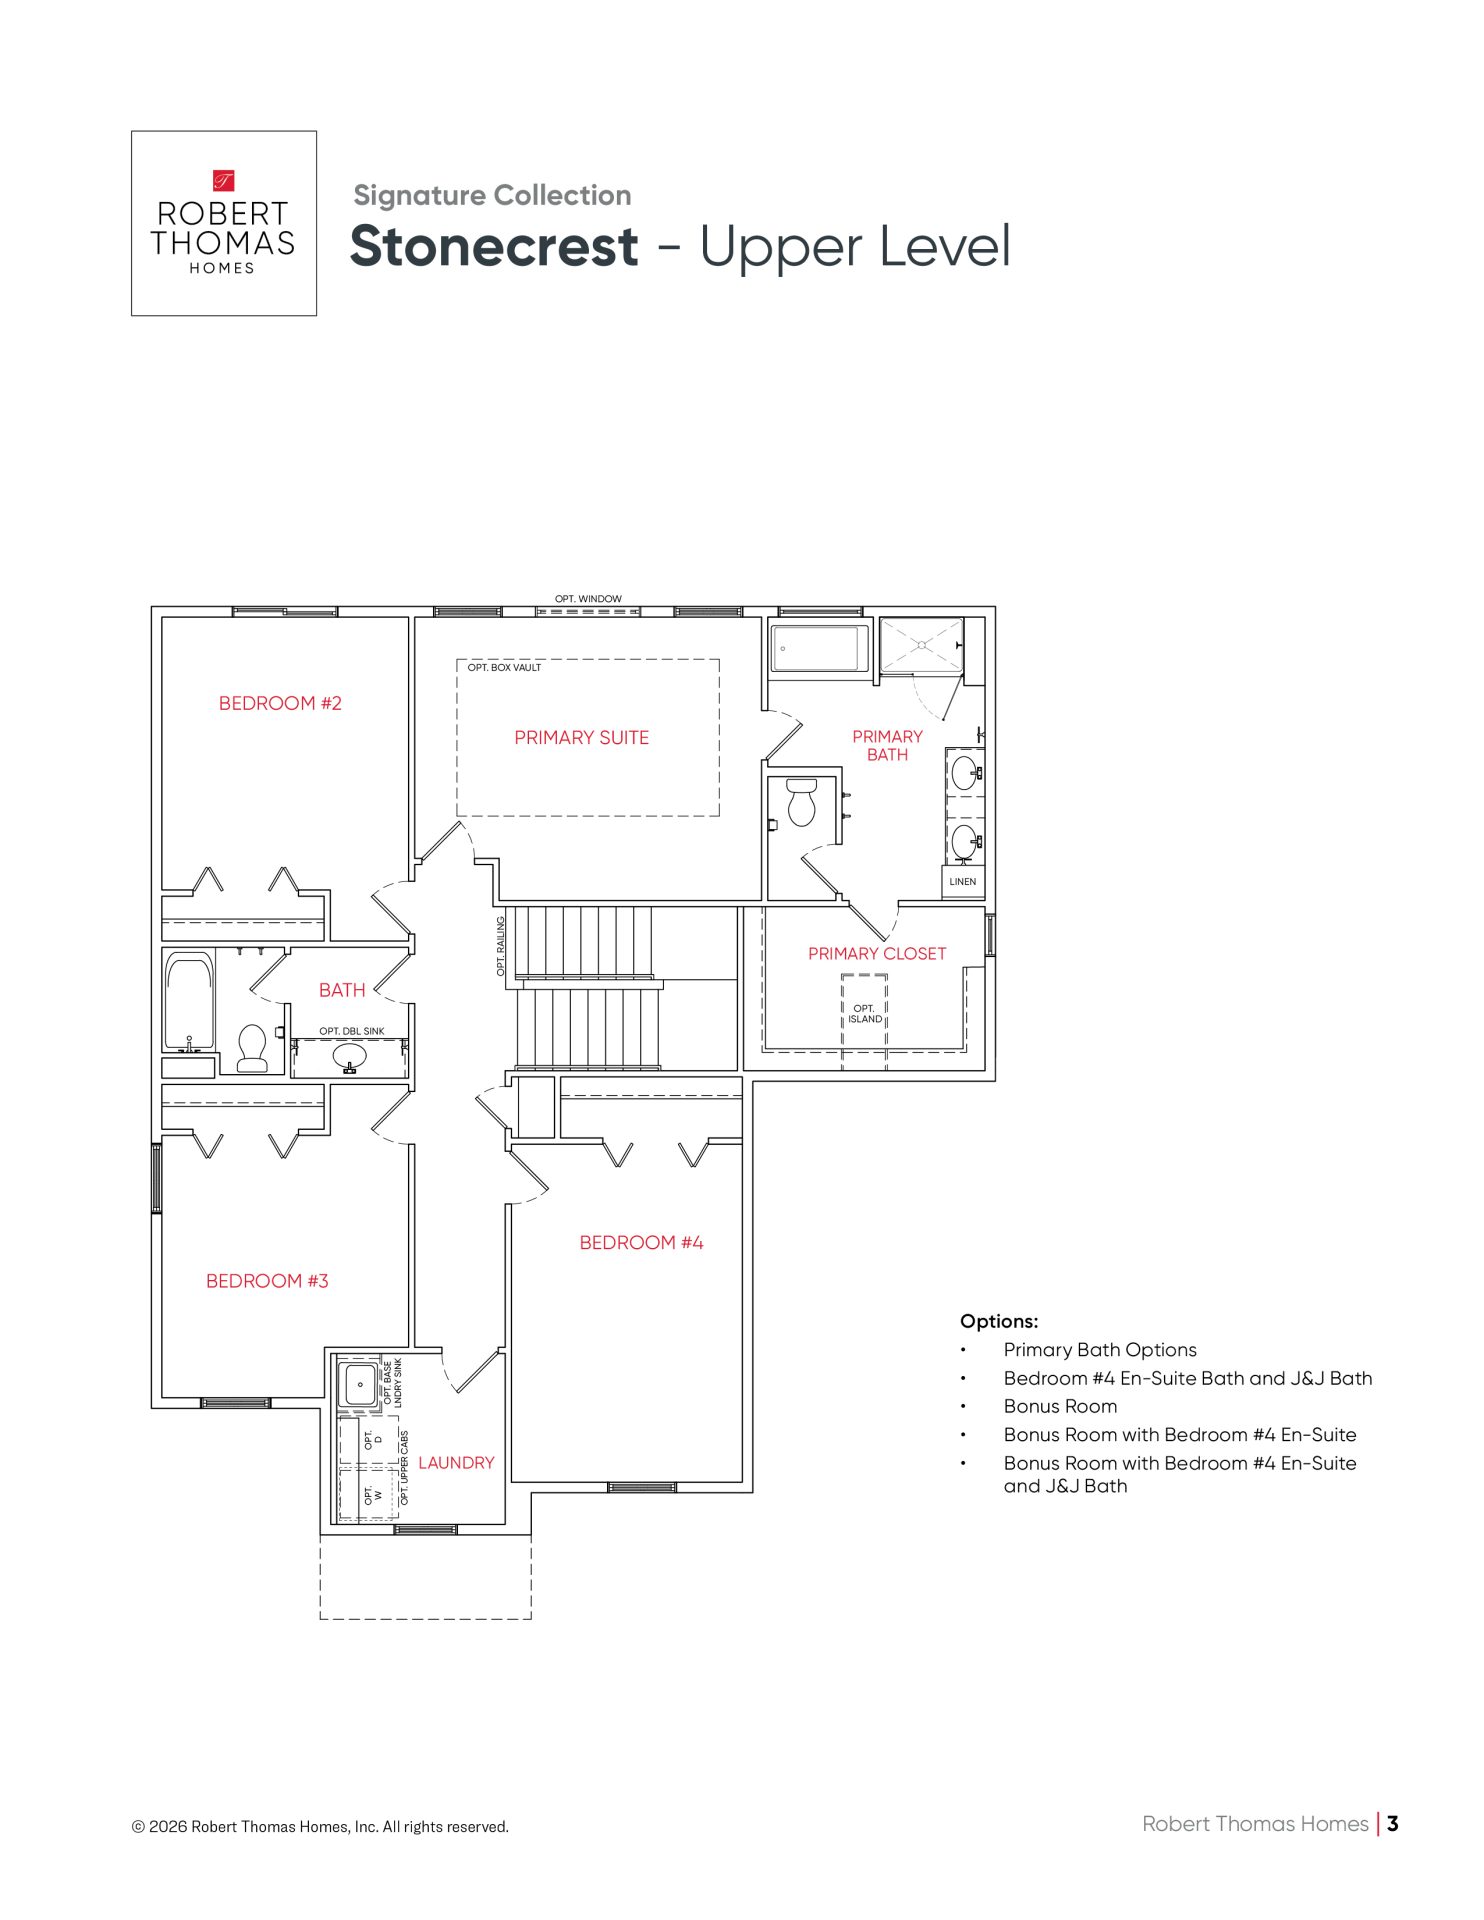
- Functional Upper Level: Perfectly planned with four bedrooms including an en-suite and J&J baths, a centrally located laundry room, and a bonus room.
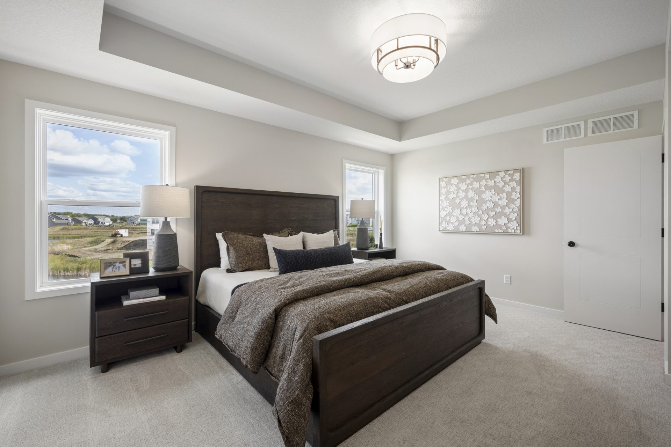
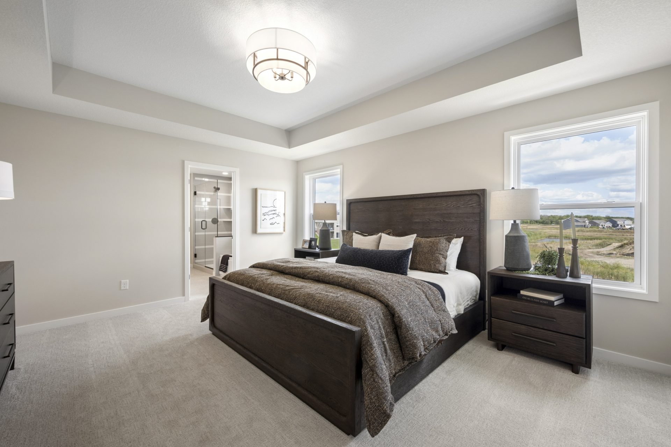
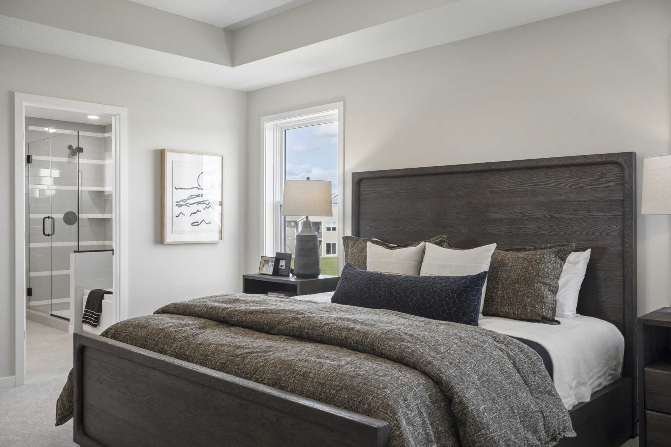
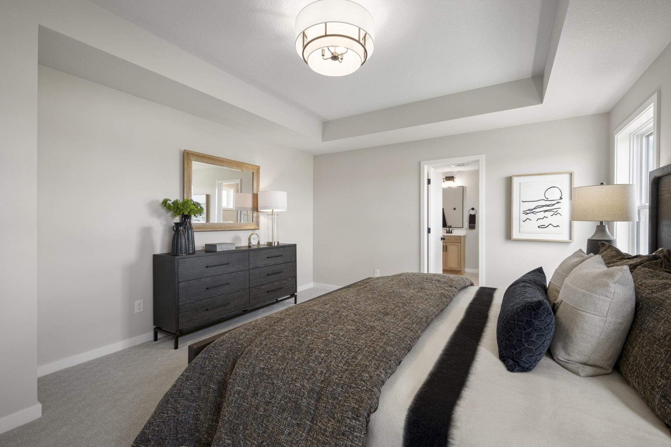
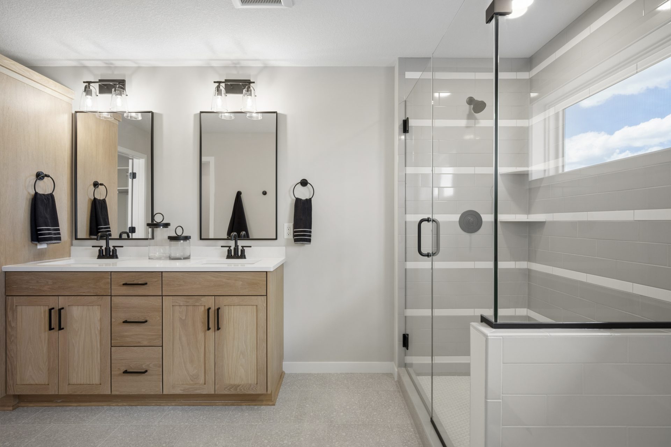
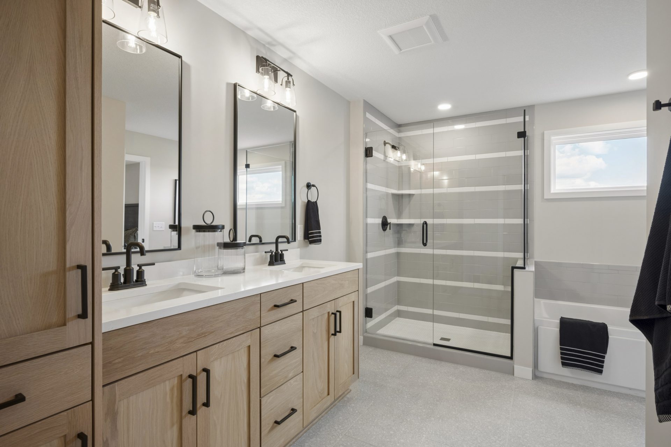
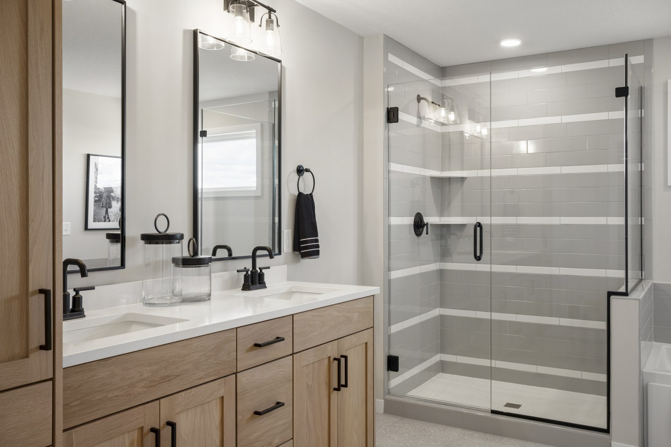
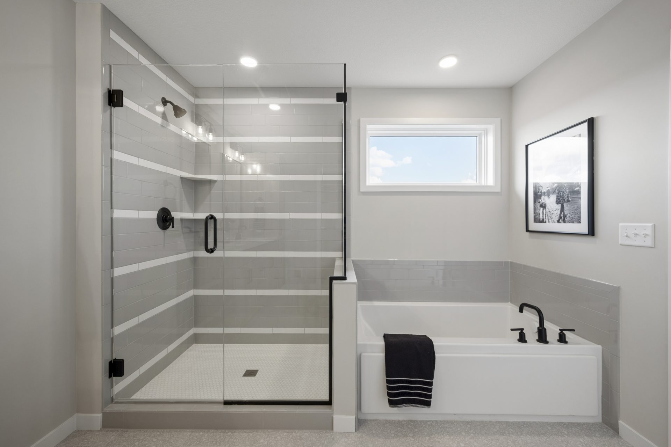
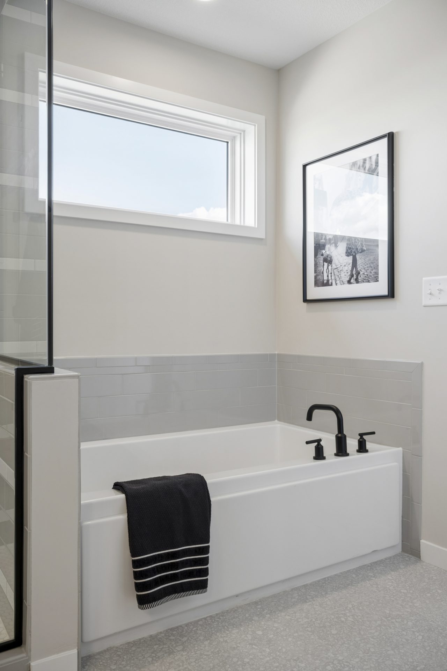
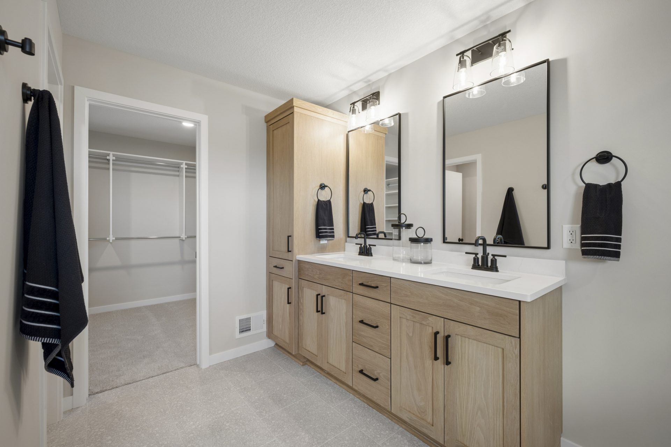
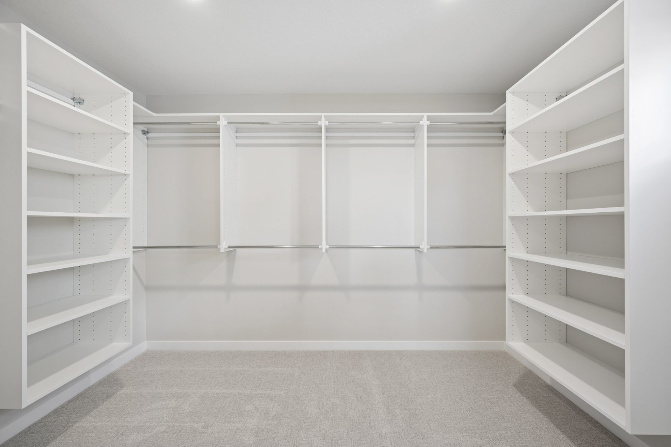
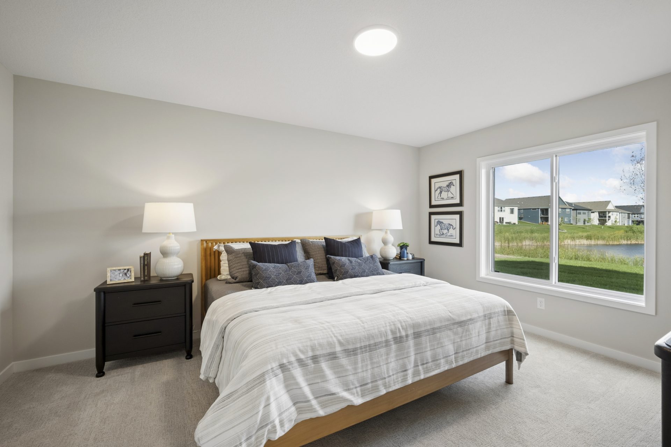
- Luxurious Primary Suite: A private retreat with a 12” box vault, a walk-in ceramic tile shower, dual oak vanities, and a large walk-in closet.
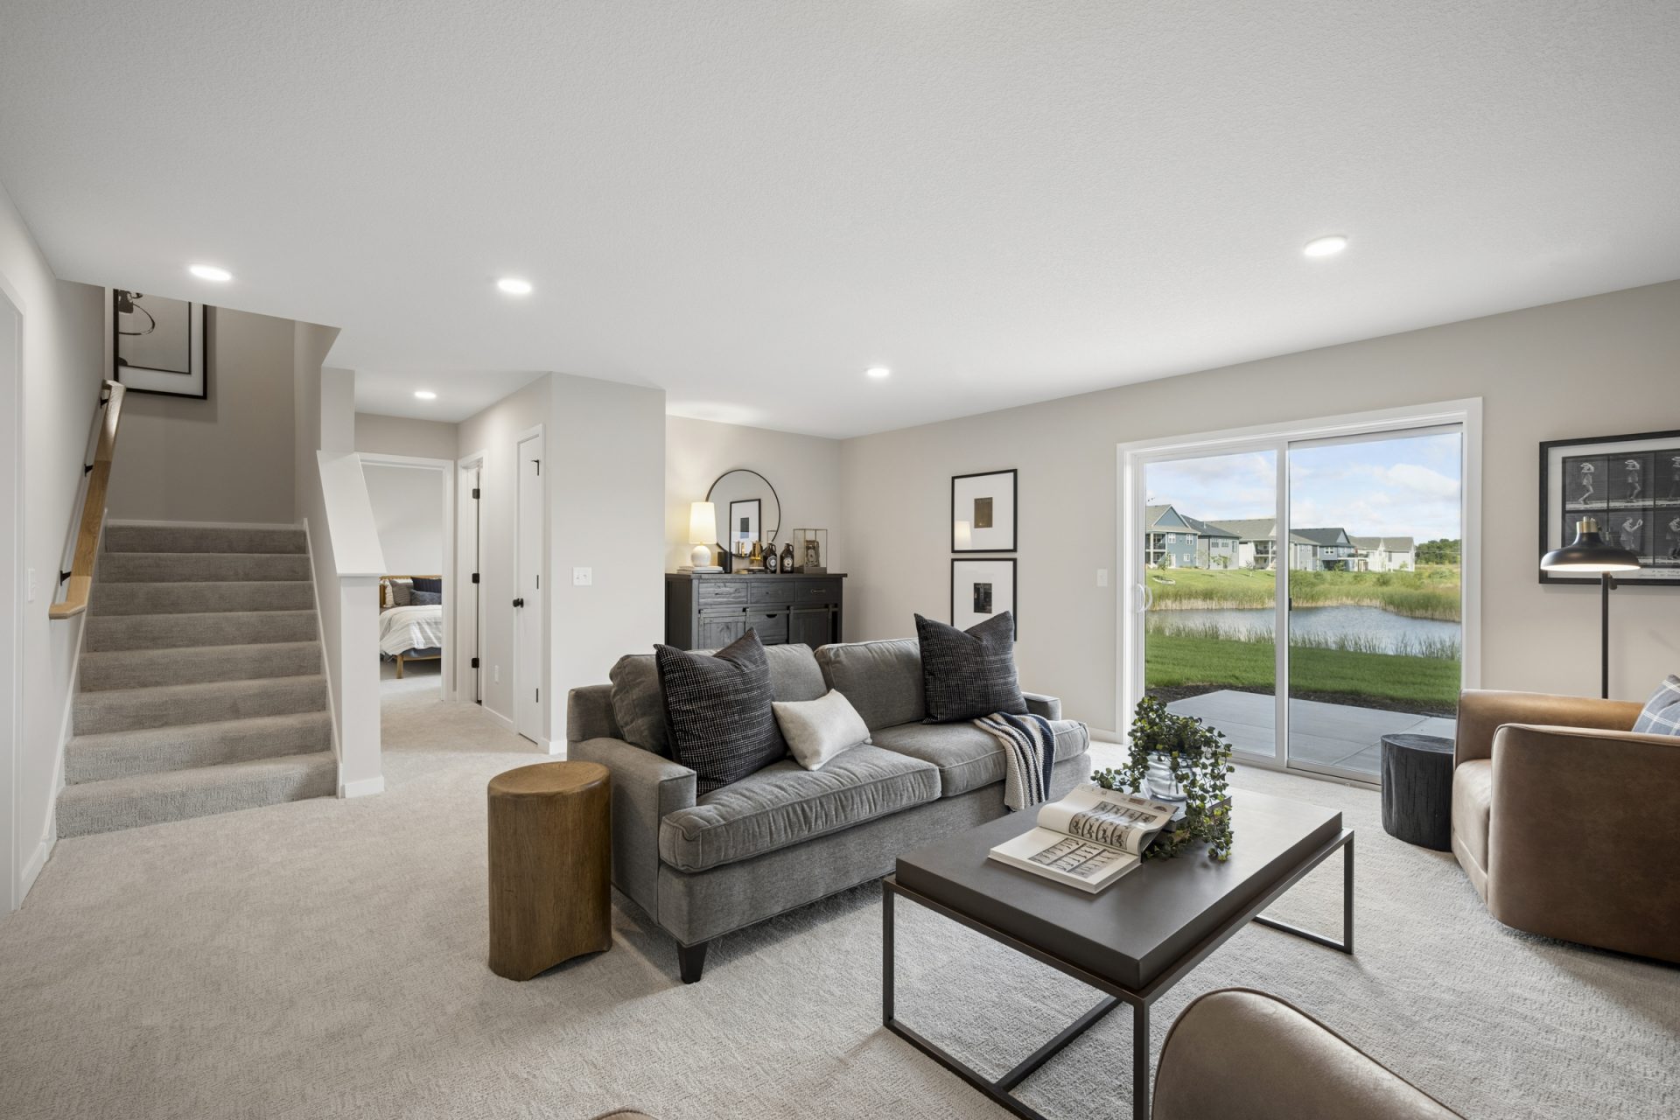
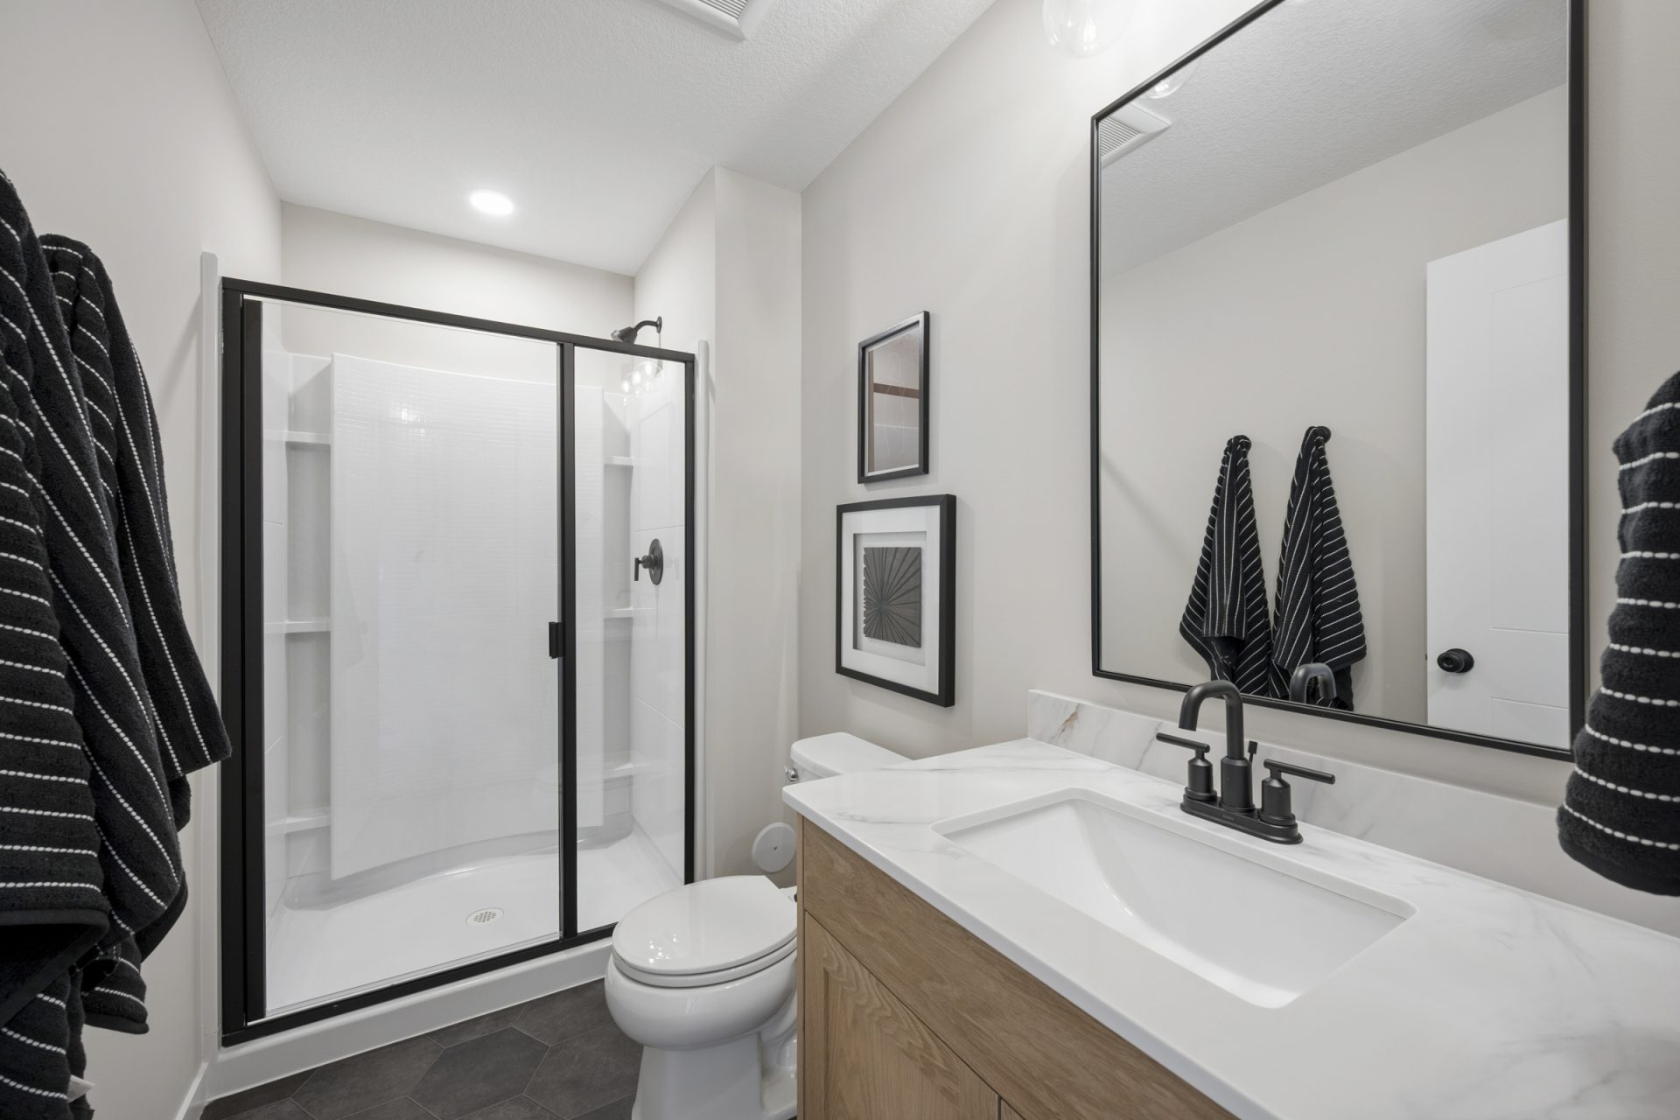
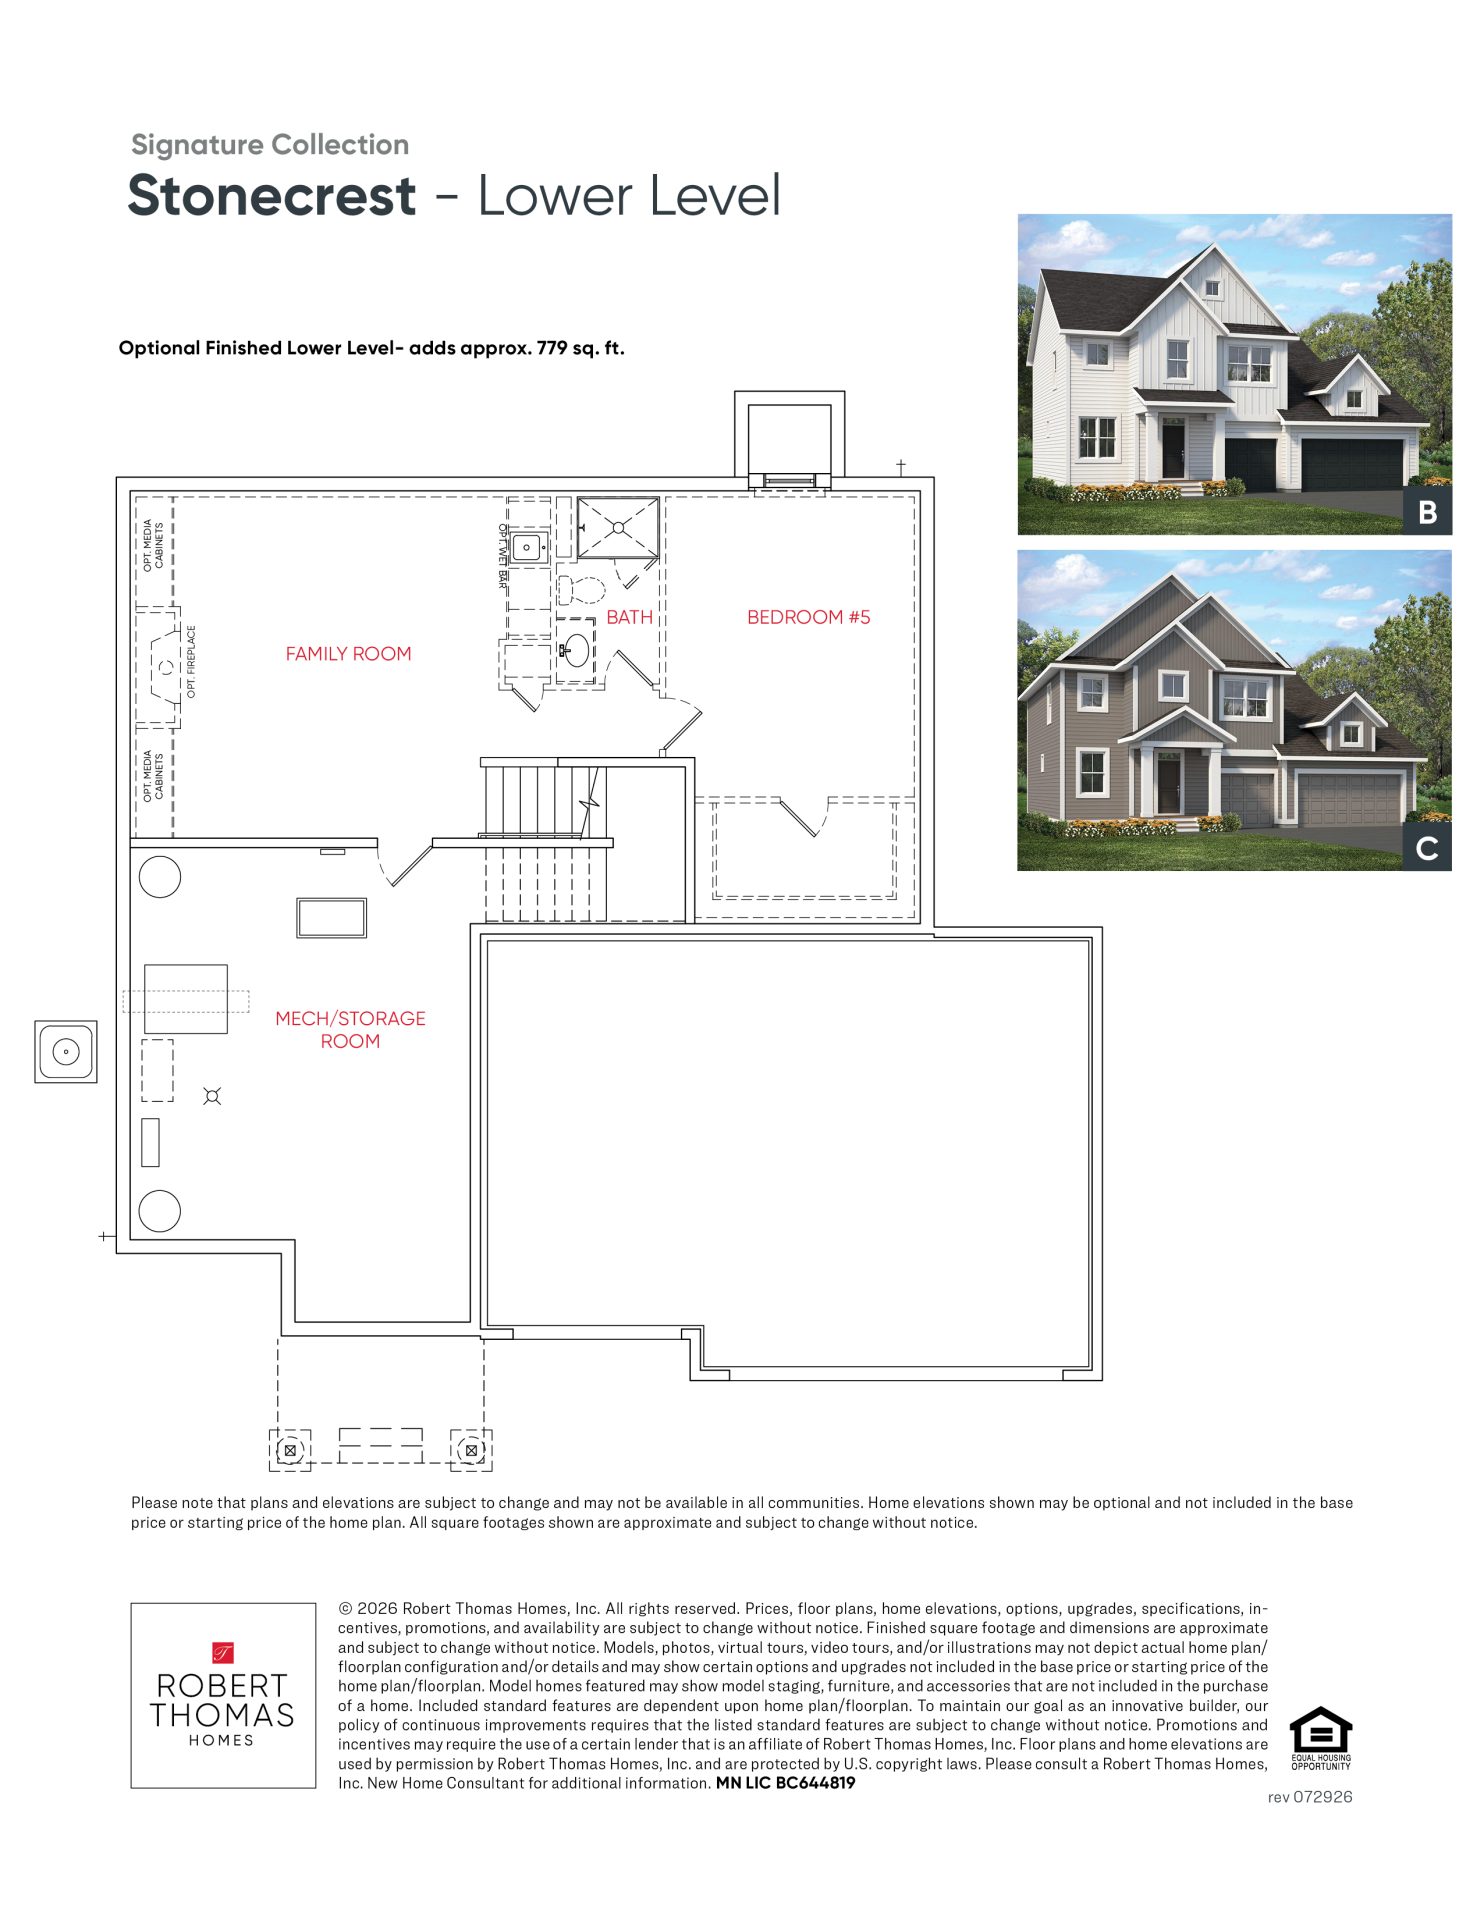
- Expanded Lower Level: The expansive finished lower level includes a fifth bedroom, additional bath, and family room.
Quick Move-in homes or Showcase Model homes have elevations, floorplans, standard features, and optional features specific to the home and price shown. The standard floor plan handout and interactive floorplans shown are for illustrative purposes only and show elevations and optional features not specific to a Quick Move-in home or Showcase Model home. Pricing, features, square footage and availability are subject to change without notice. See a New Home Consultant for details.
- Pond-view homesites available
- Gateway to the southwest metro’s nature reserves and golf courses
- Convenient access to I-35
- ISD #194 Lakeville Area Schools


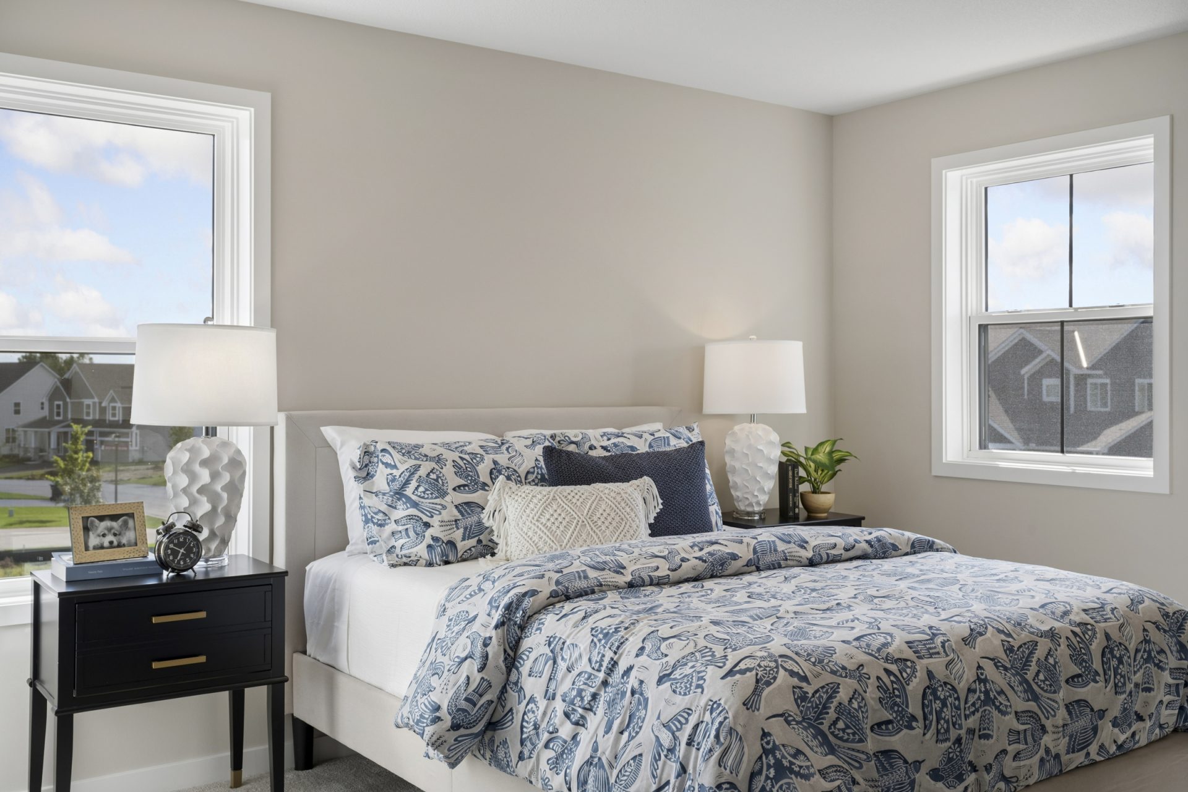
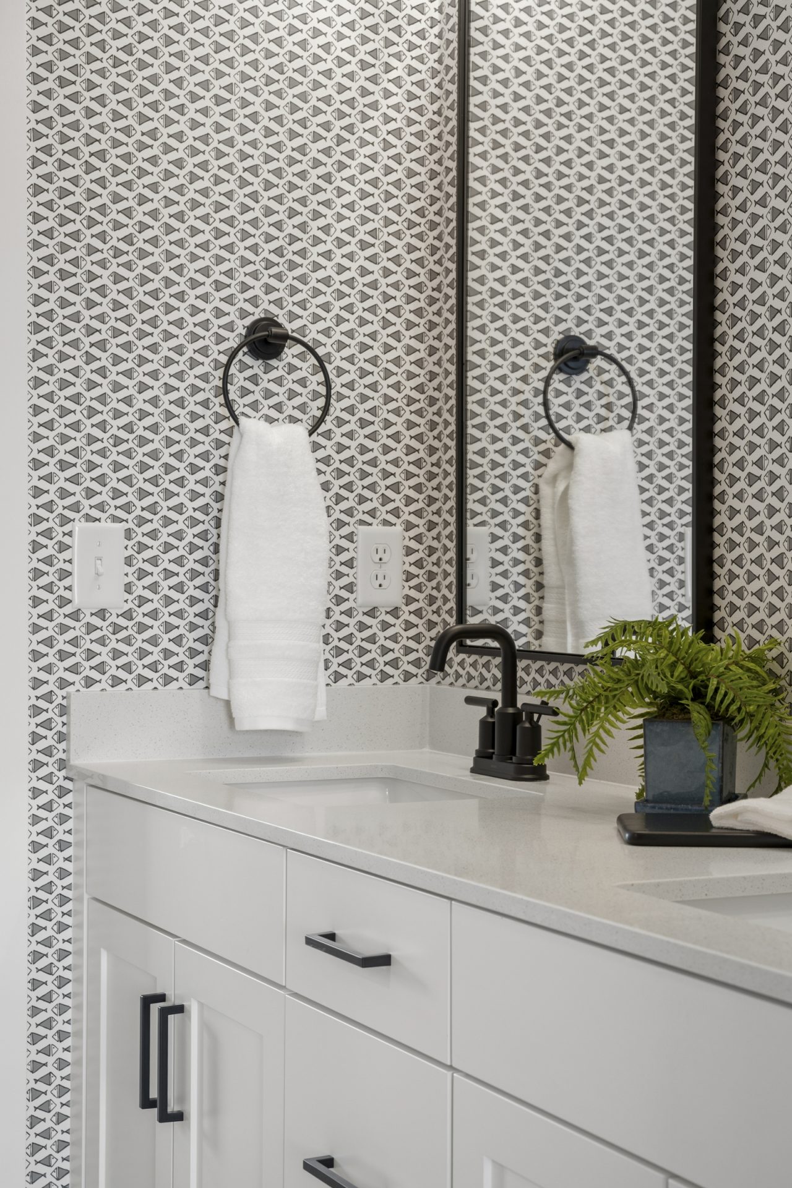
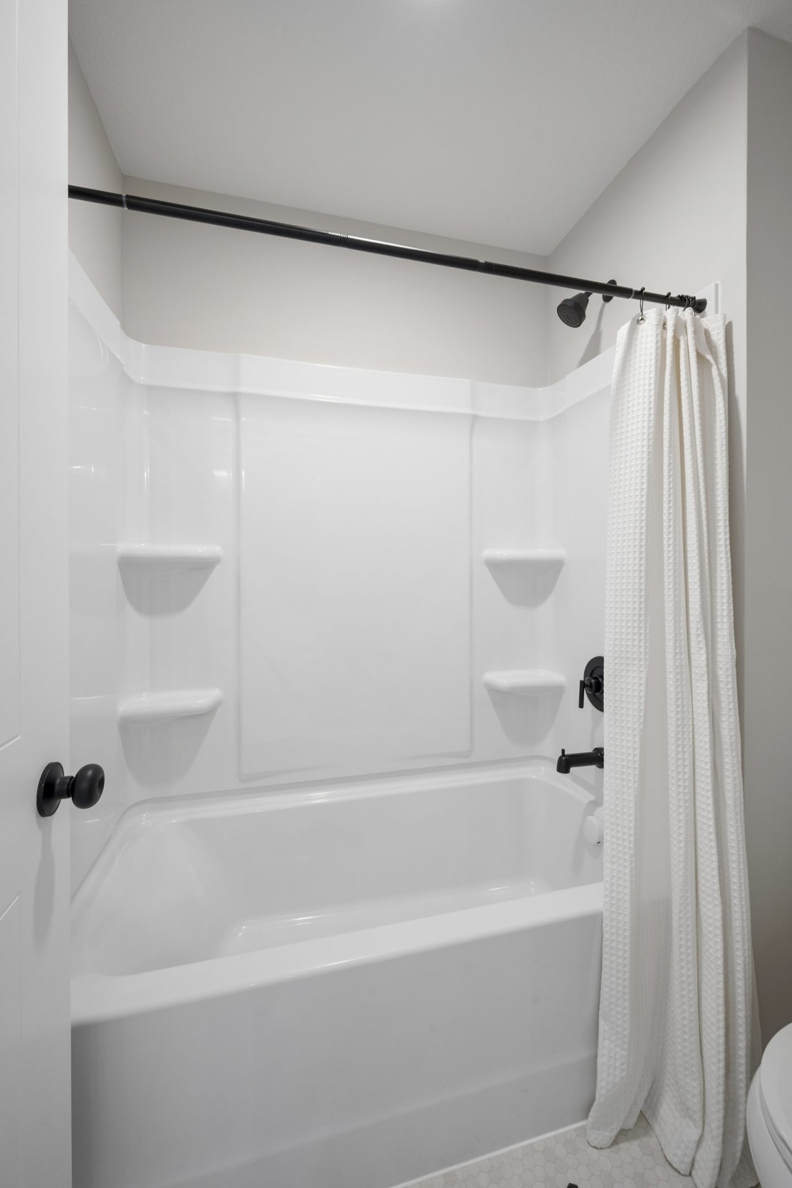
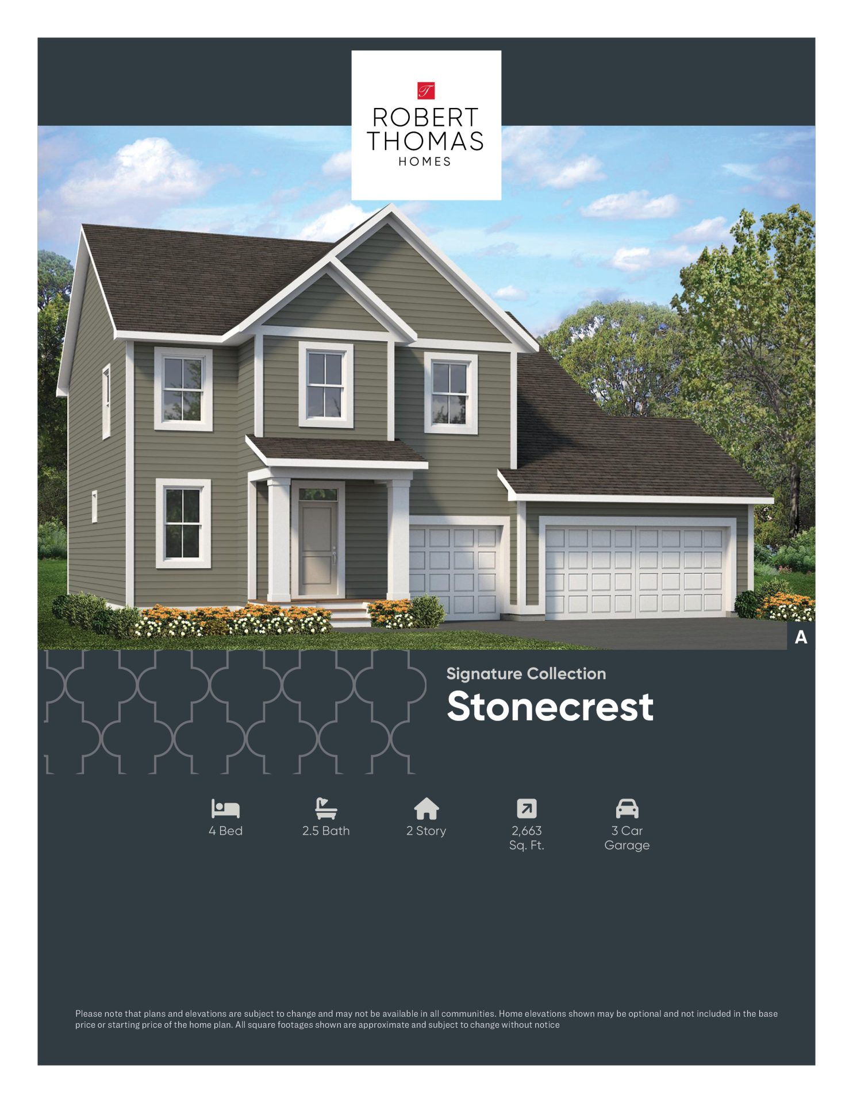
Photos of this property are not available yet! The following photos depict a similar home plan, but not the actual home.
Plan configuration and/or details and may show certain options and upgrades not included in the home, base price, or starting price of the home plan. Included standard features are dependent upon plan.