
Classic Collection
14728 Kingsview Court N
Dayton, MN
55327
$724,750
AVAILABLE
5 Bed
4 Bath
3,179 Sq.ft.
3 Car
Riverwalk
Models Open: Thursdays-Mondays 12-5pm
Overview
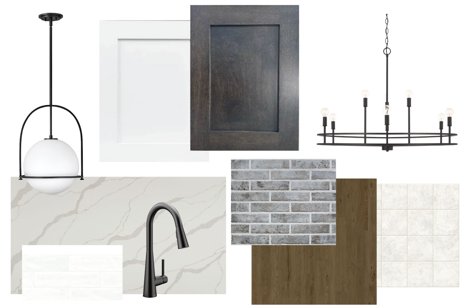
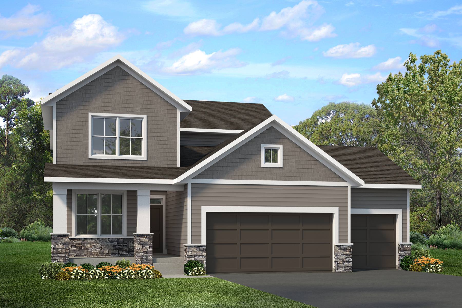
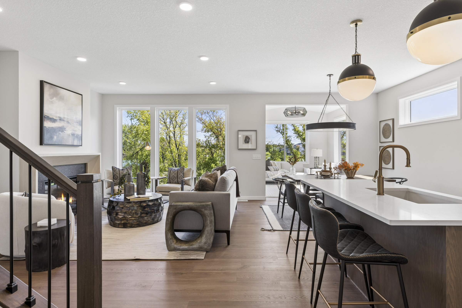
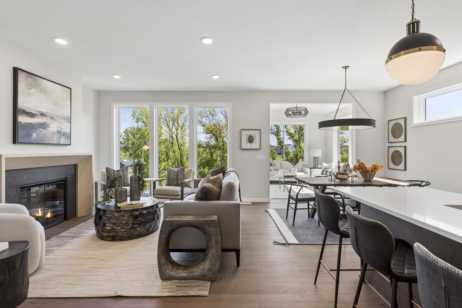
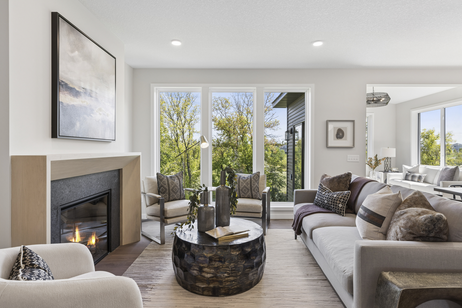
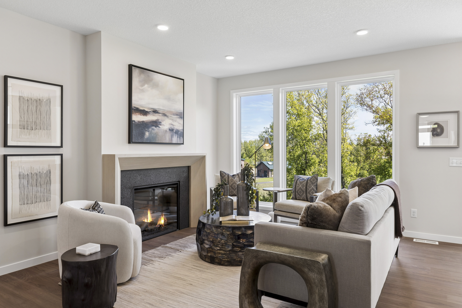
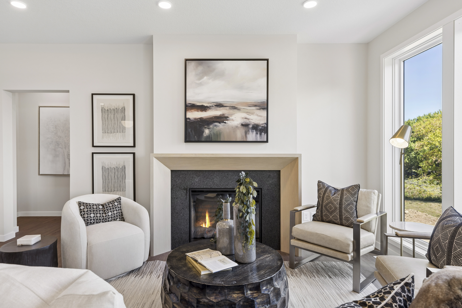
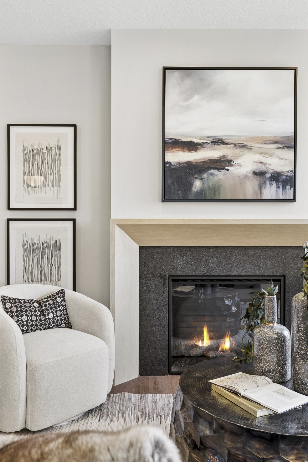
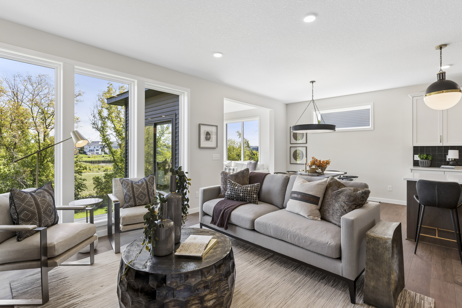
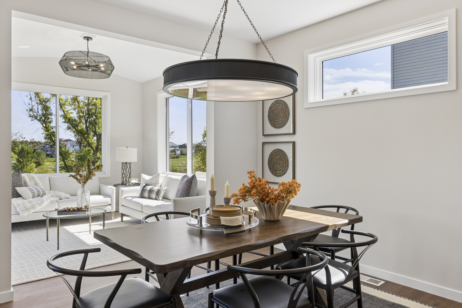
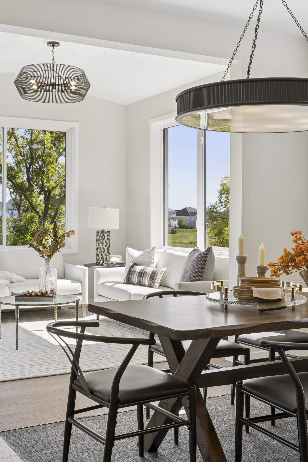
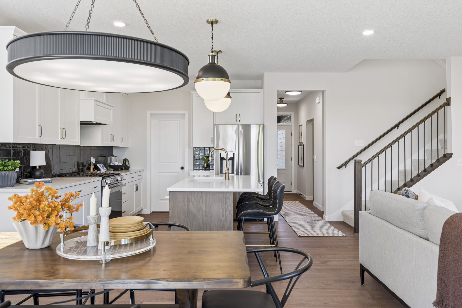
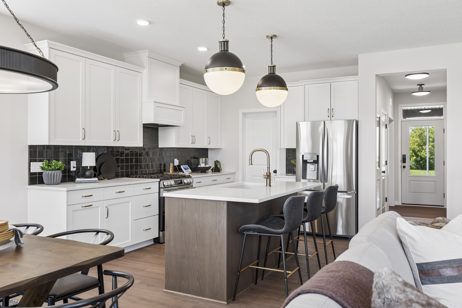
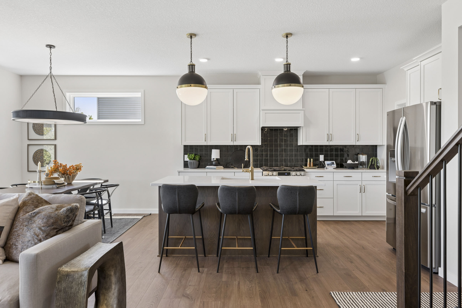
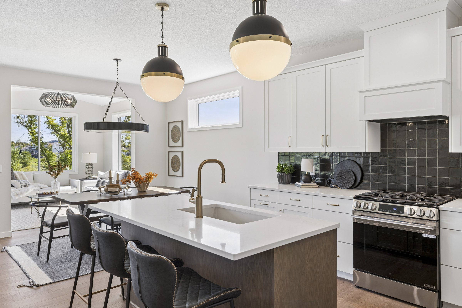
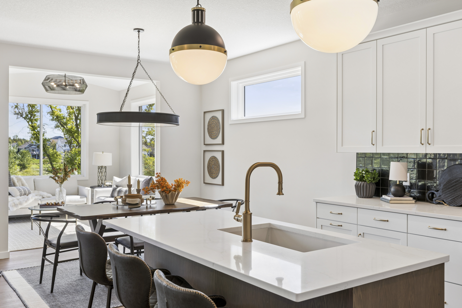
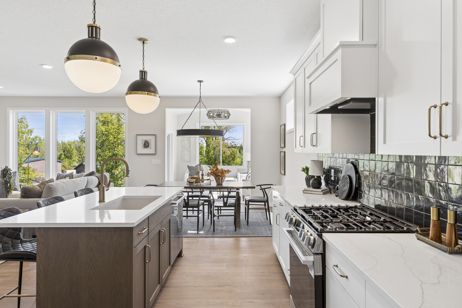
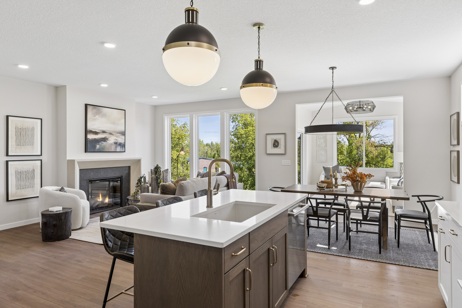
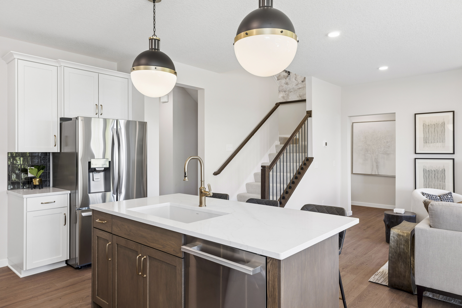
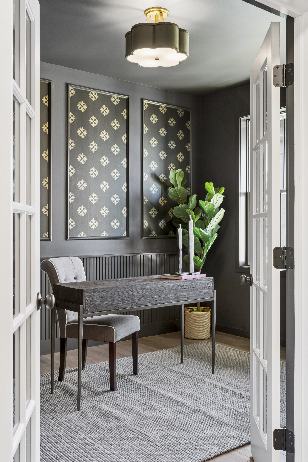
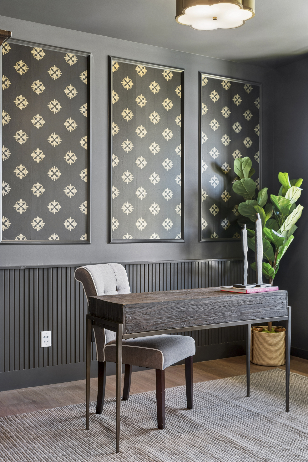
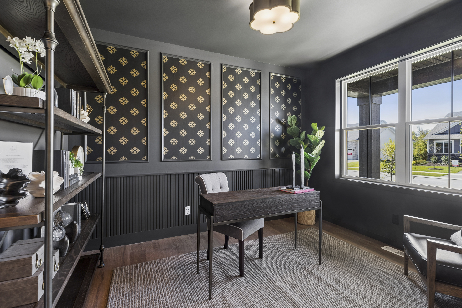
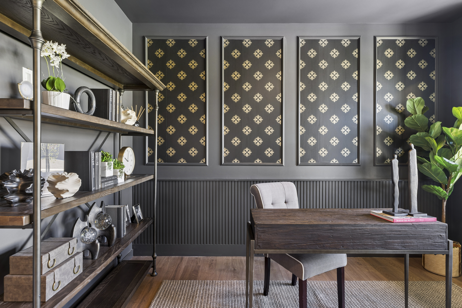
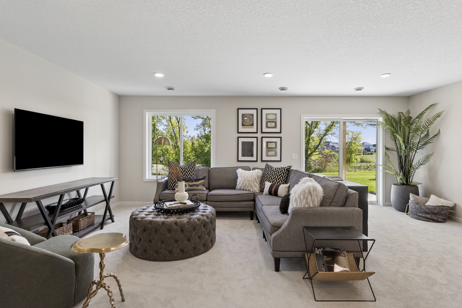
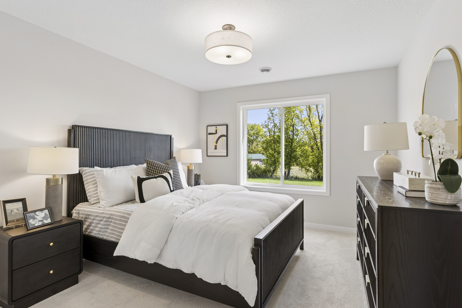
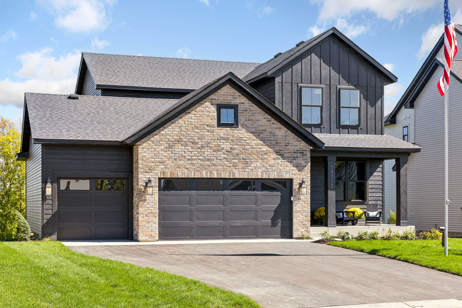
Tundra Gray siding, white trim, and gray stone give this farmhouse a timeless welcome. Inside, the open main level connects a bright gathering room with a granite-surround fireplace to a kitchen featuring white cabinetry, a contrasting dark island, and a windowed morning kitchen pantry. A private flex room and main-level guest bedroom offer everyday flexibility. Upstairs, a loft provides another place to relax alongside three bedrooms and convenient laundry. The primary suite includes a soaking bath and spacious tile shower, while the finished lower level adds a family room and fifth bedroom for guests.
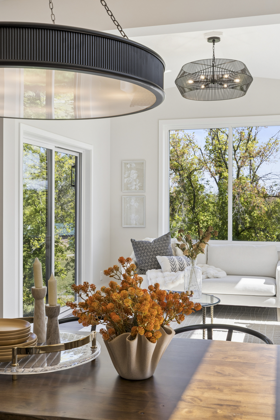
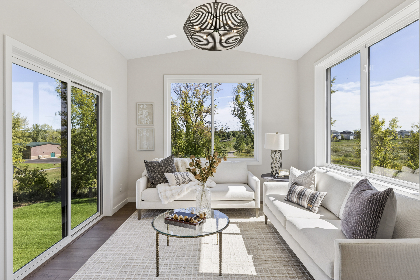
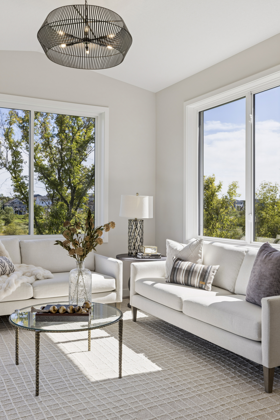
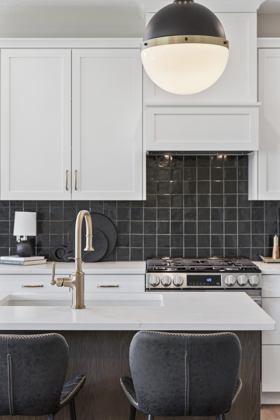
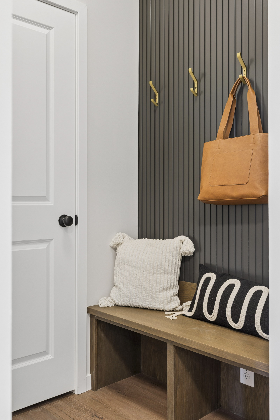
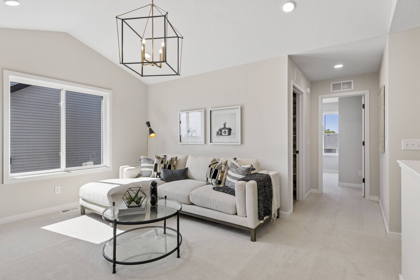
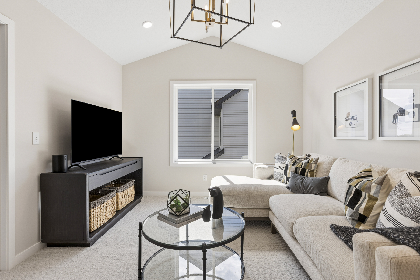
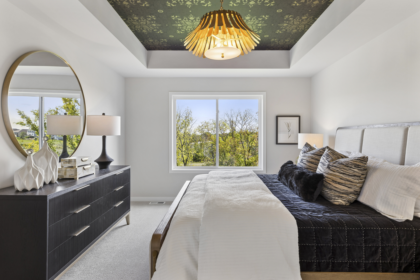
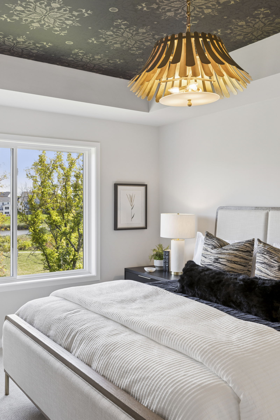
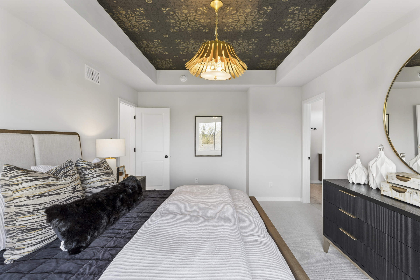
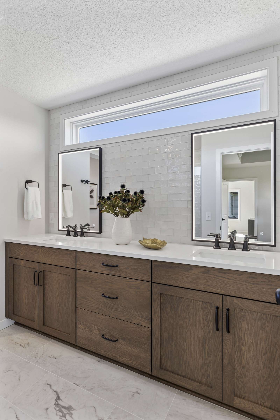
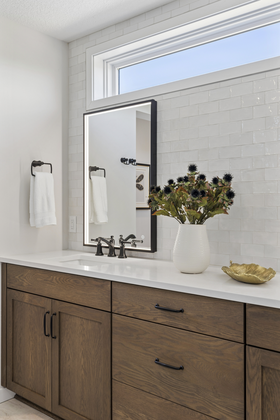
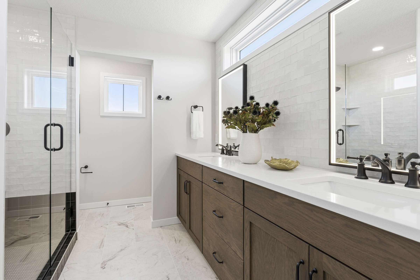
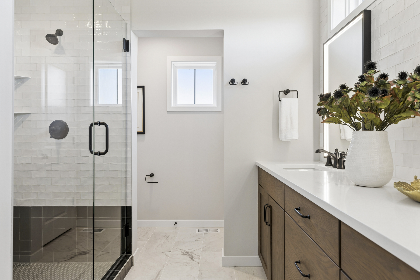
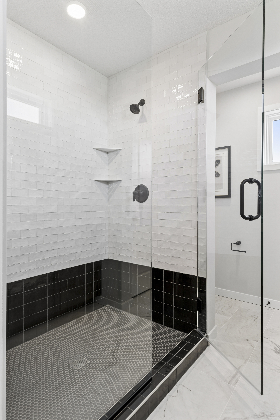
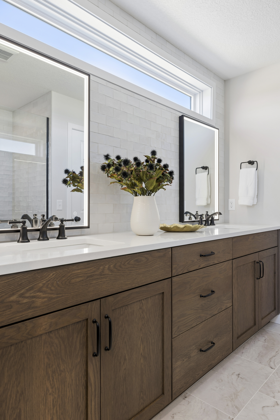
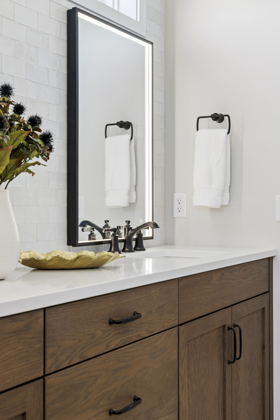
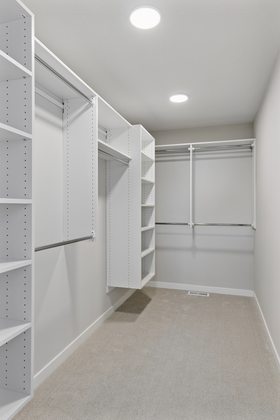
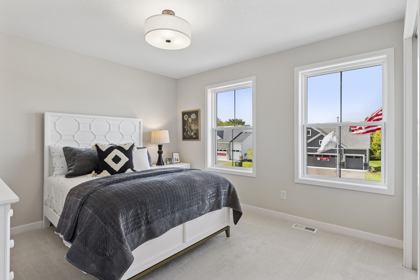
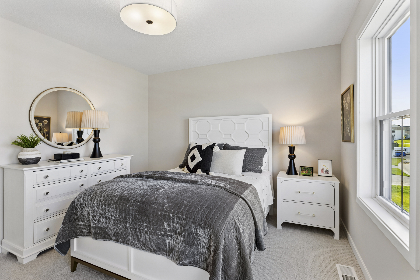
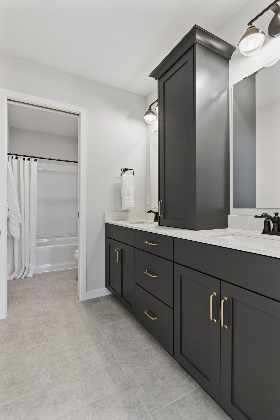
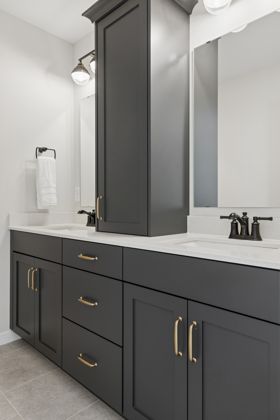
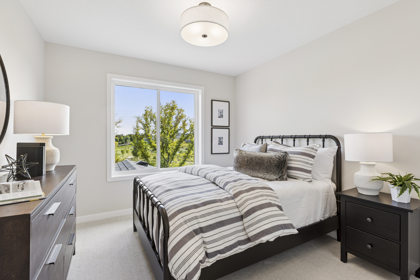
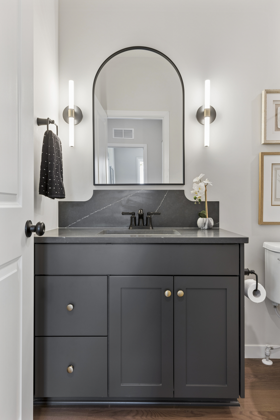
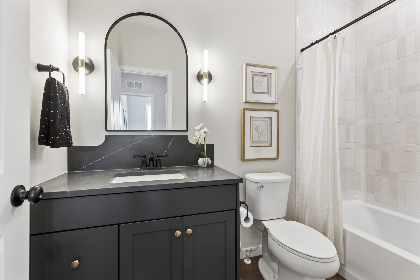
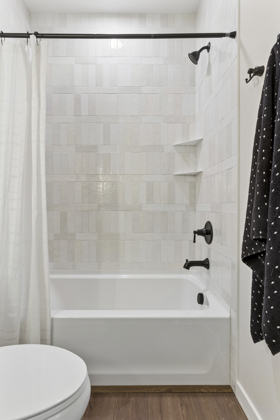
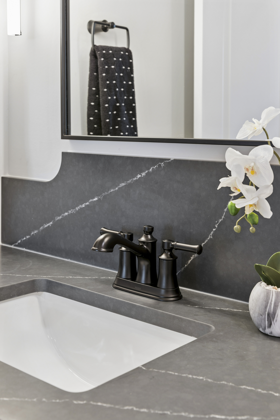
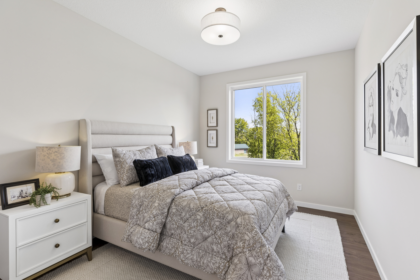
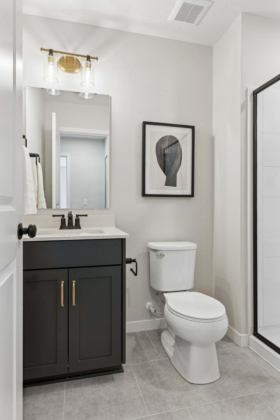
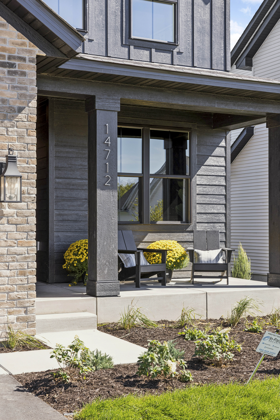
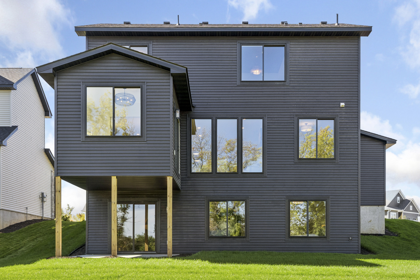
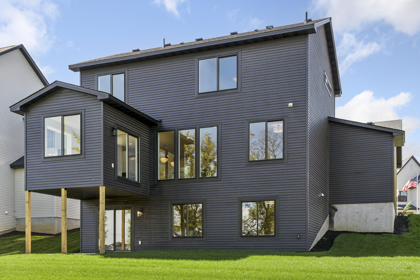
Photos of this property are not available yet! The following photos depict a similar home plan, but not the actual home.
Plan configuration and/or details and may show certain options and upgrades not included in the home, base price, or starting price of the home plan. Included standard features are dependent upon plan.
Home Features
- Versatile Classic Design: A two-story home featuring a farmhouse exterior with Tundra Gray LP SmartSide® siding, white trim/windows, and elegant gray stone details.
- Open-Concept Main Level: Features a flexible flow between the gathering room, dining area, and gourmet kitchen, plus a convenient main-floor bedroom/full bath and a private flex room.
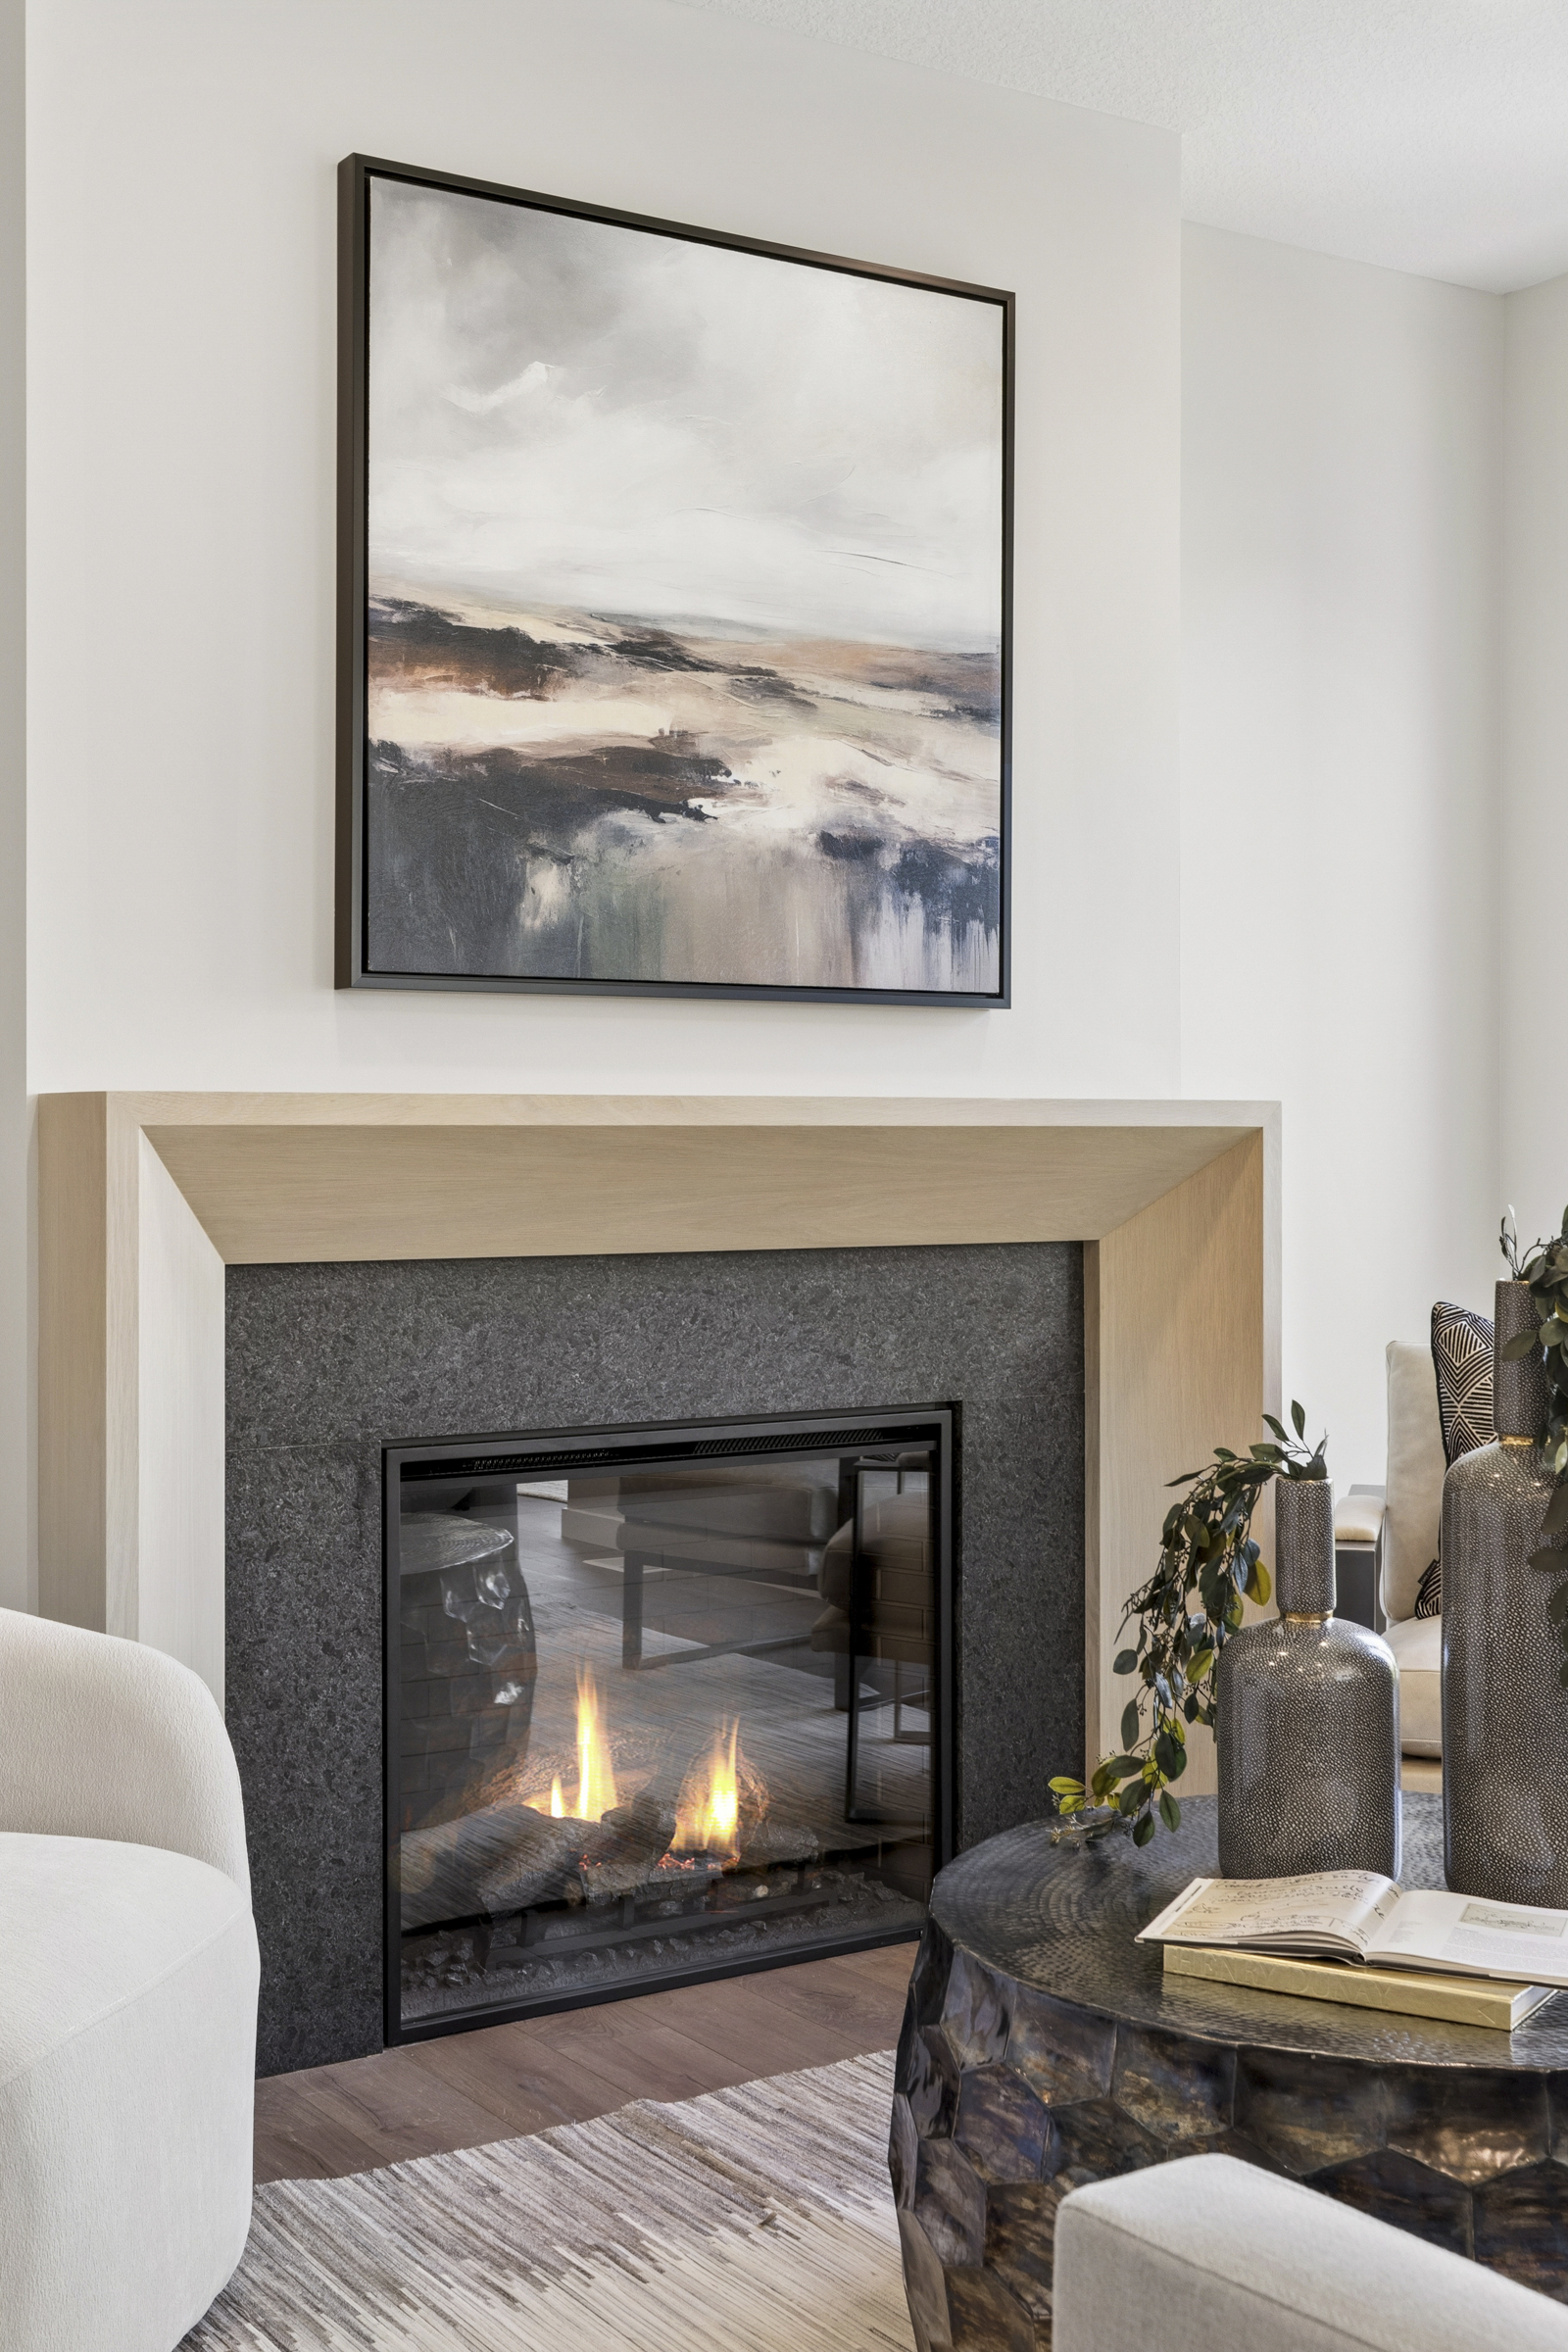
- Cozy Gathering Focal Point: The light-filled gathering room includes an electric fireplace with a granite surround and a classic box mantle.
- Chef’s Delight Kitchen: Boasts striking white cabinetry, a contrasting darkcenter island, and a practical walk-in “morning kitchen” pantry with a window and custom built-ins.
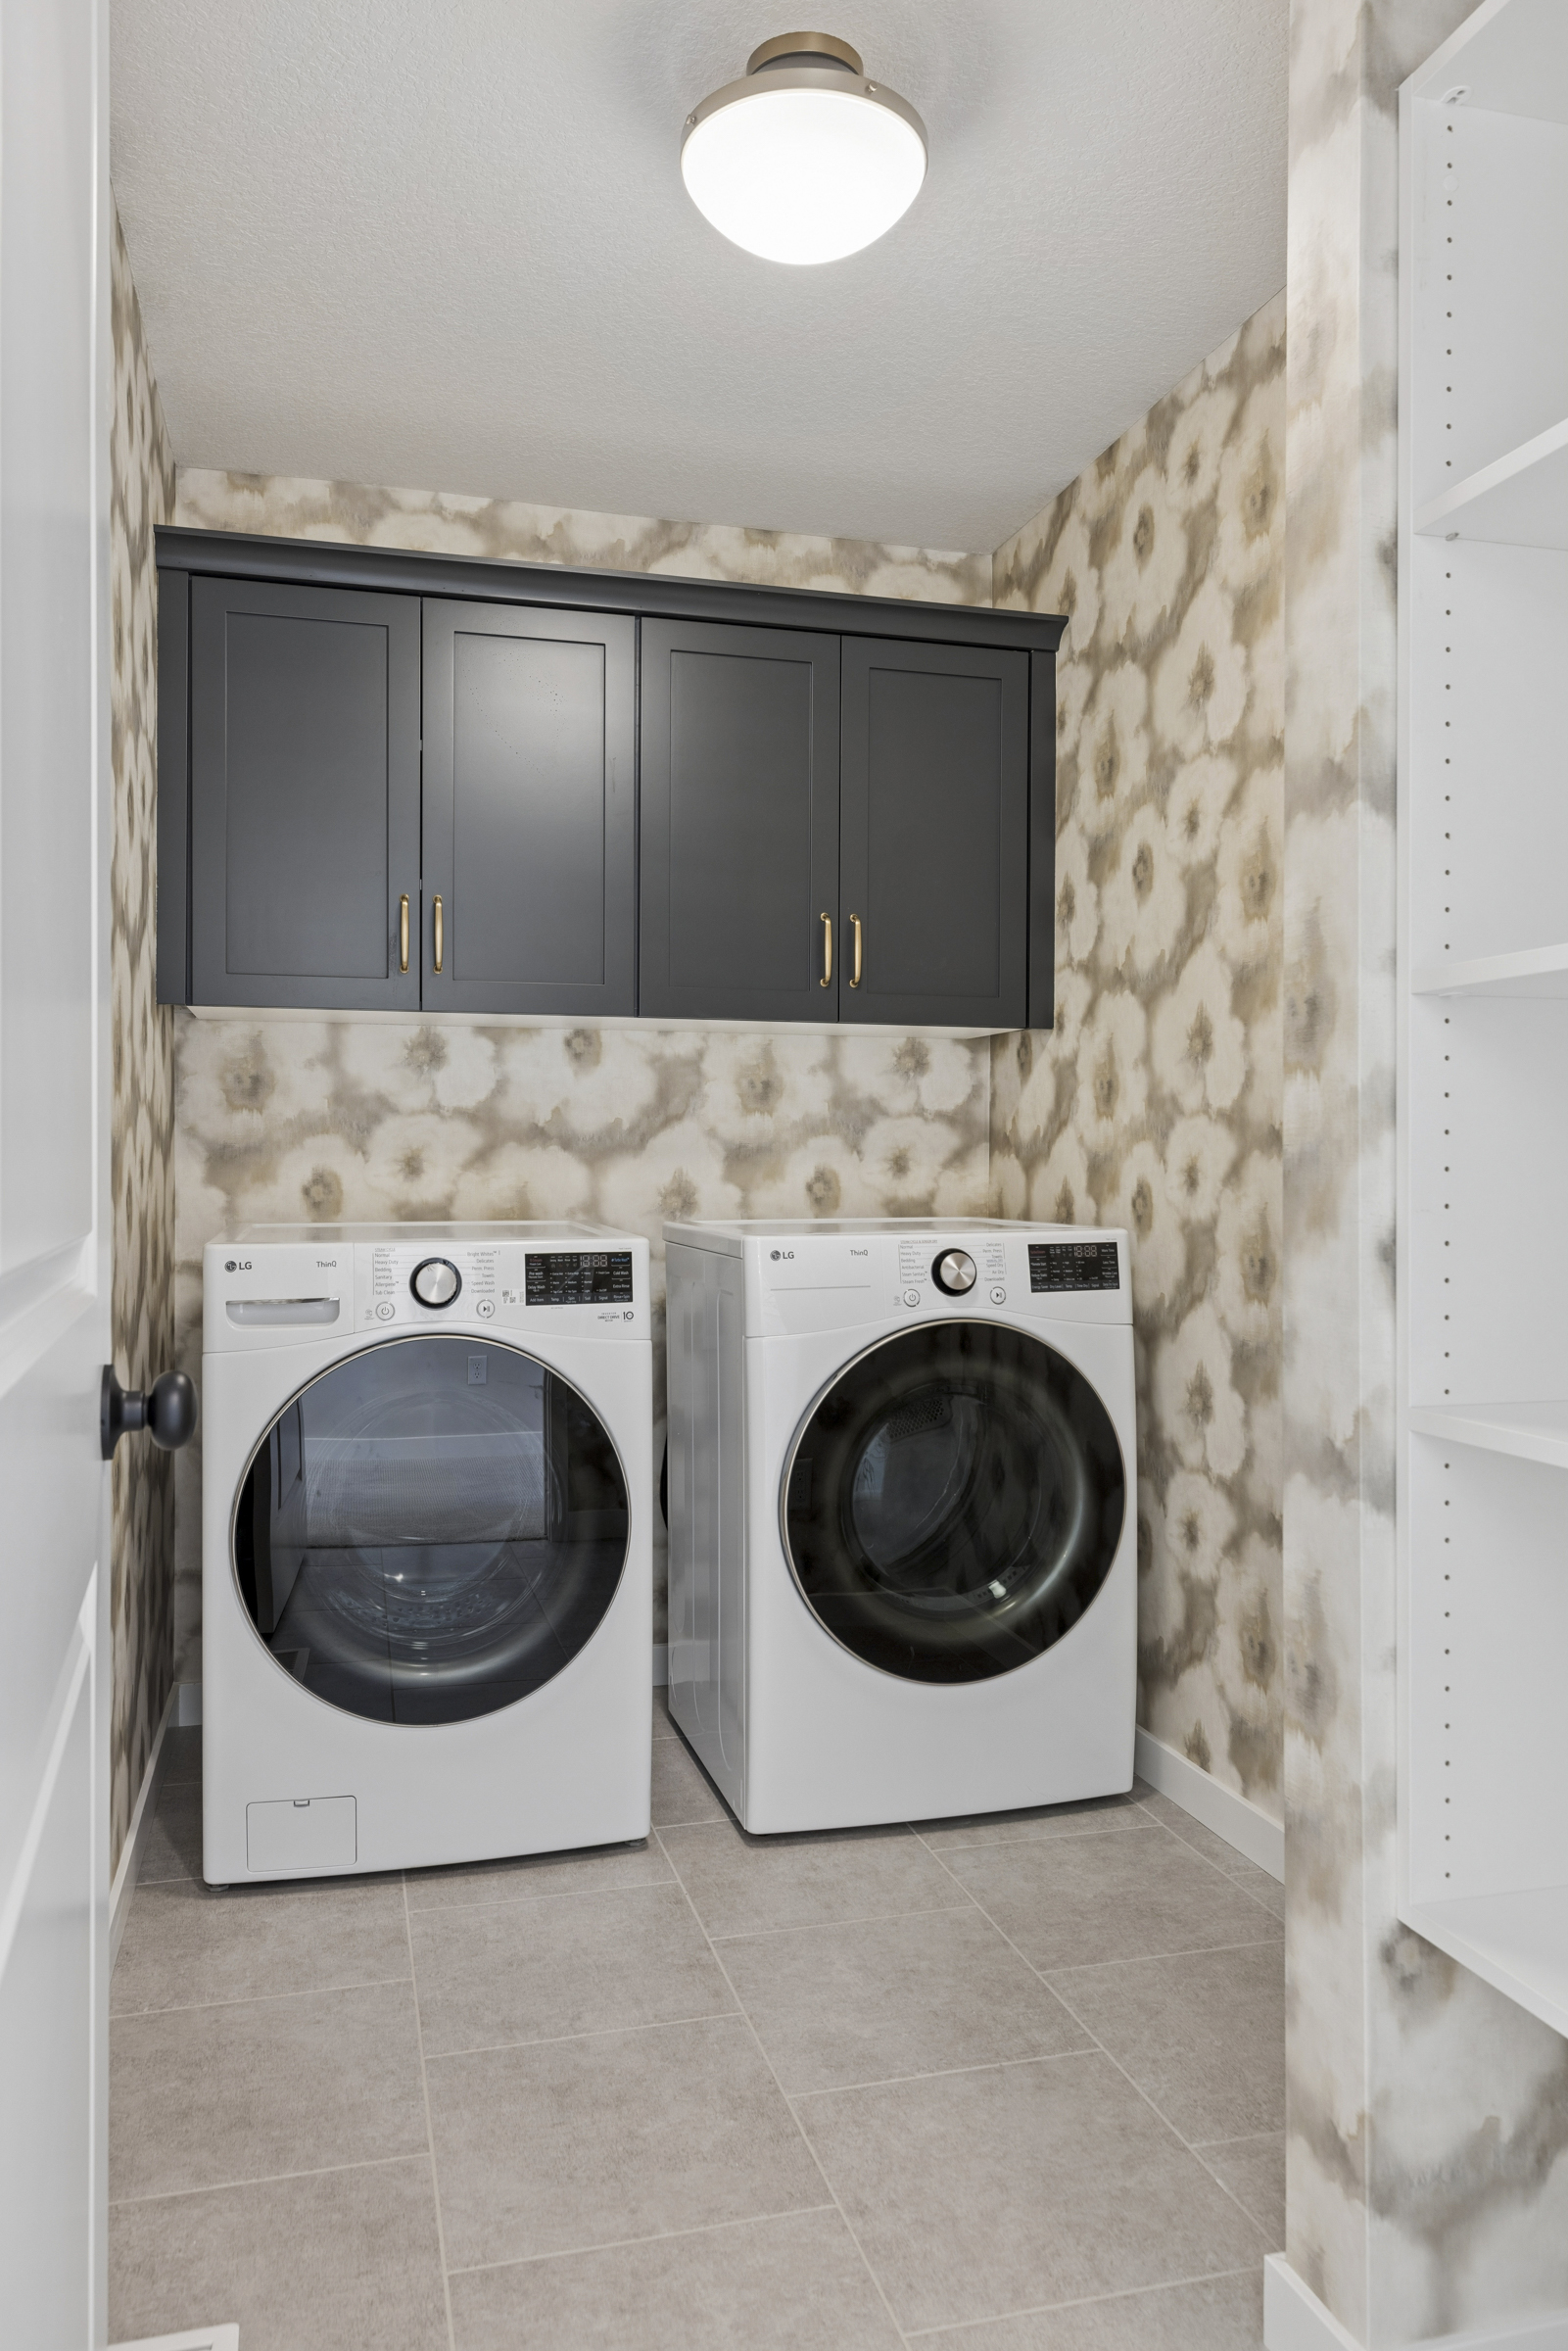
- Functional Upper Level: Features a central, open staircase leading to a versatile loft space, three bedrooms, two bathrooms, and a practical laundry room.
- Luxurious Primary Suite: A spacious retreat with a large walk-in closet and a spa-like bath featuring a double vanity, bathtub, and a large ceramic tile shower.
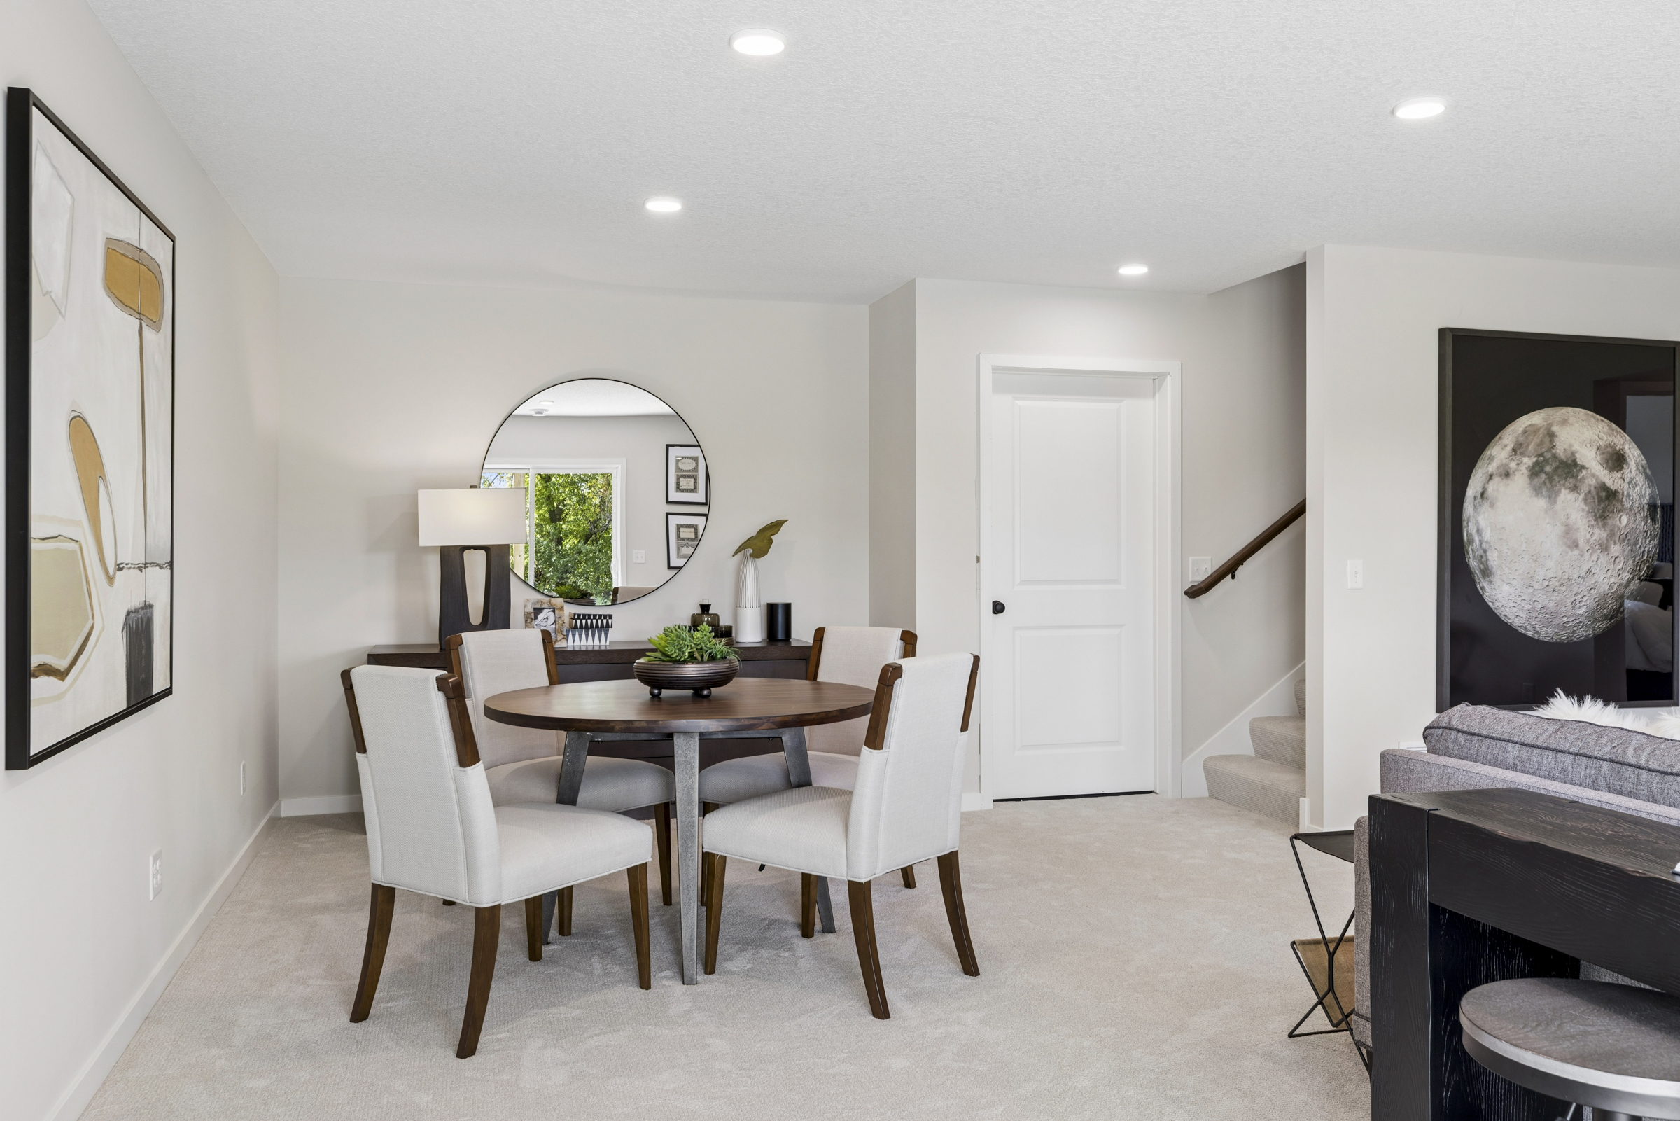
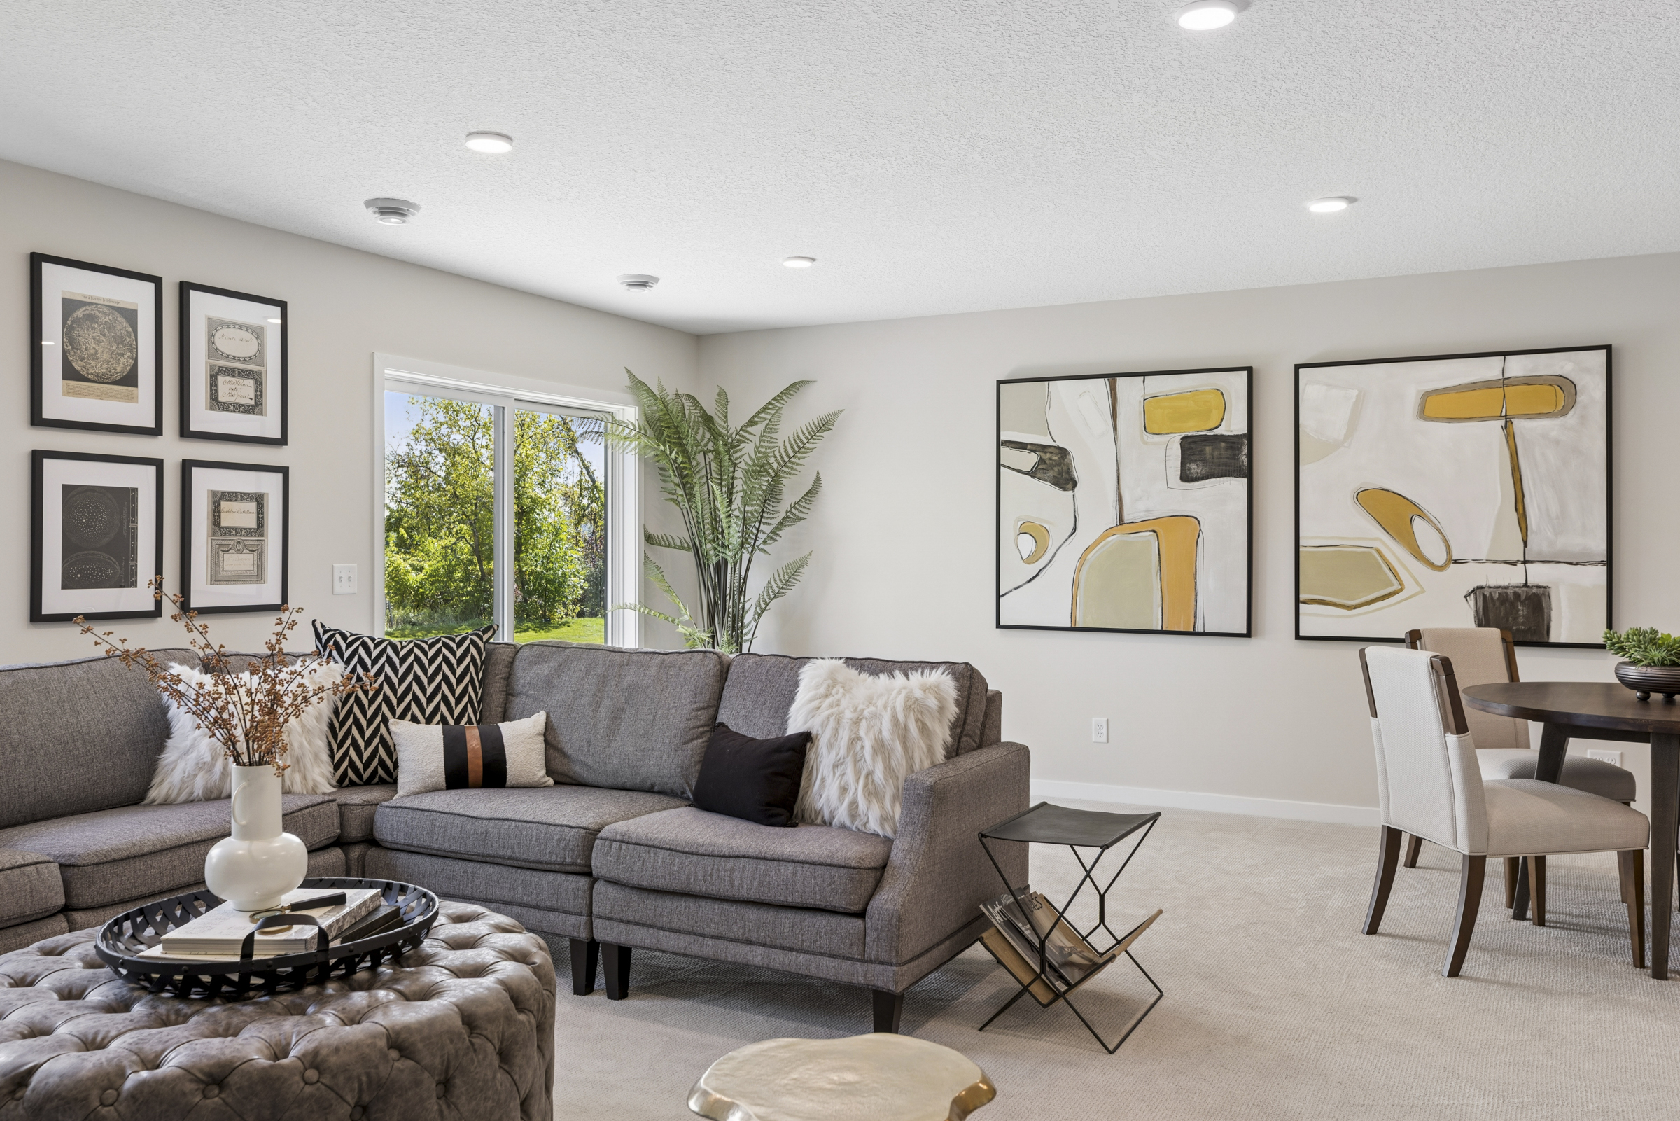
- Expanded Lower Level: The finished lower level adds a spacious family room, a fifth bedroom, and an additional full bathroom.