
Signature Collection
6265 134th Street N
Hugo, MN
55038
$799,900
AVAILABLE JANUARY
4 Bed
2.5 Bath
6,251 Sq.ft.
3 Car
Watercrest of Hugo
Overview
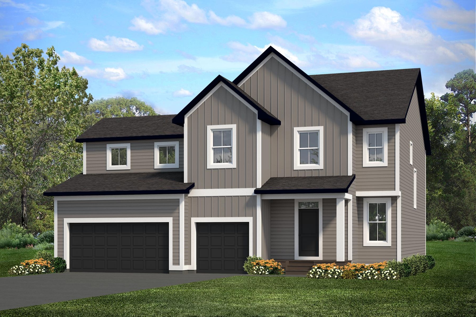
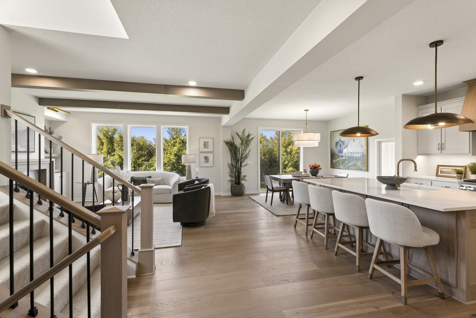
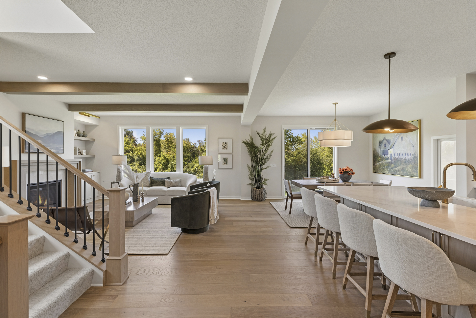
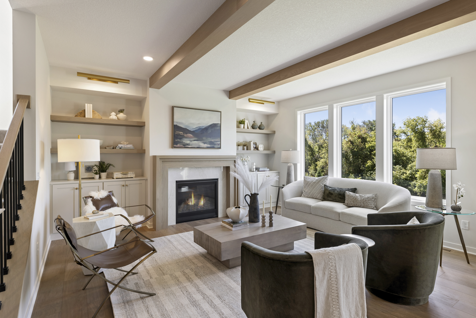
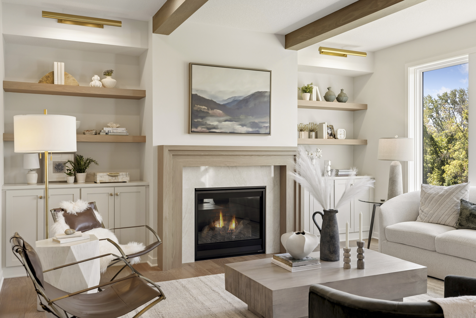
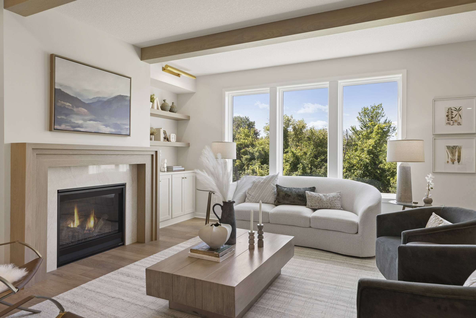
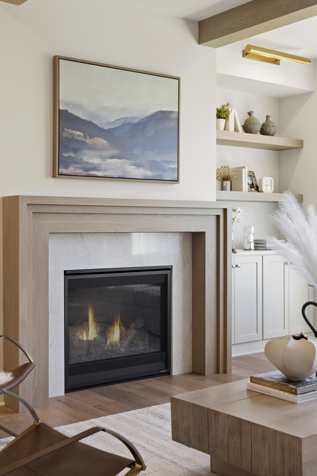
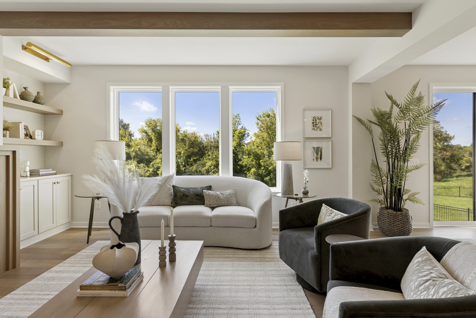
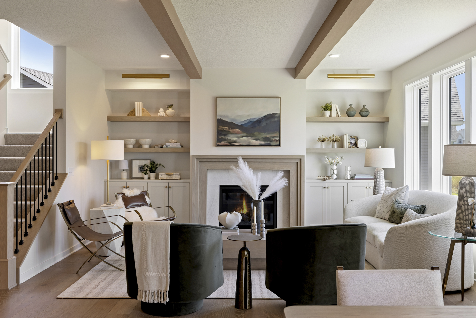
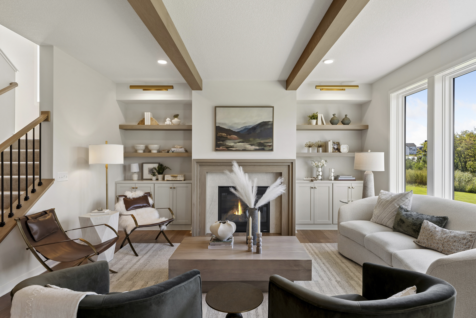
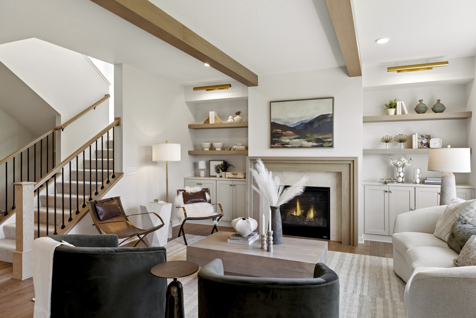
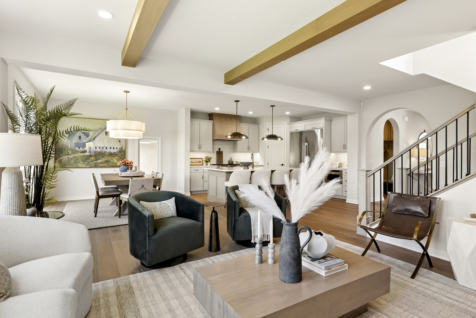
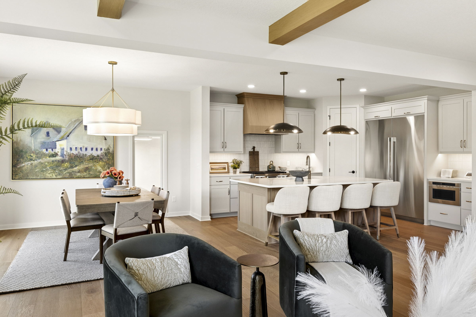
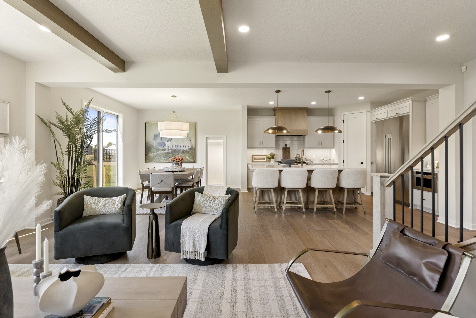
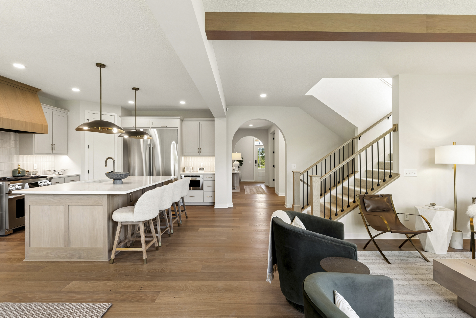
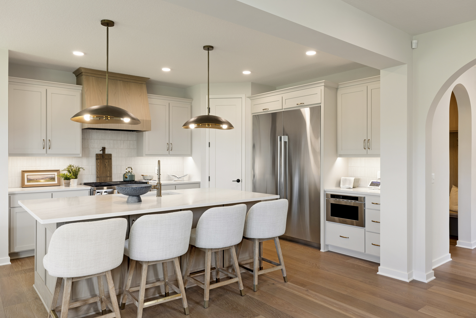
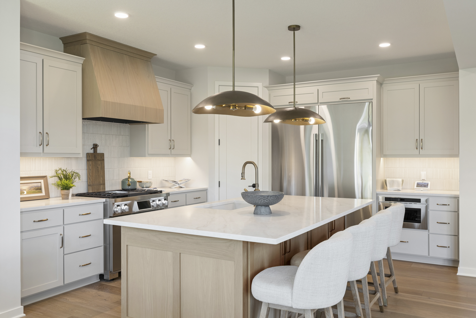
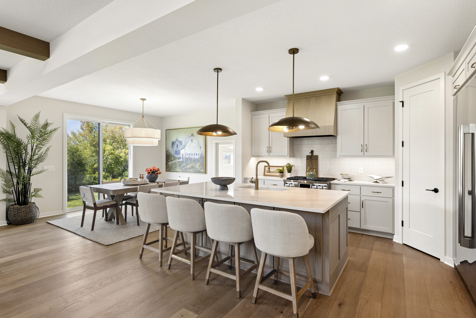
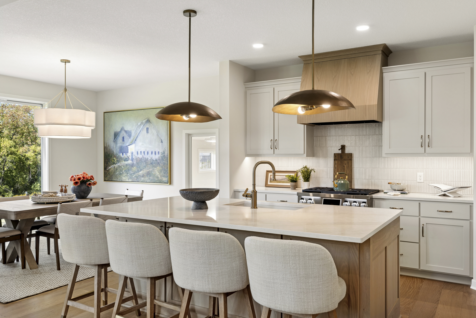
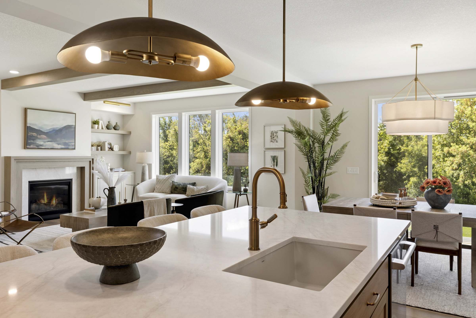
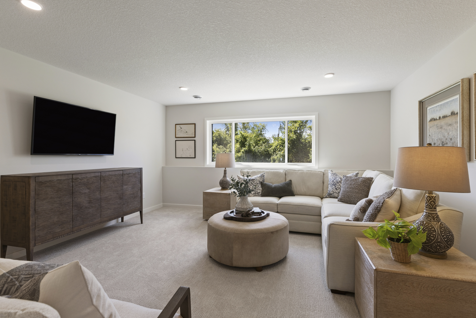
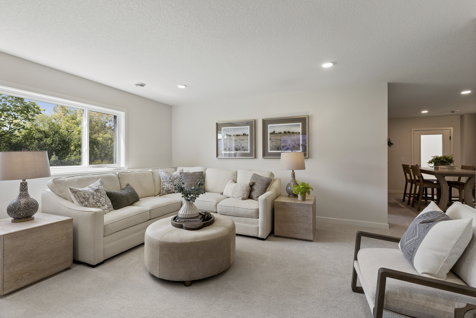
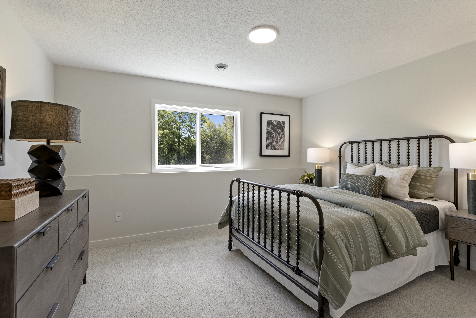
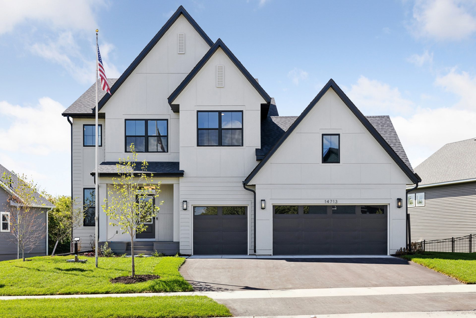
A welcoming front porch, Tundra Gray LP SmartSide® siding, and crisp white trim give this two-story home a classic look. Inside, a gallery hall leads past a private flex room and into an open kitchen and gathering room. The oak island is an easy spot to pull up a seat, while a wall of windows brings natural light to the gathering room and its quartz-surround gas fireplace. Upstairs, four bedrooms share the level with a spacious bonus room for movie nights, and the primary suite has a freestanding soaking tub for quieter evenings. The lower level offers room for a future family room, sitting area, fifth bedroom, and additional bath.
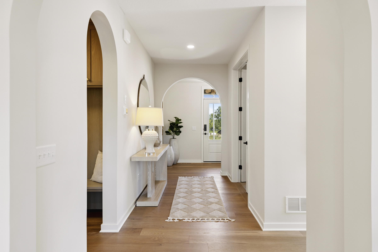
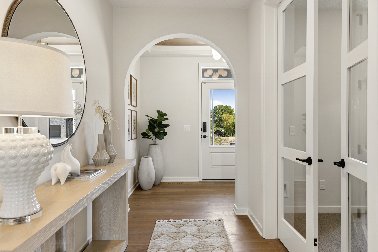
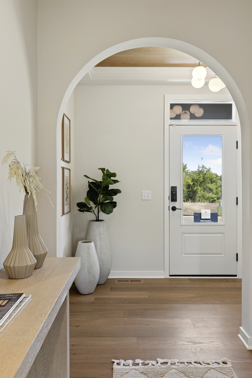
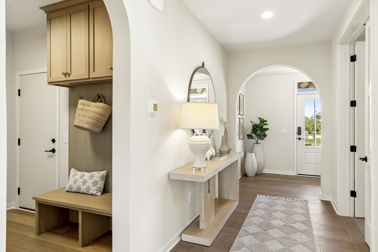
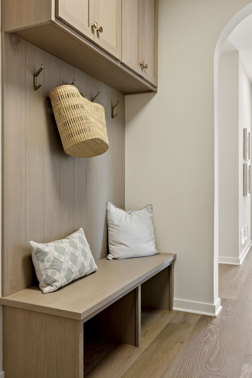
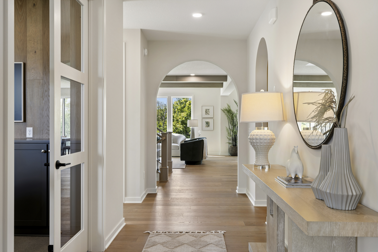
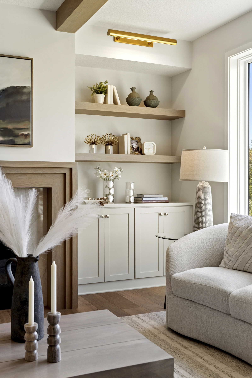
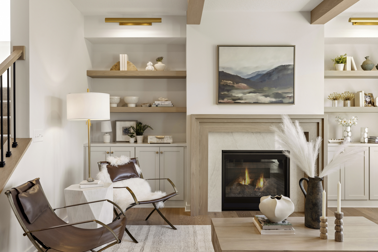
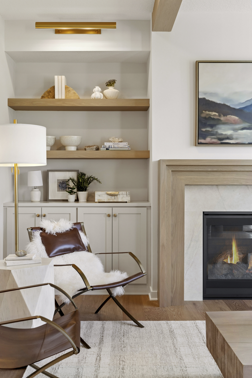
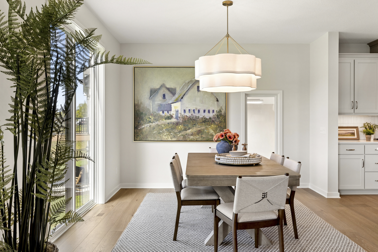
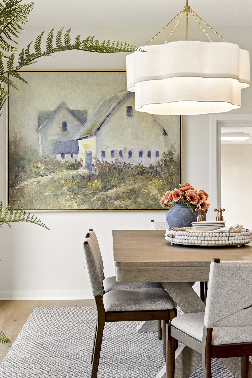
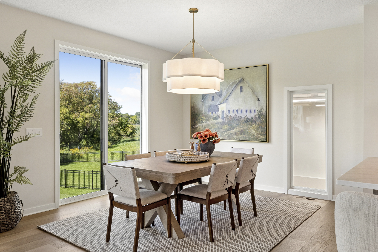
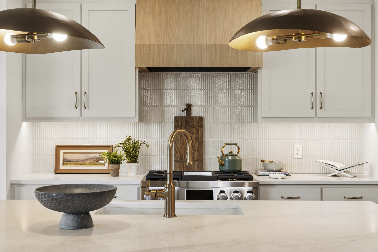
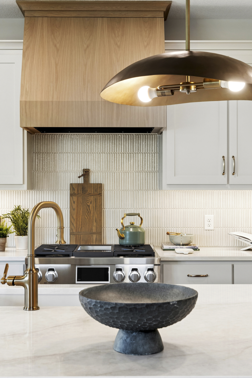
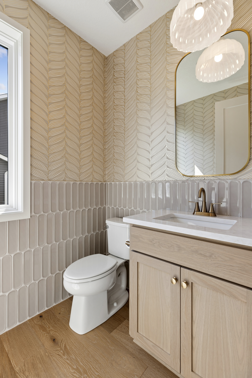
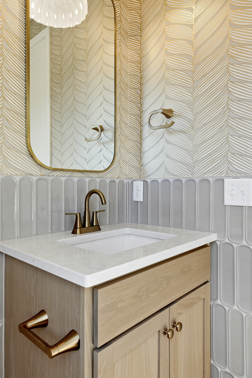
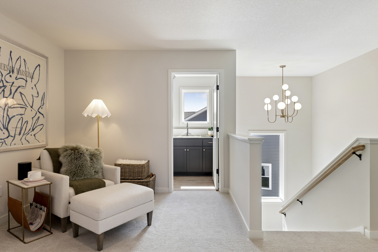
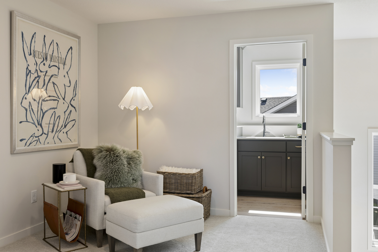
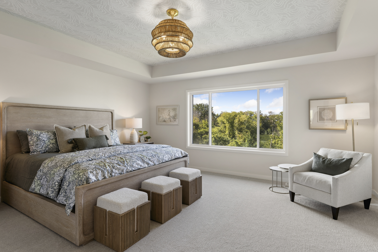
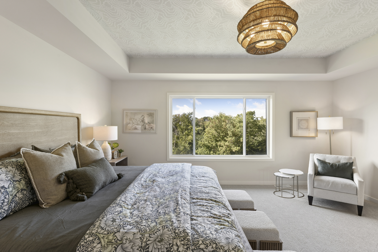
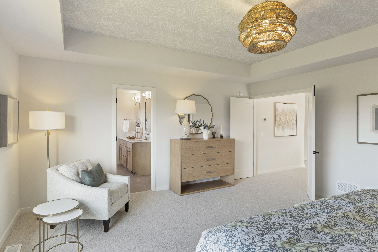
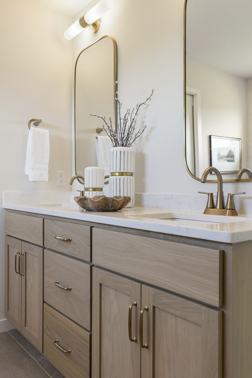
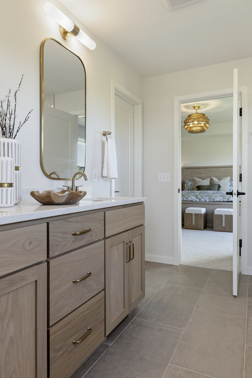
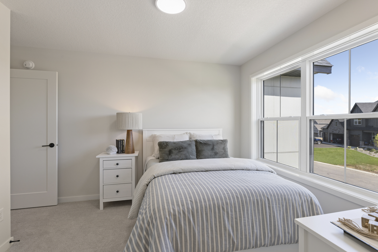
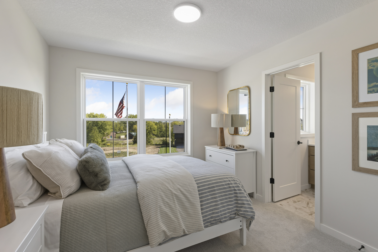
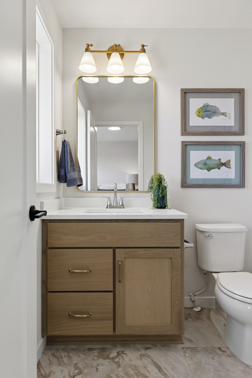
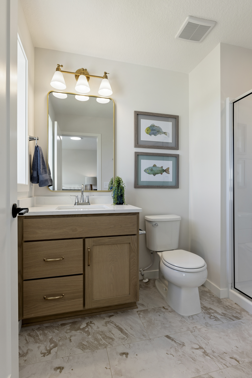
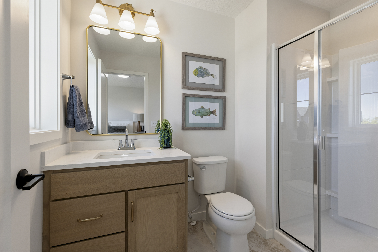
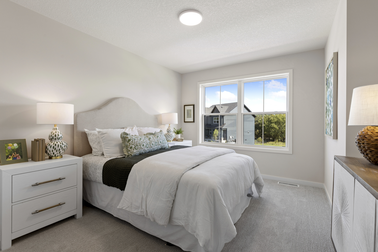
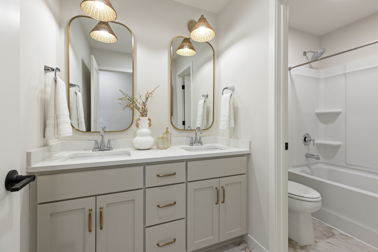
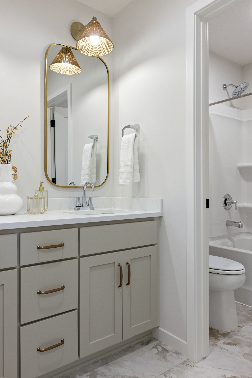
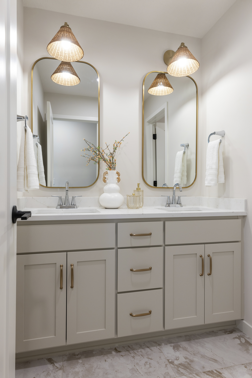
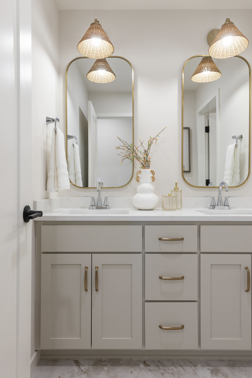
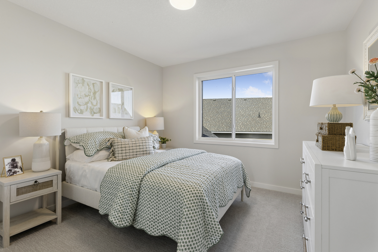
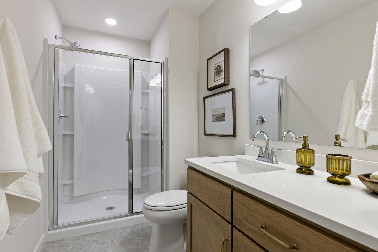
Photos of this property are not available yet! The following photos depict a similar home plan, but not the actual home.
Plan configuration and/or details and may show certain options and upgrades not included in the home, base price, or starting price of the home plan. Included standard features are dependent upon plan.
Home Features
- Classic Curb Appeal: Tundra Gray LP SmartSide® siding, crisp white windows and trim, and contrasting black doors give this two-story home a timeless look. A welcoming front porch frames the entry.
- Open & Inviting Main Level: A spacious foyer leads into a gallery hall with a private flex room just off the entry. The kitchen opens to a light-filled gathering room, where a wall of windows and a gas fireplace with a quartz surround and oak mantel anchor the space.
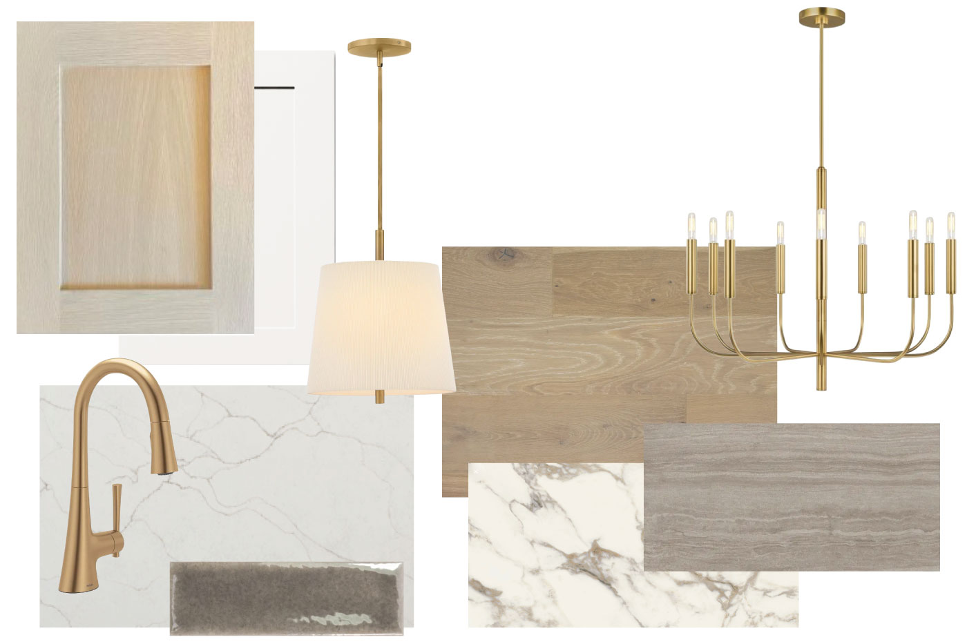
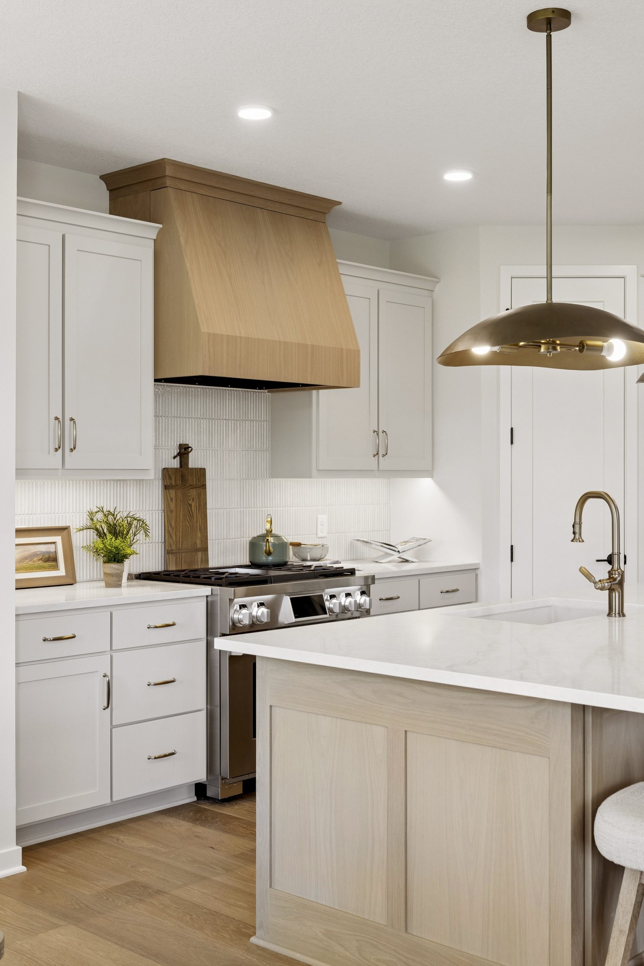
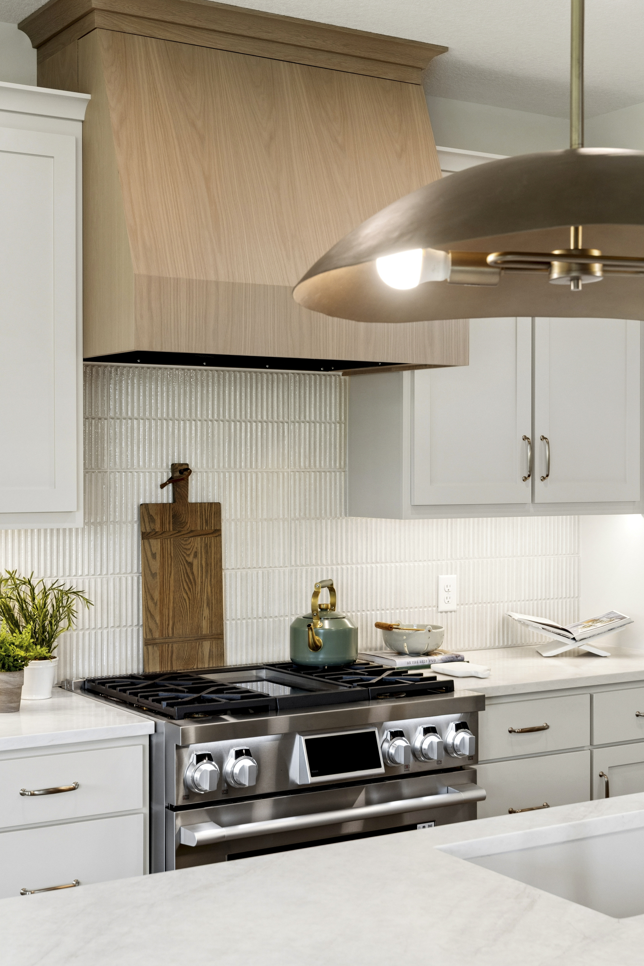
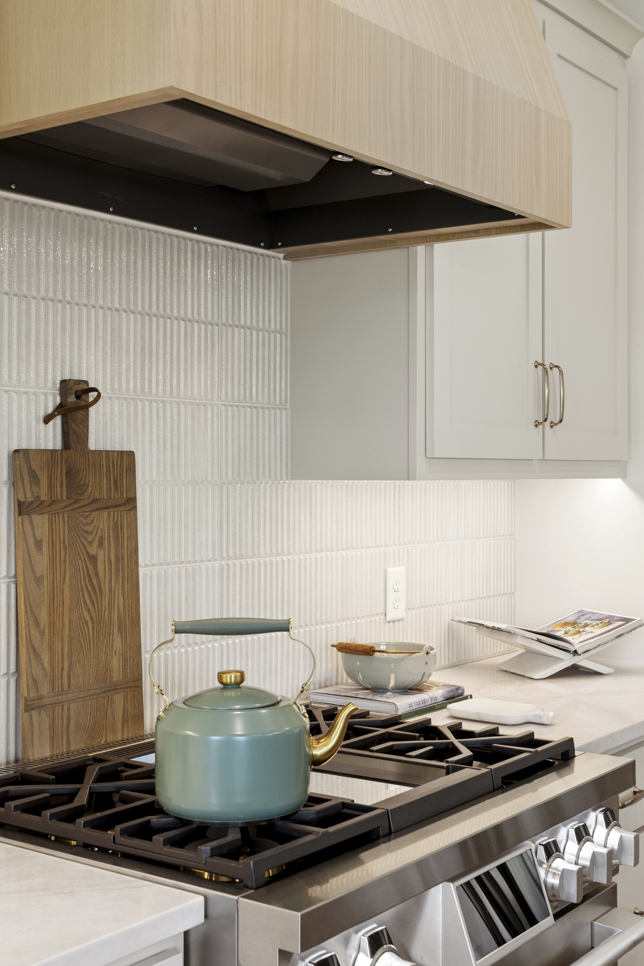
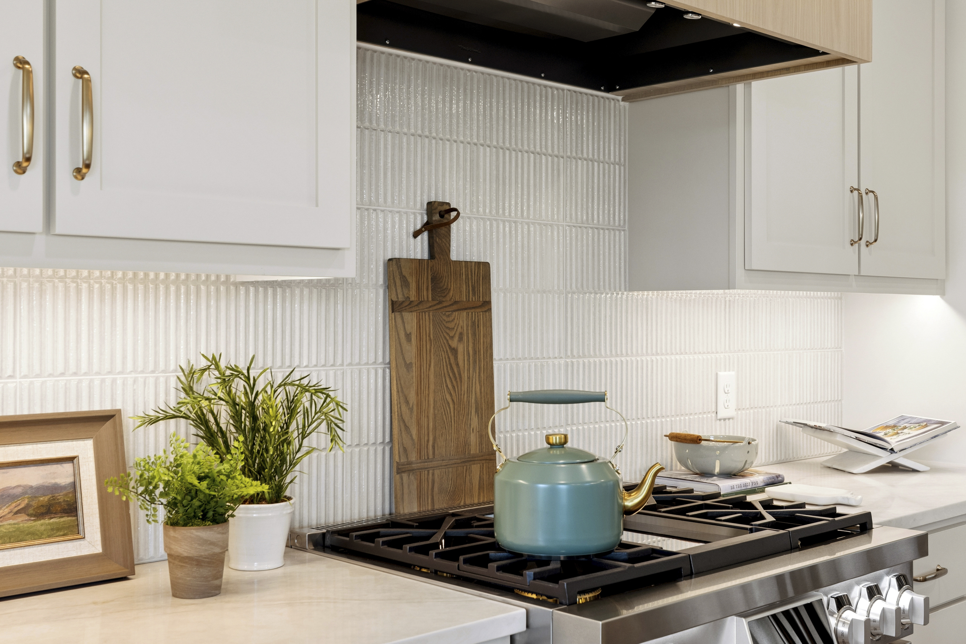
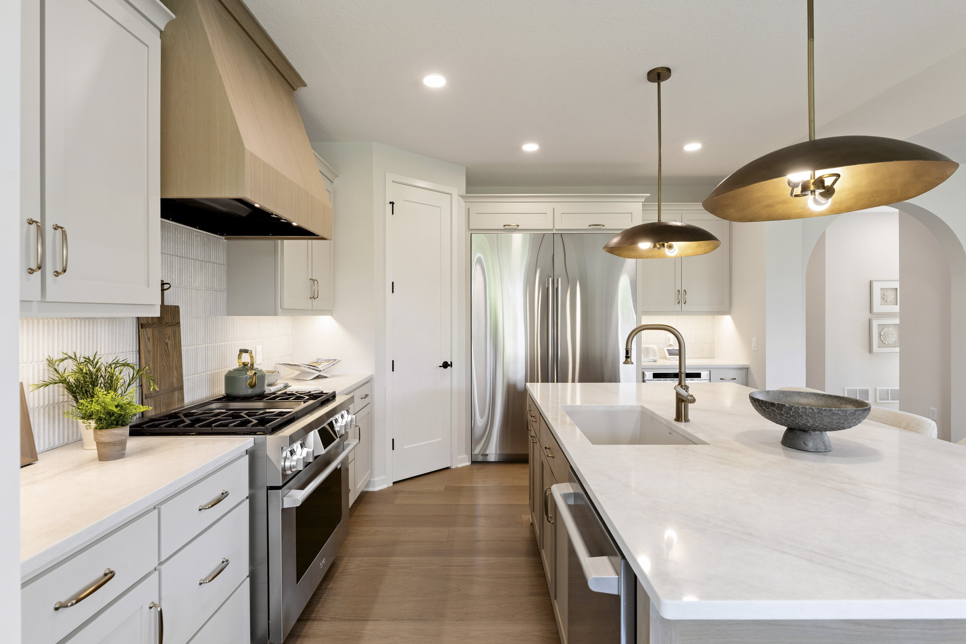
- Gourmet Kitchen: White cabinetry and a wood range hood pair with a warm oak center island and Calacatta Prada quartz countertops. A walk-in pantry keeps everyday essentials close at hand.
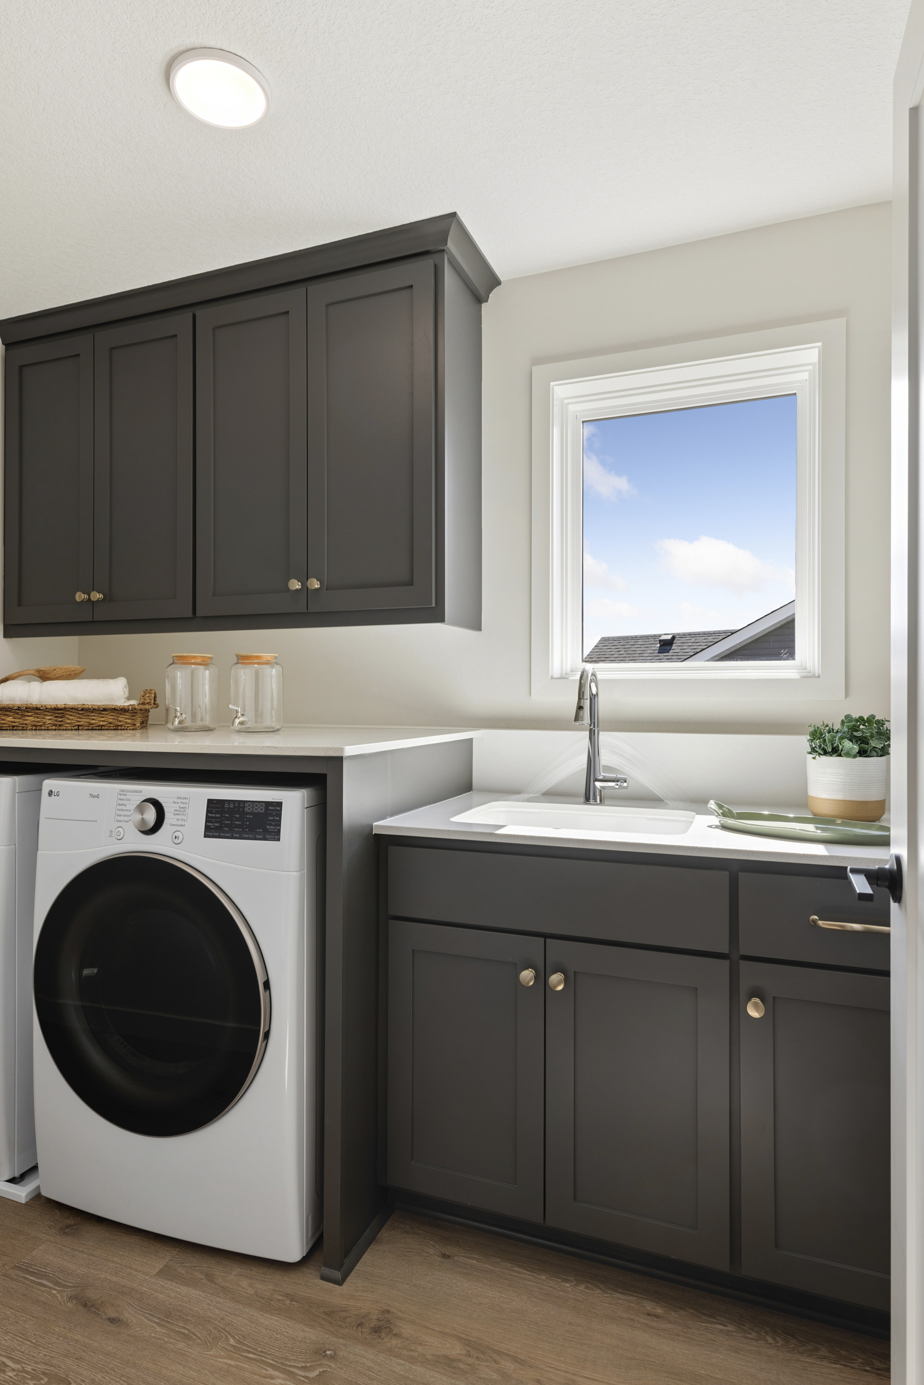
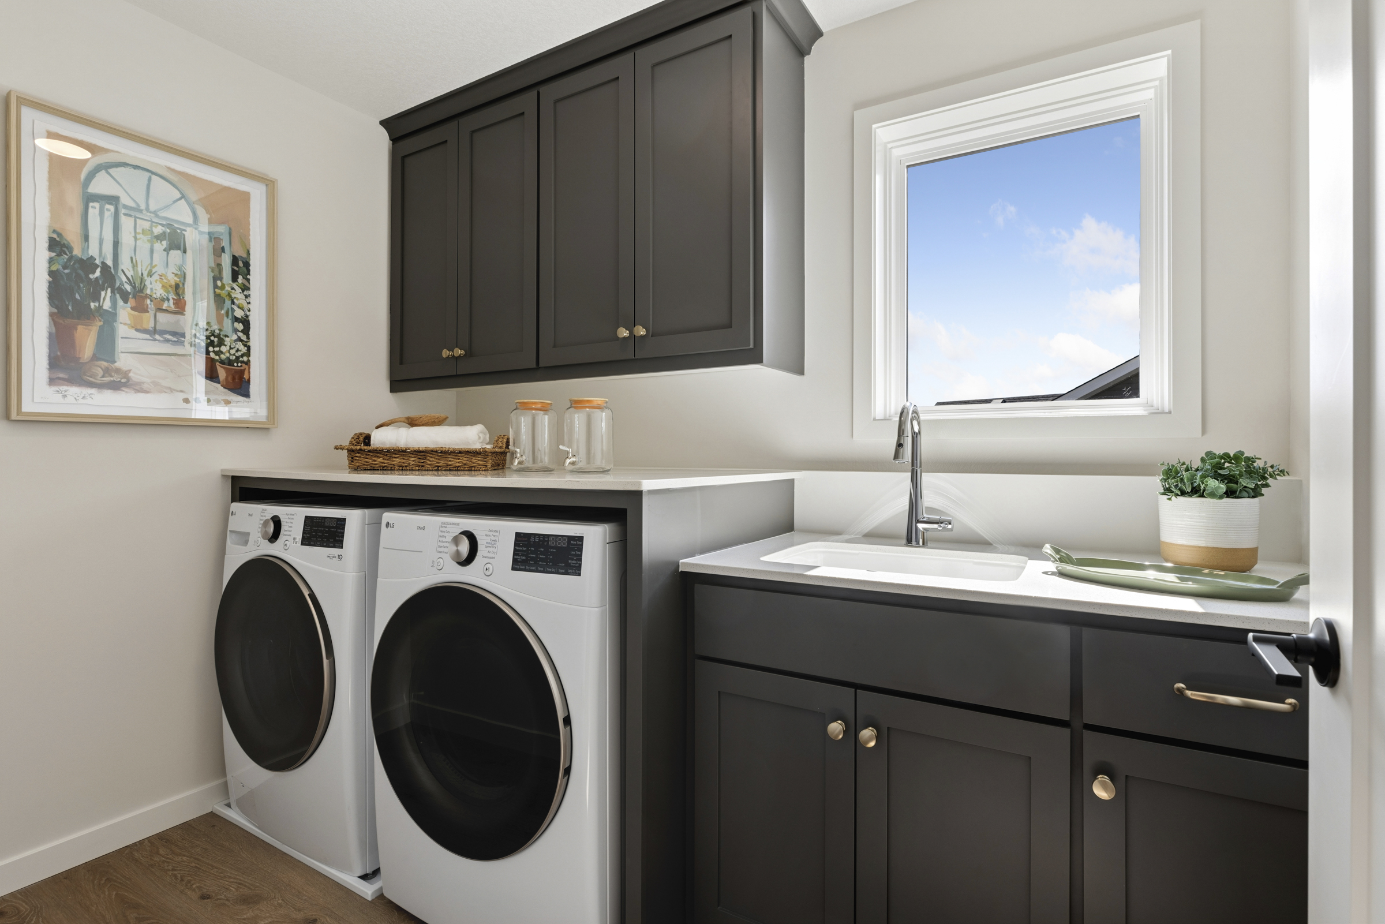
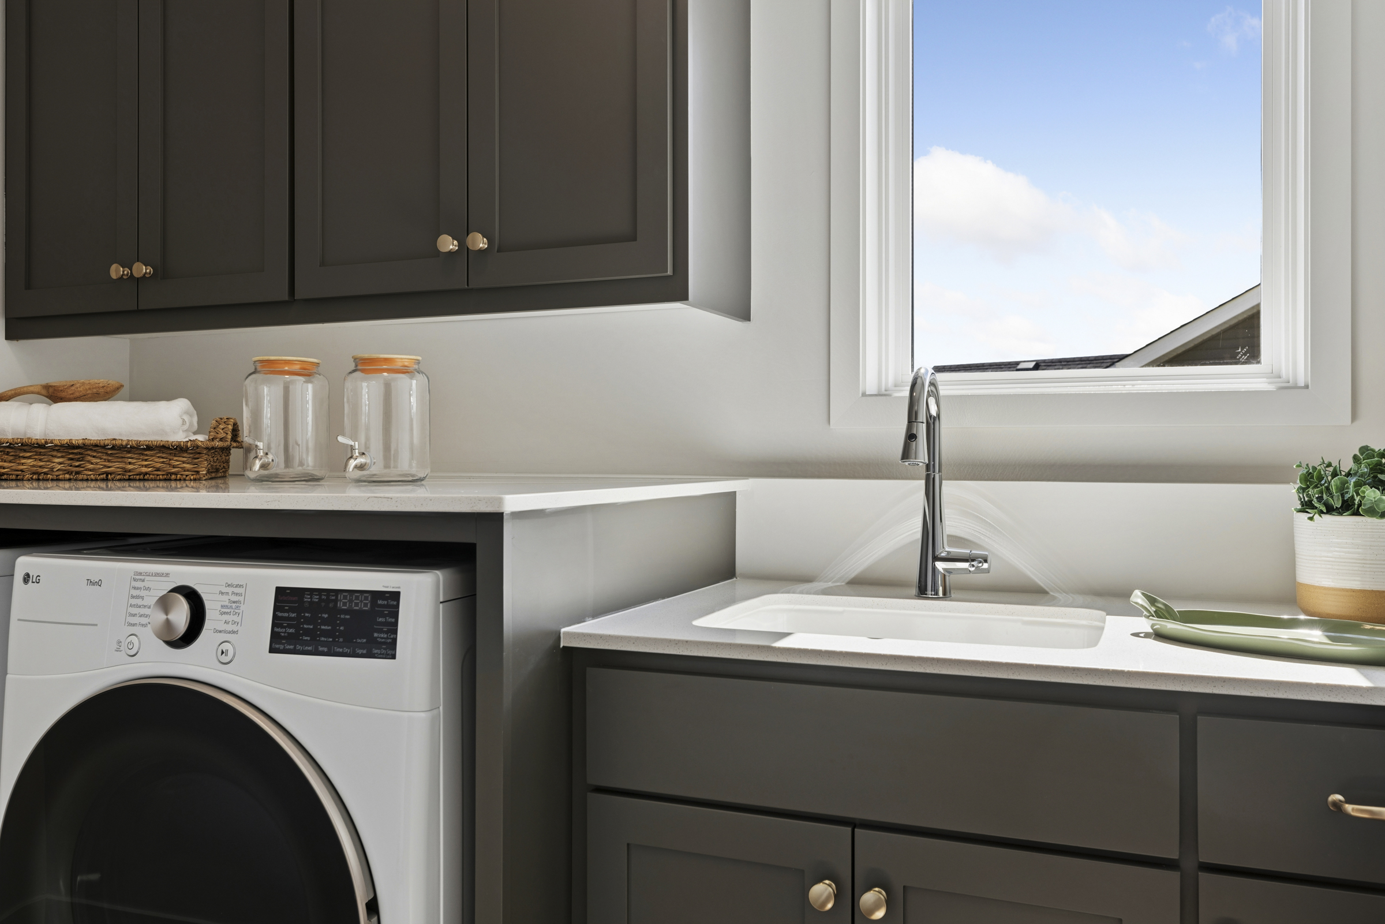
- Spacious Upper Level: Four bedrooms and two bathrooms share the upper level with a centrally located laundry room and a large bonus room with space for movie nights, play, or hobbies.
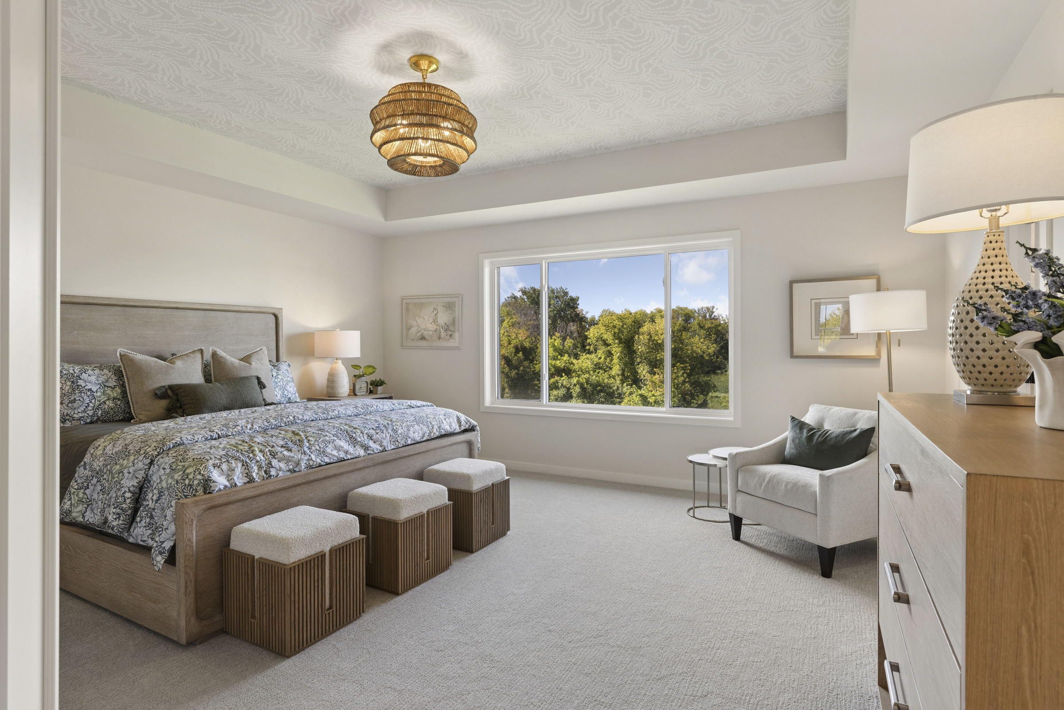
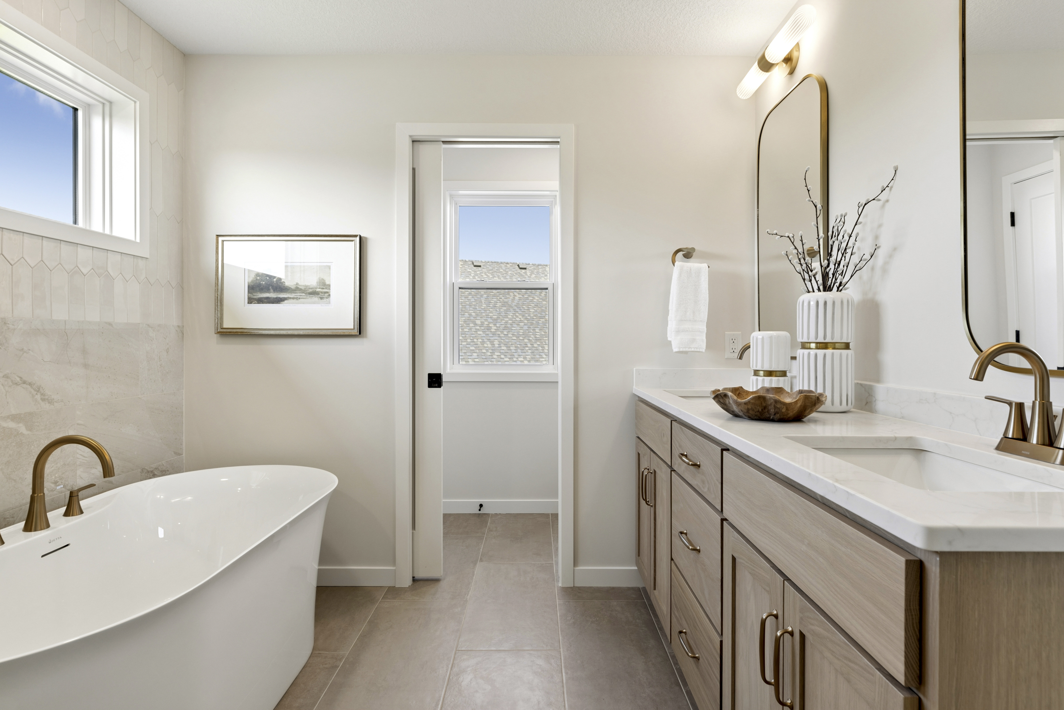
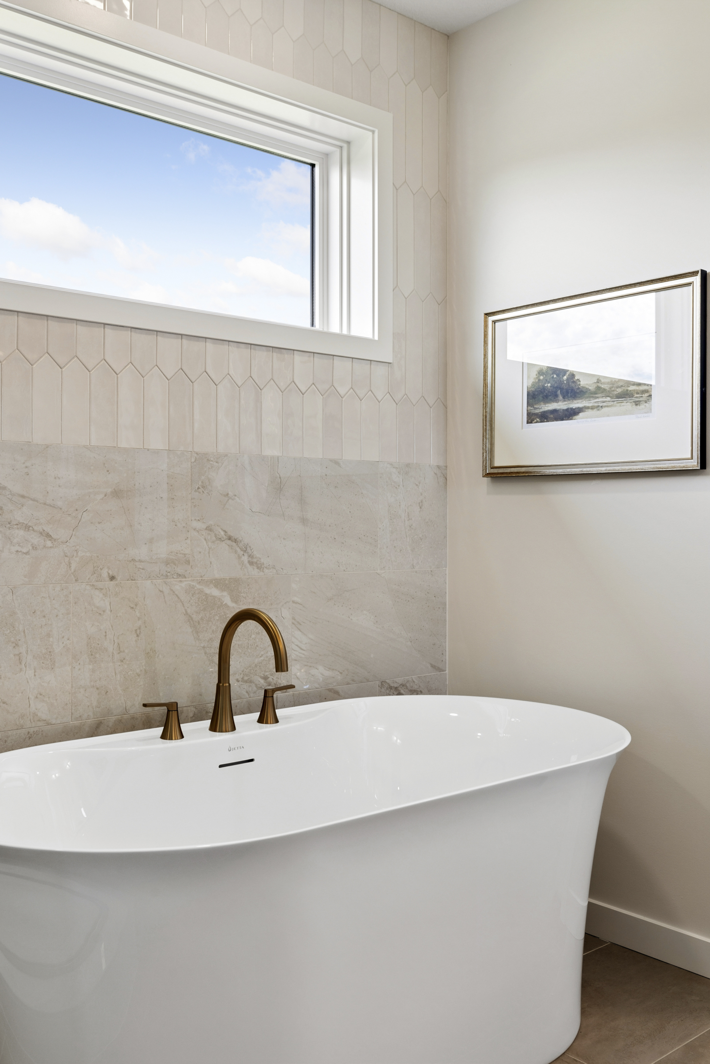
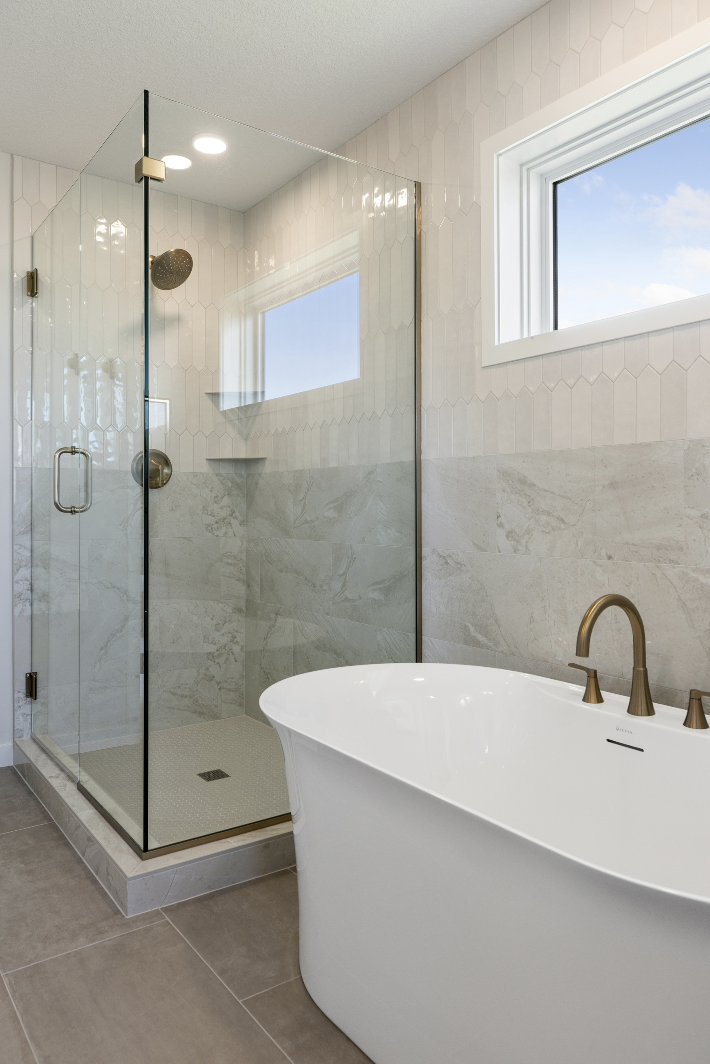
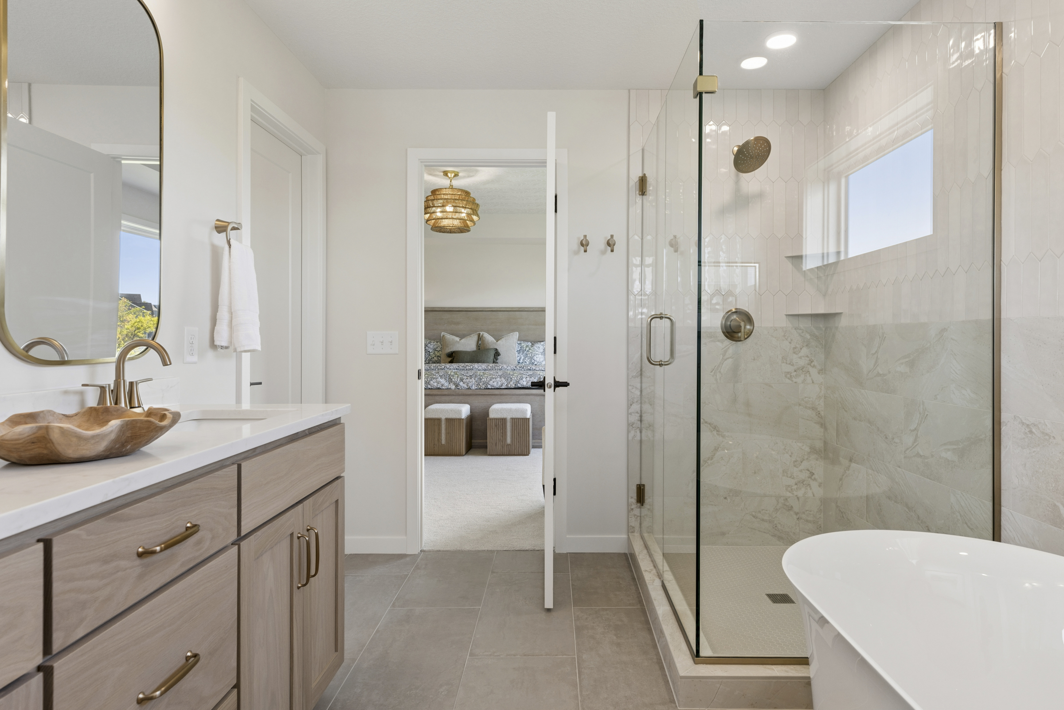
- Primary Suite Retreat: The primary suite features an expansive walk-in closet and a spa-like bath with a dual-sink vanity, freestanding soaking tub, and ceramic tile shower.
- Room to Grow: The lower level offers space for a future family room, sitting area, fifth bedroom, and additional bathroom.