
Villa Collection
4098 Osprey Court NE
Prior Lake, MN
55372
$849,900
AVAILABLE DECEMBER
3 Bed
3 Bath
3,294 Sq.ft.
2 Car
Pike Lake Landing
Models Open: Thursdays-Mondays 12-5pm
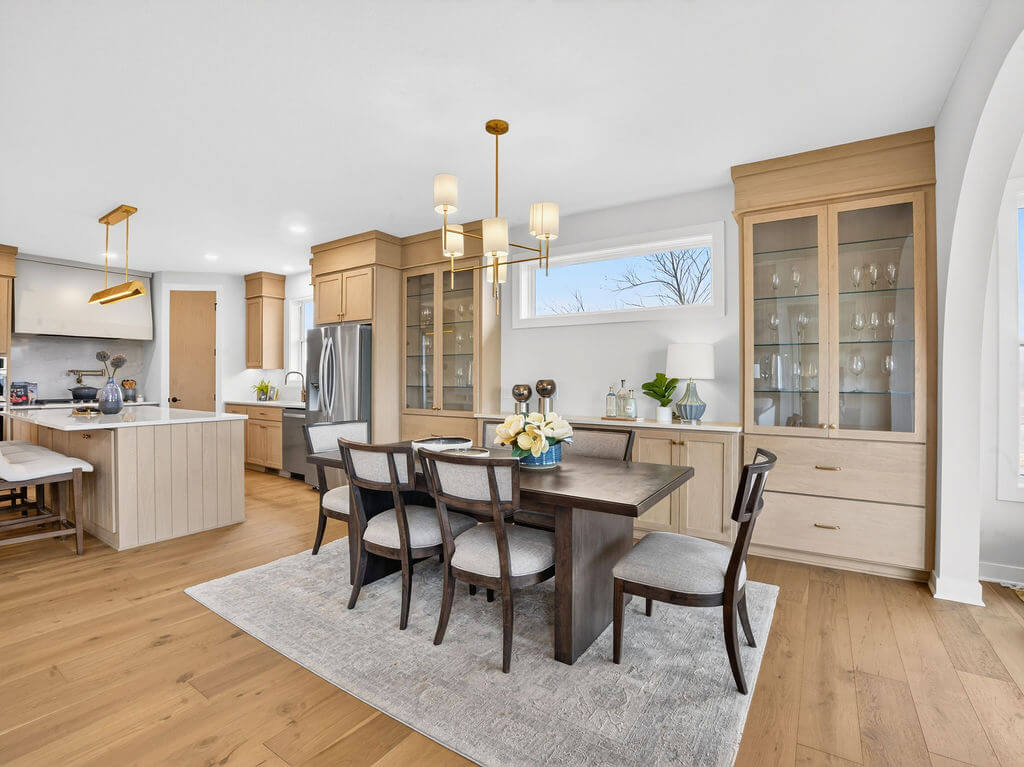
Overview
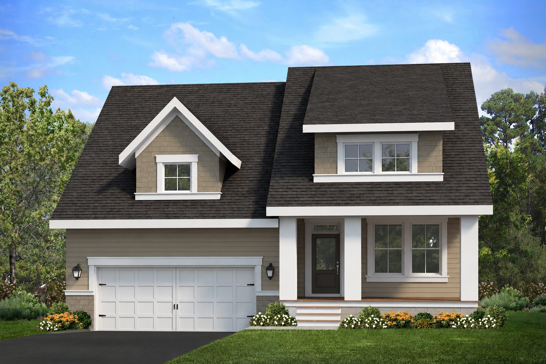
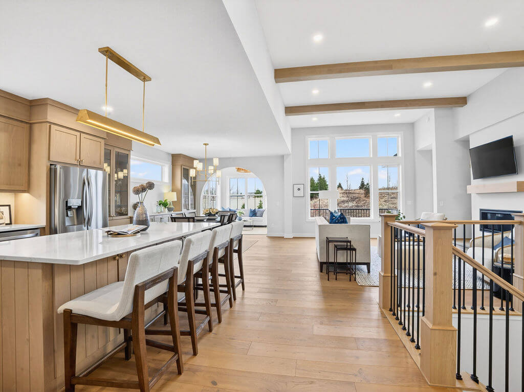
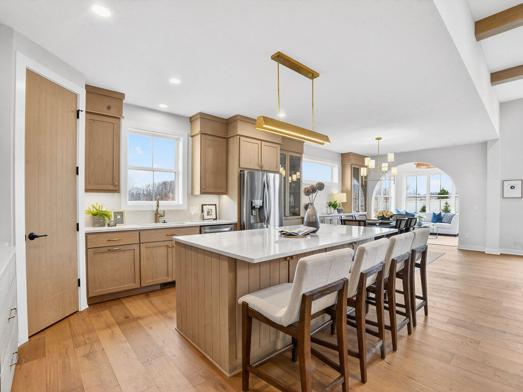
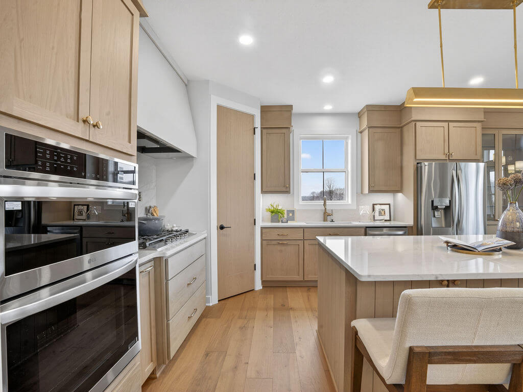
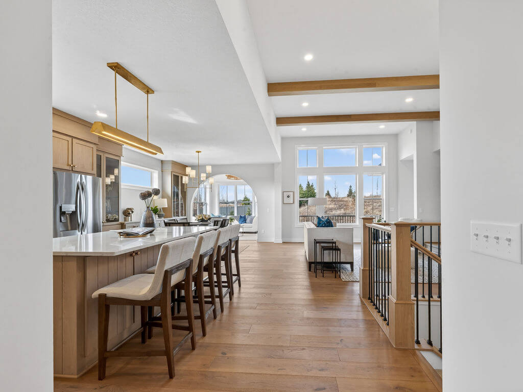
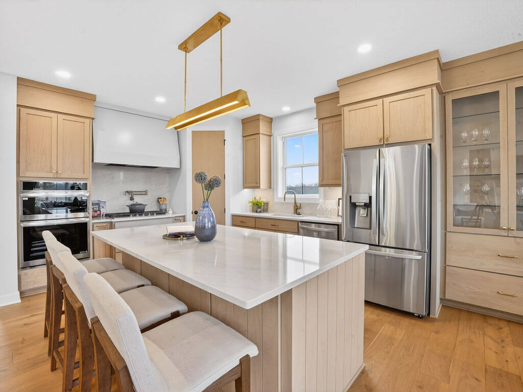
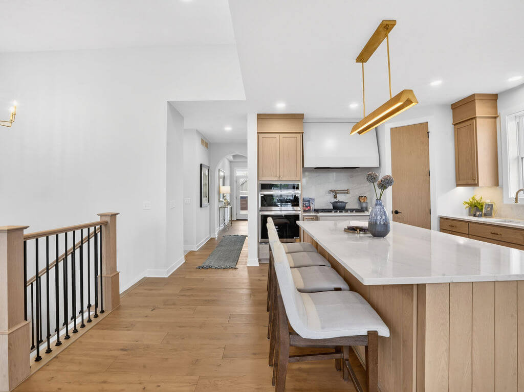
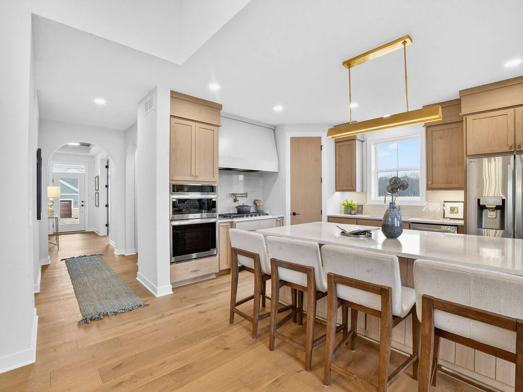
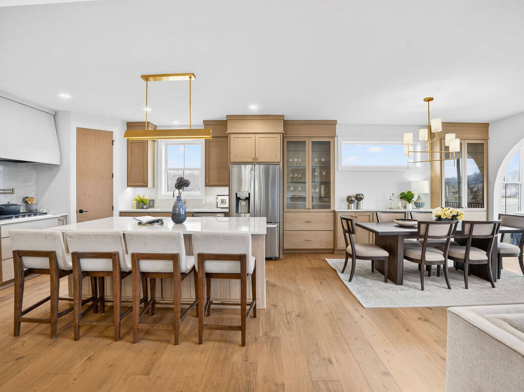
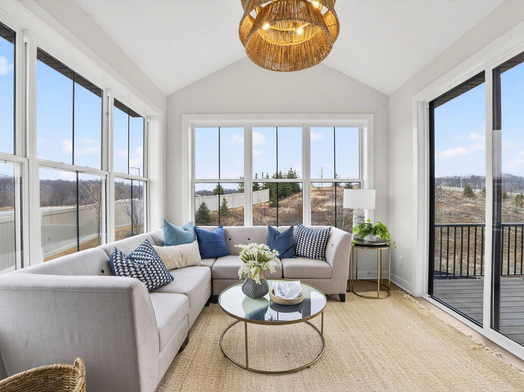
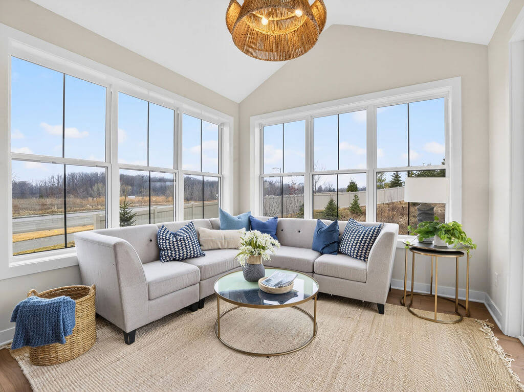
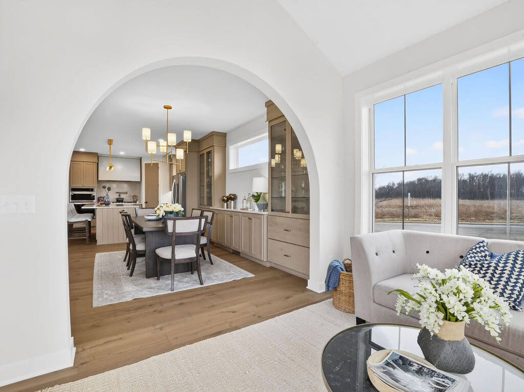
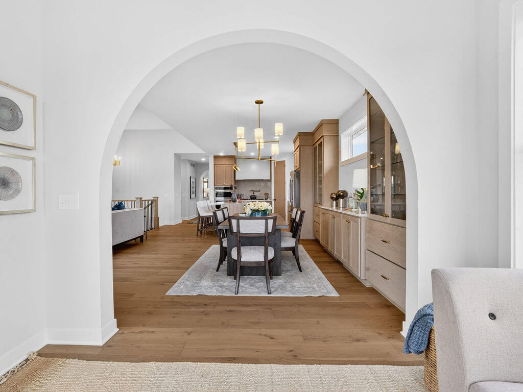
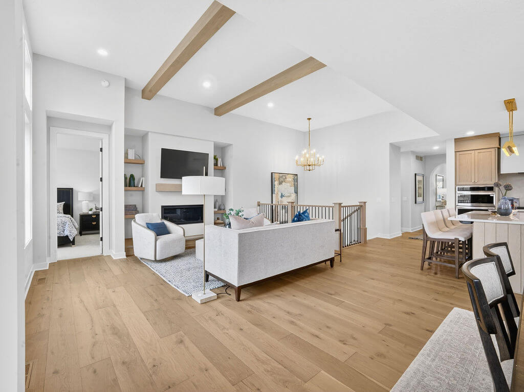
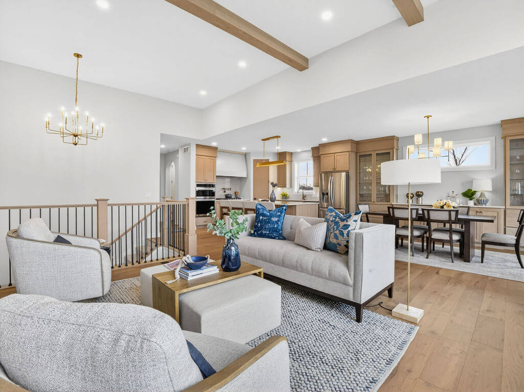
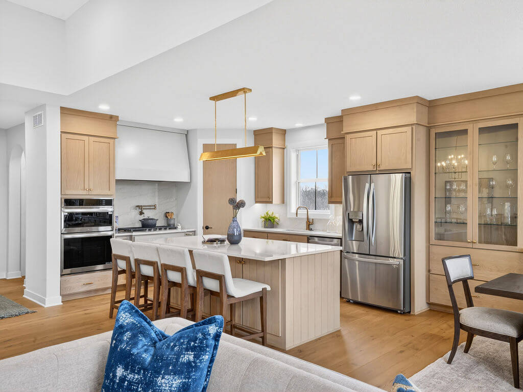
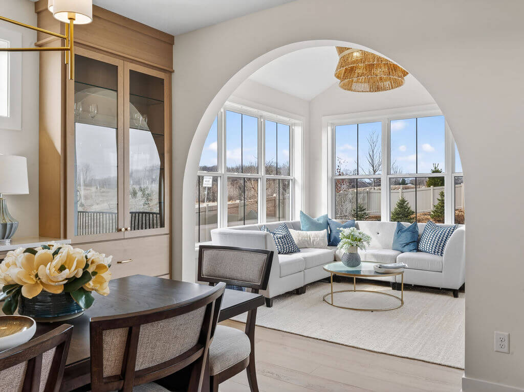
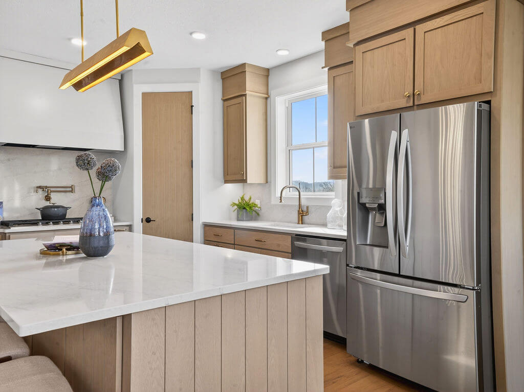
Soft clay siding and a welcoming front porch set the tone for this cottage-inspired villa. Inside, white cabinetry, an oak island, and Calacatta Fioressa quartz create a bright kitchen that connects to the gathering room’s tiled fireplace. Settle into the window-lined four-season porch for a quiet afternoon beneath its vaulted ceiling. Two main-level bedrooms and laundry keep daily routines convenient, while the finished lower level offers generous gathering space and a private guest bedroom. Association-provided lawn care and snow removal leave more time to enjoy your home.
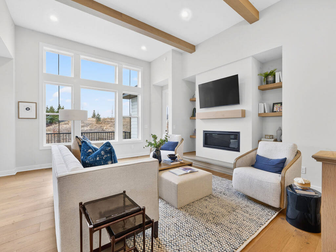
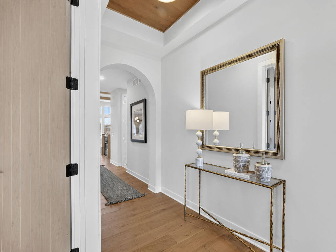
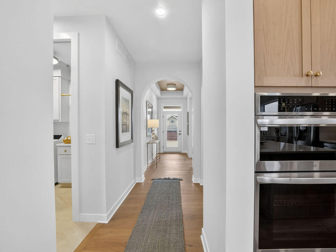
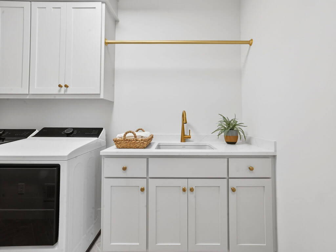
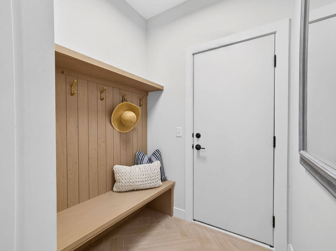
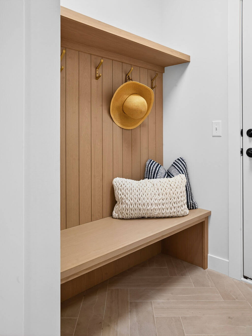
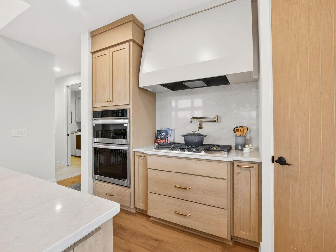
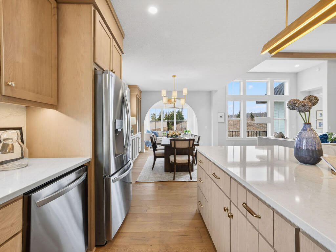
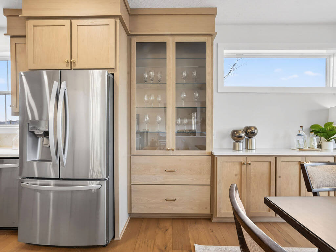
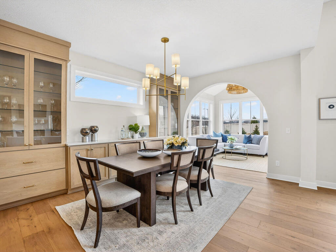
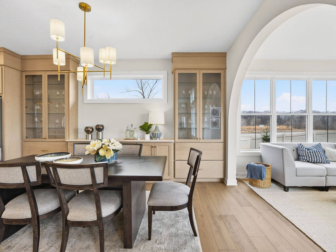
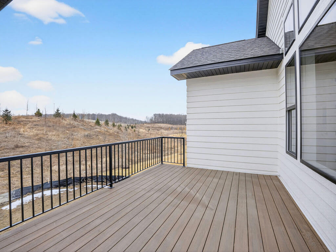
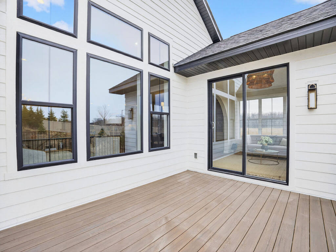
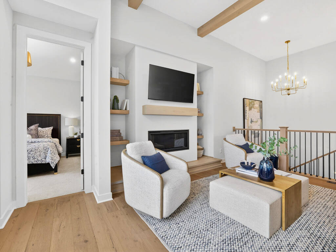
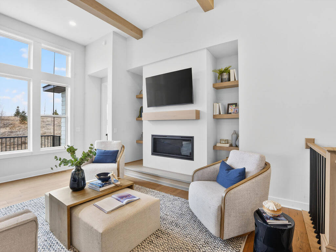
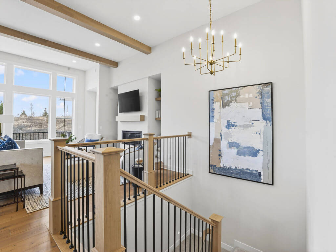
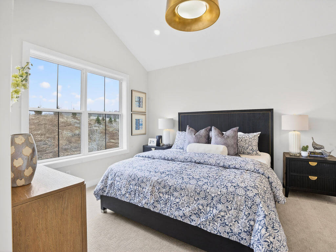
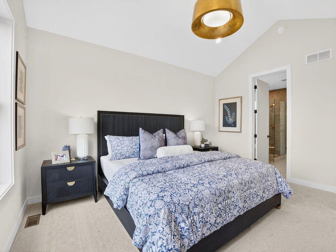
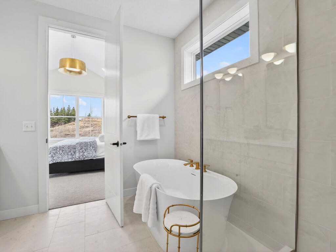
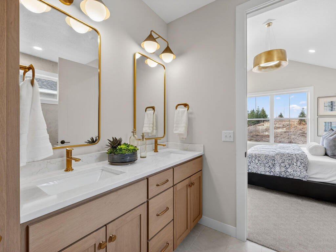
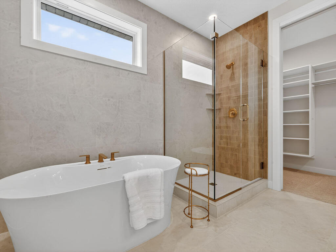
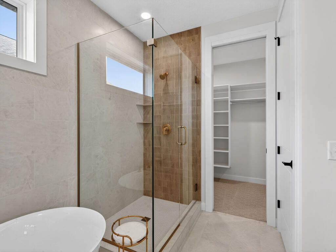
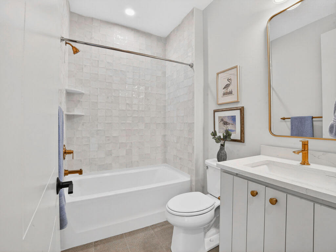
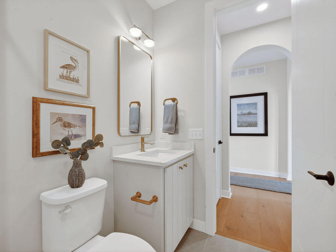
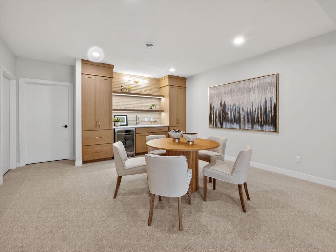
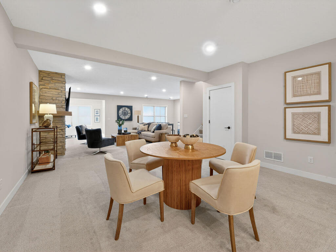
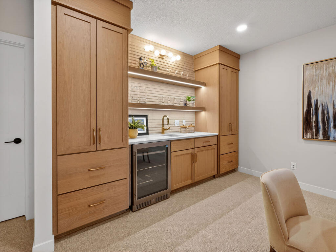
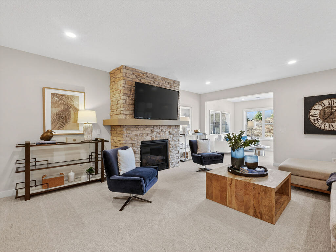
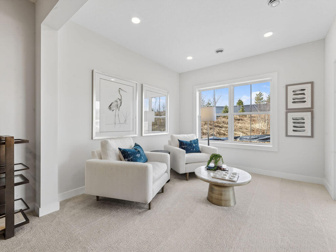
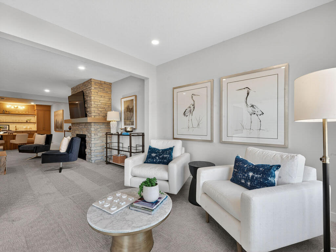
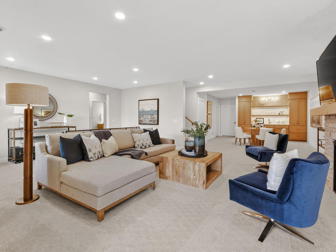
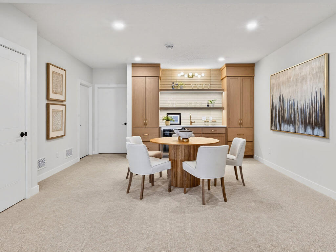
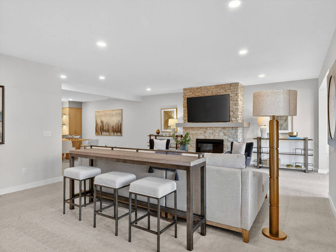
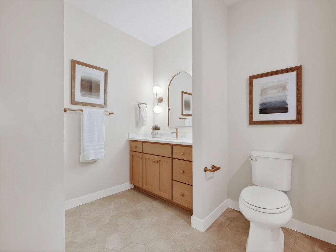
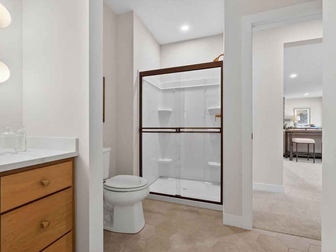
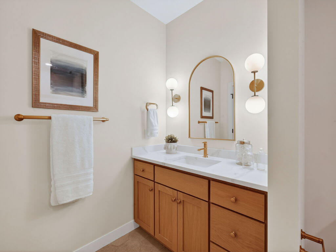
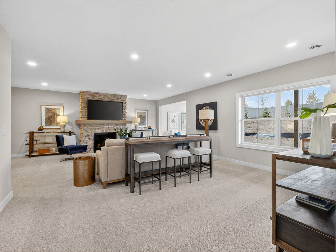
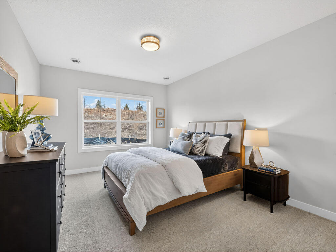
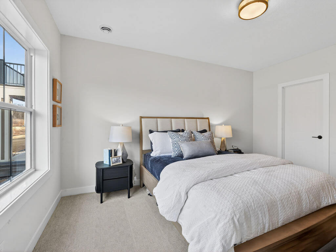
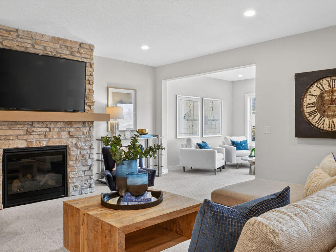
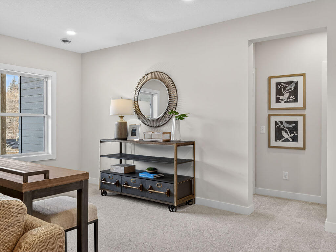
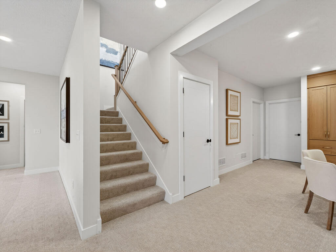
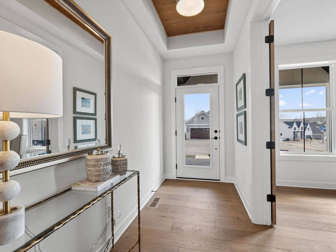
Photos of this property are not available yet! The following photos depict a similar home plan, but not the actual home.
Plan configuration and/or details and may show certain options and upgrades not included in the home, base price, or starting price of the home plan. Included standard features are dependent upon plan.
Home Features
- Cottage-Inspired Design: LP SmartSide® siding and shakes in a neutral clay color. A welcoming, low maintenance front porch create timeless curb appeal.
- Low-Maintenance Living: Part of the Villa Collection, this home includes association-provided lawn care and snow removal for added everyday convenience.
- Thoughtful Main-Level Layout: Enjoy two bedrooms, two baths, laundry, and an open-concept living area. The gathering room features a ceramic tile fireplace front accented by an oak mantel and hearth.
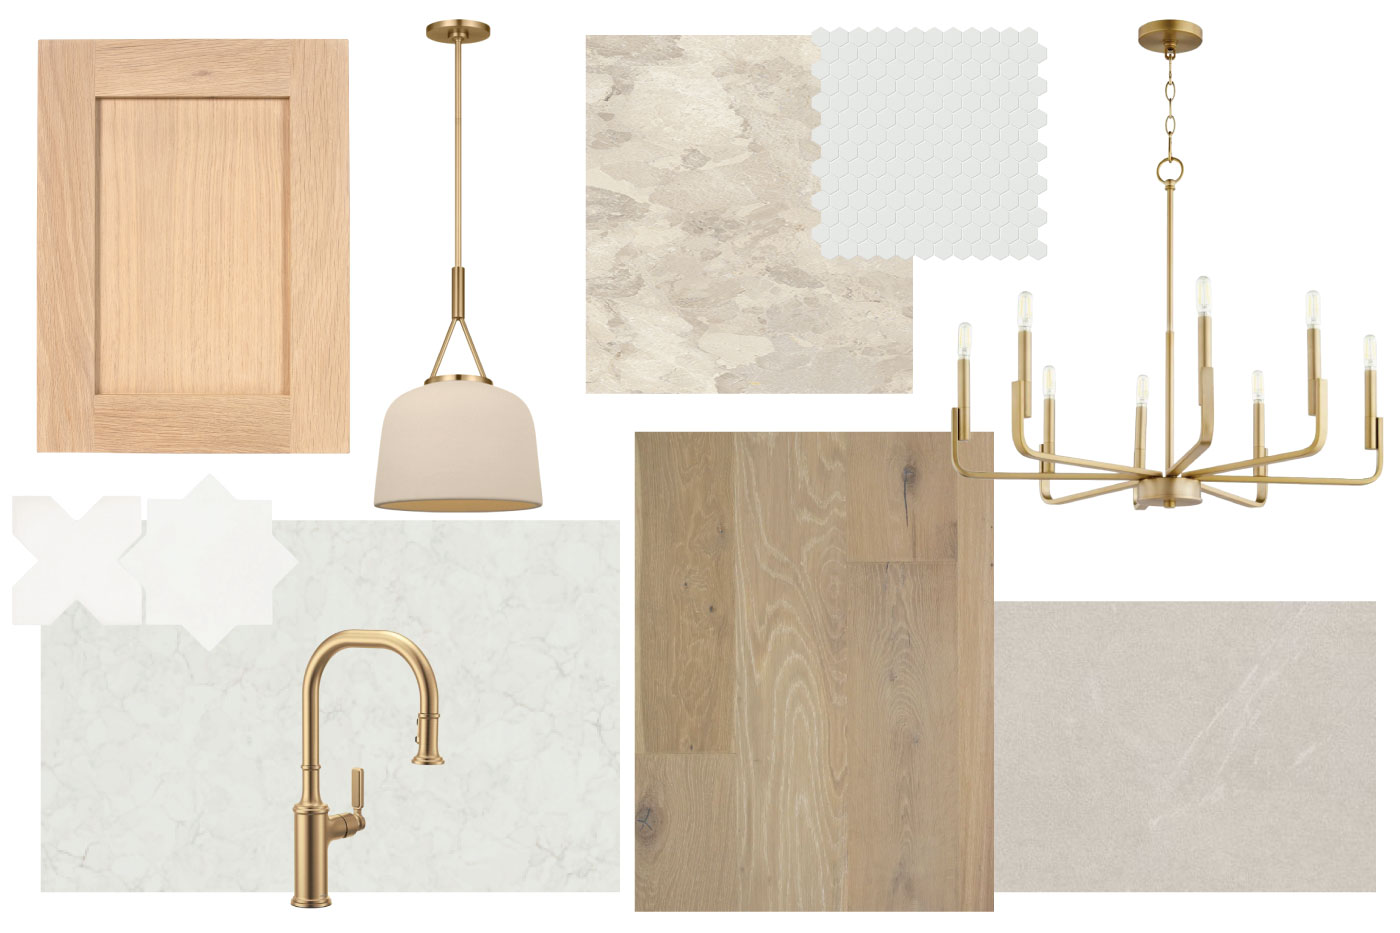
- Beautifully Appointed Kitchen: Custom, full-height white cabinetry pairs with an oak center island and Calacatta Fioressa quartz countertops. A 36-inch gas cooktop, wrapped wood hood, and walk-in pantry complete the space.
- Light-Filled Four-Season Porch: A vaulted ceiling and surrounding windows create an inviting place to relax year-round.
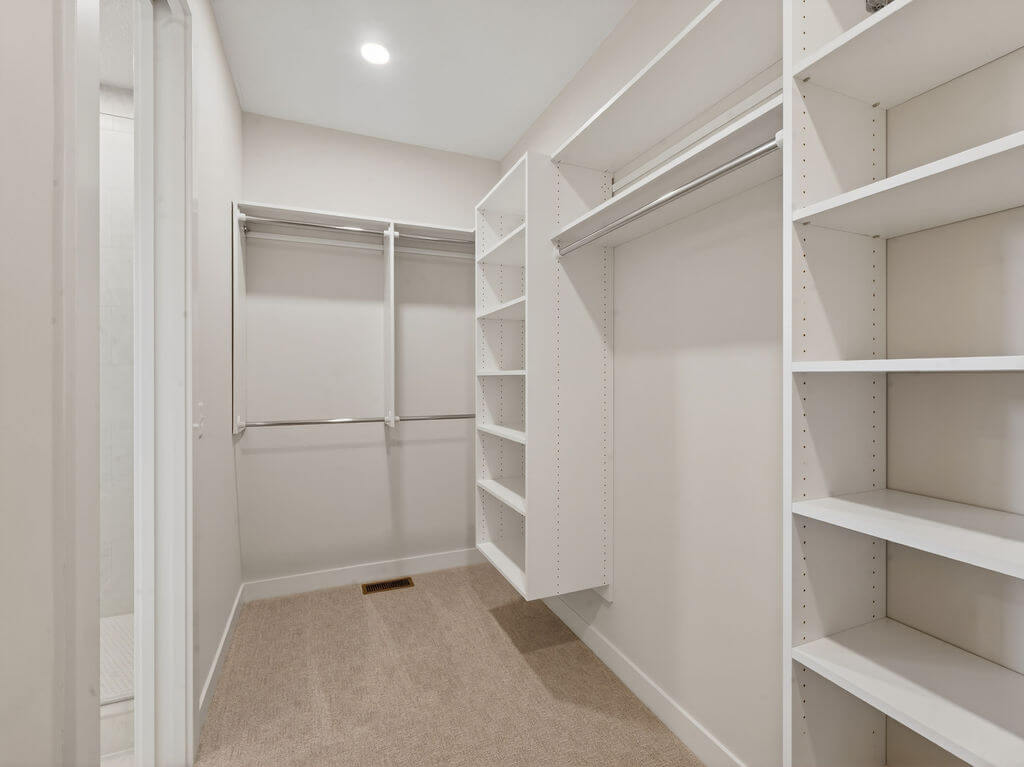
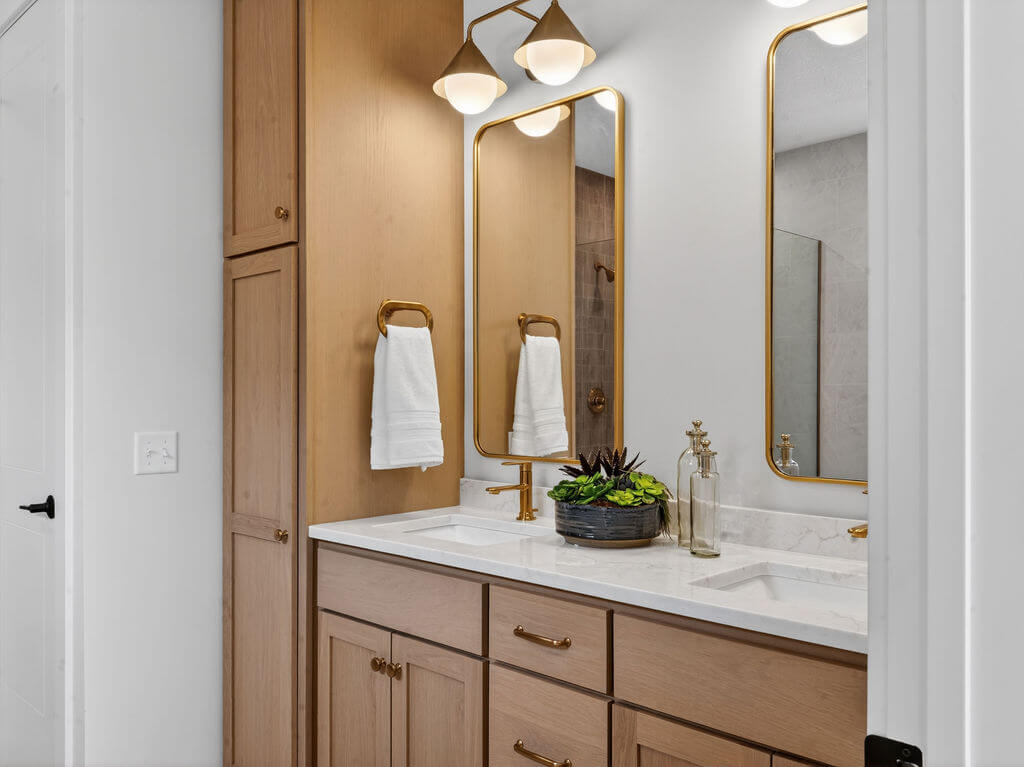
- Private Primary Suite: The main-level suite offers a beautifully finished bath with a ceramic tile shower, dual-bowl oak vanity, and a spacious walk-in closet.
- Room to Gather: The finished lower level provides an expansive family room, a separate sitting area, a third bedroom, and an additional bath.