
Signature Collection
4673 Jamocha Avnue NE
St. Michael, MN
55376
$739,900
AVAILABLE JANUARY
4 Bed
3.5 Bath
3,581 Sq.ft.
3 Car
Anton Village
Overview
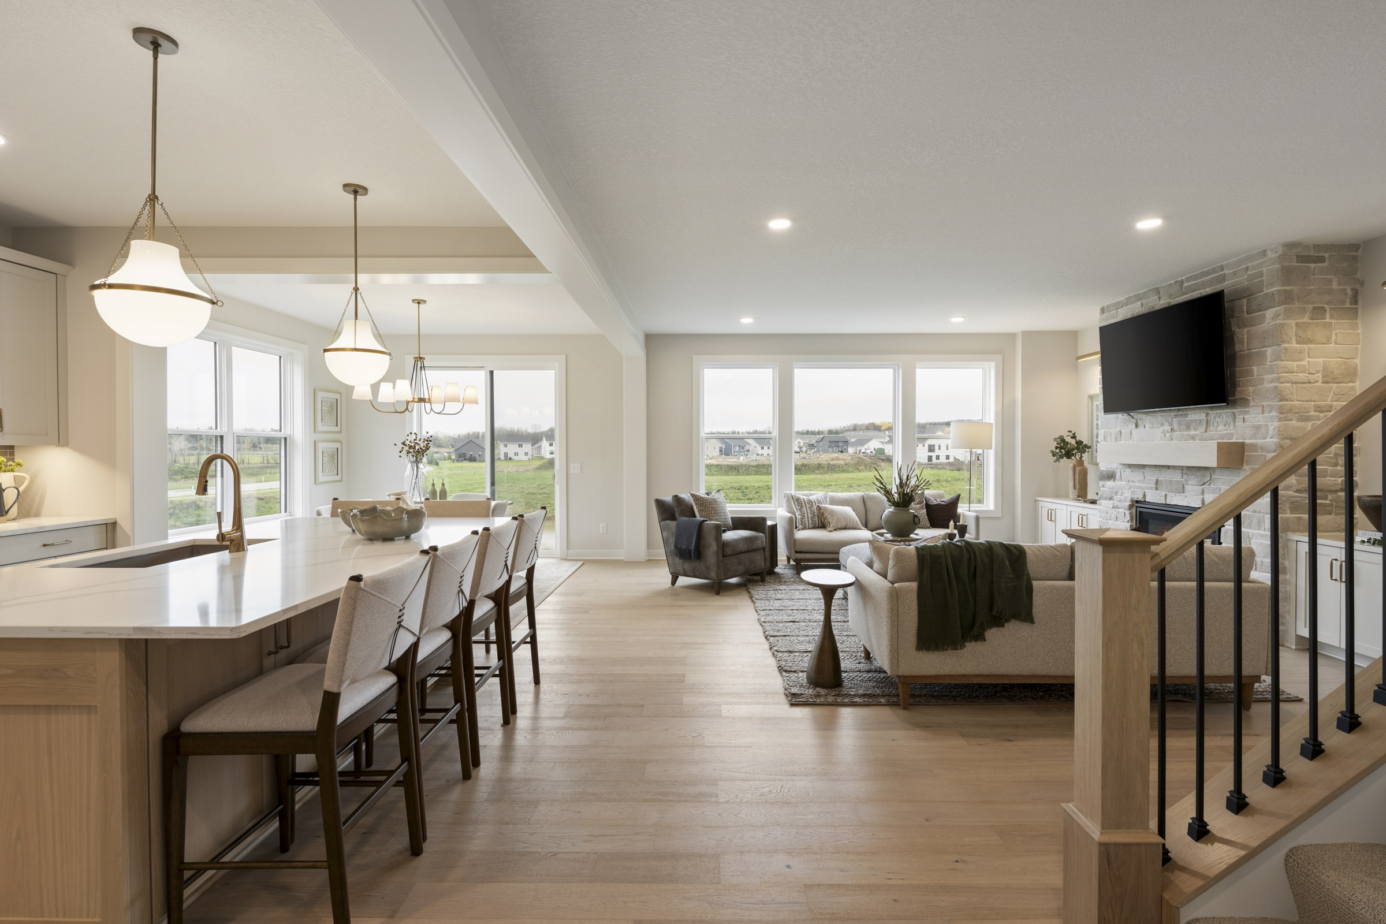
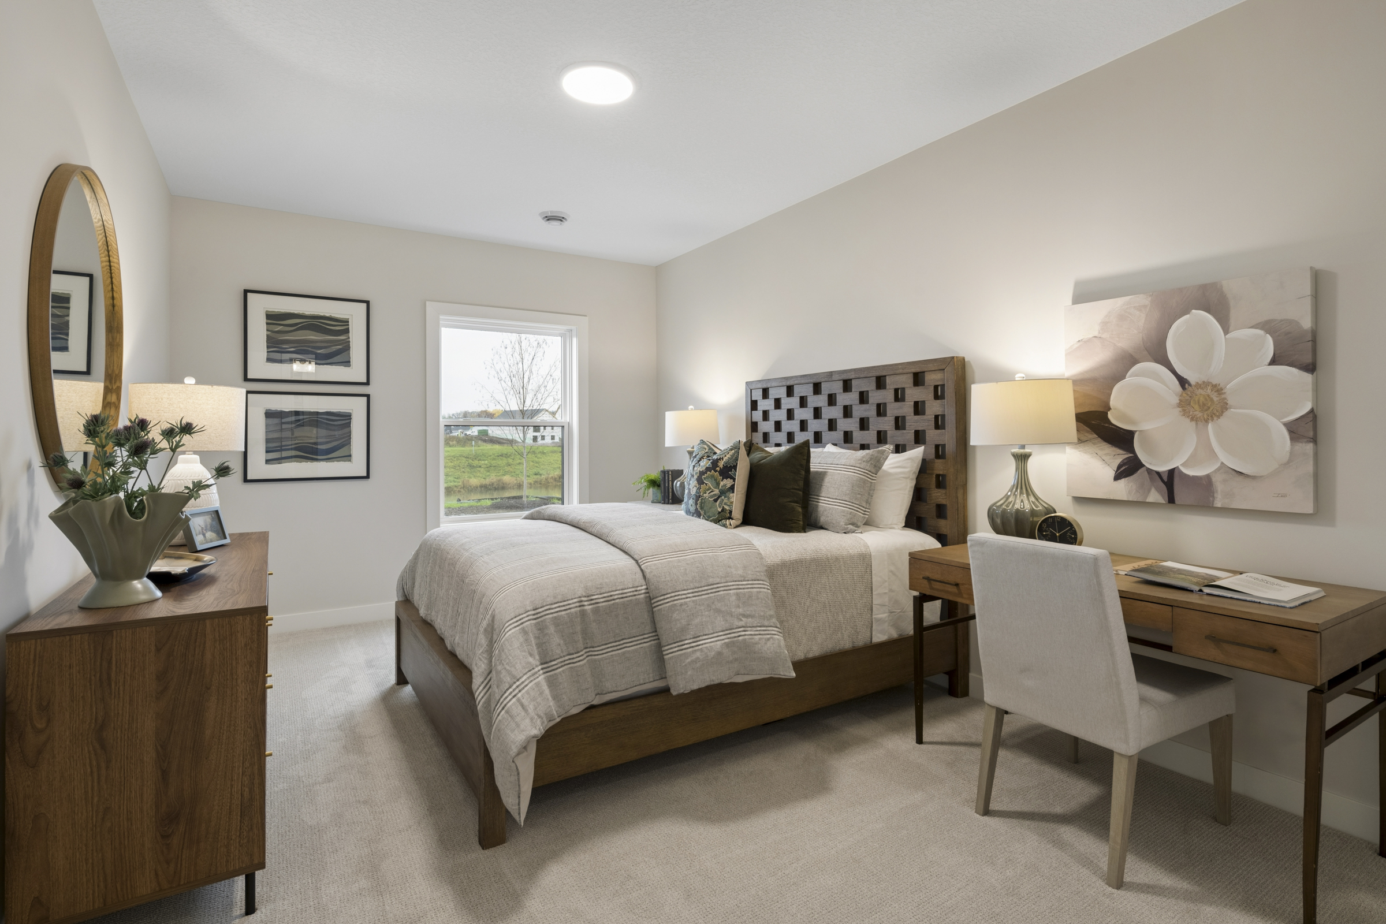
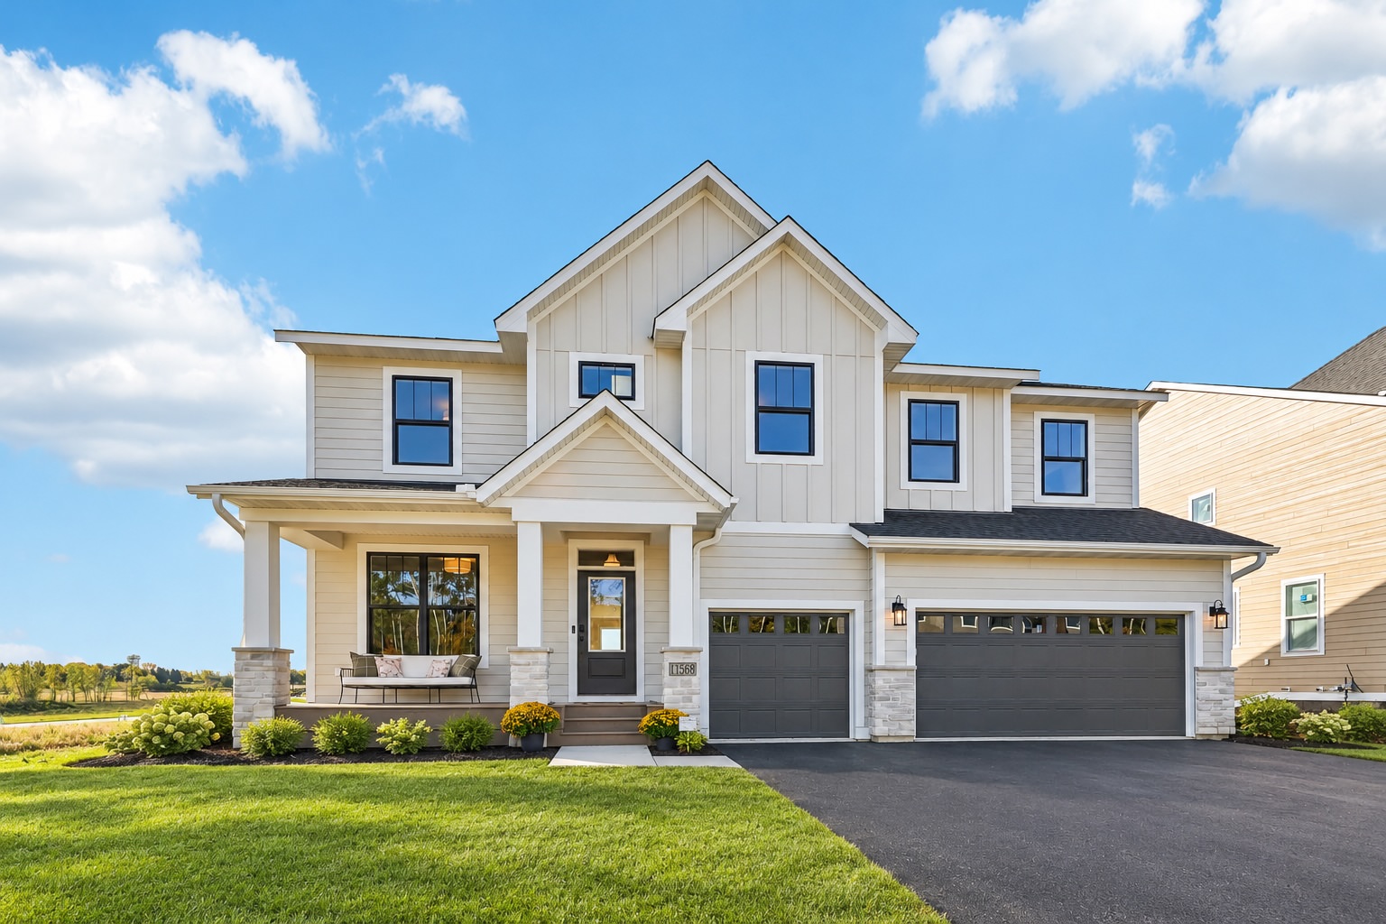
A welcoming front porch leads into this four-bedroom, two-story farmhouse, where the kitchen opens to a bright gathering room with a gas fireplace and a wall of windows. An oak island anchors the kitchen, and a private flex room with double doors offers a quiet place to work. Upstairs, there’s a bonus room for movie nights and a primary suite with a freestanding tub and a walk-in closet with its own island. The lower level has room for a future family room, fifth bedroom, and bath.
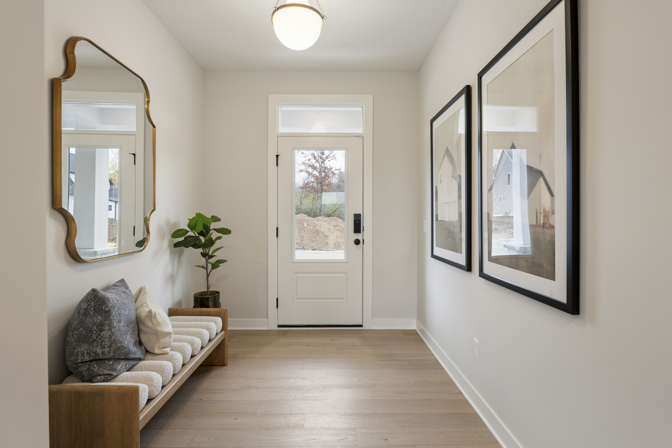
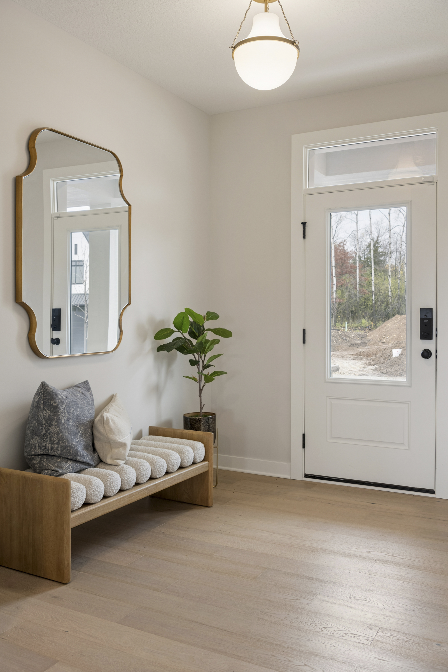
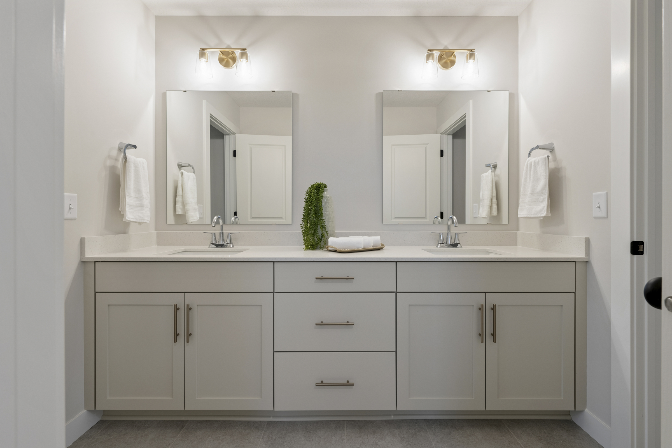
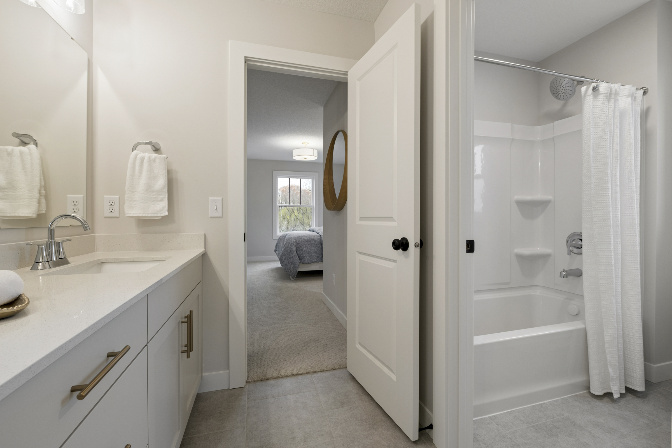
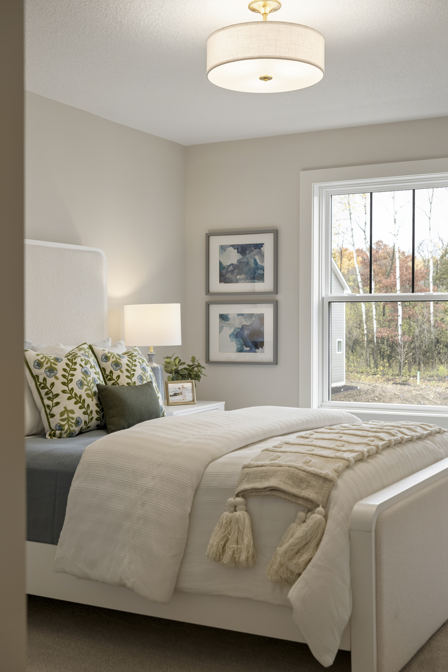
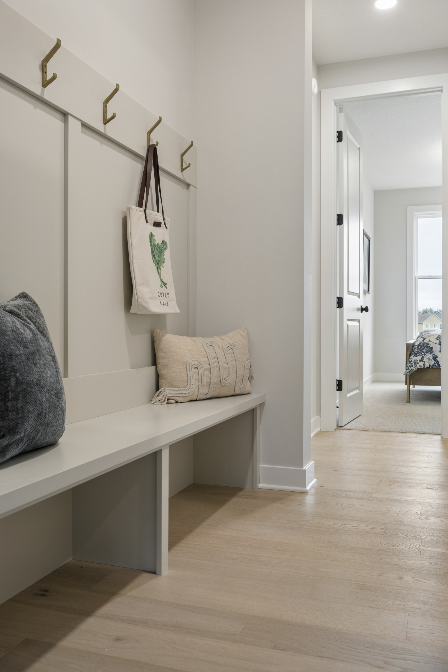
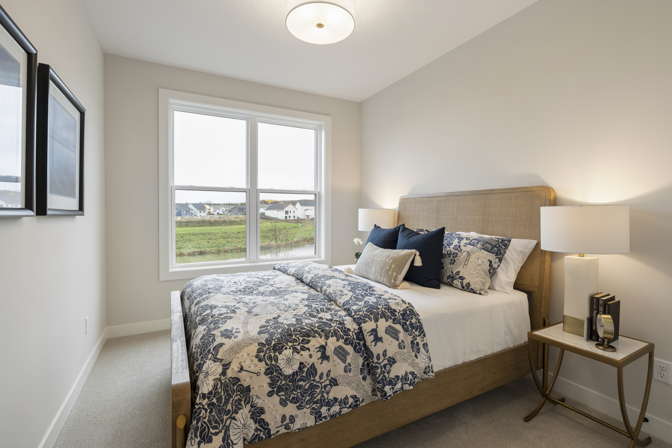
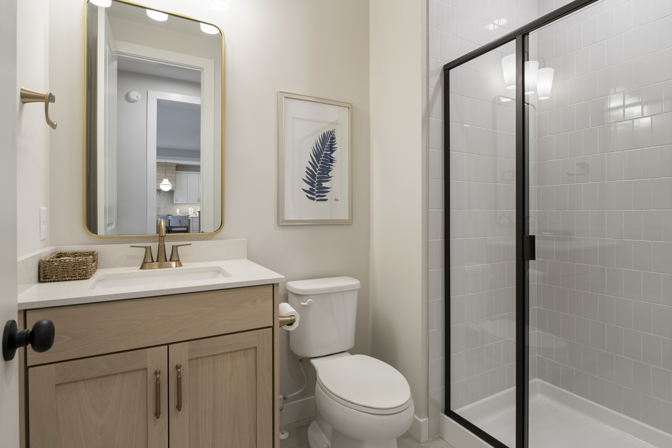
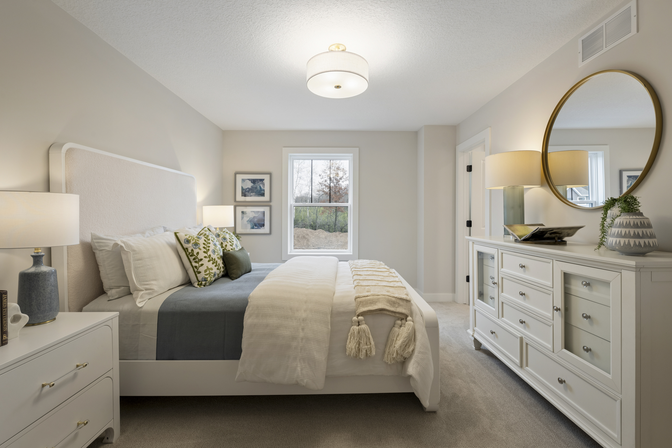
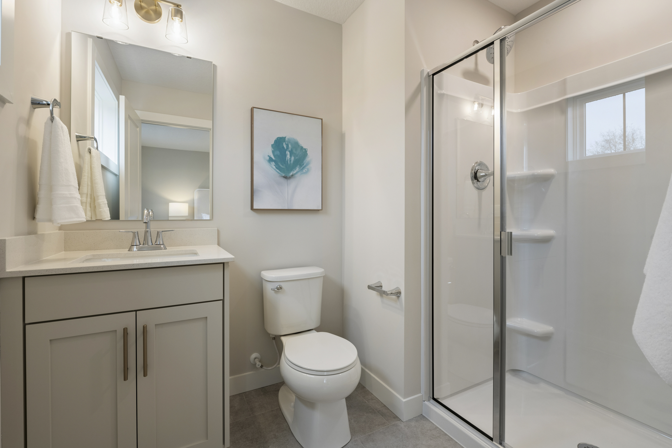
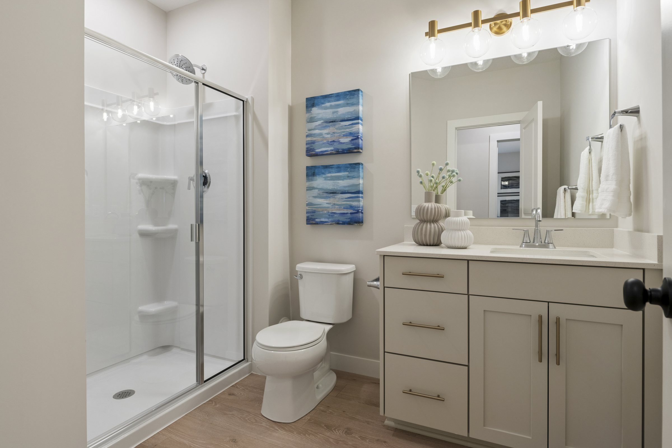
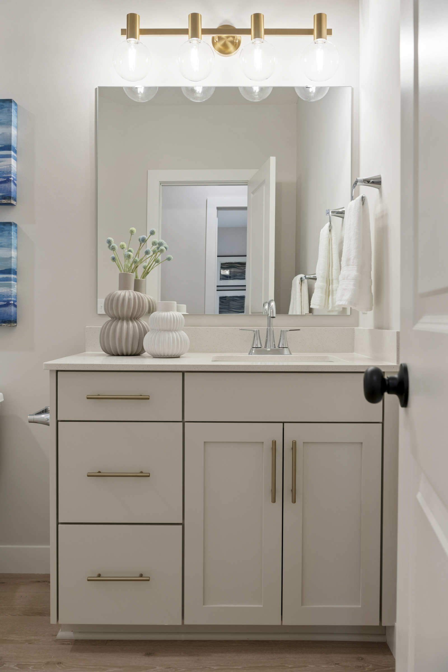
Photos of this property are not available yet! The following photos depict a similar home plan, but not the actual home.
Plan configuration and/or details and may show certain options and upgrades not included in the home, base price, or starting price of the home plan. Included standard features are dependent upon plan.
Home Features
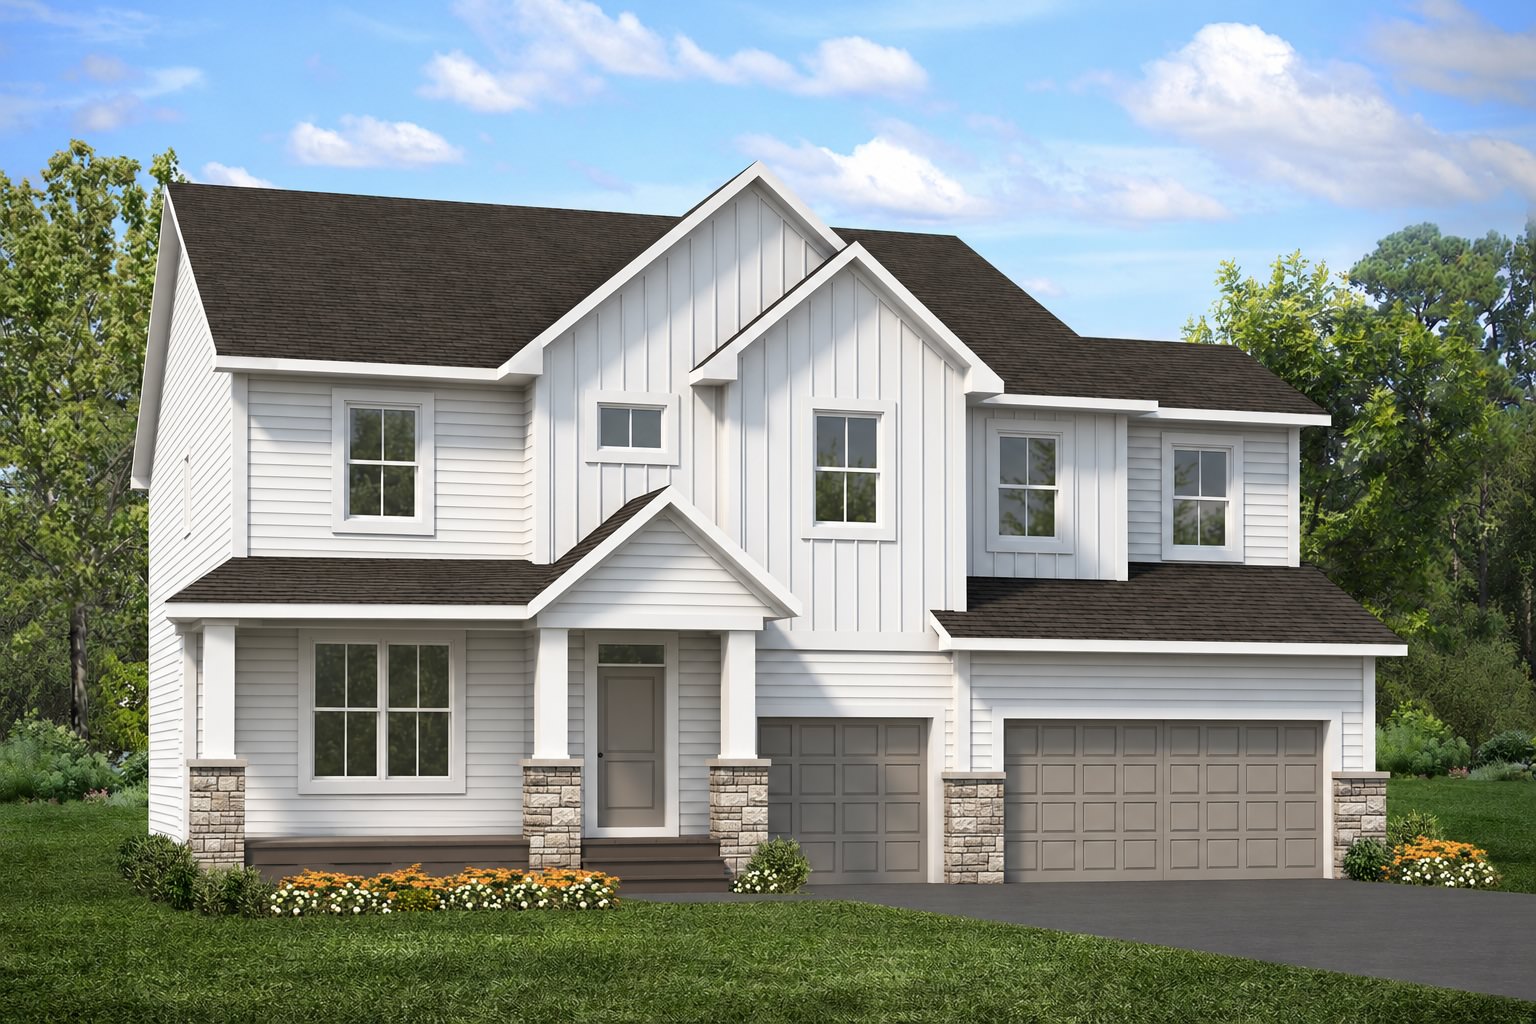
- Classic Farmhouse Exterior: Snowscape LP SmartSide® siding, white windows, and stone accents give this two-story farmhouse a crisp, classic look. A welcoming front porch frames the entry.
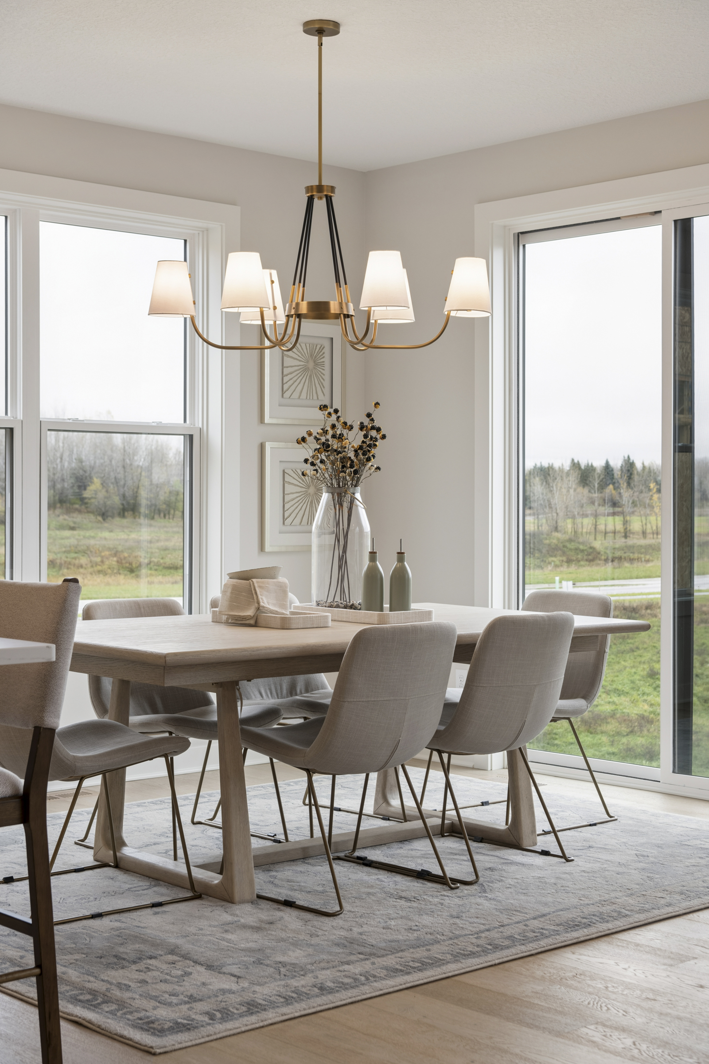
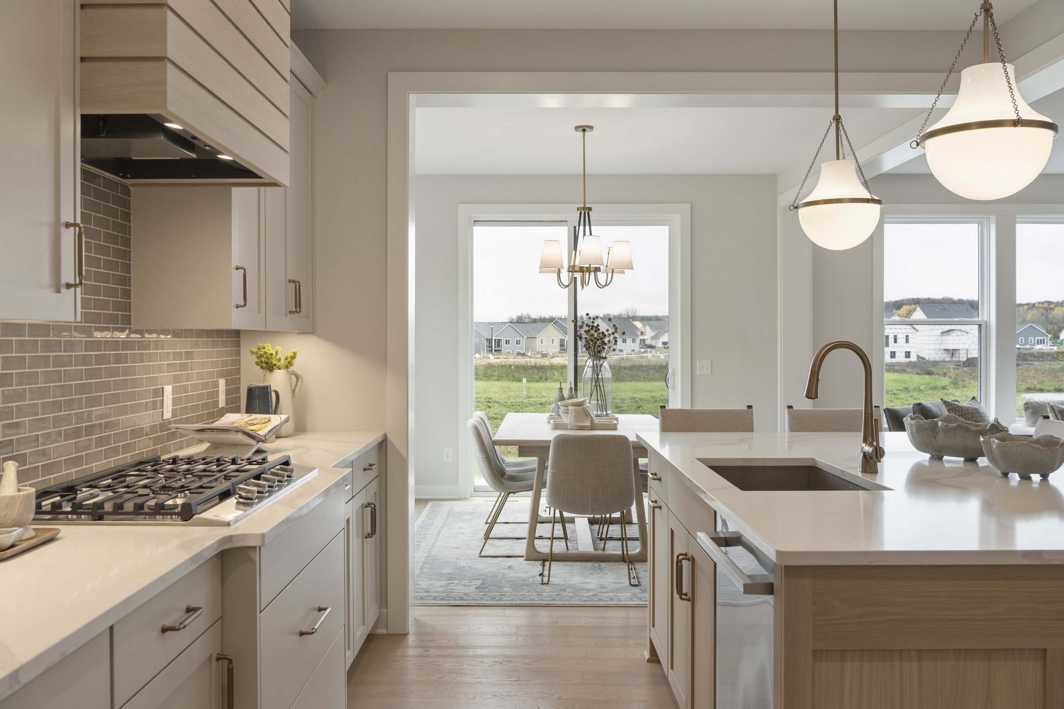
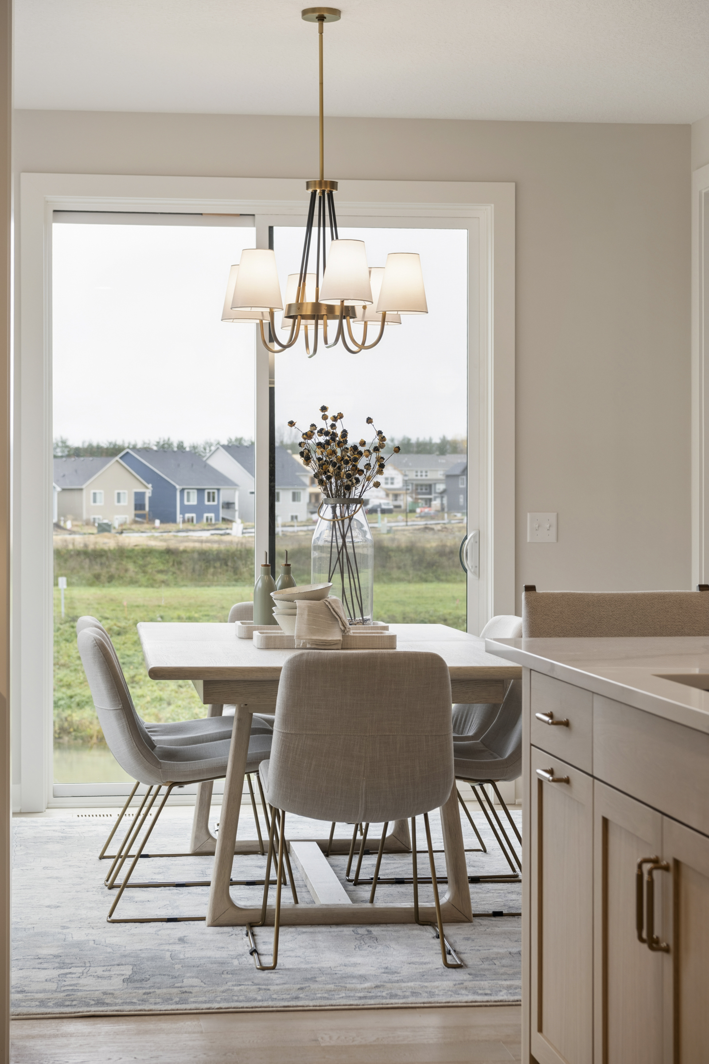
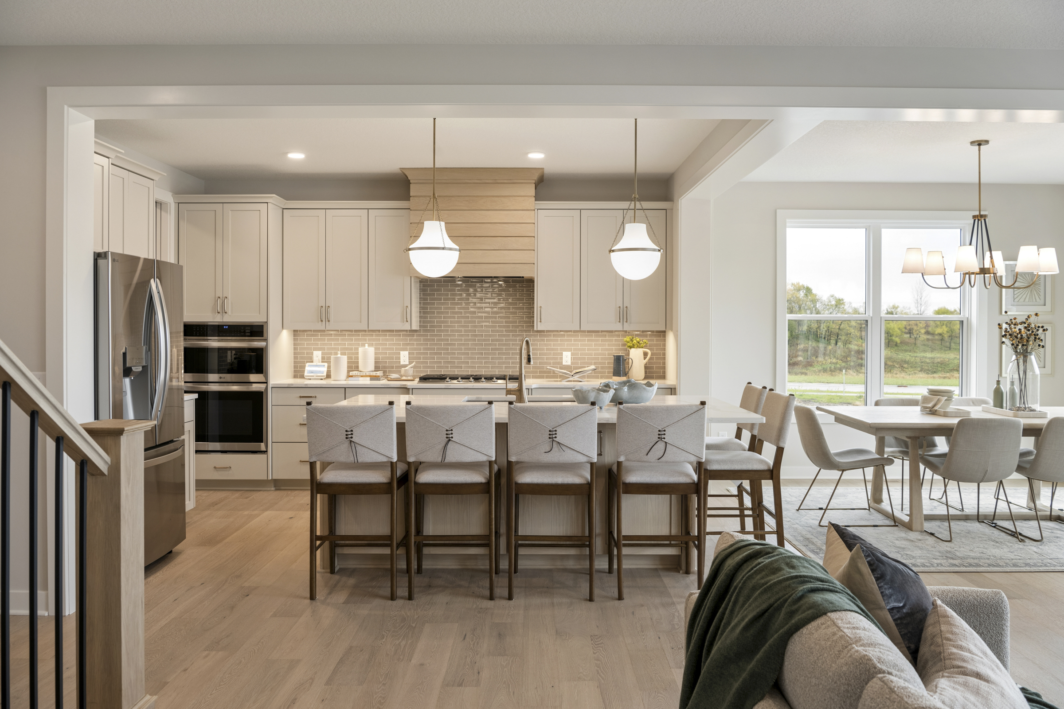
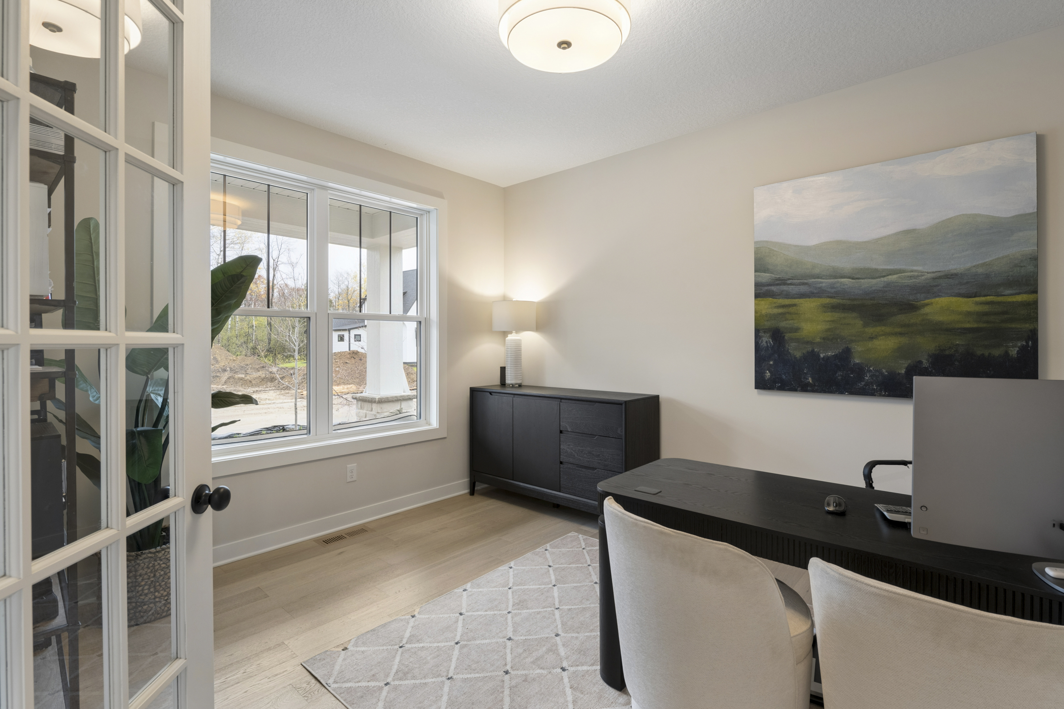
- Open & Inviting Main Level: The kitchen, dining room, and gathering room flow together for easy everyday living. A private flex room with double doors makes a quiet home office, while a separate resource room offers another spot to work or stay organized.
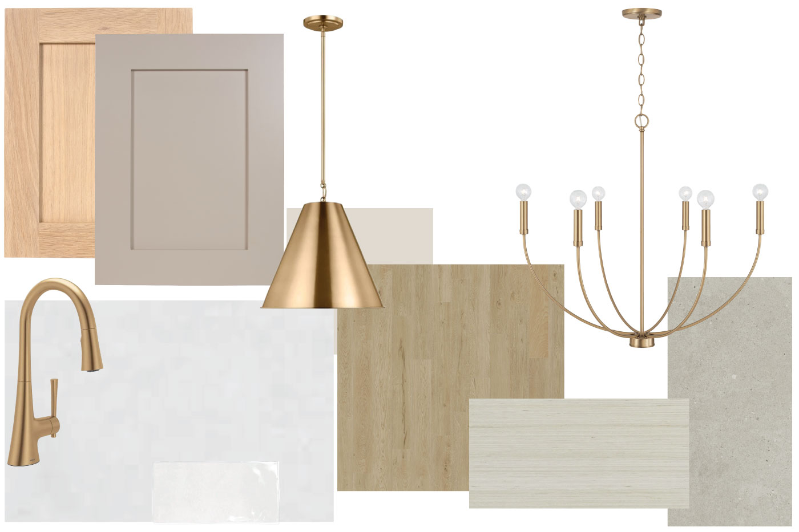
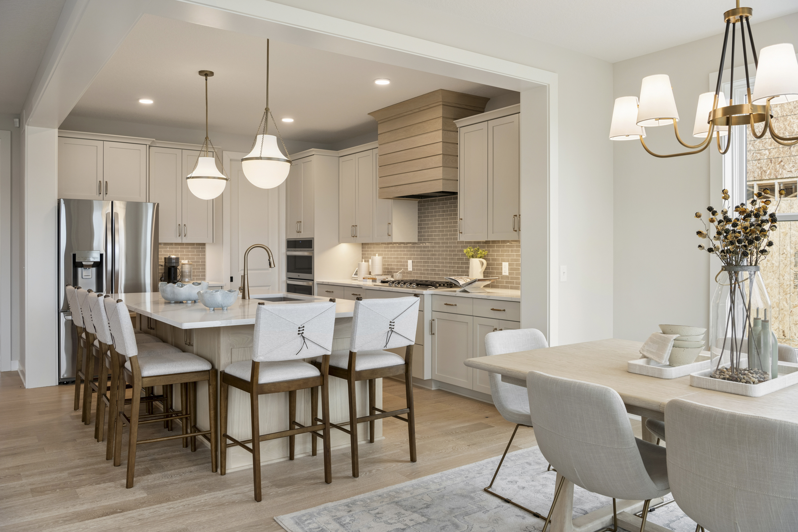
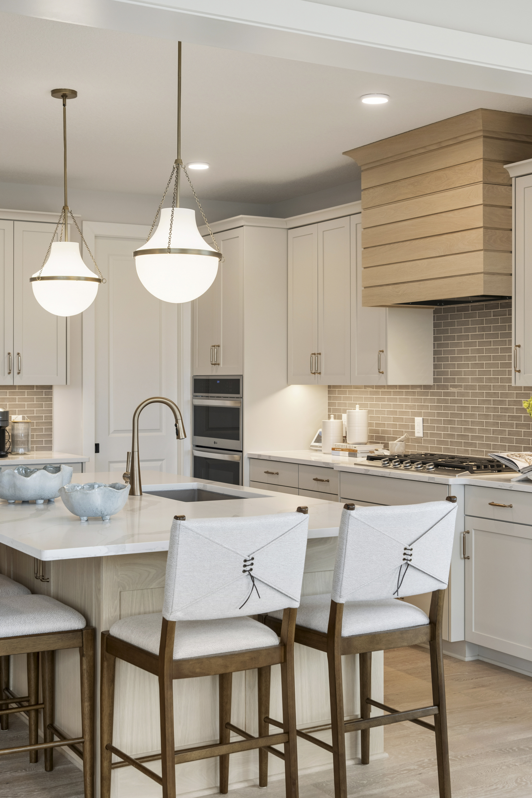
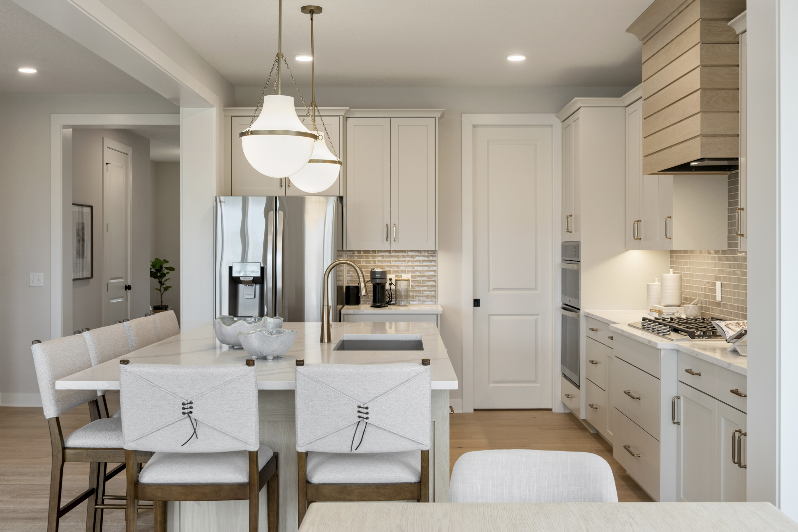
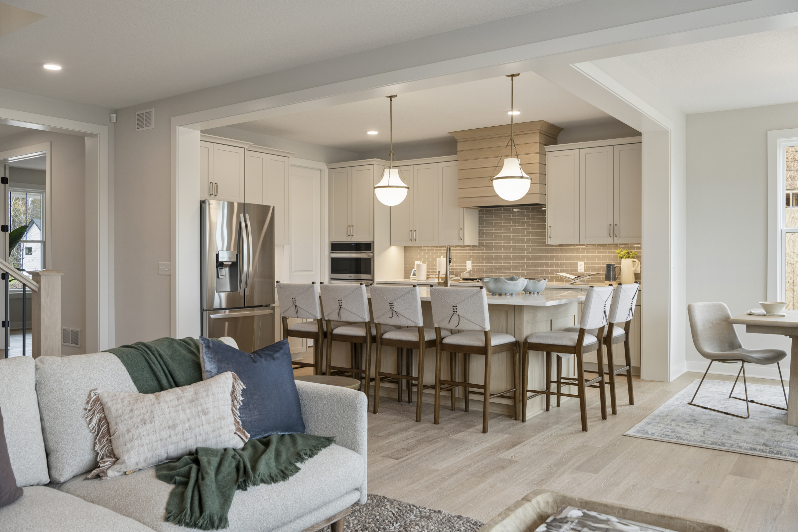
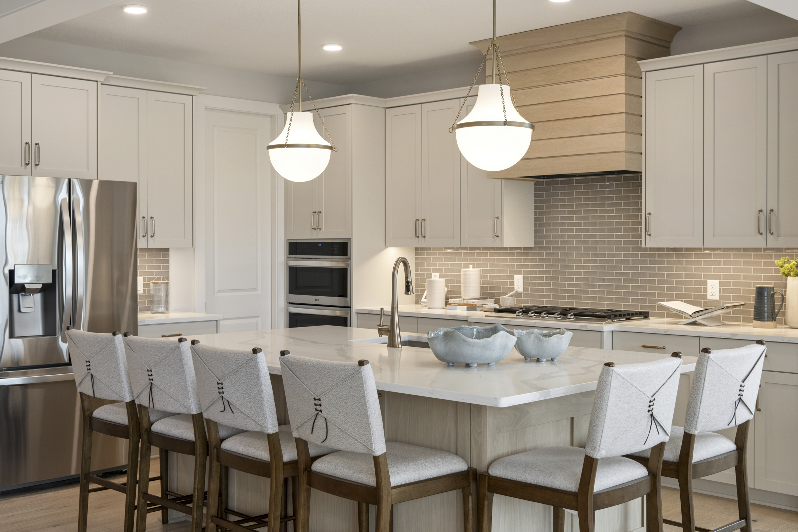
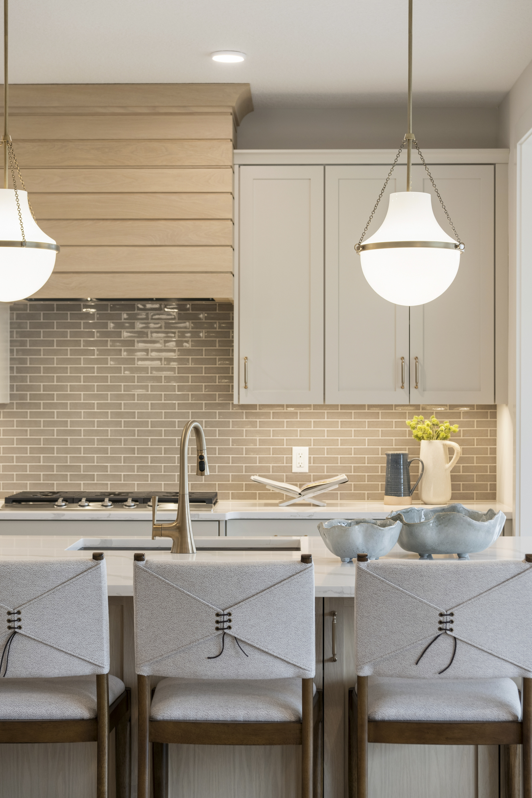
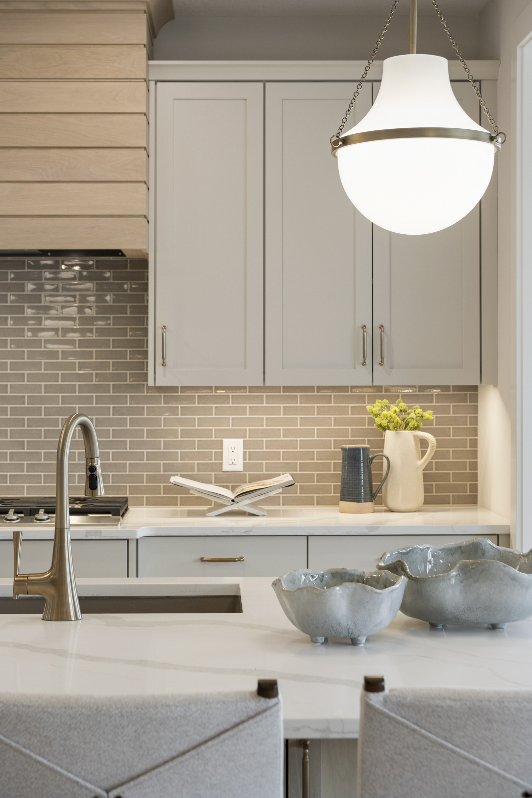
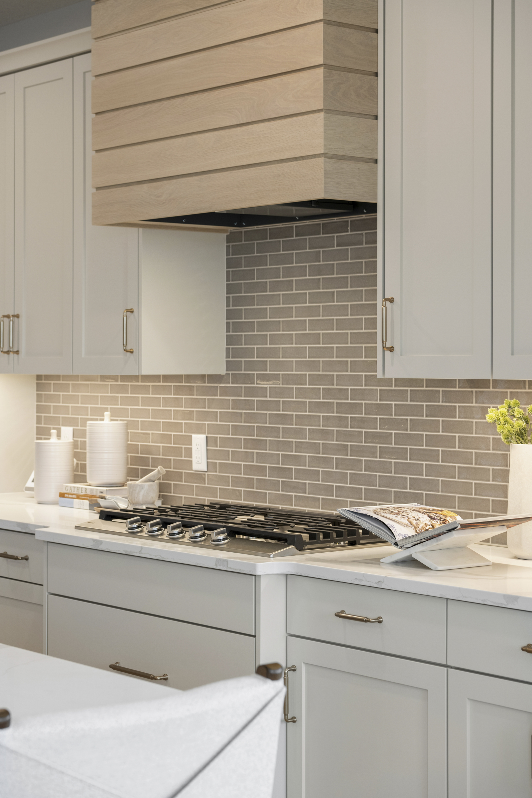
- Gourmet Kitchen: Edgecomb Gray cabinetry pairs with an oak wood hood and center island, while white quartz countertops with subtle gray veining brighten the space. A 36-inch gas cooktop and a spacious pantry round out the kitchen.
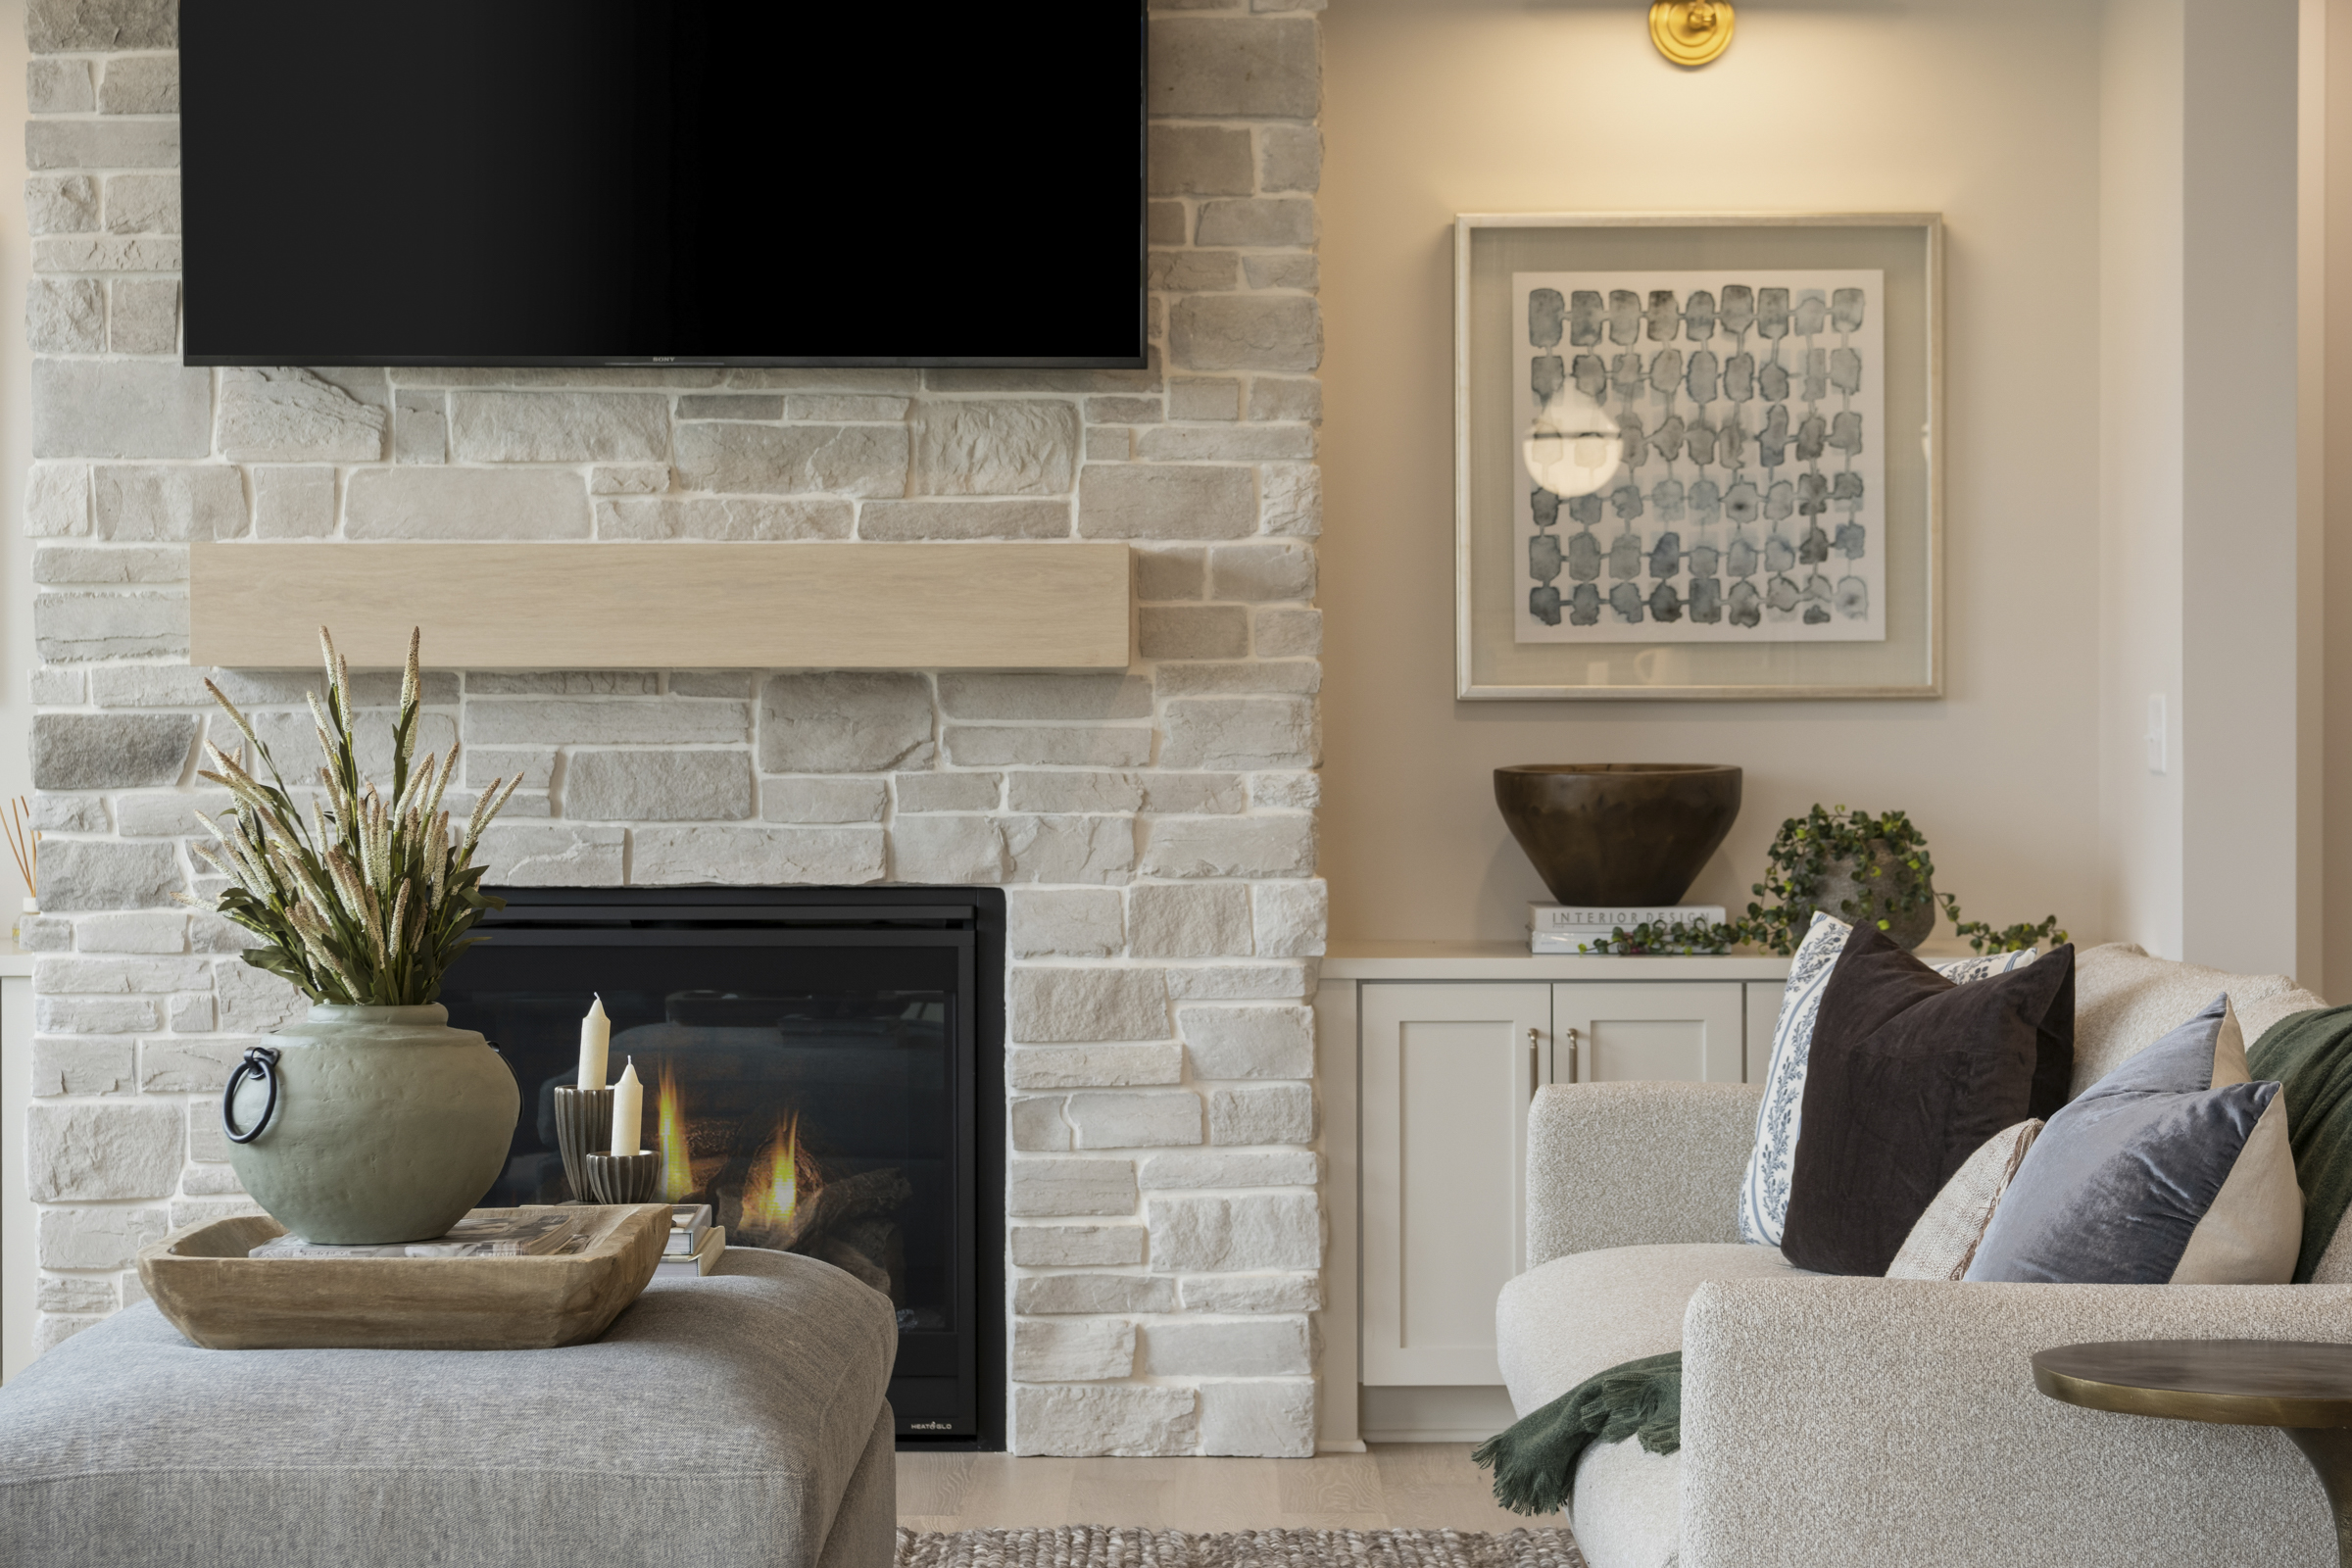
- Light-Filled Gathering Room: A wall of windows brings natural light into the gathering room, where a gas fireplace with a quartz surround and oak mantel anchors the space.
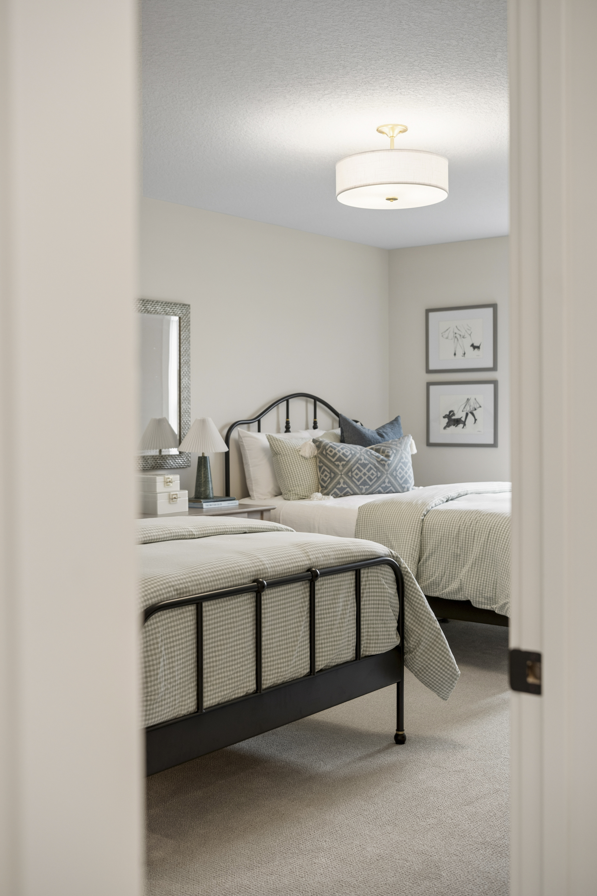
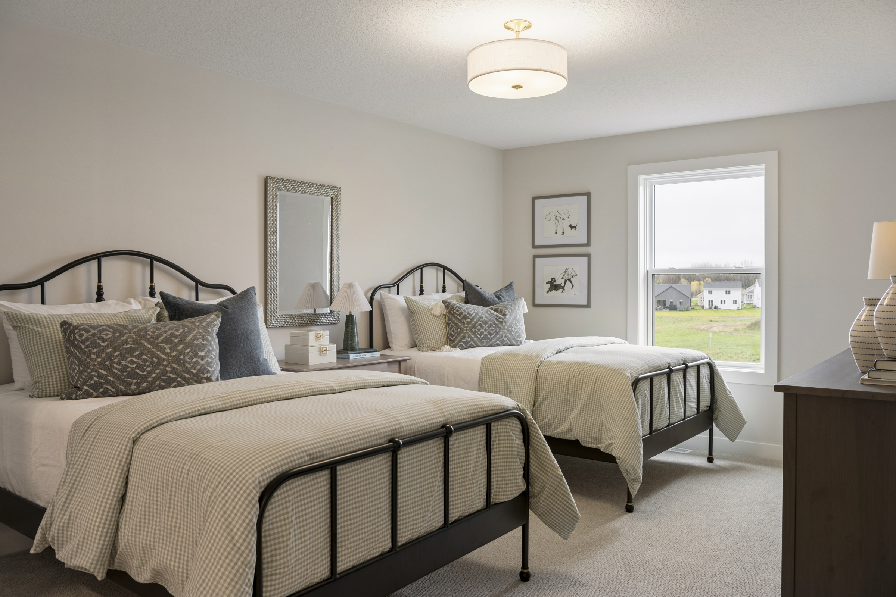
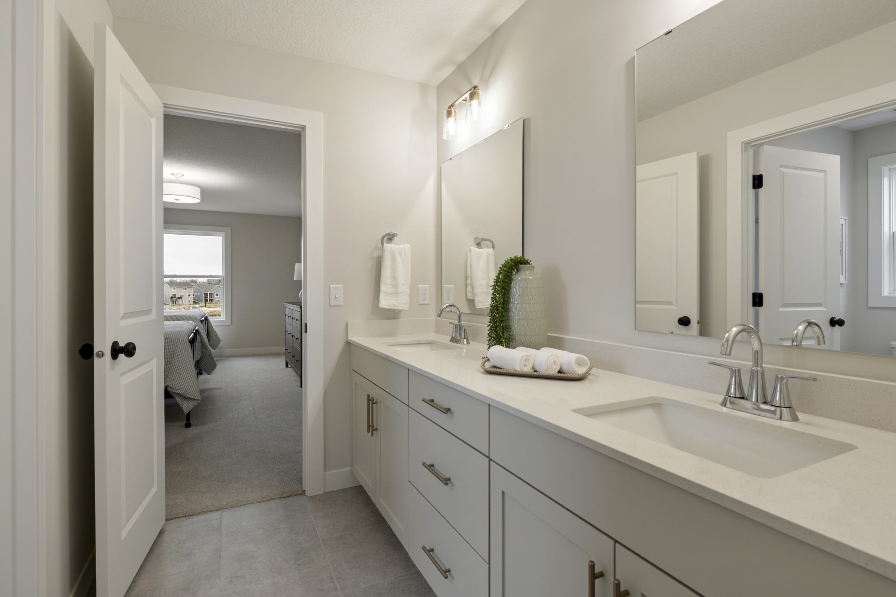
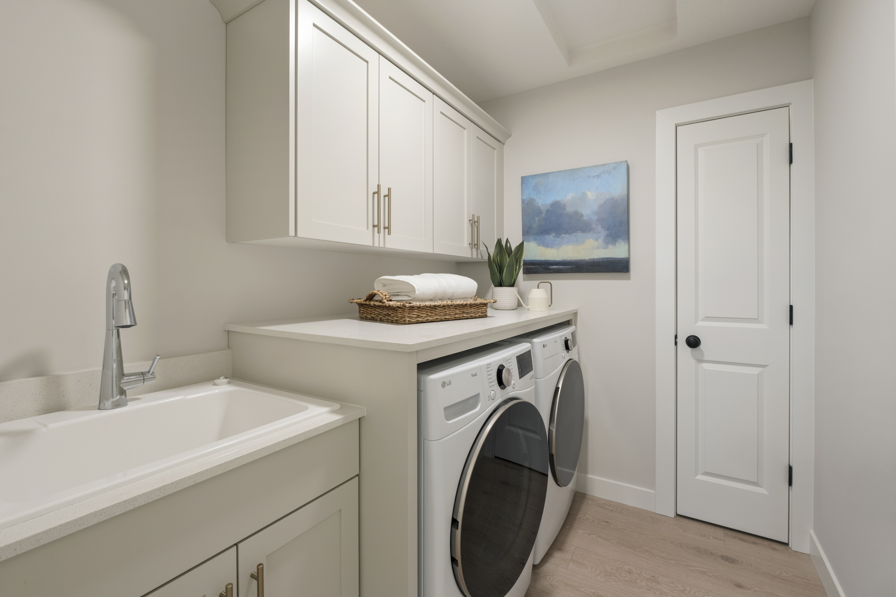
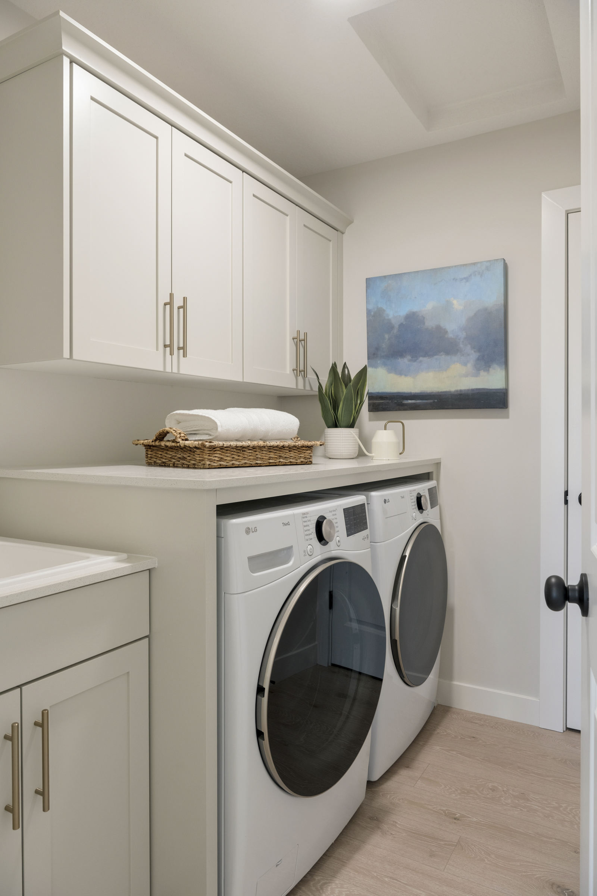
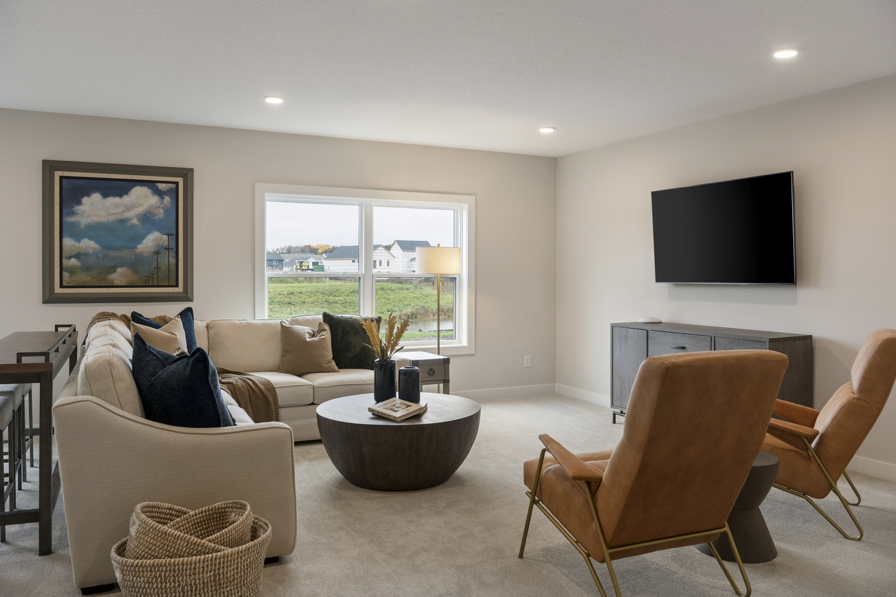
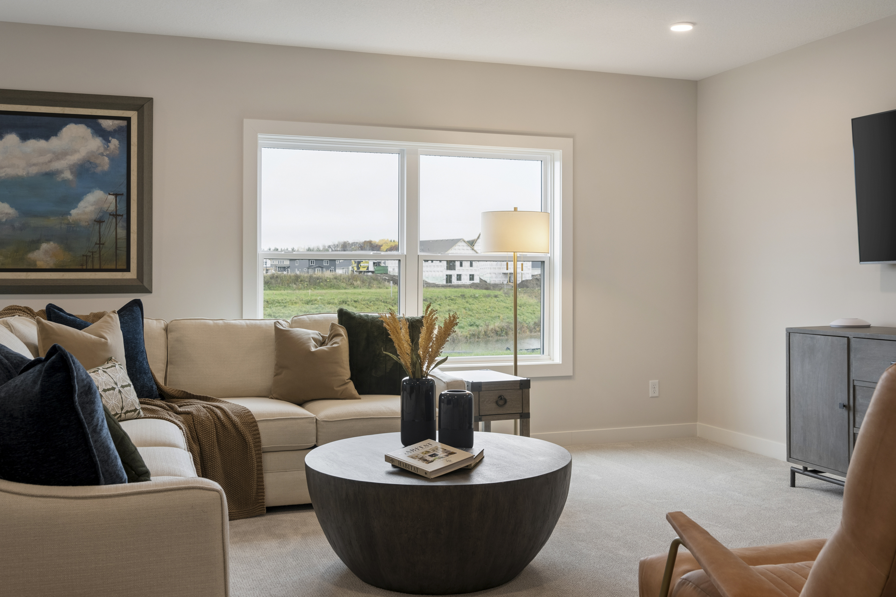
- Spacious Upper Level: Four bedrooms are located upstairs, including the primary suite, a secondary bedroom with its own bath, and two bedrooms connected by a Jack-and-Jill bath. A centrally located laundry room keeps laundry close to the bedrooms, and a bonus room offers space for movie nights, play, or hobbies.
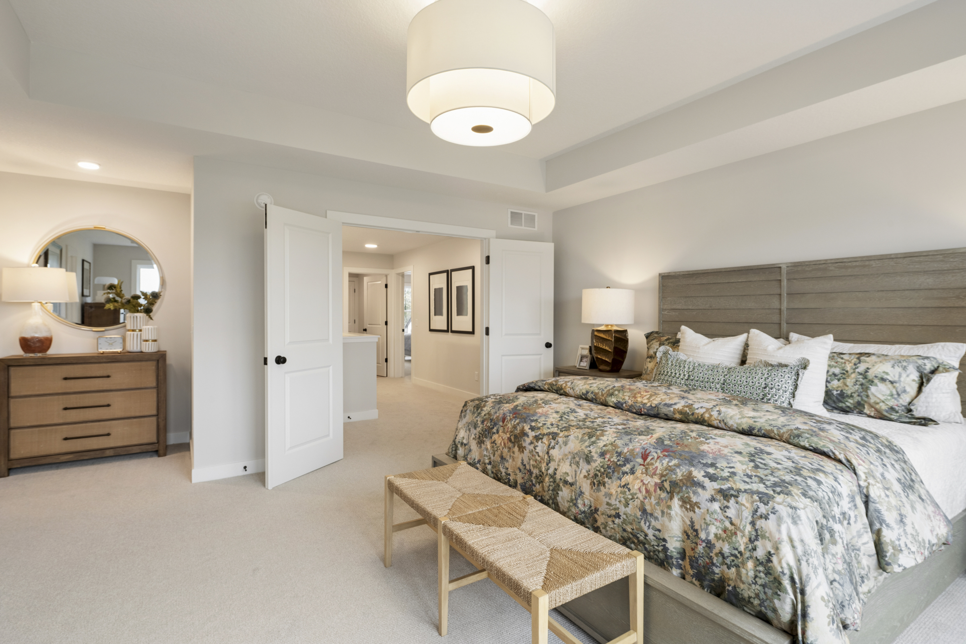
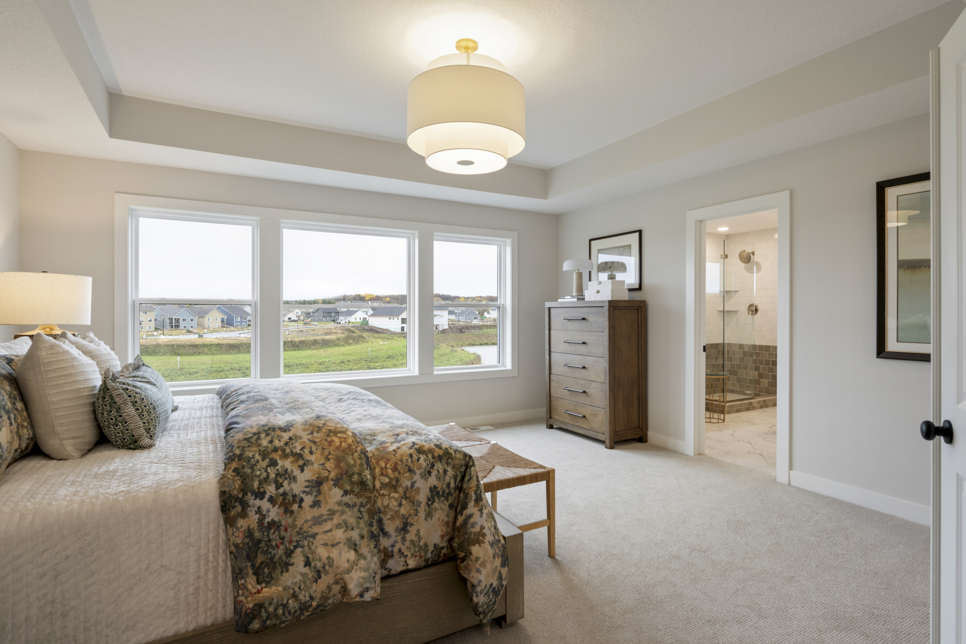
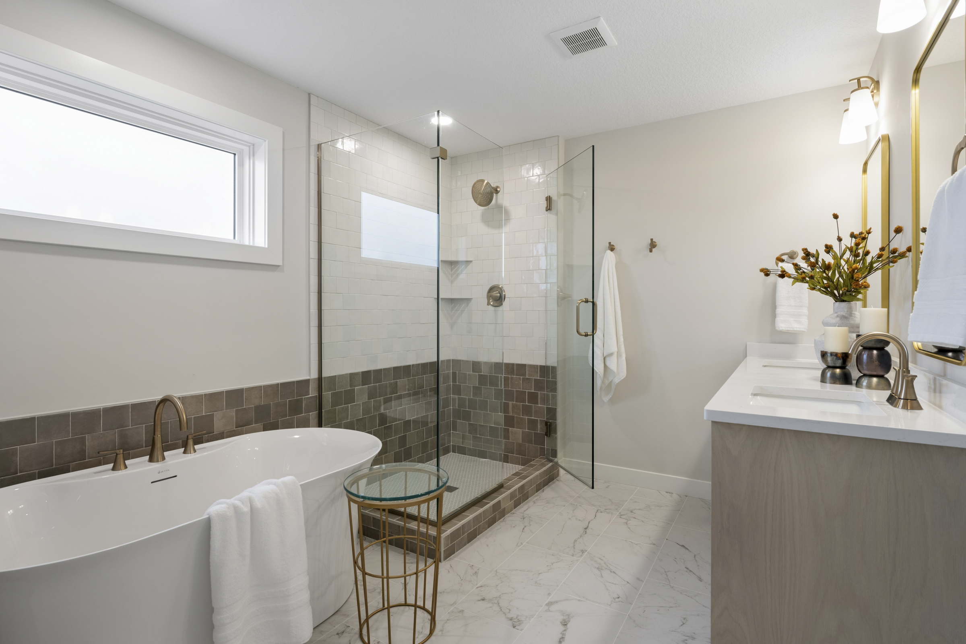
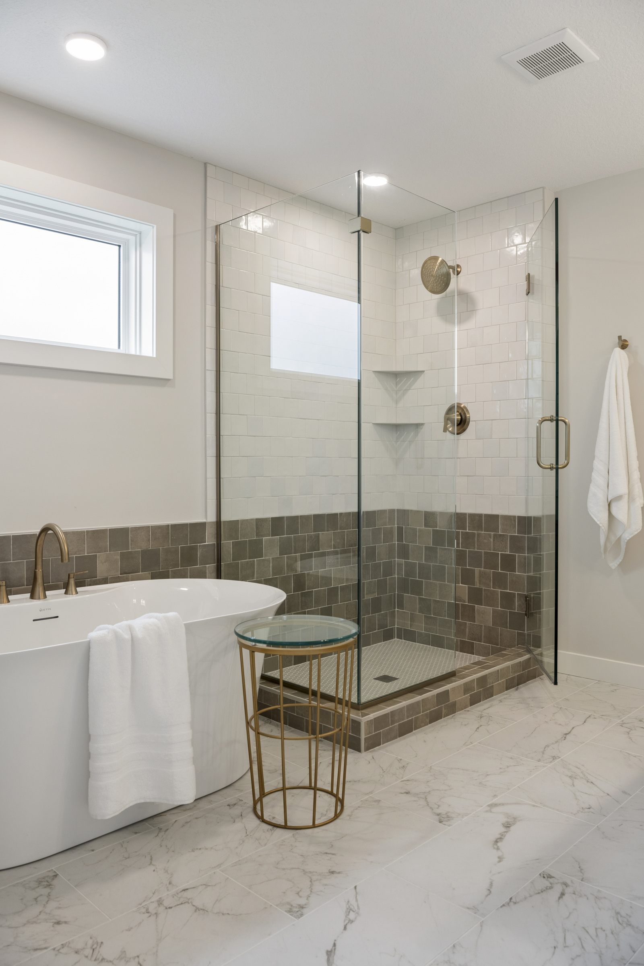
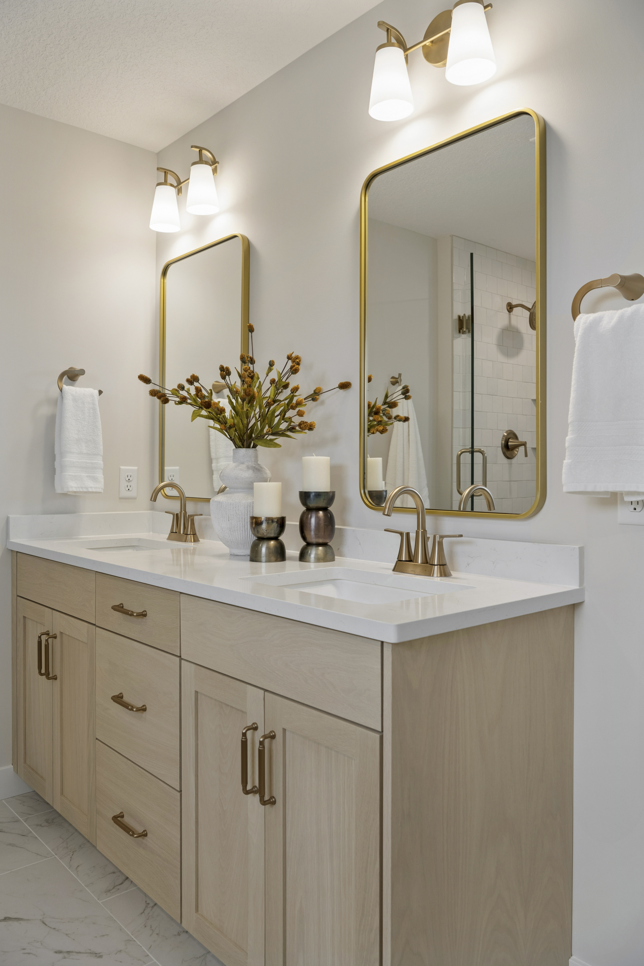
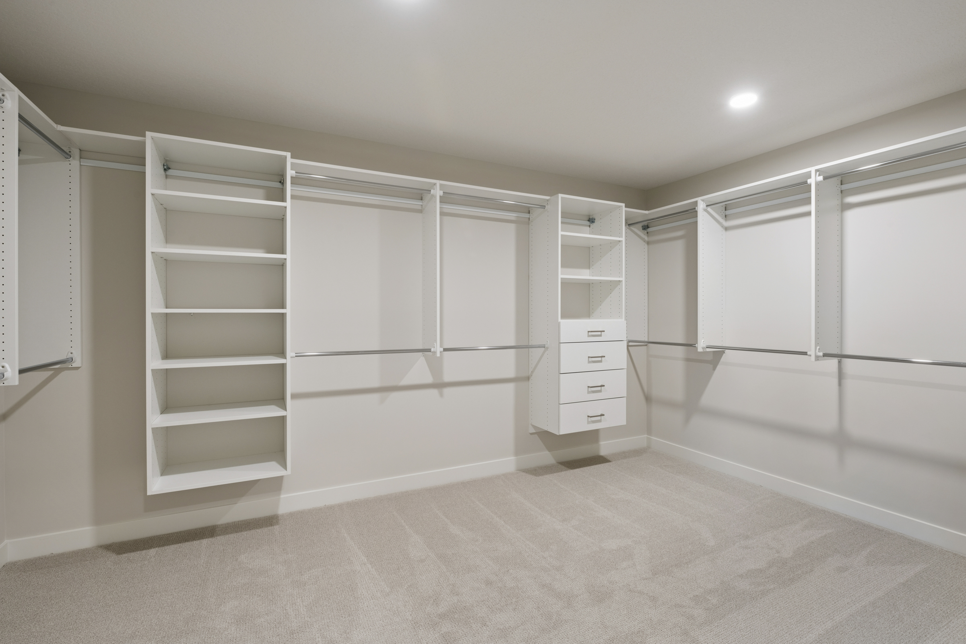
- Primary Suite: The primary suite features an expansive walk-in closet with a center island and a private bath with a dual-sink vanity, freestanding bathtub, and ceramic tile shower.
- Room to Grow: The lower level offers space for a future family room, fifth bedroom, and additional bathroom.