

MODEL
For more information or to arrange a showing, please contact:
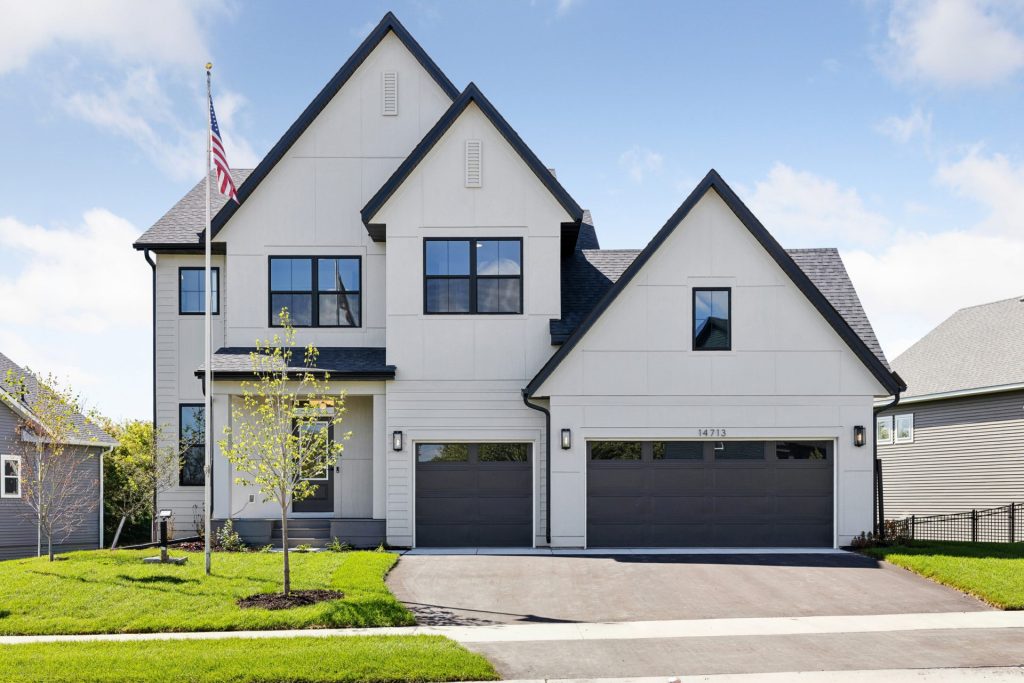
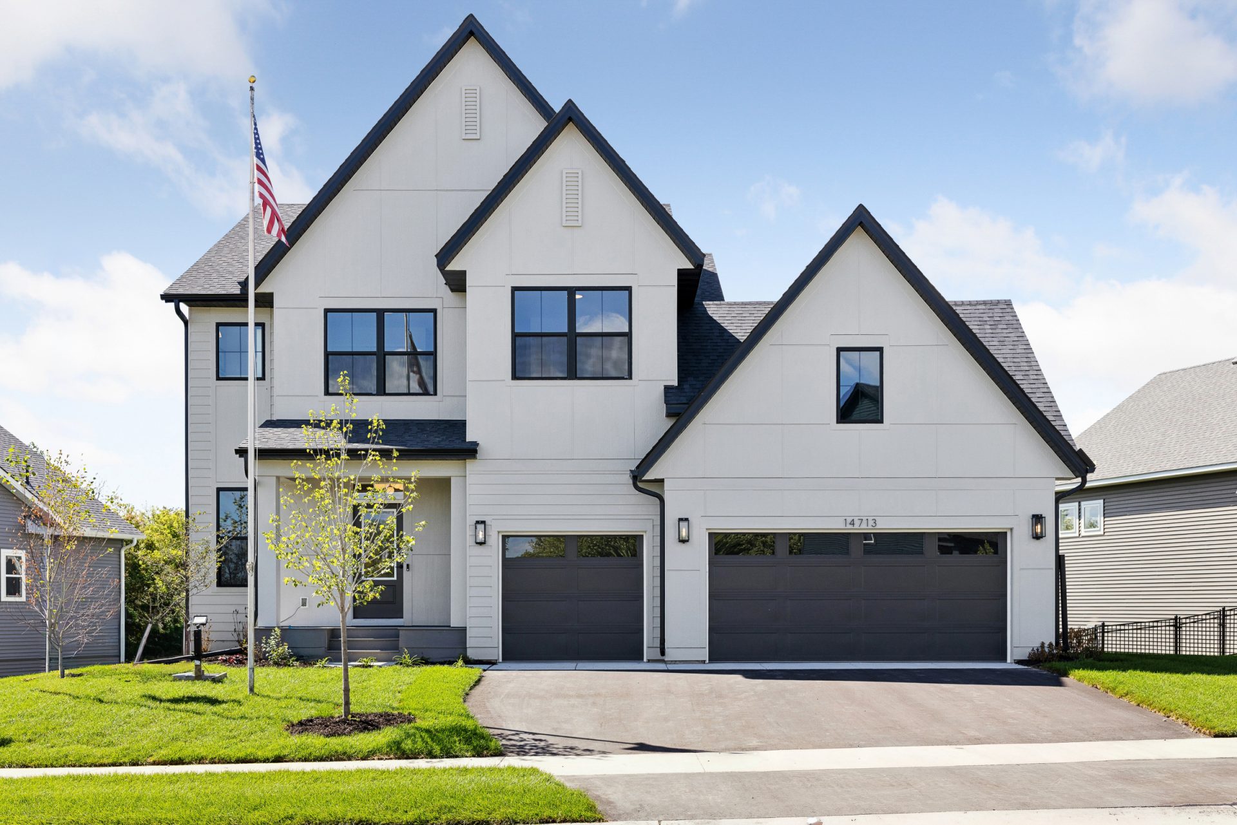
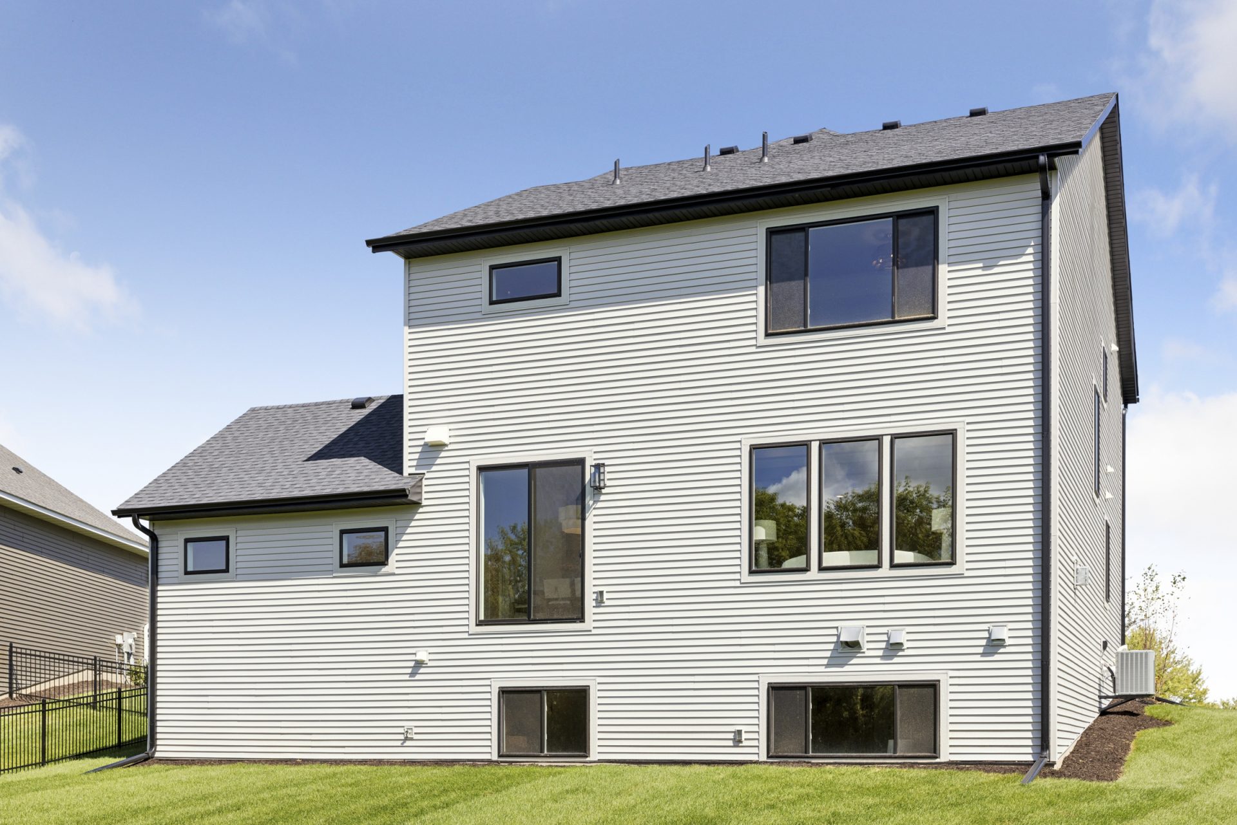
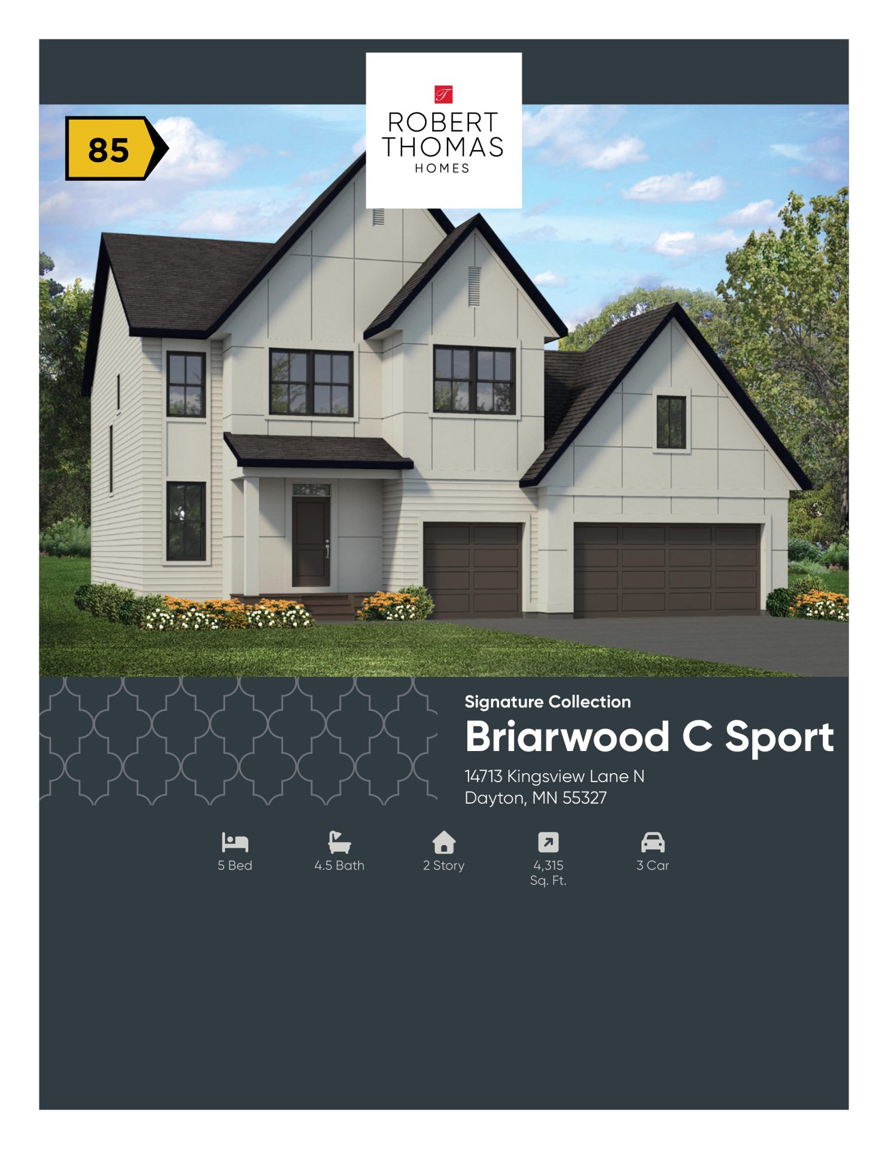
- Contemporary Exterior: A striking Quarry Gray and Black Fox palette showcases LP SmartSide® prefinished lap siding and panel accents, complemented by sleek black-finished windows.
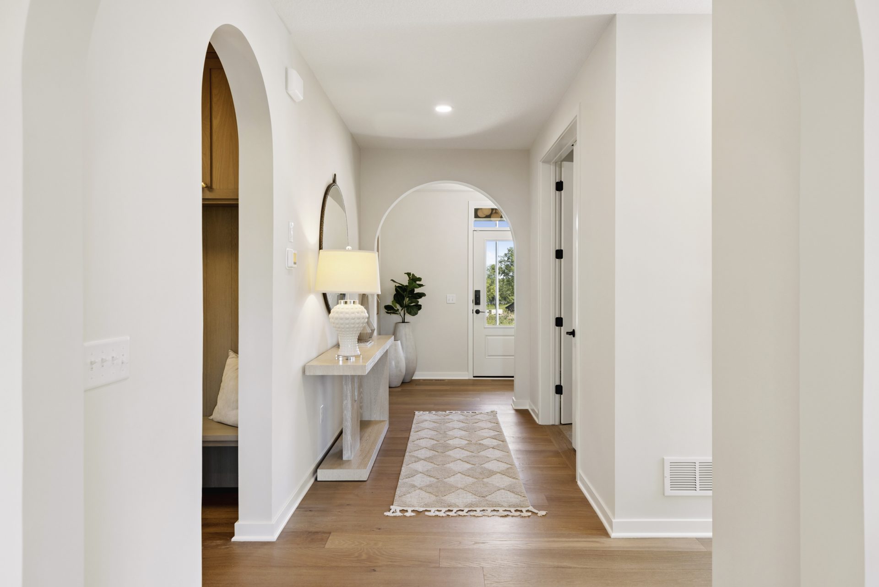
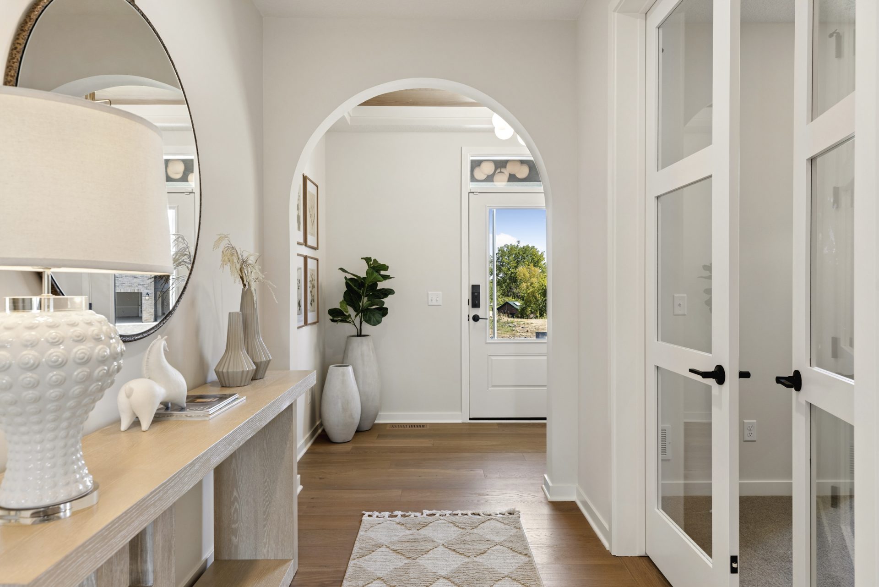
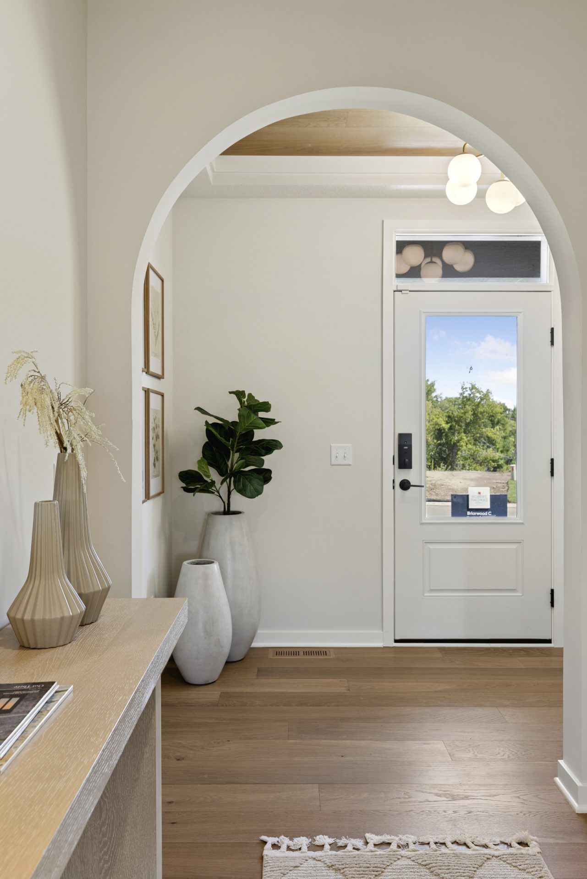
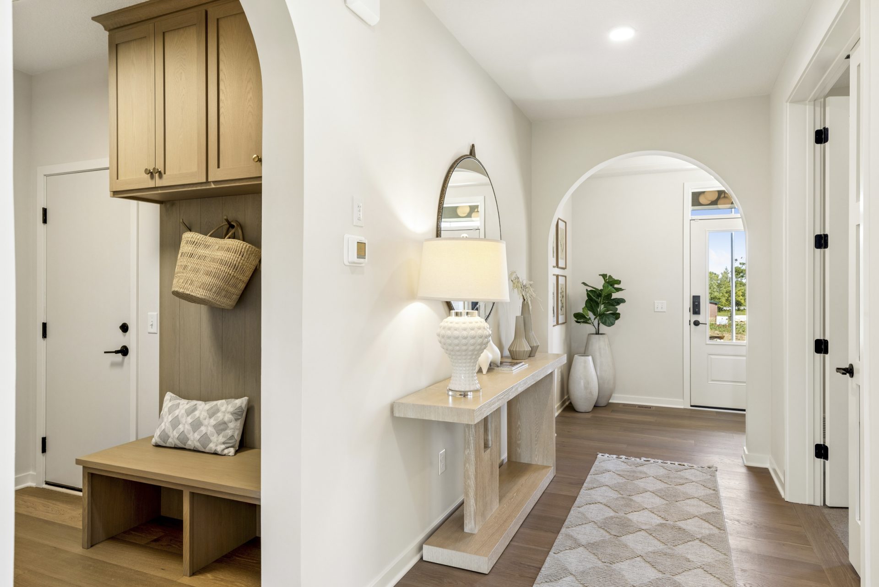
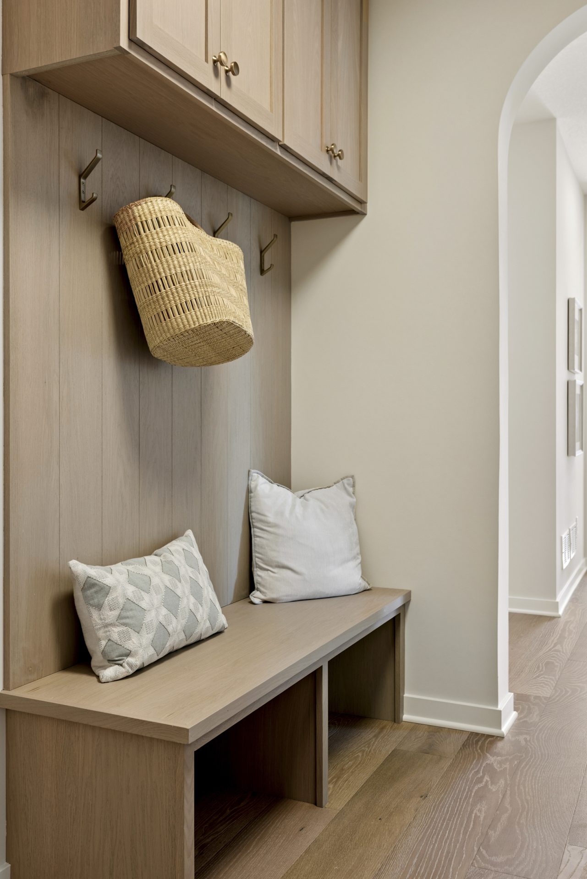
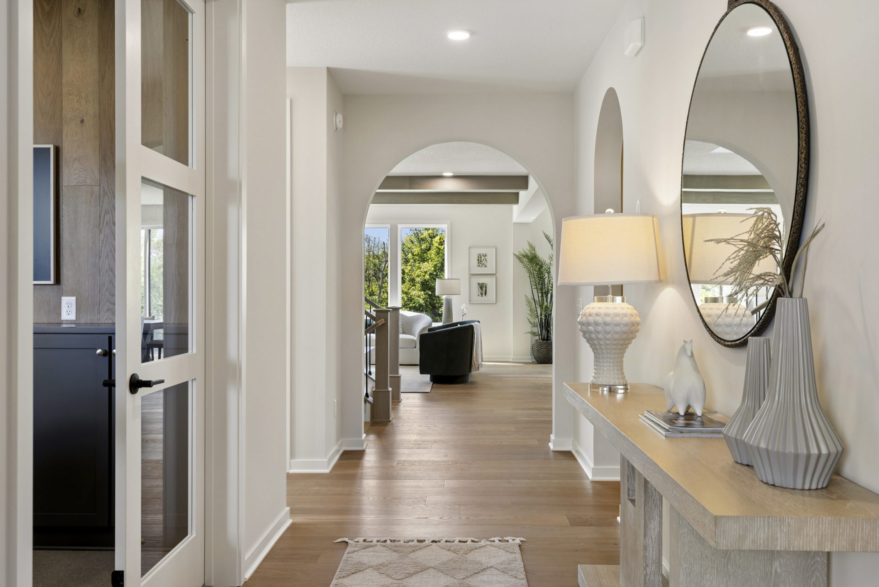
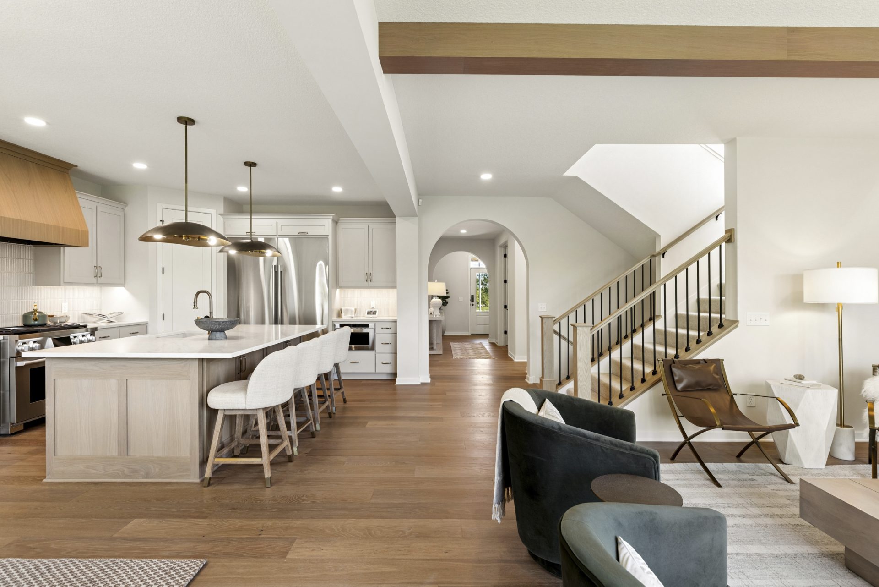
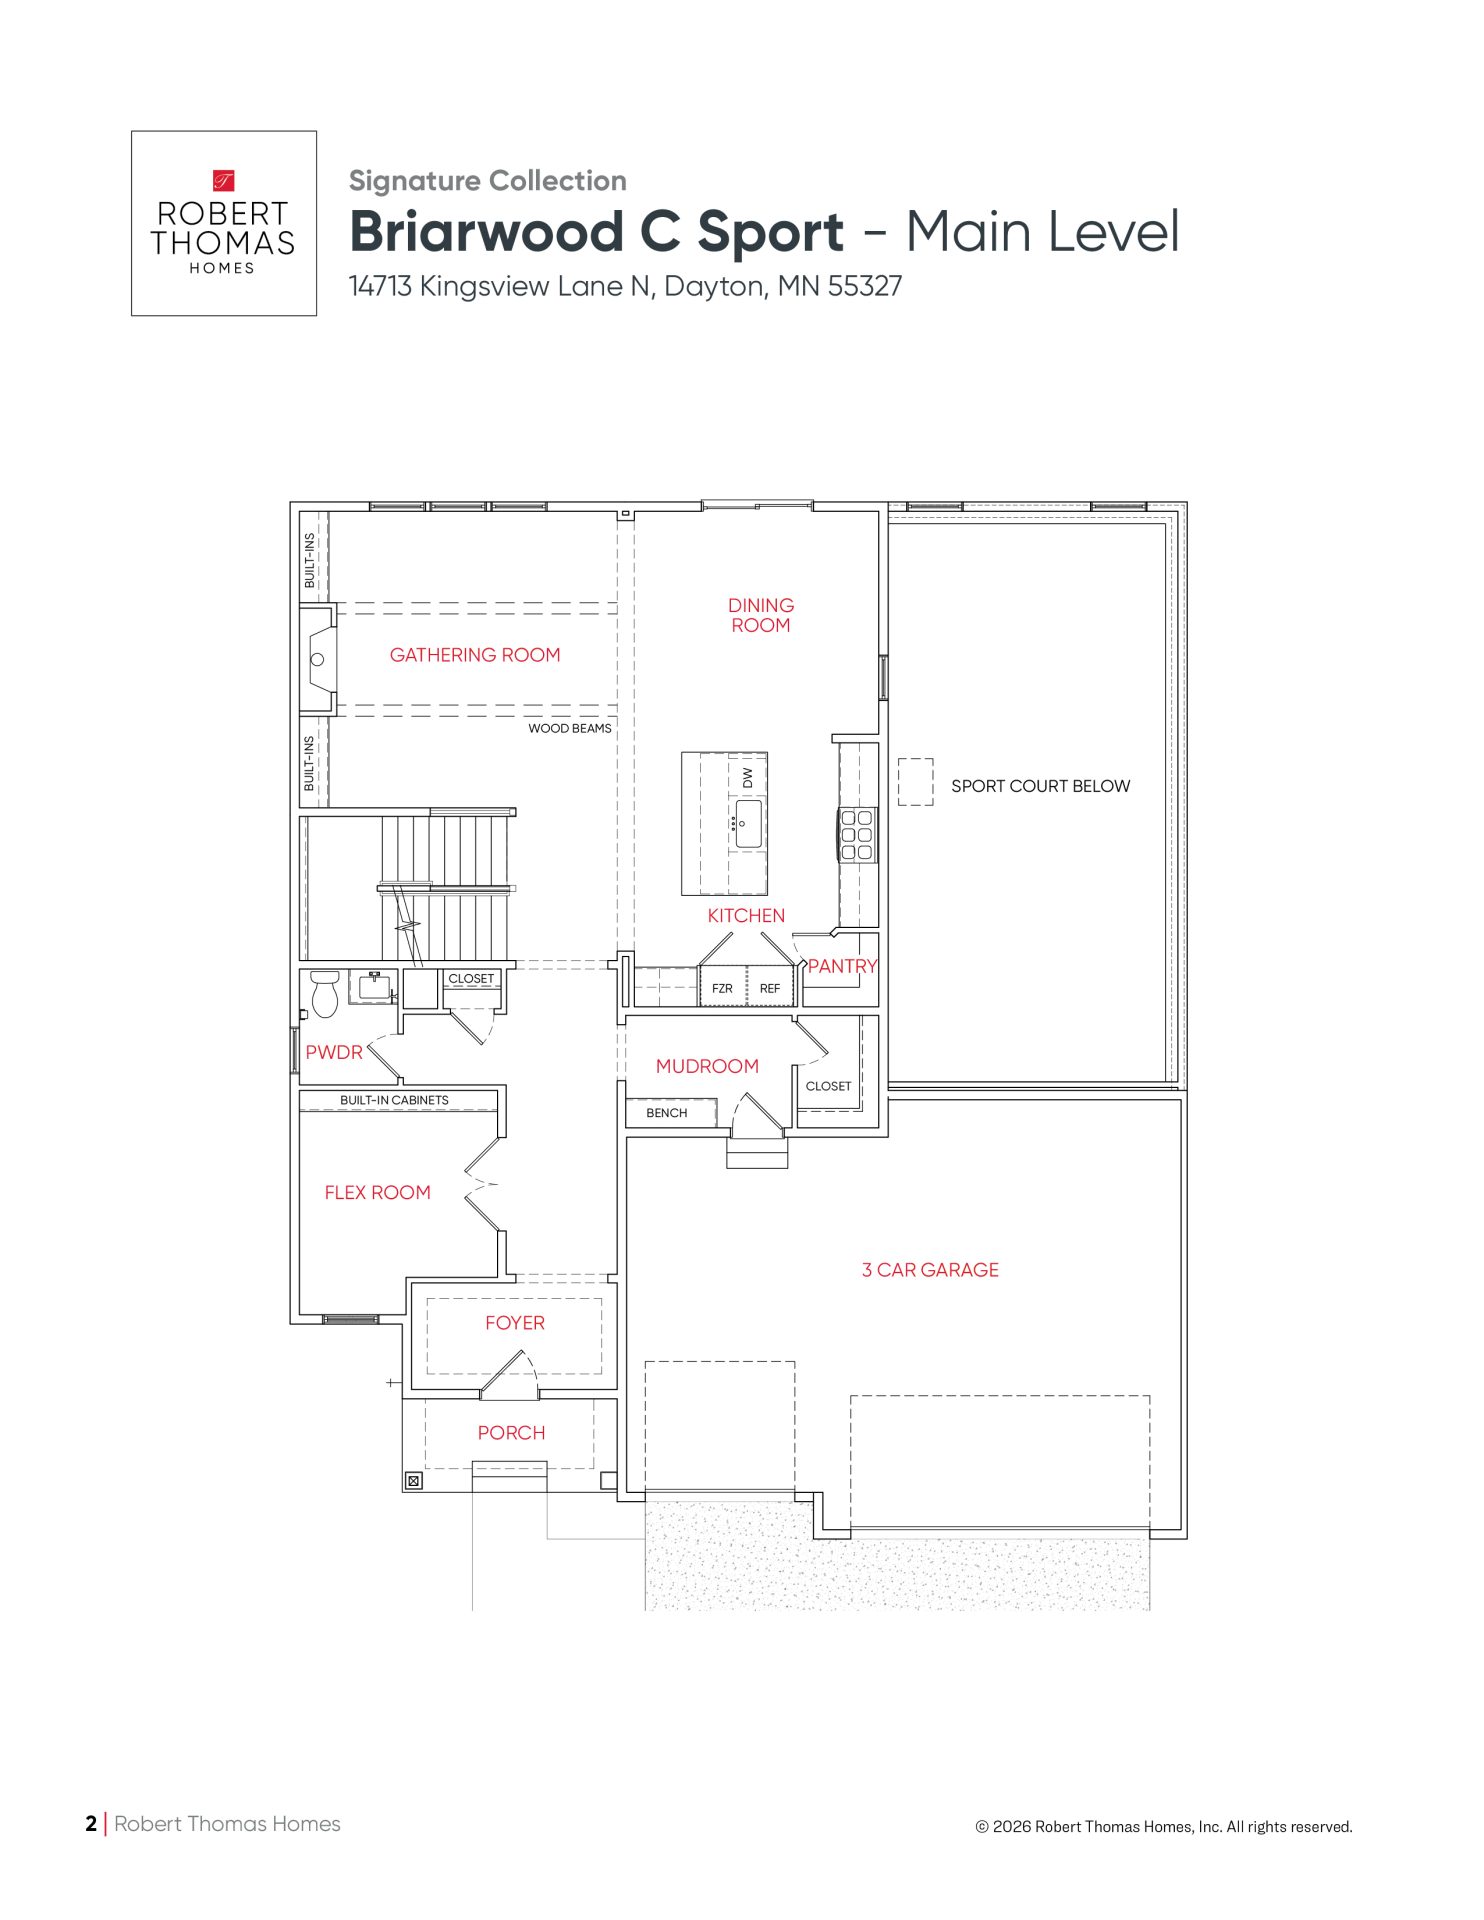
- Main Level Sophistication: A gracious foyer with a box-vault ceiling accented by wood detailing. Off the entry, a private flex room features custom built-in cabinetry and is enclosed by 3-lite double doors. Soft arched openings throughout the main level add character and timeless appeal.
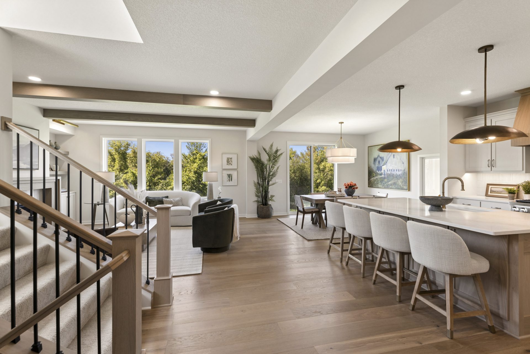
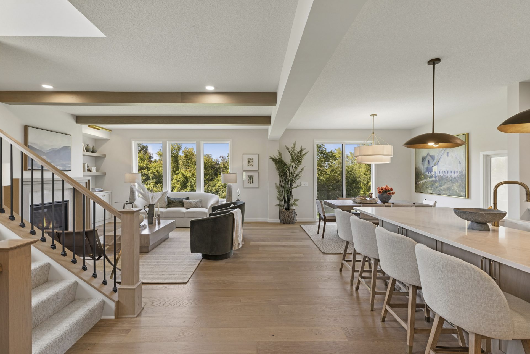
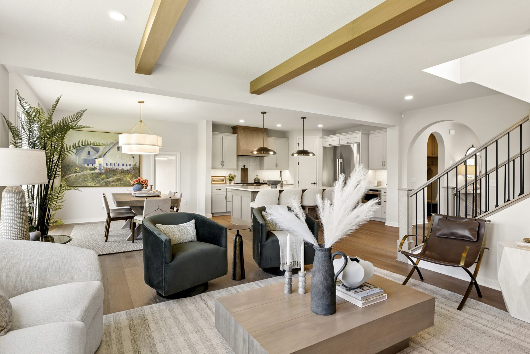
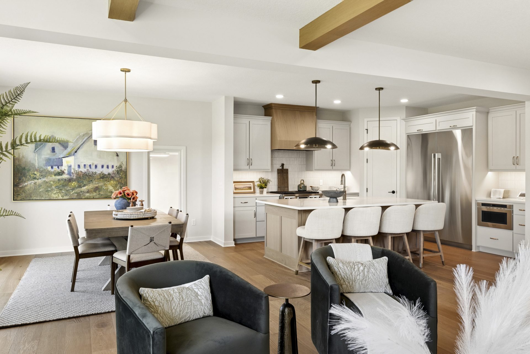
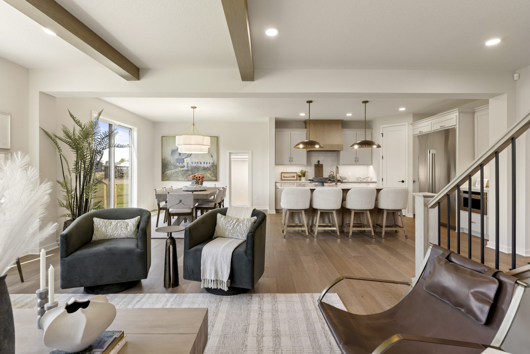
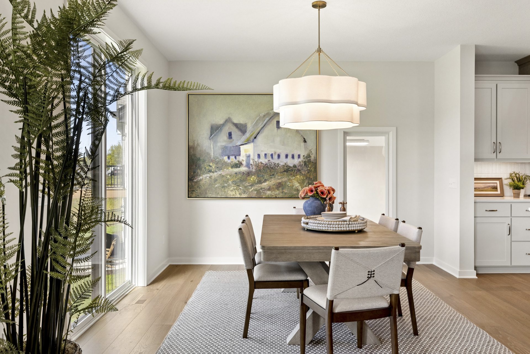
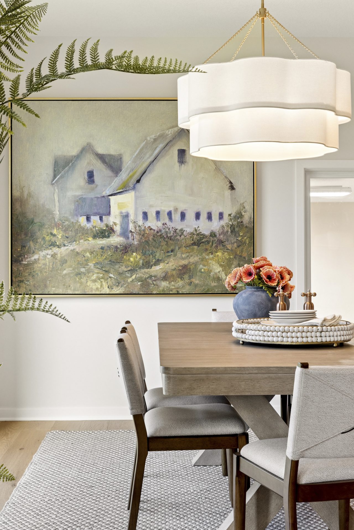
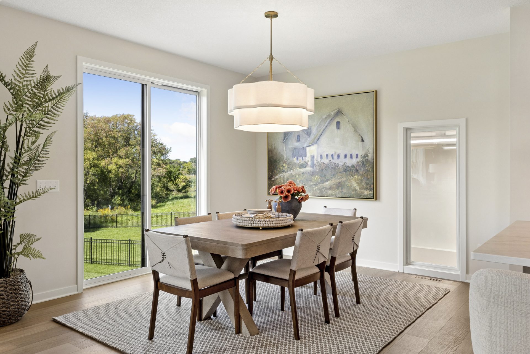
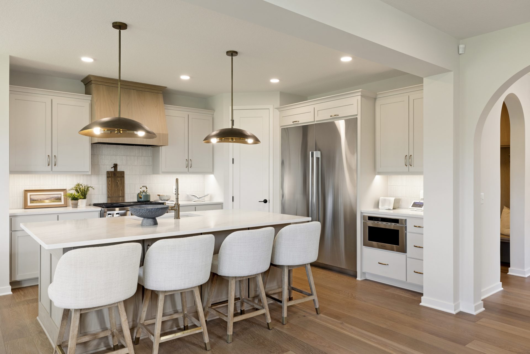
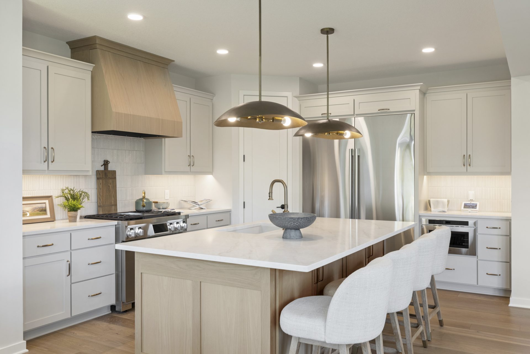
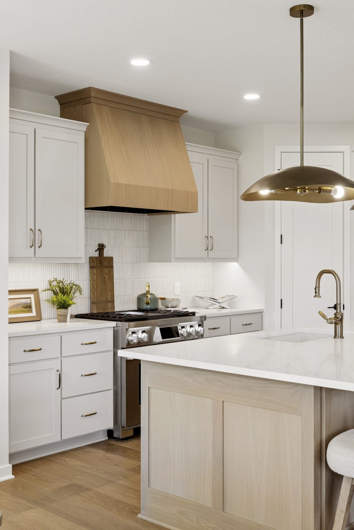
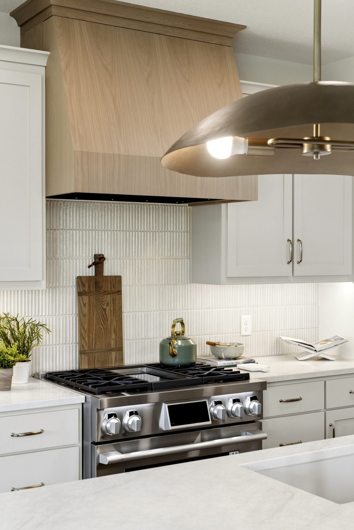
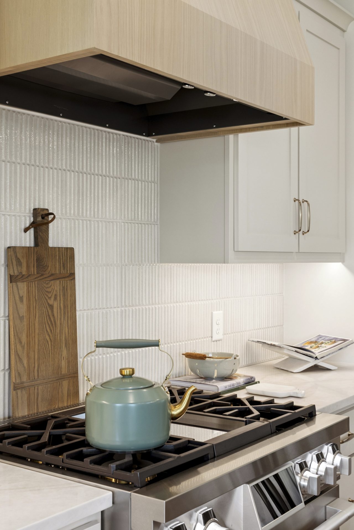
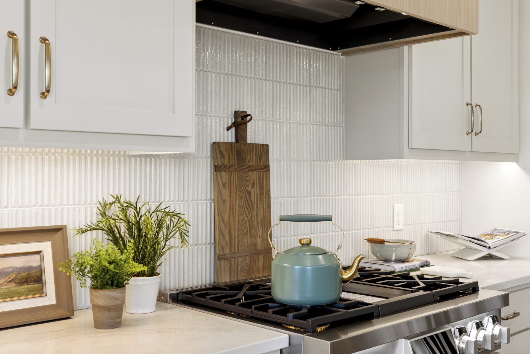
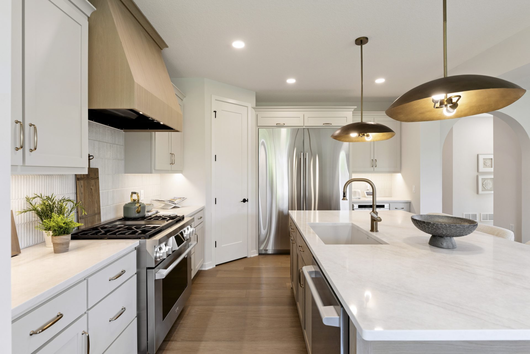
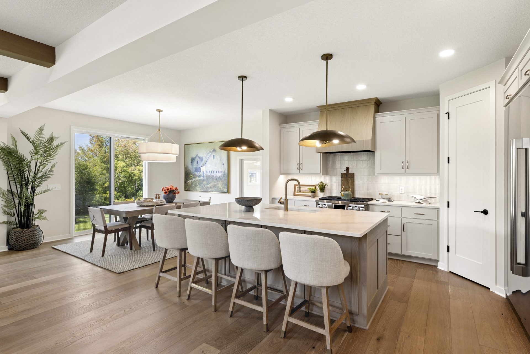
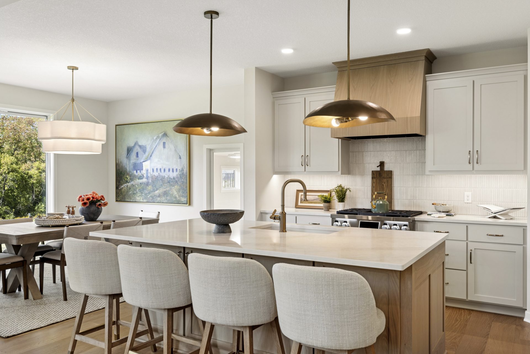
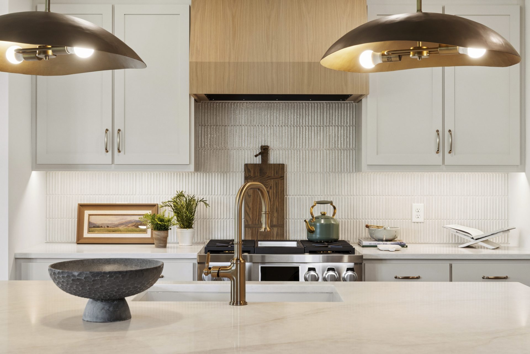
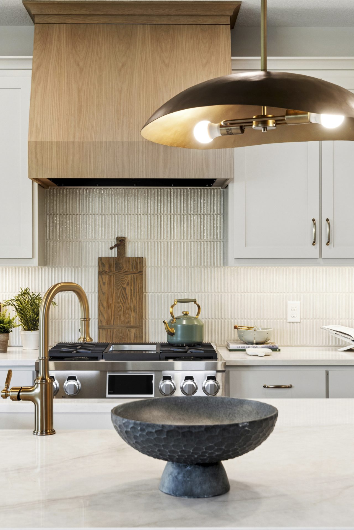
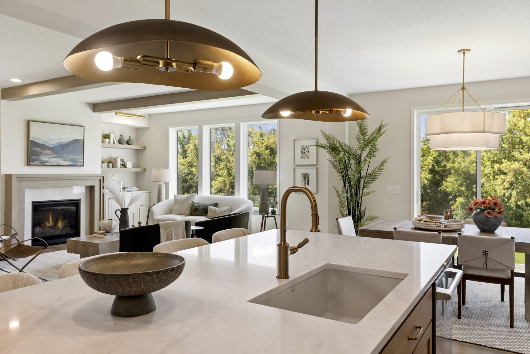
- Chef’s Kitchen & Dining: L-shaped kitchen featuring edgecomb gray cabinetry, a large oak island and wood hood, and creamy ivory with flowing waves of warm sandy tone quartz countertops with a white fluted backsplash. Includes a 36” gas range, and corner pantry.
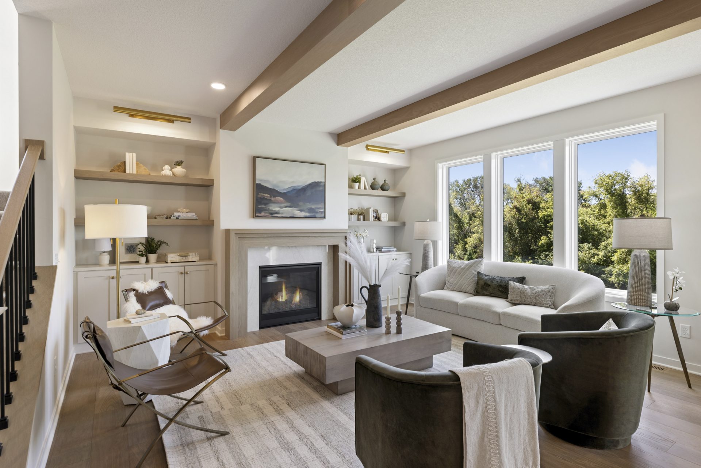
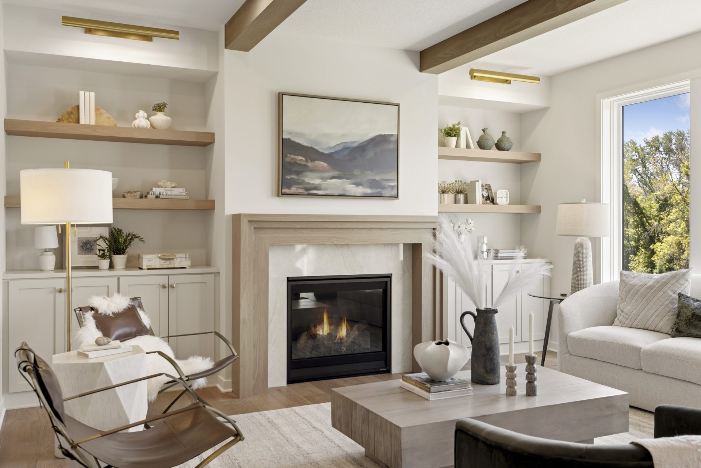
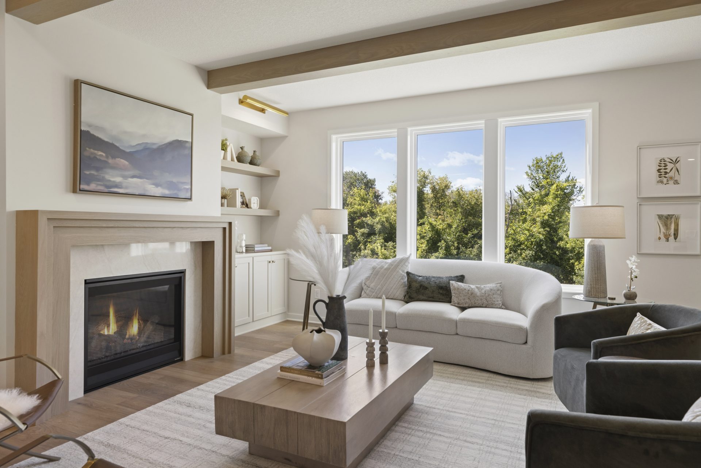
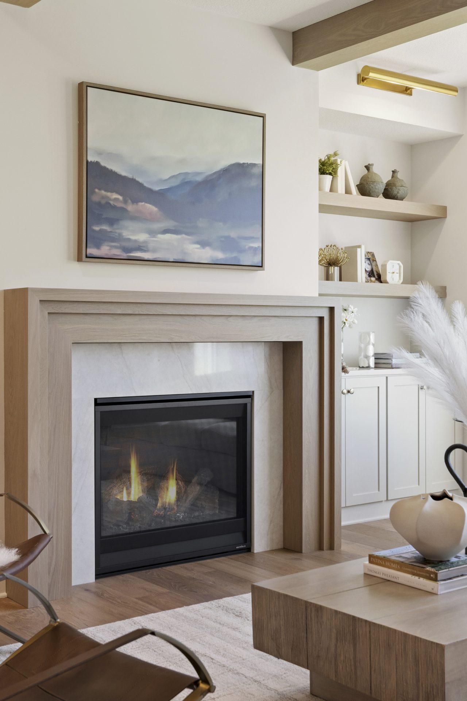
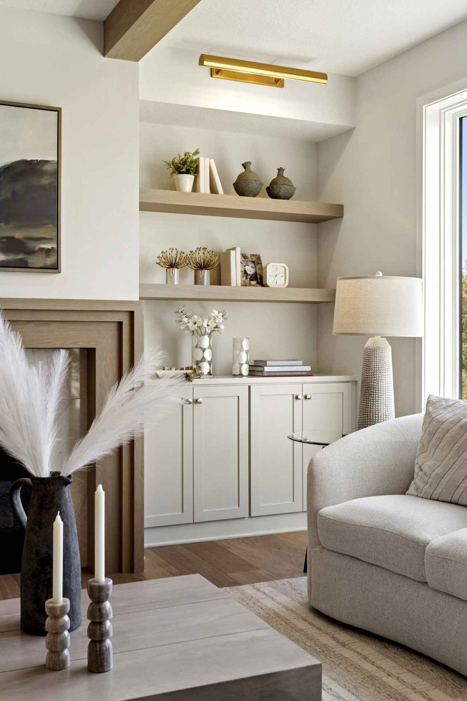
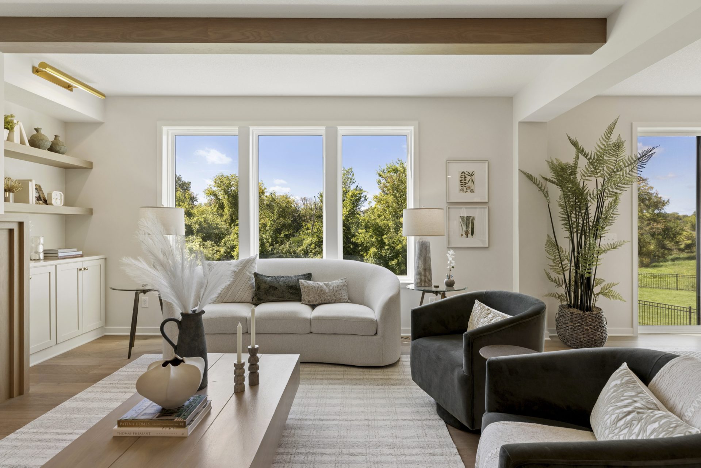
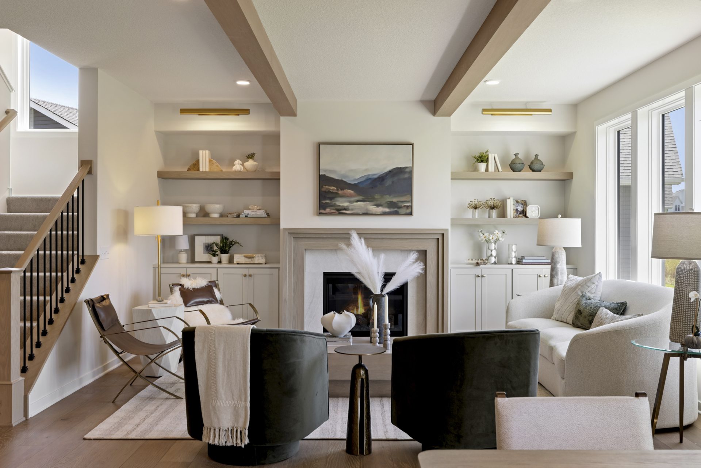
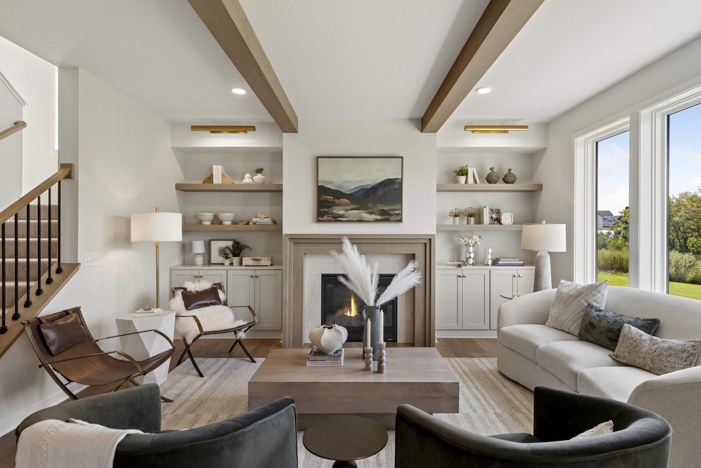
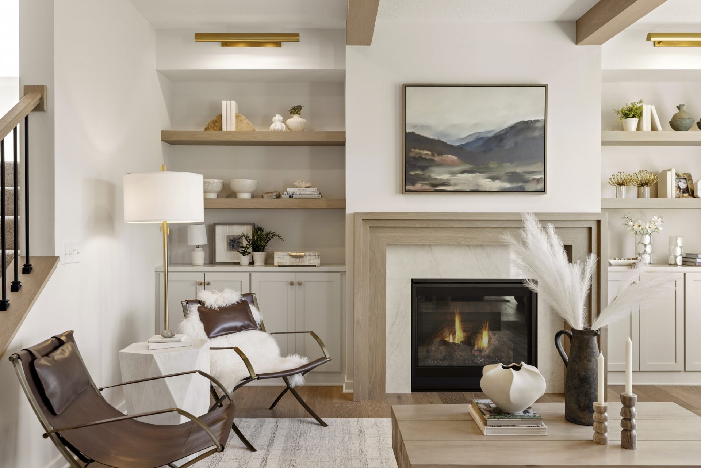
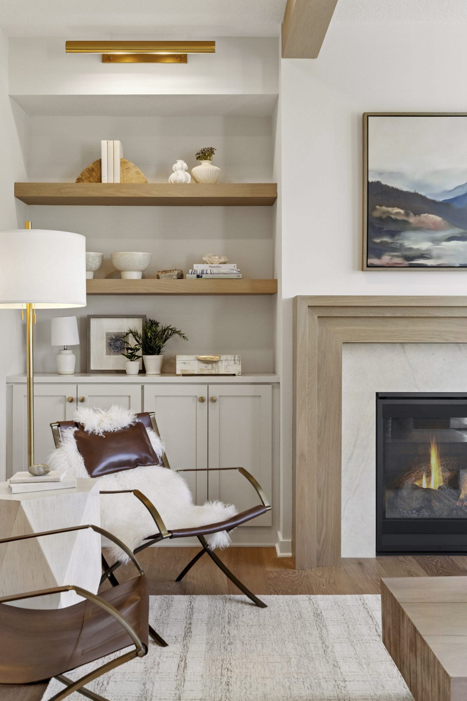
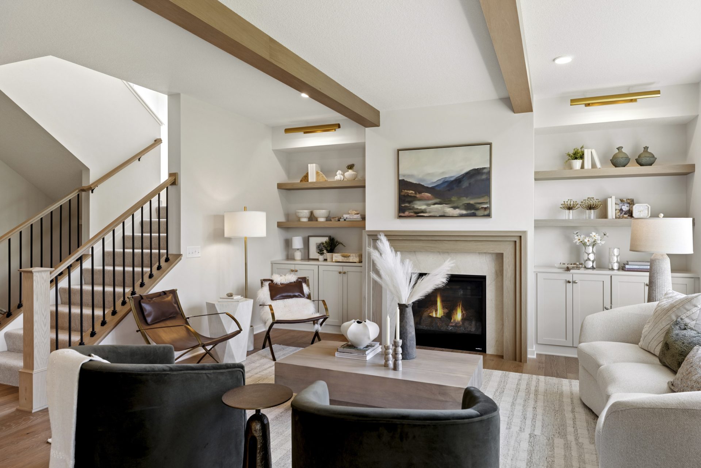
- Gathering Room: A gas fireplace with ceramic tile surround and oak mantel is flanked by custom oak media cabinets, while ceiling beams add architectural interest.
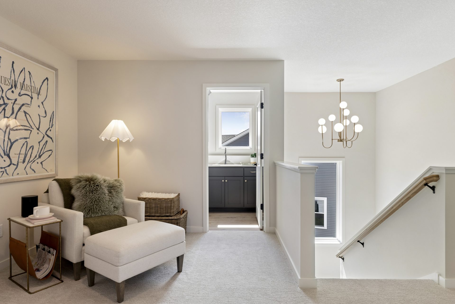
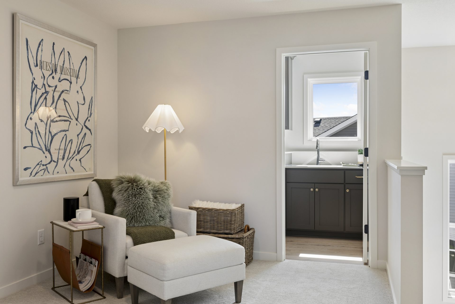
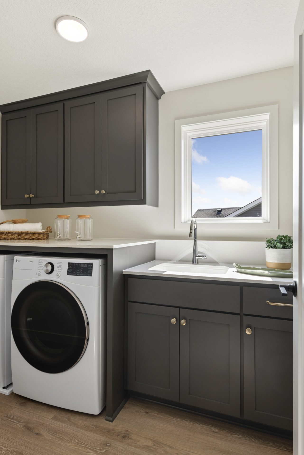
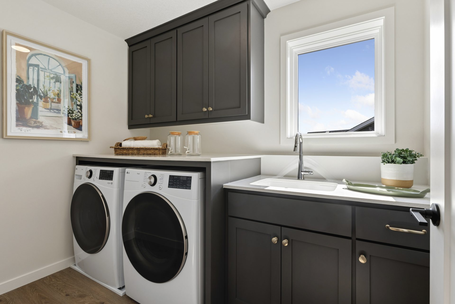
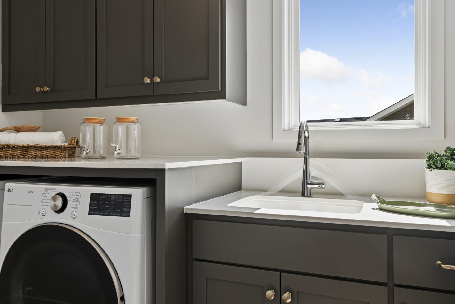
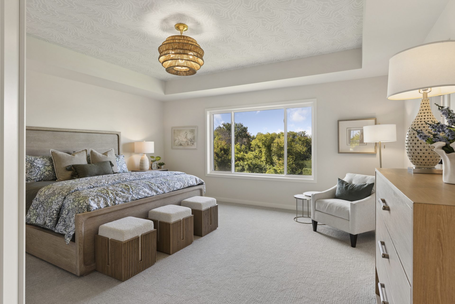
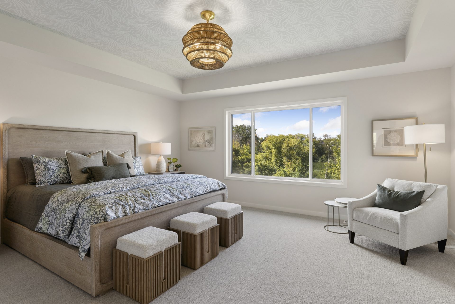
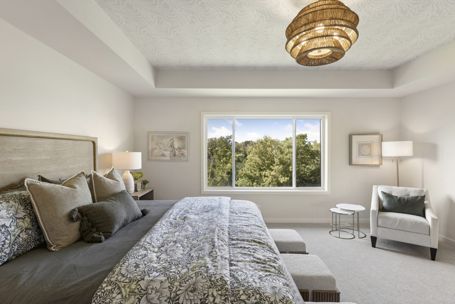
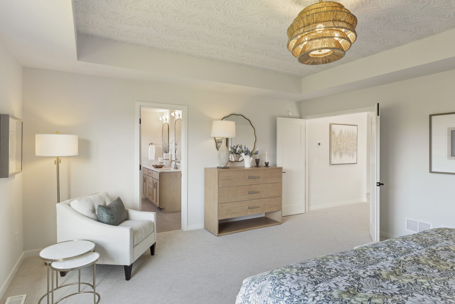
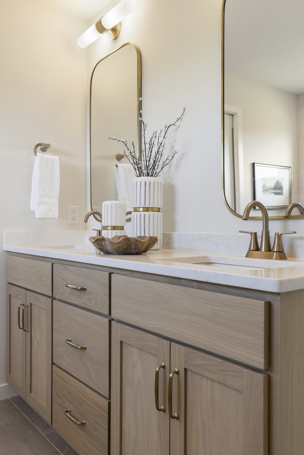
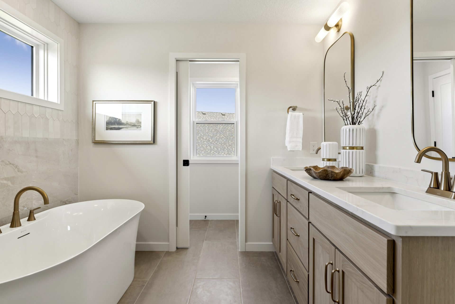
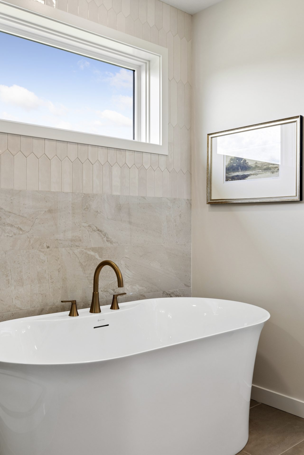
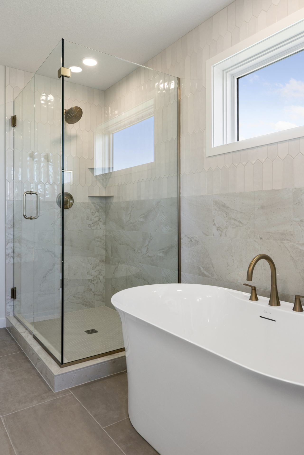
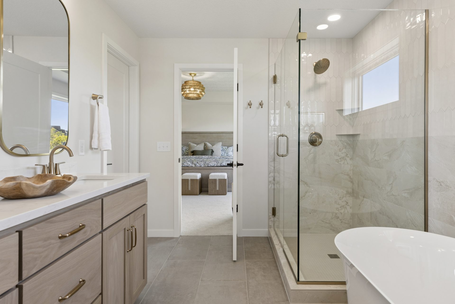
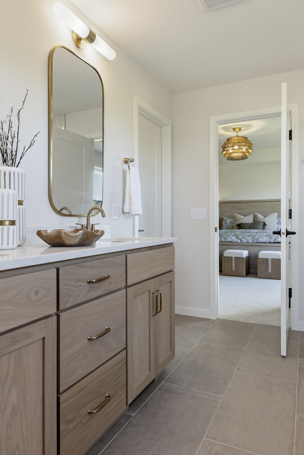
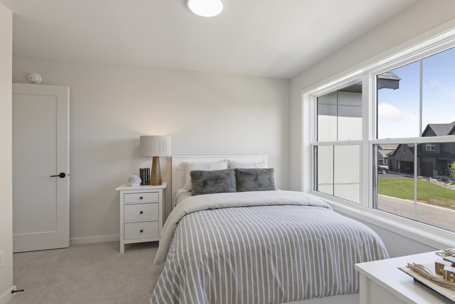
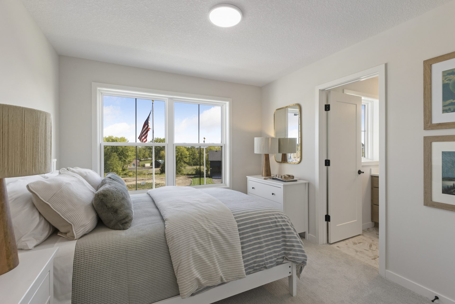
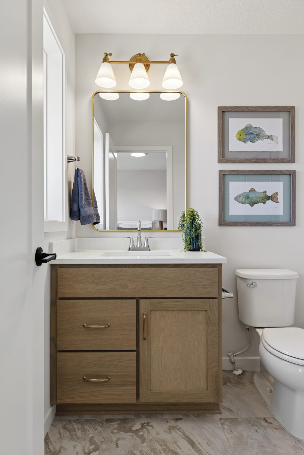
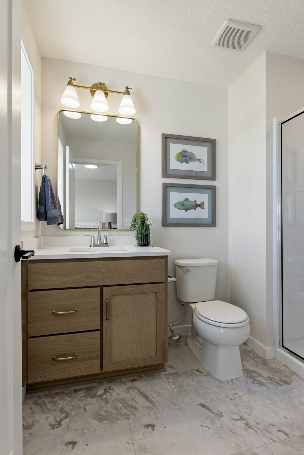
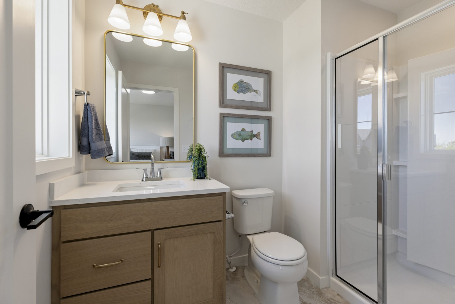
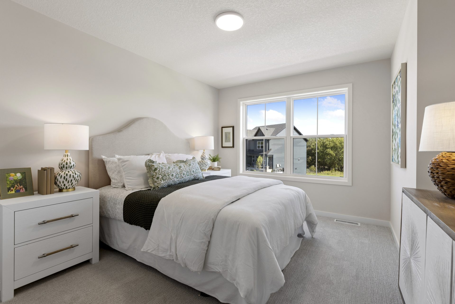
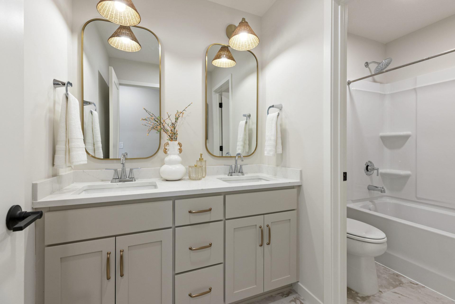
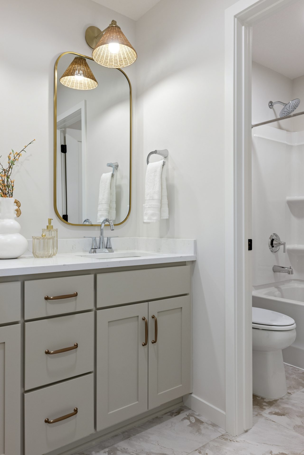
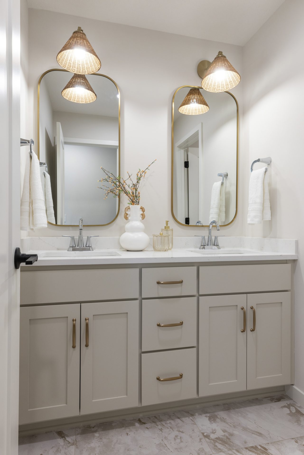
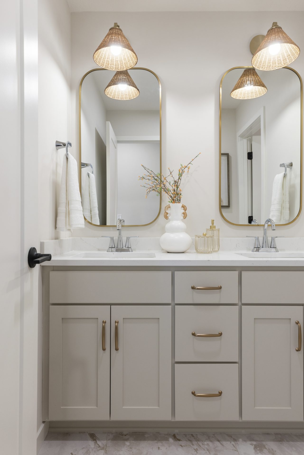
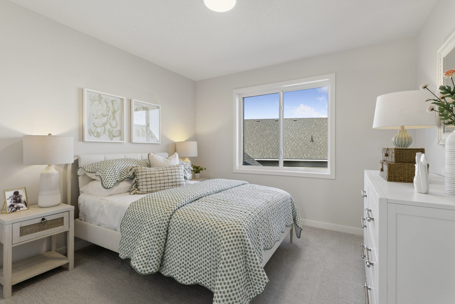
- Upper Level Retreat: Four spacious bedrooms, including a private en-suite, plus a convenient laundry room. The luxurious primary suite offers double doors, a freestanding tub, ceramic-tile shower, dual vanities, and a large walk-in closet.
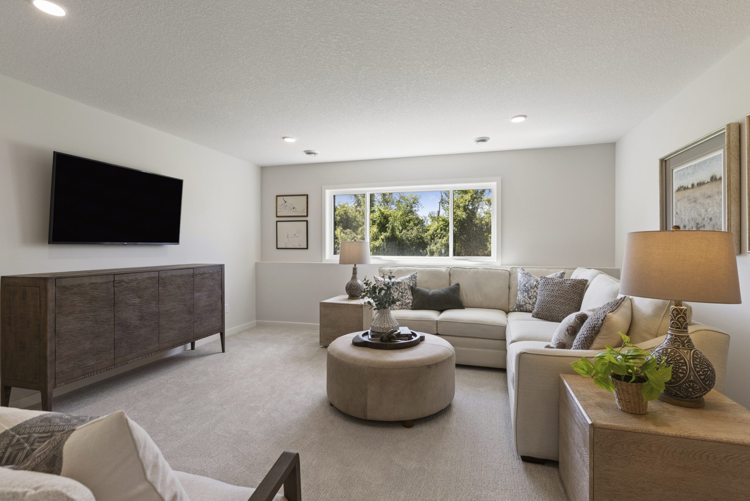
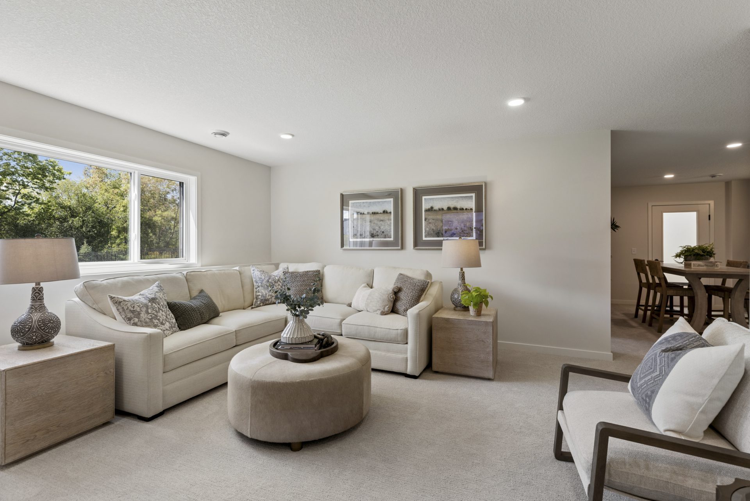
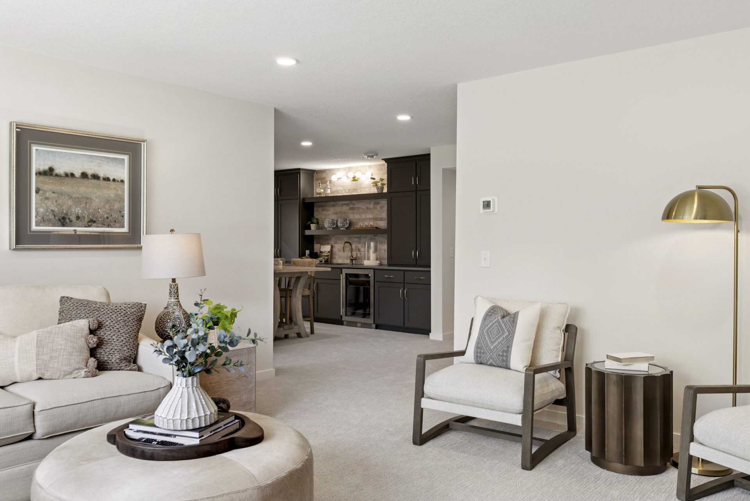
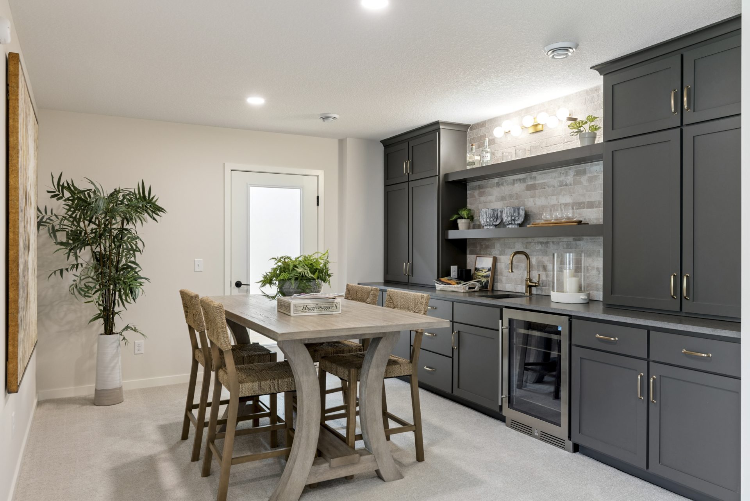
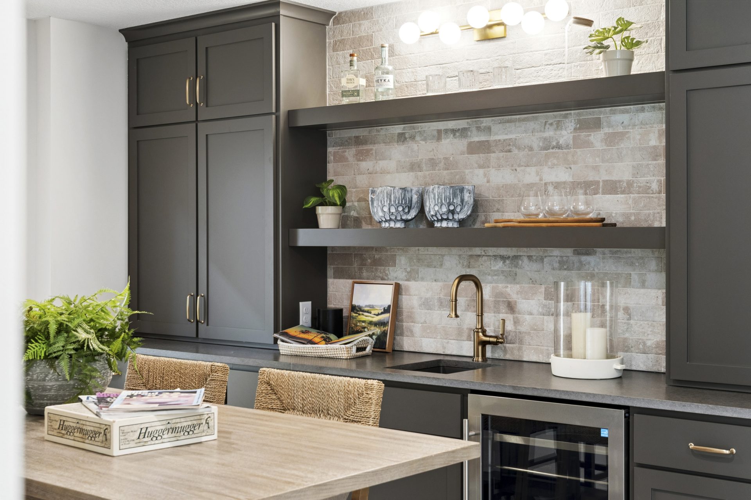
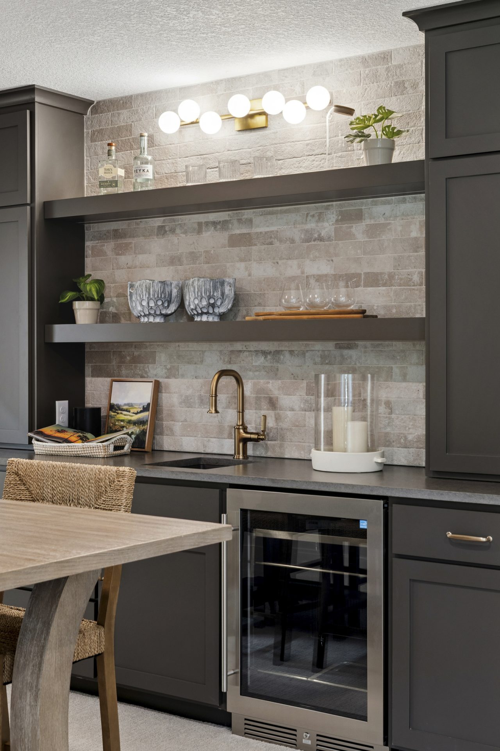
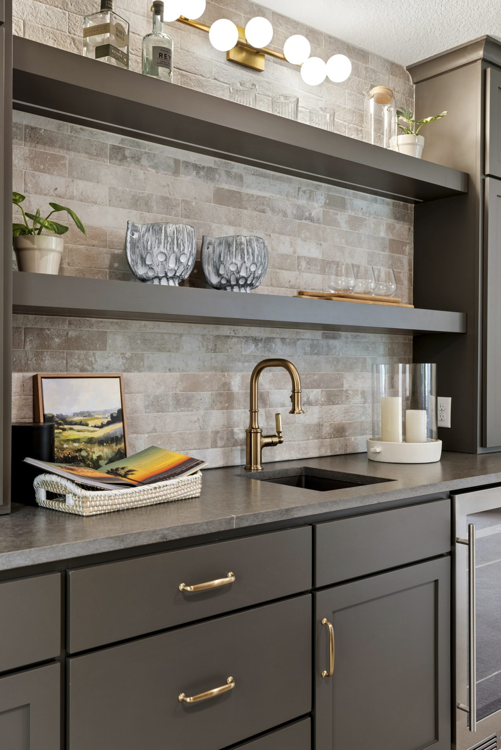
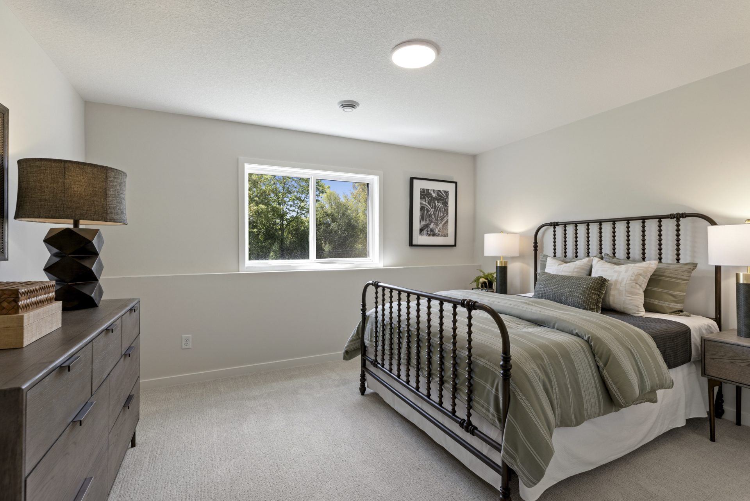
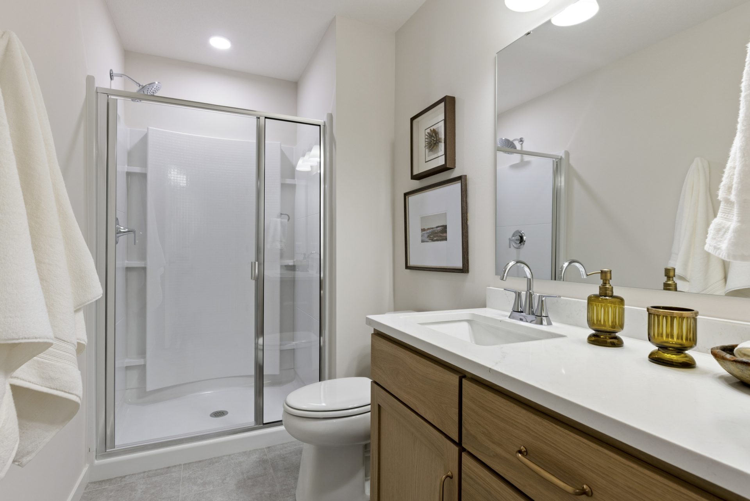
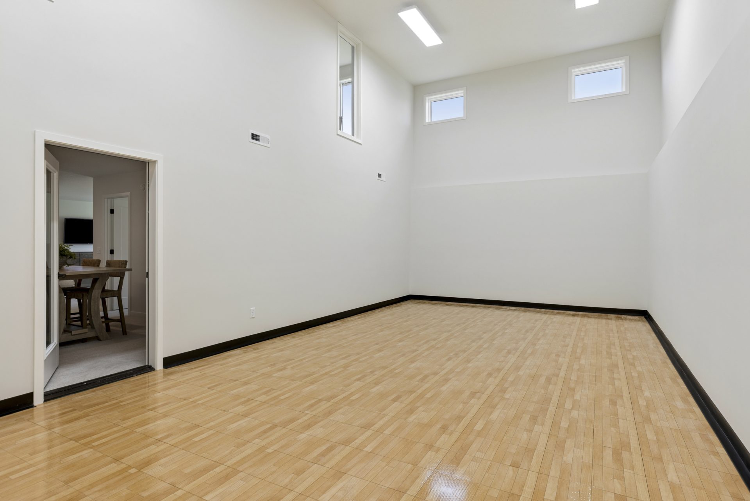
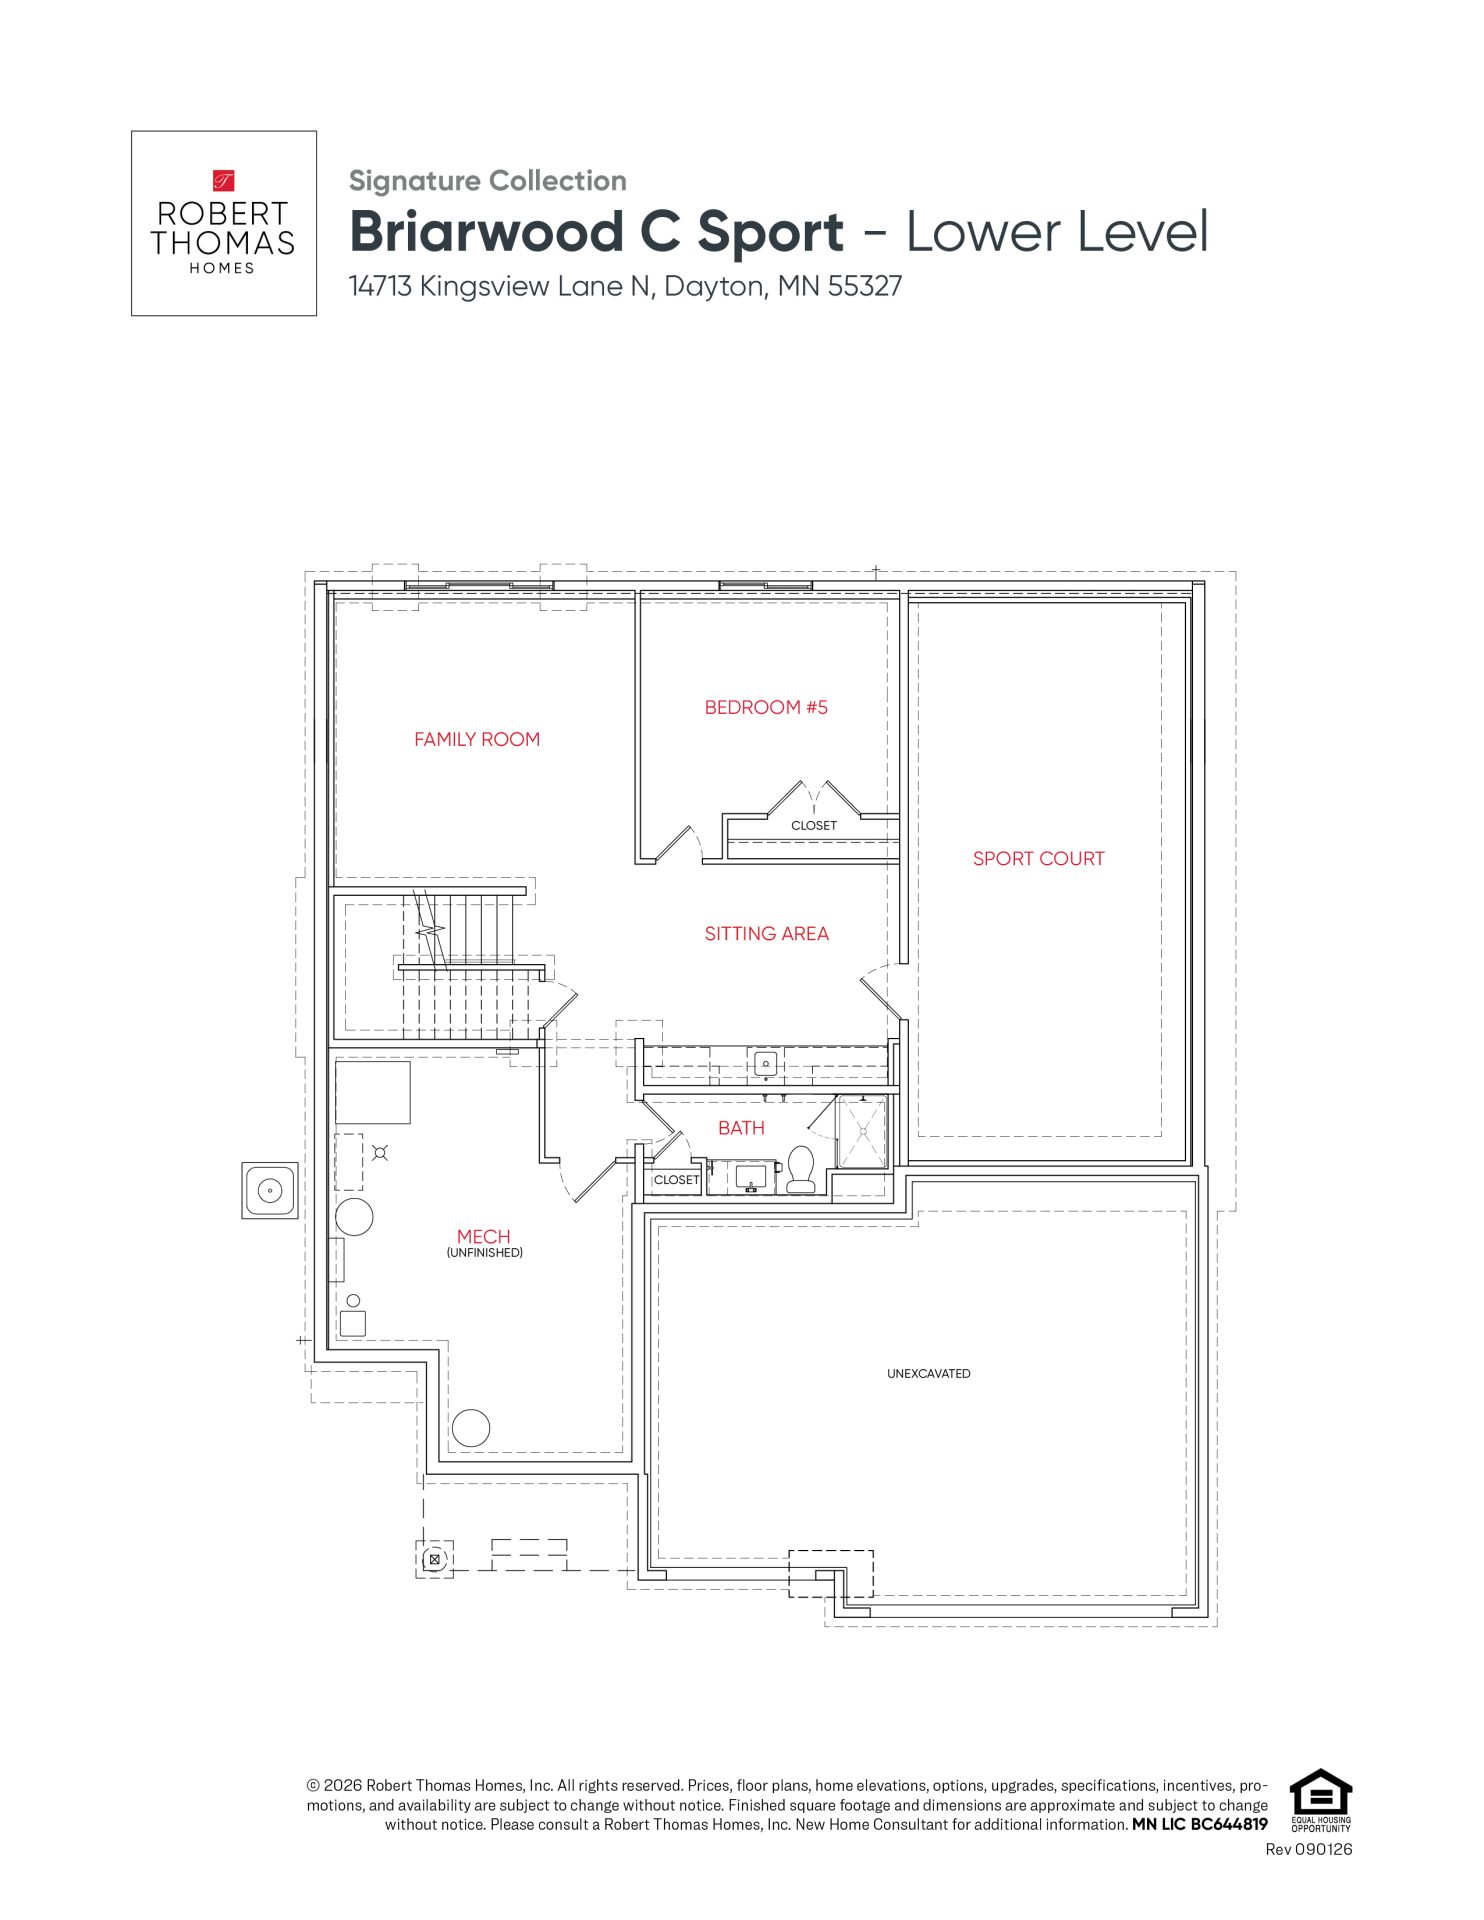
- Entertainer’s Lookout Lower Level: Featuring a large family room, wet bar, fifth bedroom, full bath, and dedicated indoor sports court.
Photos, virtual tours, video tours, and/or illustrations may not depict actual home plan configuration and/or details and may show certain options and upgrades not included in the home, base price, or starting price of the home plan. Included standard features are dependent upon plan.
Quick Move-in homes or Showcase Model homes have elevations, floorplans, standard features, and optional features specific to the home and price shown. The standard floor plan handout and interactive floorplans shown are for illustrative purposes only and show elevations and optional features not specific to a Quick Move-in home or Showcase Model home. Pricing, features, square footage and availability are subject to change without notice. See a New Home Consultant for details.
Photos, virtual tours, video tours, and/or illustrations may not depict actual home plan configuration and/or details and may show certain options and upgrades not included in the home, base price, or starting price of the home plan. Included standard features are dependent upon plan.
- Beautiful wetland-view homesites
- Neighborhood clubhouse with outdoor pool
- Convenient access to I-94
- Miles of walking trails within the community and access to riverside parks
- ISD #11 Anoka-Hennepin Schools


