

Available
For more information or to arrange a showing, please contact:
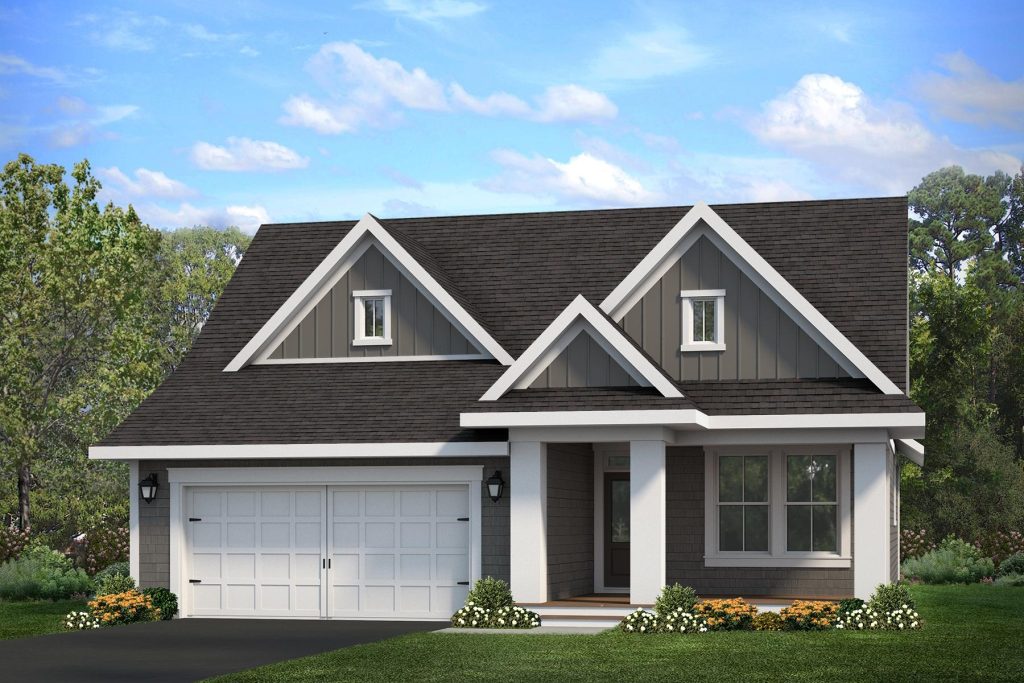
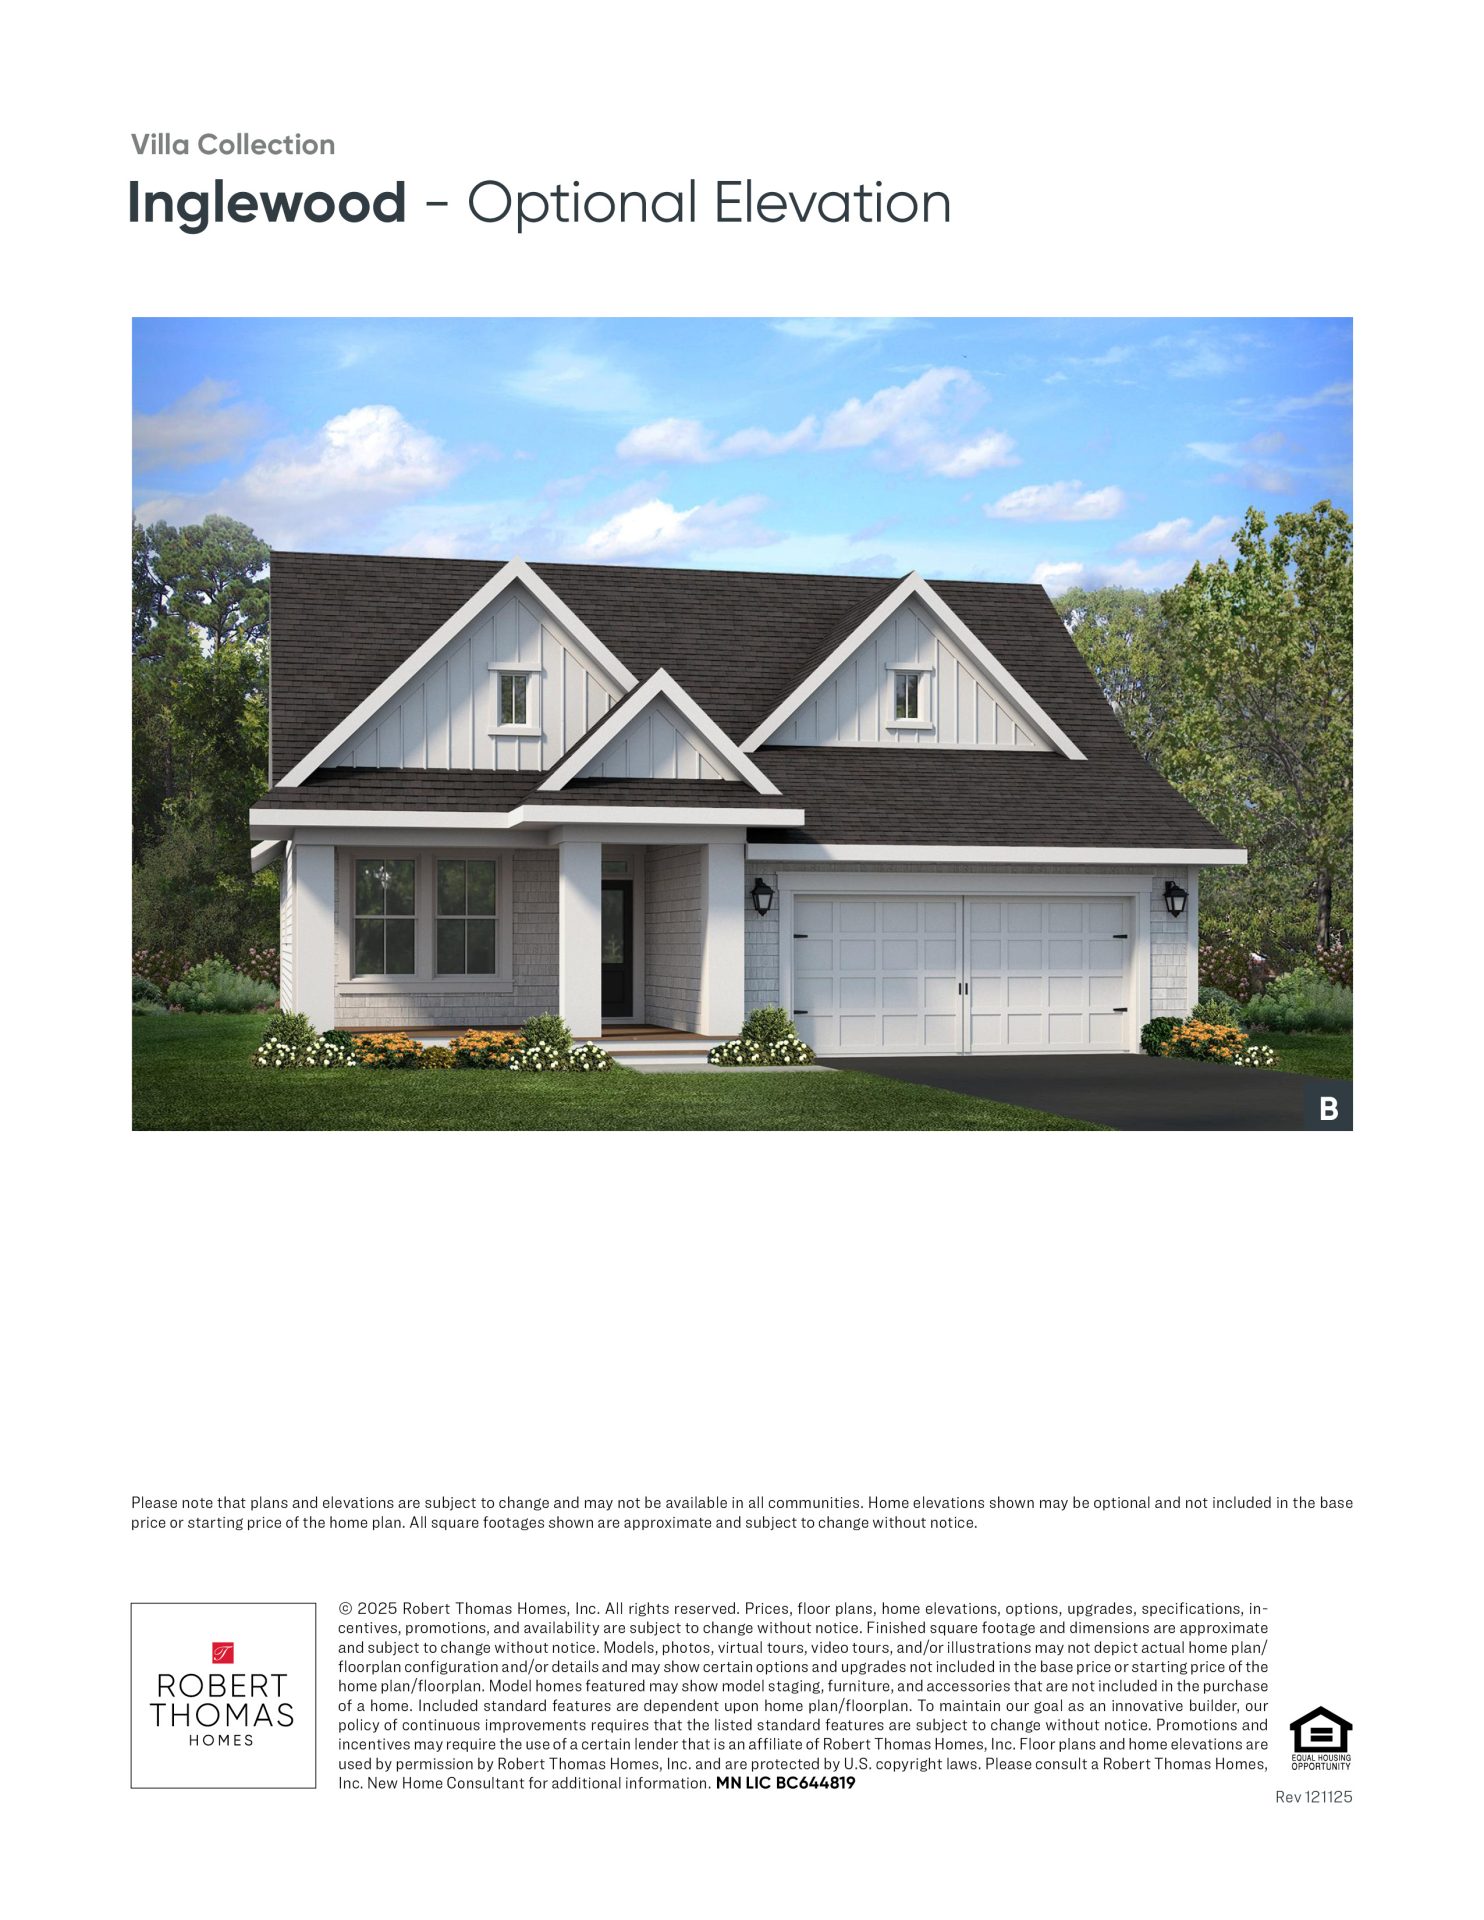
- Classic Cottage Exterior: Gauntlet Gray LP SmartSide® siding paired with crisp white trim gives this single-level home a timeless, welcoming look.
- Maintenance-Free Lifestyle: Enjoy the benefits of the Villa Collection with association-maintained lawn care and snow removal for a low-maintenance lifestyle year-round.
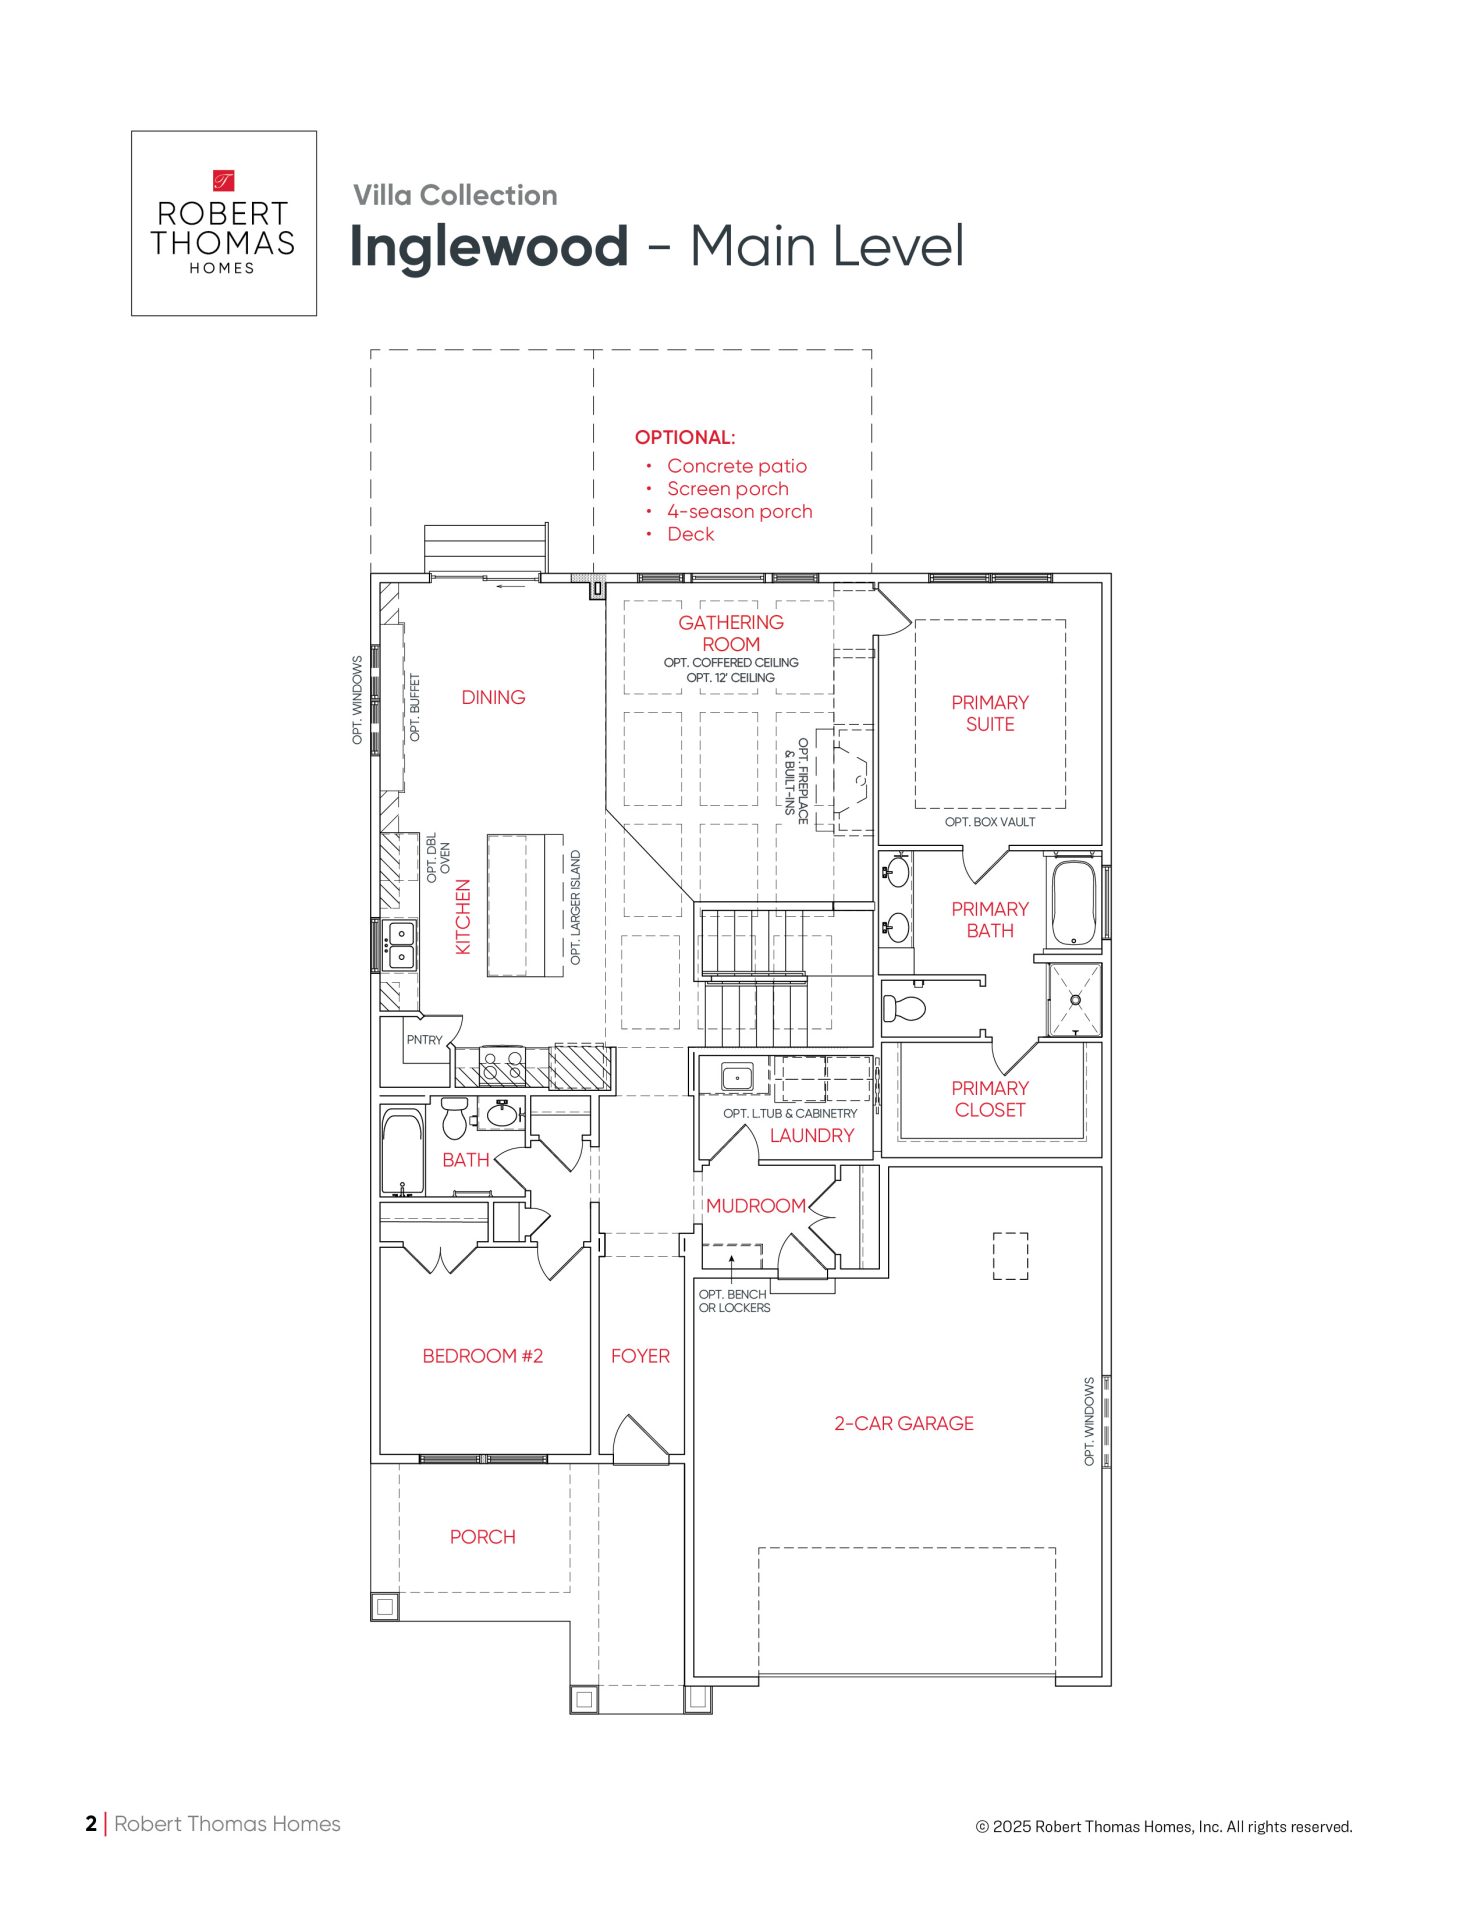
- Connected Gathering Spaces: The heart of the home brings the kitchen, dining, and gathering room together in one open layout, finished with a gas fireplace, quartz surround, and built-in cabinetry.
- Chef’s Kitchen: Features edgecomb gray cabinetry, a spacious hazelnut oak center island, warm ivory quartz countertops, a 36” gas cooktop with a wrapped wood hood, and a walk-in pantry.
- Space to Enjoy Every Season: The vaulted four-season porch provides a comfortable extension of the living space with direct access to a 12’ x 15’ maintenance-free deck.
- Primary Suite: The private primary suite includes a spa-like bath with a soaking tub, ceramic tile shower, dual sinks, and a generous walk-in closet with direct laundry access.
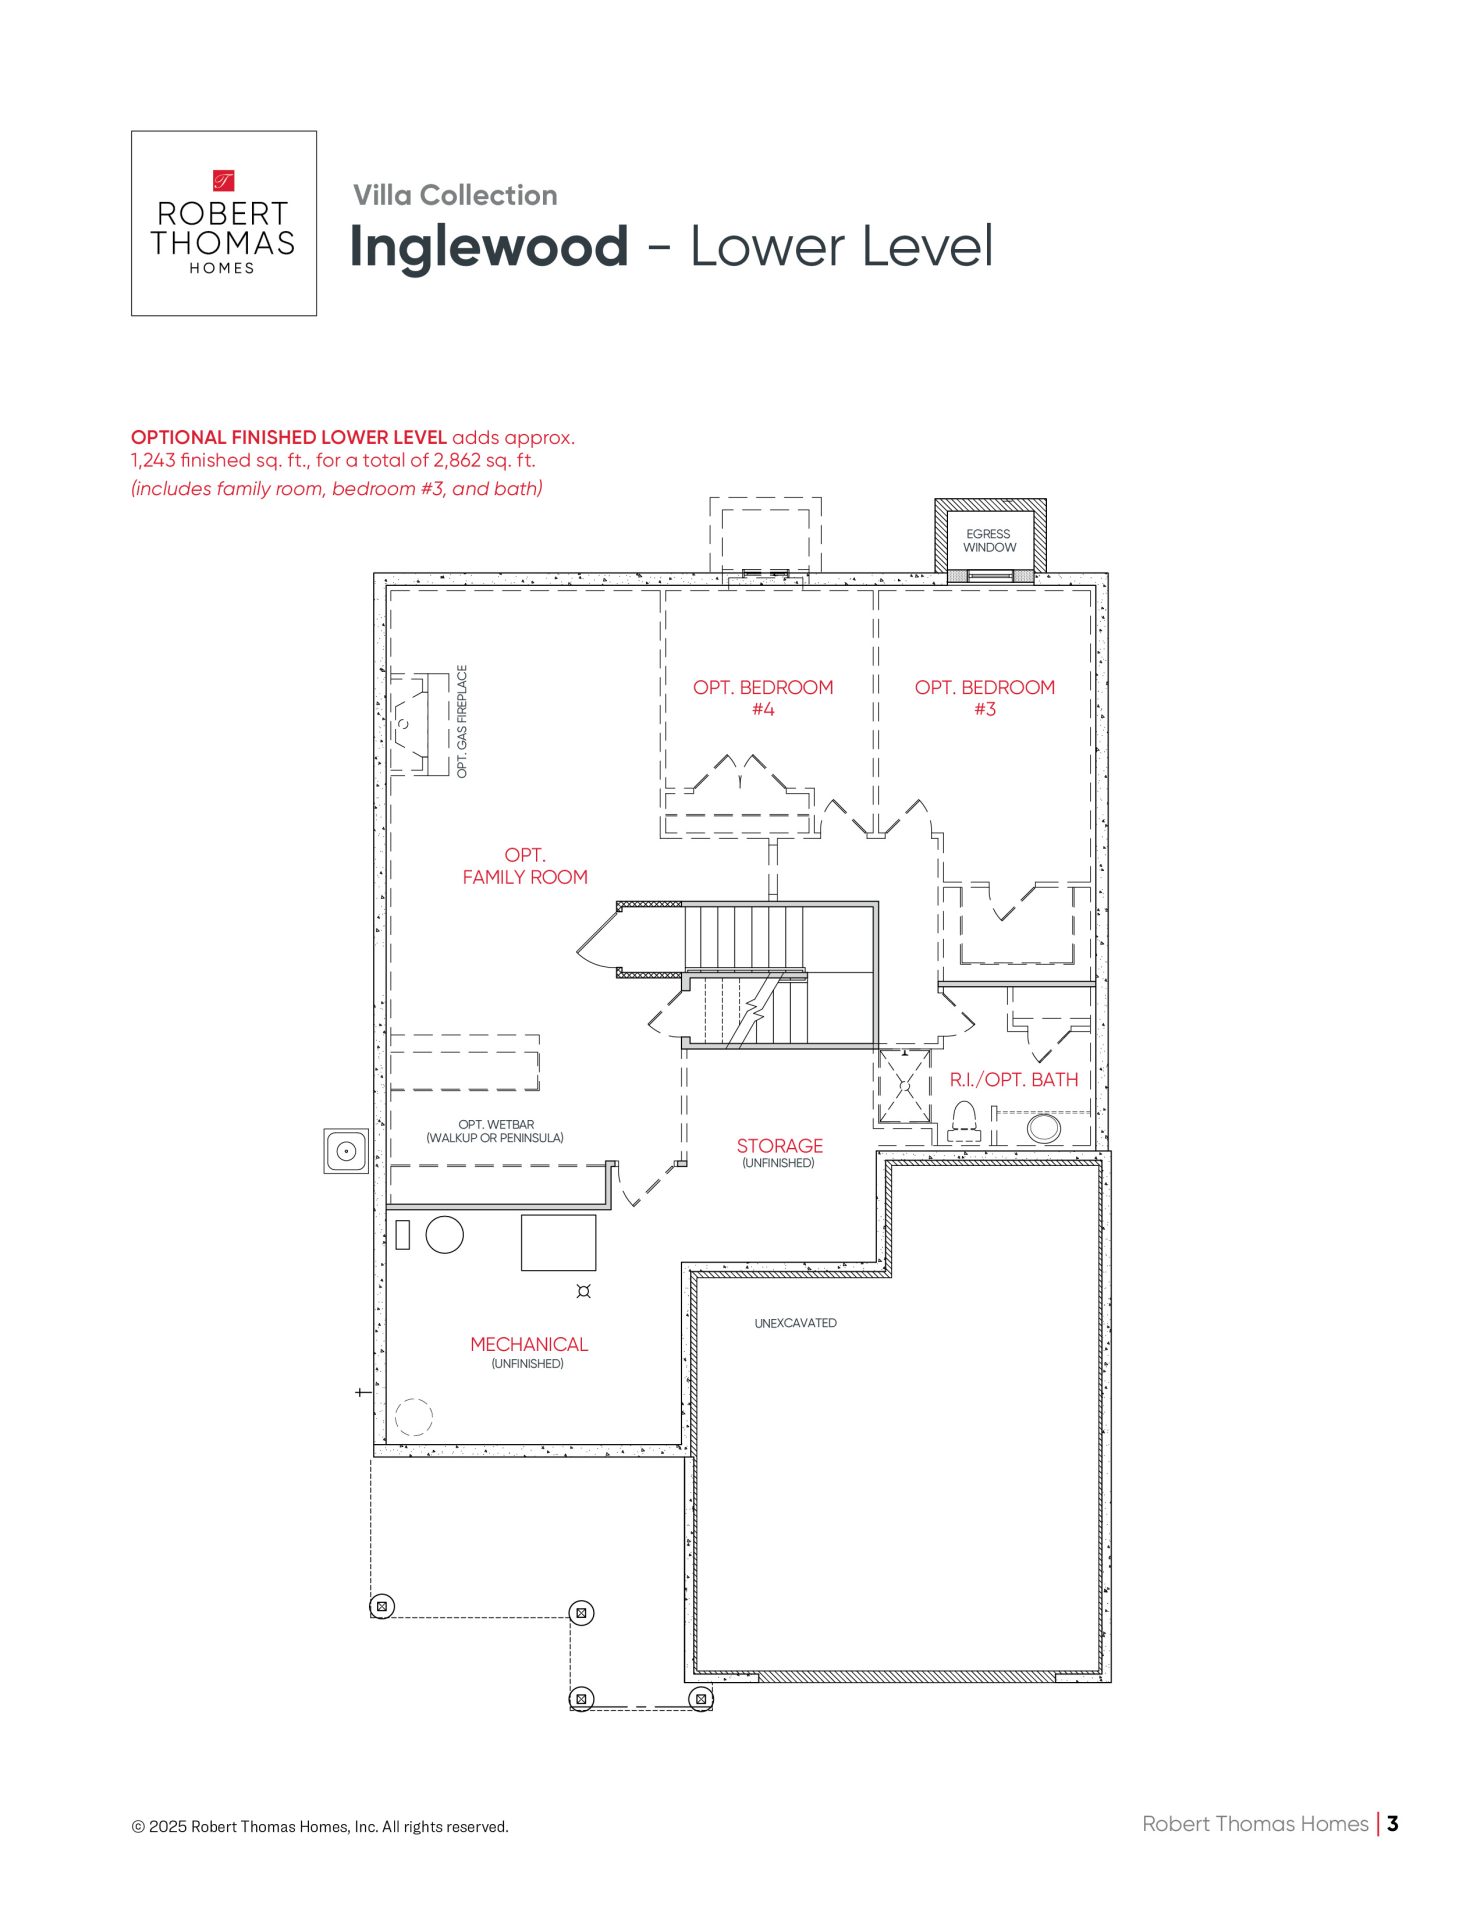
- Lower Level Entertaining: The finished walk-out lower level offers a generous family room, cozy sitting area, two additional bedrooms, and a full bath.
Quick Move-in homes or Showcase Model homes have elevations, floorplans, standard features, and optional features specific to the home and price shown. The standard floor plan handout and interactive floorplans shown are for illustrative purposes only and show elevations and optional features not specific to a Quick Move-in home or Showcase Model home. Pricing, features, square footage and availability are subject to change without notice. See a New Home Consultant for details.
- Detached Villa homes by Robert Thomas Homes
- Detached Villa homes by Ron Clark Construction
- Limited wooded-view home sites available
- Adjacent to Pike Lake Park
- Minutes for charming downtown Prior Lake
- ISD #719 Prior Lake-Savage Area Schools


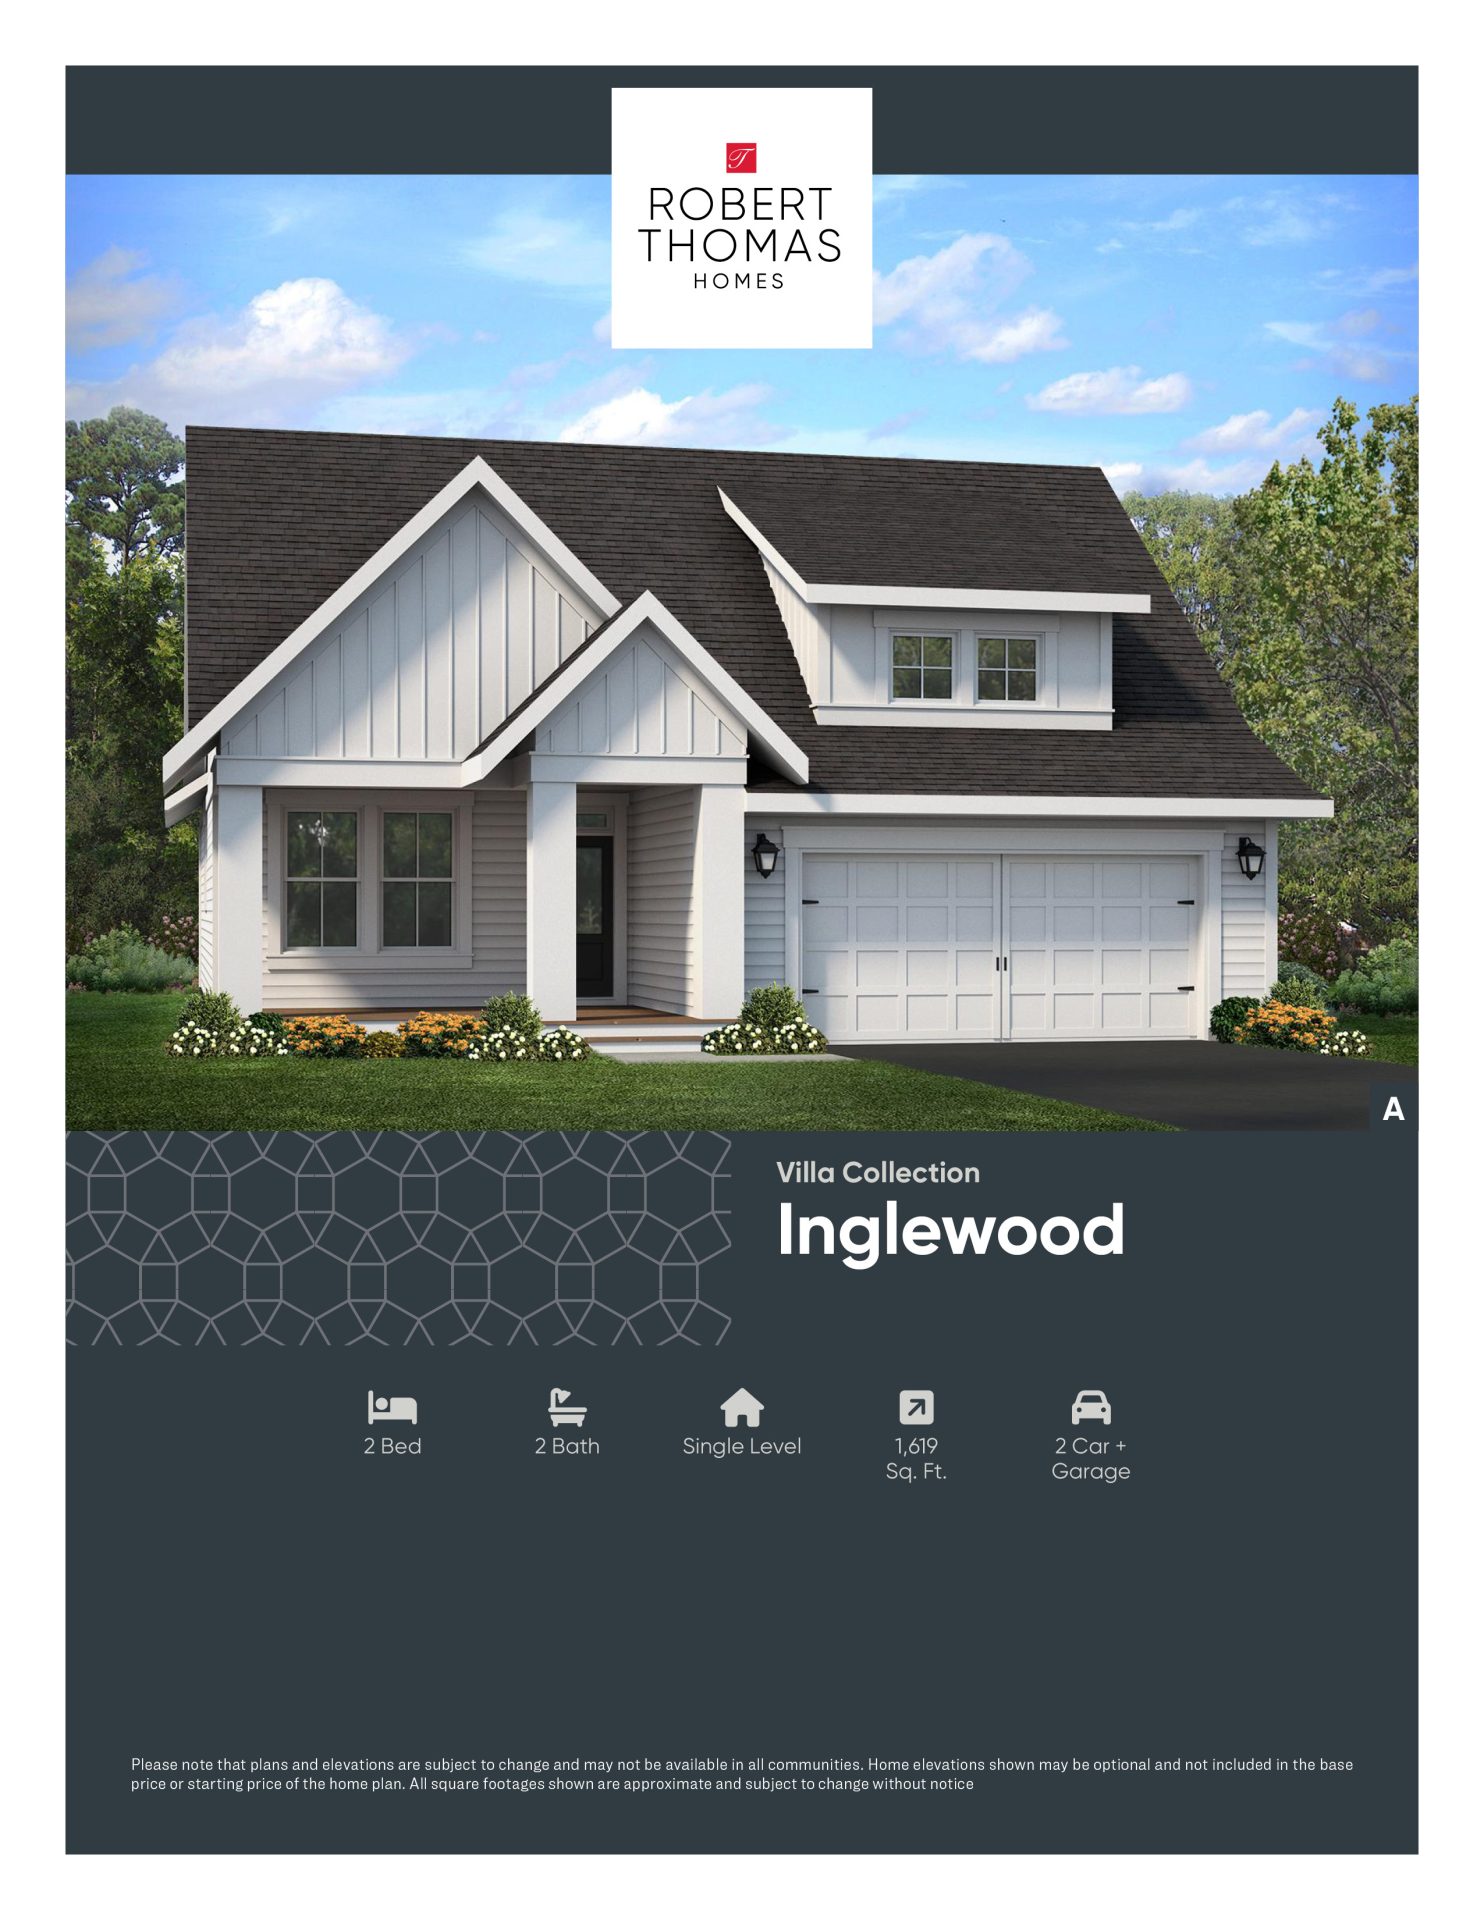
Photos of this property are not available yet! The following photos depict a similar home plan, but not the actual home.
Plan configuration and/or details and may show certain options and upgrades not included in the home, base price, or starting price of the home plan. Included standard features are dependent upon plan.