
AVAILABLE DECEMBER
For more information or to arrange a showing, please contact:
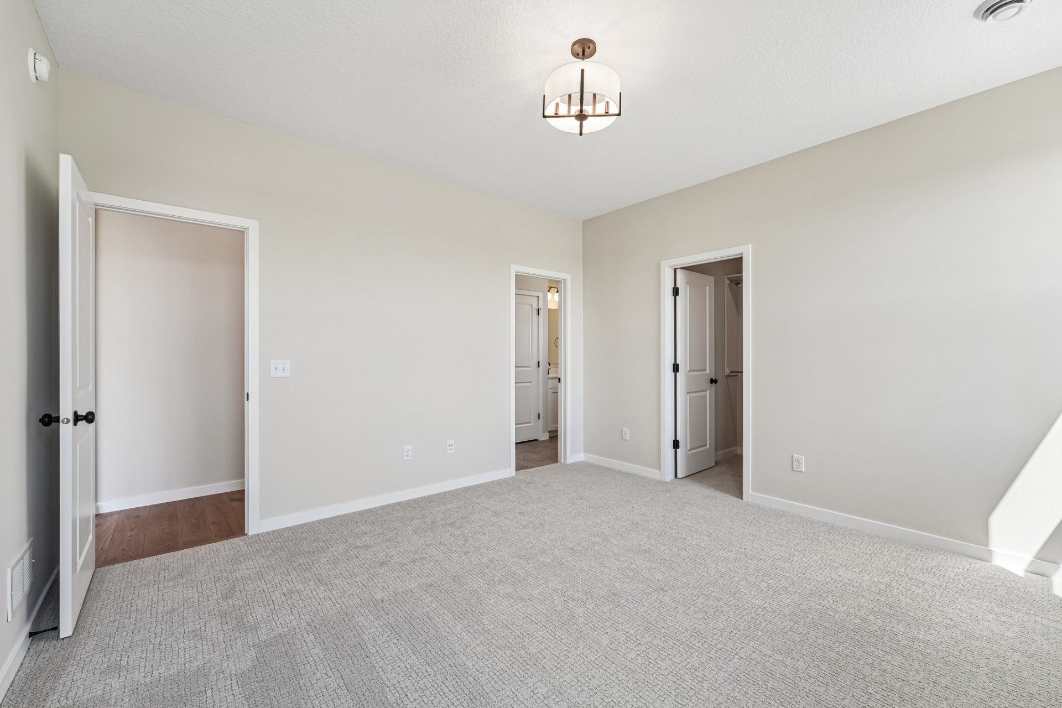
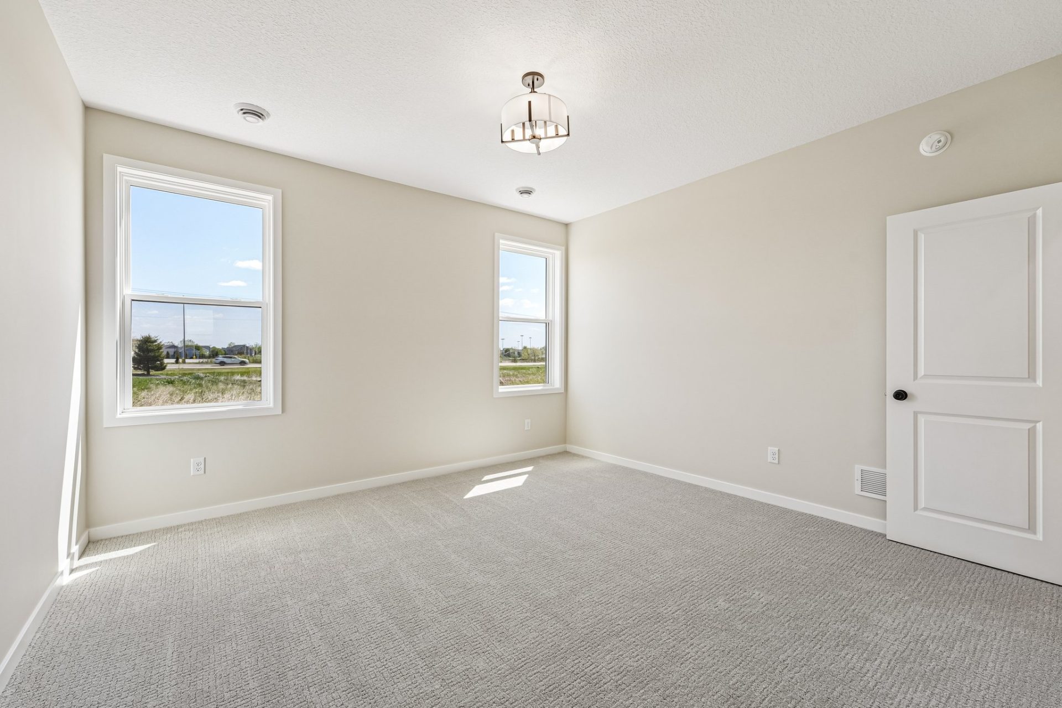
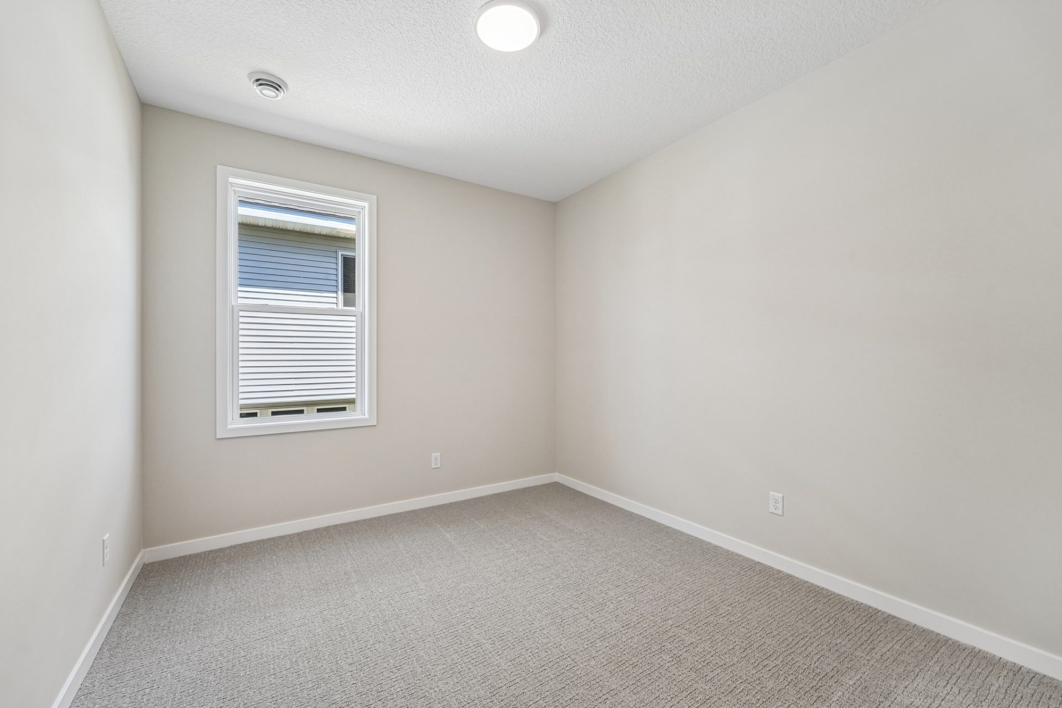
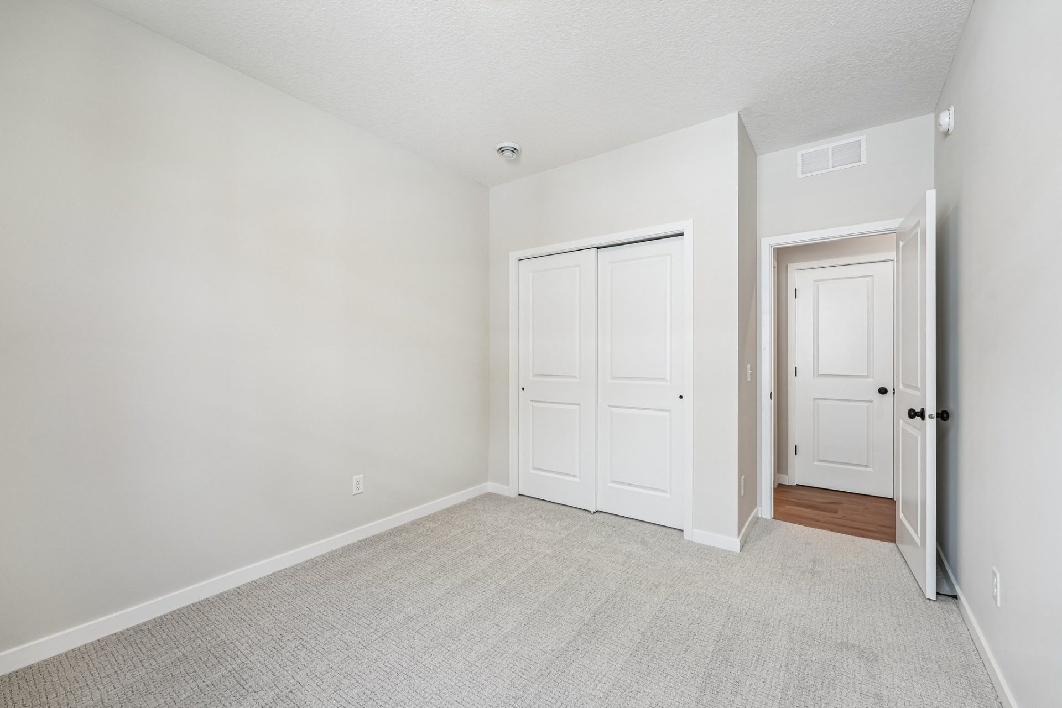
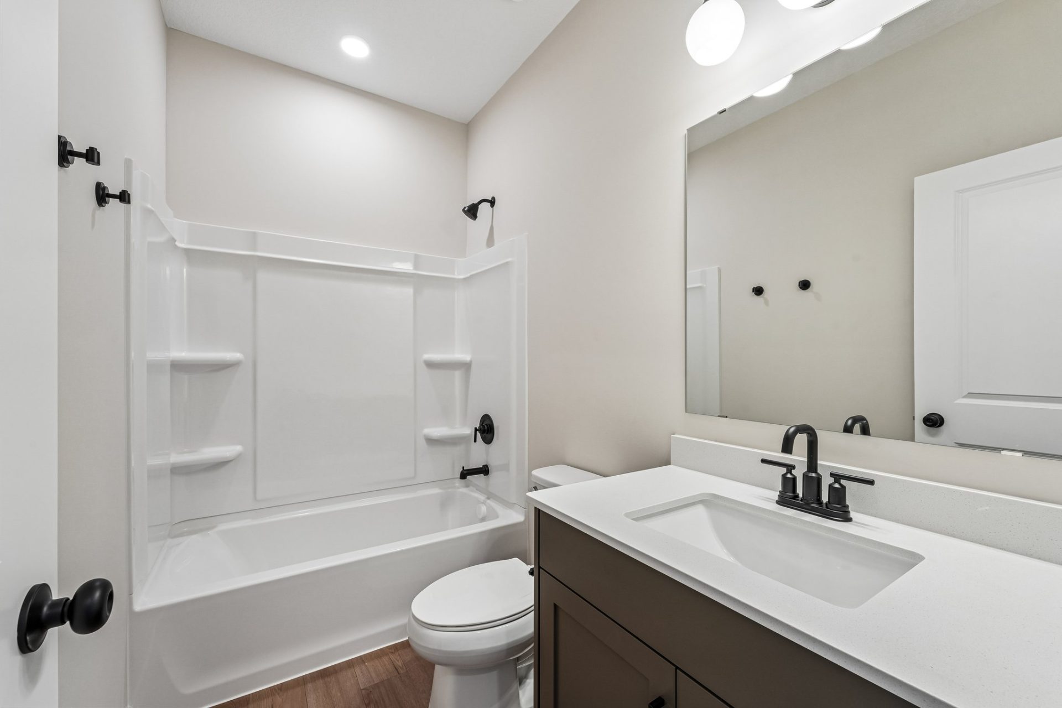
- Effortless Single-Level Living: The Eveleth Patio offers a thoughtfully designed layout with three bedrooms, two bathrooms, a versatile flex room, and convenient main-level laundry, all on one level.
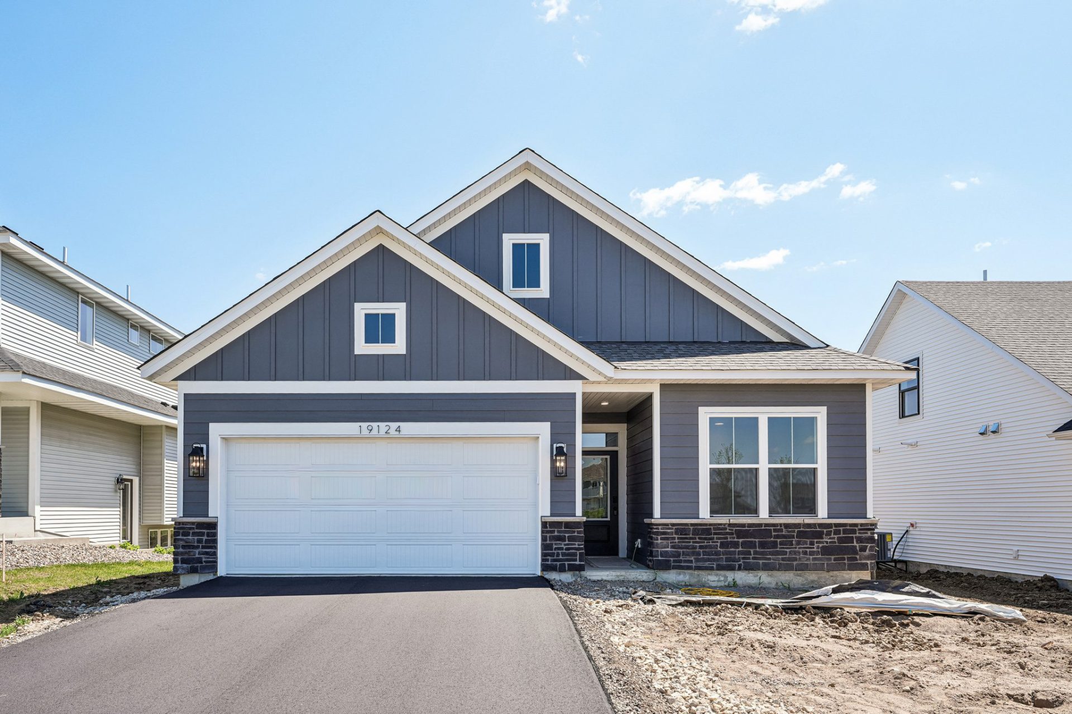
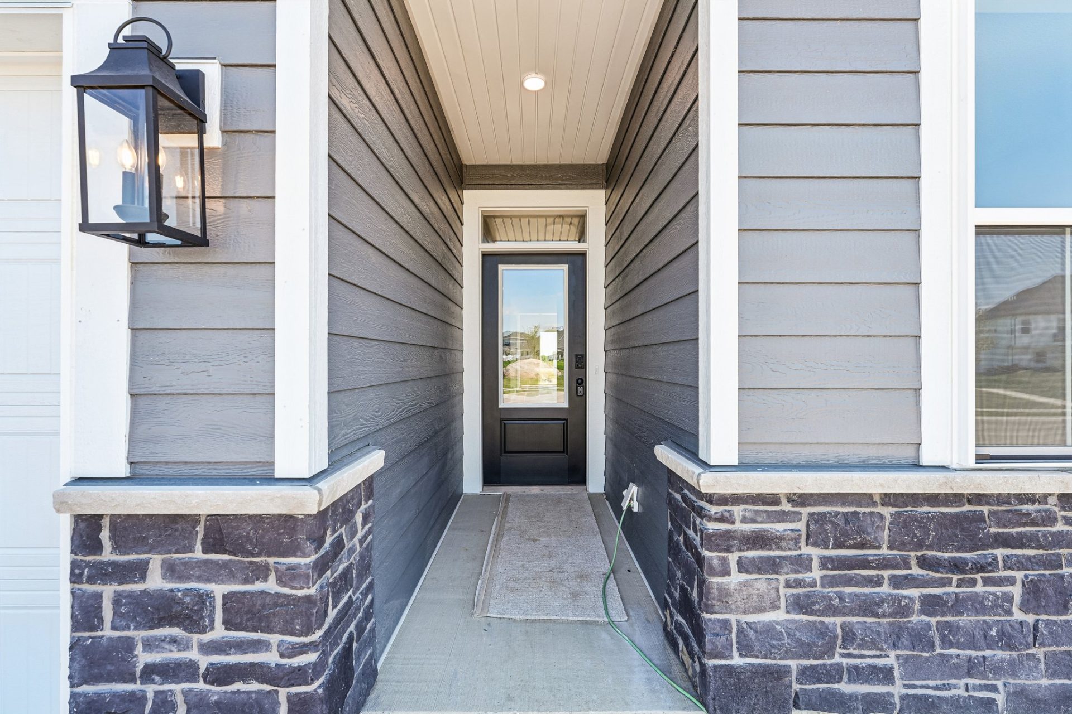
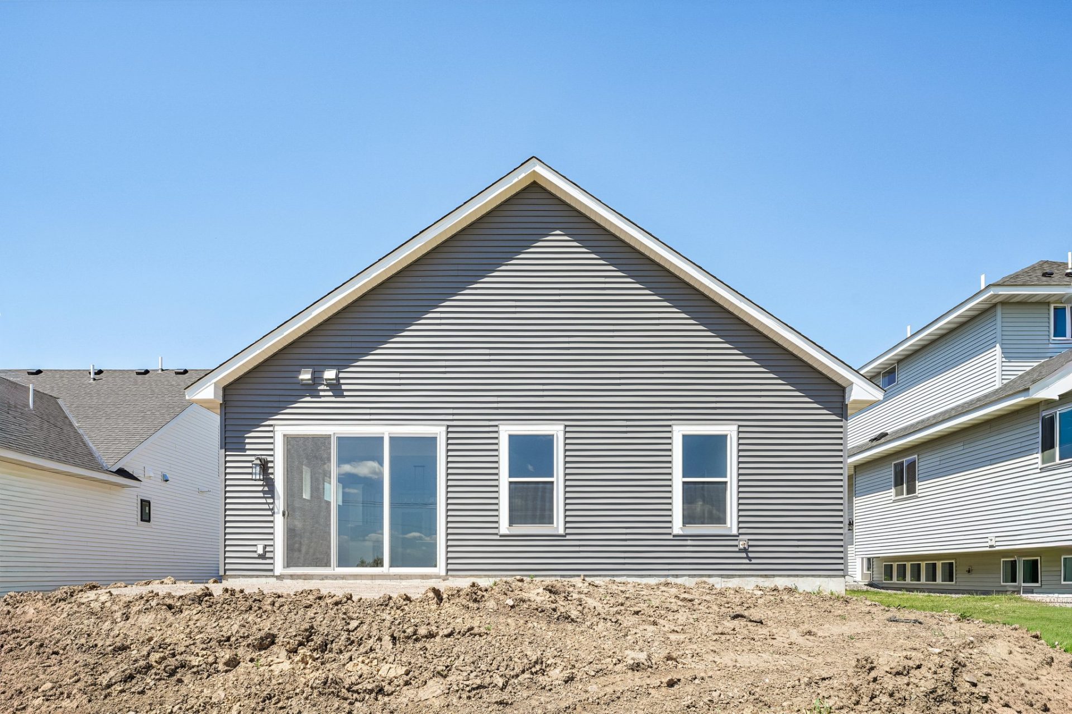
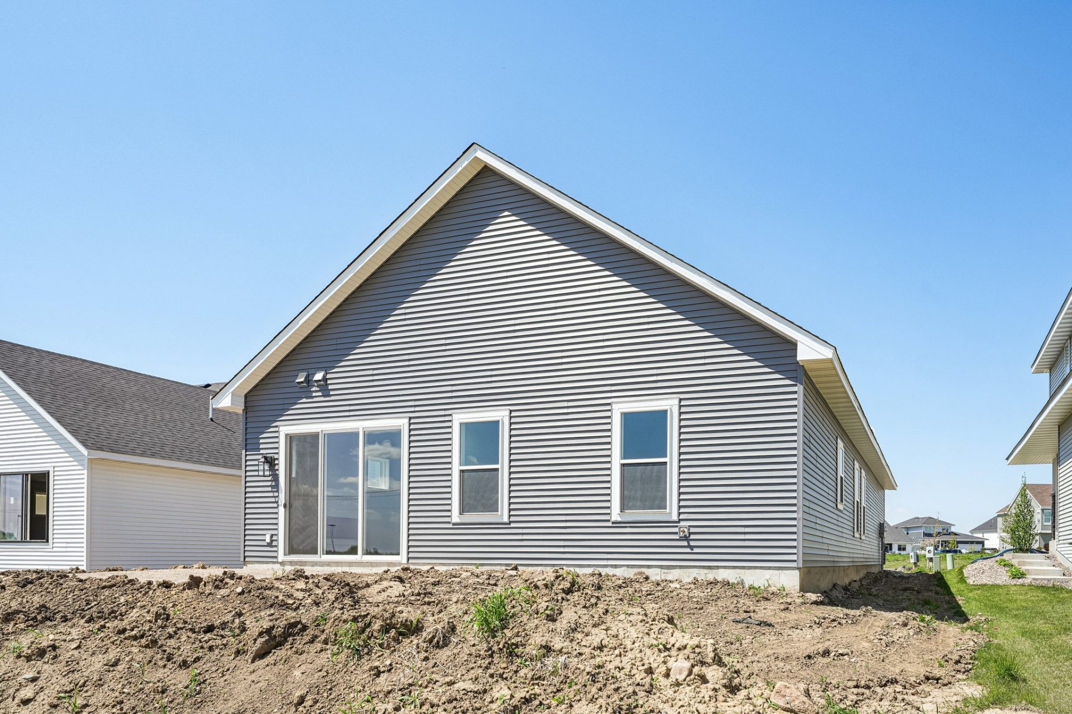
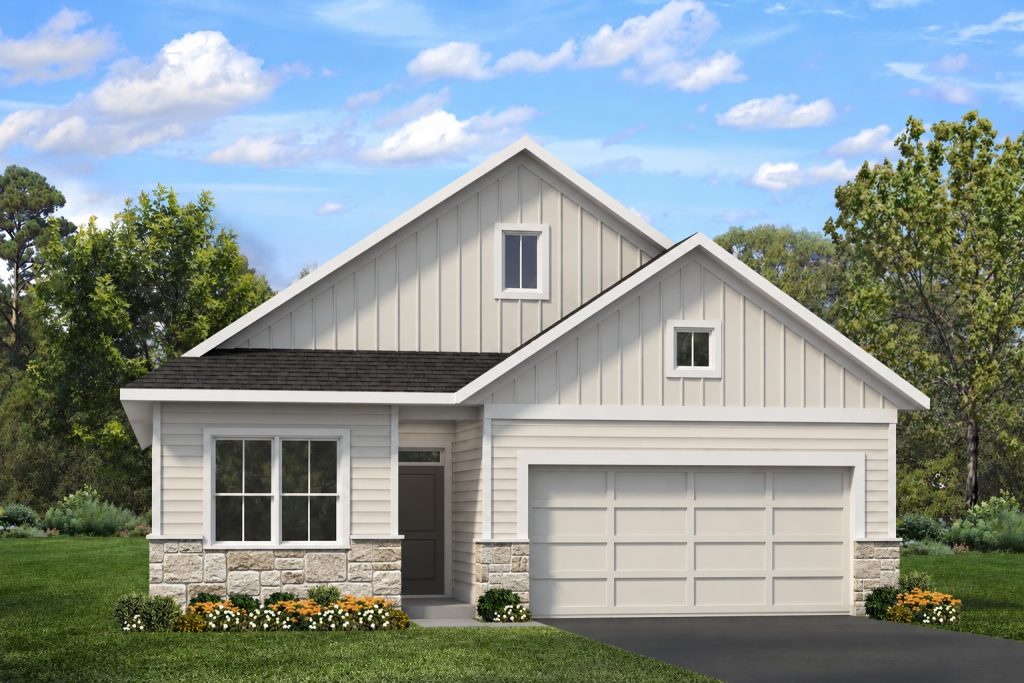
- Charming Cottage Exterior: Features Desert Stone LP SmartSide® siding, crisp white windows, and complementary stone accents for a timeless, inviting look.
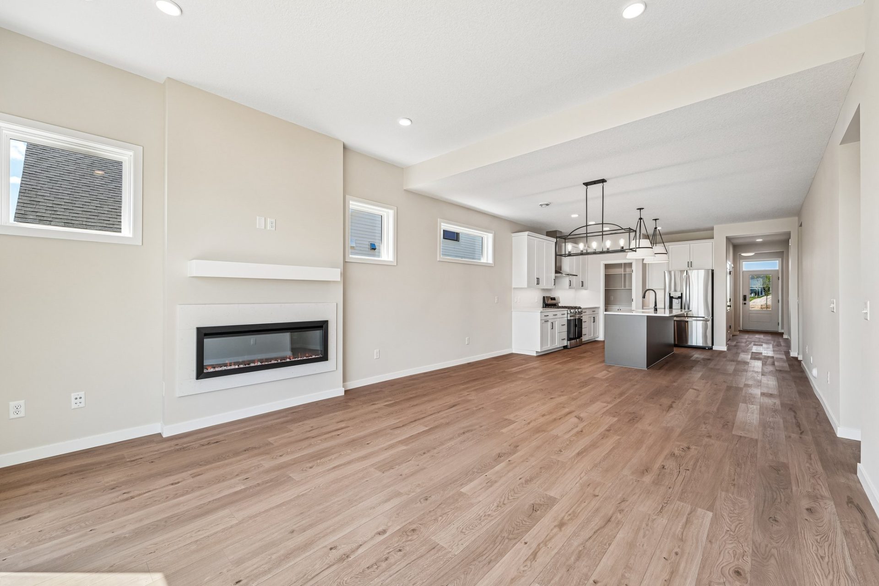
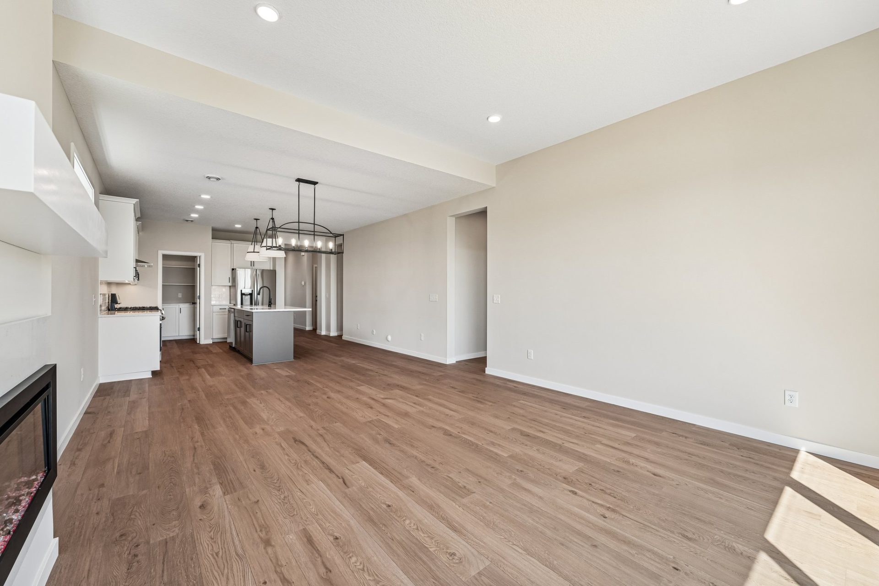
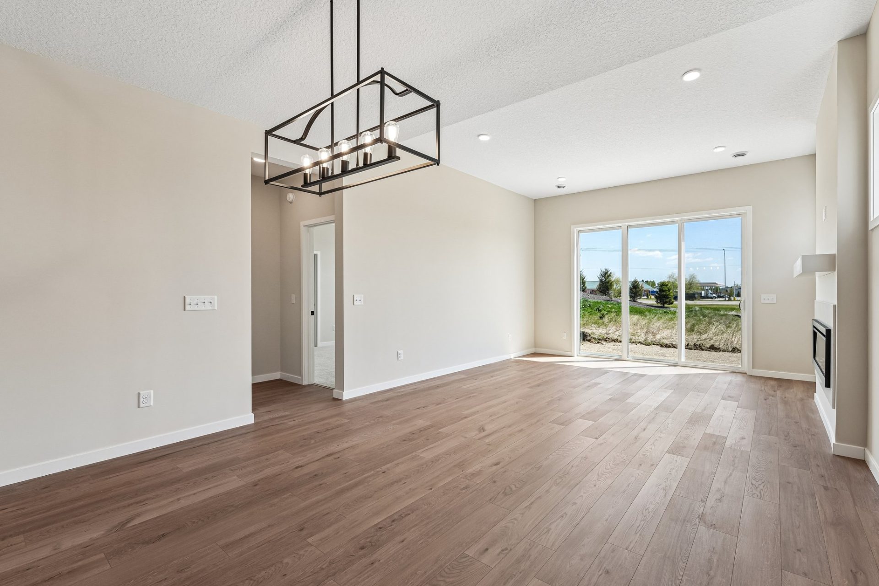
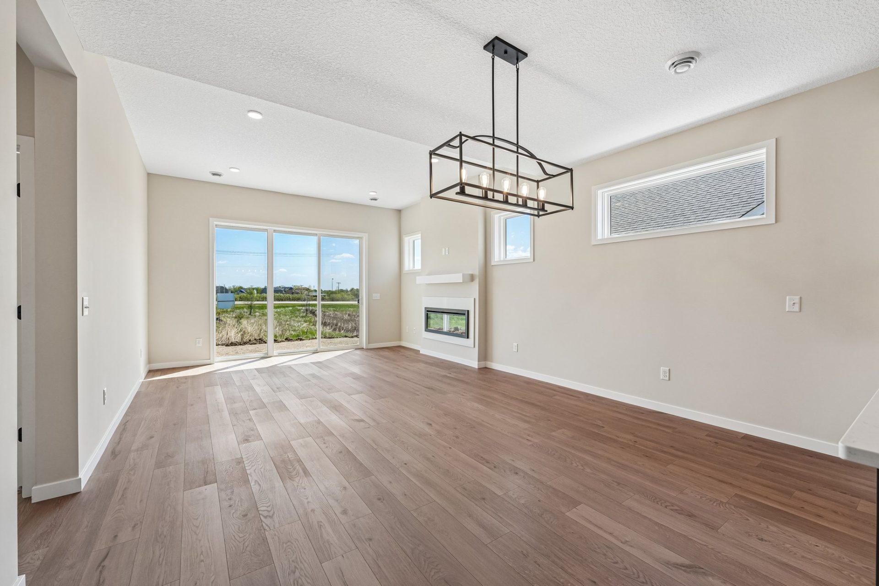
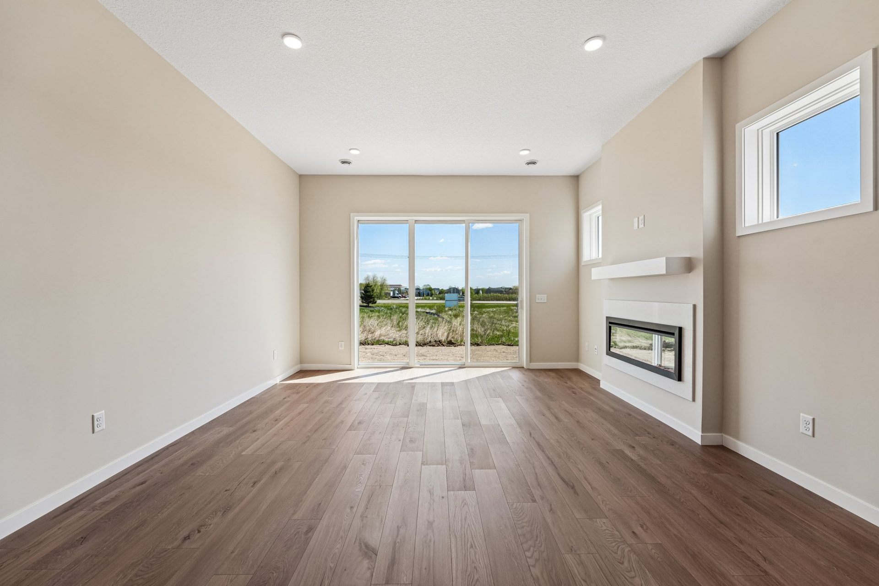
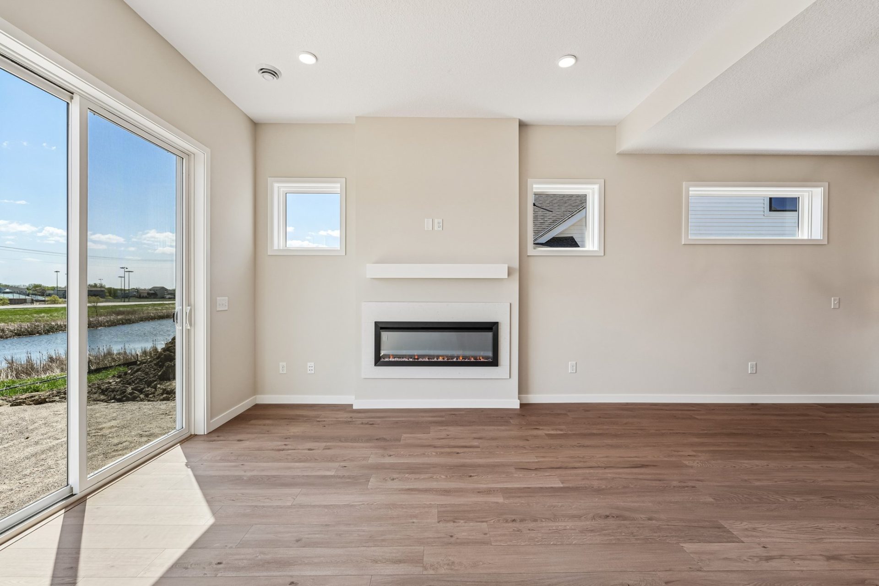
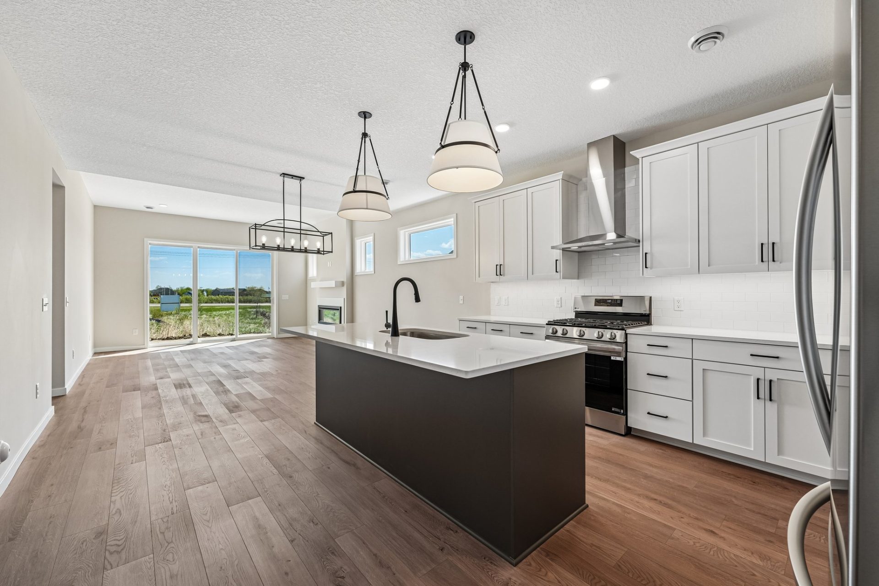
- Bright & Open Living Spaces: The open-concept kitchen, dining, and gathering room create a spacious setting for everyday living and entertaining. The gathering room features 10-foot ceilings and an impressive 8-foot triple patio door opening to a 12’ x 15’ patio.
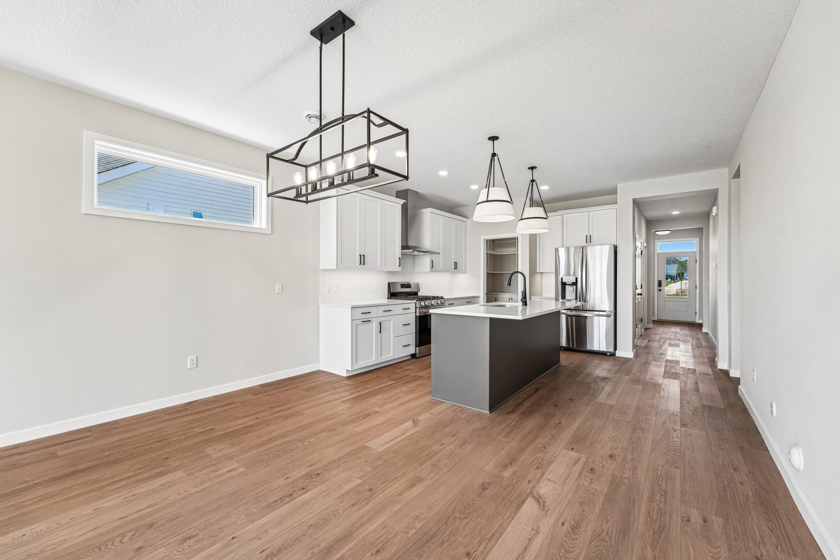
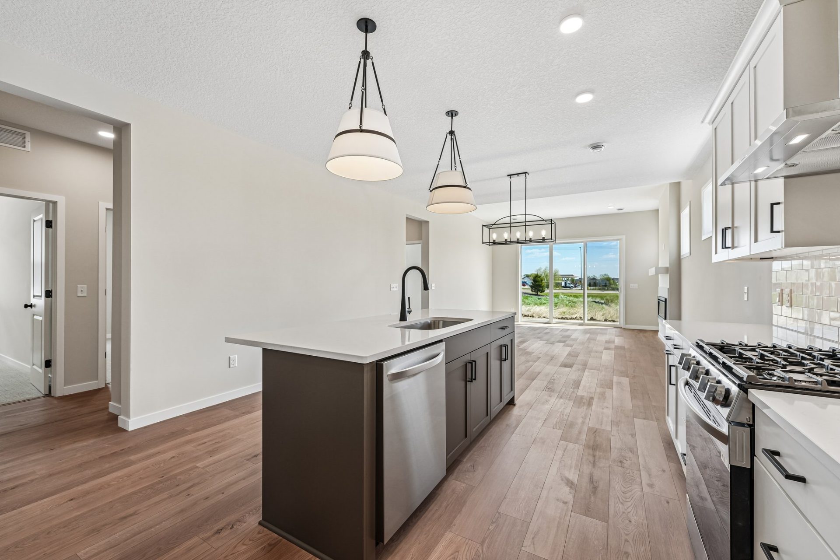
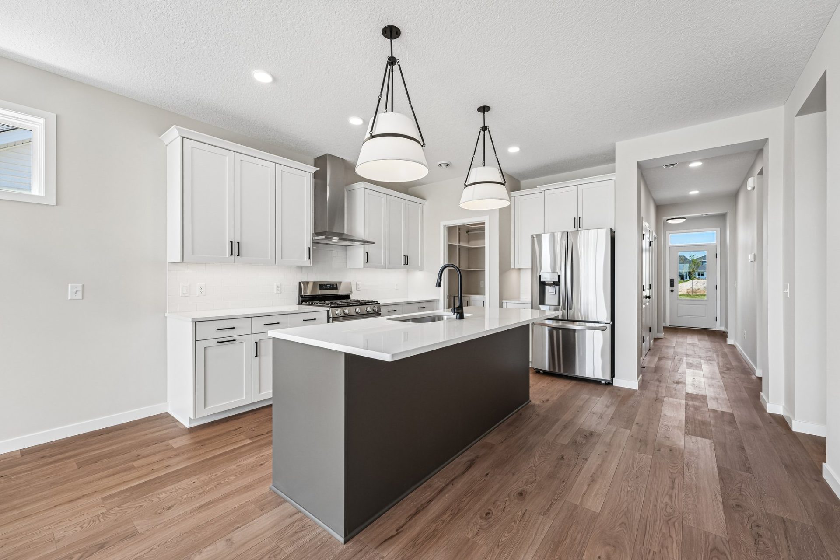
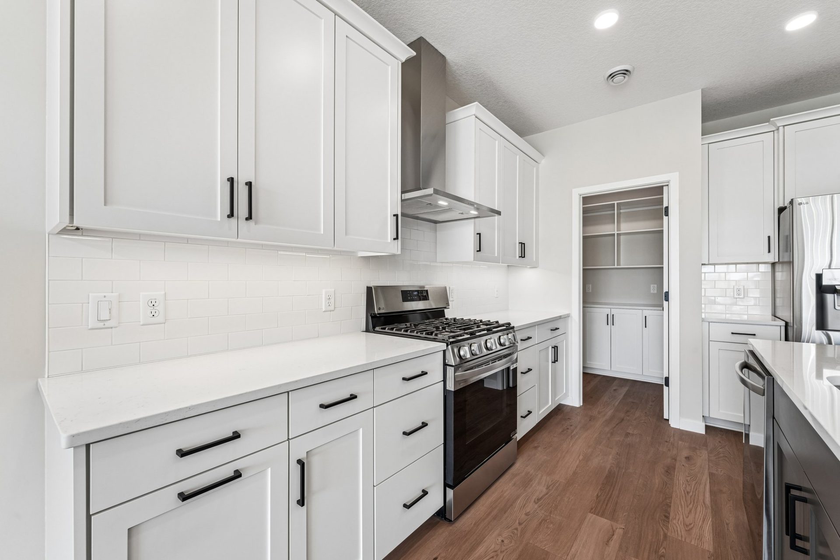
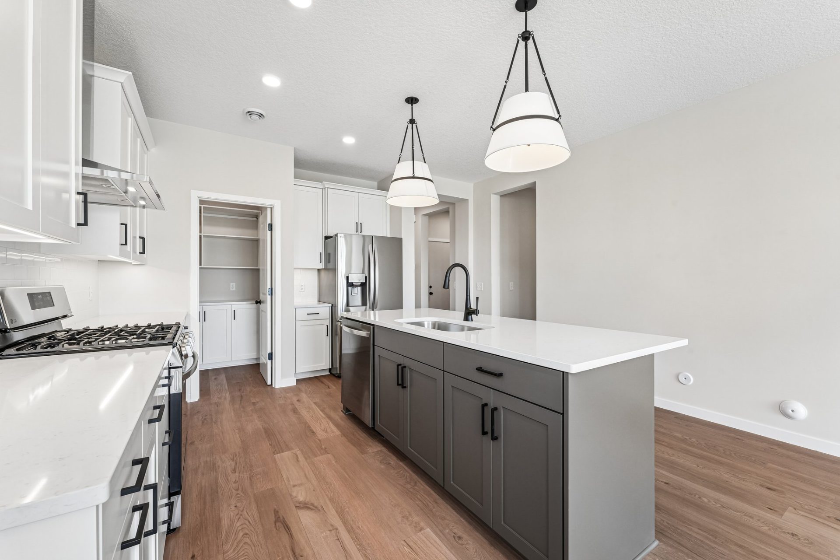
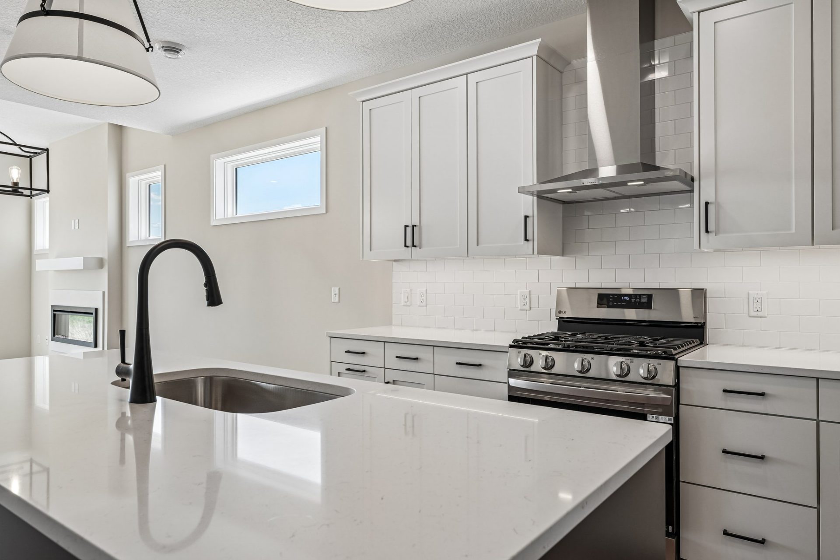
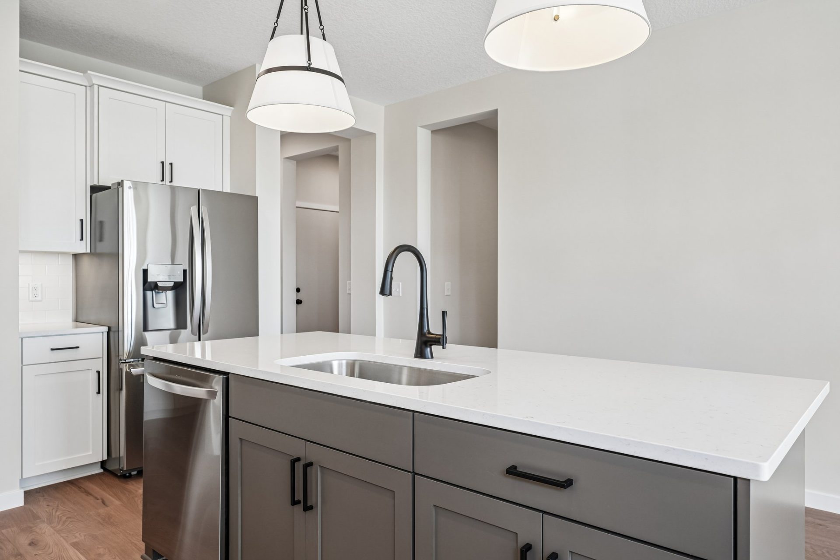
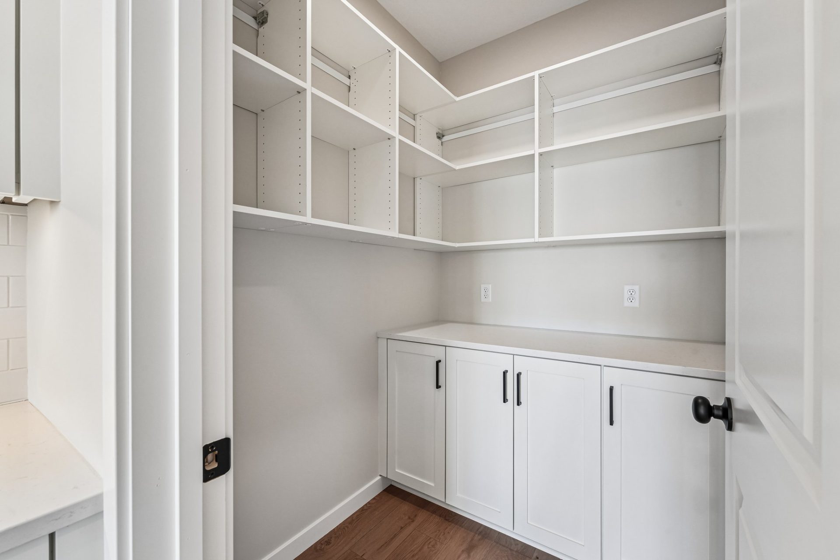
- Beautifully Designed Kitchen: Showcases crisp white perimeter cabinetry, a warm oak center island, white quartz countertops with subtle cool gray veining, and a gas range. A separate morning kitchen pantry with custom built-ins provides additional storage and prep space.
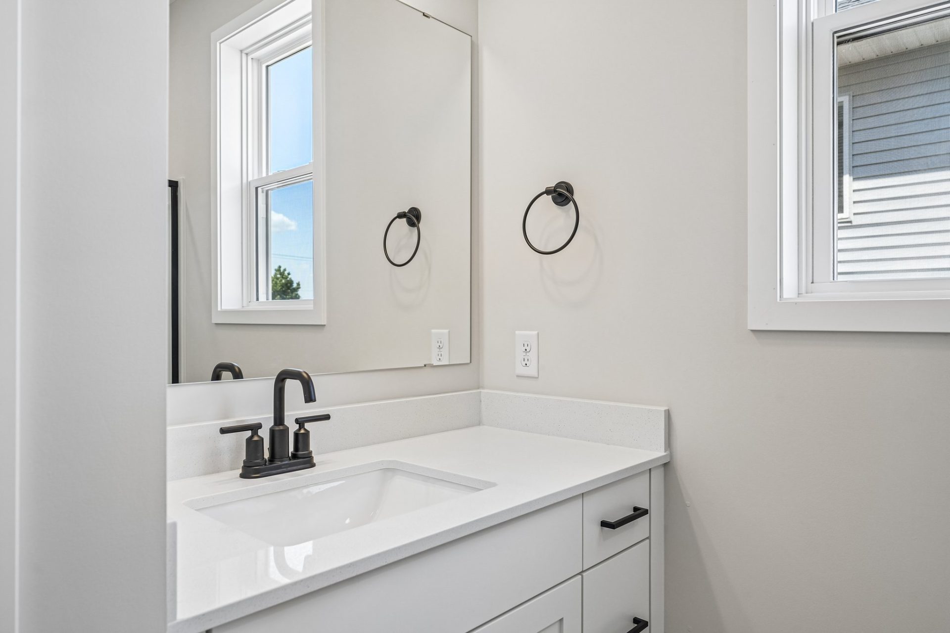
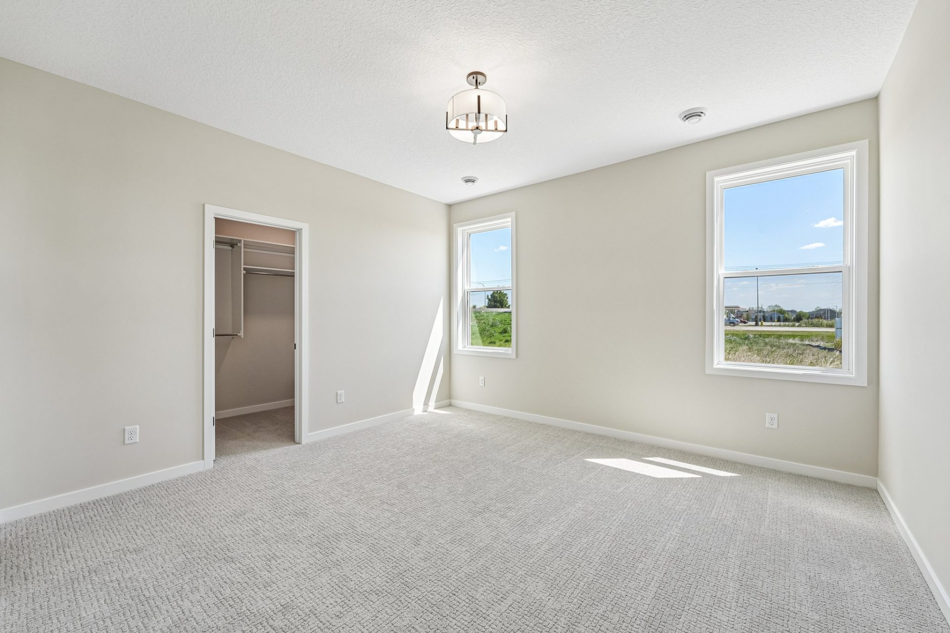
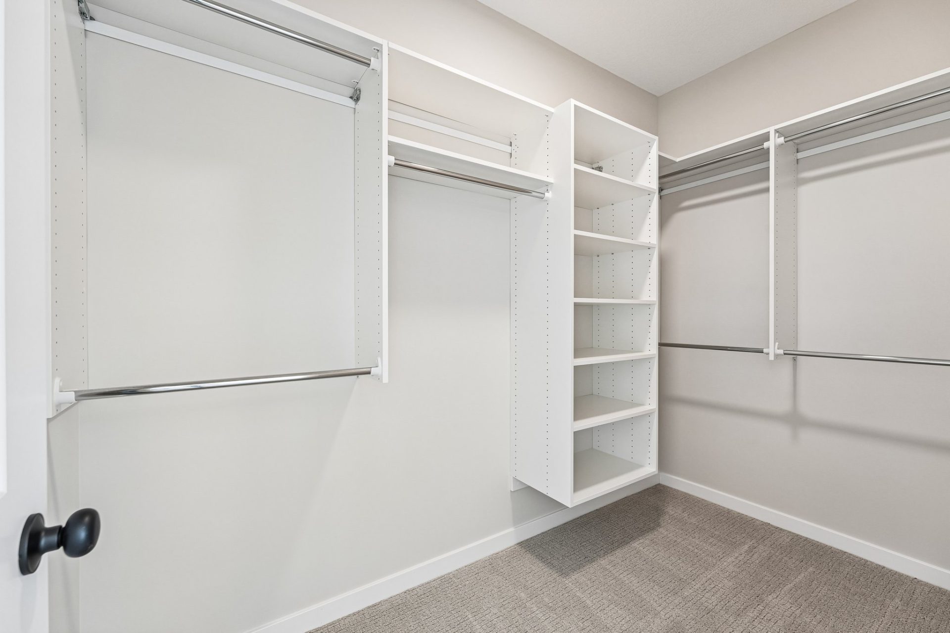
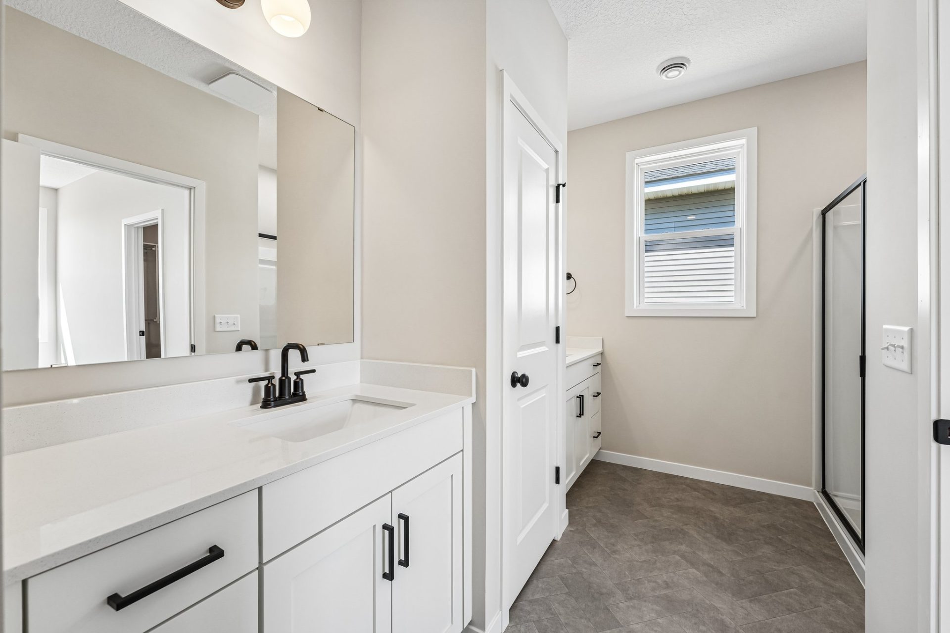
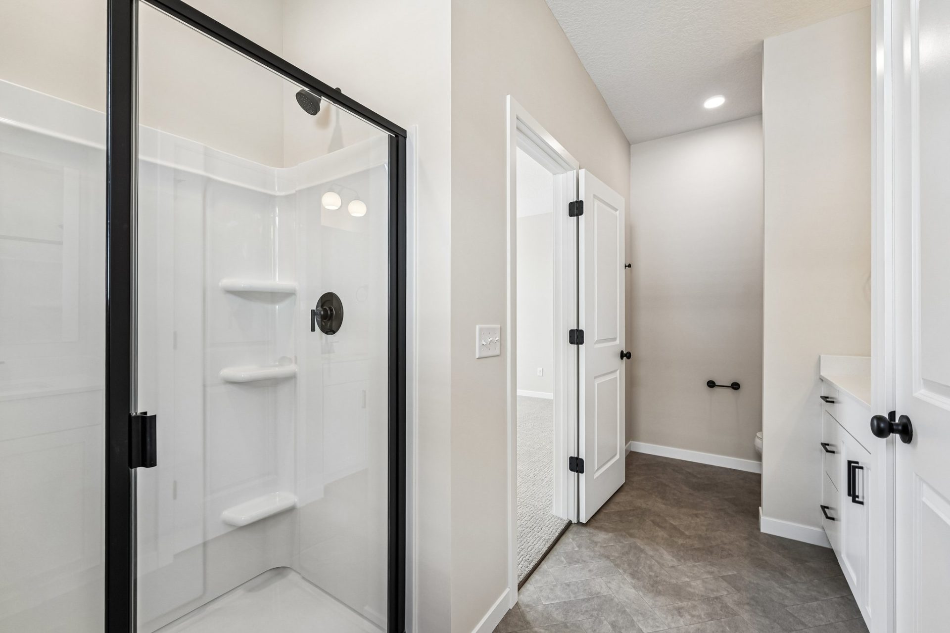
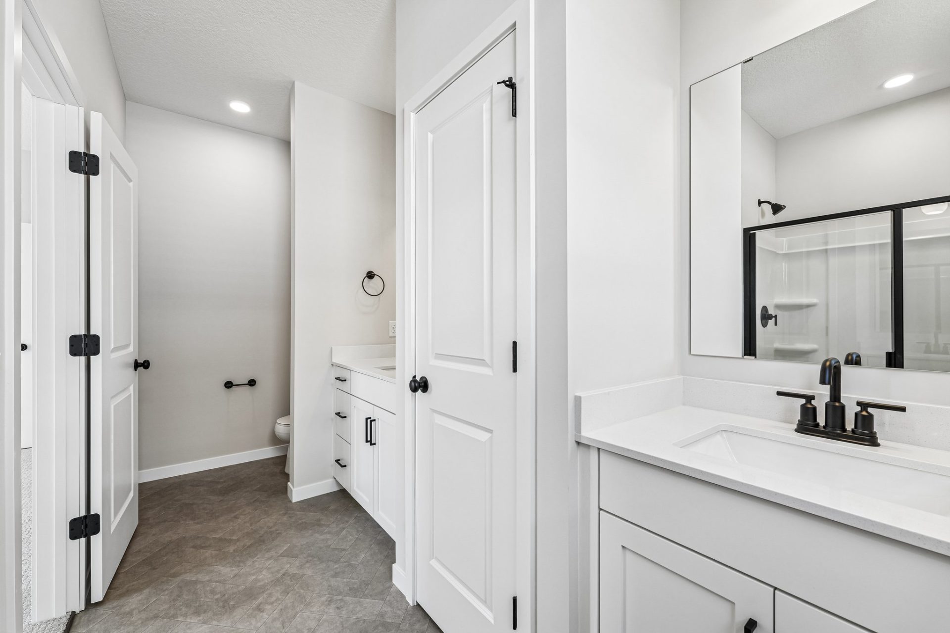
- Private Primary Suite: Offers a relaxing retreat with a spacious walk-in closet and a well-appointed bath featuring dual oak vanities, a ceramic tile shower, and a convenient linen closet.
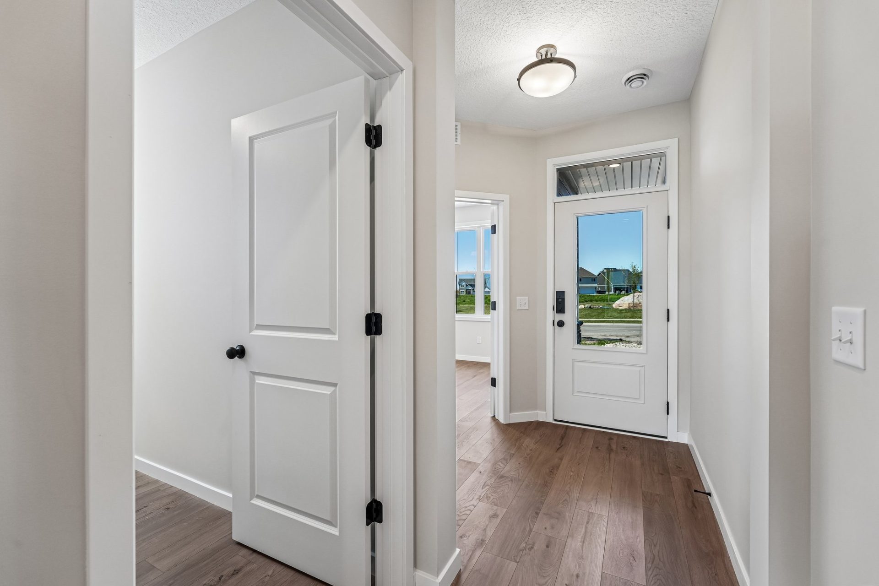
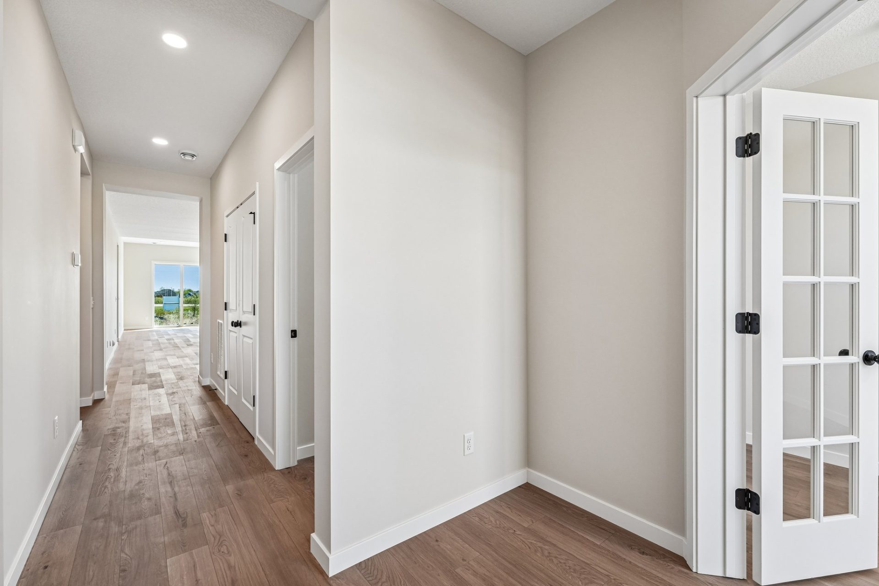
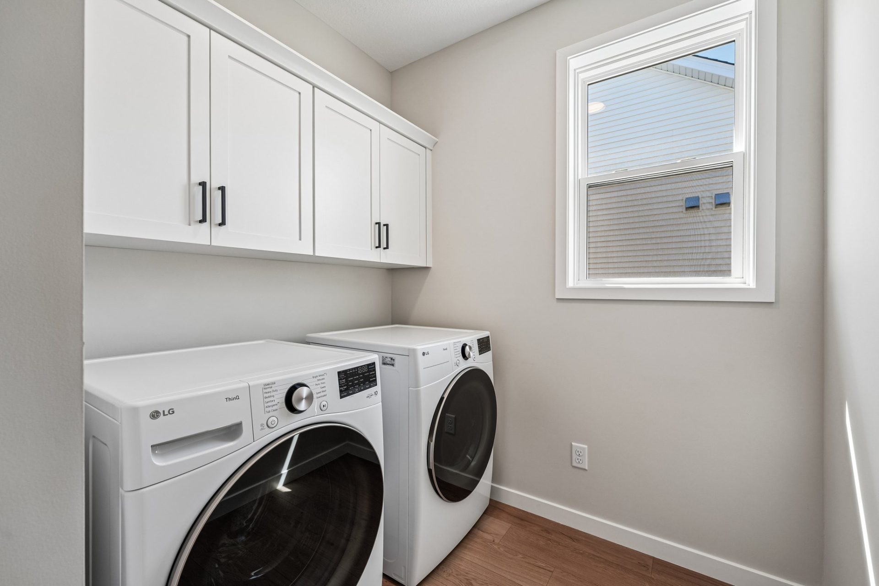
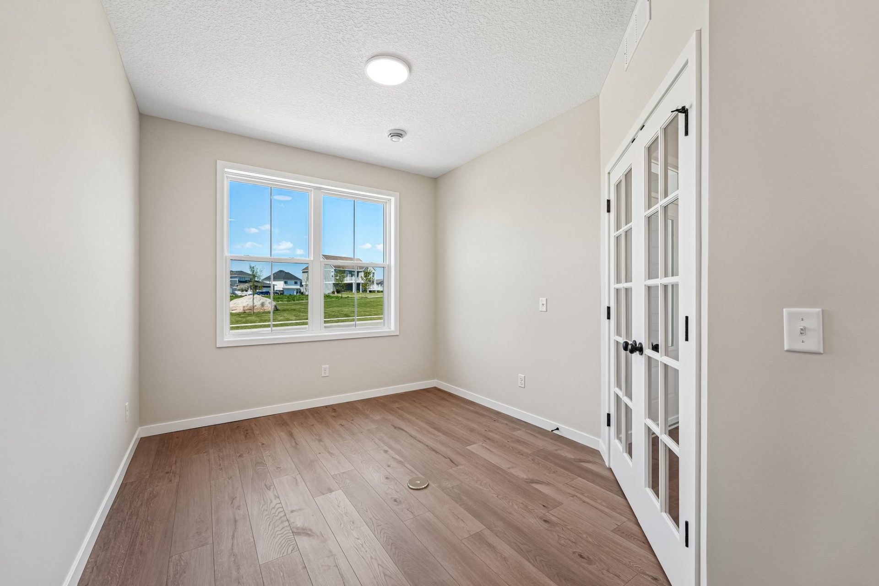
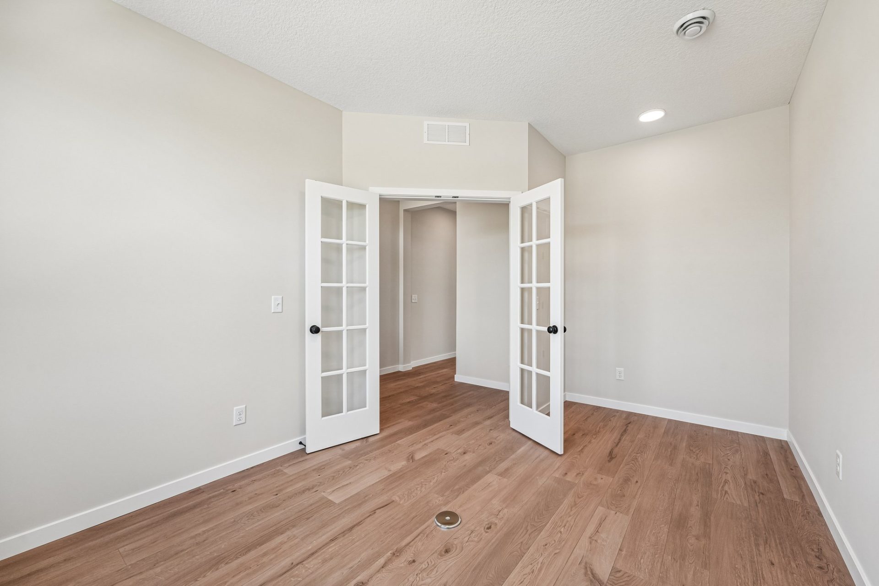
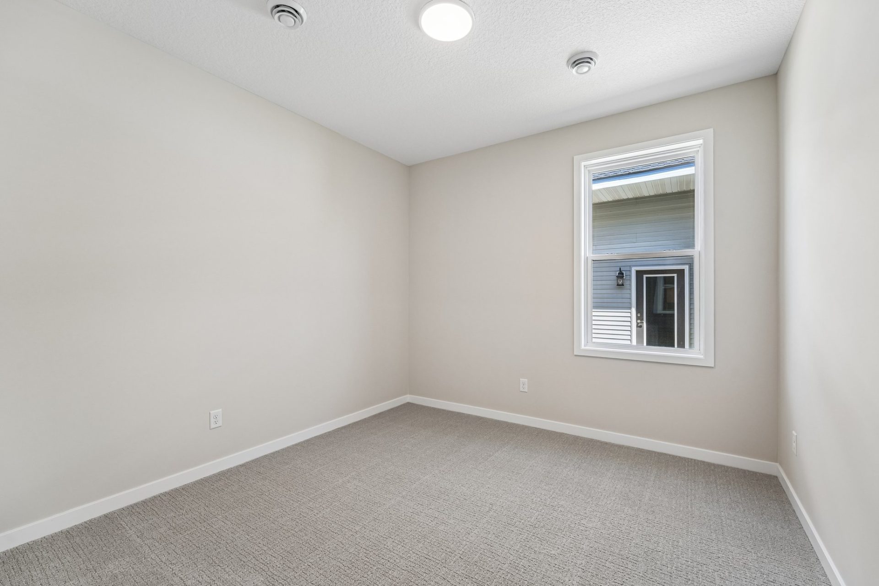
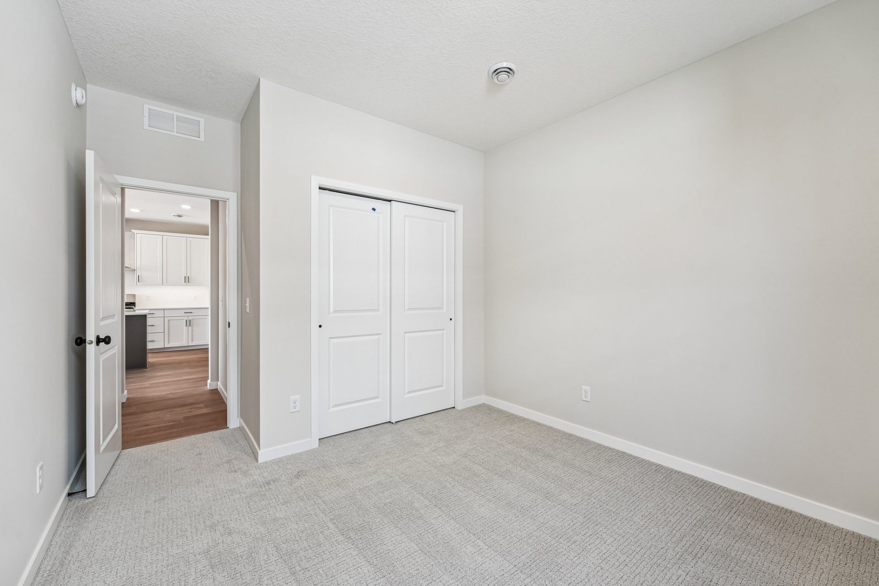
- Thoughtful Everyday Features: A flexible main-level room with double-door entry offers space for a home office or additional living area, while a dedicated laundry room and mudroom off the two-car garage add everyday convenience.
Quick Move-in homes or Showcase Model homes have elevations, floorplans, standard features, and optional features specific to the home and price shown. The standard floor plan handout and interactive floorplans shown are for illustrative purposes only and show elevations and optional features not specific to a Quick Move-in home or Showcase Model home. Pricing, features, square footage and availability are subject to change without notice. See a New Home Consultant for details.


- Sunny Hills park located within the neighborhood
- Easy access to Vermillion River and Rambling River Park
- Trail system connects to Dakota County and Regional Trail Systems
- ISD #192 Farmington Area Schools


Photos of this property are not available yet! The following photos depict a similar home plan, but not the actual home.
Plan configuration and/or details and may show certain options and upgrades not included in the home, base price, or starting price of the home plan. Included standard features are dependent upon plan.