

SOLD
For more information or to arrange a showing, please contact:
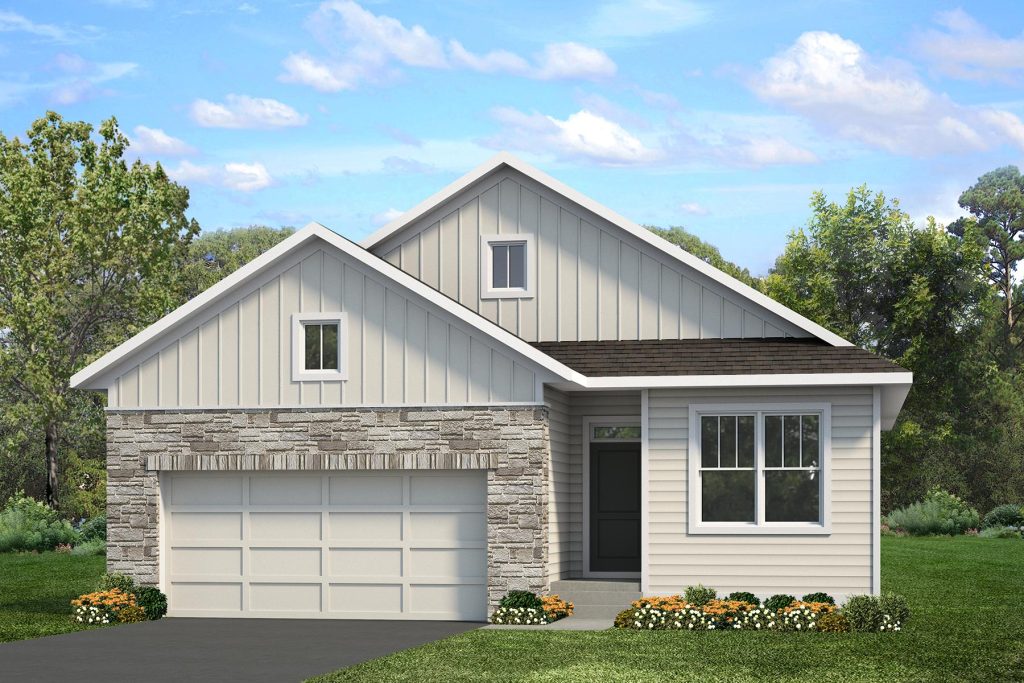


- Charming Cottage: Timeless curb appeal featuring LP SmartSide® board & batten and lap siding, complemented by stone accents and crisp white trim.
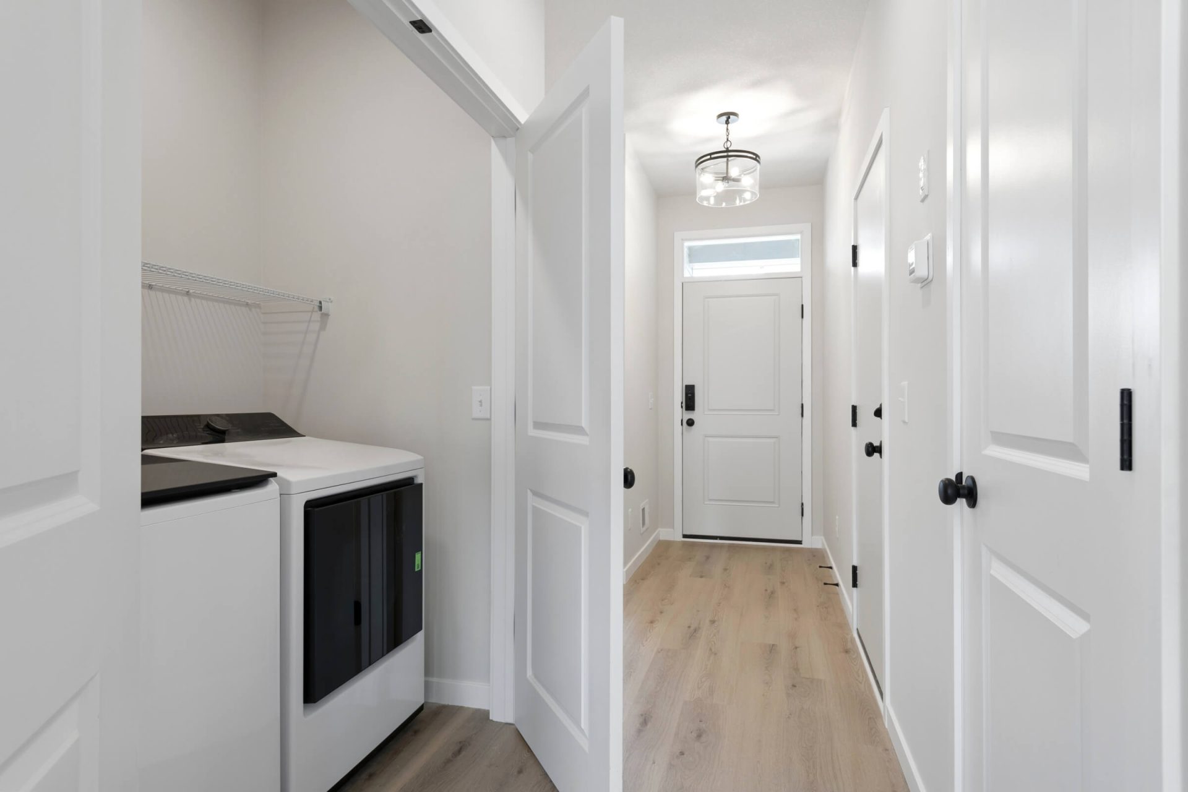
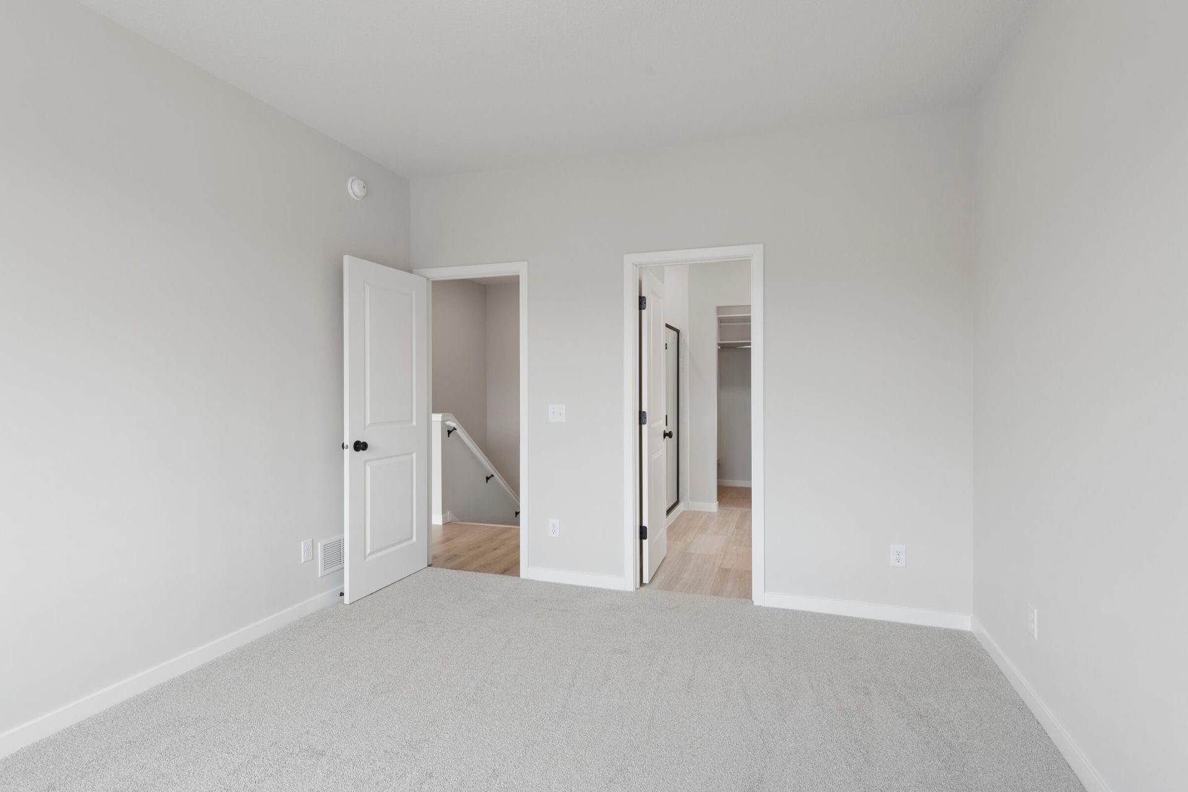
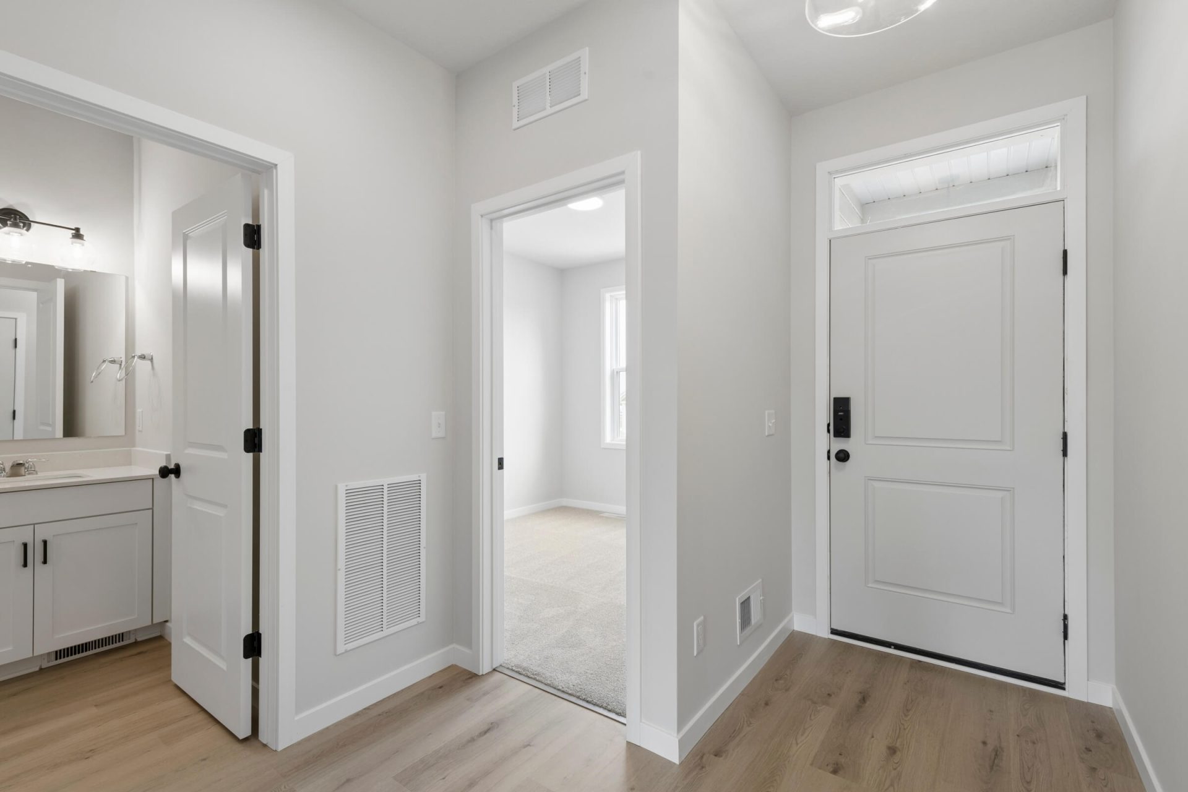

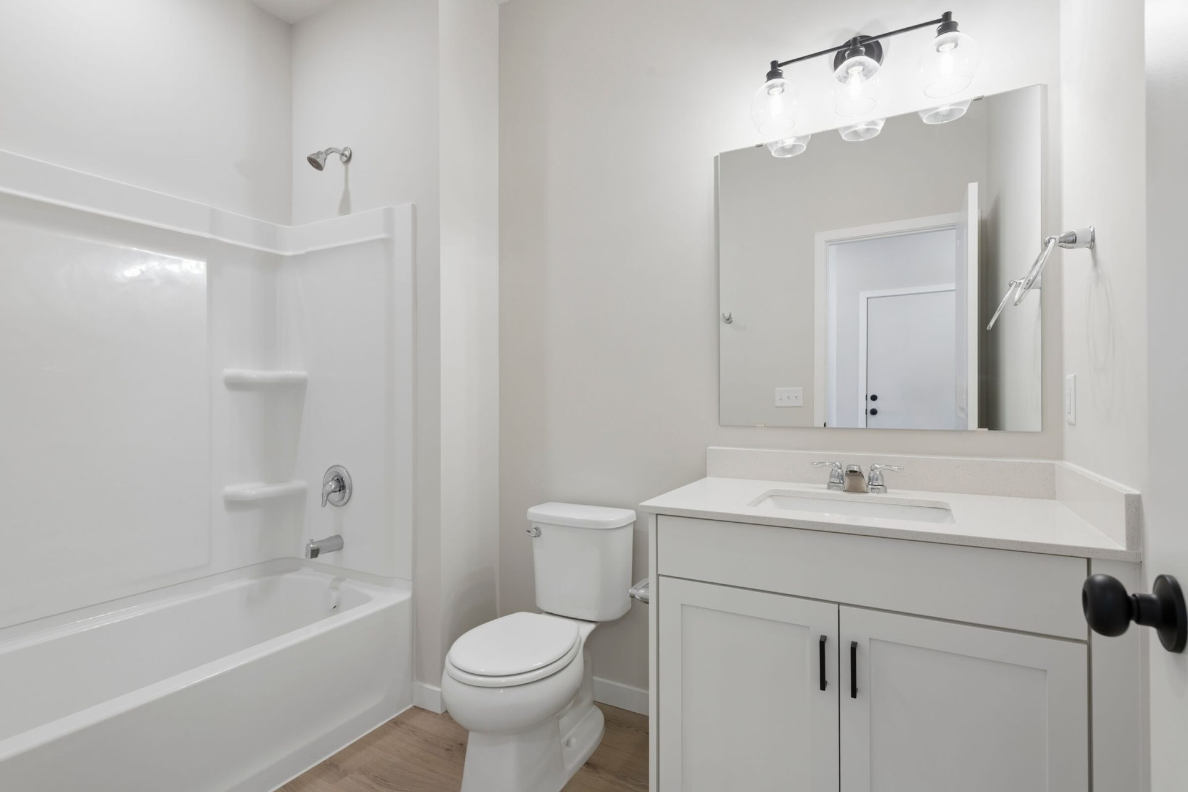

- Main-Level Convenience: True single-level living with the primary suite, second bedroom and bath, and laundry all located on the main floor.
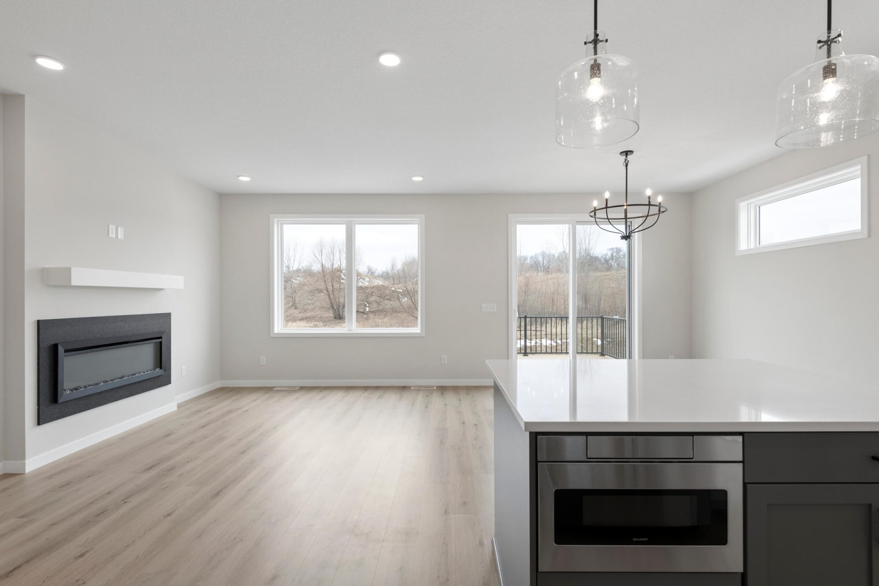
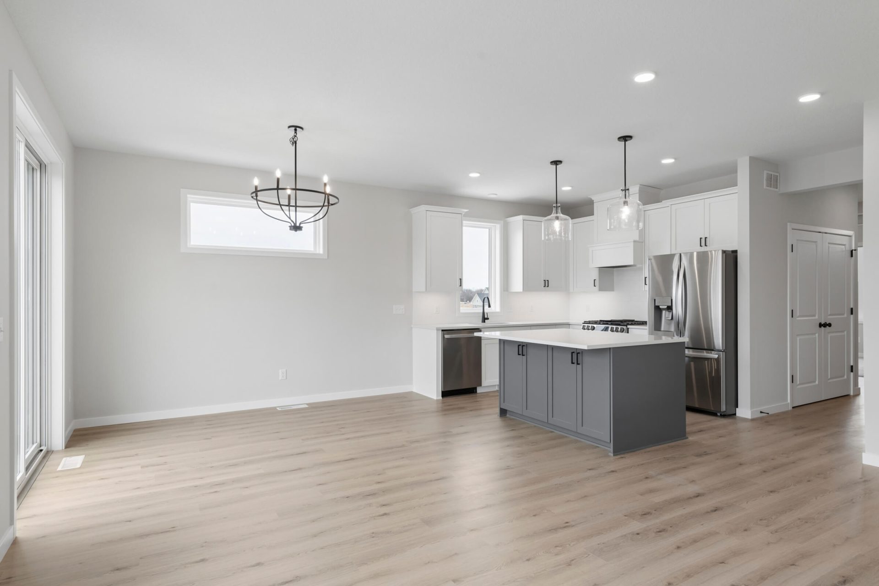
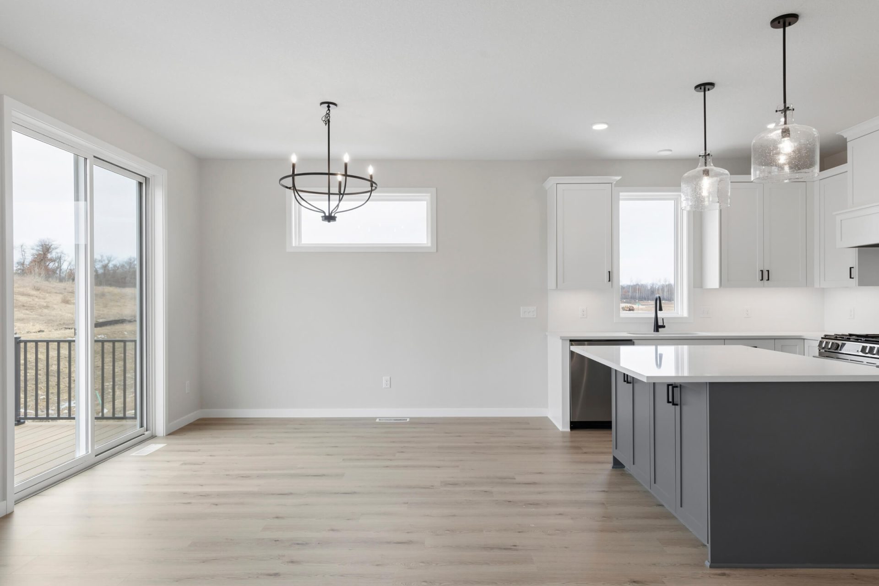
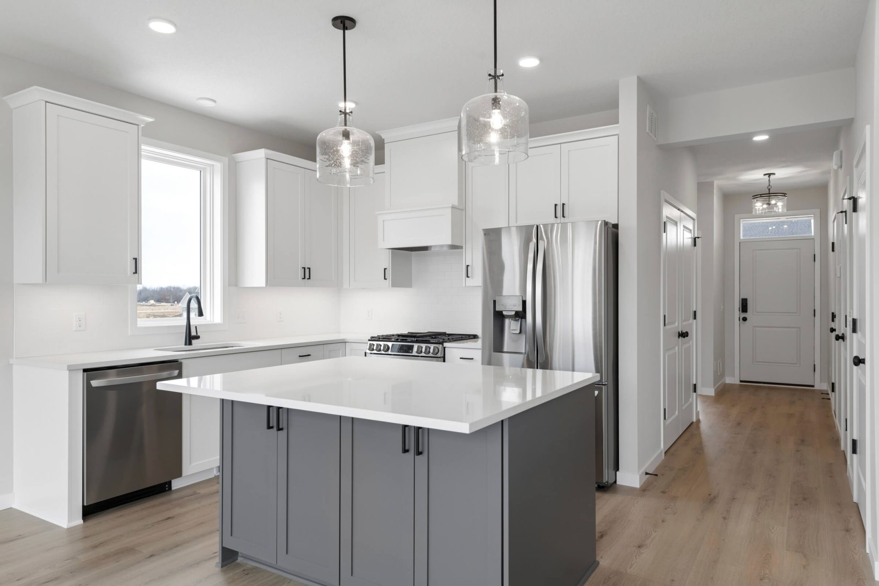
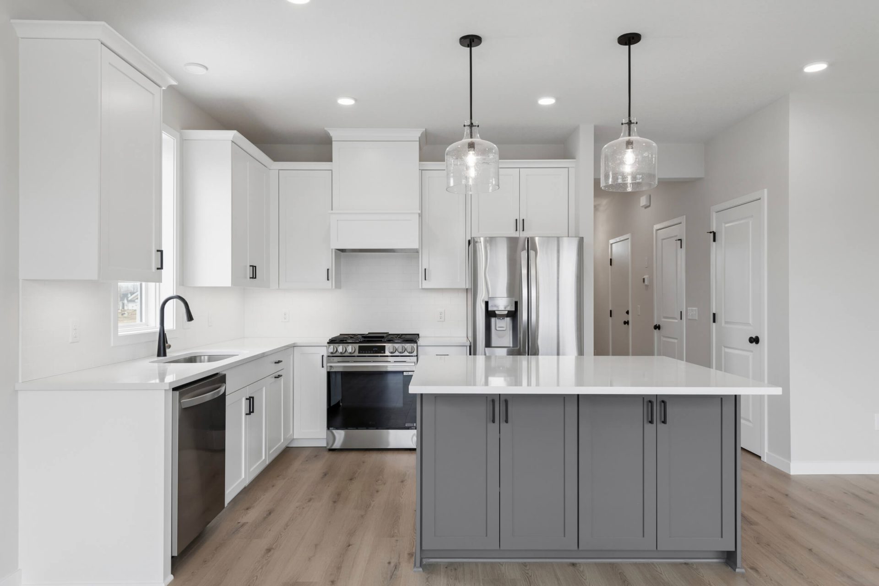
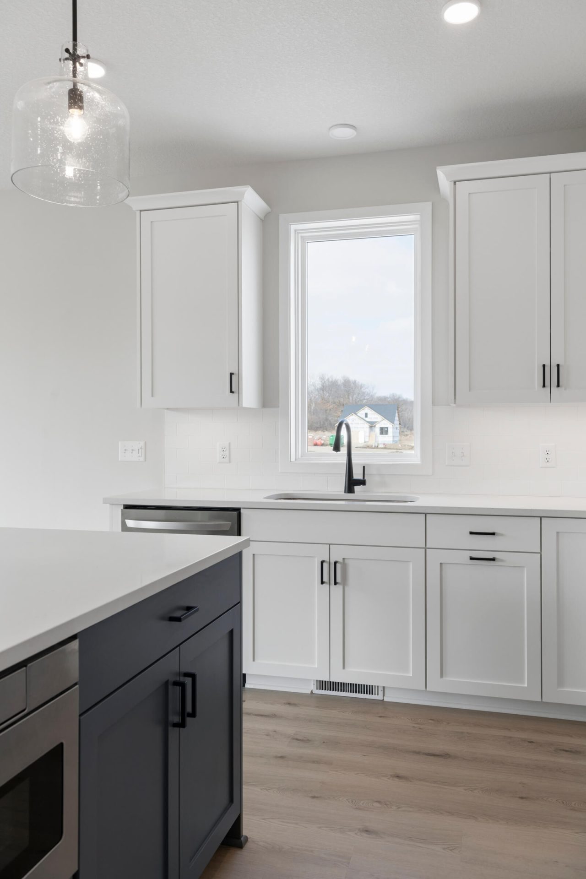
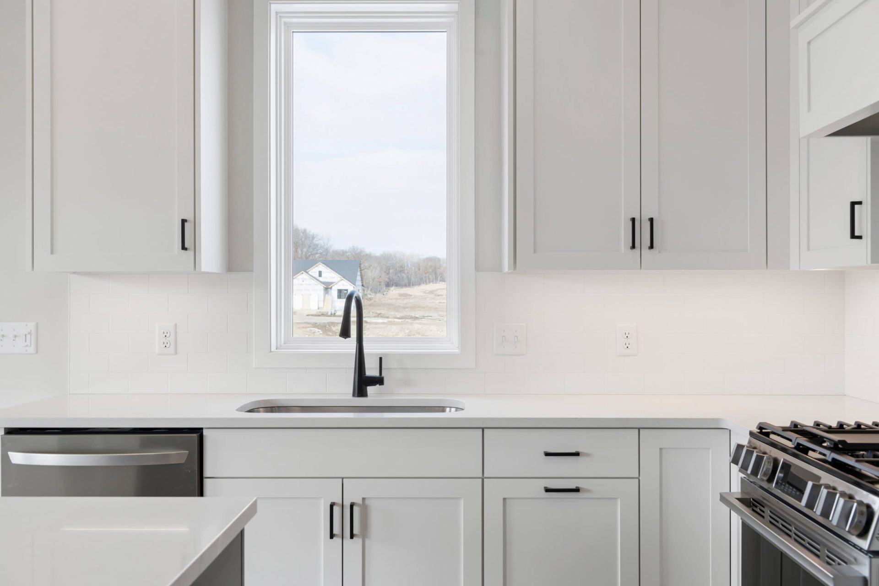

- Designer Kitchen: Striking black contrast island with microwave drawer, 42” white cabinetry, gas range with wood hood, and pantry.
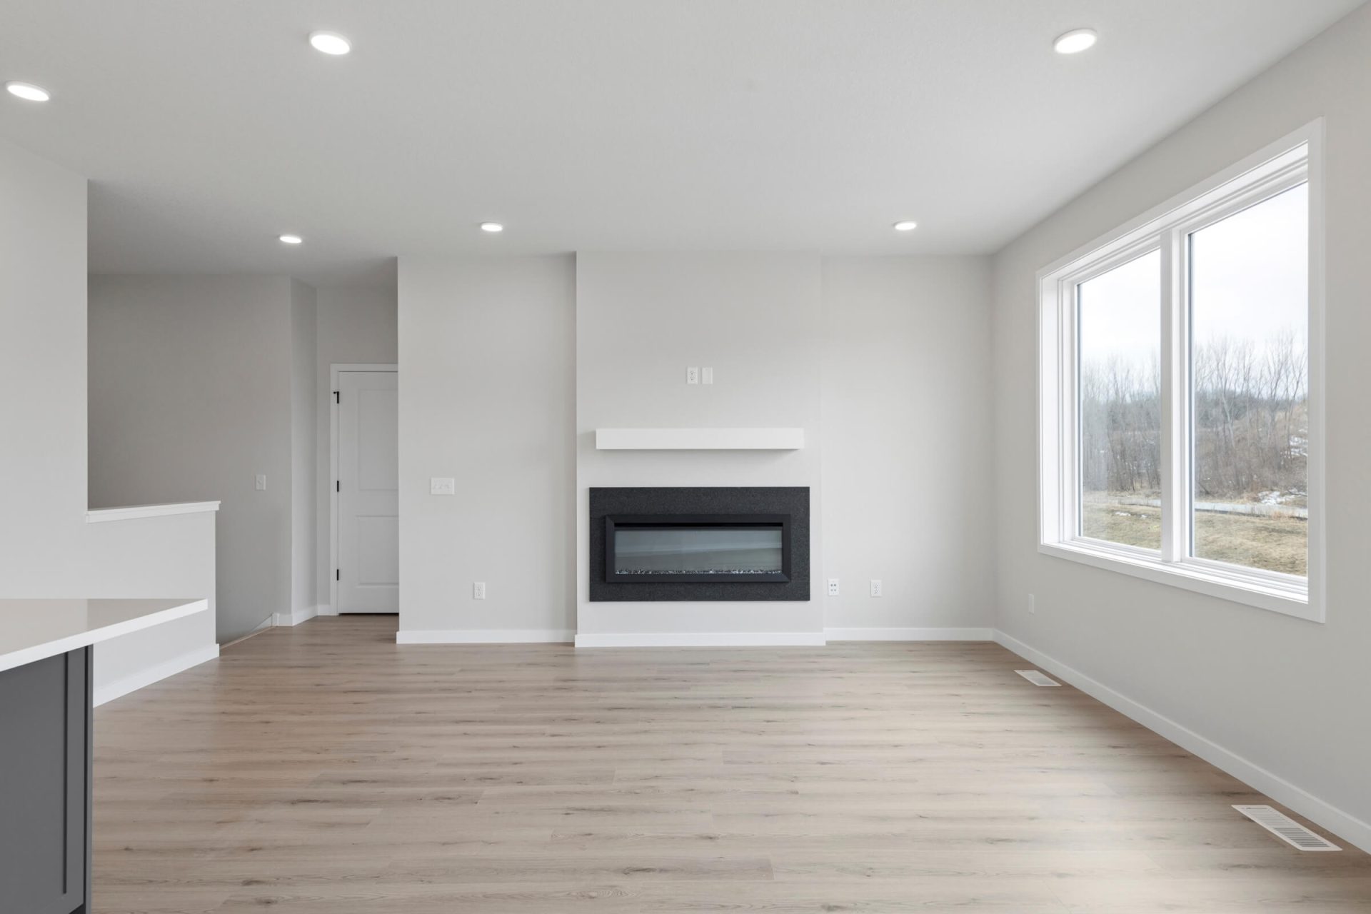
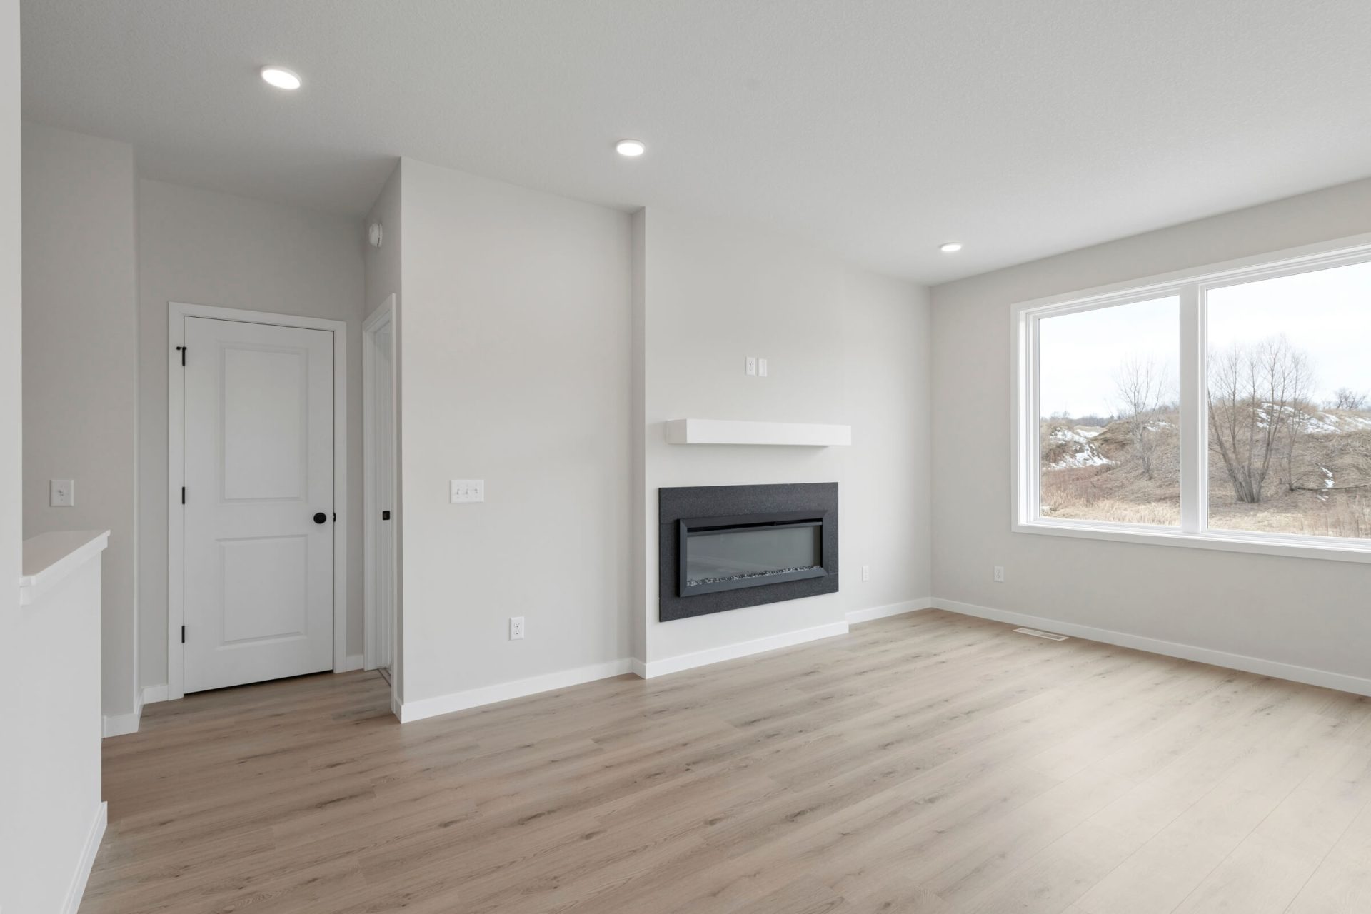

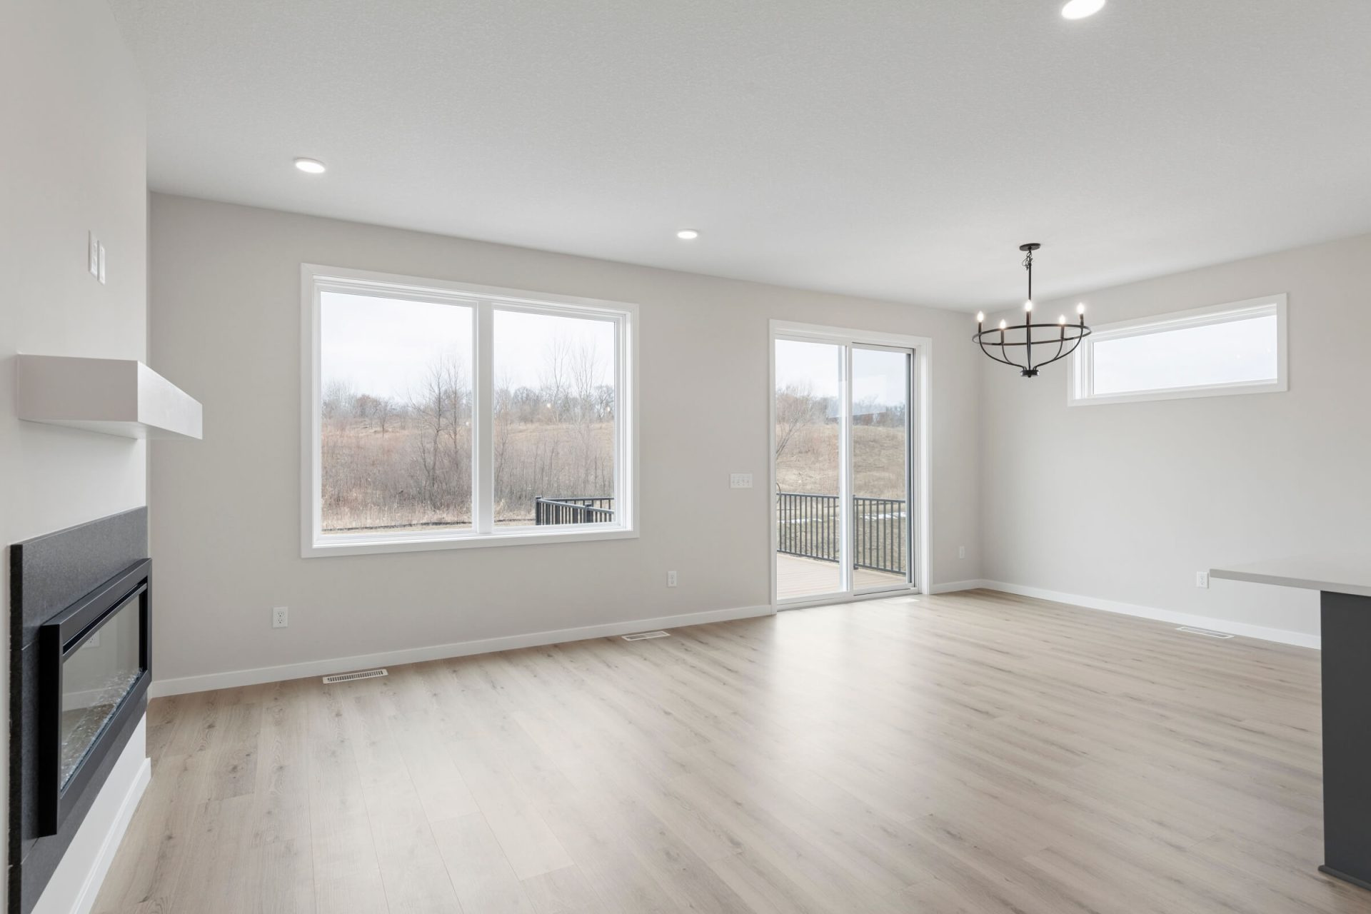
- Light-Filled Gatherings: Sun-drenched interiors anchored by a sleek modern electric fireplace and custom box mantle.
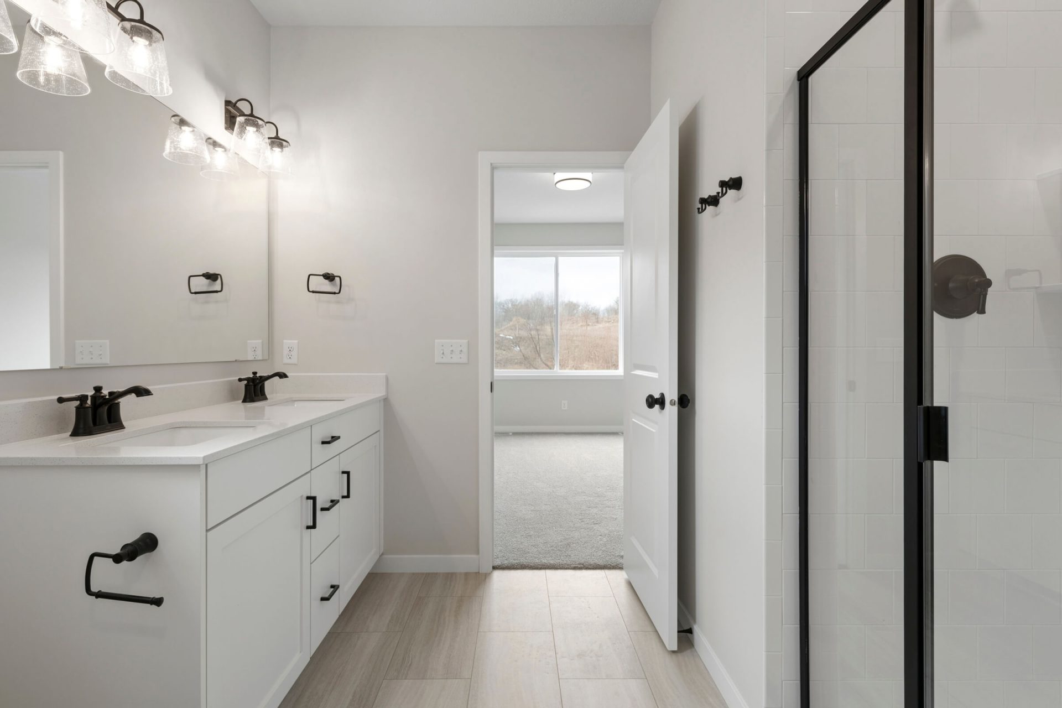
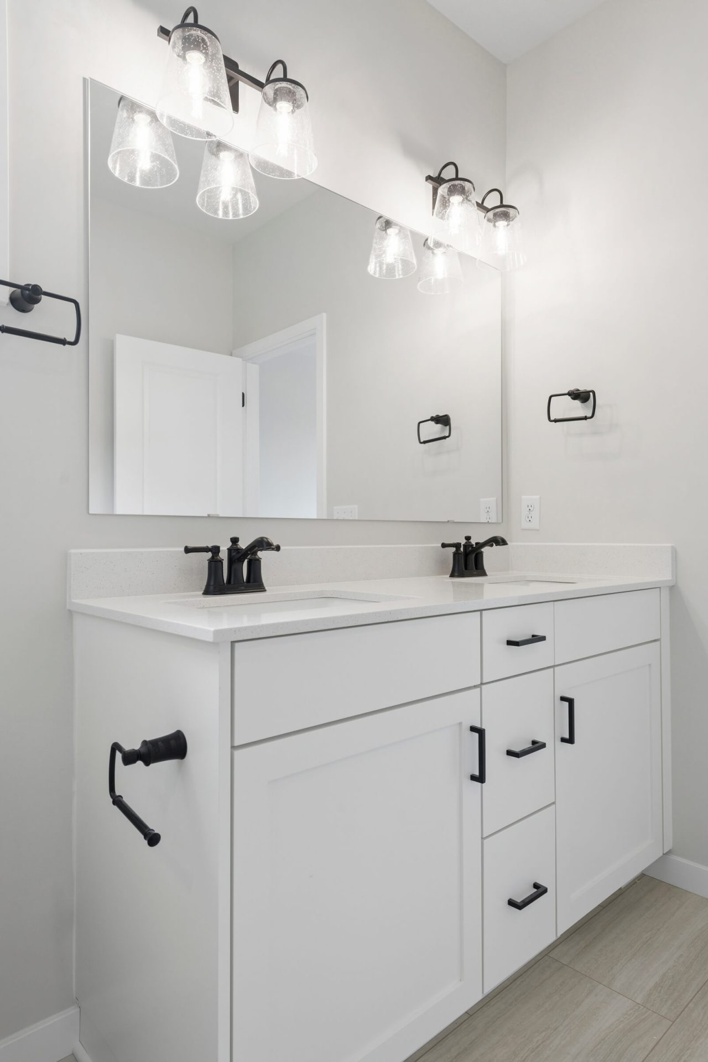
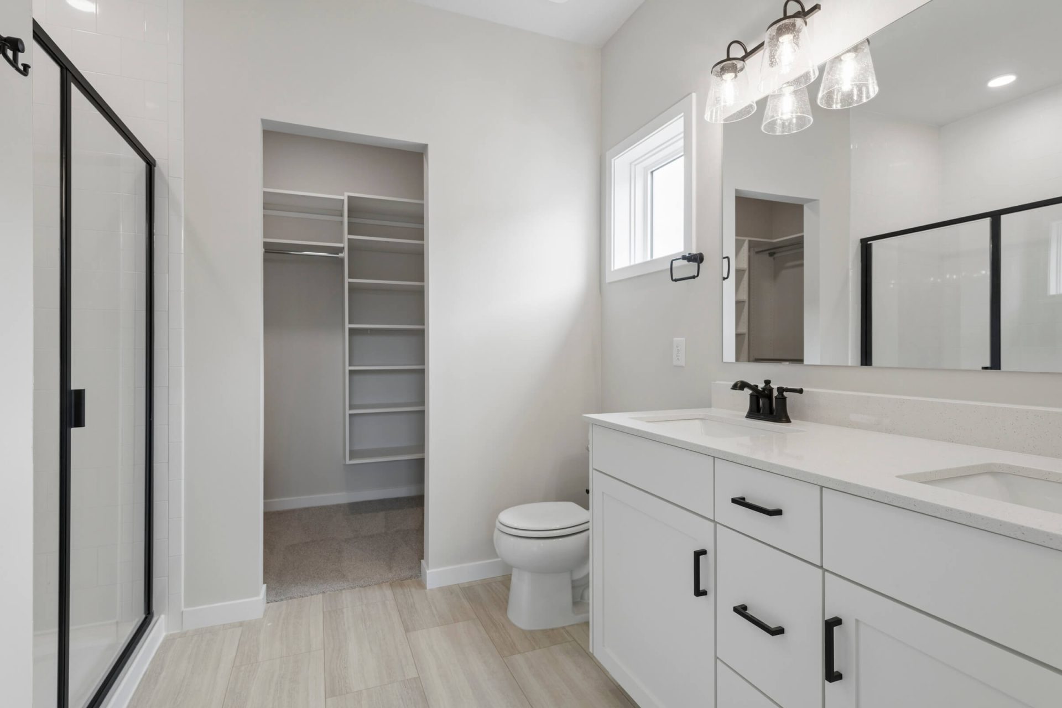
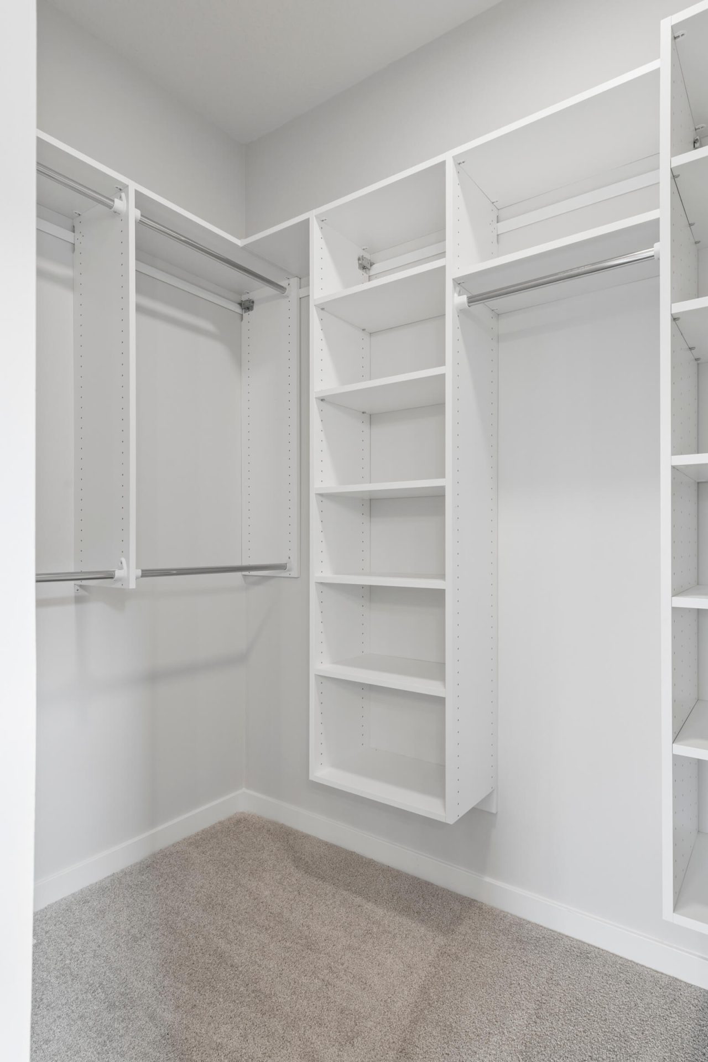
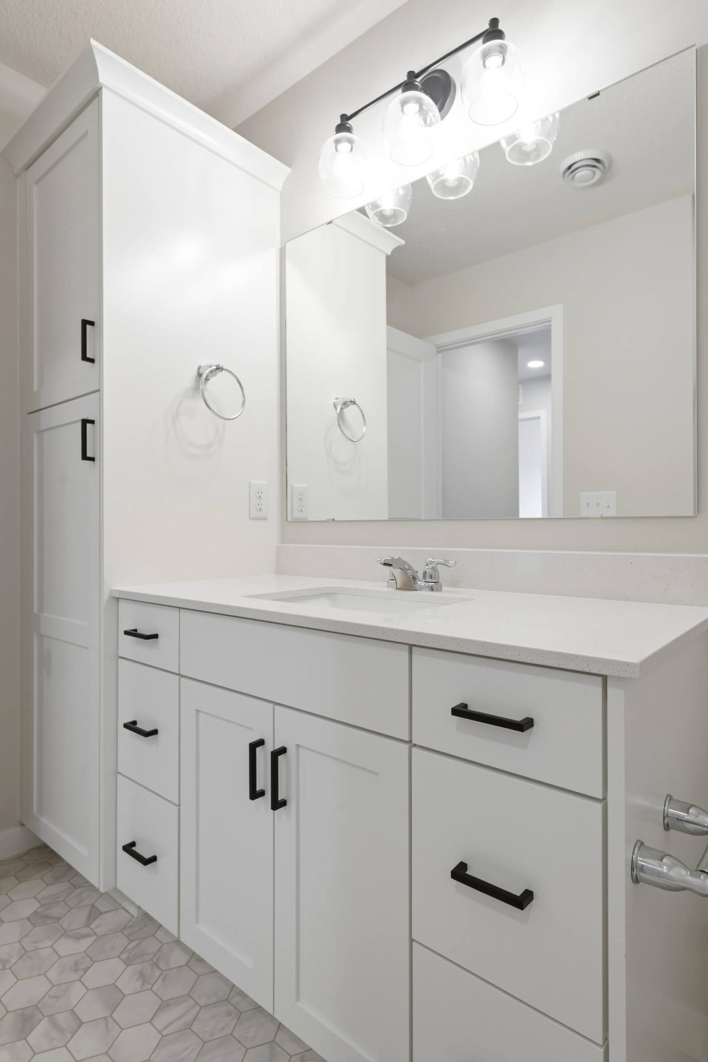
- The Primary Retreat: Private spa-inspired bath with a double vanity, custom-tile shower, and a generous walk-in closet.
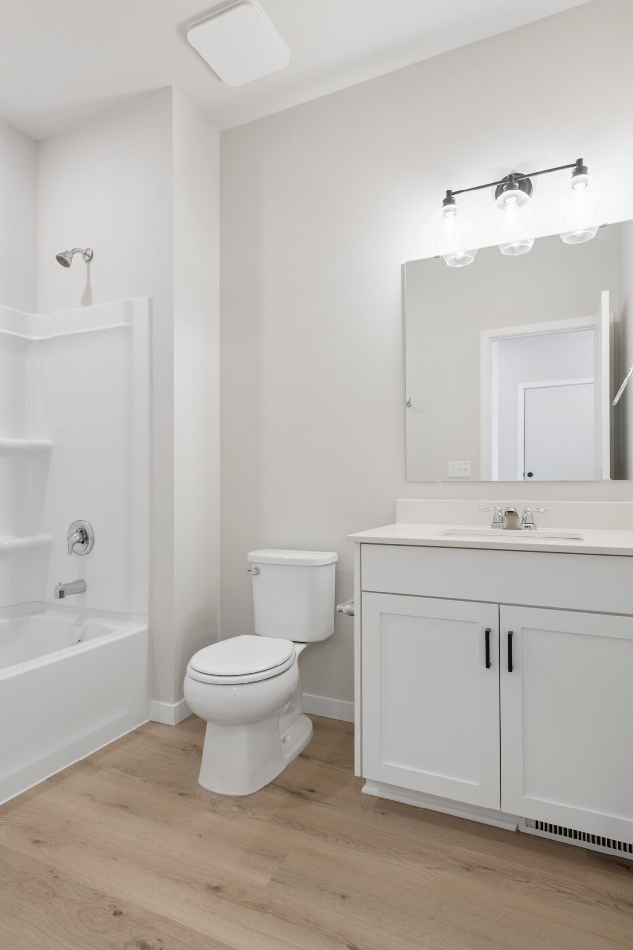
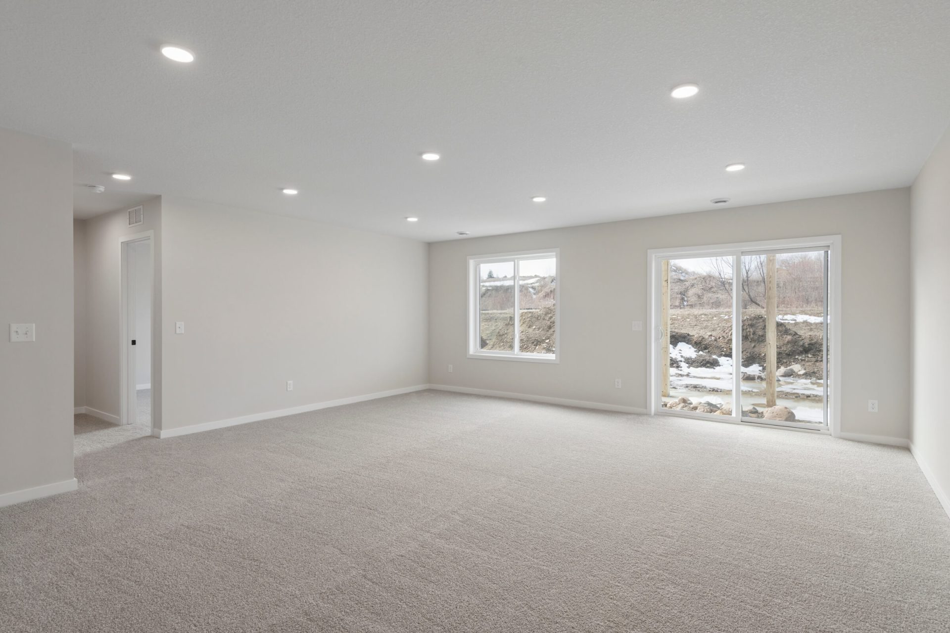
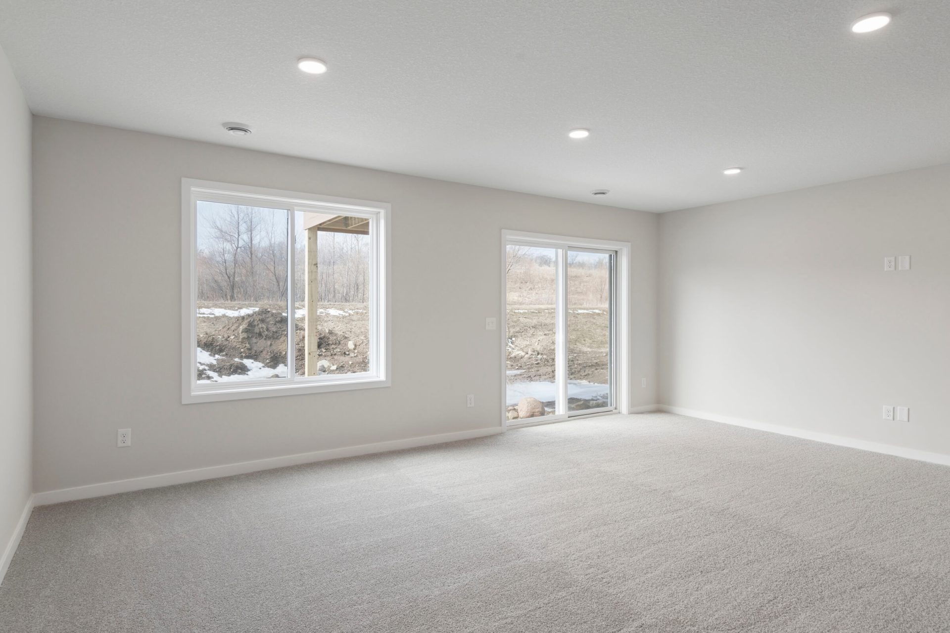
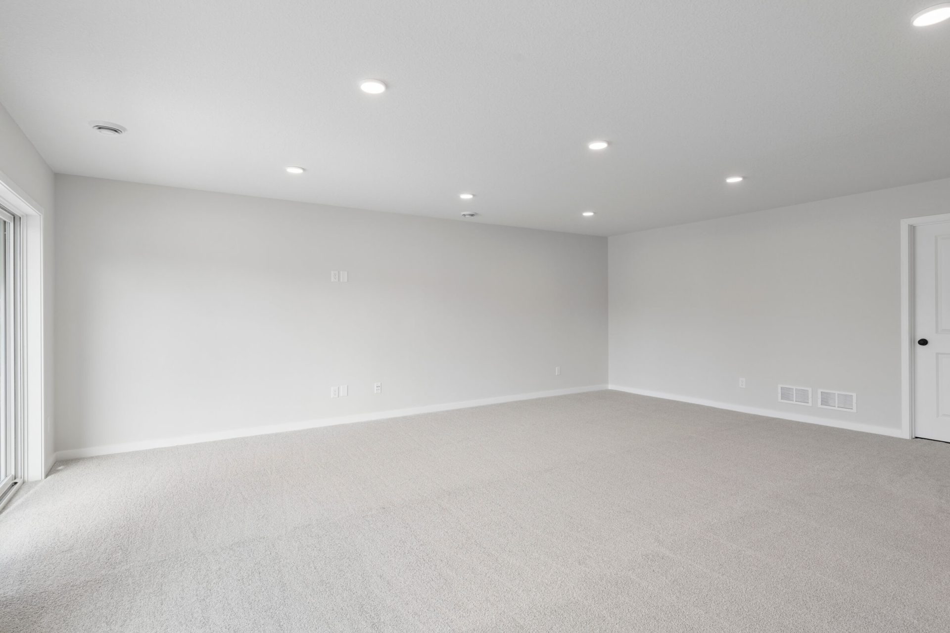
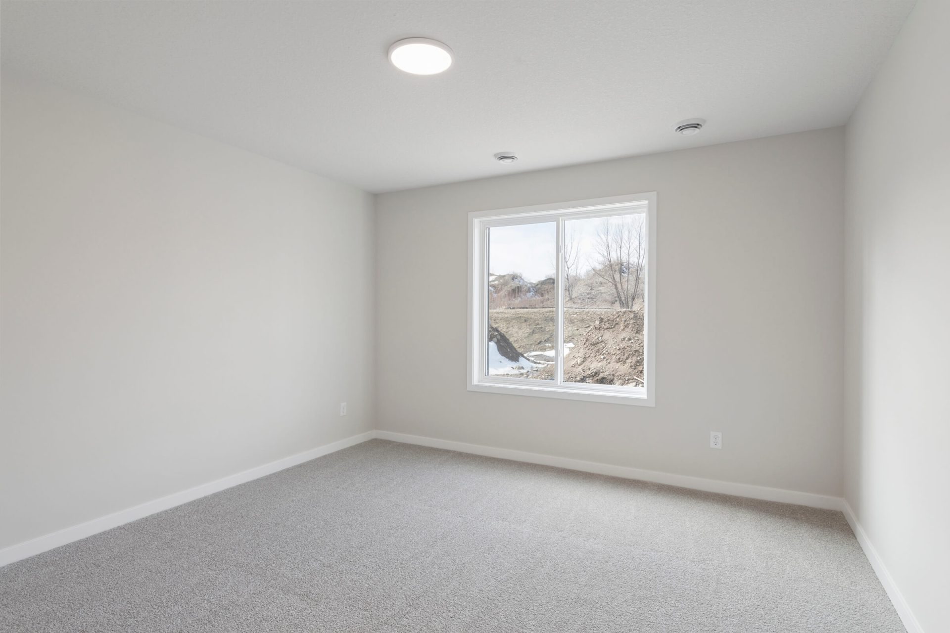
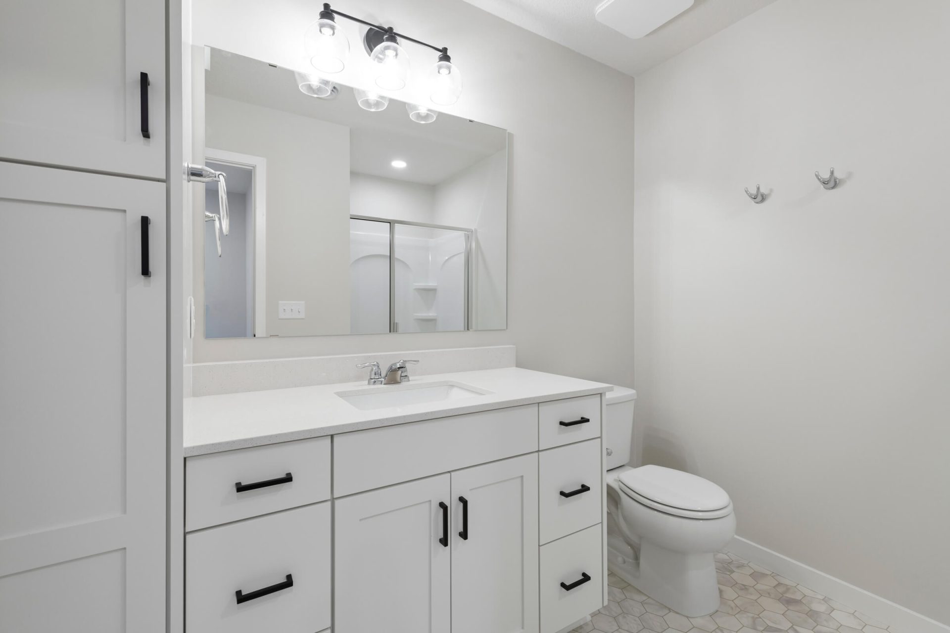

- Expanded Living Space: Open staircase leads to a finished walkout lower level with a family room, third bedroom, and additional full bath.
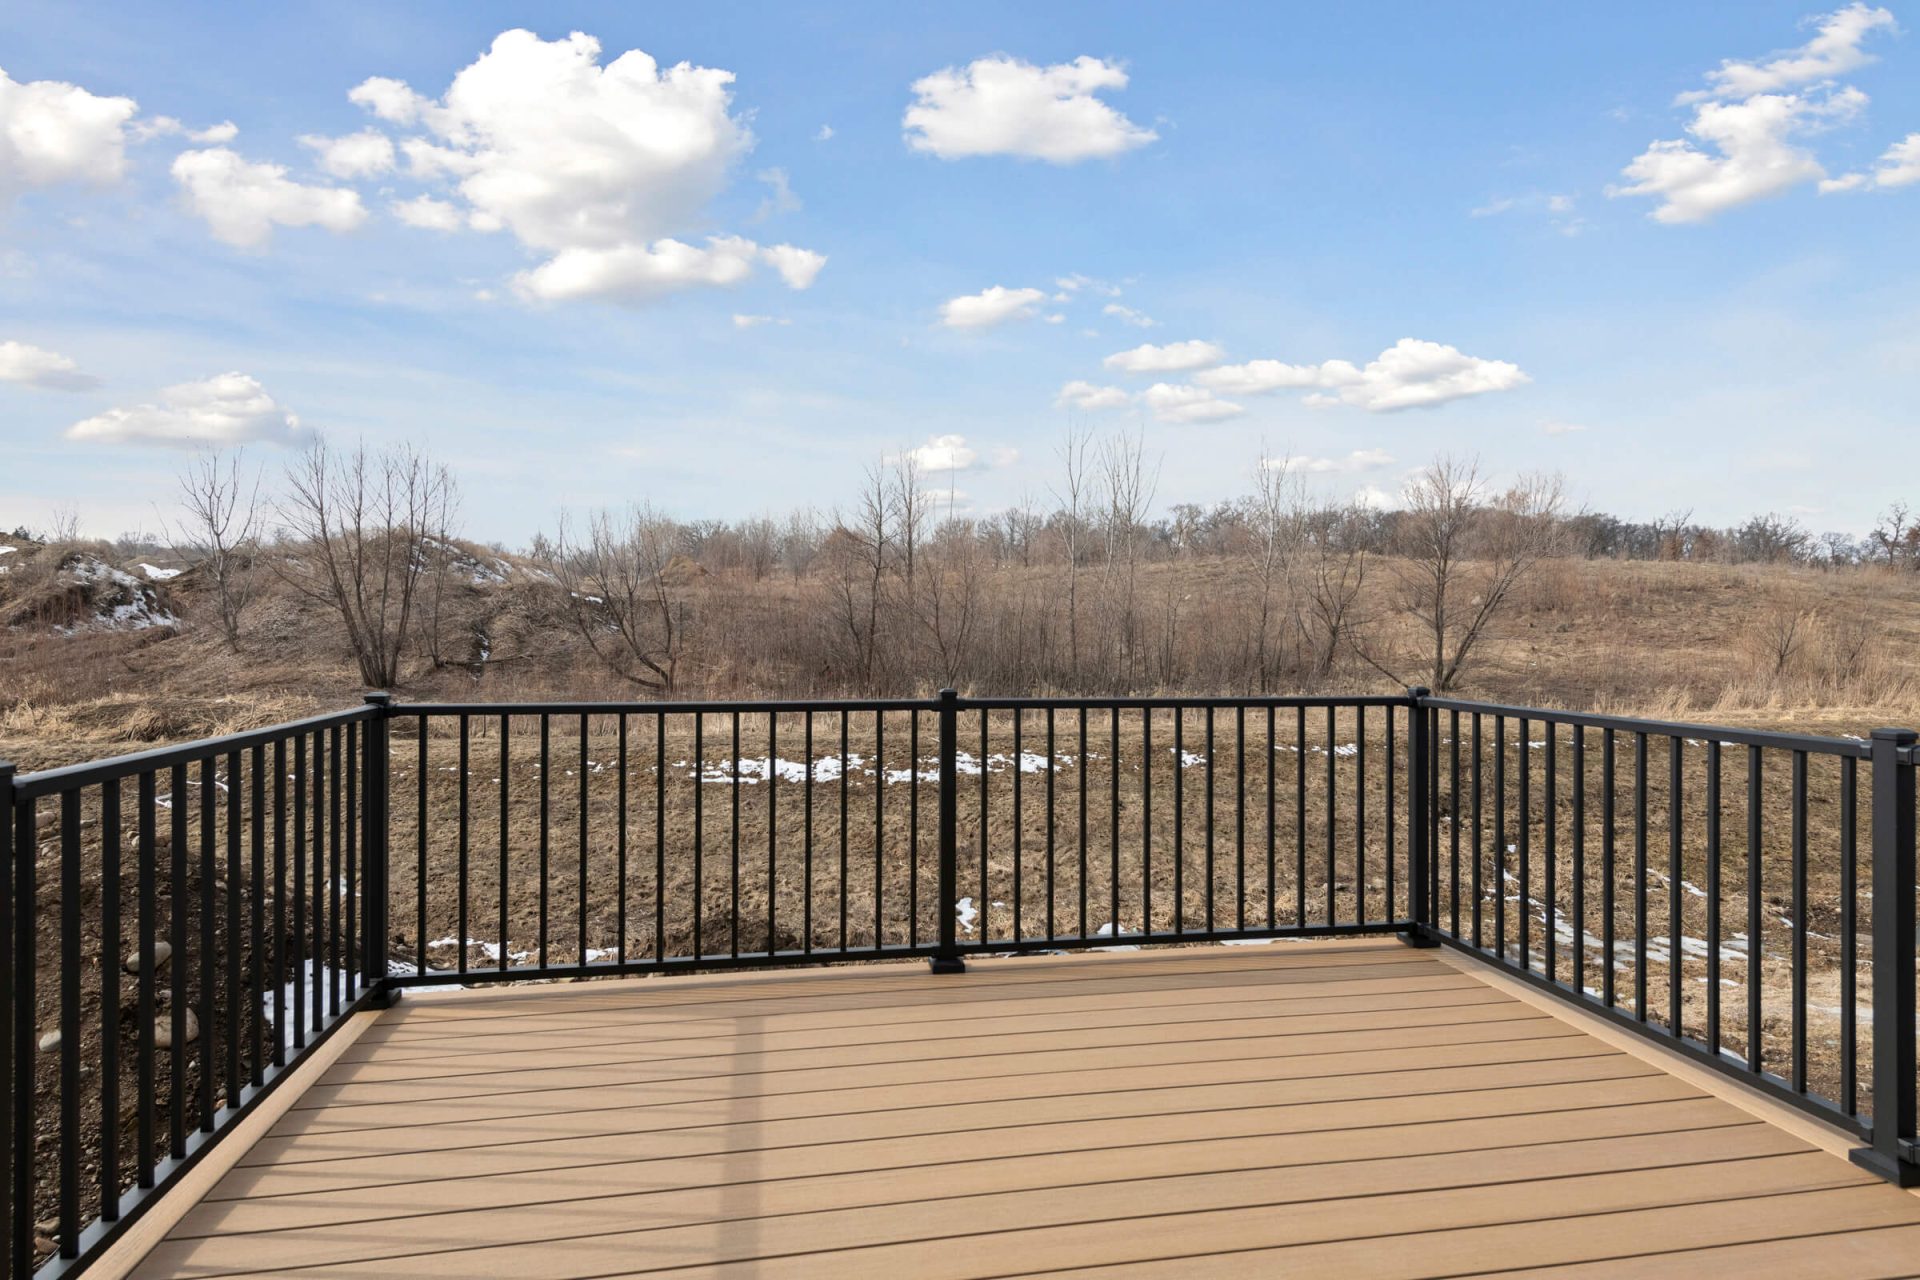
- Outdoor Spaces: Host on the 12’ x 12’ maintenance-free deck with aluminum railings, or relax on the private lower-level concrete patio.
Photos, virtual tours, video tours, and/or illustrations may not depict actual home plan configuration and/or details and may show certain options and upgrades not included in the home, base price, or starting price of the home plan. Included standard features are dependent upon plan.
Quick Move-in homes or Showcase Model homes have elevations, floorplans, standard features, and optional features specific to the home and price shown. The standard floor plan handout and interactive floorplans shown are for illustrative purposes only and show elevations and optional features not specific to a Quick Move-in home or Showcase Model home. Pricing, features, square footage and availability are subject to change without notice. See a New Home Consultant for details.

Photos, virtual tours, video tours, and/or illustrations may not depict actual home plan configuration and/or details and may show certain options and upgrades not included in the home, base price, or starting price of the home plan. Included standard features are dependent upon plan.
- Pond-view homesites available
- Gateway to the southwest metro’s nature reserves and golf courses
- Convenient access to I-35
- ISD #194 Lakeville Area Schools


