
Available
For more information or to arrange a showing, please contact:
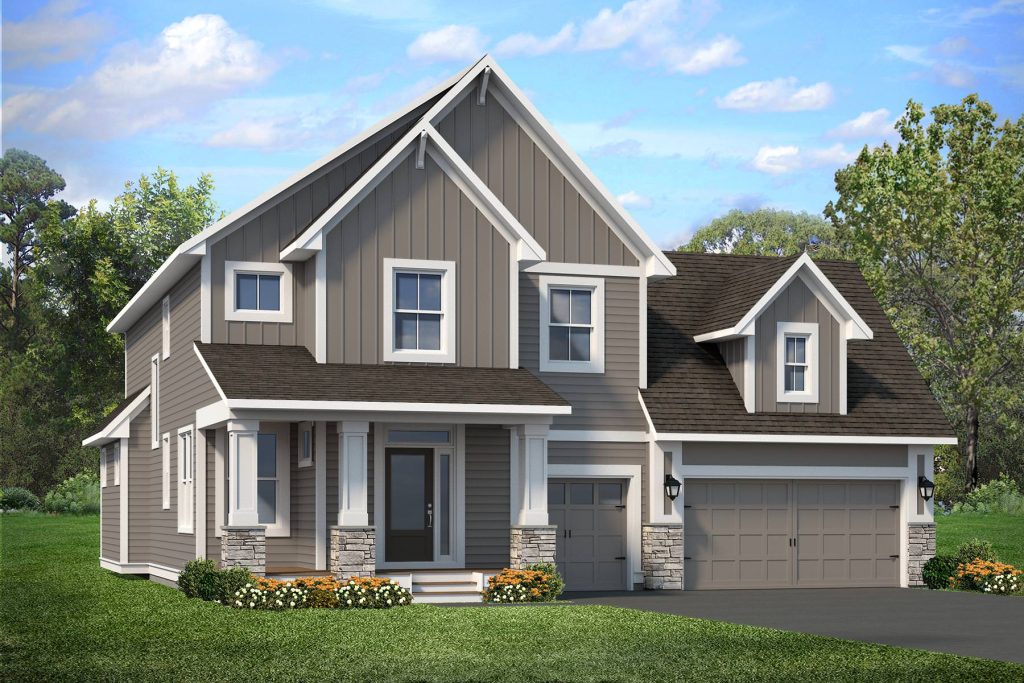
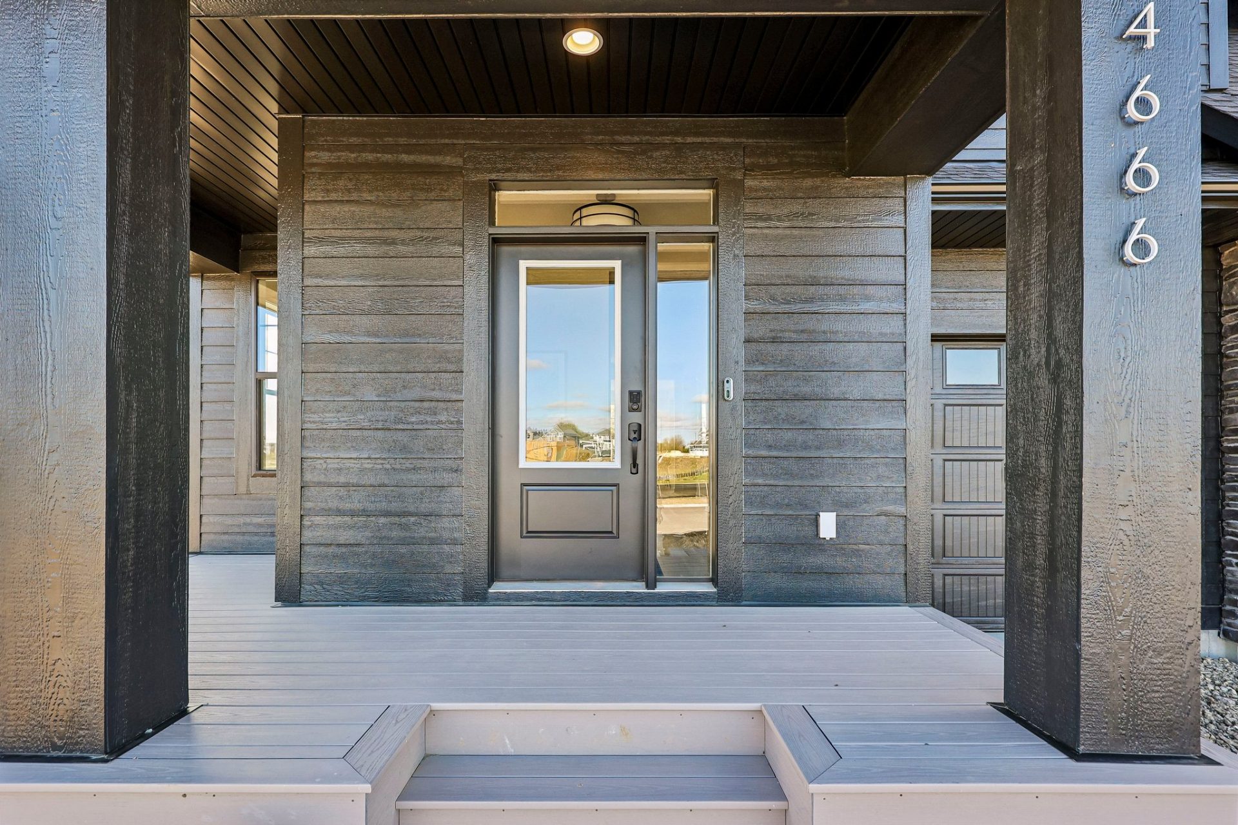
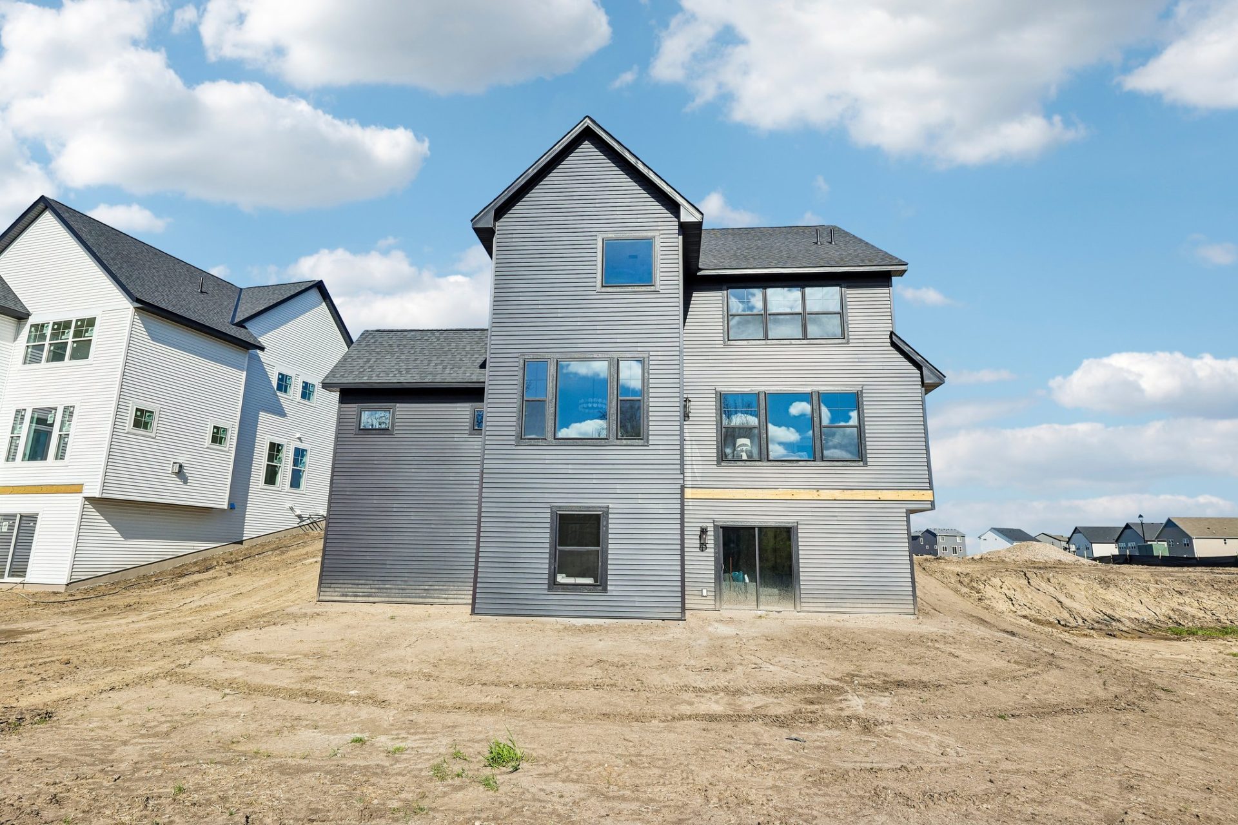
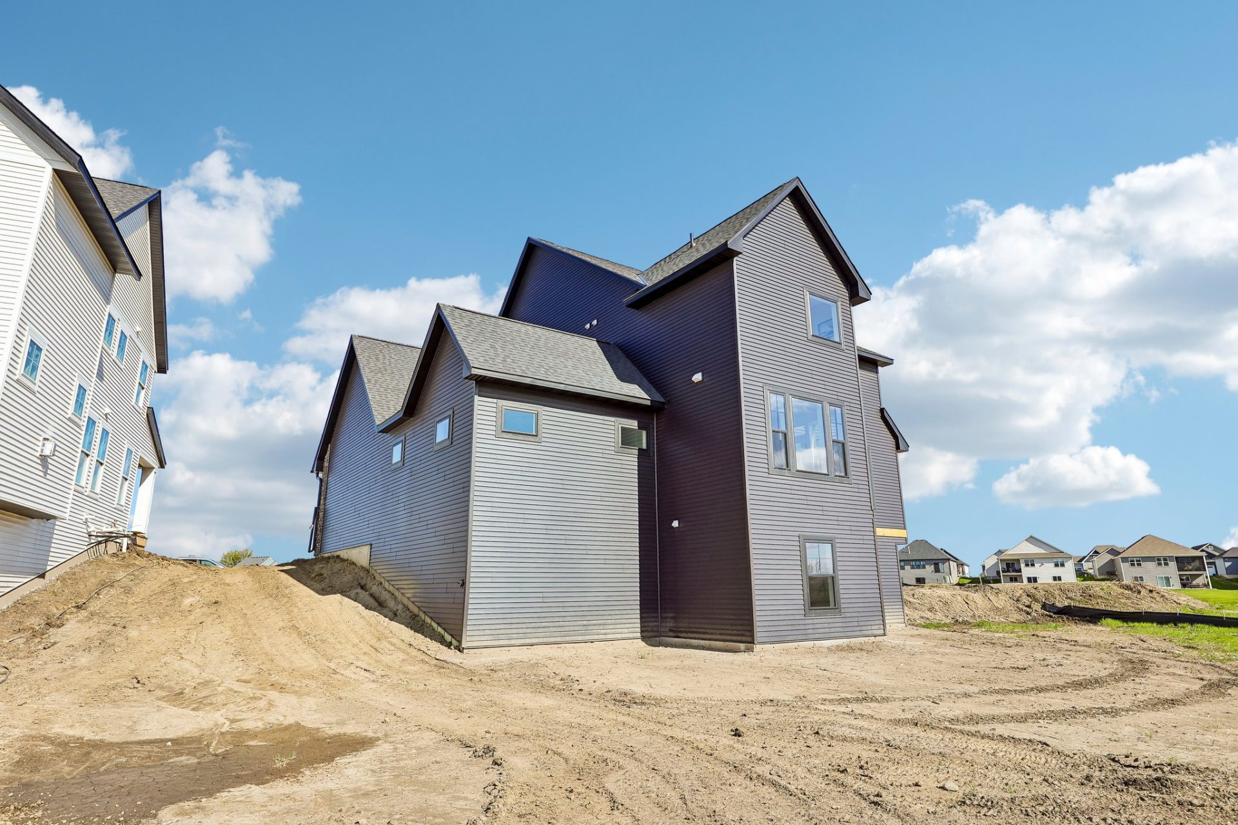
- Contemporary Exterior: High-contrast Tundra Gray and Snowscape palette featuring LP SmartSide® prefinished lap and board-and-batten siding with white-finished windows.
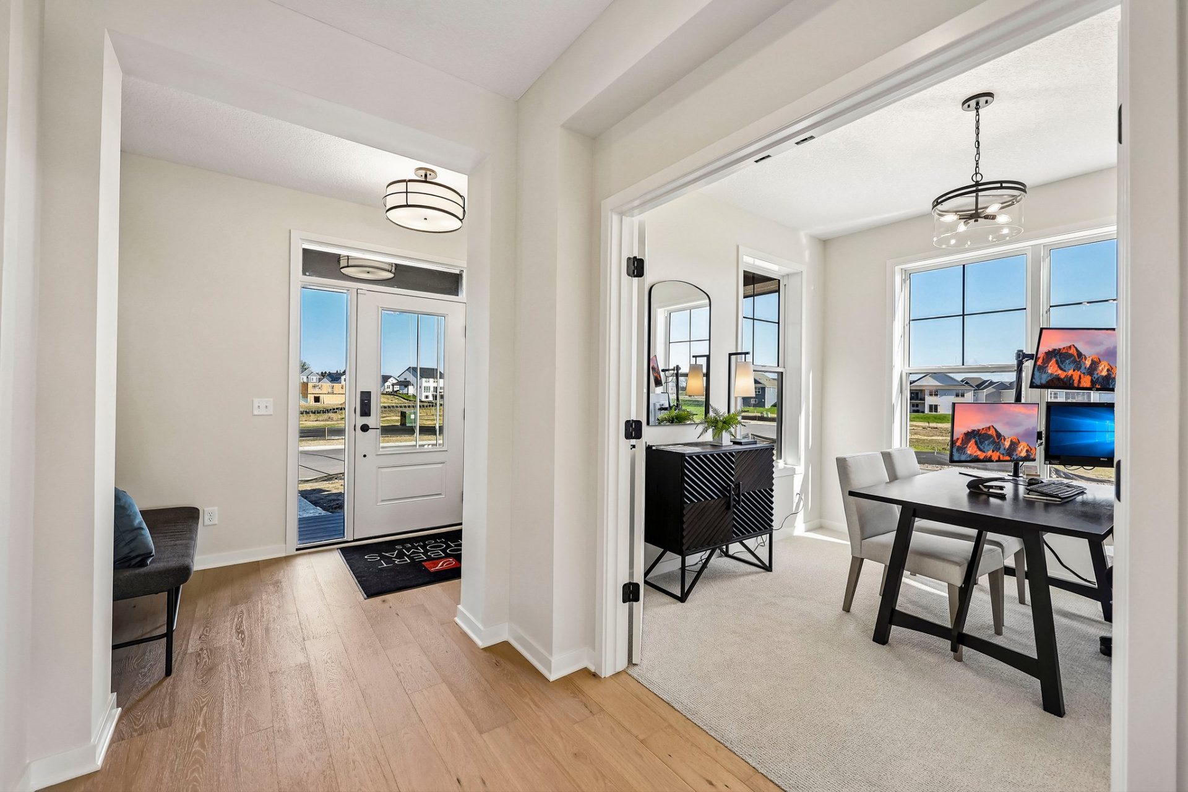
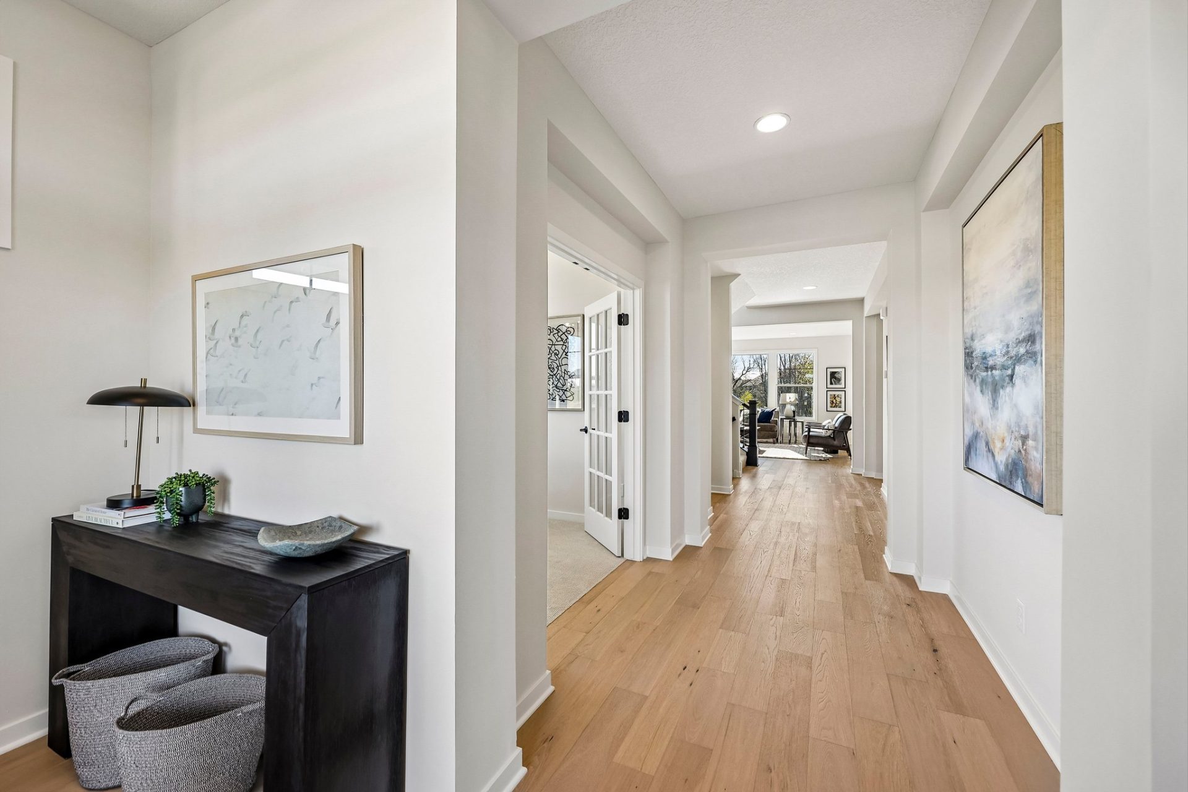
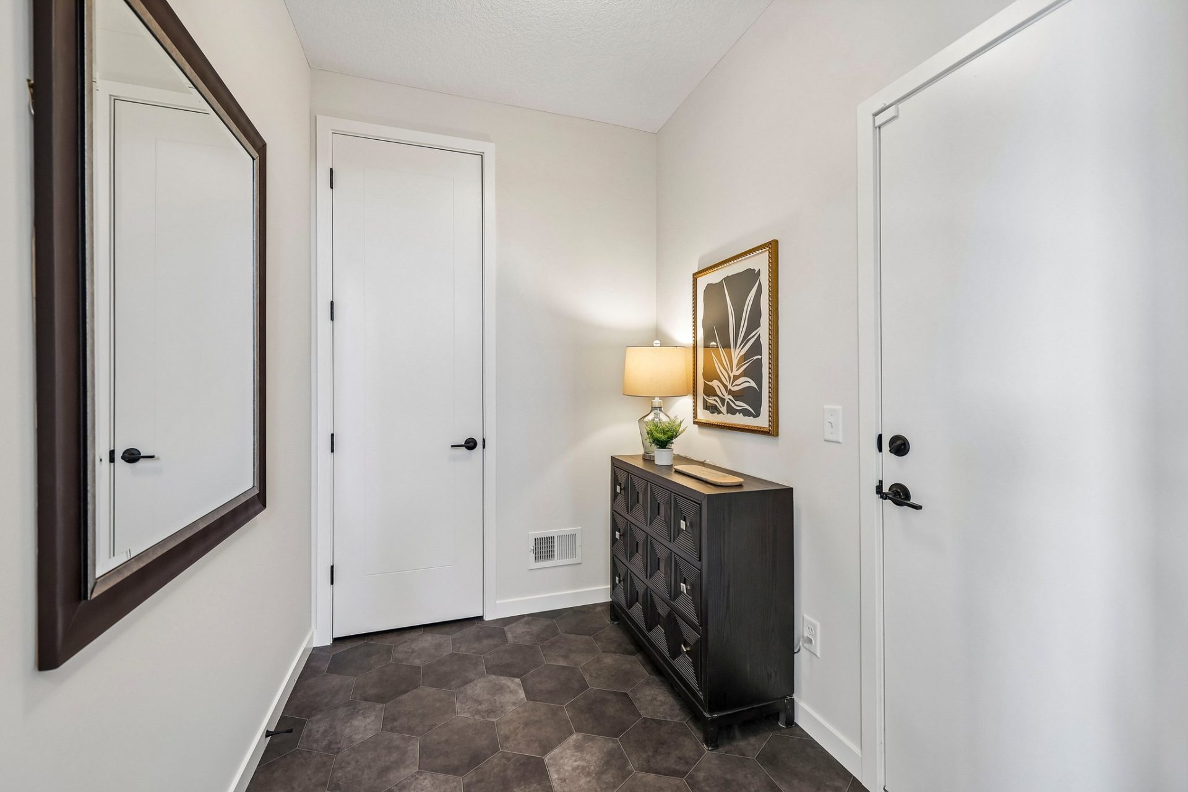
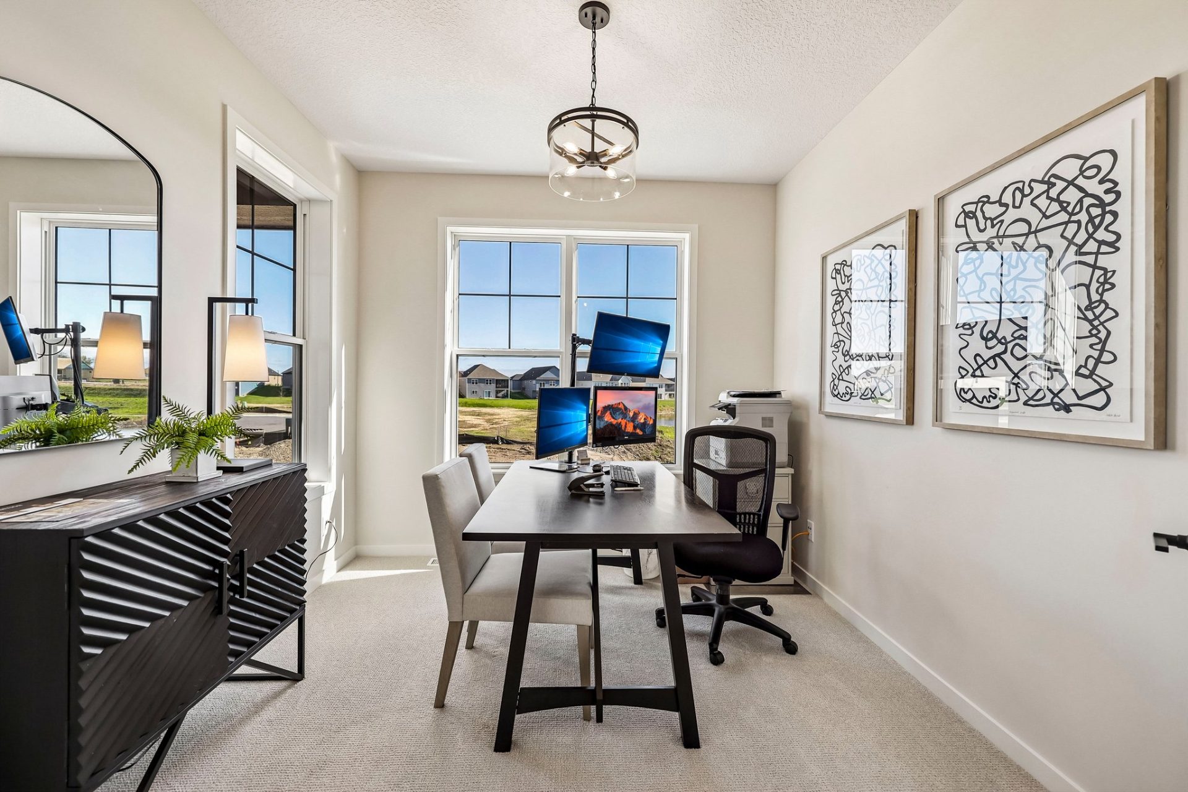
- Elegant Main-Level Entry: Spacious foyer with arched openings leading to a flex room/home office.
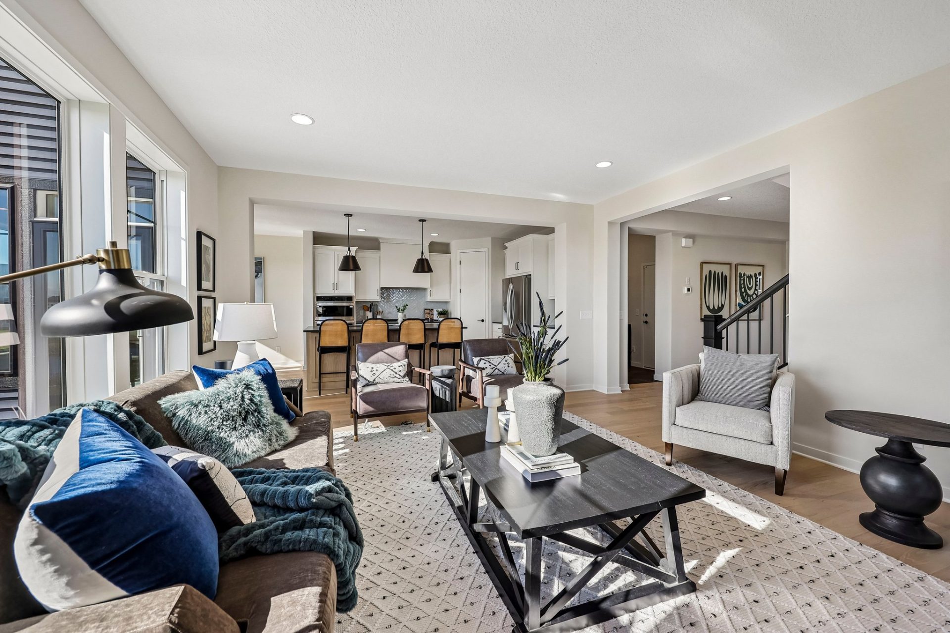
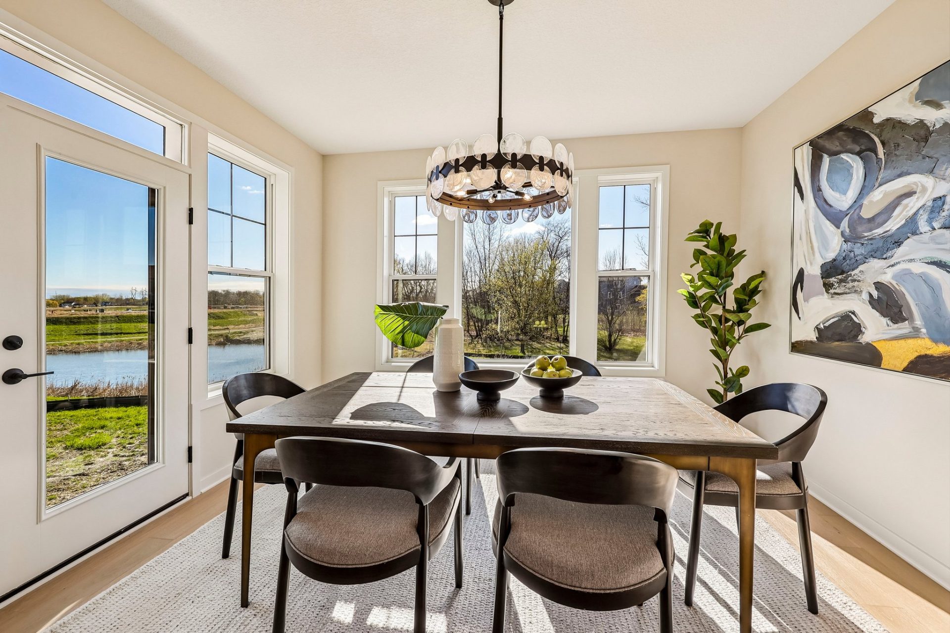
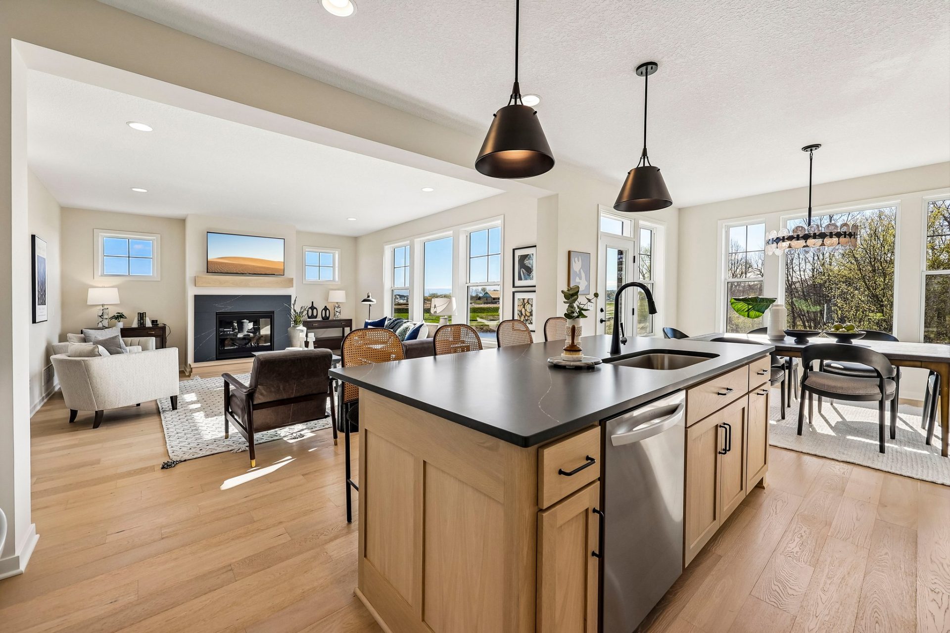
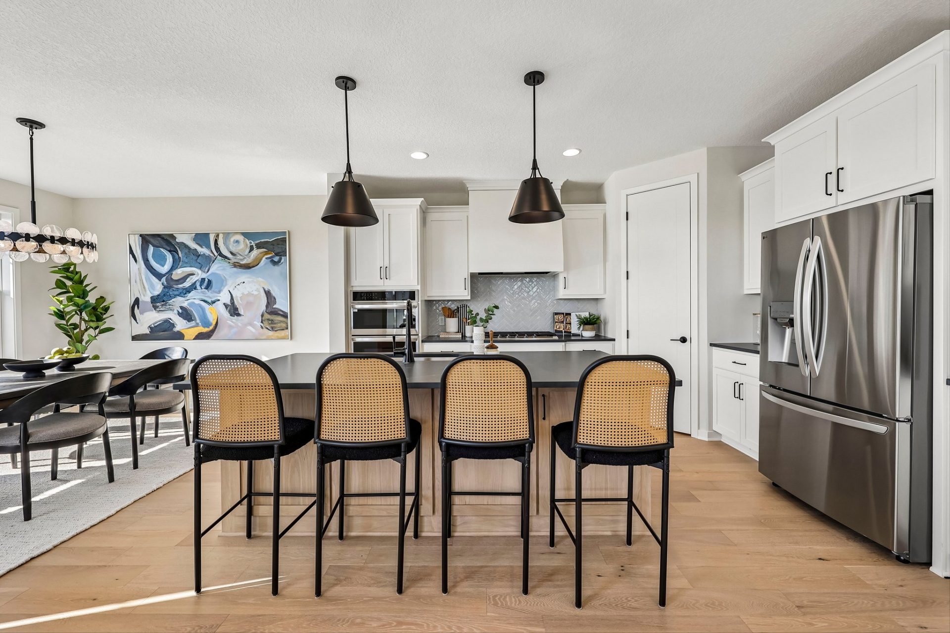
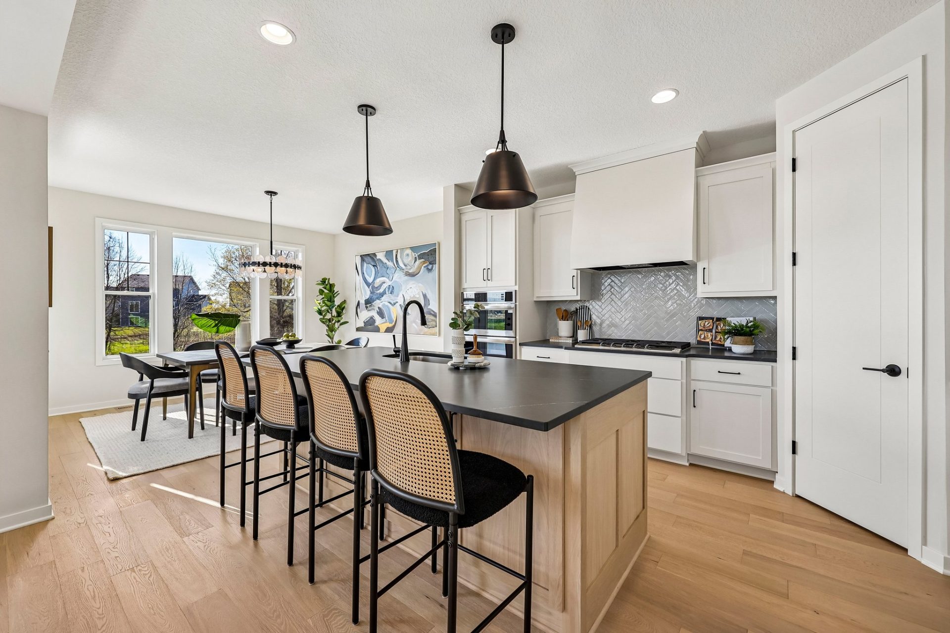
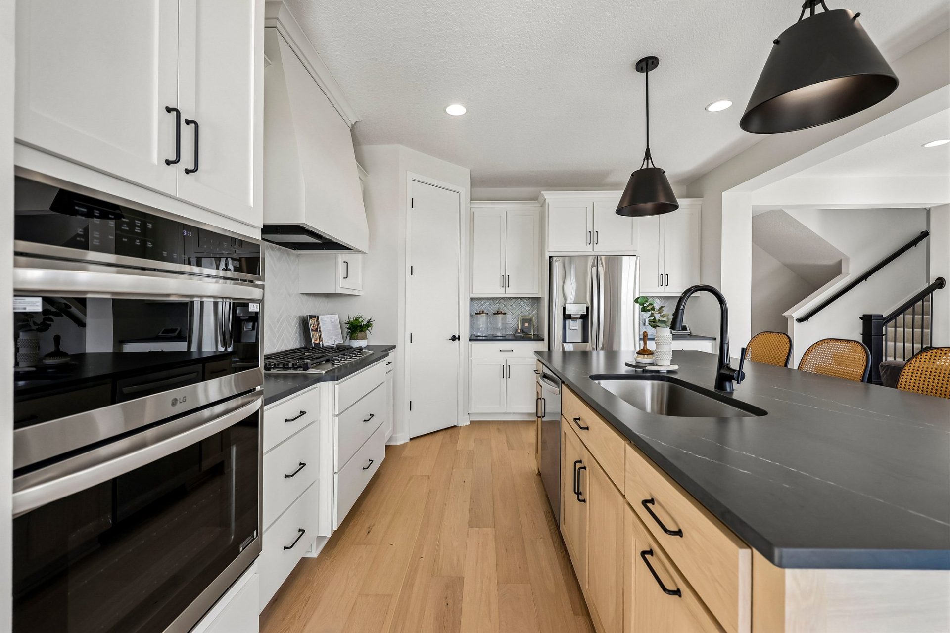
- Chef’s Kitchen & Dining: L-shaped kitchen featuring white cabinetry, an oak island and hood, and quartz countertops. Includes a 36” gas cooktop, oven column, and corner pantry.
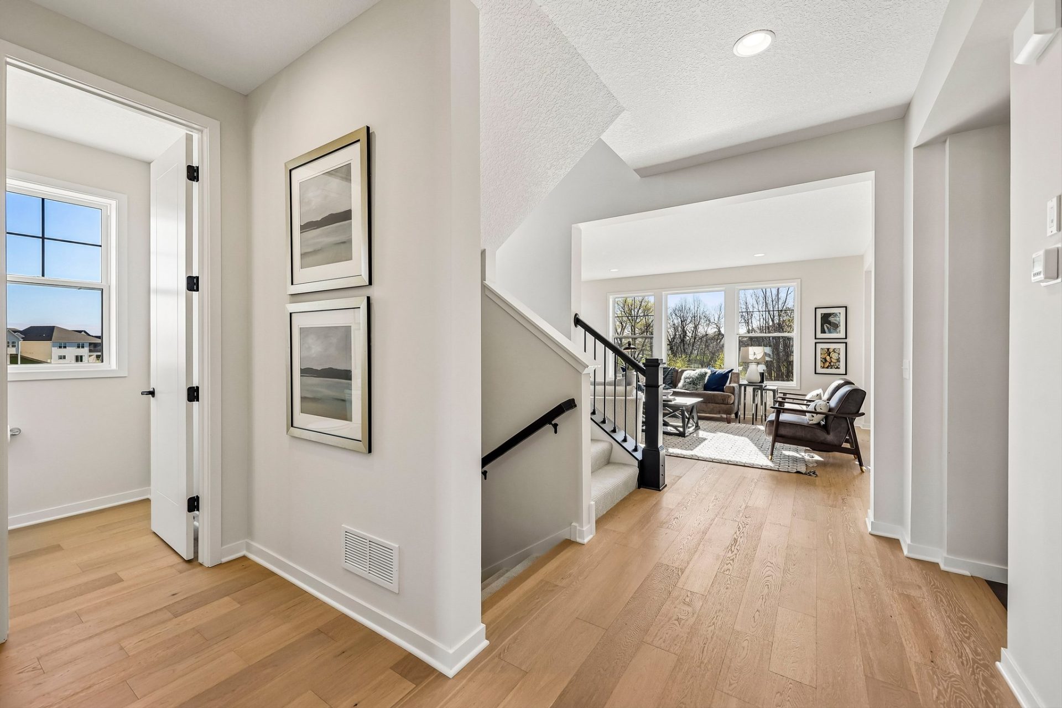
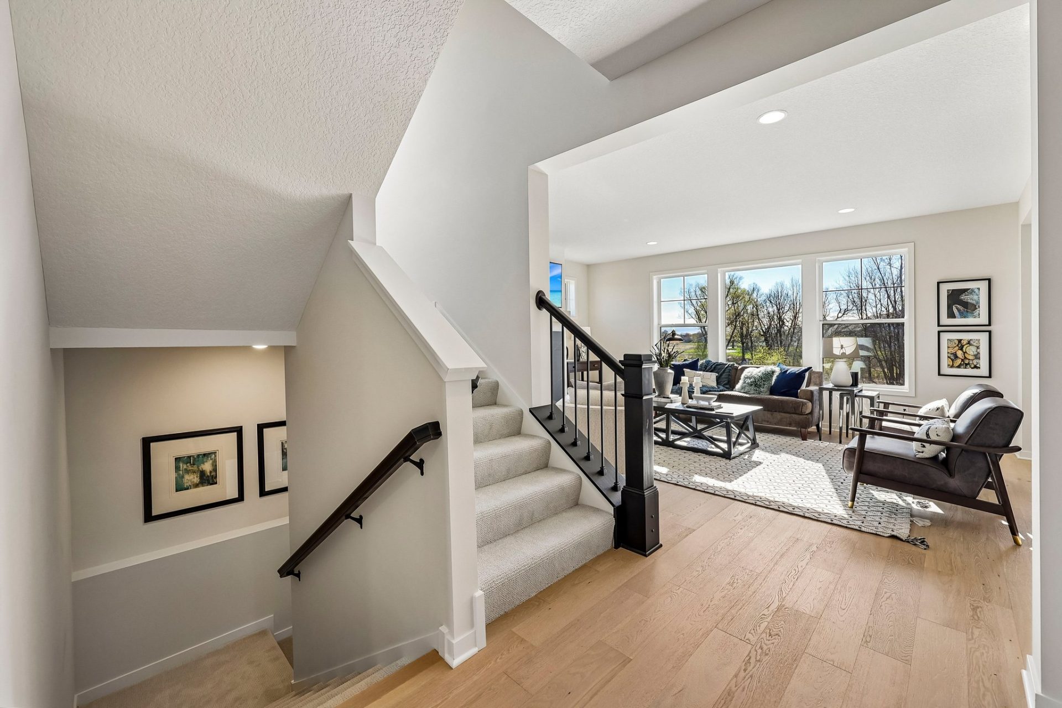
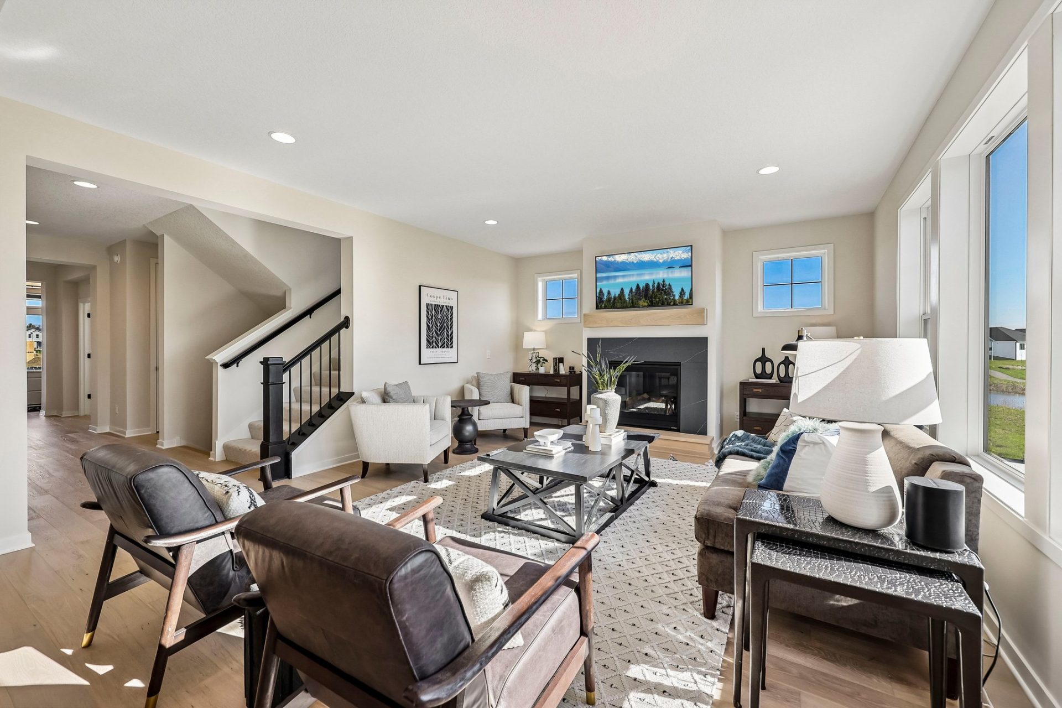
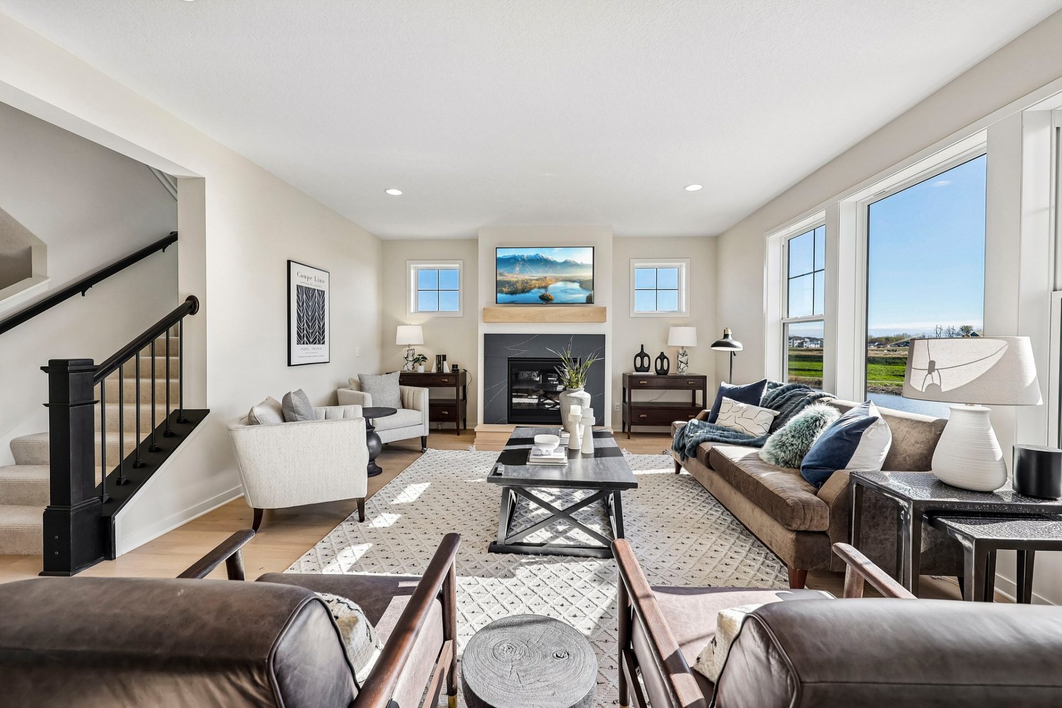
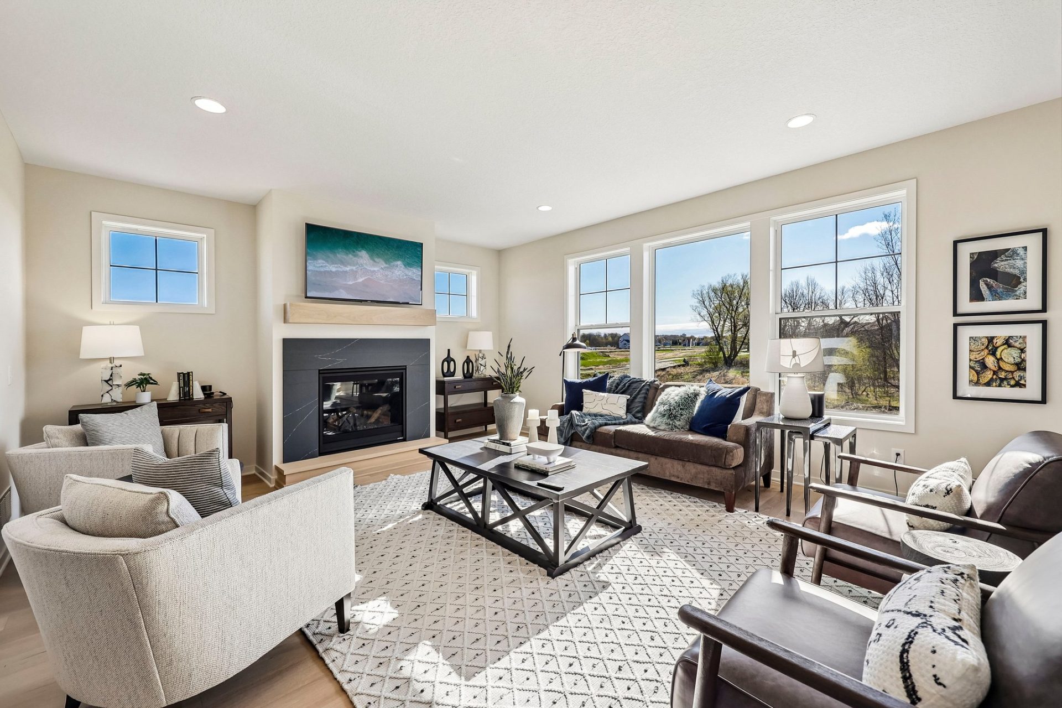
- Gathering Room: Centered on a gas fireplace with a quartz surround and oak box mantle, framed by a wall of window.
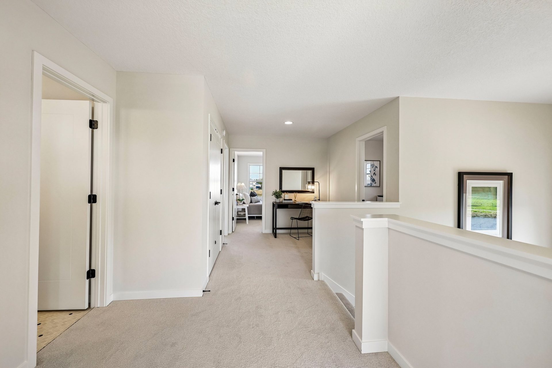
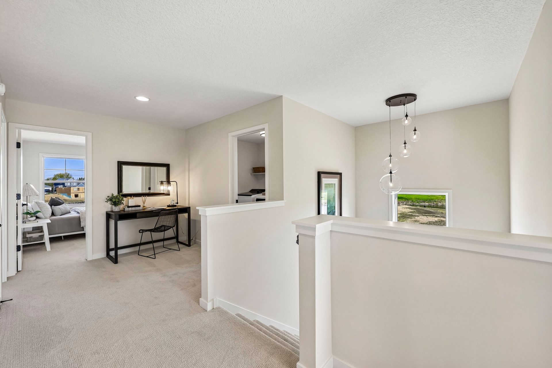
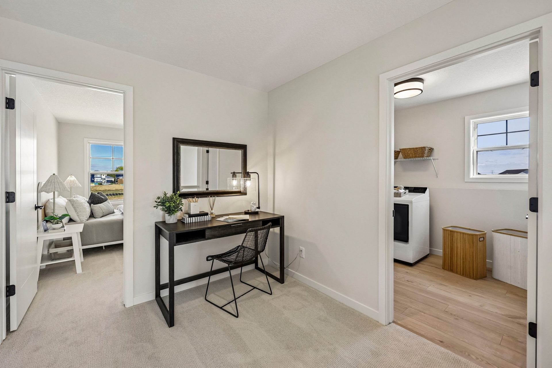
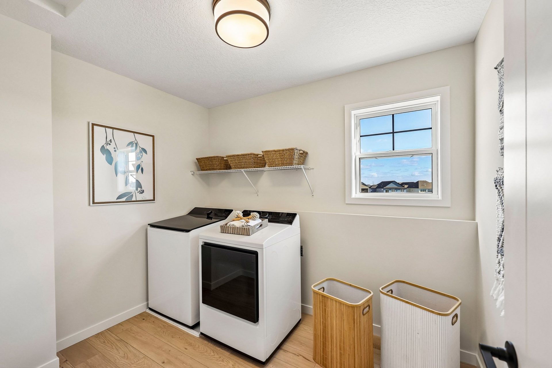
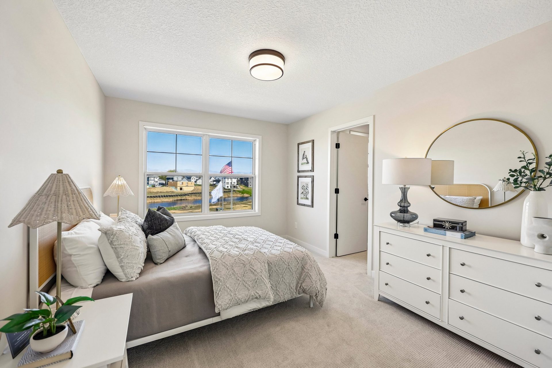
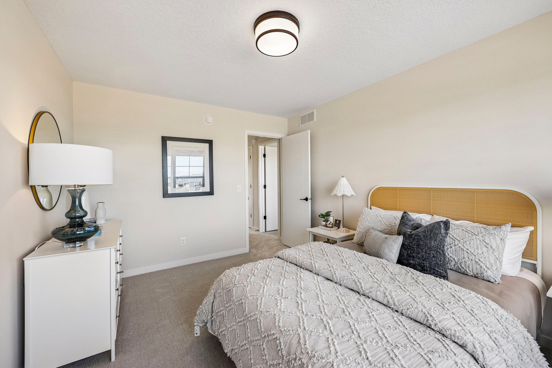
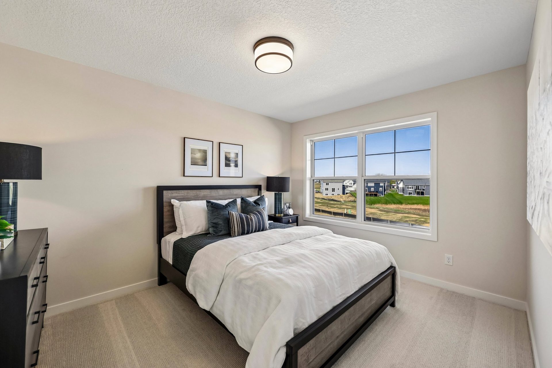
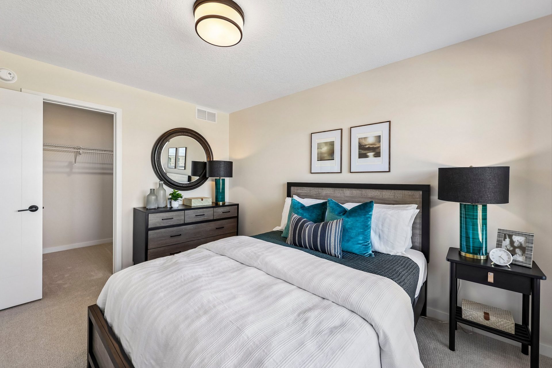
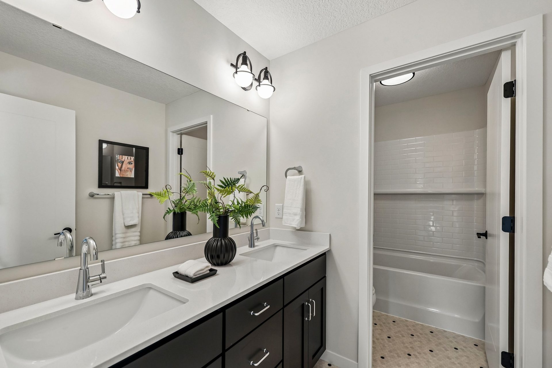
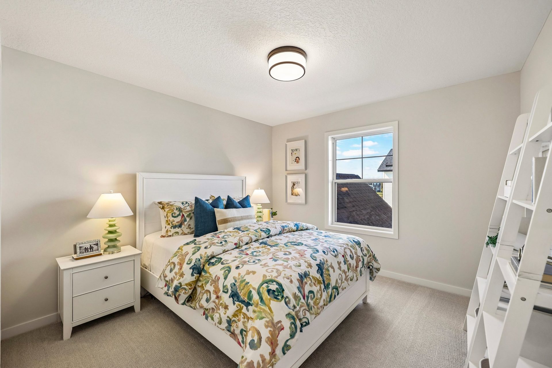
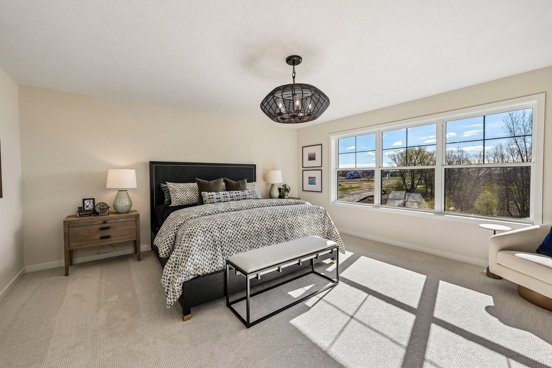
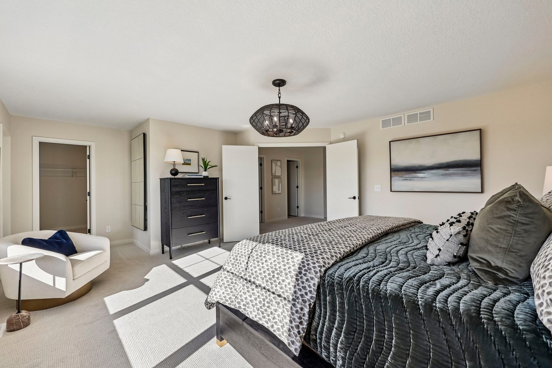
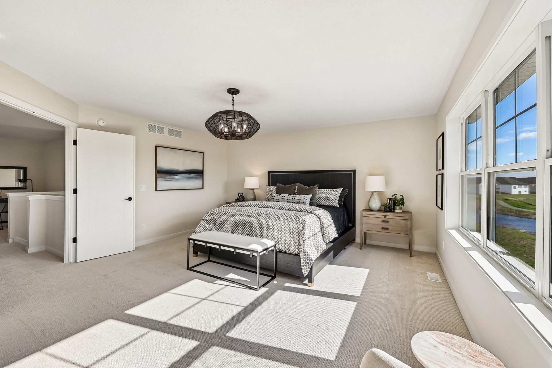
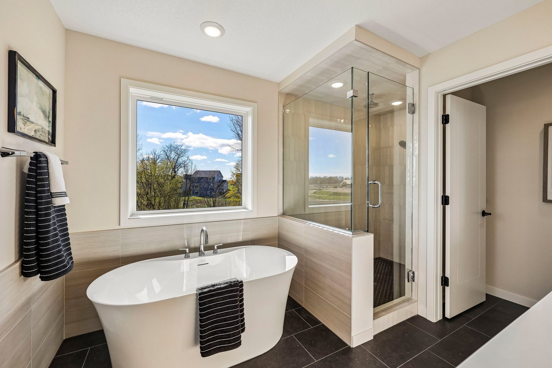
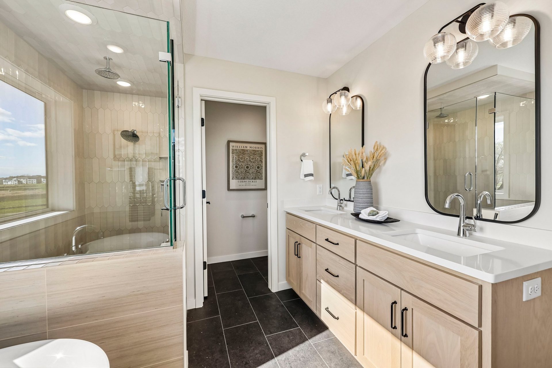
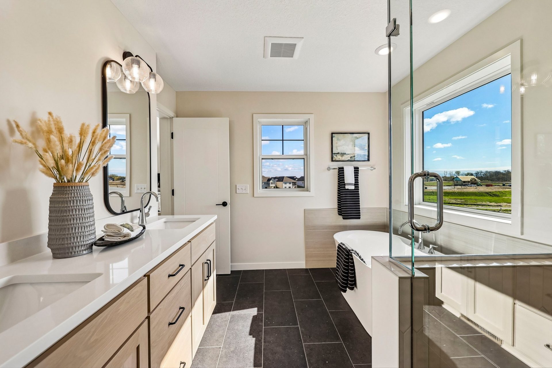
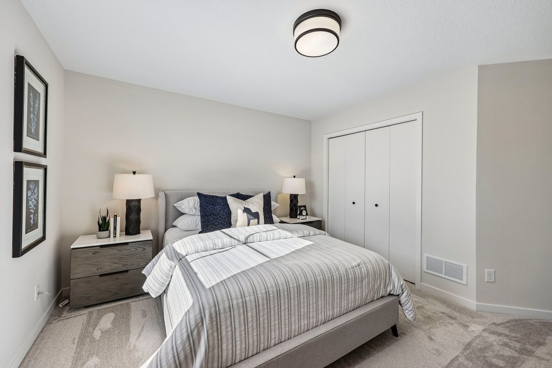
- Upper Level Retreat: Four generously sized bedrooms and a large laundry room. The primary suite features double doors, a freestanding tub, an oversized ceramic-tile shower, and dual vanities.
- Future Potential: Unfinished lower level ready for a family room, a sixth bedroom, and a full bath.
Quick Move-in homes or Showcase Model homes have elevations, floorplans, standard features, and optional features specific to the home and price shown. The standard floor plan handout and interactive floorplans shown are for illustrative purposes only and show elevations and optional features not specific to a Quick Move-in home or Showcase Model home. Pricing, features, square footage and availability are subject to change without notice. See a New Home Consultant for details.


- Single-family homes from our Classic & Heritage Collections
- Winding roads & family-friendly cul-de-sacs
- Neighborhood trails with a future connection to Fieldstone Elementary
- Future baseball fields
- Minutes from Crow-Hassan Park Reserve & Albertville Premium Outlets



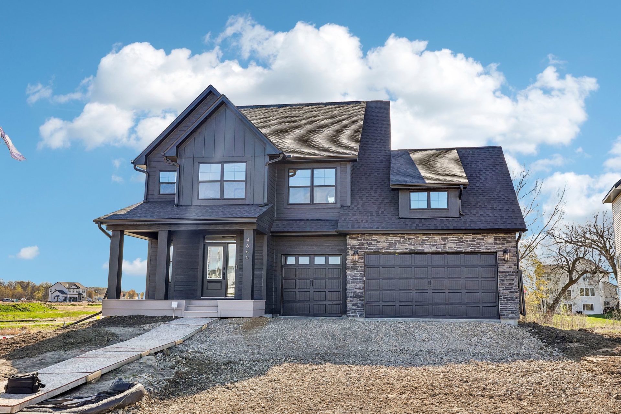
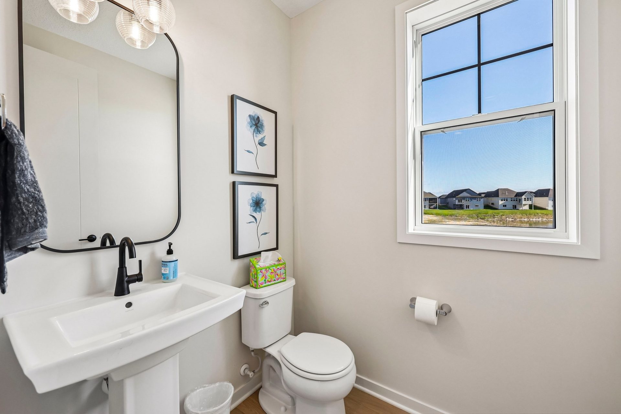
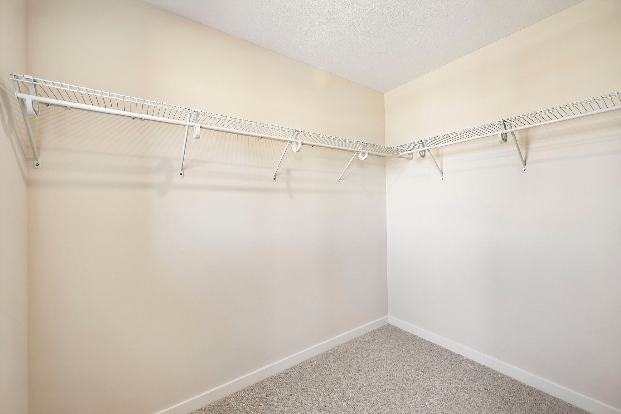
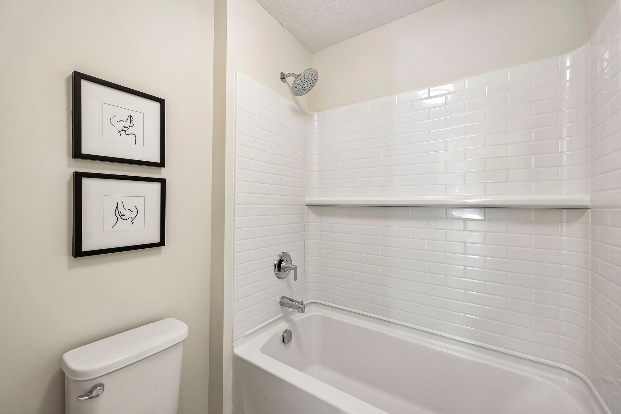
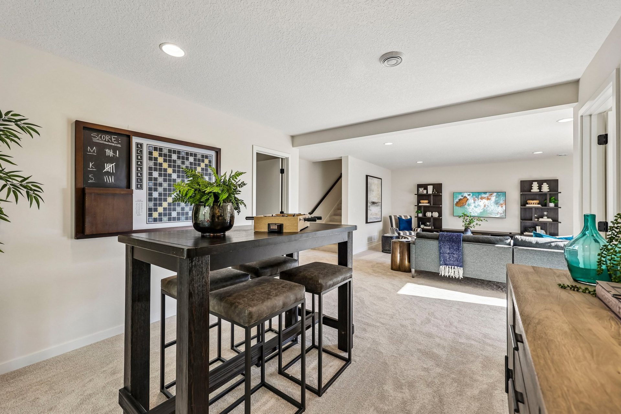
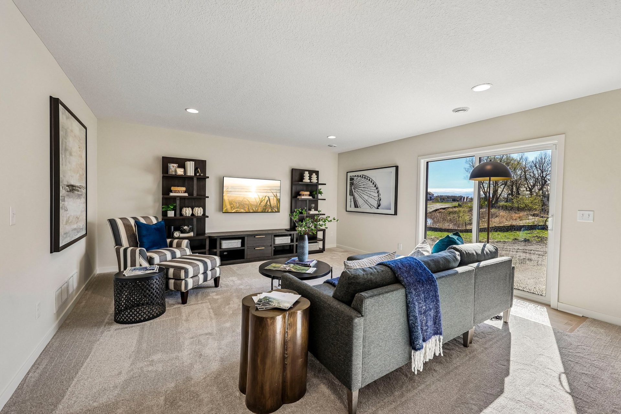
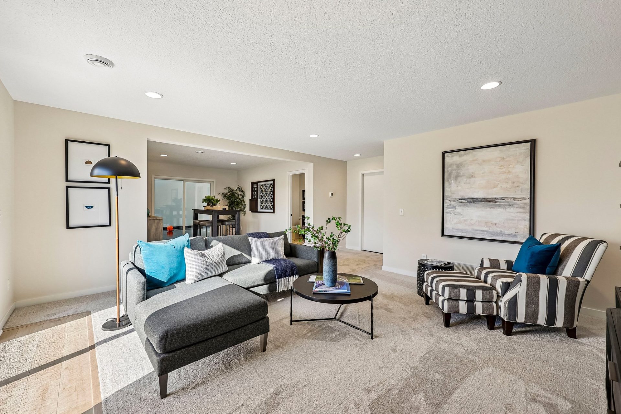
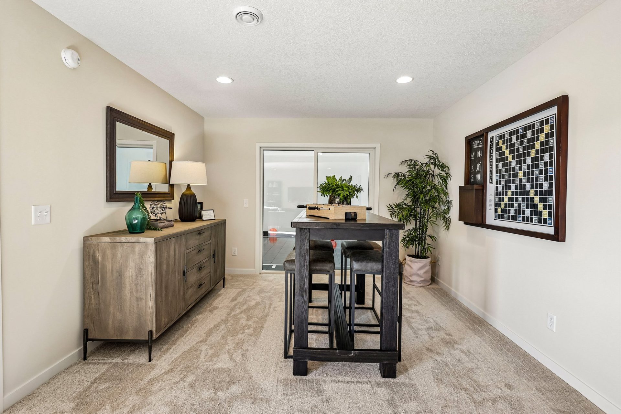
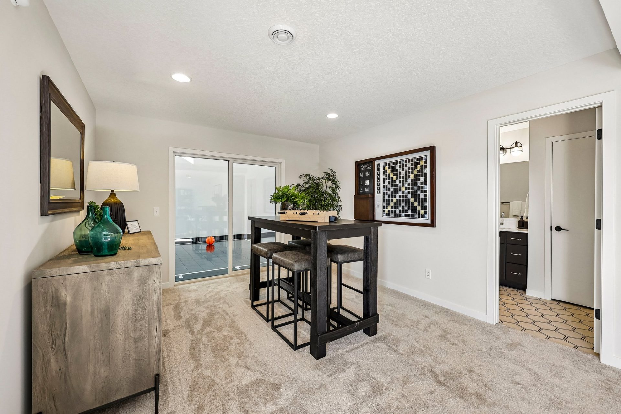
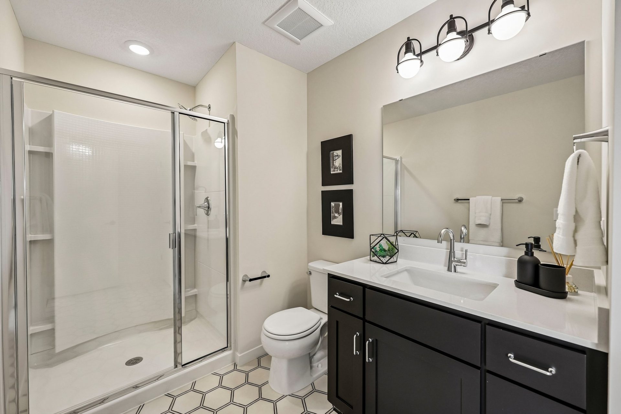
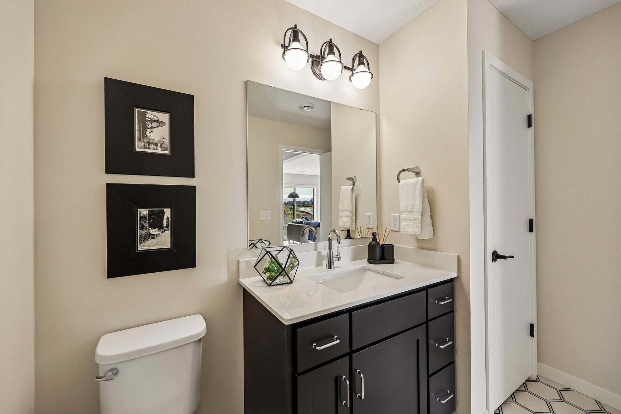
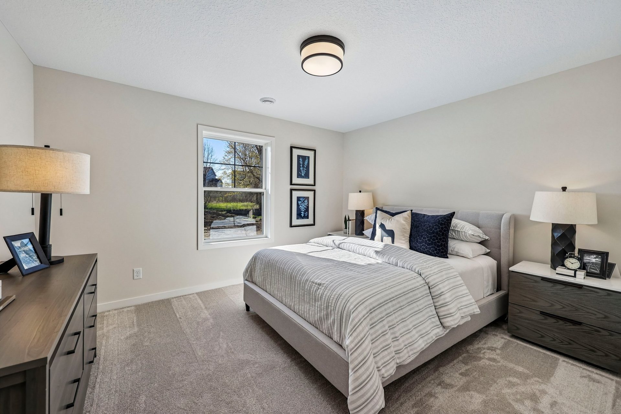
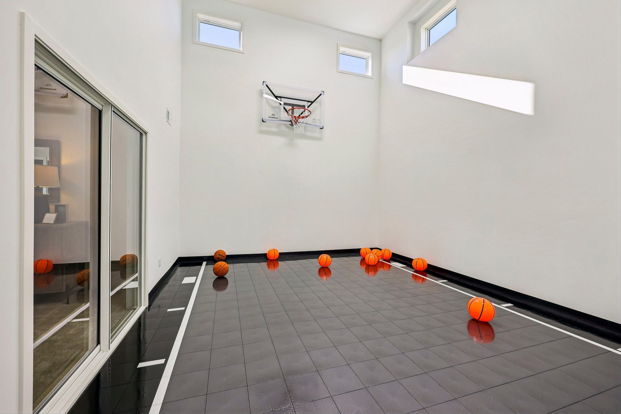
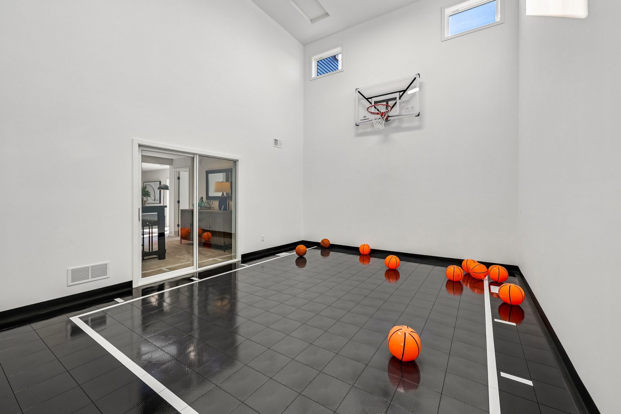
Photos of this property are not available yet! The following photos depict a similar home plan, but not the actual home.
Plan configuration and/or details and may show certain options and upgrades not included in the home, base price, or starting price of the home plan. Included standard features are dependent upon plan.
A 3D Tour of this property is not available yet! The following 3D Tour depicts a similar home plan, but not the actual home.
Plan configuration and/or details and may show certain options and upgrades not included in the home, base price, or starting price of the home plan. Included standard features are dependent upon plan.