Skip to content
News & Events
News & Events

The Signature Collection Is Here

August 1, 2026

Introducing our Signature Collection: eight thoughtfully designed floorplans inspired by real homeowner feedback, available to build today

At Robert Thomas Homes, we understand that building your dream home involves more than beautiful design and quality craftsmanship—it requires thoughtful budgeting, trusted partnership, and the freedom to make decisions that align with your lifestyle and priorities. These defining principles are the heart of our newest home collection, inspired by real conversations with today’s homeowners.

The Signature Collection is finally here. And it's time to make it yours.

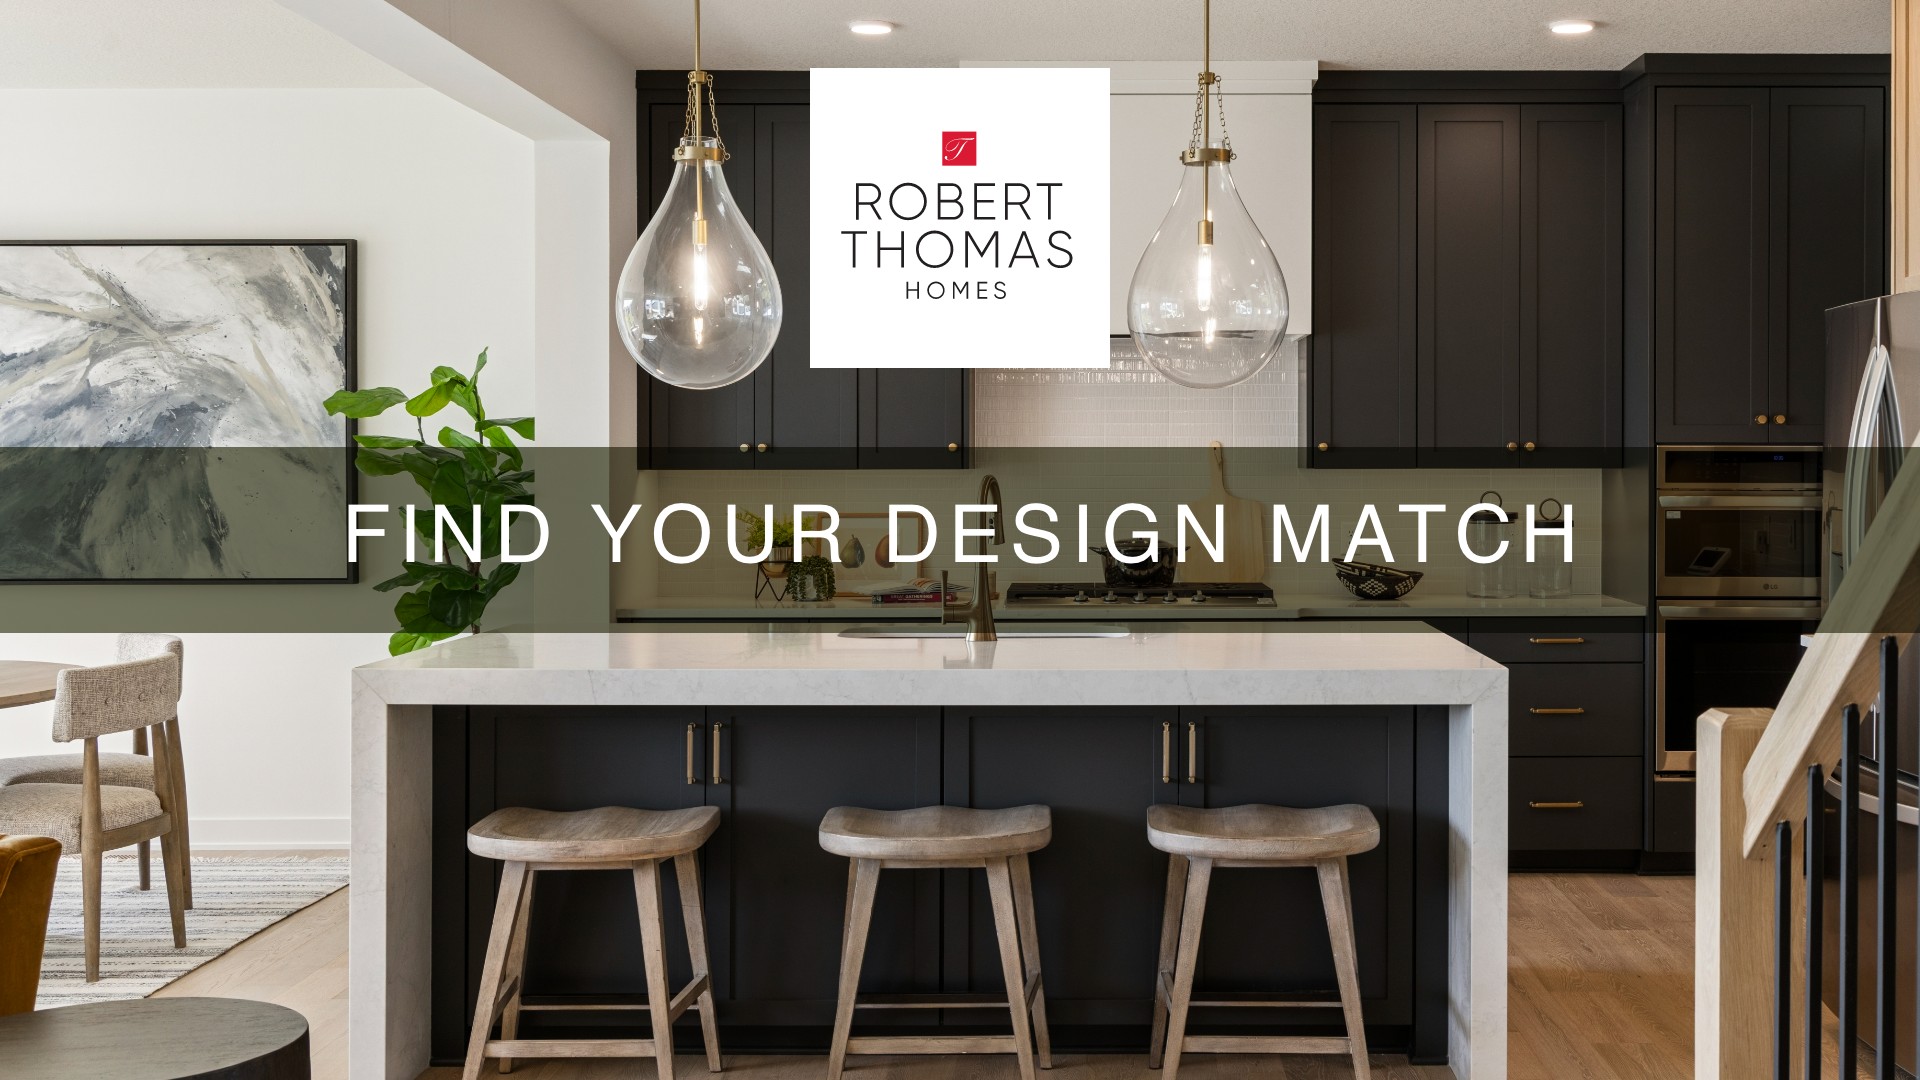
A bold reimagining of one of Robert Thomas Homes’ longest running home collections, the Signature Collection retains the same quality craftsmanship, timeless curb appeal, and functional, open-concept layouts that made our Heritage Collection a favorite, while offering something even more valuable than form and function alone: choice.

Inspired by meaningful feedback from our homeowners and buyers, these thoughtfully crafted floorplans empower you to become the architect of your own future, offering an unparalleled level of flexibility throughout the homebuilding process. Love the gourmet kitchen, but don’t want to pay for premium features? Simplify it. Seeking a private guest suite with space for extended family? Add it. Prefer to invest in features that maximize comfort and convenience? Prioritize it.


Why Signature?

With this new approach to homebuilding, buyers are offered more than just control. They’re offered the freedom to:

Prioritize what matters most

Skip what doesn’t

Personalize more

Stay within budget

Choose with confidence

Build a home that grows with them

Together, these added benefits redefine the homebuilding experience, keeping buyers at the center of every process, decision, and detail. Because no one can chart the path to your dream home better than you.

Buyers today want thoughtful details, beautiful finishes, and the flexibility to really make the home their own.

–  Jocelyn Wilson-Hafertepe, Vice President | Robert Thomas Homes

Inside the Collection

Our Signature Collection is made up of eight innovative floorplans designed to balance comfort, luxury, and an unparalleled level of customization. Each thoughtfully crafted plan offers a unique perspective on modern living. See which one feels like home to you below.

Briarwood: Best for active lifestyles

St. Clair: Best for long-term guest stays

Stonecrest: Best for the first-time homebuyer

Windsor: Best for the neighborhood host

Sycamore: Best for everyday entertaining

Ashby: Best for the at-home chef

Westbridge: Best for the work-from-home lifestyle

Ridgewell: Best for single-level living

From sunny back patios to functional garage extensions and storage built-ins, each plan comes equipped with a variety of options designed to elevate everyday life, allowing homeowners to choose what’s most important to them. The end result is a home that effortlessly supports the way you live today—and will adapt to the life you’re building tomorrow.
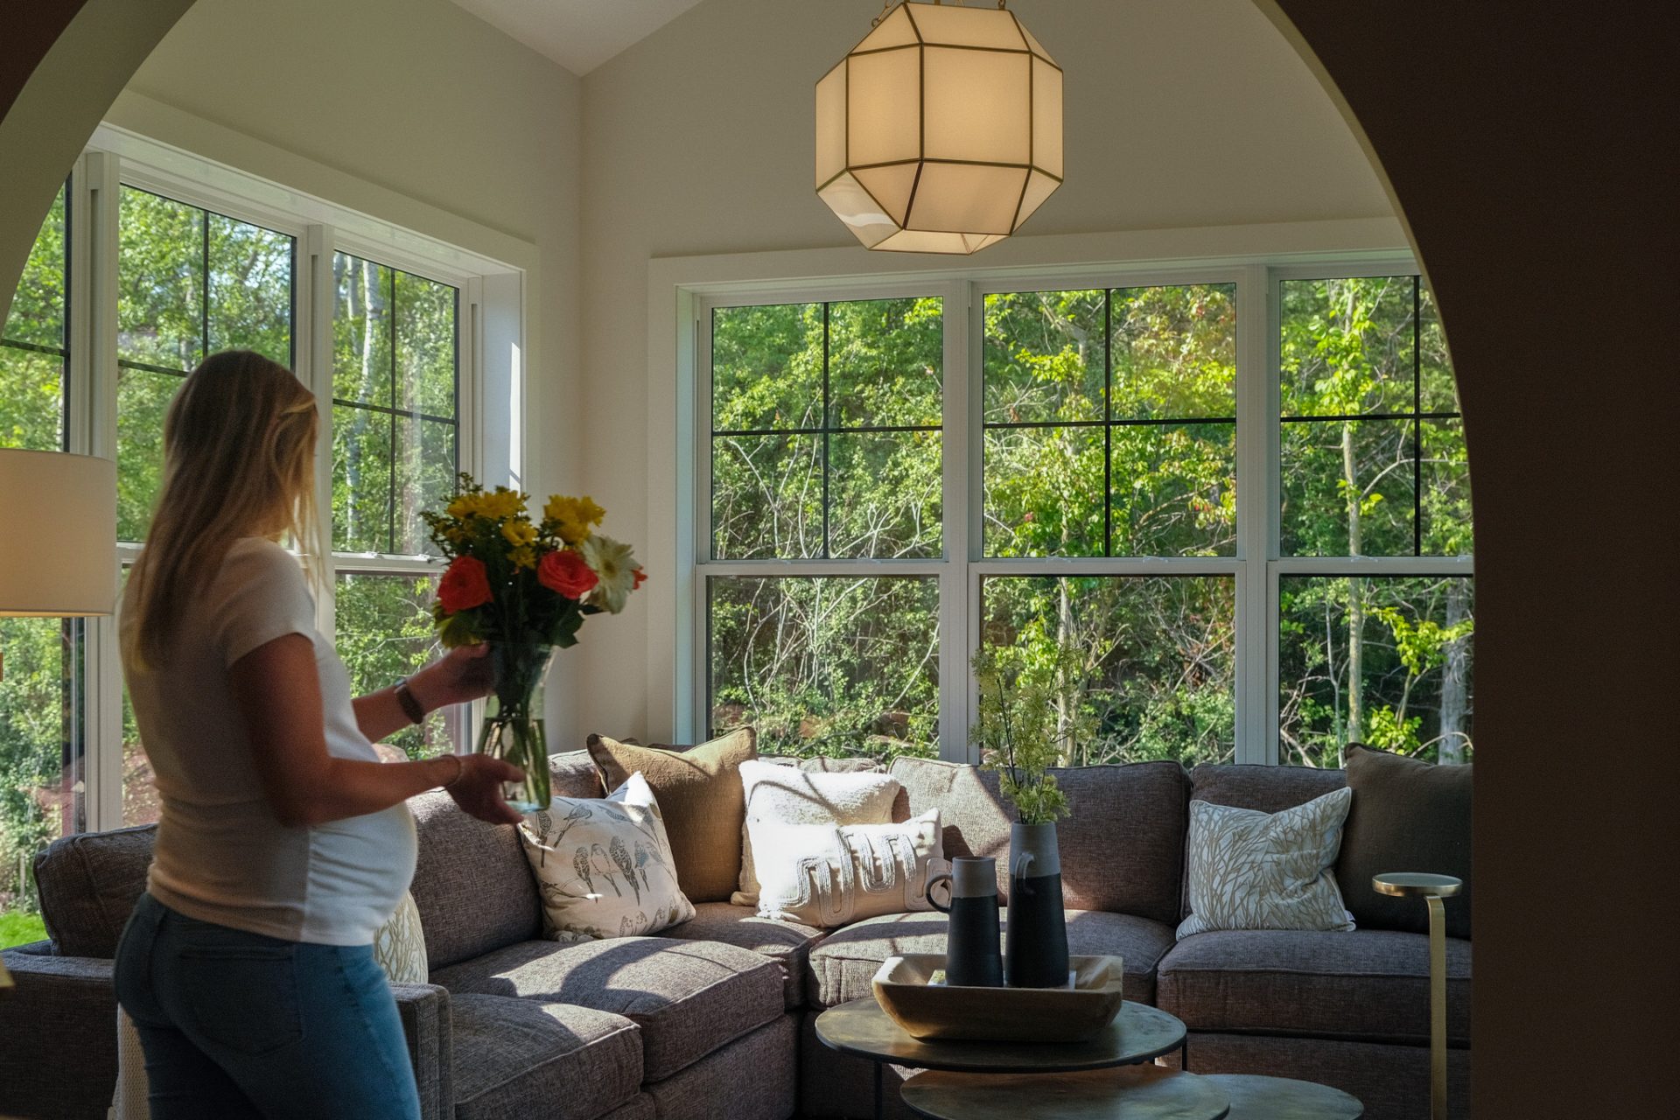
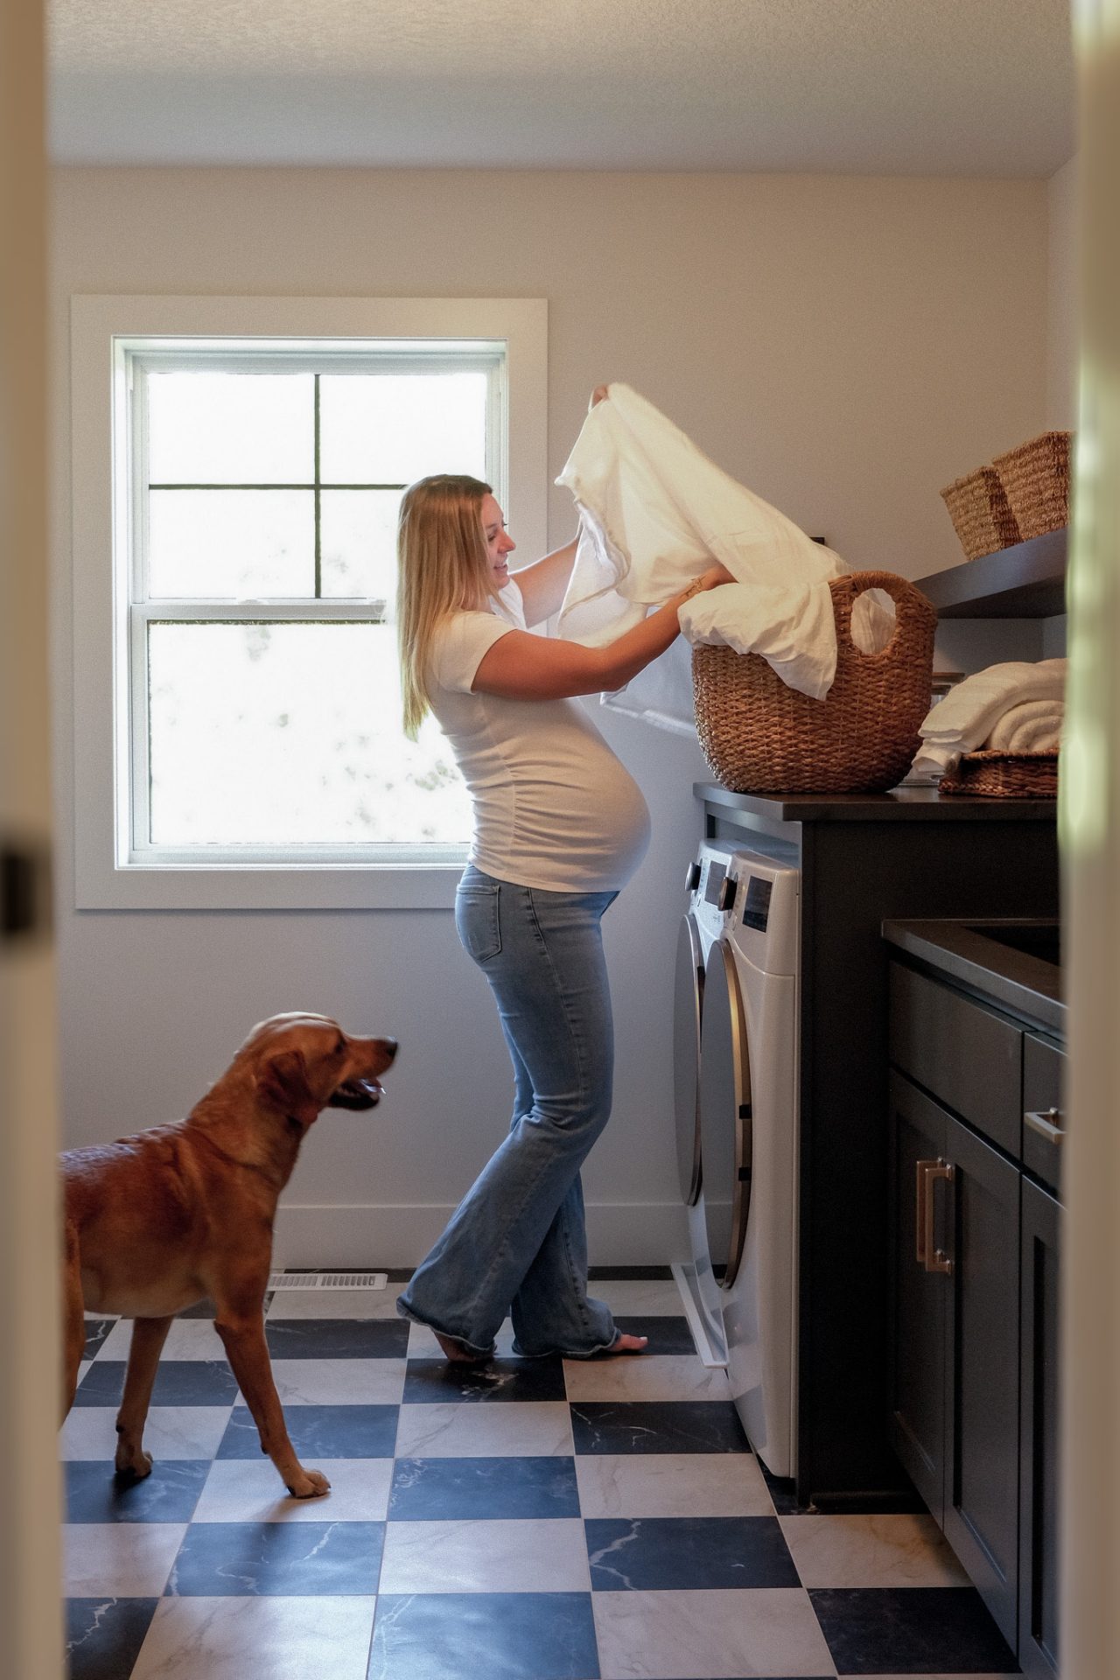
Wesley Model Lifestyle Shoot

Don’t Wait on Your Dream Home

Our Signature Collection floorplans are ready to build today in four beautiful communities across the Twin Cities Metro:

Anton Village, St. Michael

Riverwalk, Dayton

Ritter Meadows, Lakeville

Each of these amenity-rich communities was designed to preserve the beauty of its natural surroundings, set among tranquil acres of woodlands, ponds, and open green spaces—all connected by winding walking trails and shared community spaces. Explore the community and floorplan that feels right for you, and connect with our New Home Specialist Kayla Ekholm to start building your future today. Your dream home could be one call away.

Kayla Ekholm | New Home Specialist 

📞 (612) 482-4675
📧 kayla.ekholm@robertthomashomes.com

RTH Logo role="img"

© 2026 Robert Thomas Homes, Inc. All rights reserved. Prices, floor plans, home elevations, options, upgrades, specifications, incentives, promotions, and availability are subject to change without notice. Finished square footage and dimensions are approximate and subject to change without notice. “Starting from” refers to the base price or starting price of a home plan/floorplan not including optional home elevations, options, upgrades, or lot premiums. “Starts at” refers to the lowest base price or starting price available within a collection of home plans/floorplans in a community not including optional home elevations, options, upgrades, or lot premiums. Models, photos, virtual tours, video tours, and/or illustrations may not depict actual home plan/floorplan configuration and/or details and may show certain options and upgrades not included in the base price or starting price of the home plan/floorplan. Model homes featured may show model staging, furniture, and accessories that are not included in the purchase of a home. Community improvements and amenities described are based upon current development plans and information furnished by others and are subject to change without notice. Robert Thomas Homes, Inc. makes no representations regarding community improvements and amenities. Community association fees and/or assessments, declarations, covenants, conditions, and restrictions may apply. Promotions and incentives may require the use of a certain lender that is an affiliate of Robert Thomas Homes, Inc. Floor plans and home elevations are used by permission by Robert Thomas Homes, Inc. and are protected by U.S. copyright laws. Please consult a Robert Thomas Homes, Inc. New Home Consultant for additional information. MN LIC BC644819

better business bureau logo

realtor mls logo

equal housing logo

© 2026 Robert Thomas Homes, Inc. All rights reserved. Prices, floor plans, home elevations, options, upgrades, specifications, incentives, promotions, and availability are subject to change without notice. Finished square footage and dimensions are approximate and subject to change without notice. “Starting from” refers to the base price or starting price of a home plan/floorplan not including optional home elevations, options, upgrades, or lot premiums. “Starts at” refers to the lowest base price or starting price available within a collection of home plans/floorplans in a community not including optional home elevations, options, upgrades, or lot premiums. Models, photos, virtual tours, video tours, and/or illustrations may not depict actual home plan/floorplan configuration and/or details and may show certain options and upgrades not included in the base price or starting price of the home plan/floorplan. Model homes featured may show model staging, furniture, and accessories that are not included in the purchase of a home. Community improvements and amenities described are based upon current development plans and information furnished by others and are subject to change without notice. Robert Thomas Homes, Inc. makes no representations regarding community improvements and amenities. Community association fees and/or assessments, declarations, covenants, conditions, and restrictions may apply. Promotions and incentives may require the use of a certain lender that is an affiliate of Robert Thomas Homes, Inc. Floor plans and home elevations are used by permission by Robert Thomas Homes, Inc. and are protected by U.S. copyright laws. Please consult a Robert Thomas Homes, Inc. New Home Consultant for additional information. MN LIC BC644819

better business bureau logo

realtor mls logo

equal housing logo

Search