MODEL
For more information or to arrange a showing, please contact:
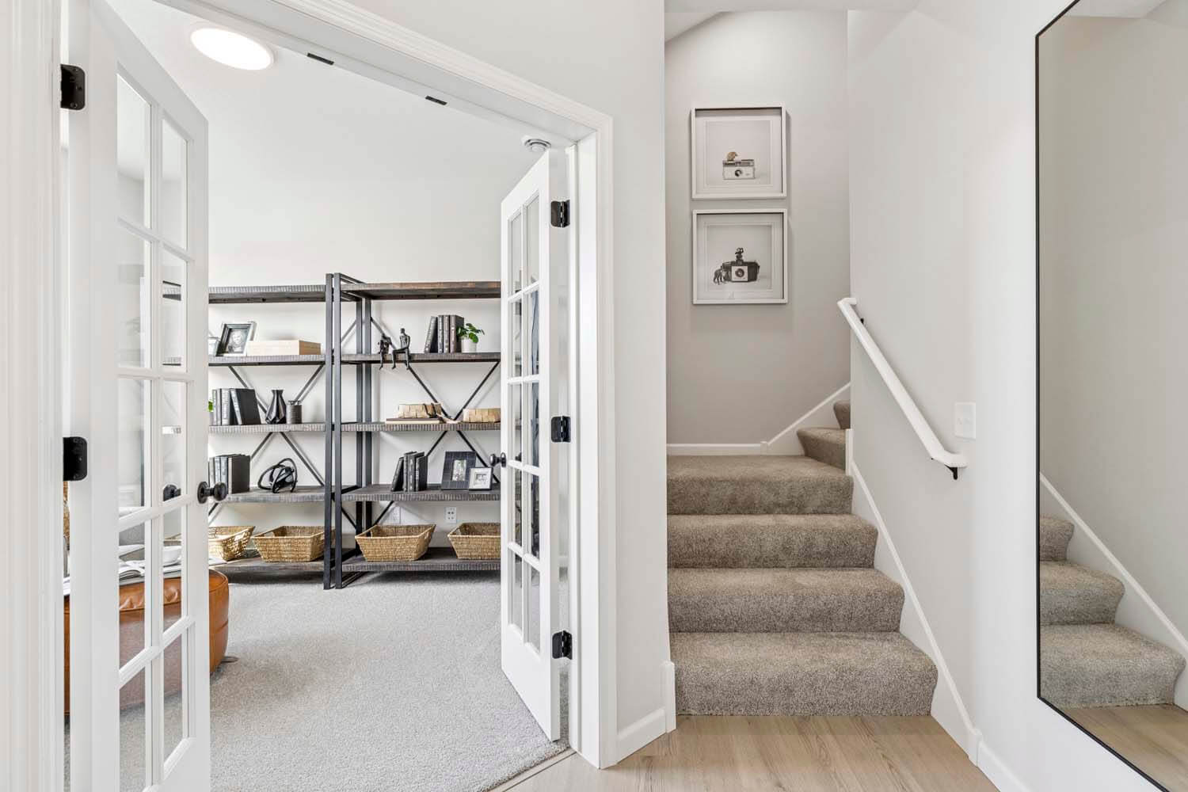
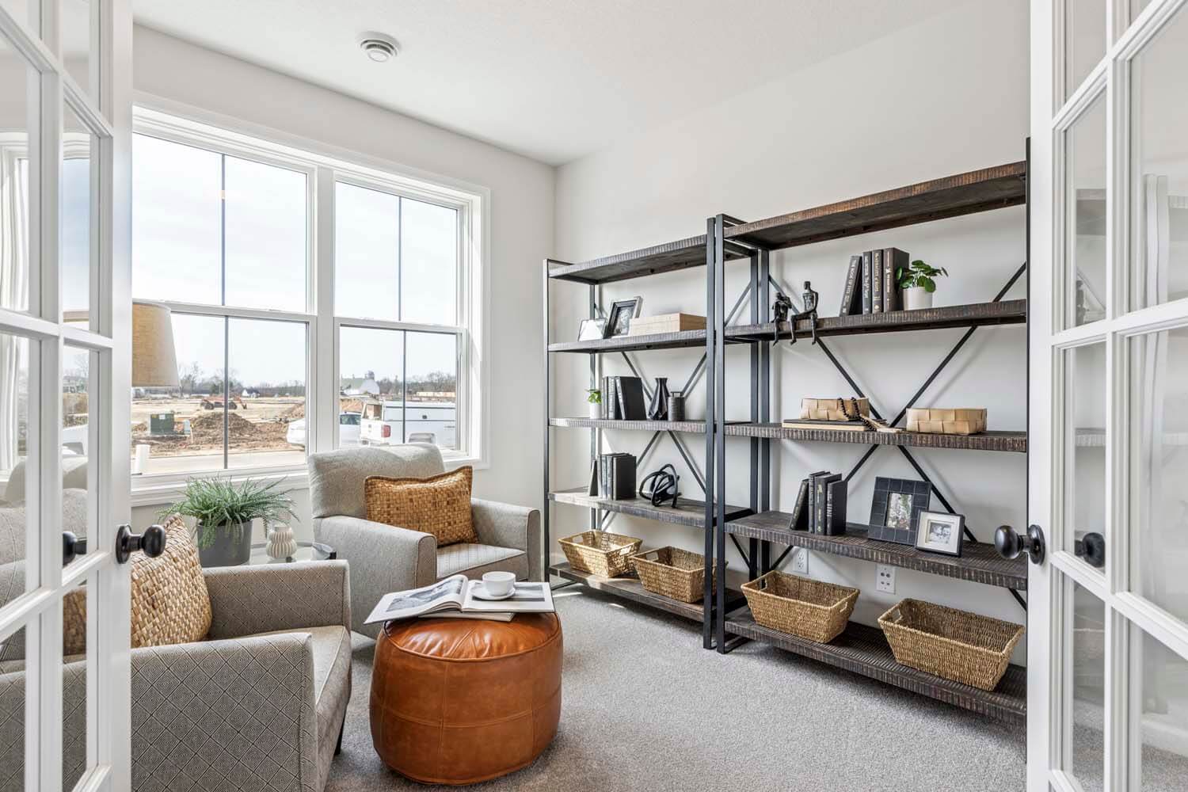
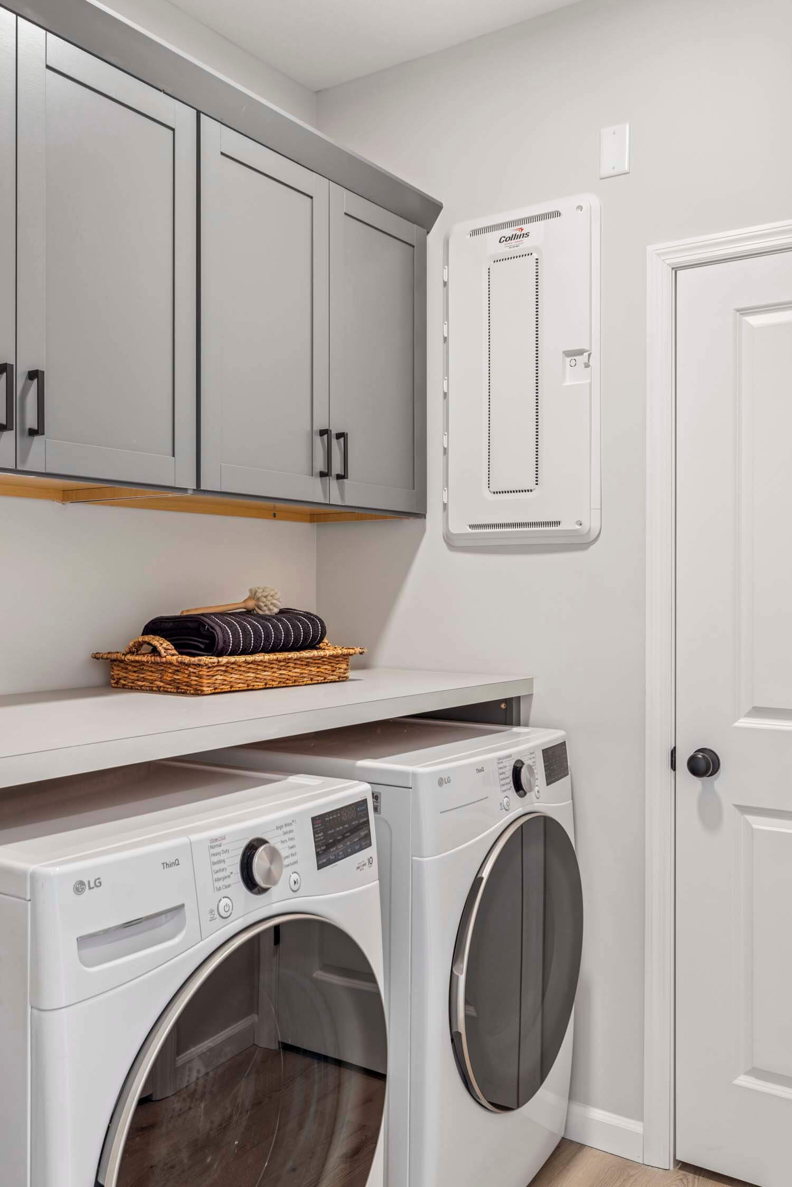
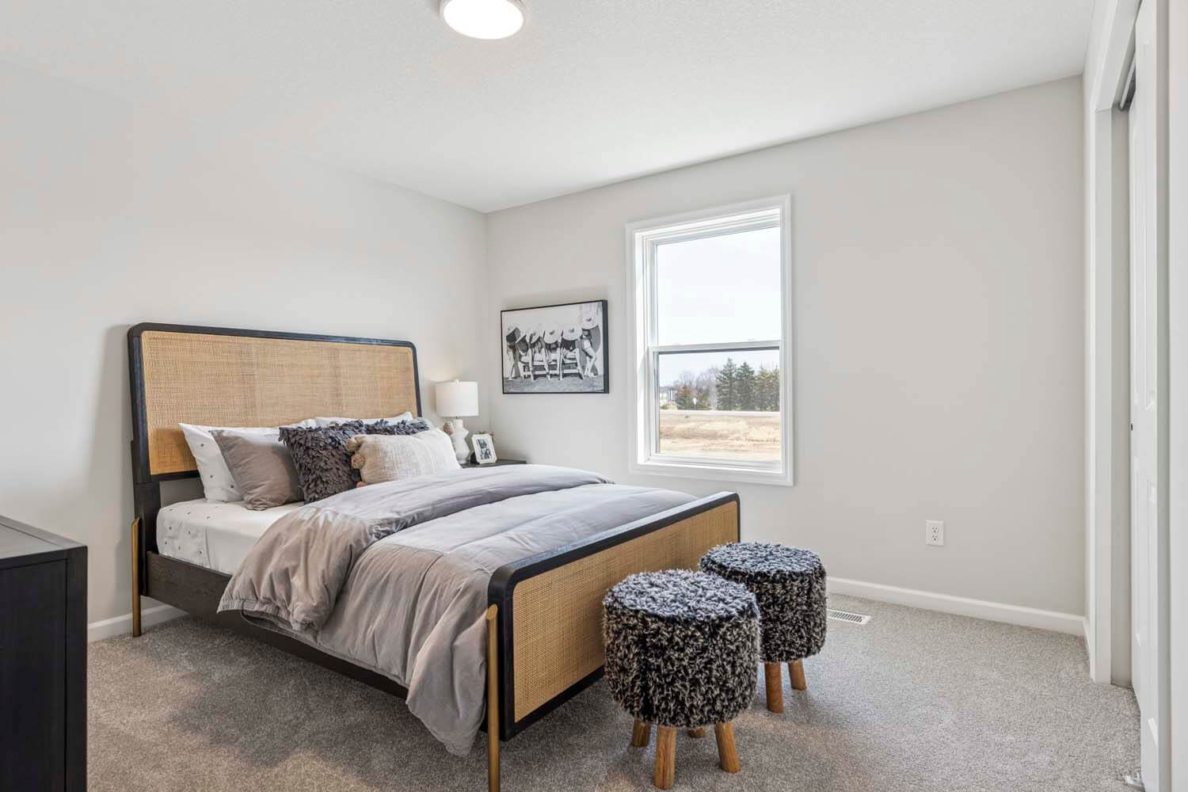
- Exceptional Single-Level Living: Offers modern, single-level luxury with three bedrooms, two baths, a versatile flex room, and laundry on the main level.
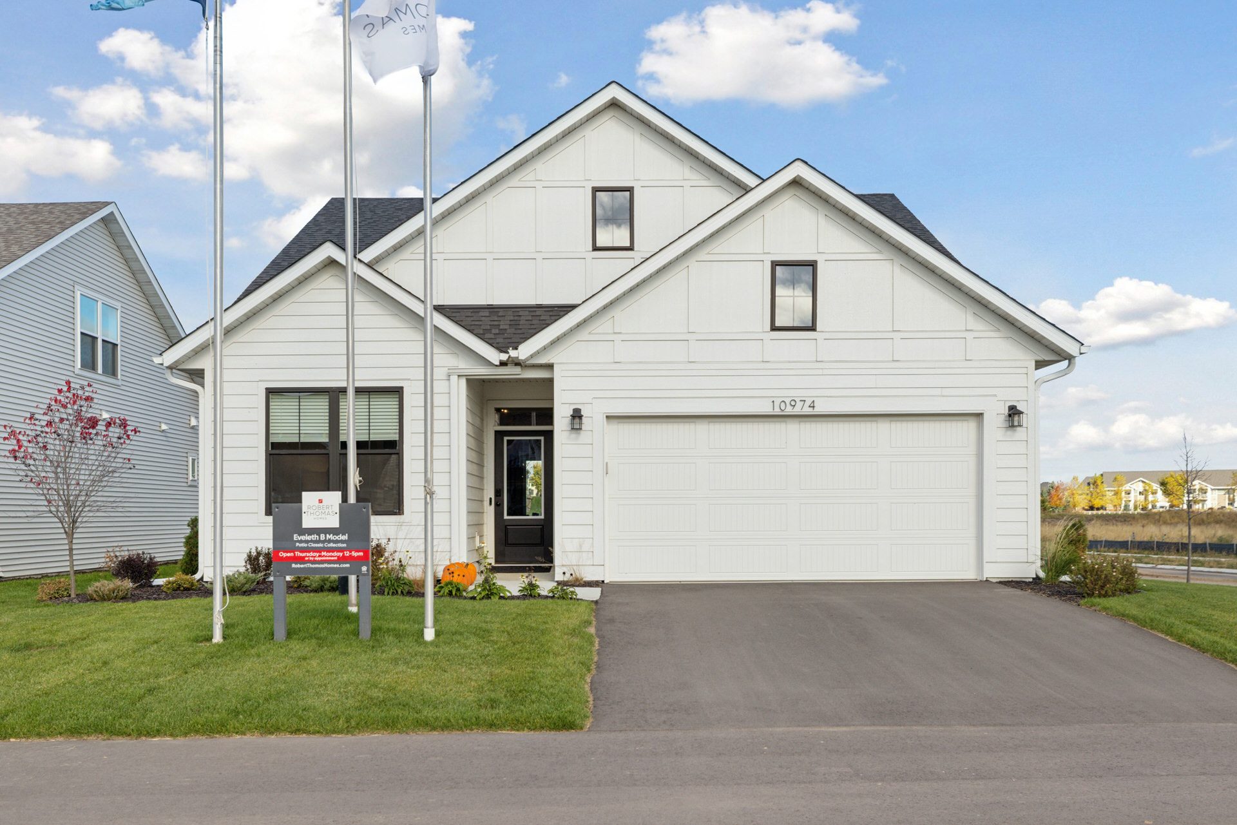
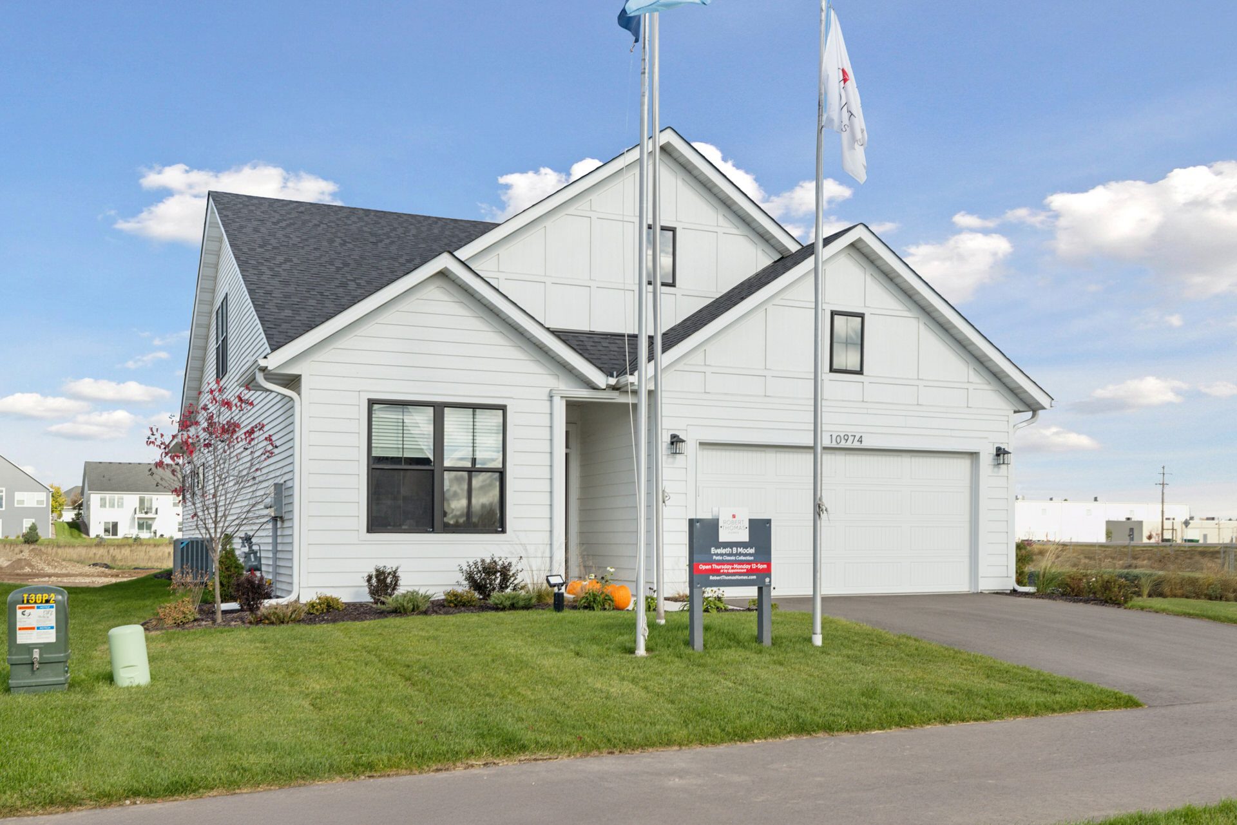
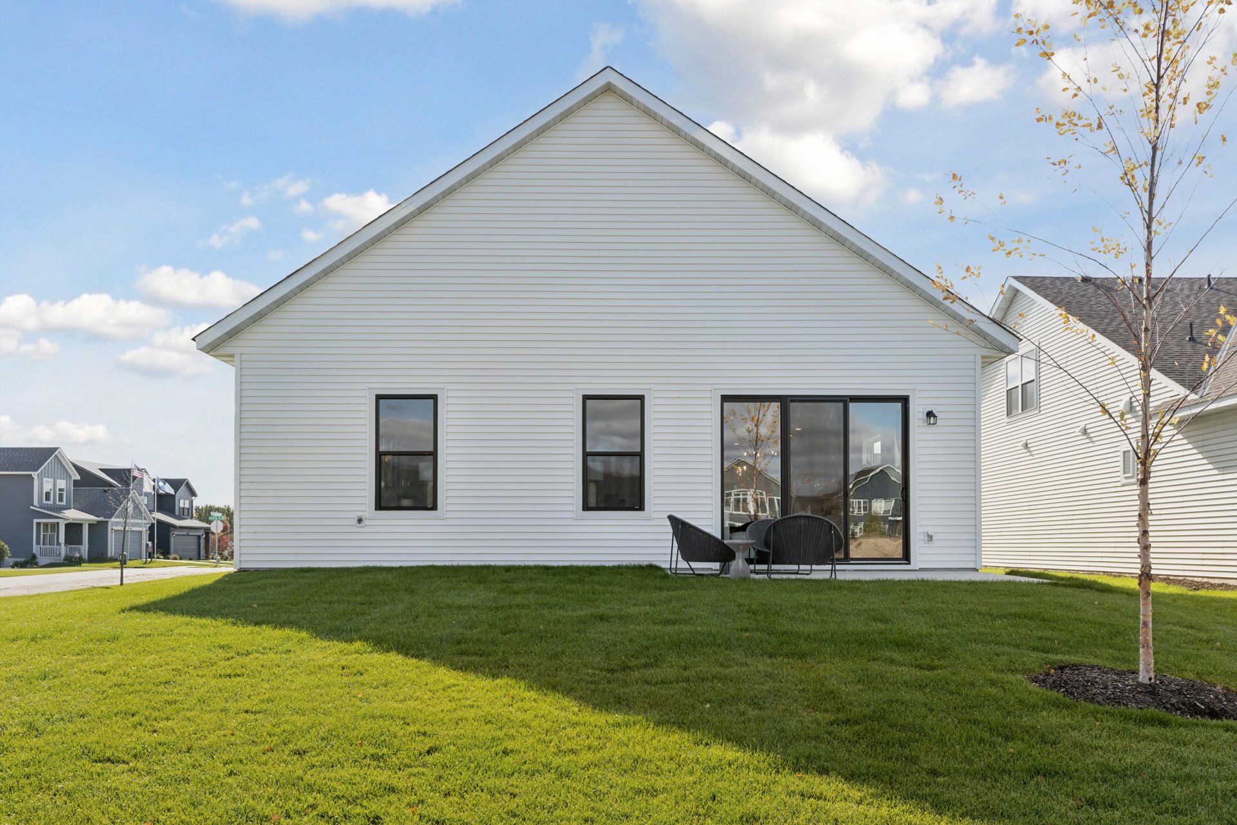
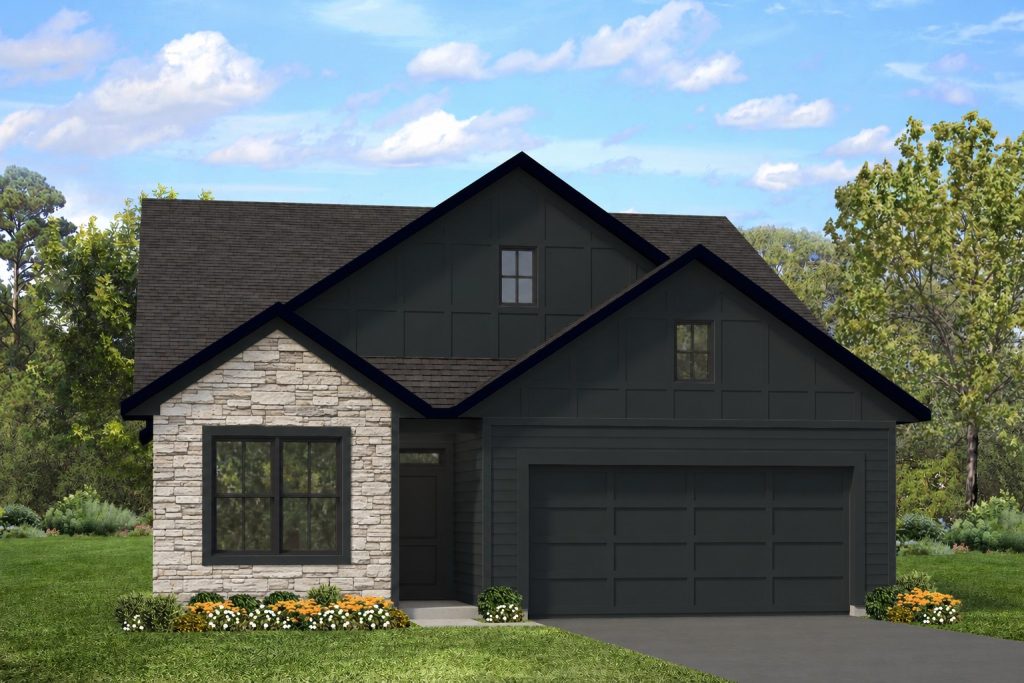
- Irresistible Curb Appeal: Charming cottage elevation featuring Abyss Black LP SmartSide® siding, black windows, and sophisticated stone detailing.
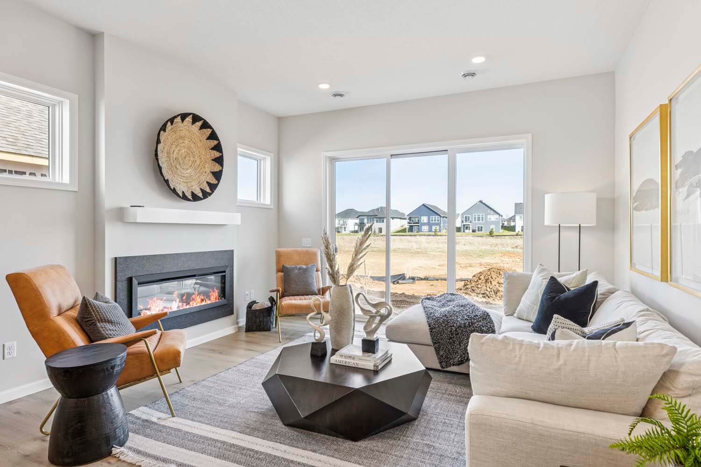
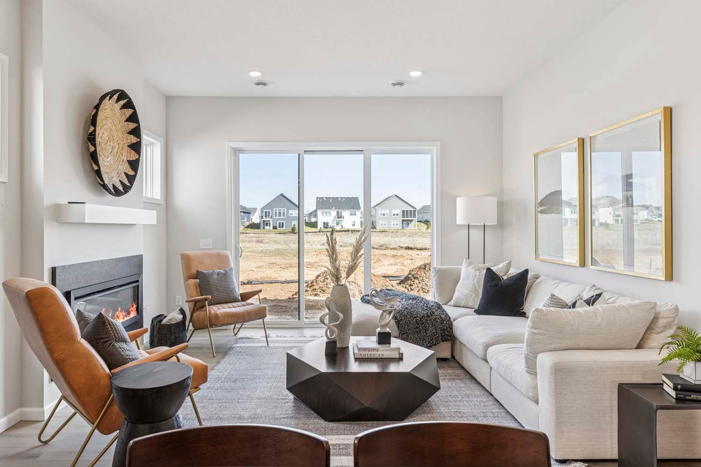
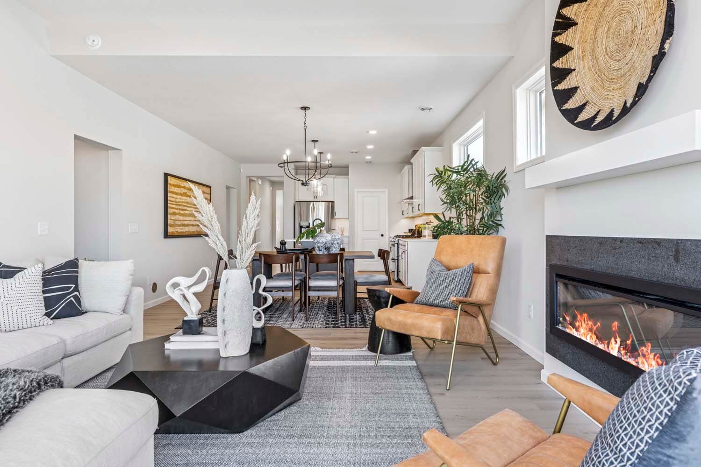
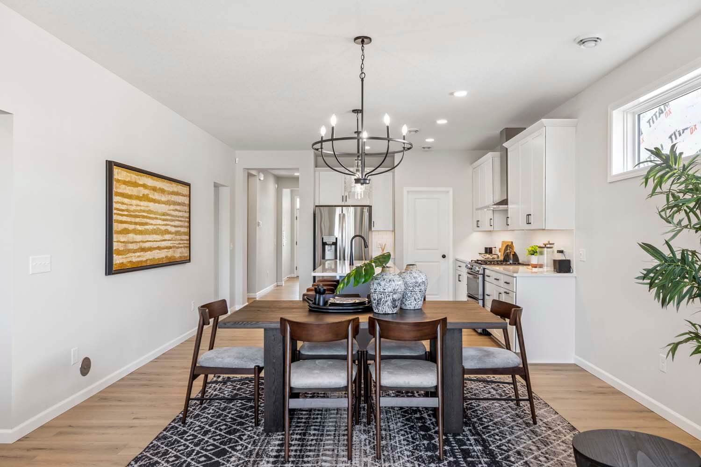
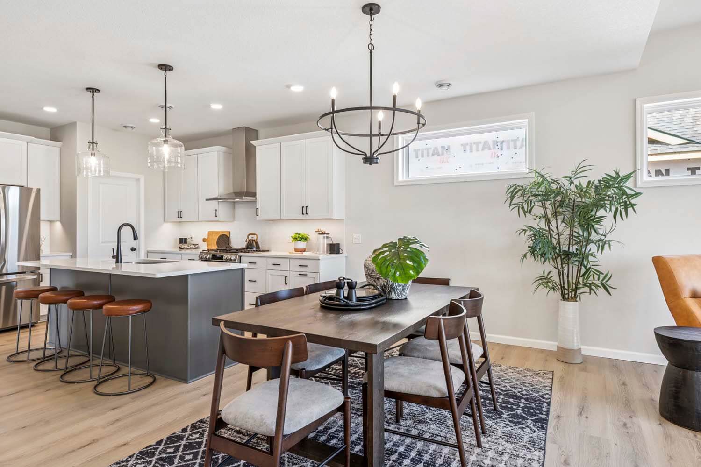
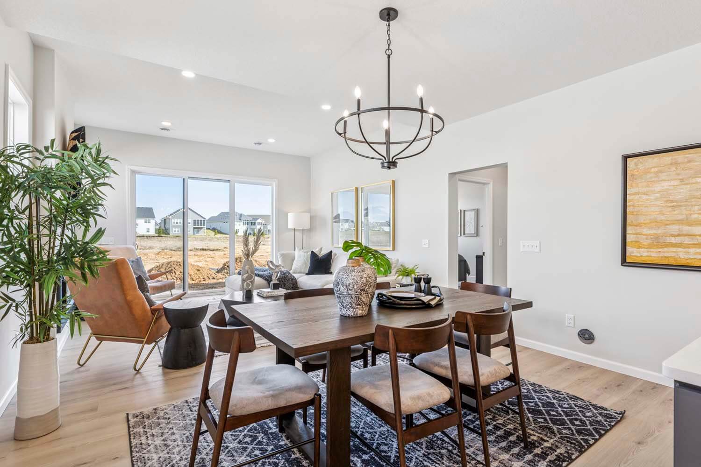
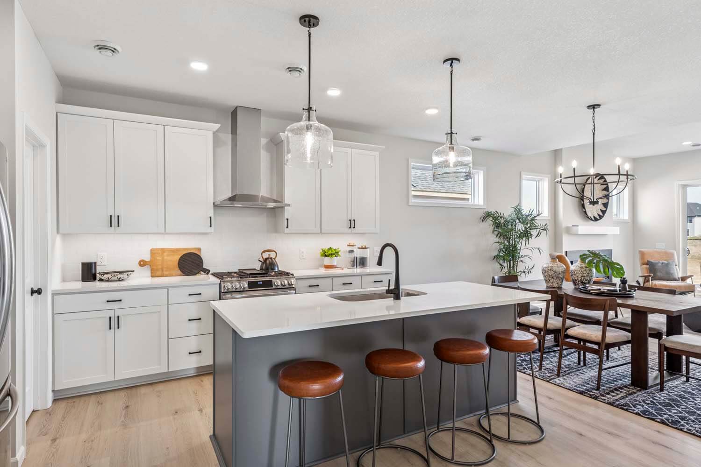

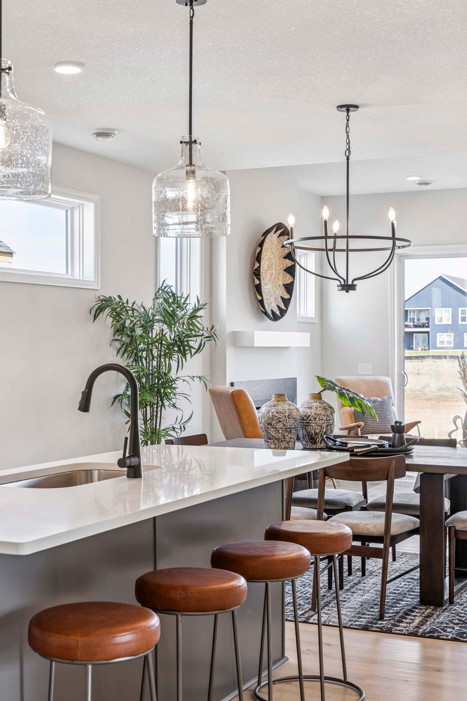
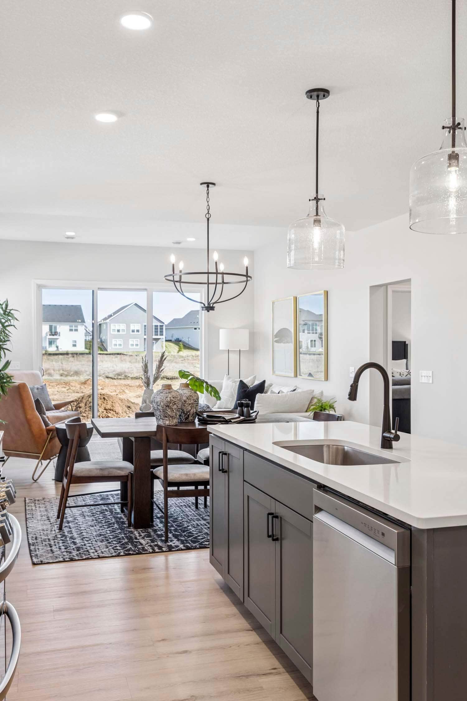
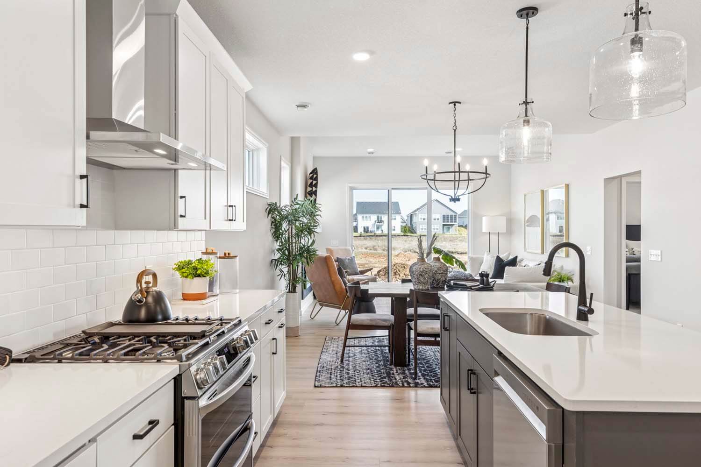
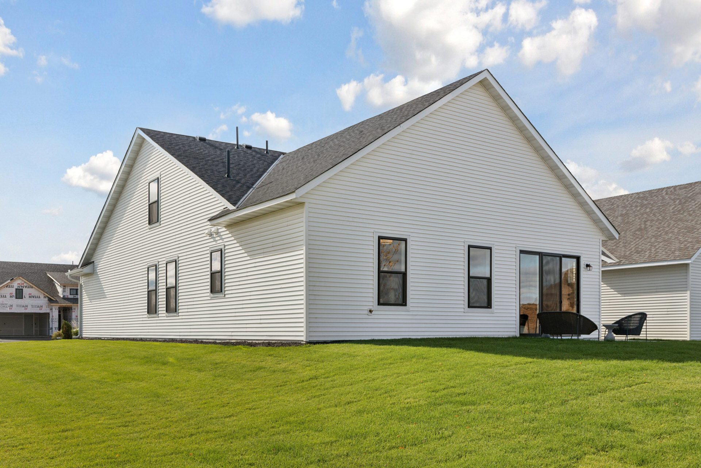
- Open-Concept Sanctuary: A light-filled gathering, kitchen, and dining area is ideal for relaxing and entertaining. The gathering room features a 10-foot ceiling and a triple 8-foot patio door that provides seamless access to the 12’ x 15’ patio for indoor/outdoor living.
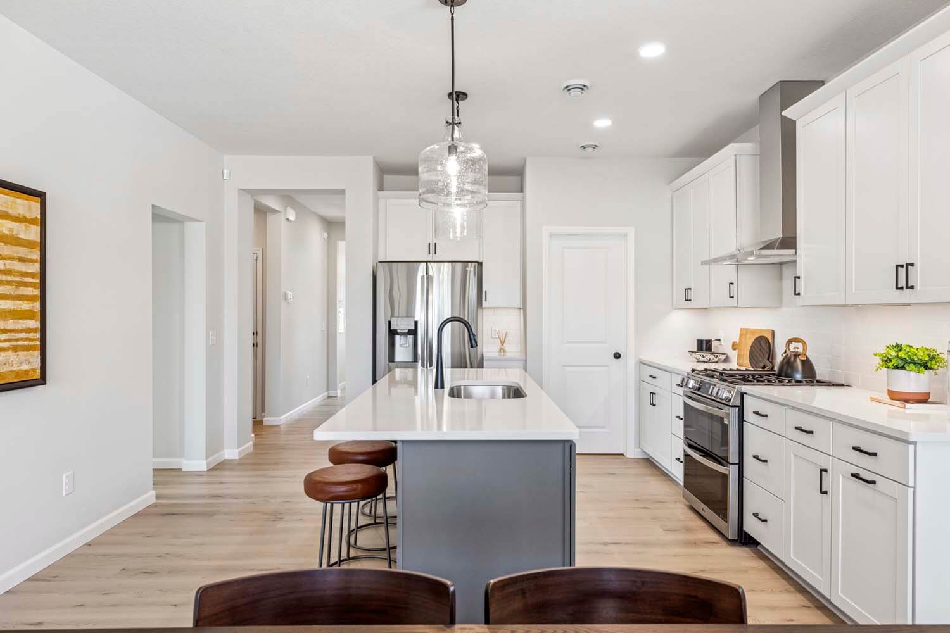
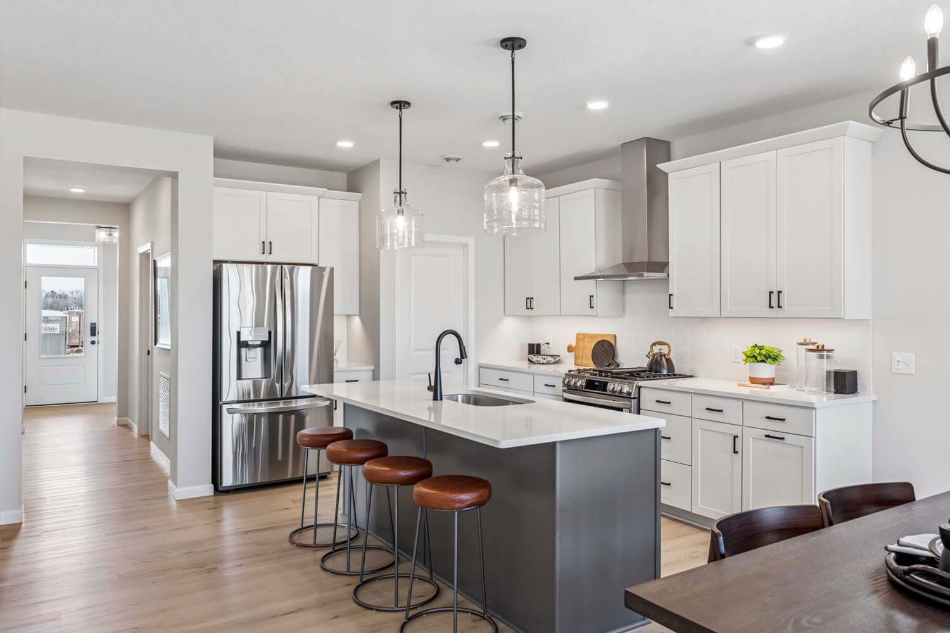
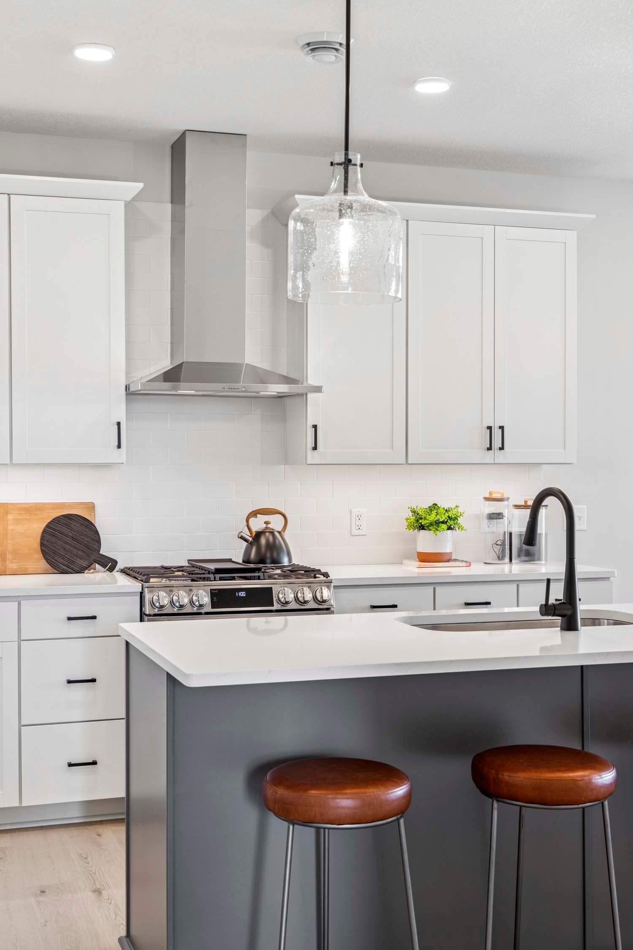
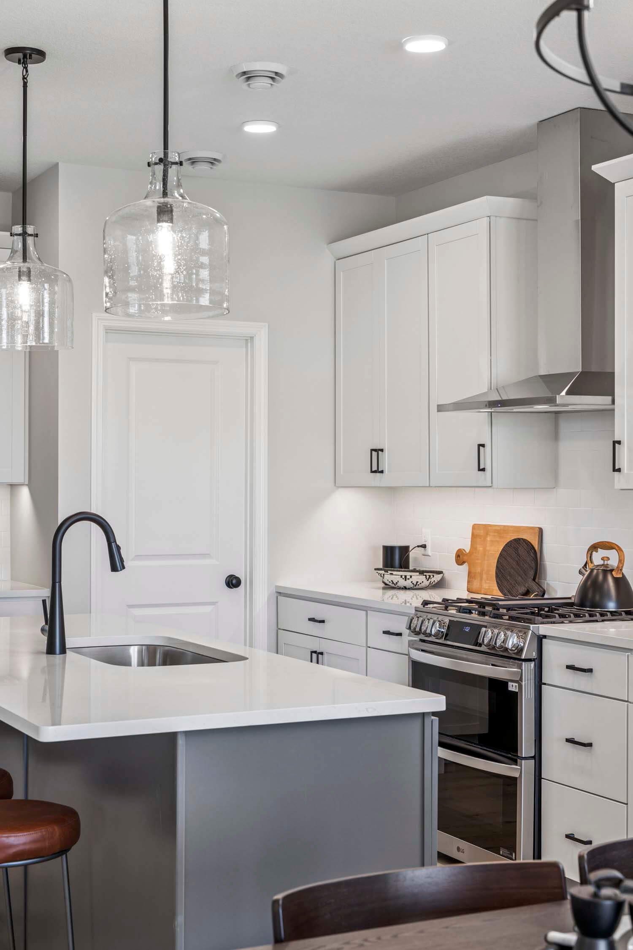
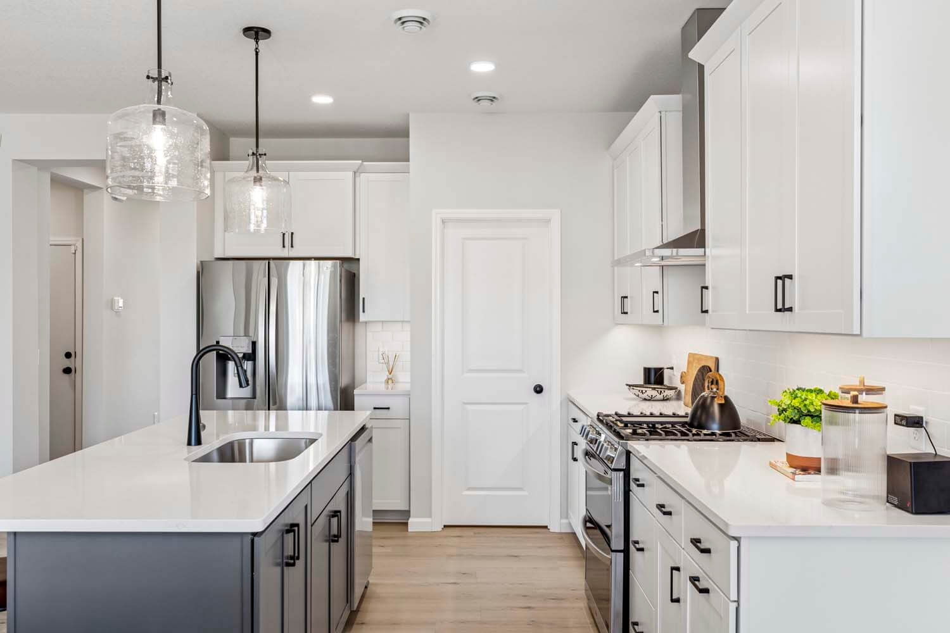
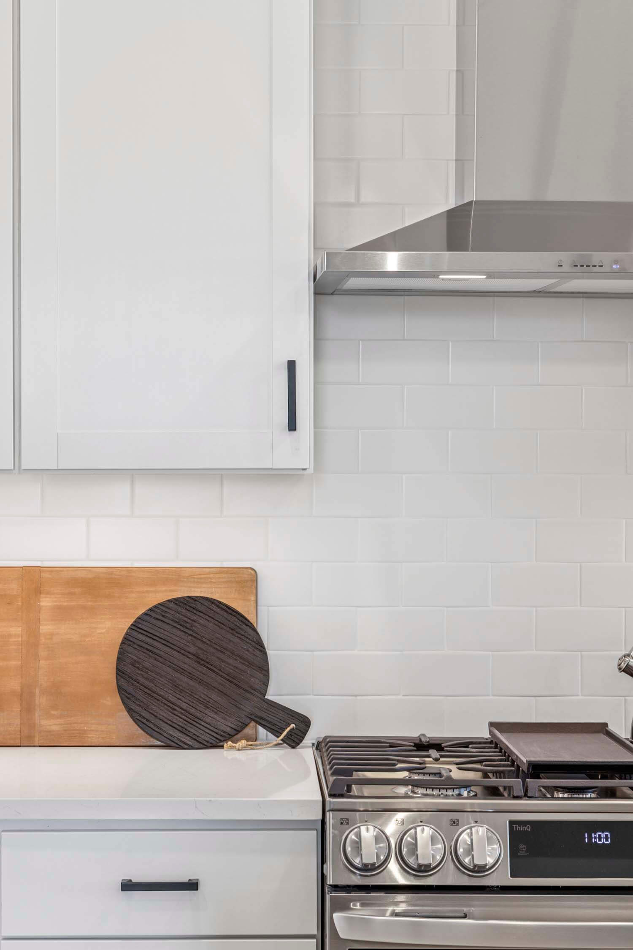
- Modern Chef’s Kitchen: Features Edgecomb Gray cabinetry paired with creamy beige perimeter countertops and a soft copper-toned fluted backsplash. A warm wood island adds contrast with a lightly textured matte black countertop, carried into the walk-in “morning kitchen” pantry for a cohesive finish.
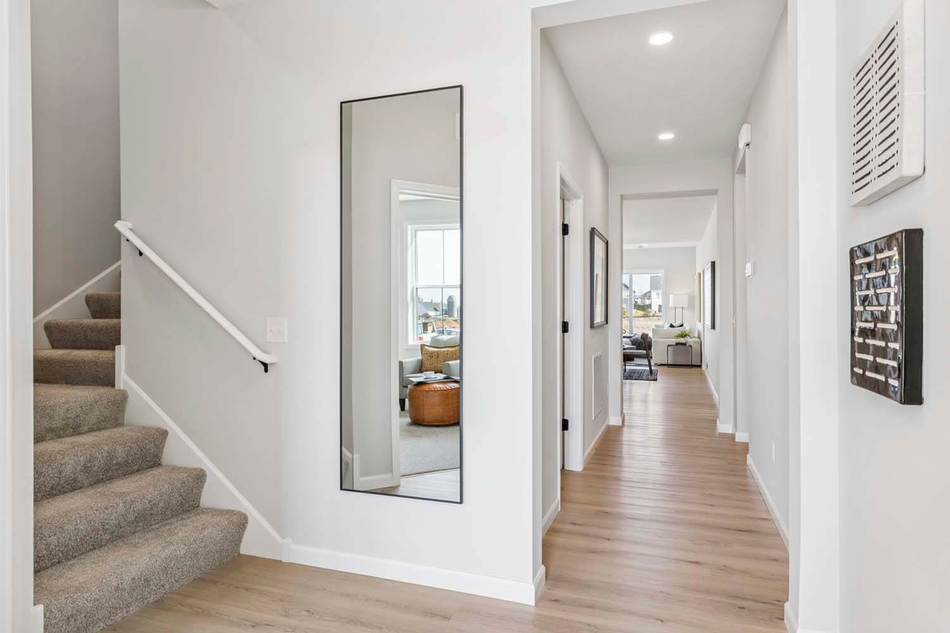
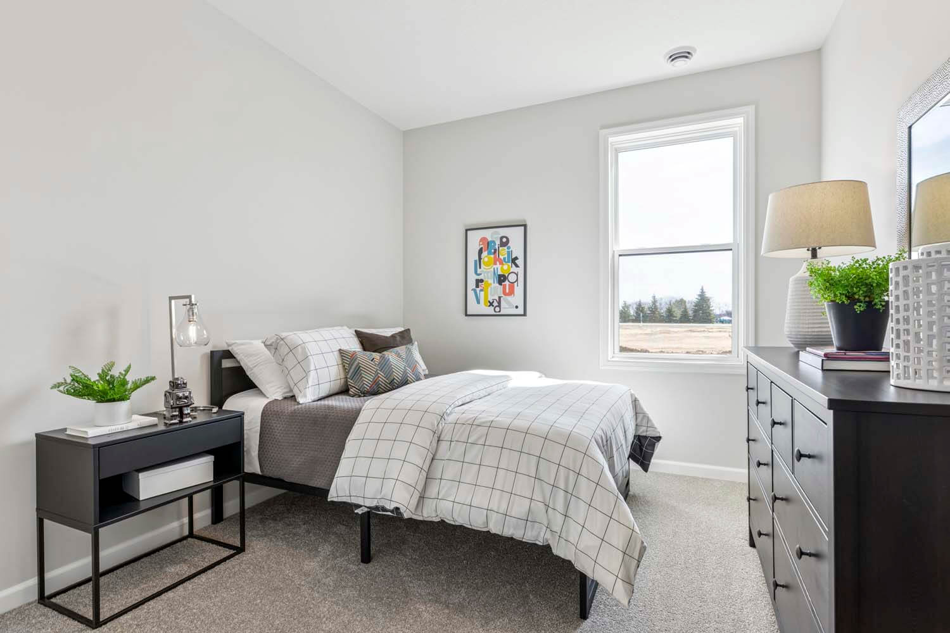
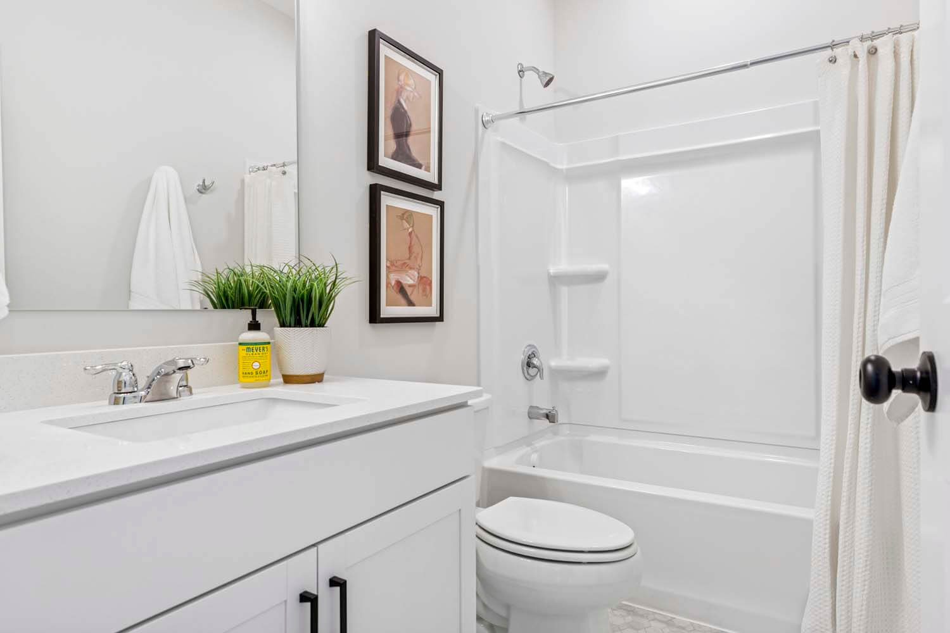
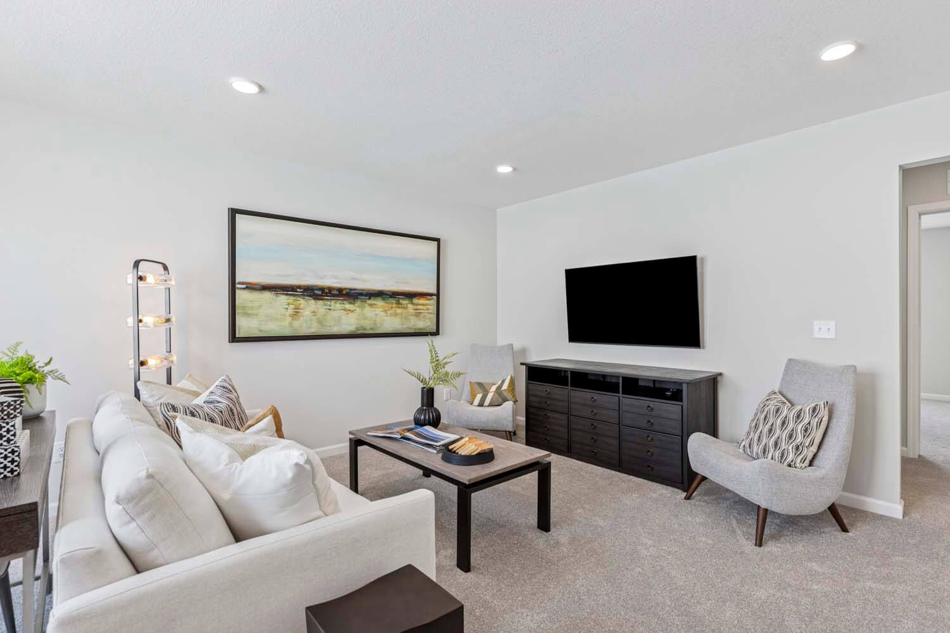
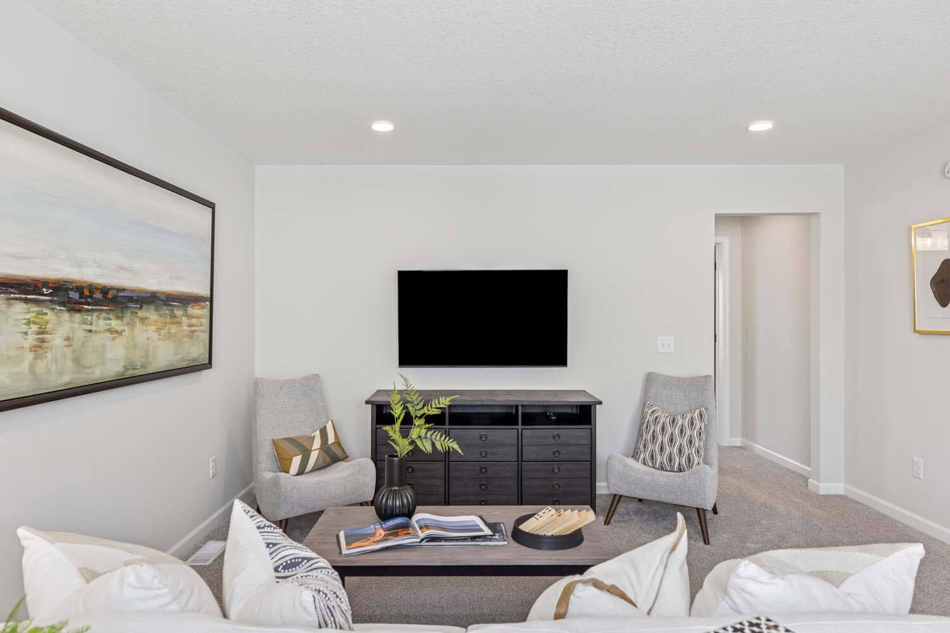
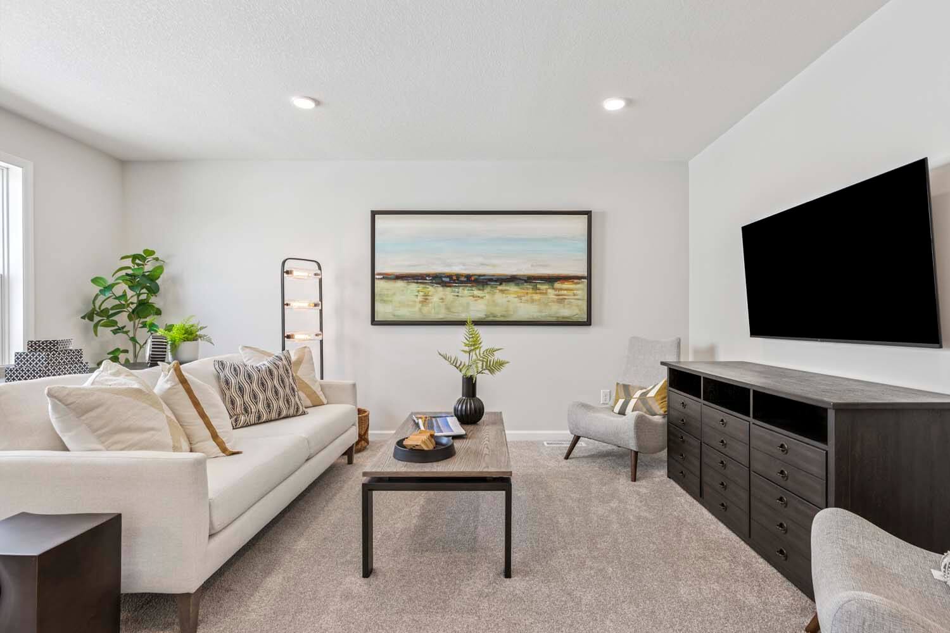

- Functional Upper Level: A spacious loft provides additional living space, complemented by an extra bedroom and full bath.
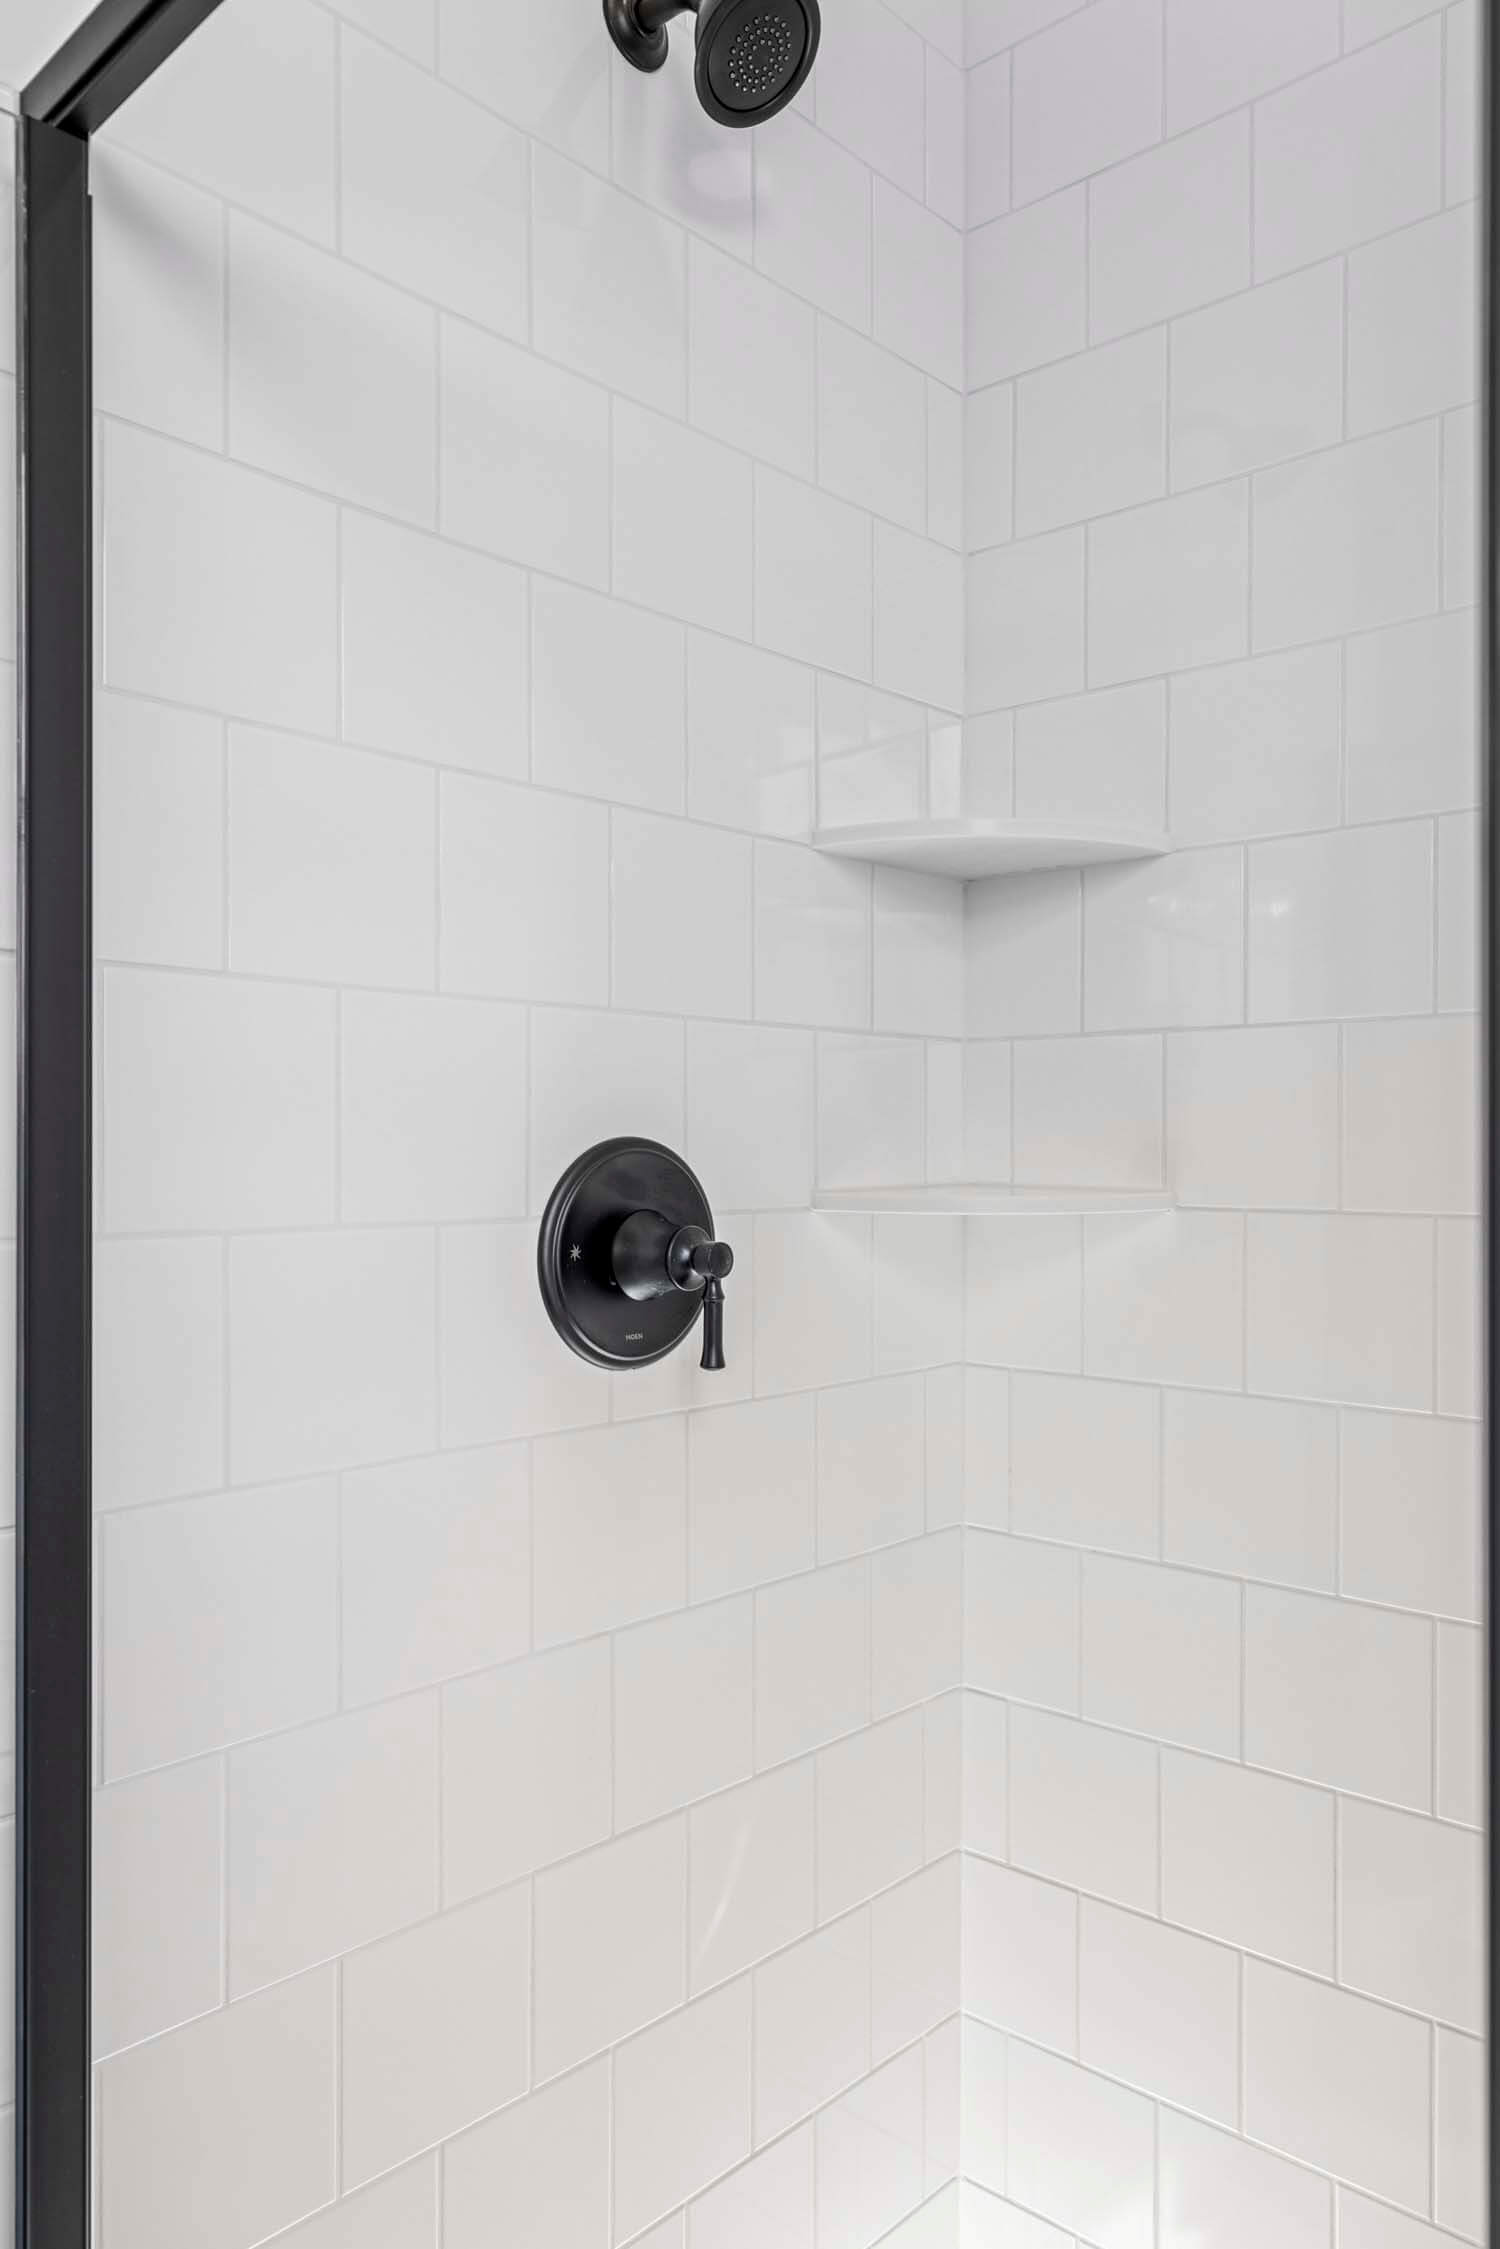
- Luxurious Primary Suite: The primary bath features double vanities, a ceramic tile shower, and large walk-in closet.
Quick Move-in homes or Showcase Model homes have elevations, floorplans, standard features, and optional features specific to the home and price shown. The standard floor plan handout and interactive floorplans shown are for illustrative purposes only and show elevations and optional features not specific to a Quick Move-in home or Showcase Model home. Pricing, features, square footage and availability are subject to change without notice. See a New Home Consultant for details.


- Available pond-view homesites
- Historic dairy barn clubhouse with outdoor pool
- Easy access to I-694
- Walking distance to downtown Lake Elmo
- ISD #834 Stillwater Area Public Schools


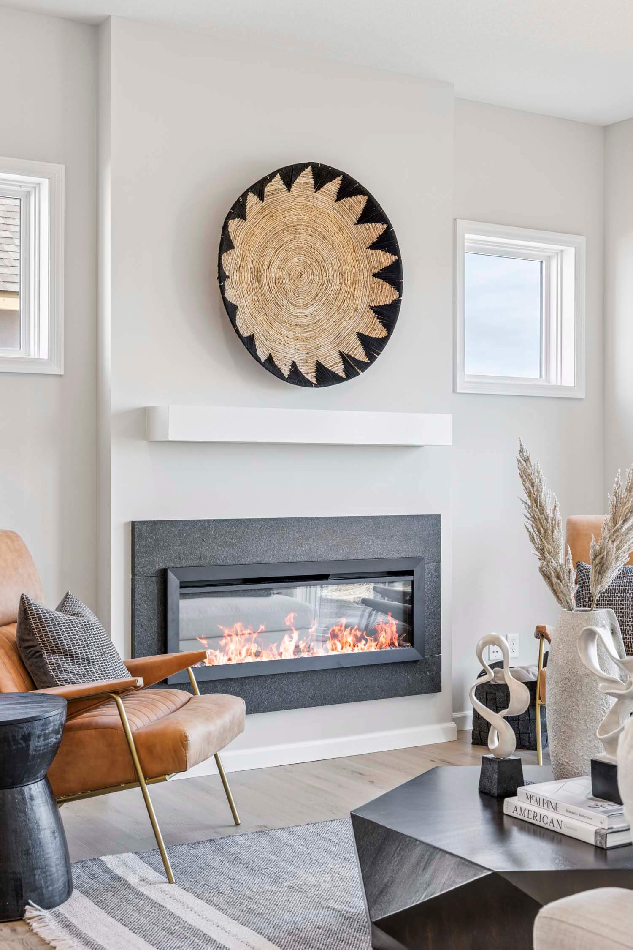
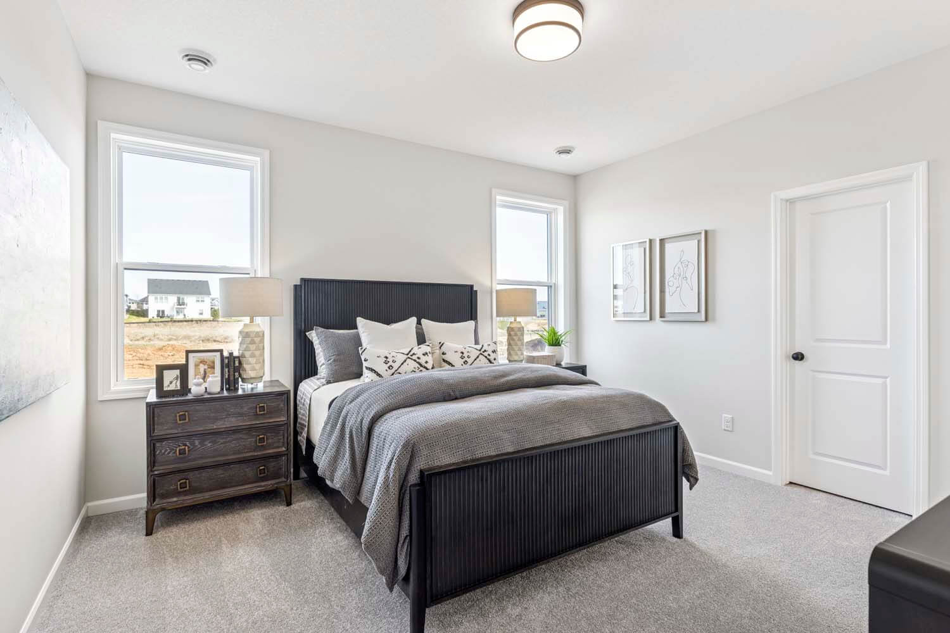
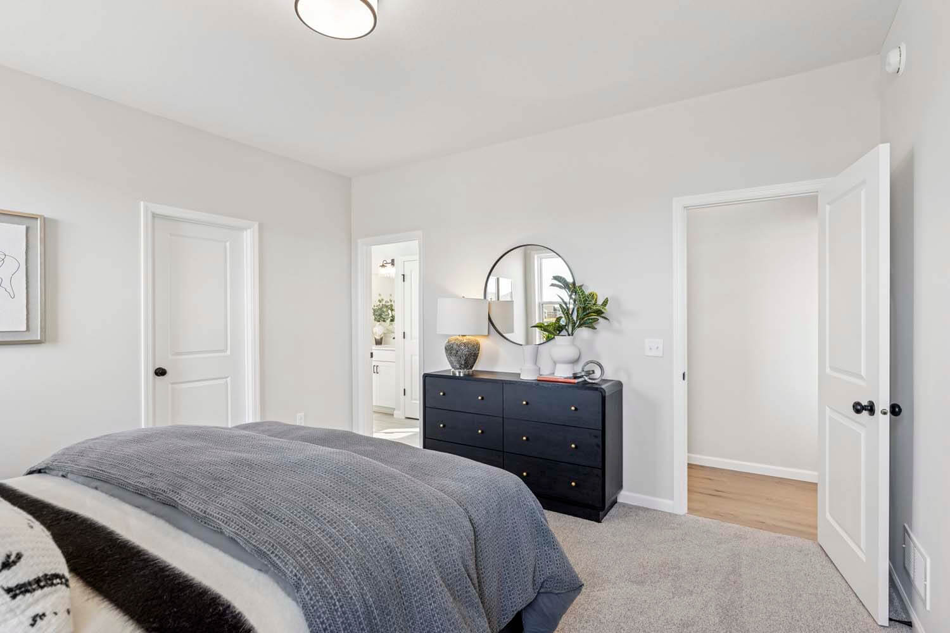
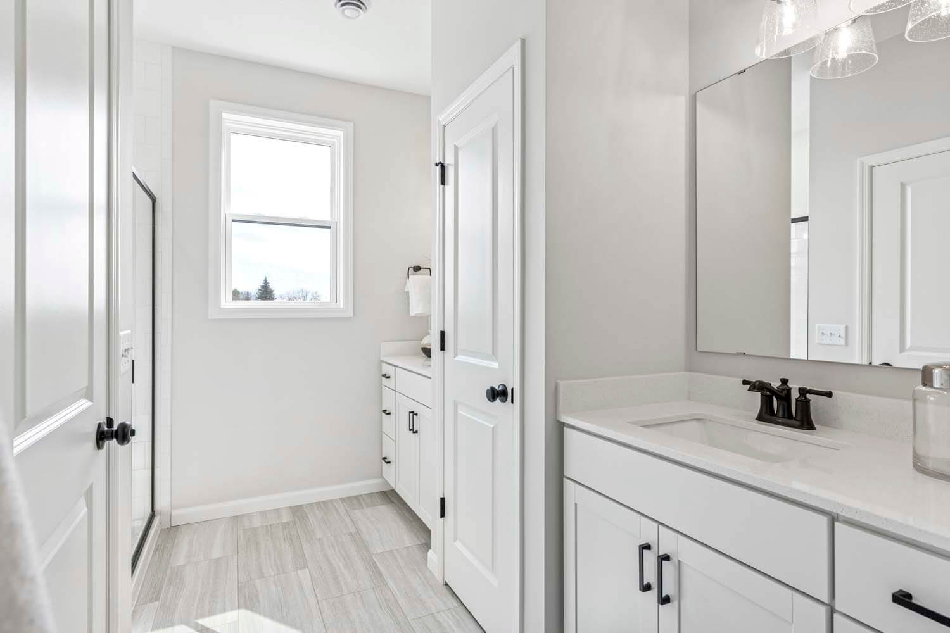
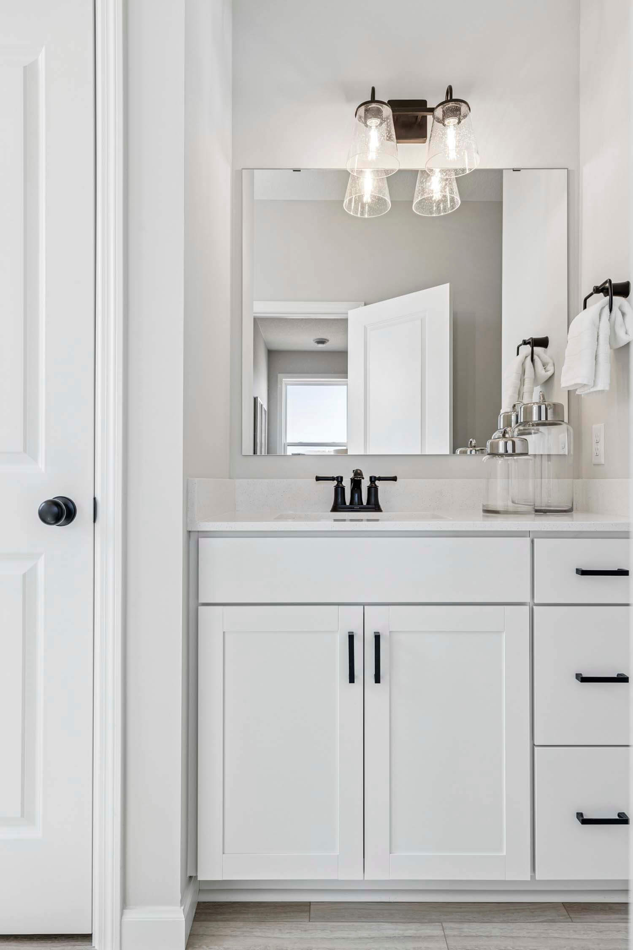
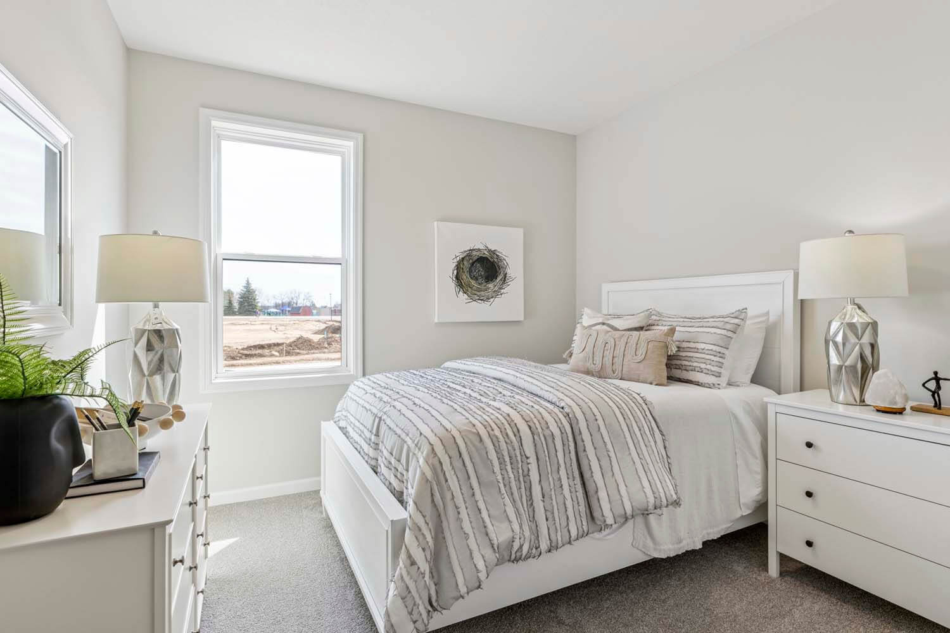
Photos of this property are not available yet! The following photos depict a similar home plan, but not the actual home.
Plan configuration and/or details and may show certain options and upgrades not included in the home, base price, or starting price of the home plan. Included standard features are dependent upon plan.