

AVAILABLE
For more information or to arrange a showing, please contact:
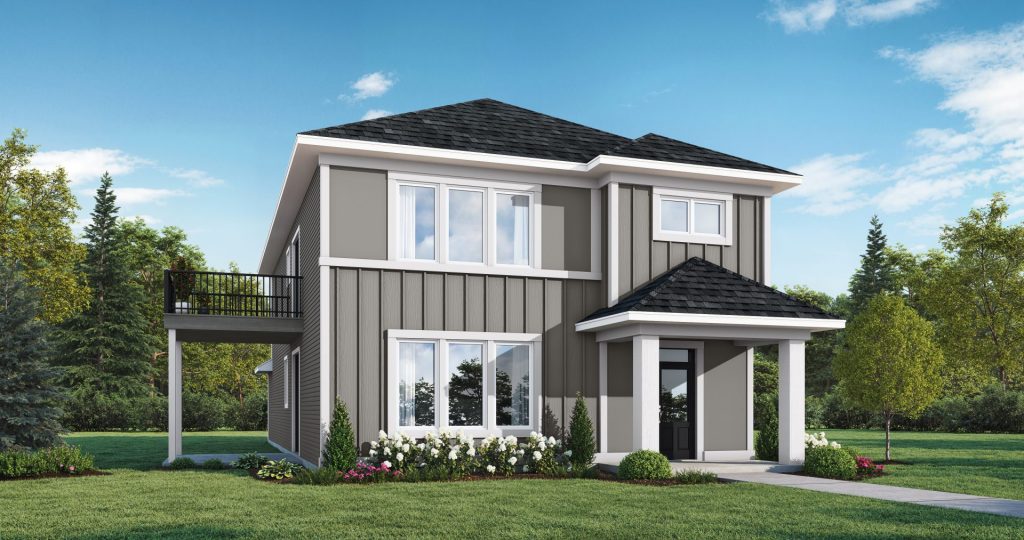
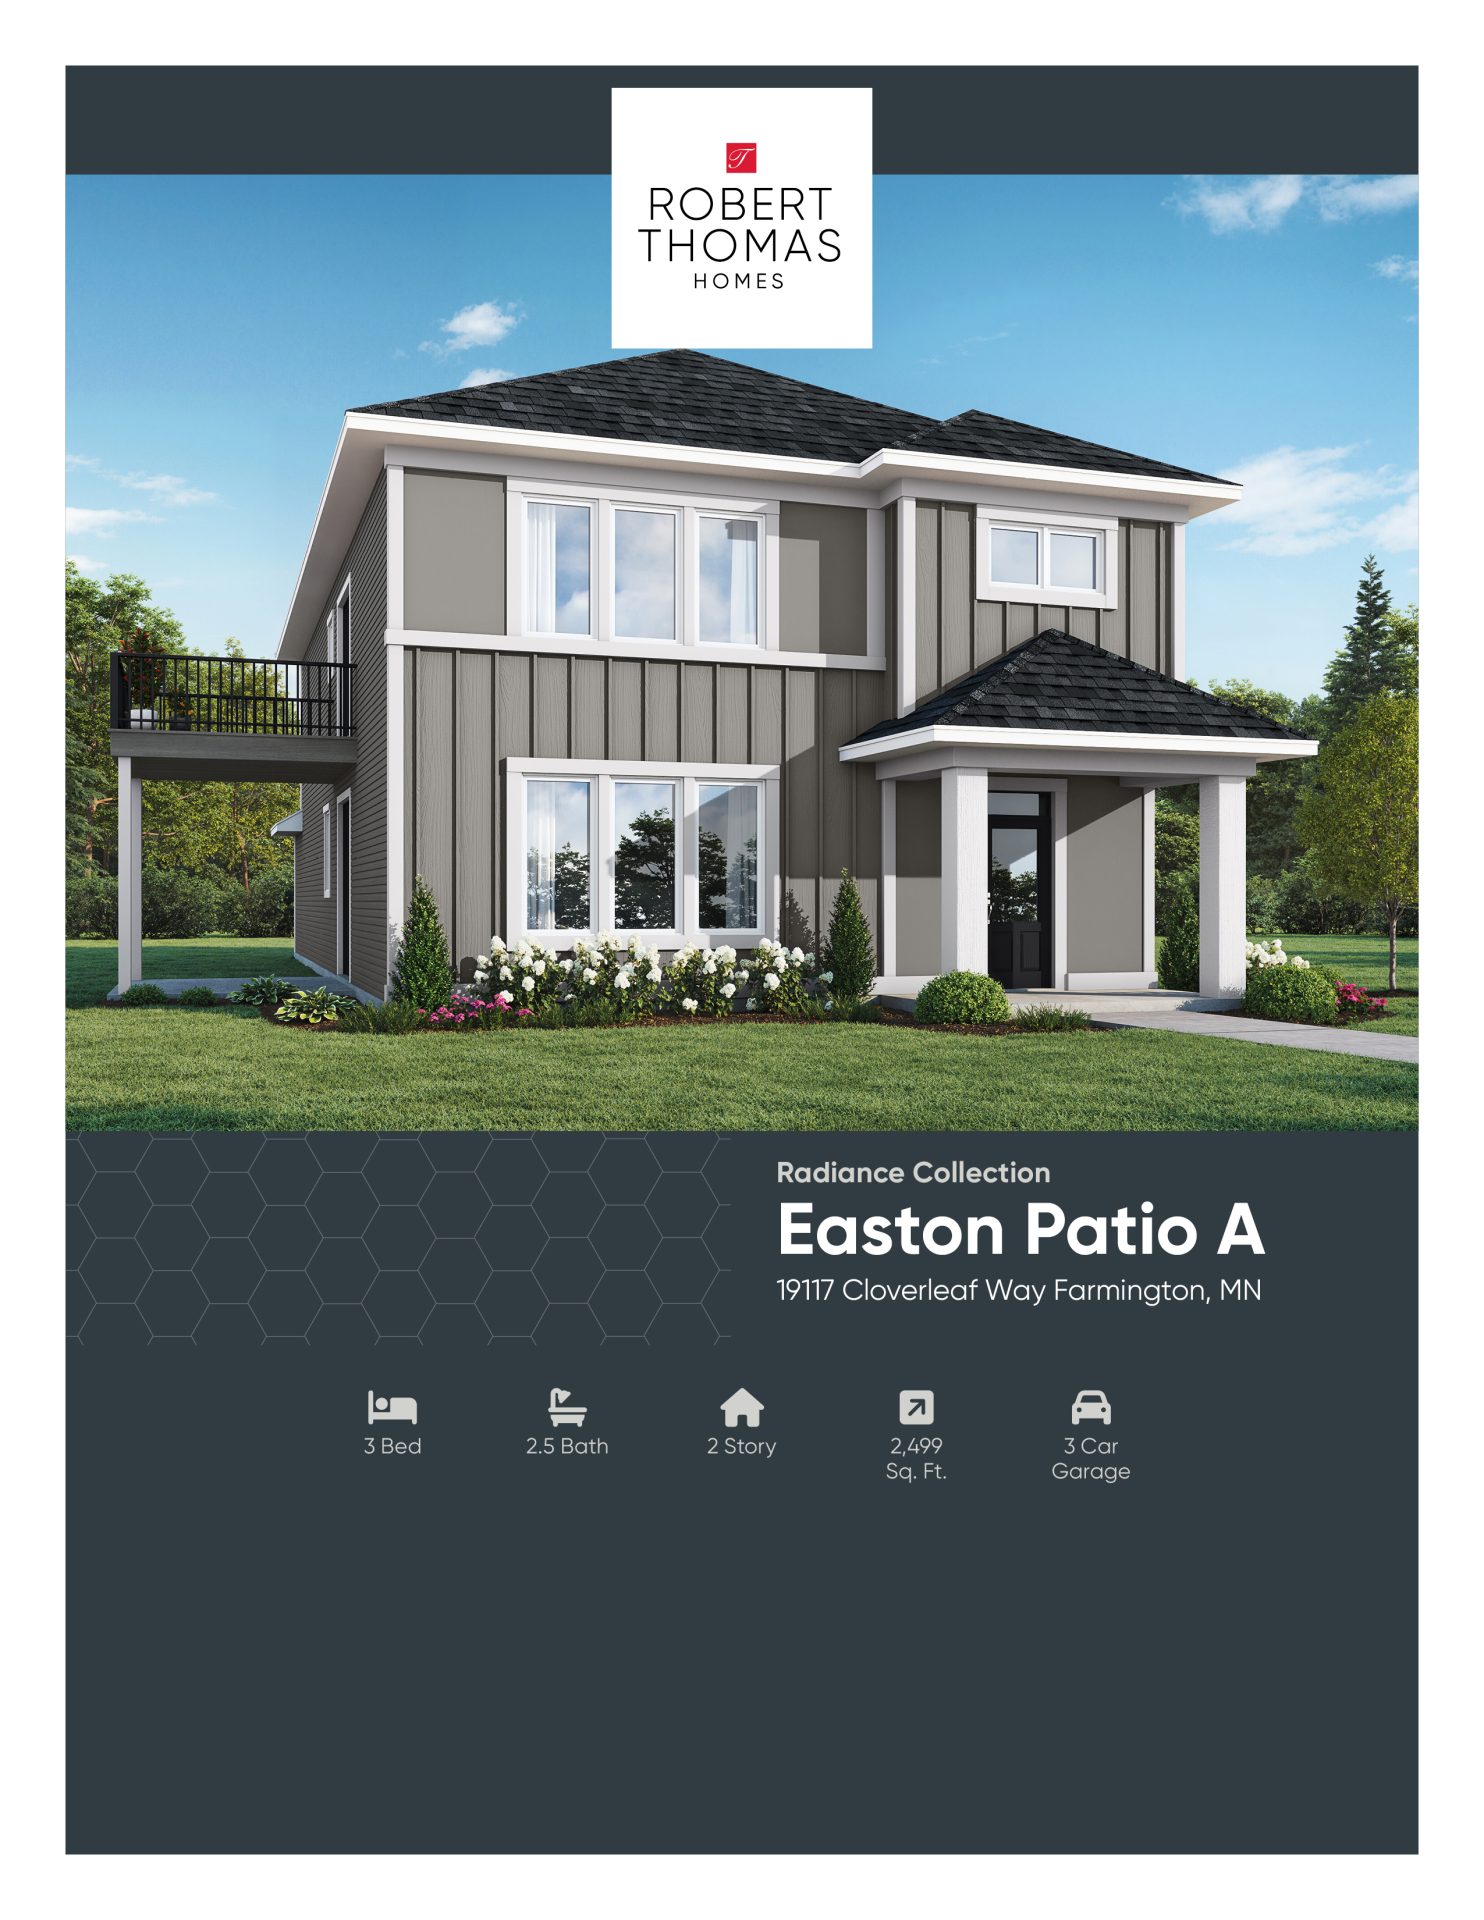
• Modern Farmhouse Design: This two-story home features a Tundra Gray farmhouse exterior, an open-concept layout, and a private side patio.
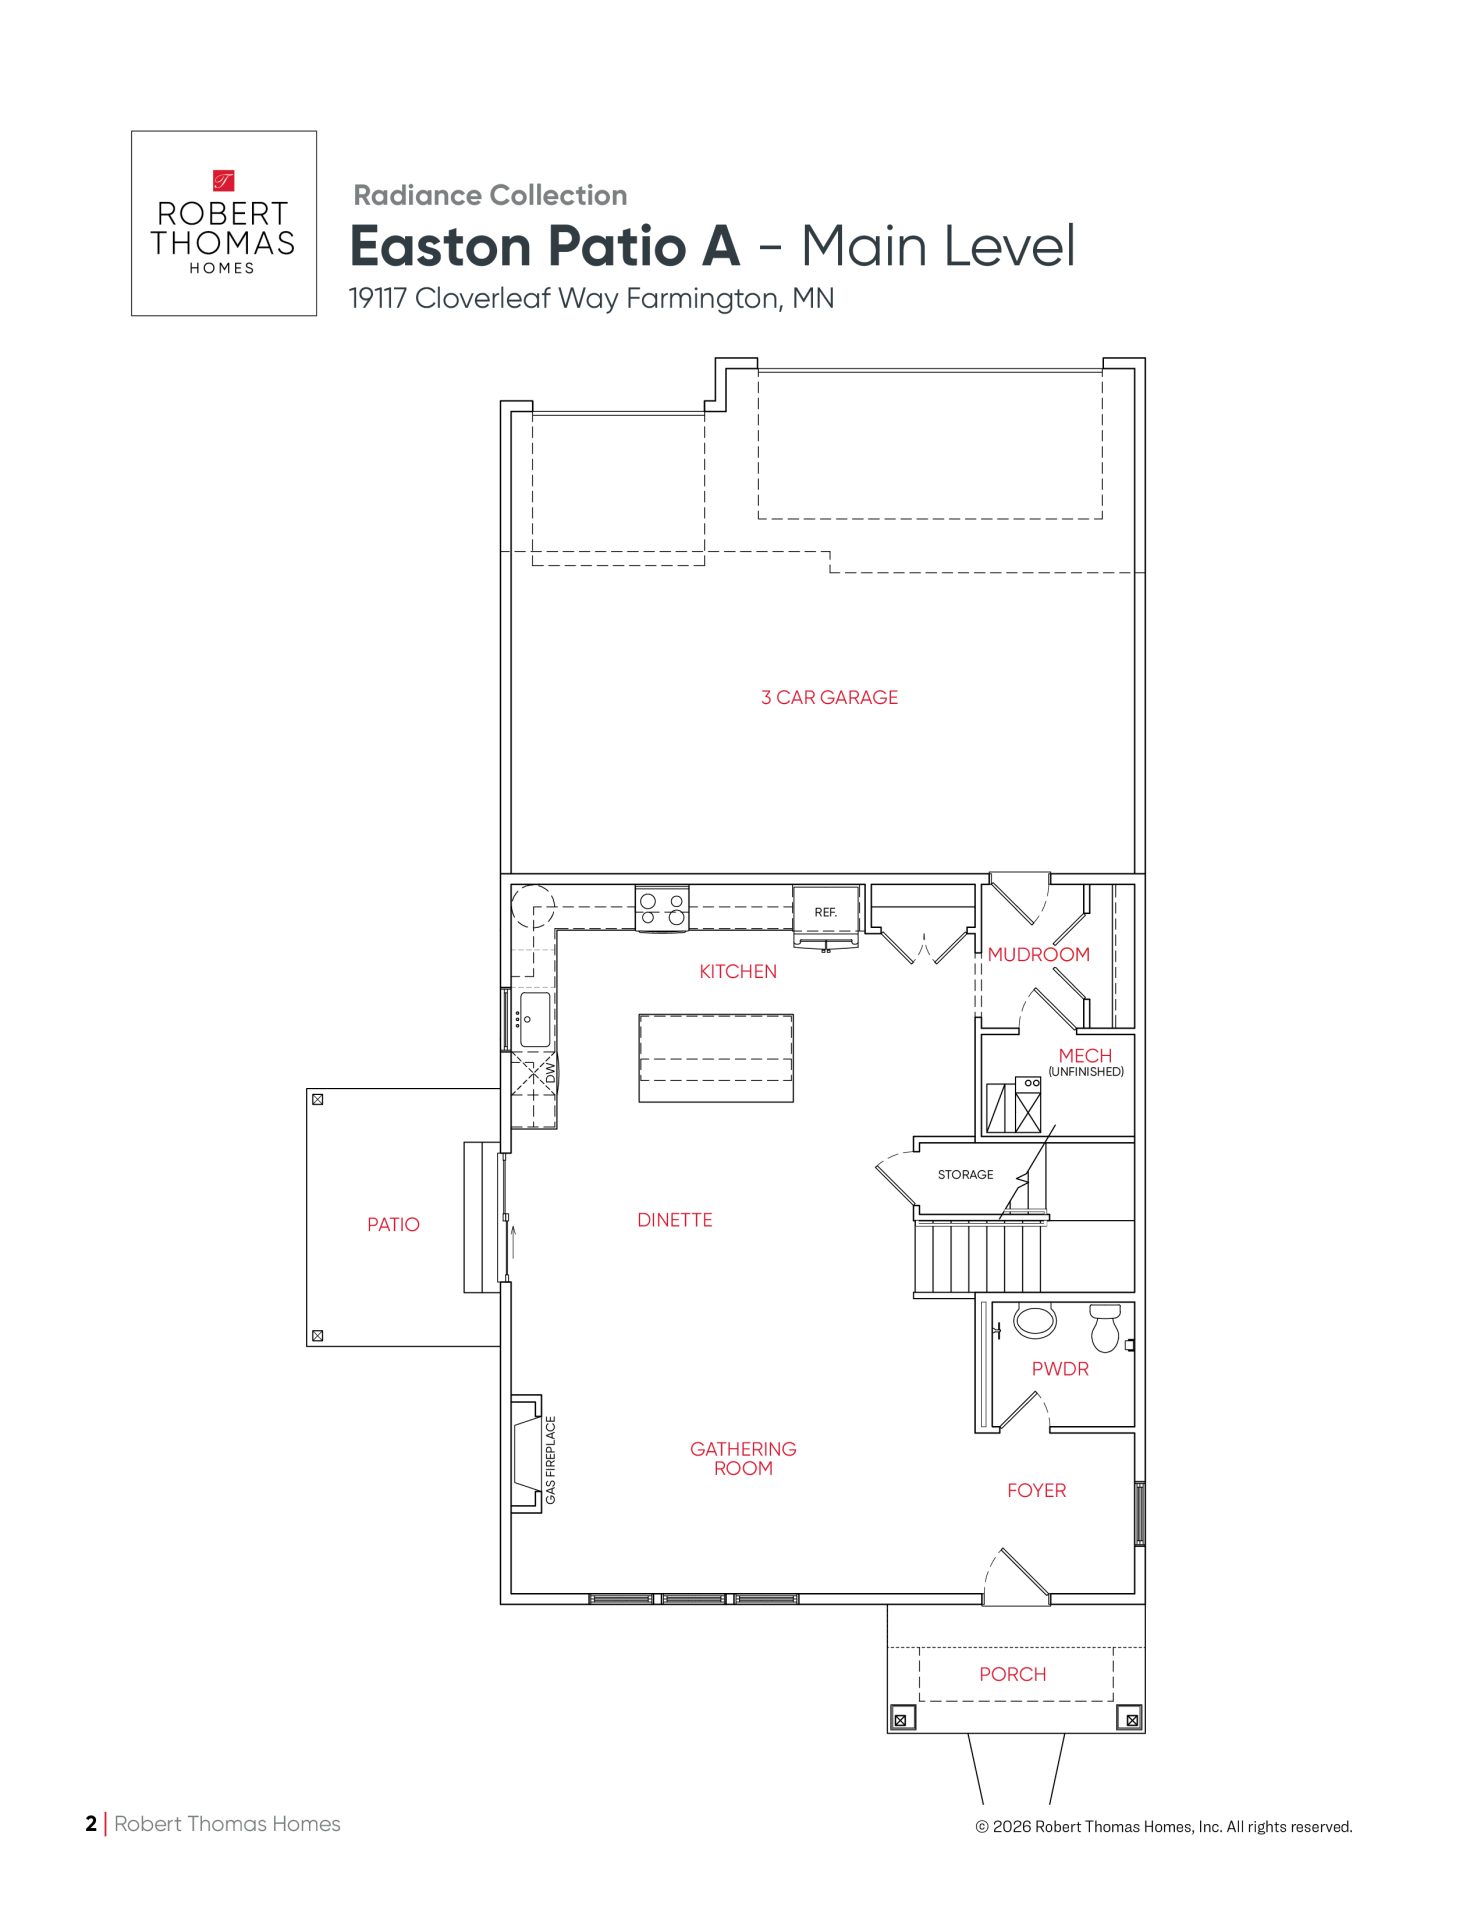
• Sophisticated Main Level: Warm SPC flooring and black lighting set the tone, while the gathering room centers around a gas fireplace with an oak mantle and quartz surround.
• Gourmet Kitchen Design: Showcases crisp white perimeter cabinetry, a gas range, and a large Iron Ore painted island topped with Calacatta Sierra quartz, featuring soft gray veining for a refined, marble-inspired finish.
• Seamless Indoor/Outdoor Flow: The charming dinette opens directly to a private 12’ x 9’ concrete patio, extending the living space outdoors.
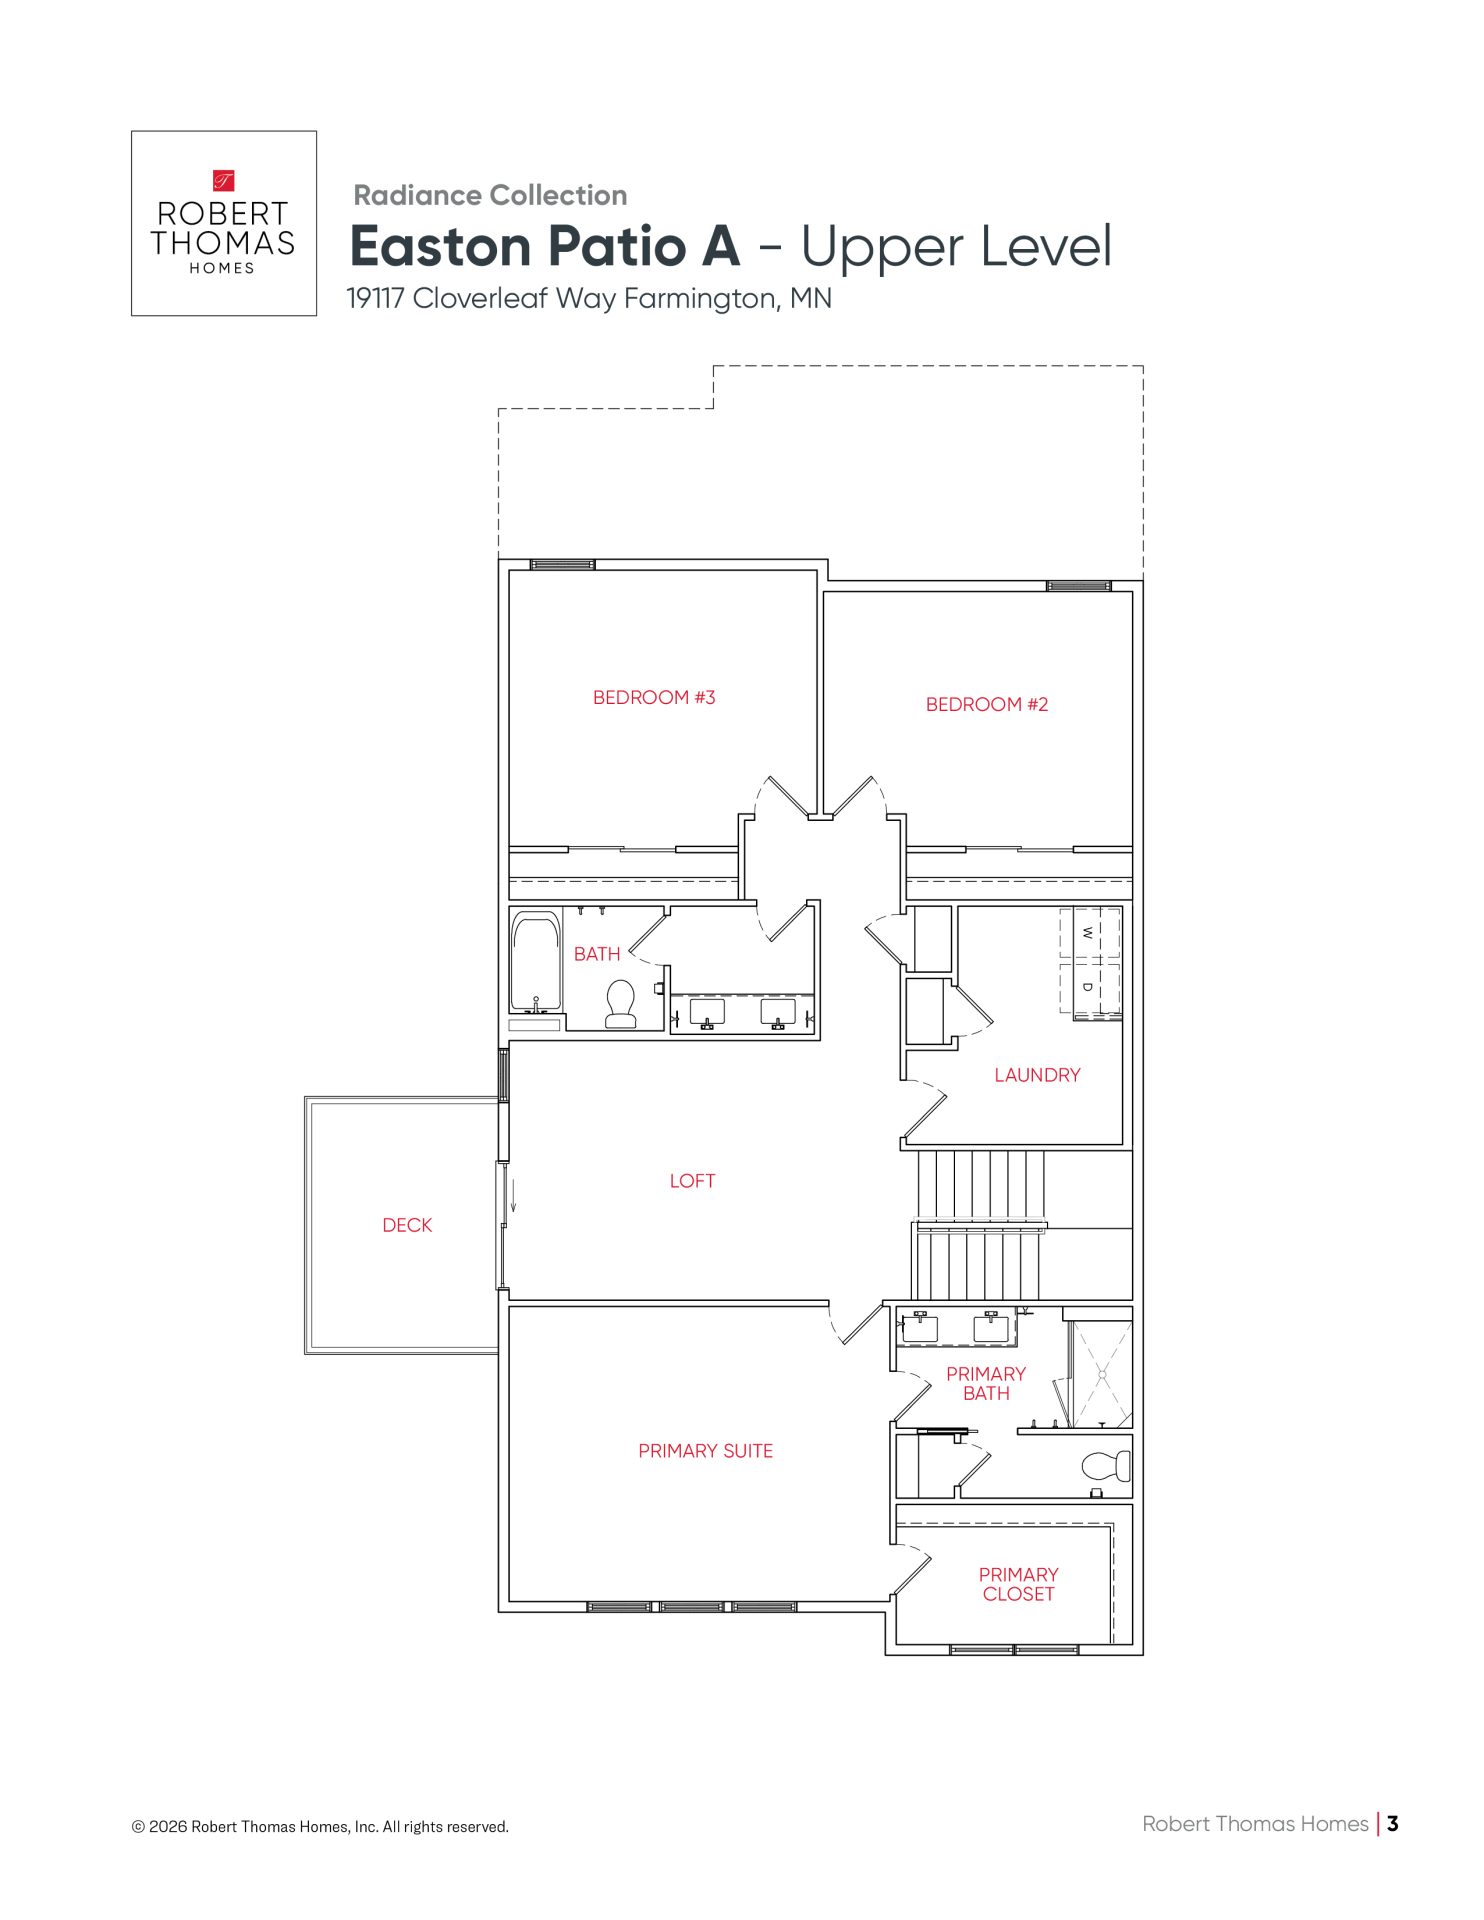
• Versatile Upper-Level: Includes a spacious loft opening to a 12′ x 9′ deck, three generously sized bedrooms, two bathrooms, and a conveniently located laundry room.
• Luxurious Primary Suite: Features a spa-inspired bath with dual vanities, a ceramic tile shower, and a large walk-in closet.
Quick Move-in homes or Showcase Model homes have elevations, floorplans, standard features, and optional features specific to the home and price shown. The standard floor plan handout and interactive floorplans shown are for illustrative purposes only and show elevations and optional features not specific to a Quick Move-in home or Showcase Model home. Pricing, features, square footage and availability are subject to change without notice. See a New Home Consultant for details.

- Sunny Hills park located within the neighborhood
- Easy access to Vermillion River and Rambling River Park
- Trail system connects to Dakota County and Regional Trail Systems
- ISD #192 Farmington Area Schools


