
AVAILABLE OCTOBER
For more information or to arrange a showing, please contact:

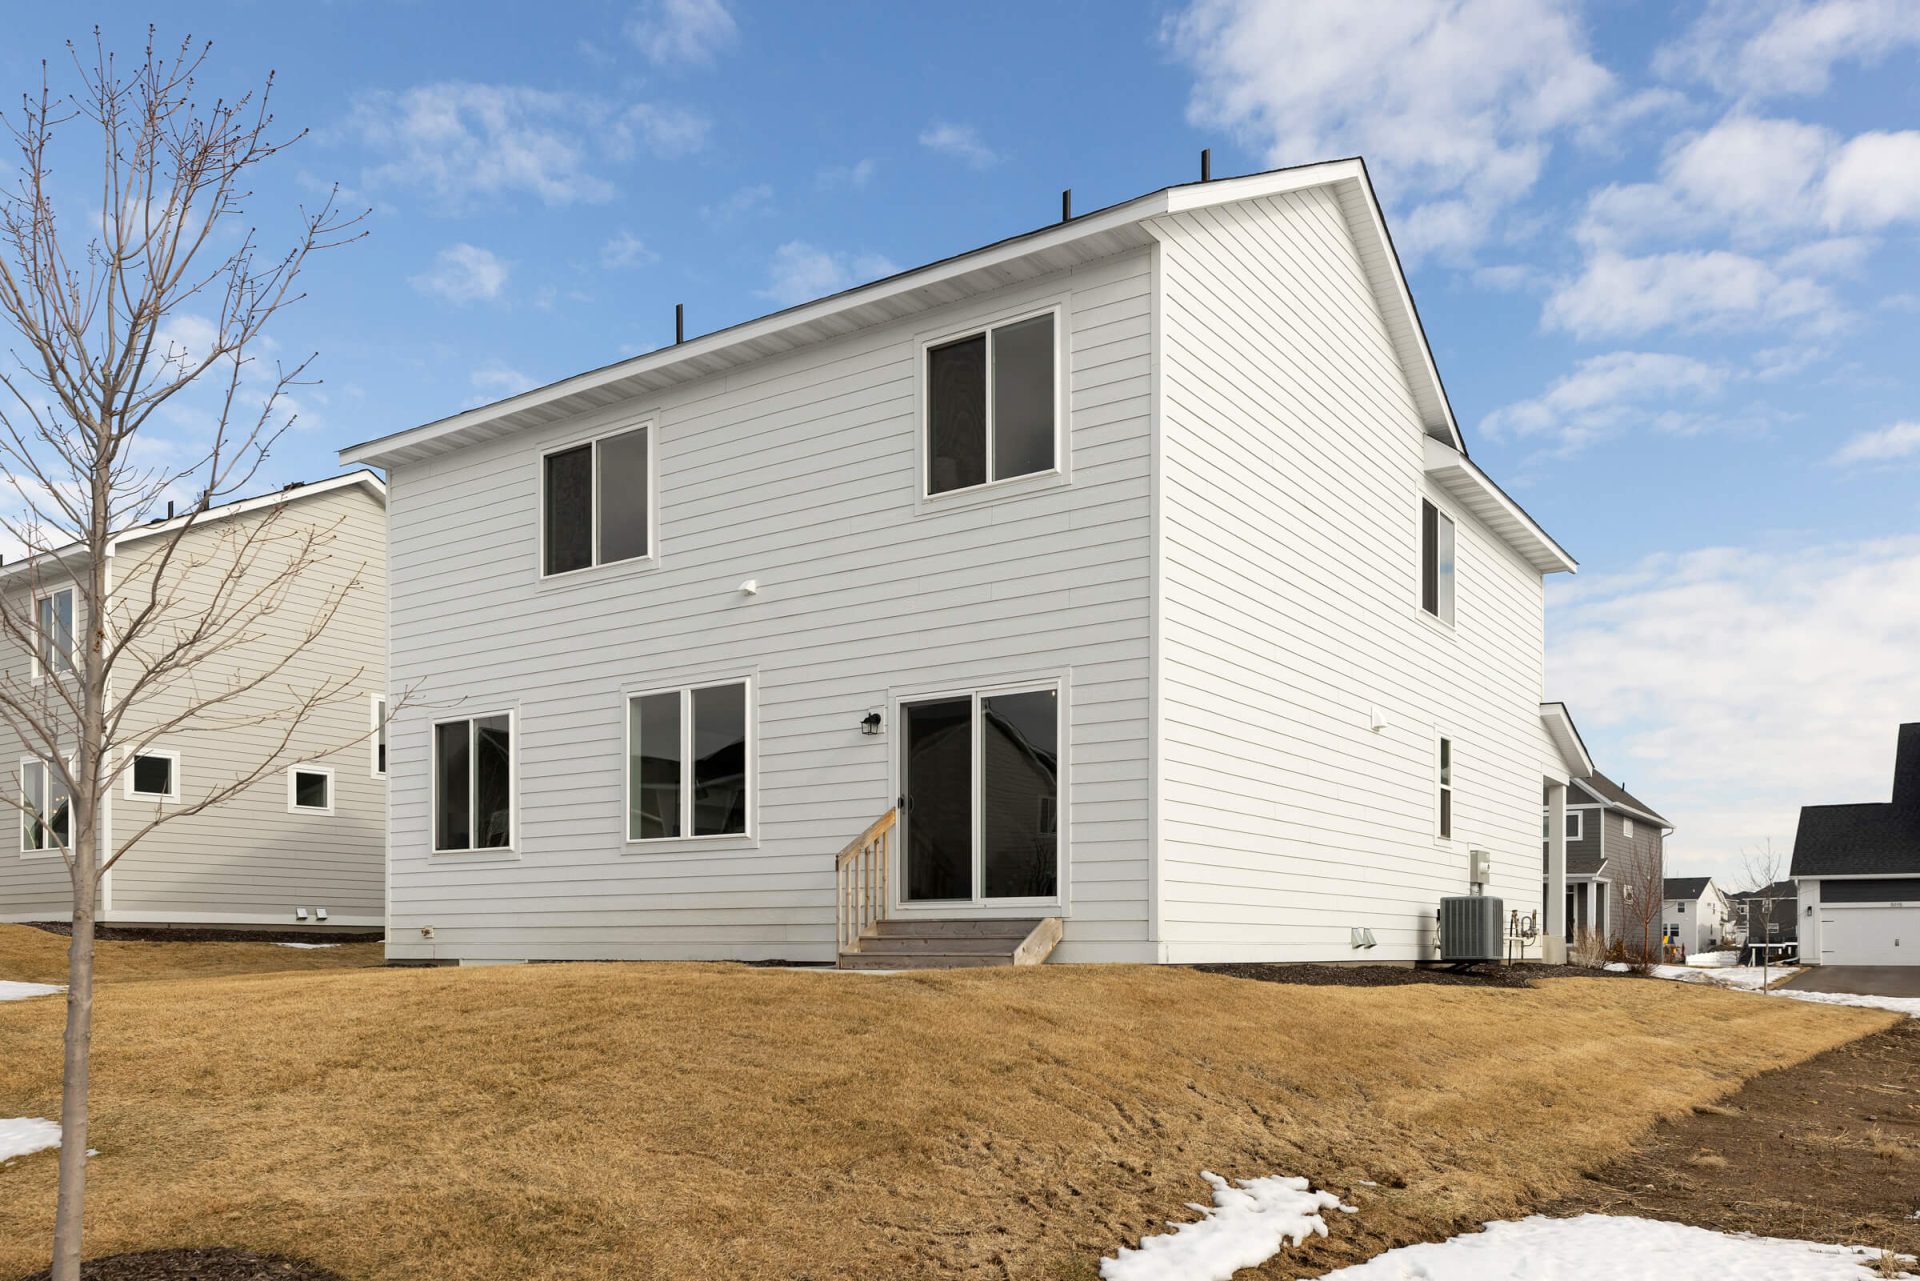
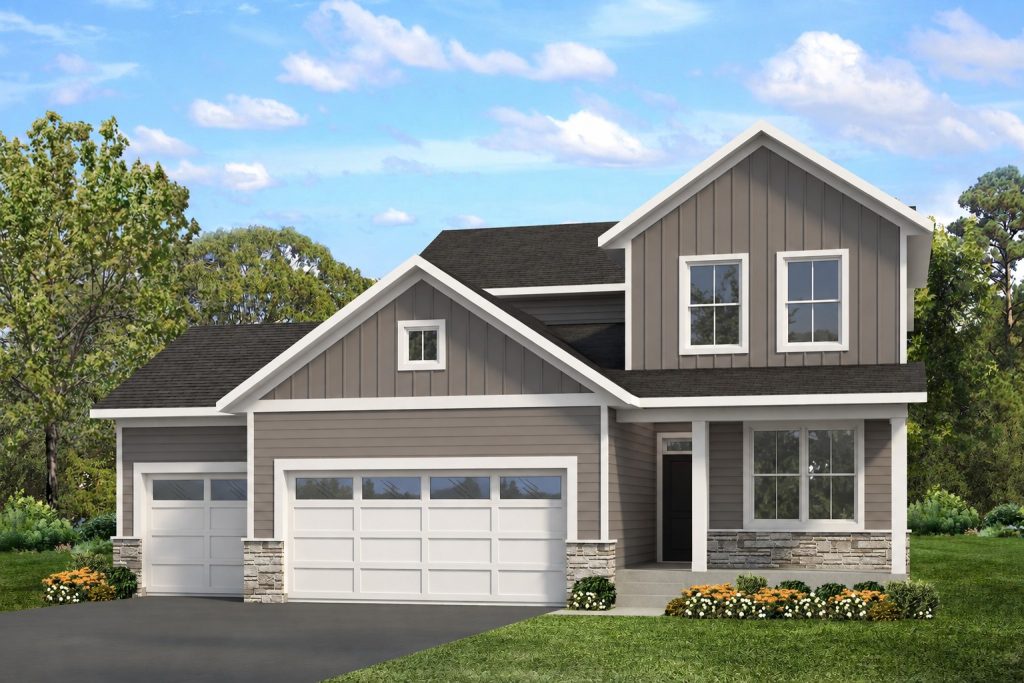

- Striking Classic Design: The Reiley is a thoughtfully designed two-story home from the Classic Collection, showcasing Tundra Gray LP SmartSide® siding accented with stone detailing, crisp white trim, and matching windows for timeless curb appeal.
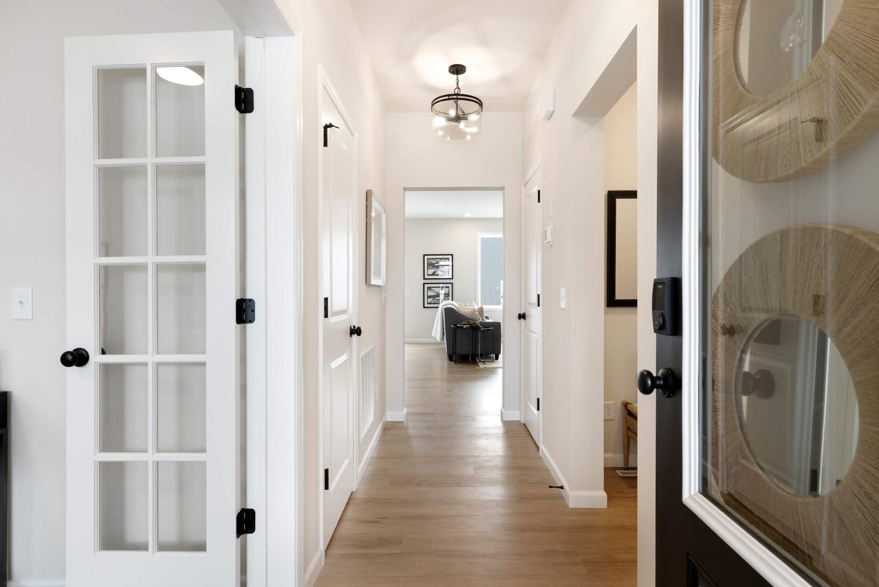
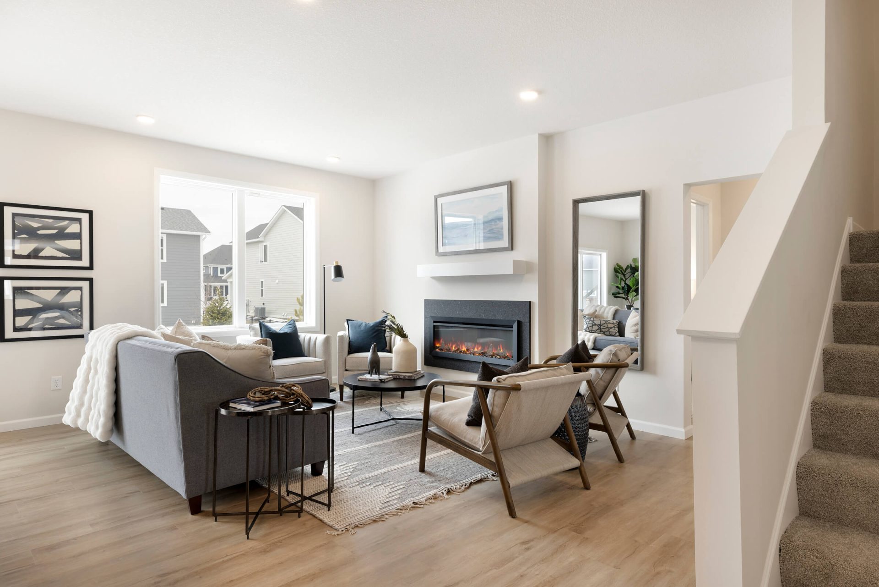
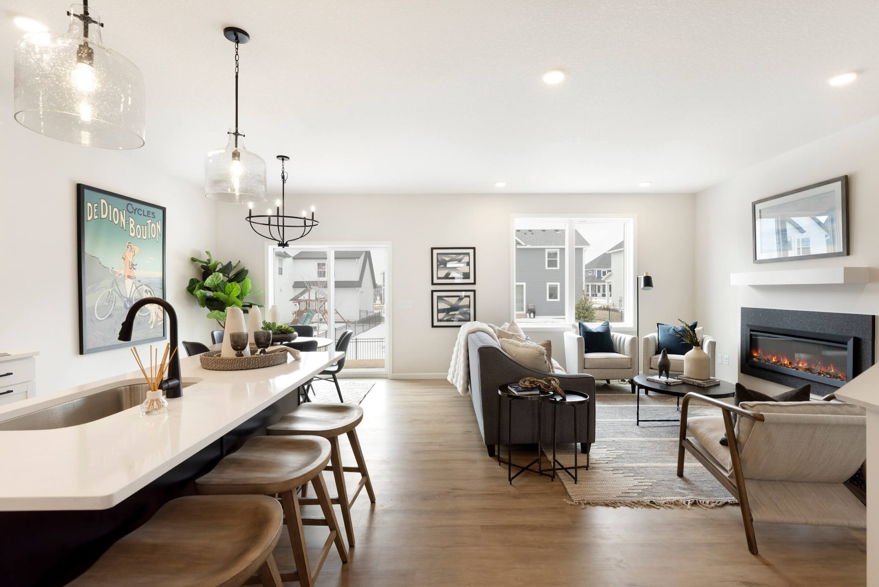
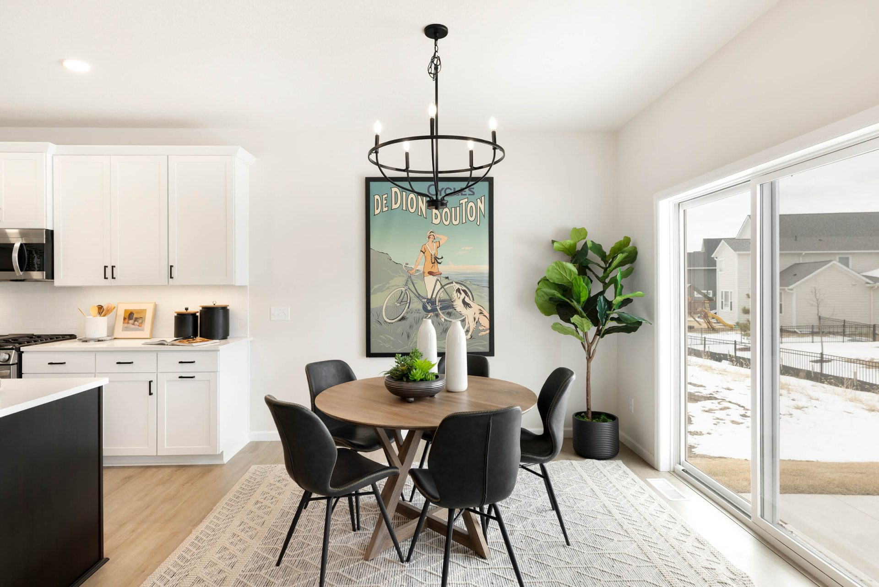
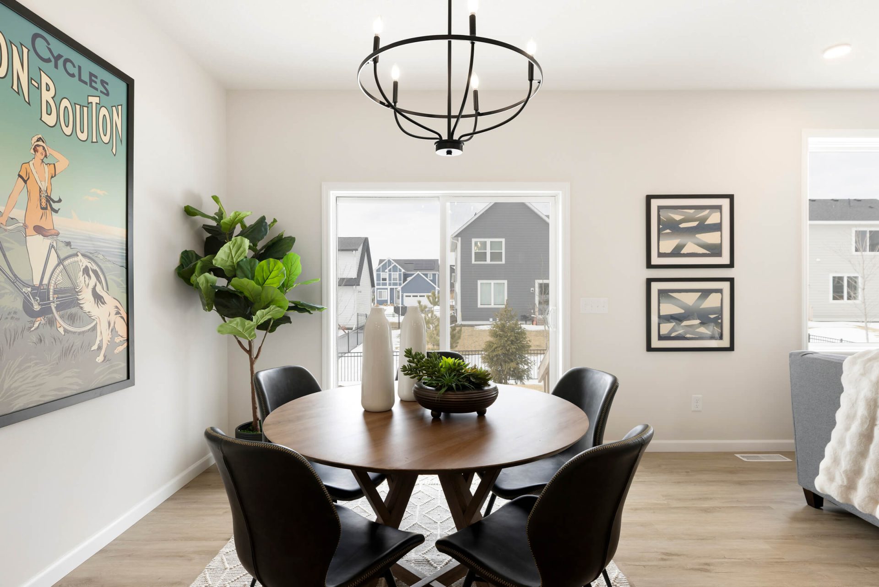
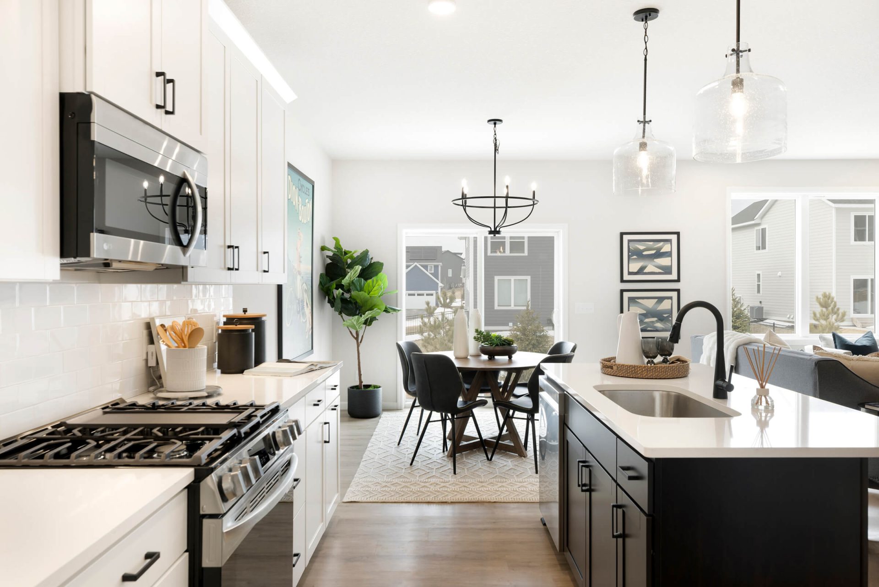
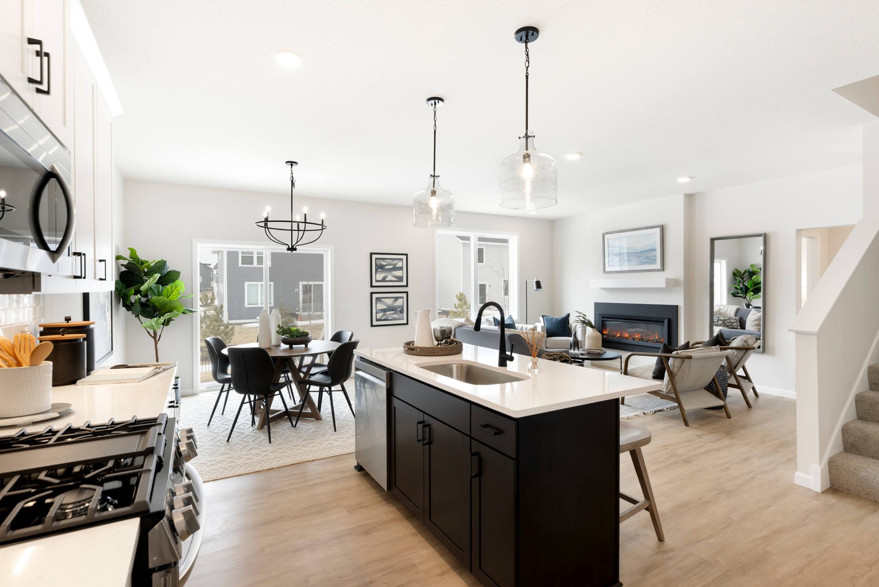
- Open-Concept Main Level: The spacious gathering room, dining area, and kitchen flow seamlessly together, highlighted by durable SPC wood flooring throughout the main level.
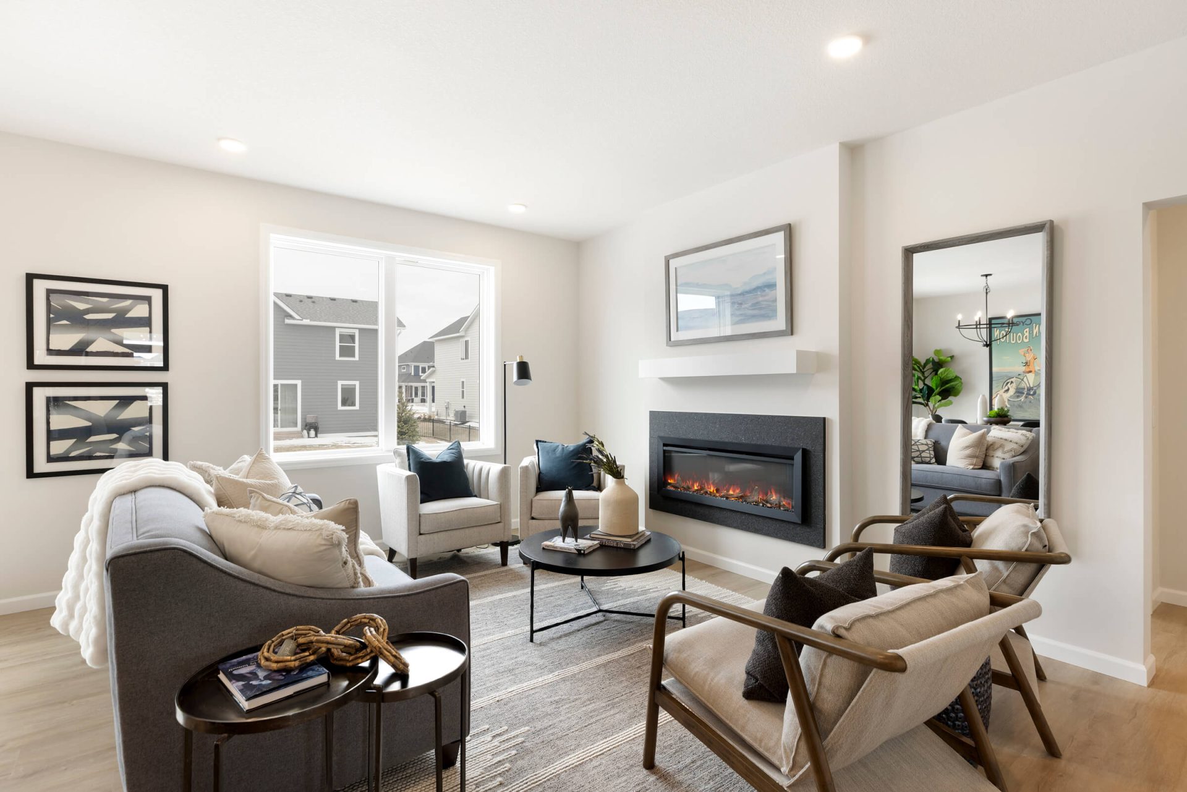
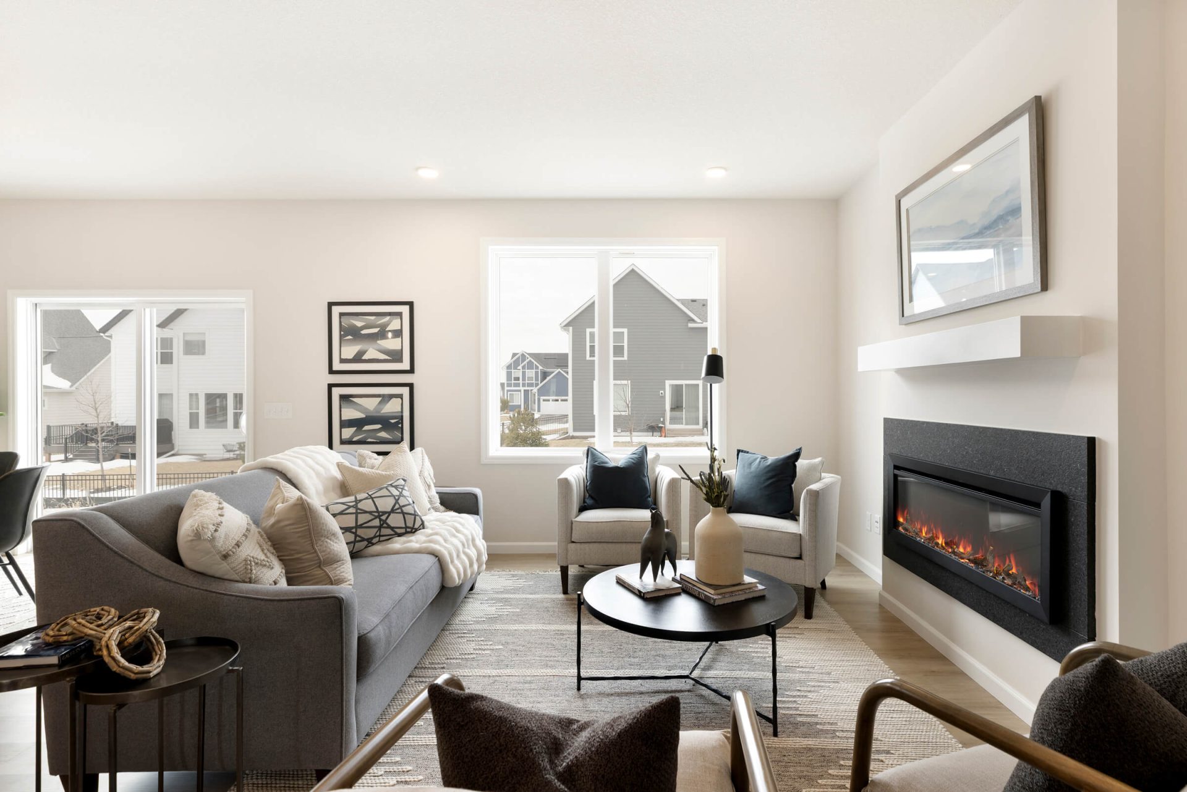
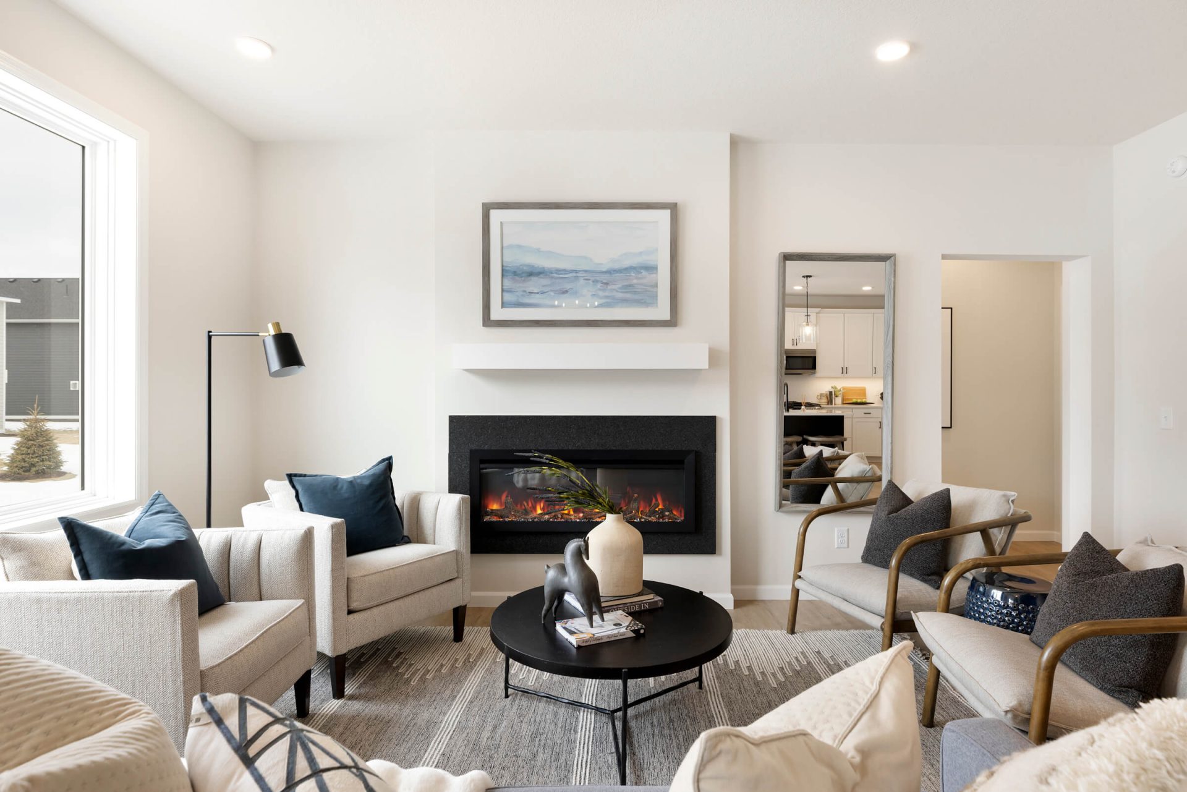
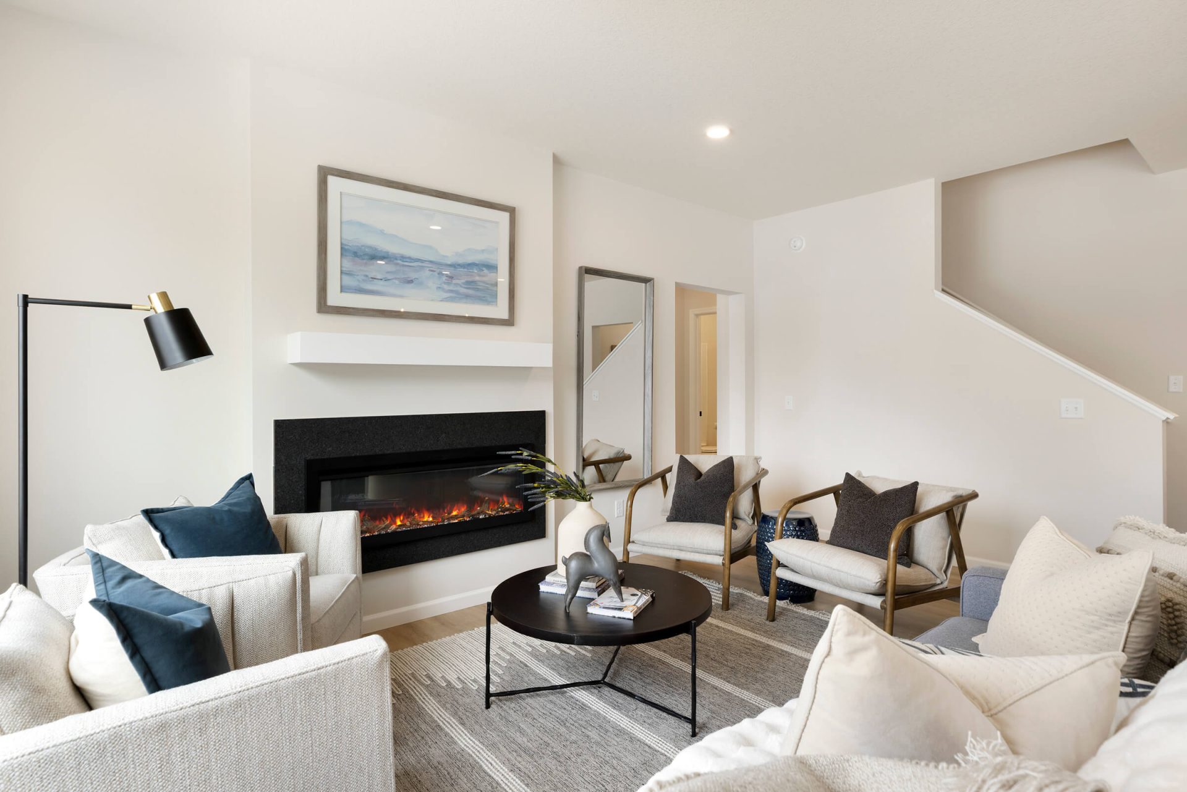
- Indoor-Outdoor Living: A cozy electric fireplace with a white marble-inspired quartz surround creates a stunning focal point, while a wall of windows fills the space with natural light and opens to a generous 12’ x 12’ deck.
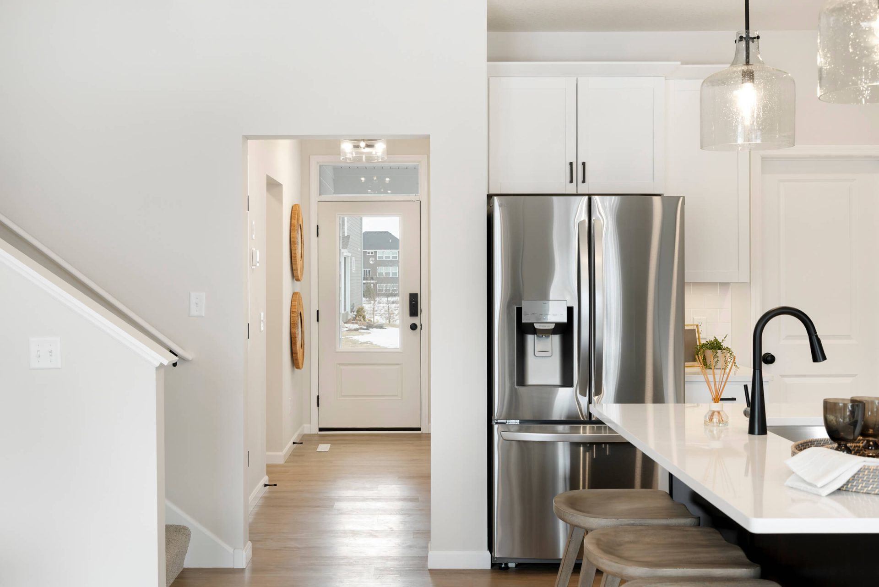
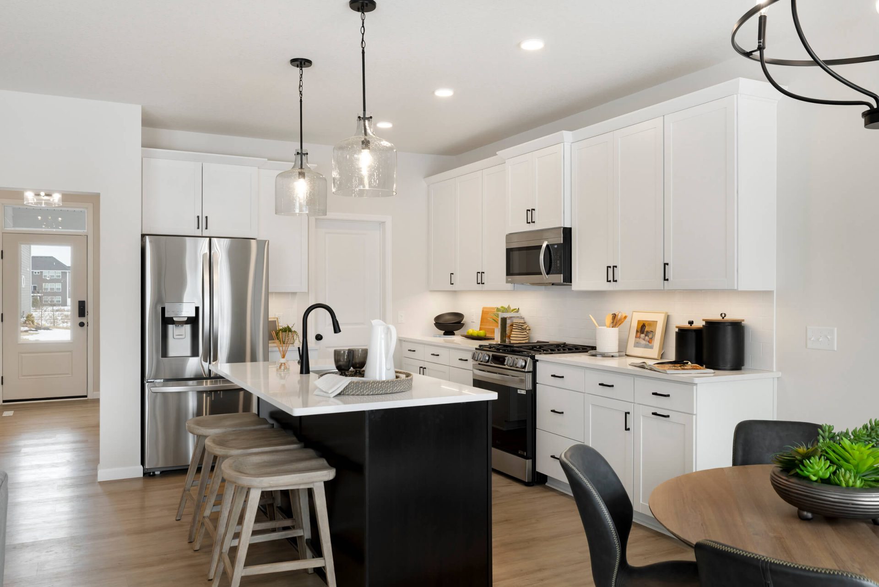

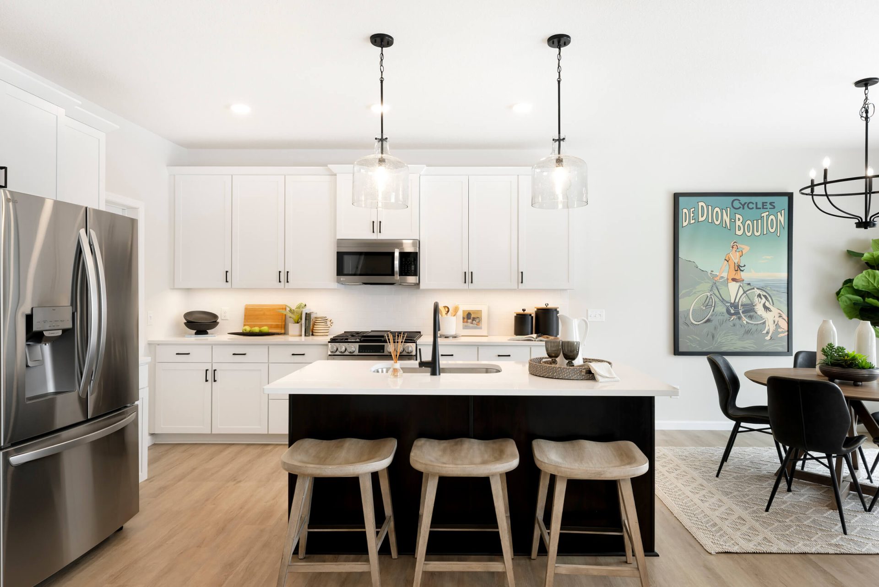
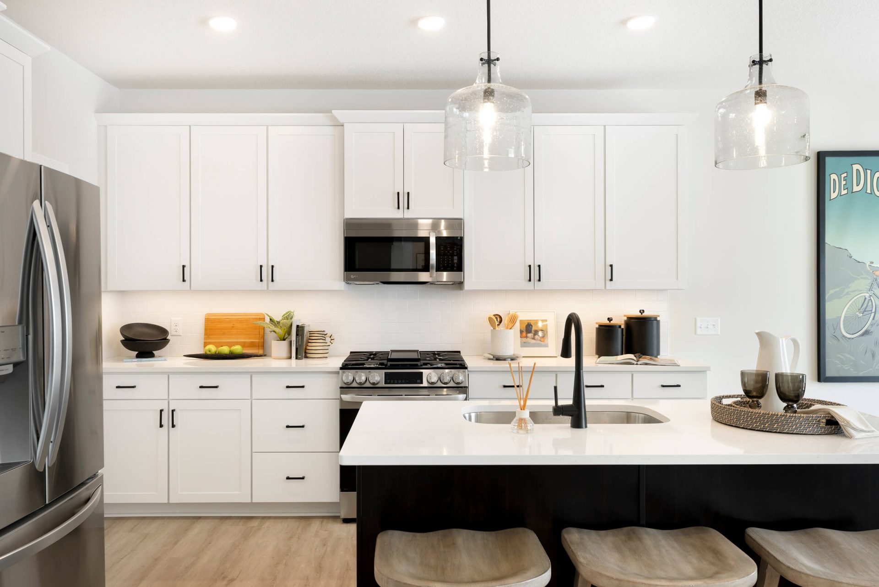
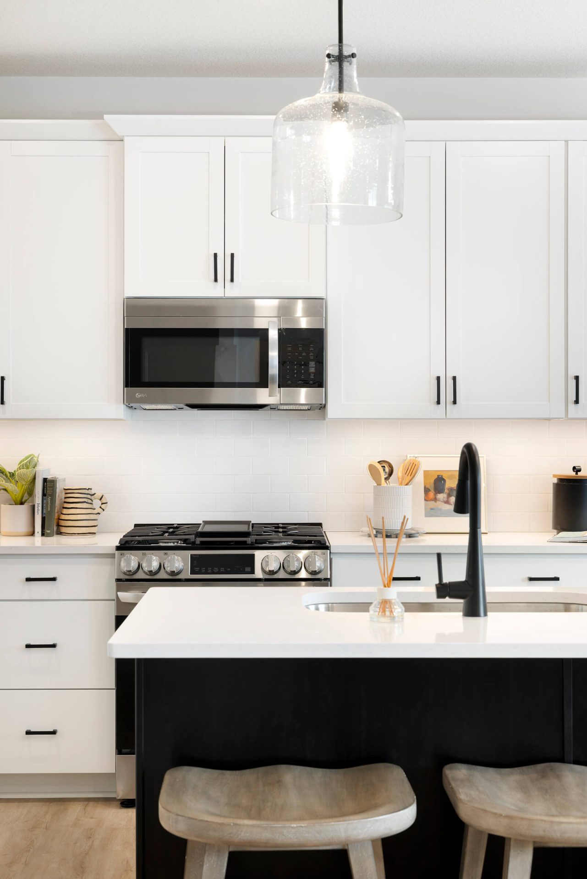
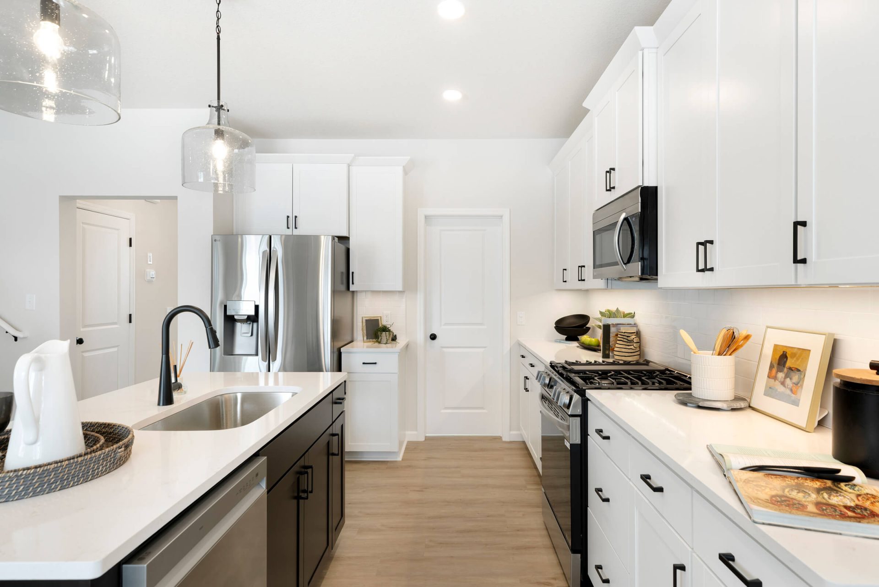
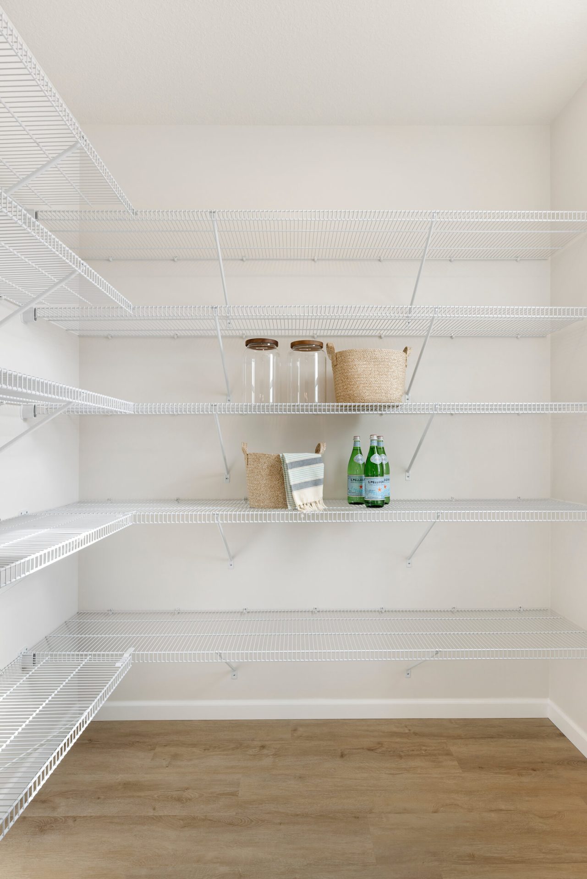
- Chef Inspired Kitchen: Designed for both style and function, the kitchen features crisp white painted cabinetry, a warm hazelnut oak island, and a spacious walk-in “morning kitchen” pantry complete with custom built-ins.
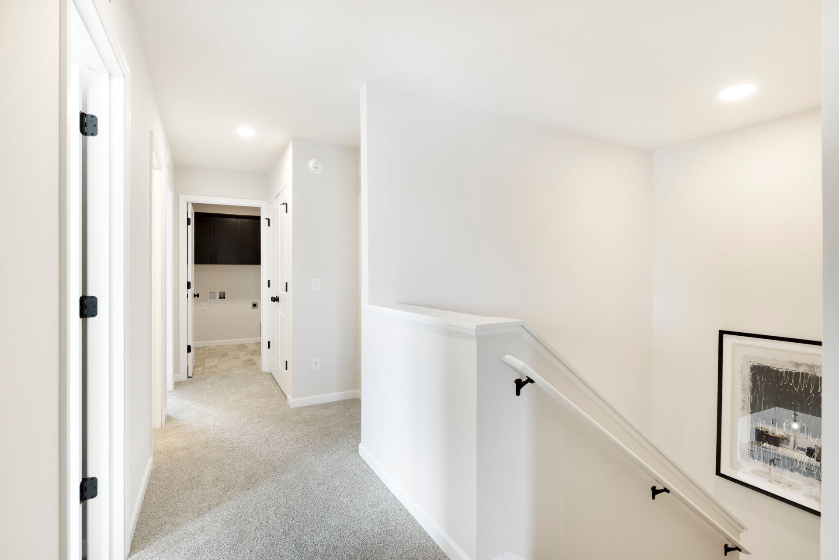
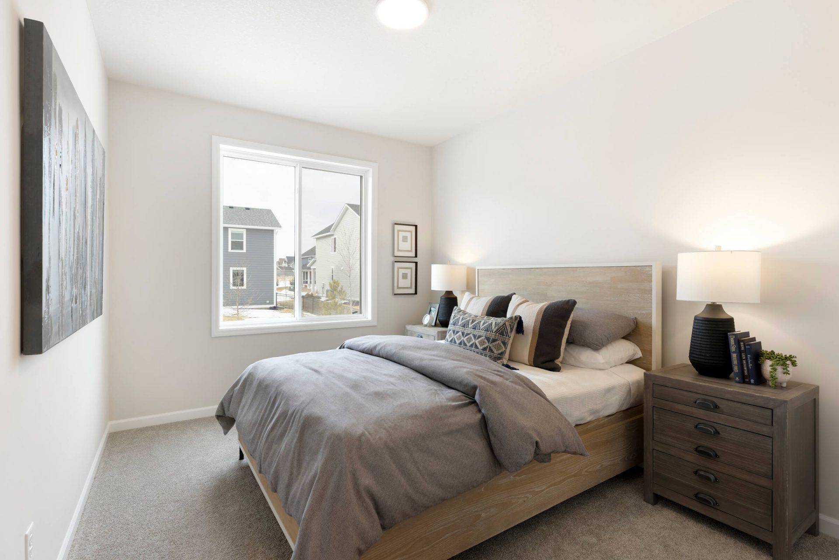
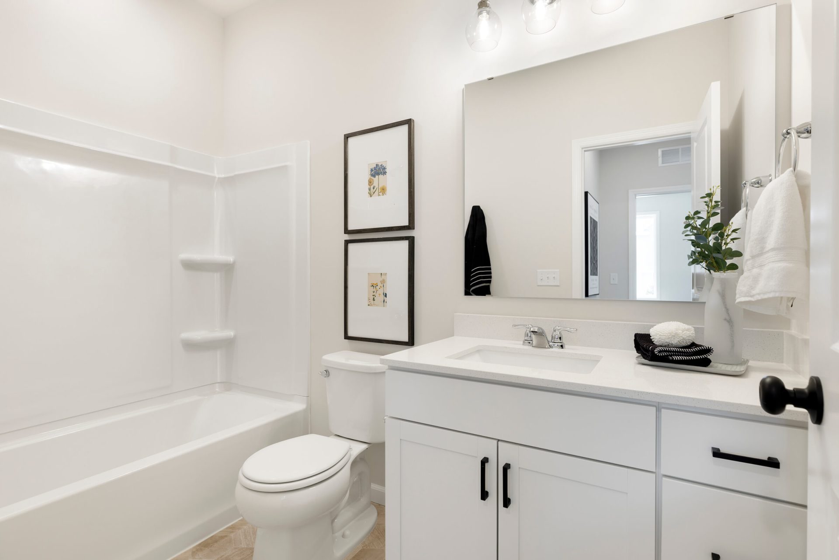
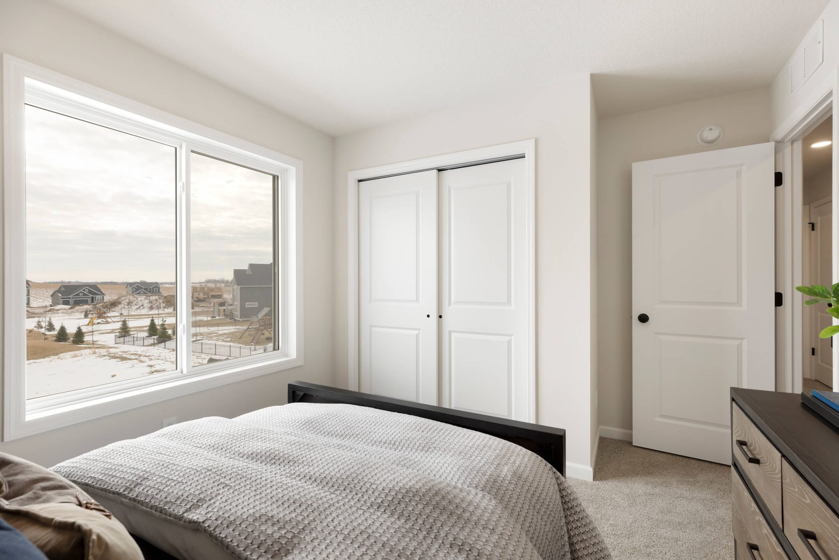
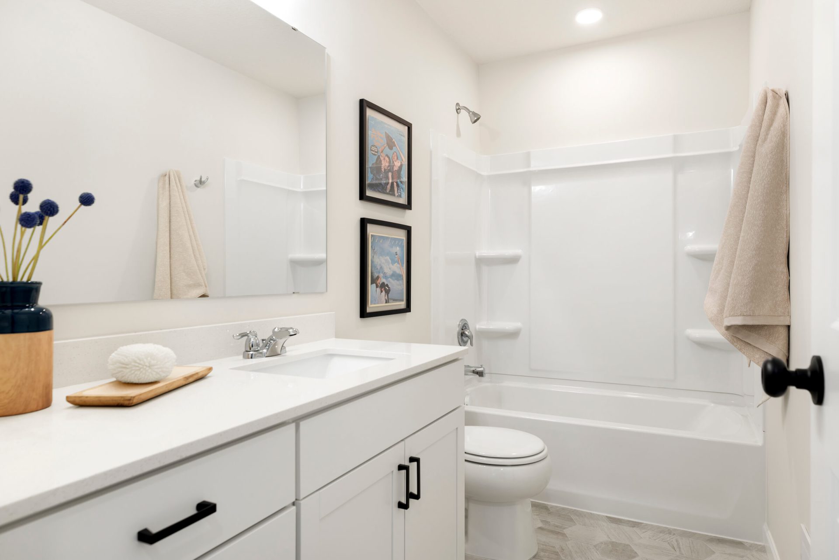
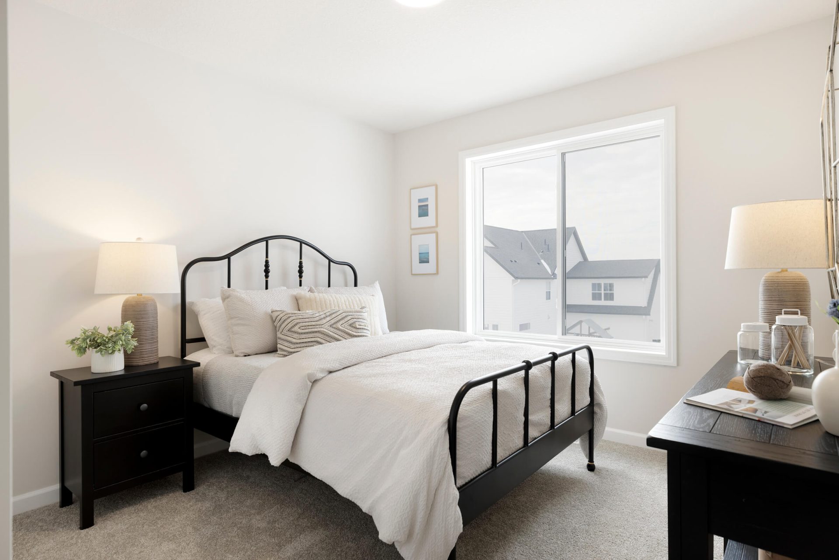
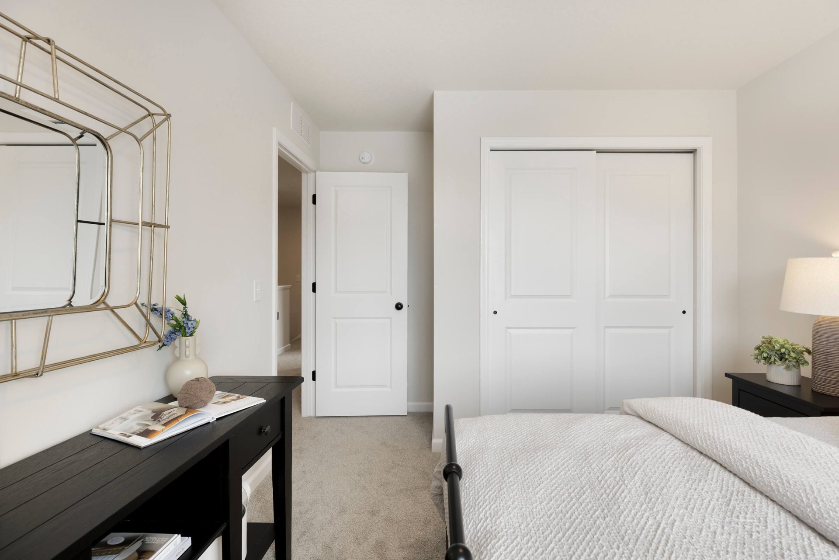
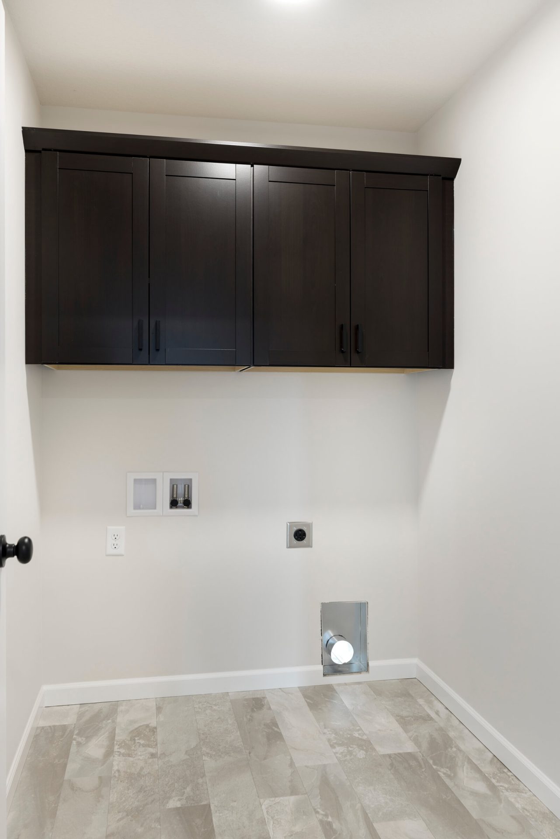

- Functional Upper Level: The second floor is designed with everyday living in mind, offering a versatile loft, two secondary bedrooms, two full bathrooms, and a centrally located laundry room for added convenience.
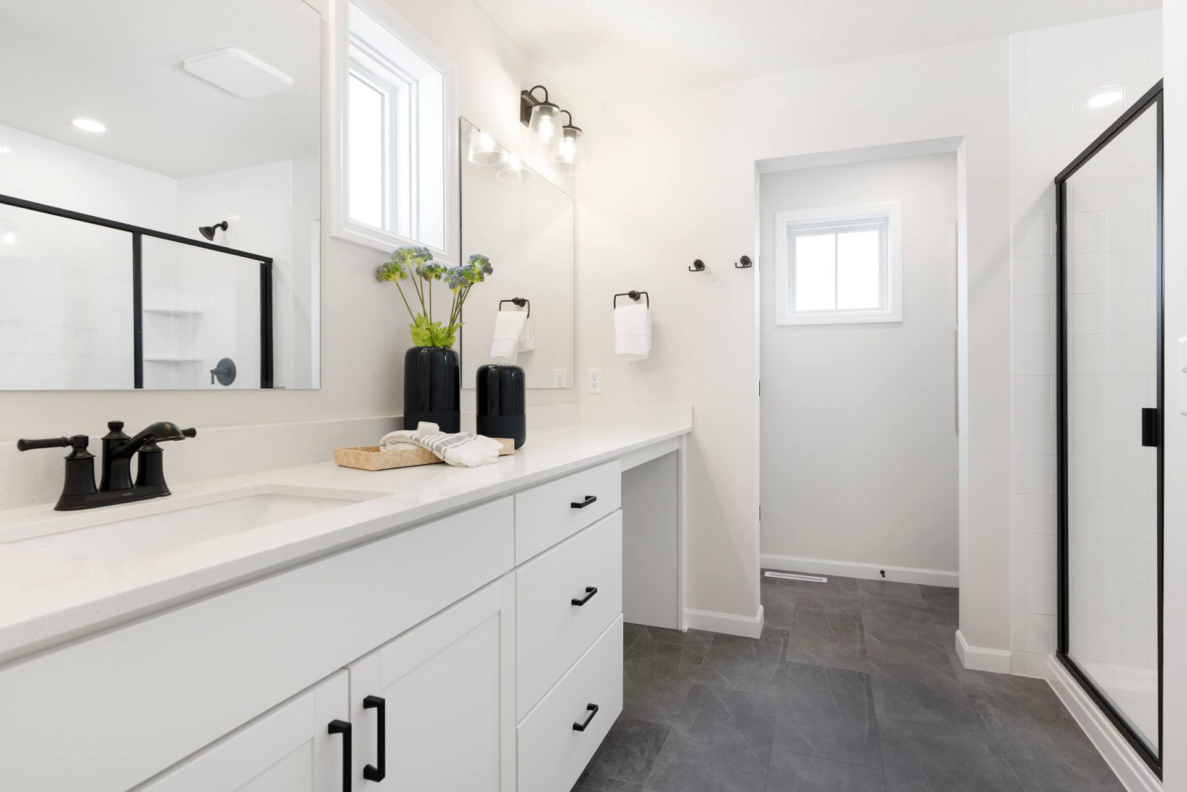
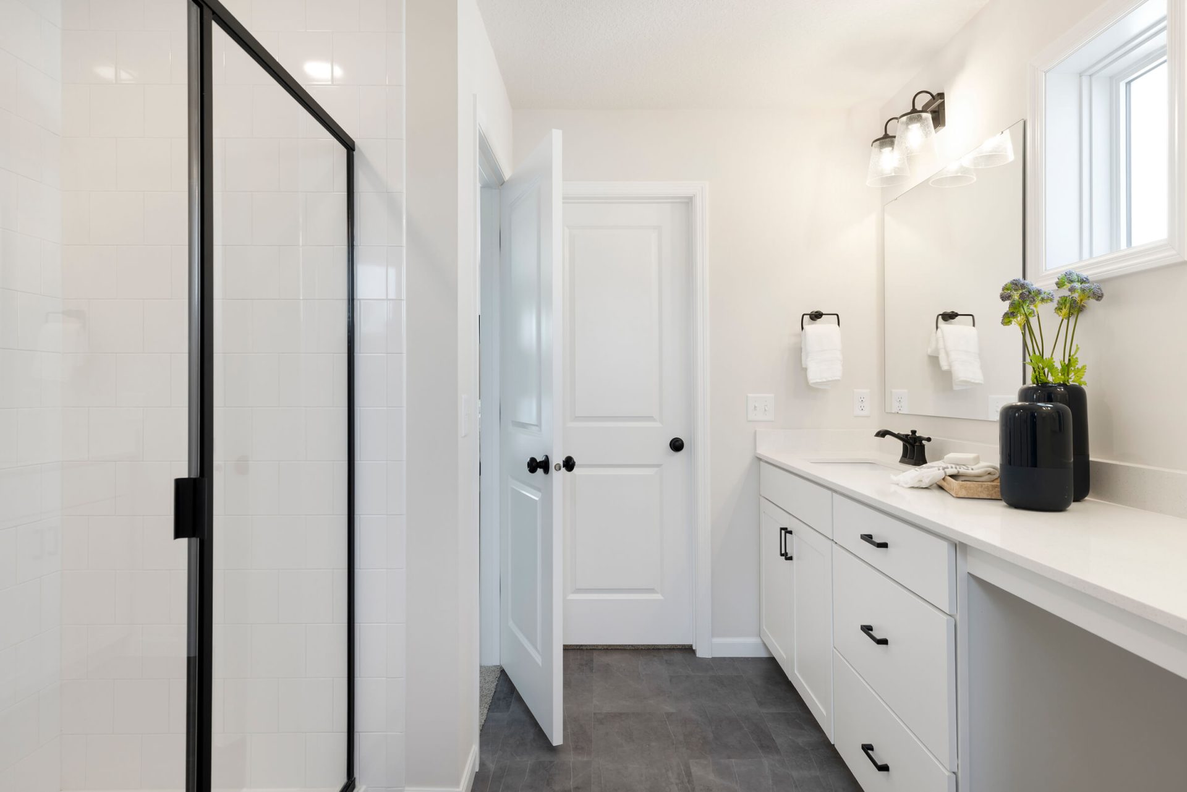
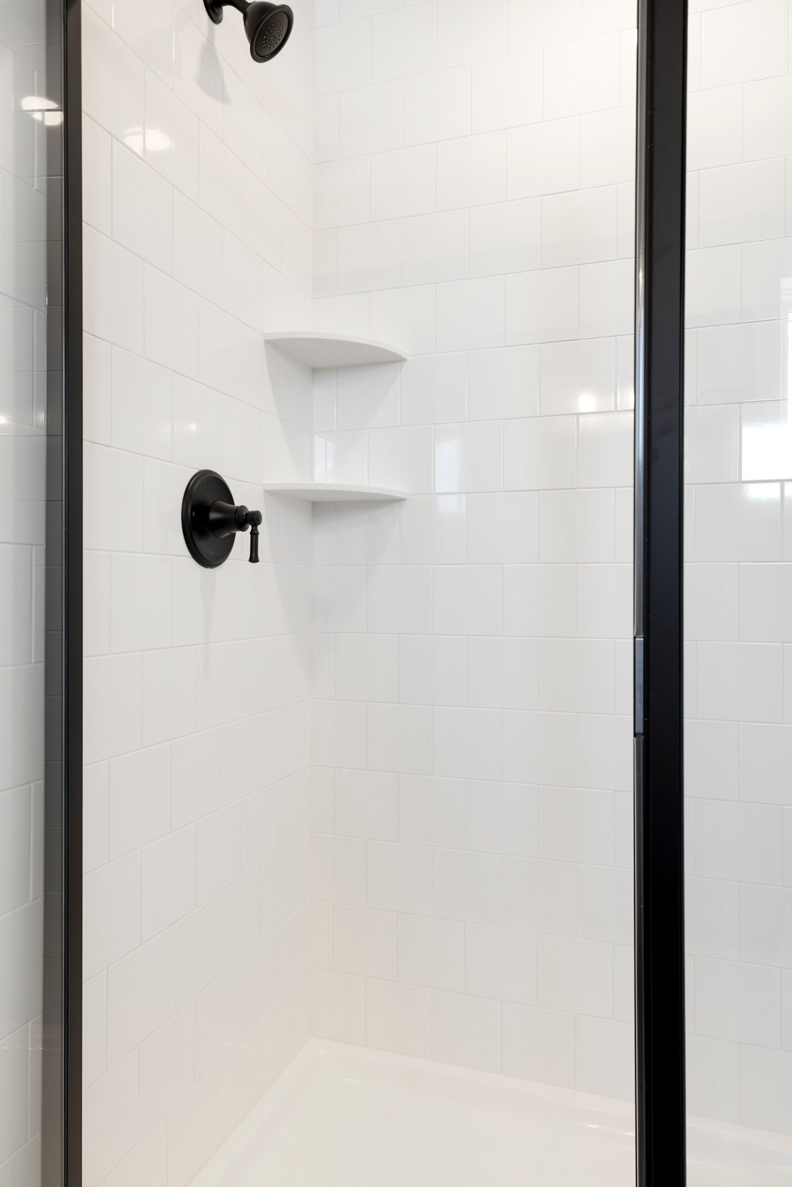
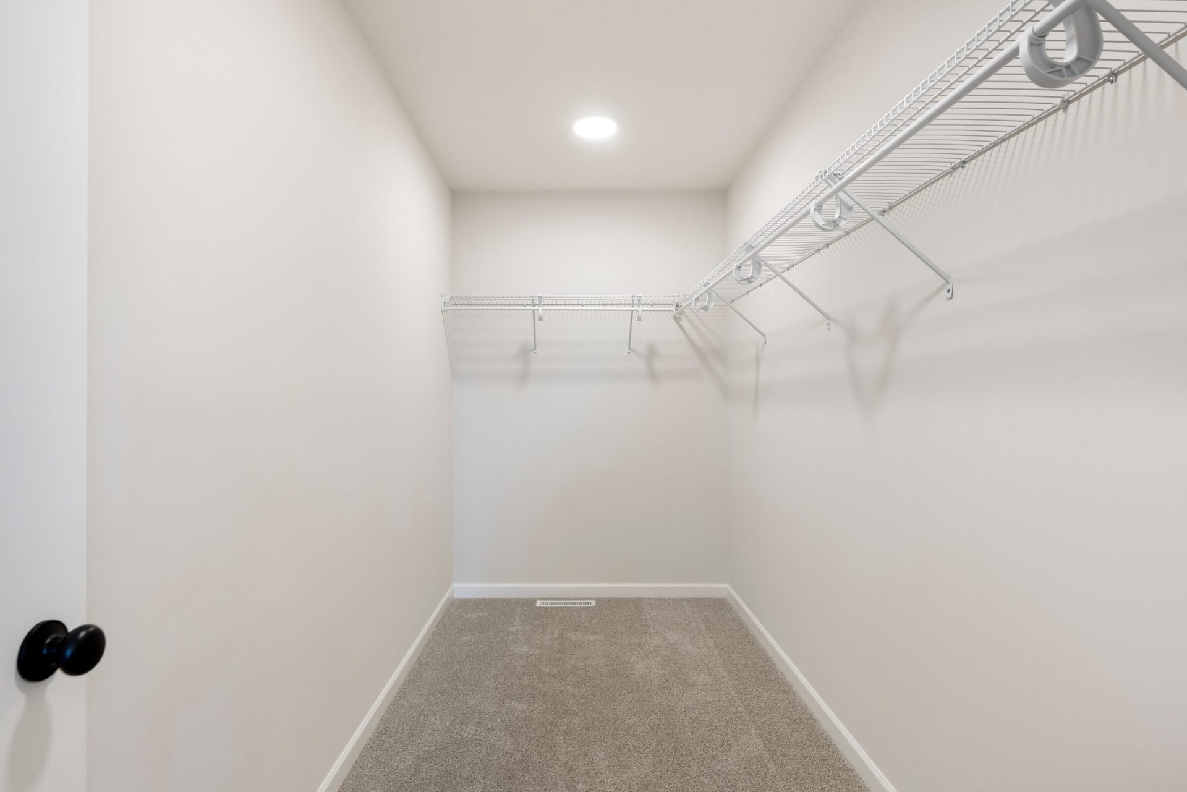
- Primary Suite Retreat: Your private retreat featuring a spa-inspired bath with dual vanities, a ceramic tile shower, and an expansive walk-in closet.
- Finished Lower Level: The finished basement expands your living space with a large family room, a fourth bedroom, and an additional full bathroom.
Quick Move-in homes or Showcase Model homes have elevations, floorplans, standard features, and optional features specific to the home and price shown. The standard floor plan handout and interactive floorplans shown are for illustrative purposes only and show elevations and optional features not specific to a Quick Move-in home or Showcase Model home. Pricing, features, square footage and availability are subject to change without notice. See a New Home Consultant for details.


- Exclusive new home construction opportunity in an established community
- Single family homes from the Heritage Collection
- Adjacent to Baker Park Reserve & Lake Independence
- Easy access to Hwy. 12 & I-394
- Acclaimed Orono Schools (ISD #278)


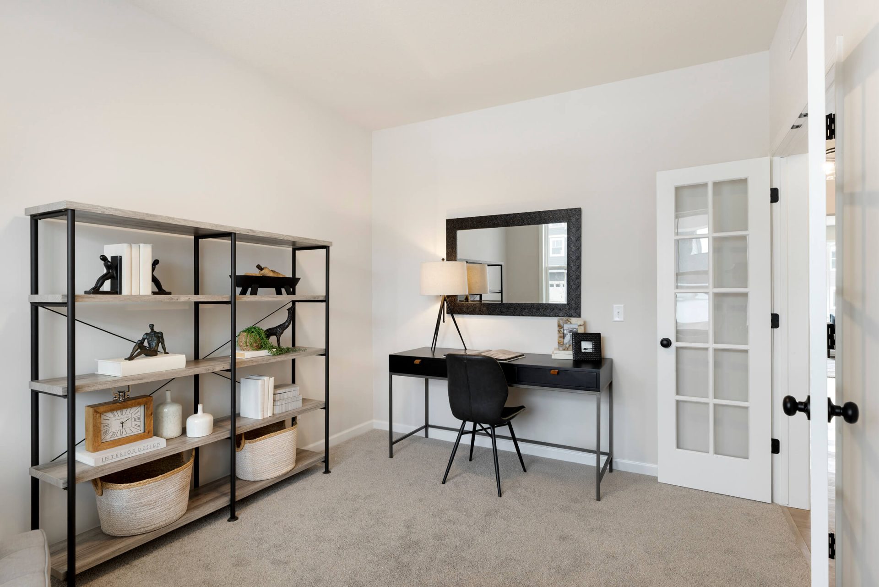
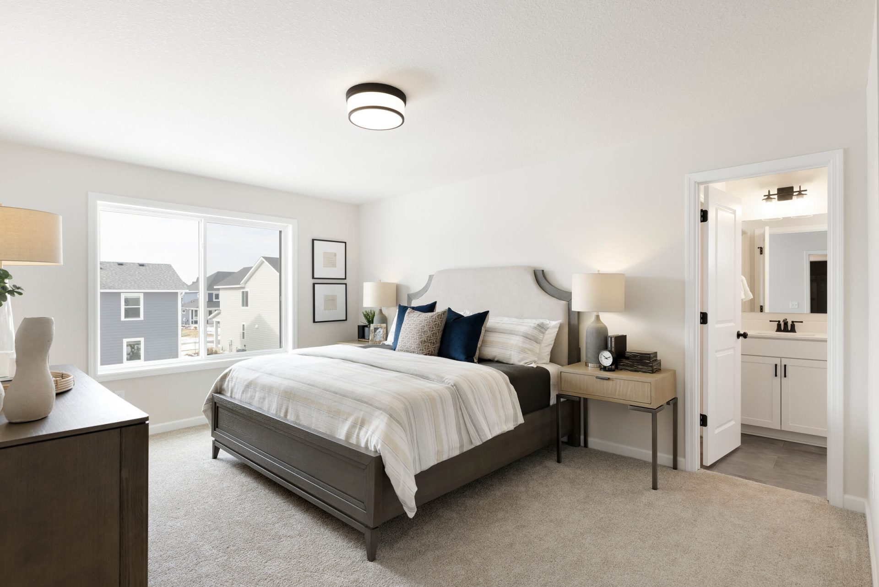
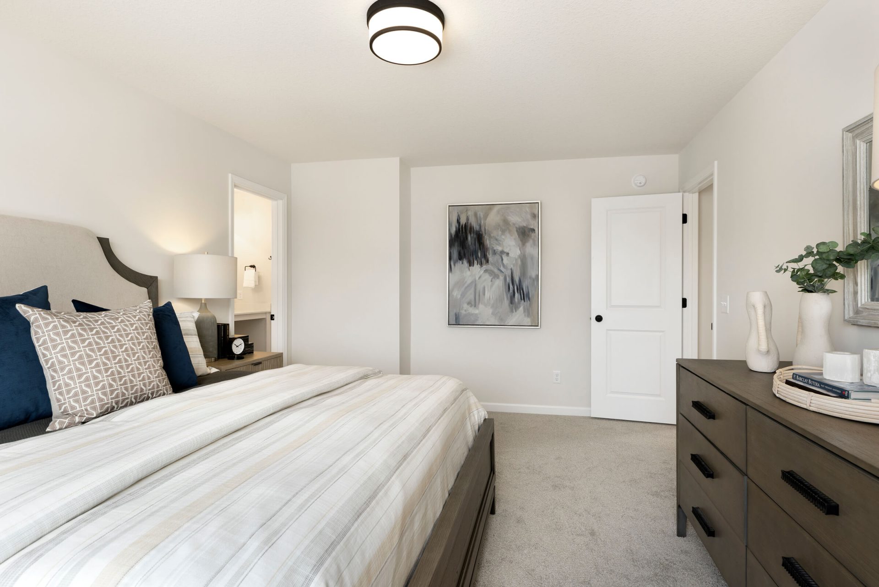
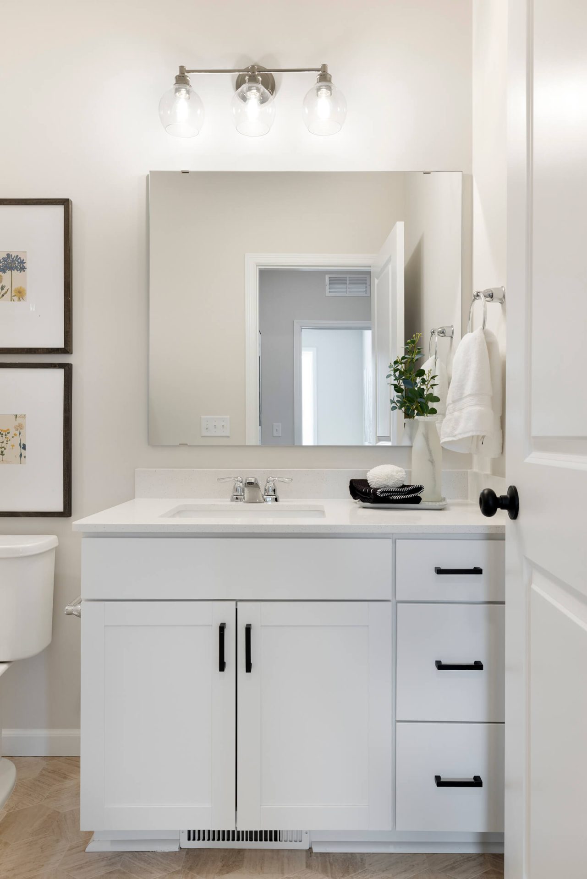
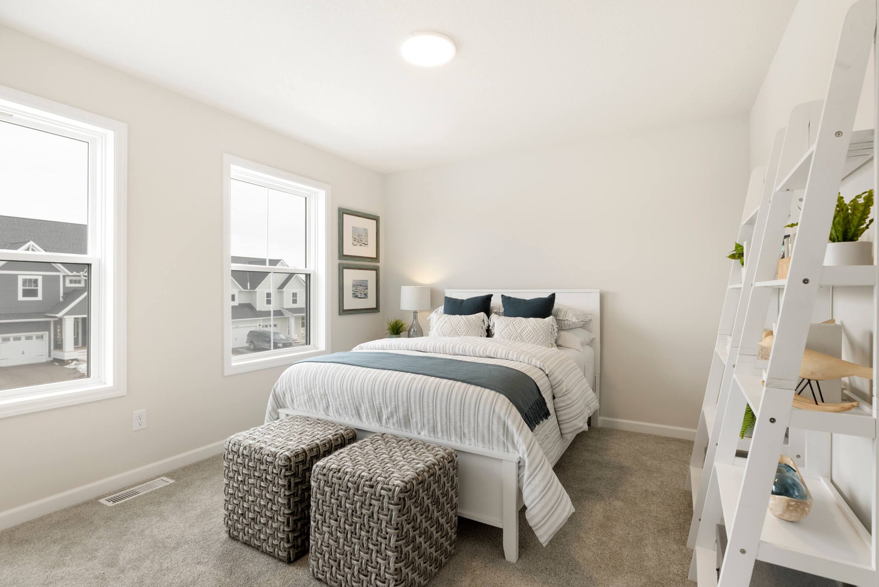
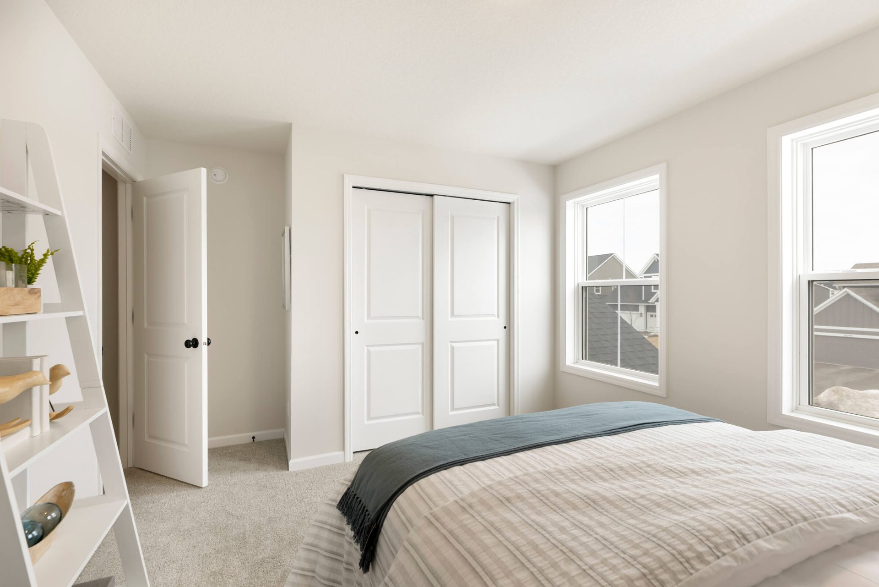
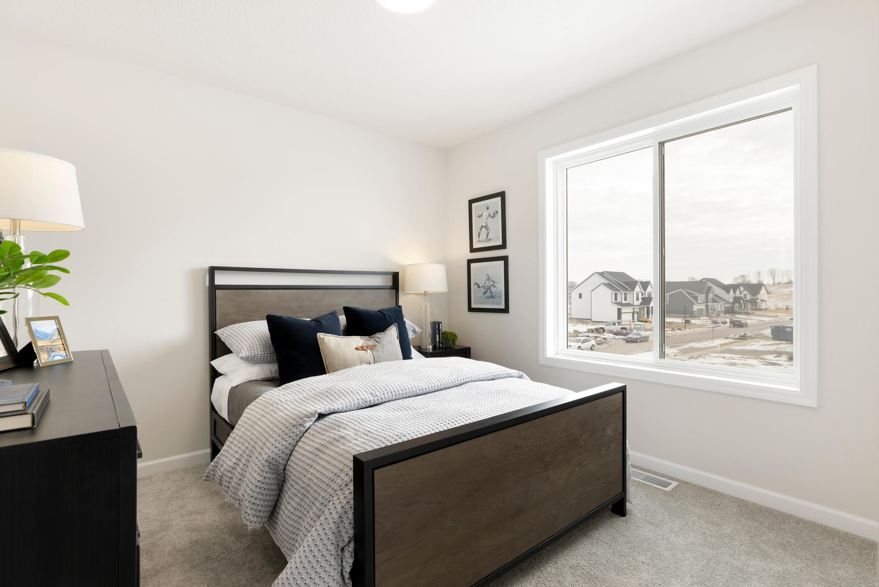

Photos of this property are not available yet! The following photos depict a similar home plan, but not the actual home.
Plan configuration and/or details and may show certain options and upgrades not included in the home, base price, or starting price of the home plan. Included standard features are dependent upon plan.