
Available
For more information or to arrange a showing, please contact:
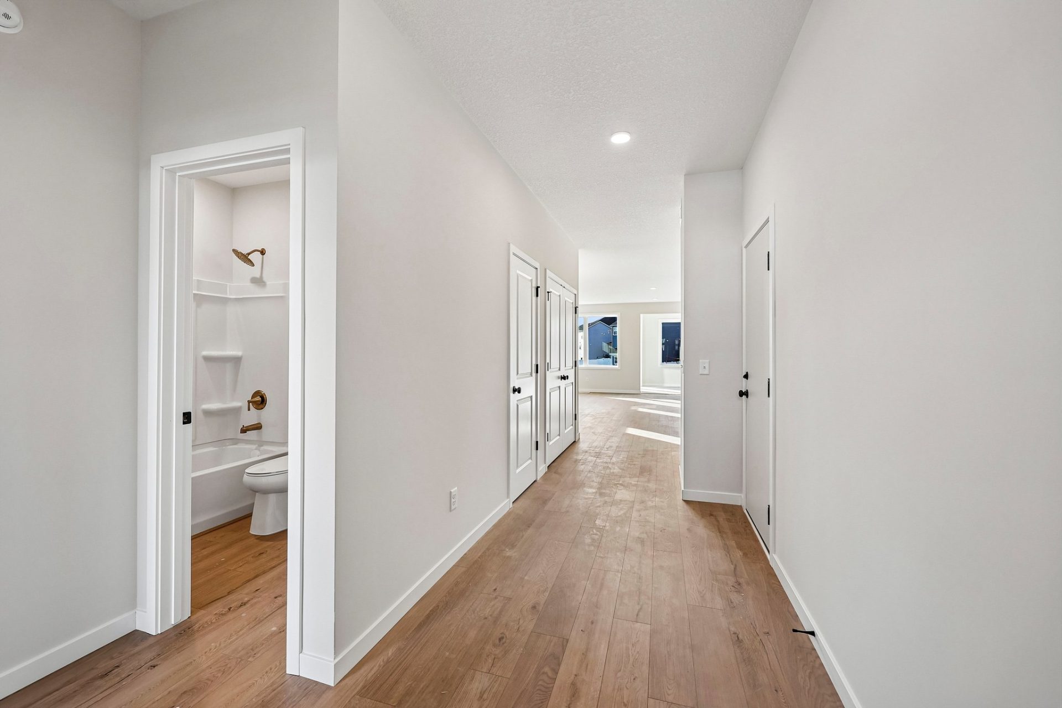
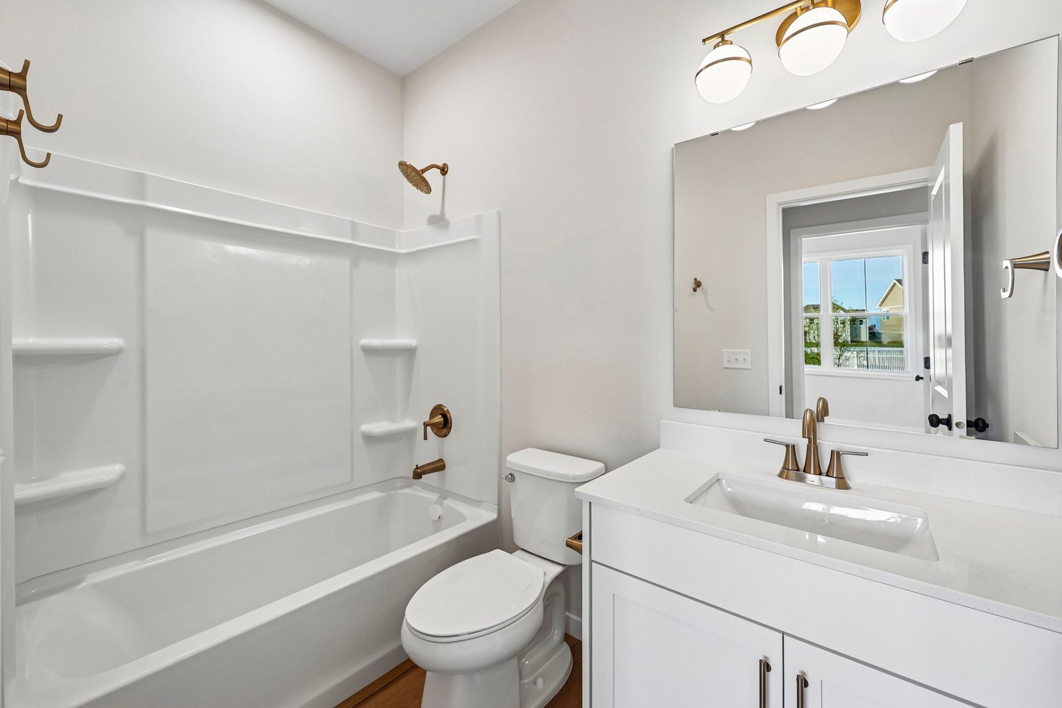
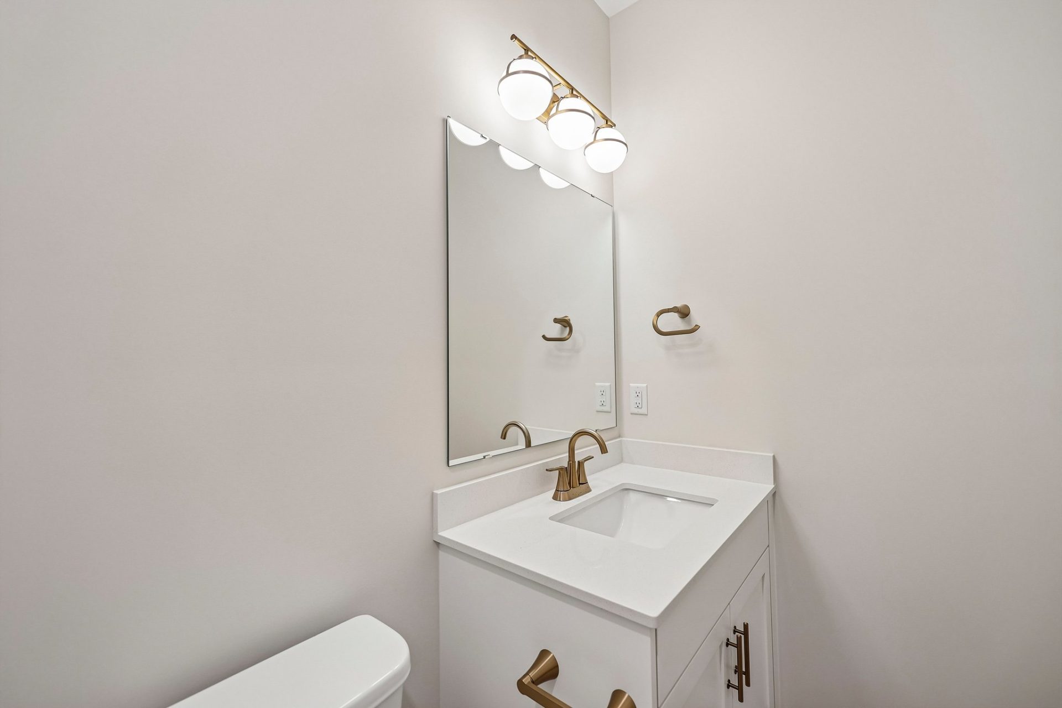
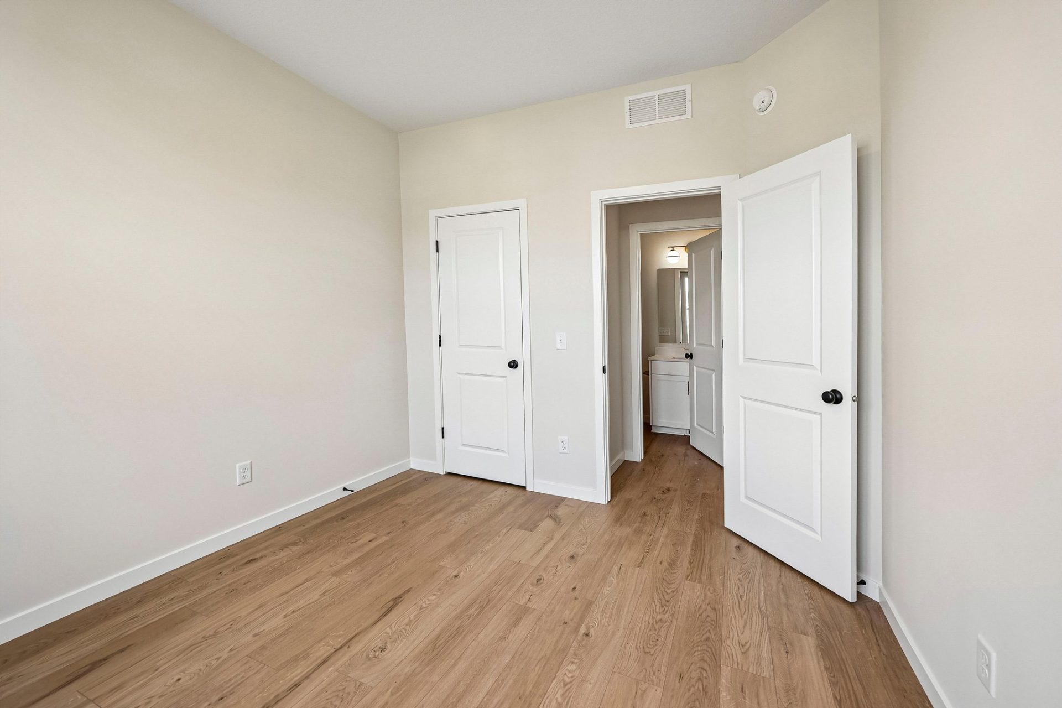
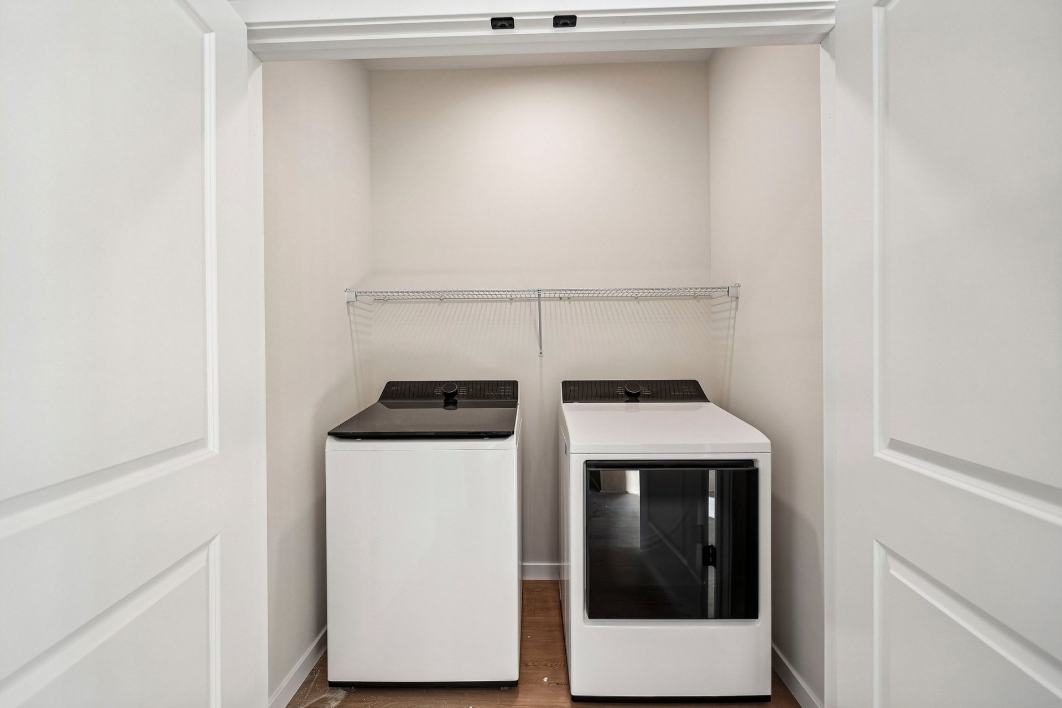
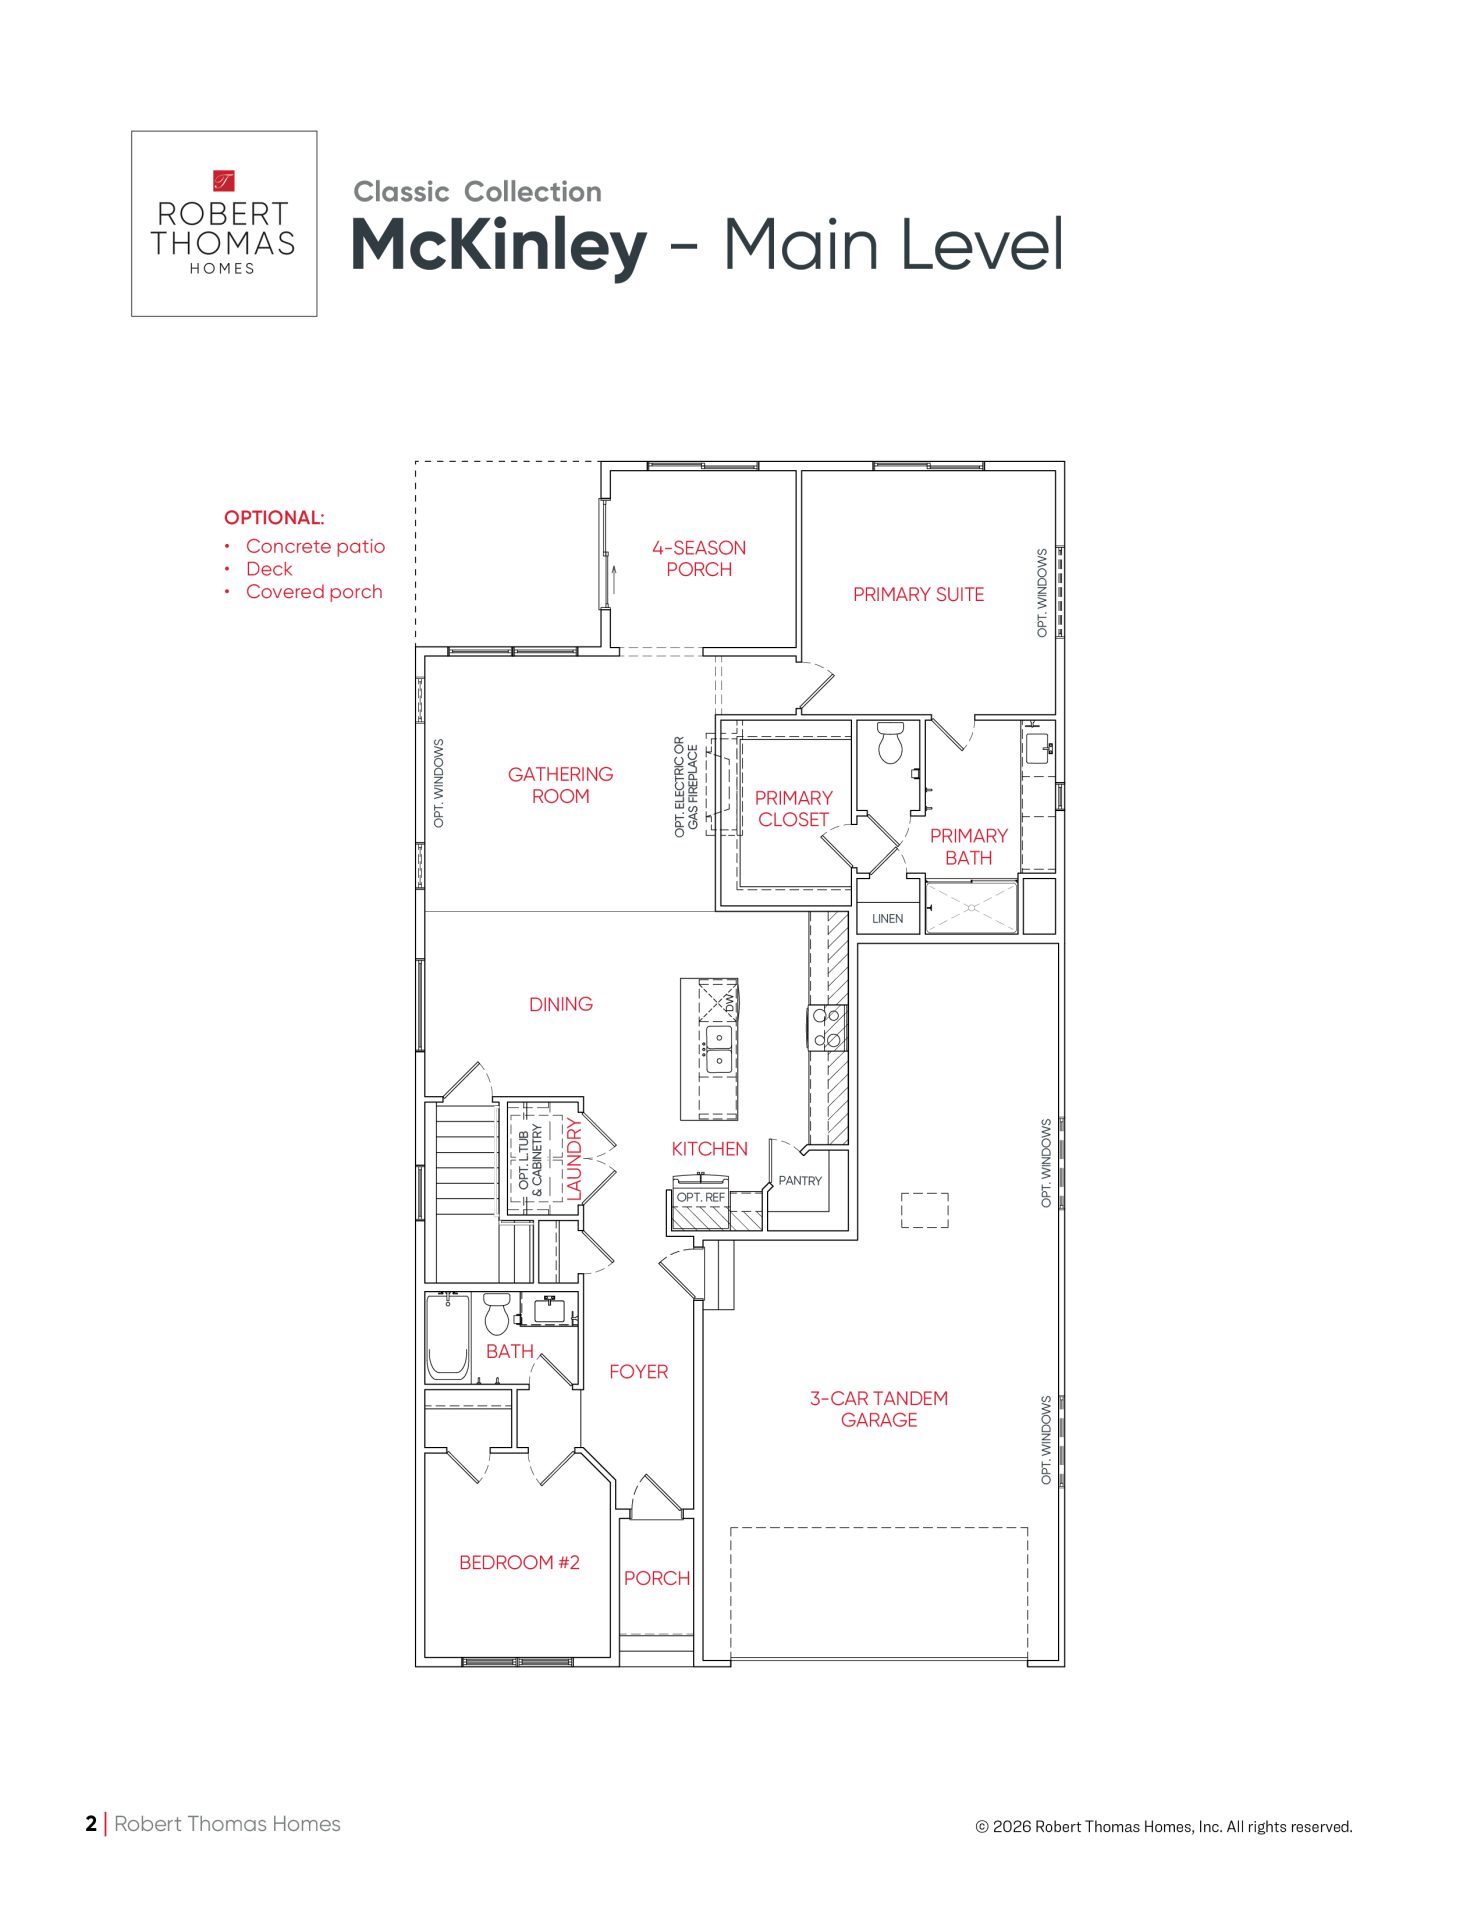
- Single-Level Luxury: Designed for main-level living with a spacious primary suite, laundry, and second bedroom/bath all on the first floor.
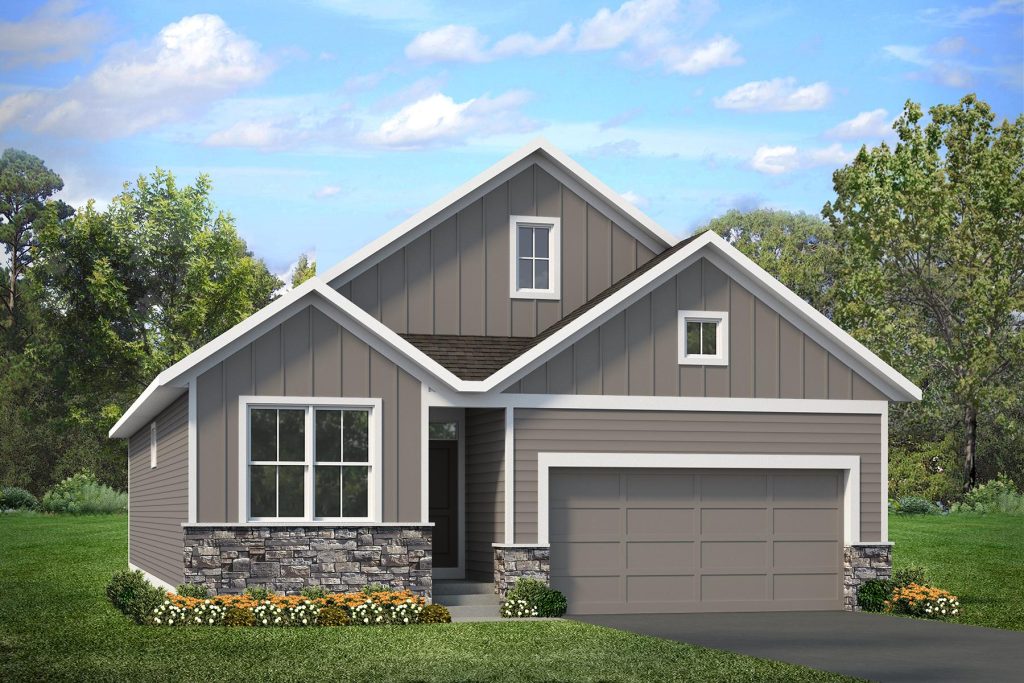
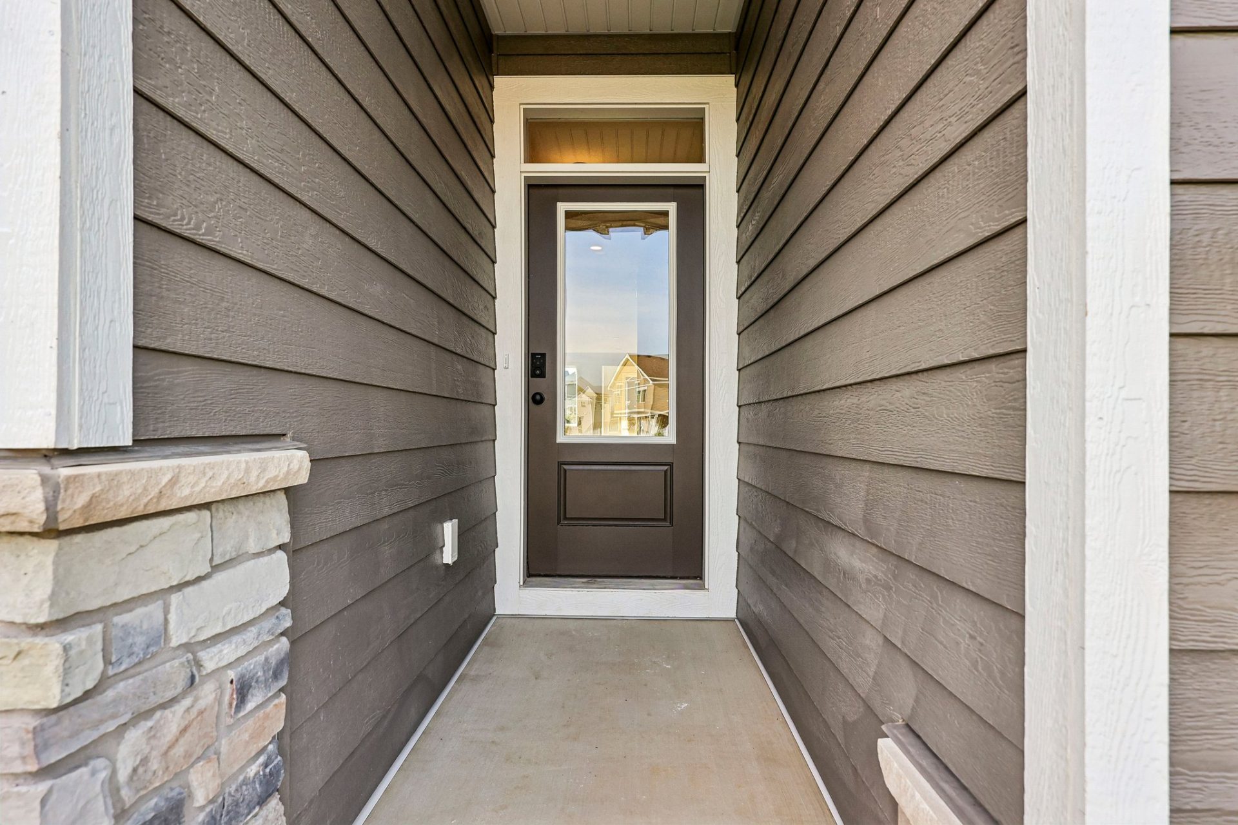
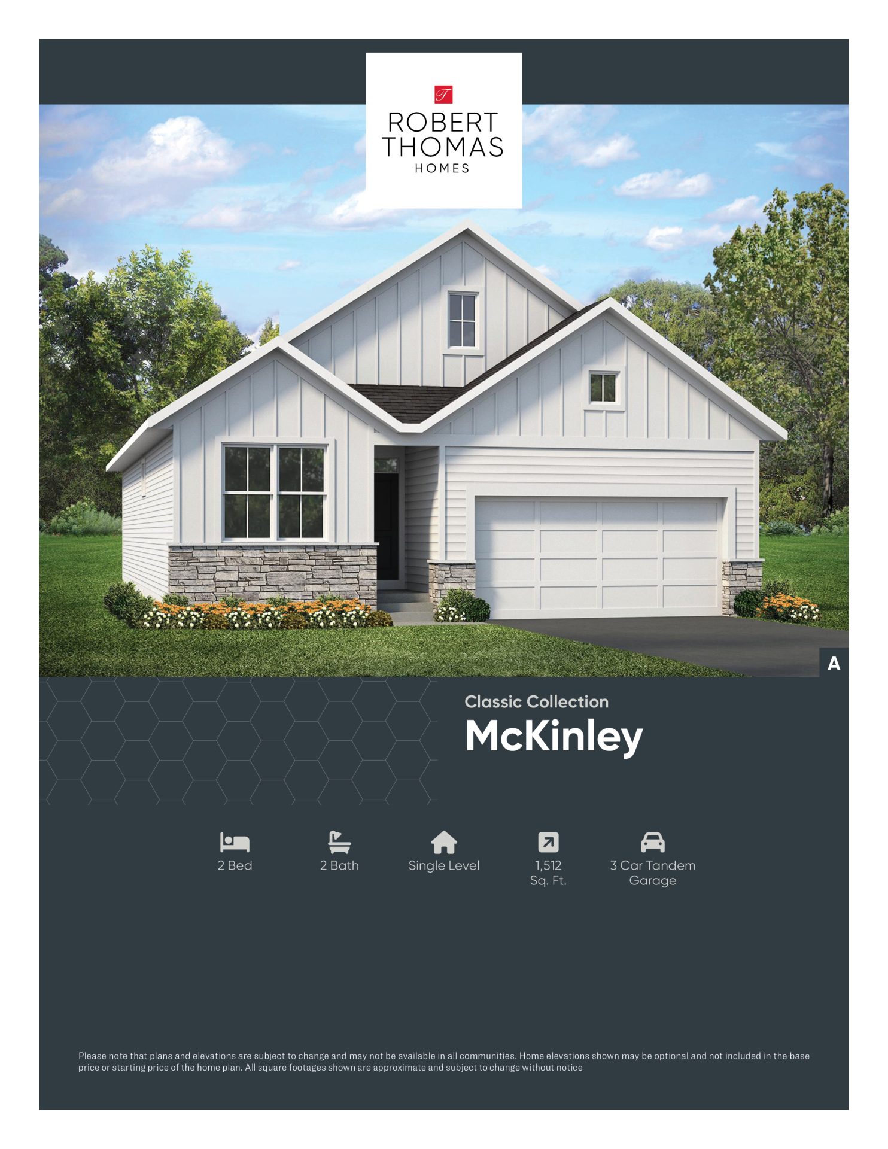
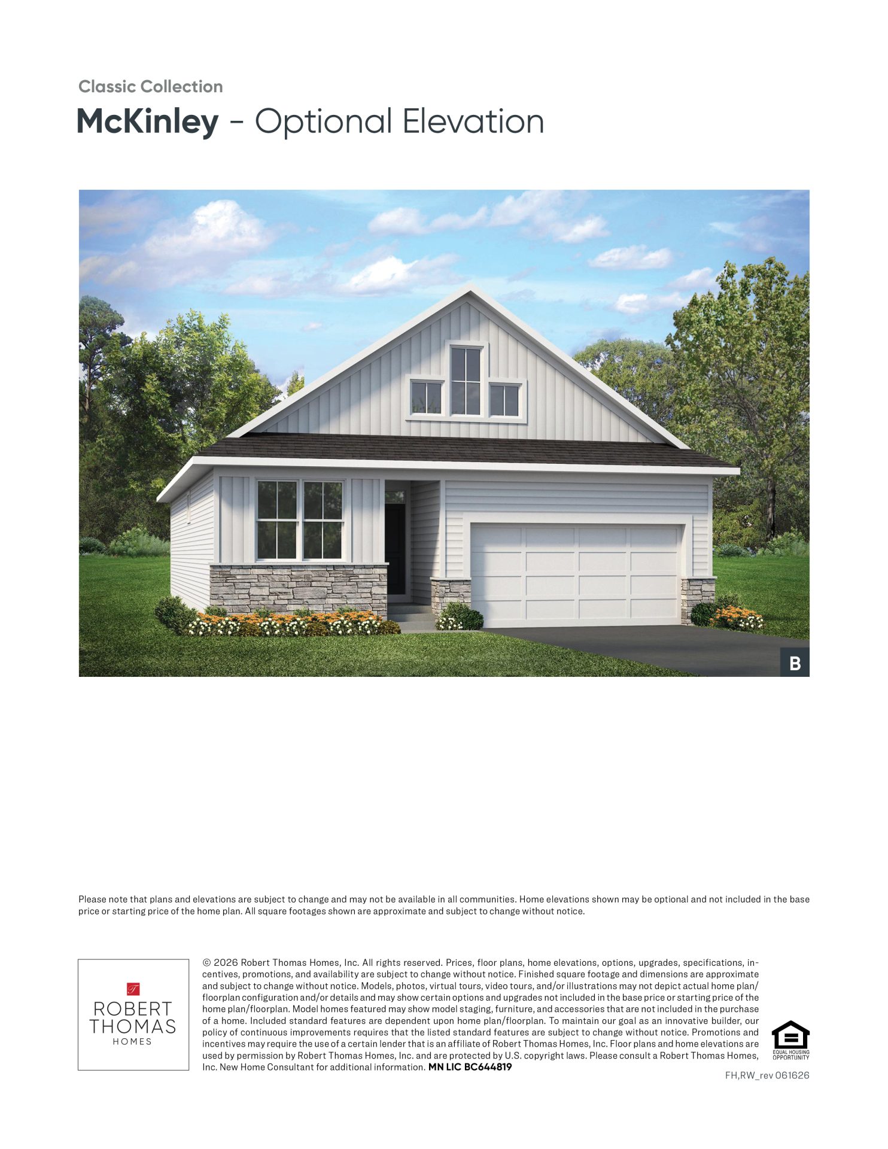
- Timeless Exterior: Tundra gray farmhouse elevation with mixed LP Smartside® board & batten siding, accented by stone detailing.
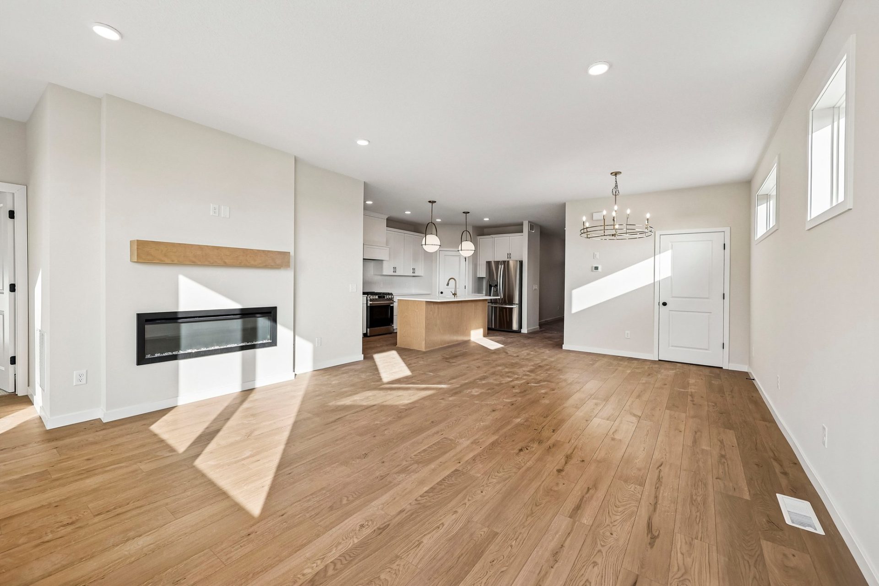
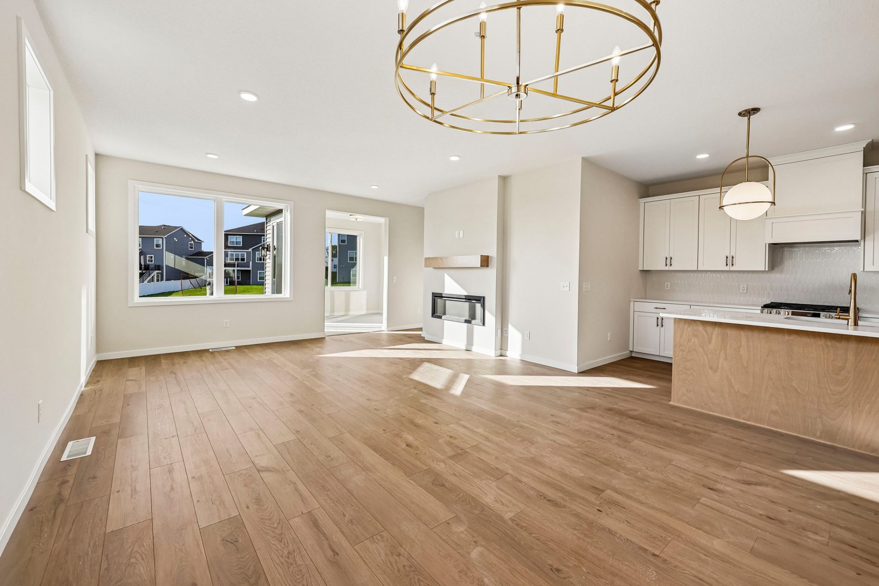
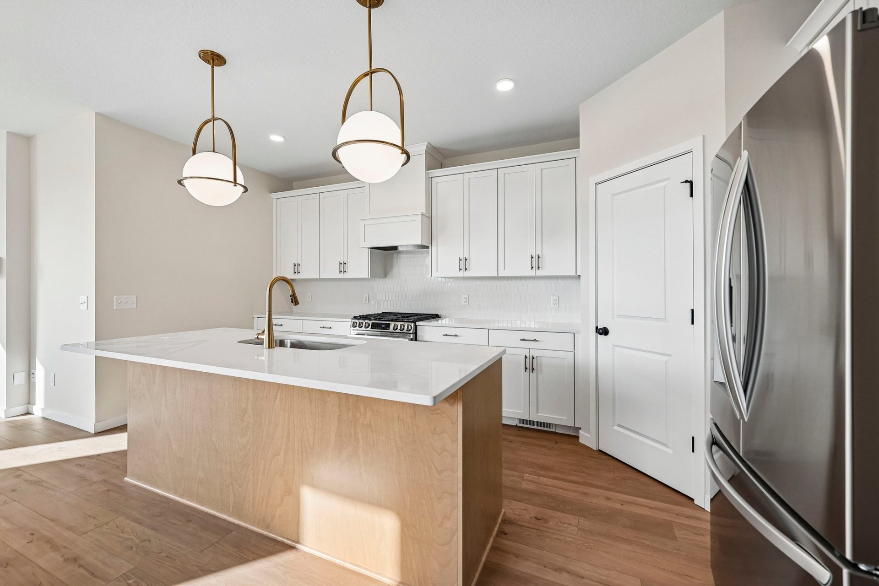
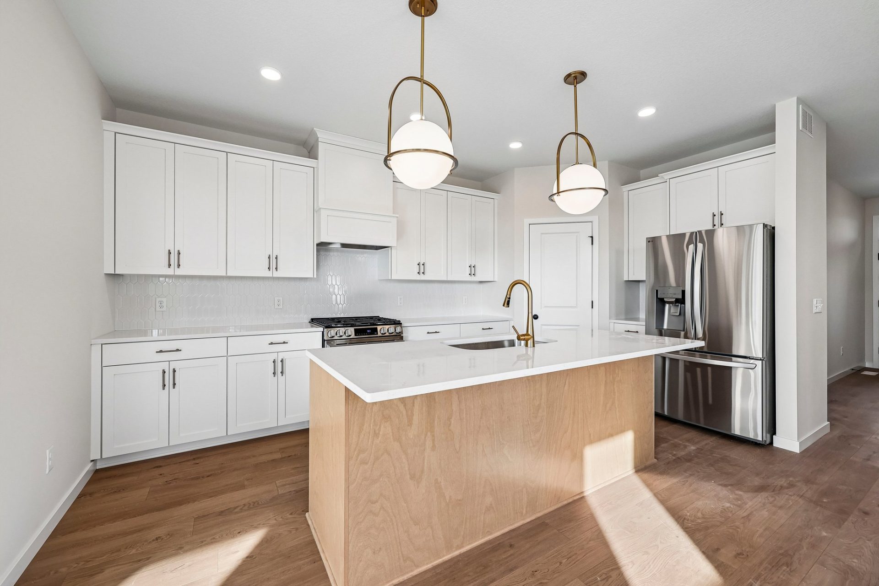
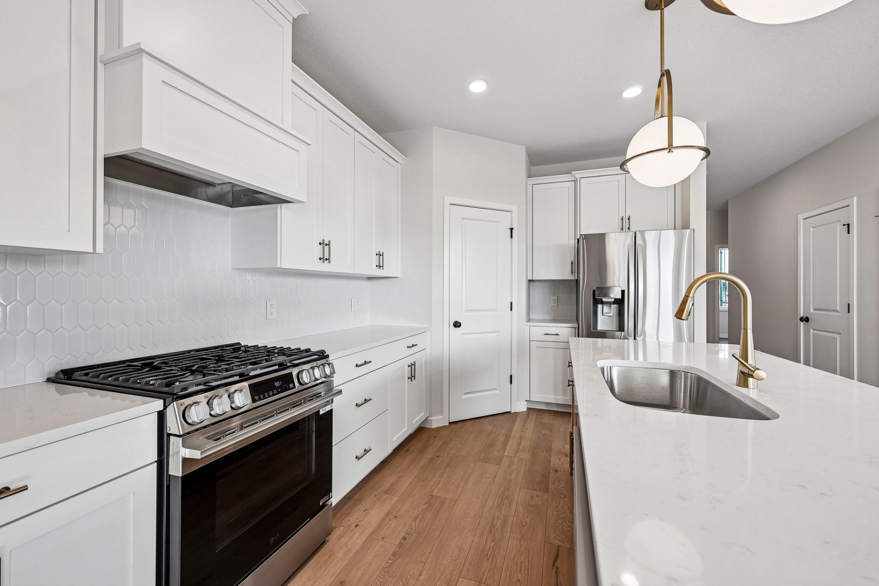
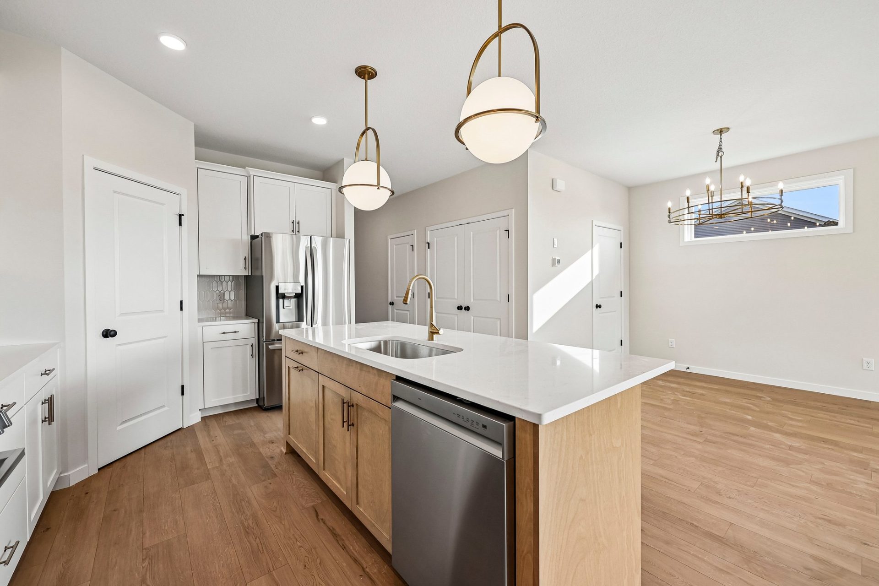
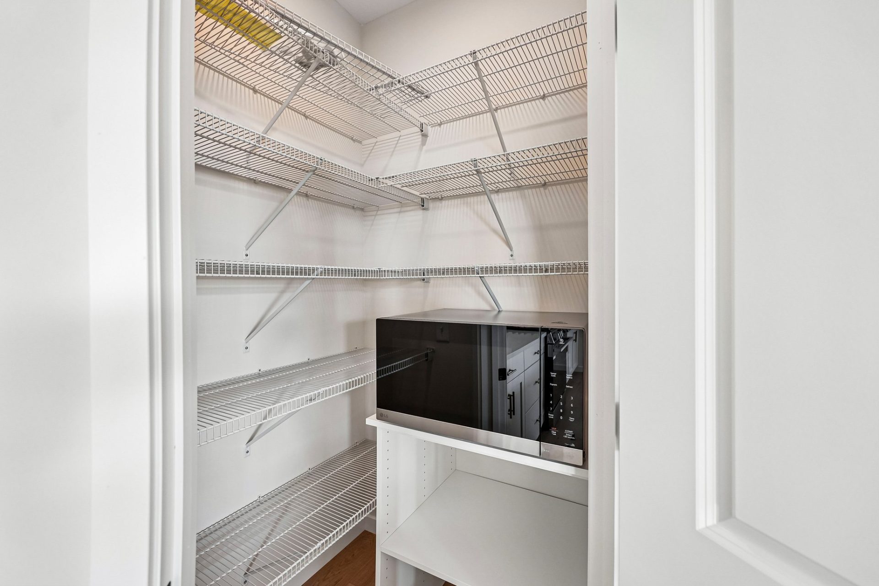
- Gourmet Kitchen: Features a center island, walk-in “morning kitchen” pantry, and a blend of painted and stained cabinetry with quartz countertops and white picket backsplash.
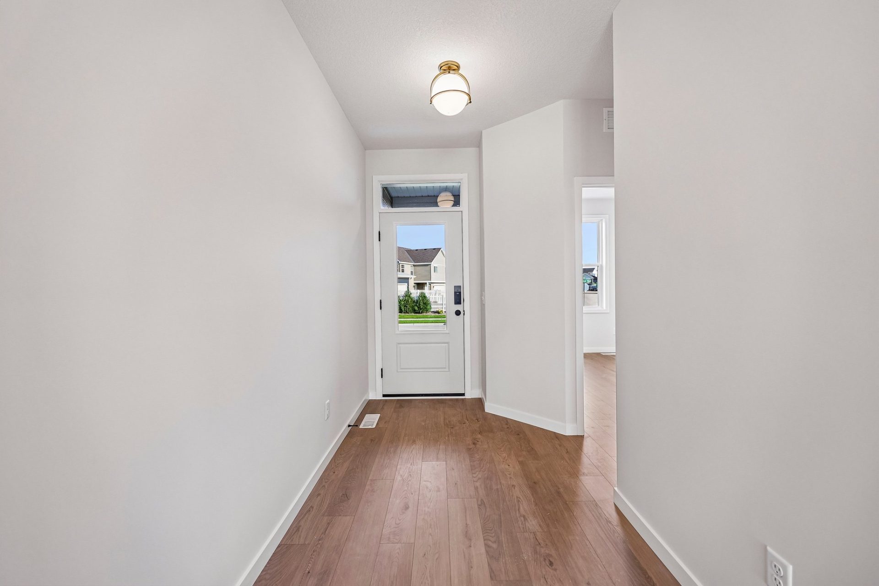
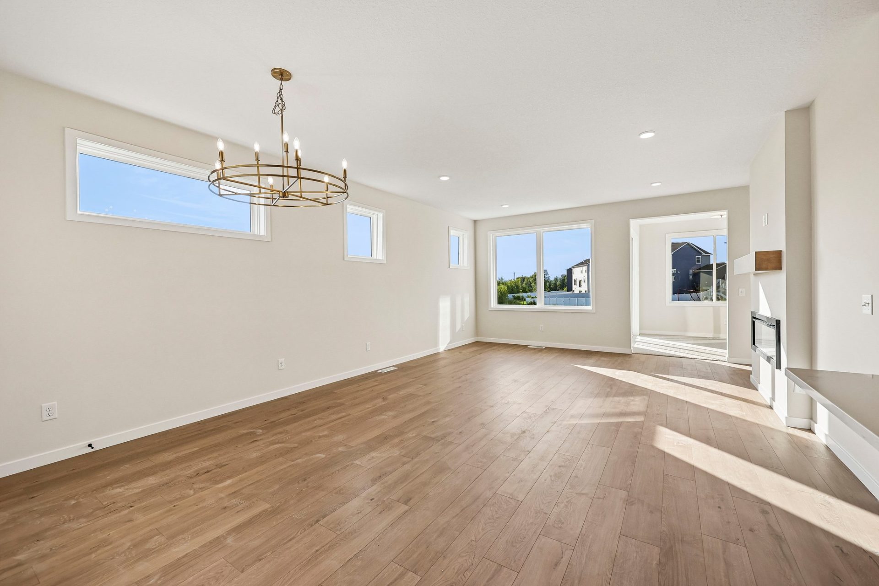
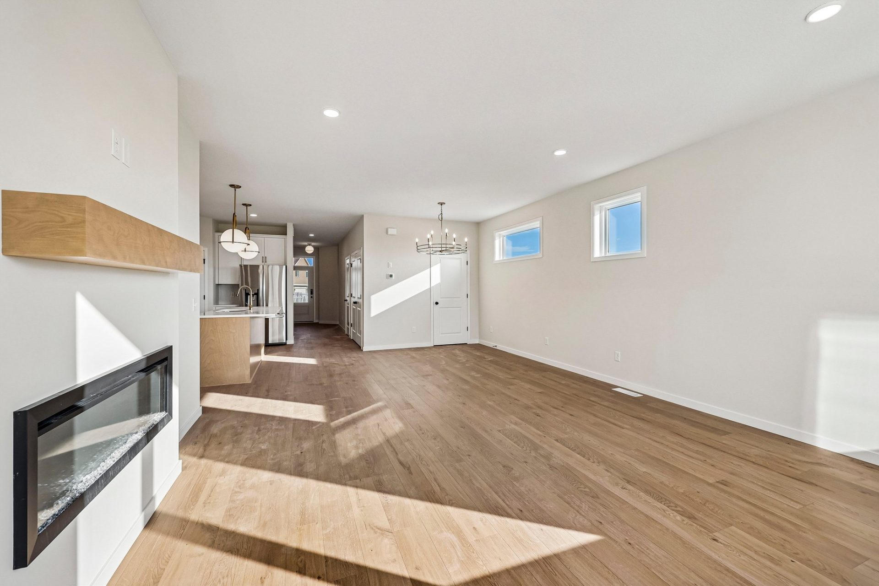
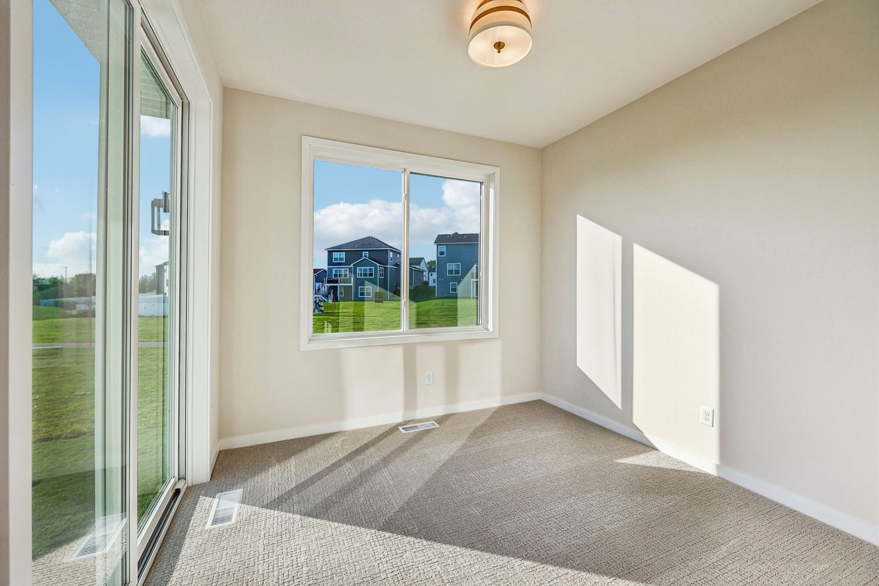
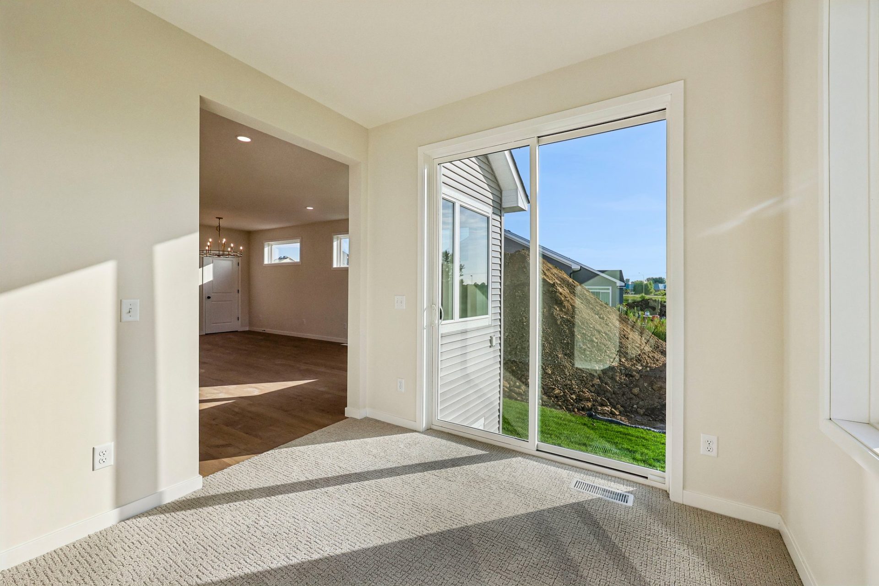
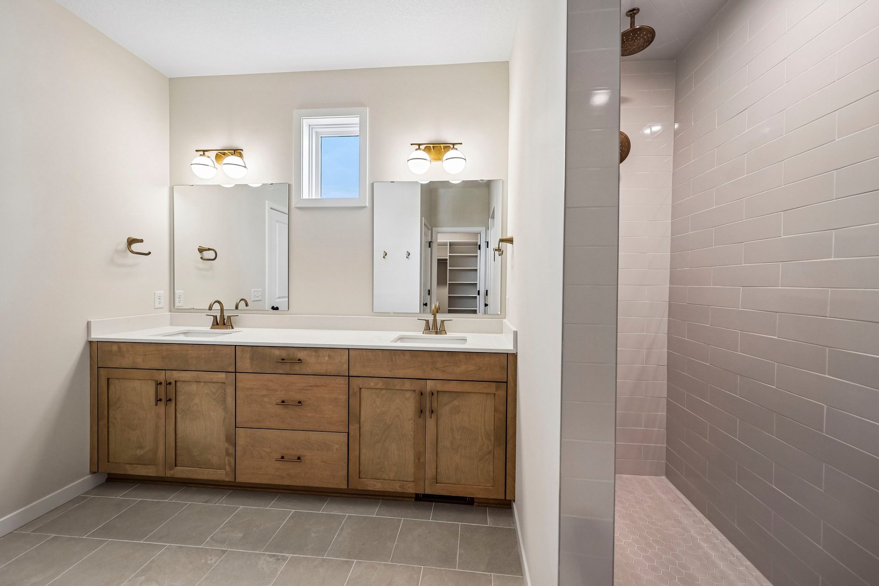
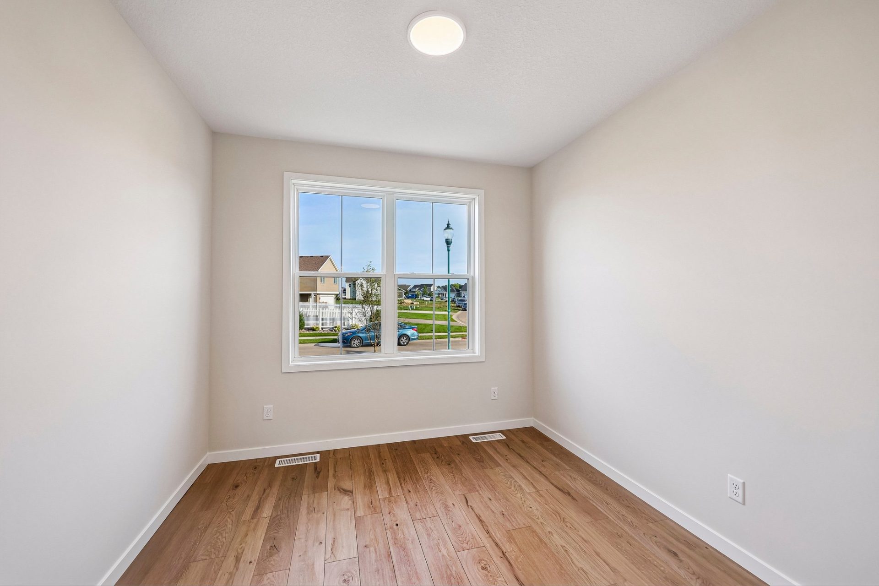
- Elegant Finishes: Durable SPC wood flooring throughout the main level and light fixtures with brass accents.
- Cozy Gathering Room: Includes an electric fireplace with quartz fireplace surround and wood mantle.
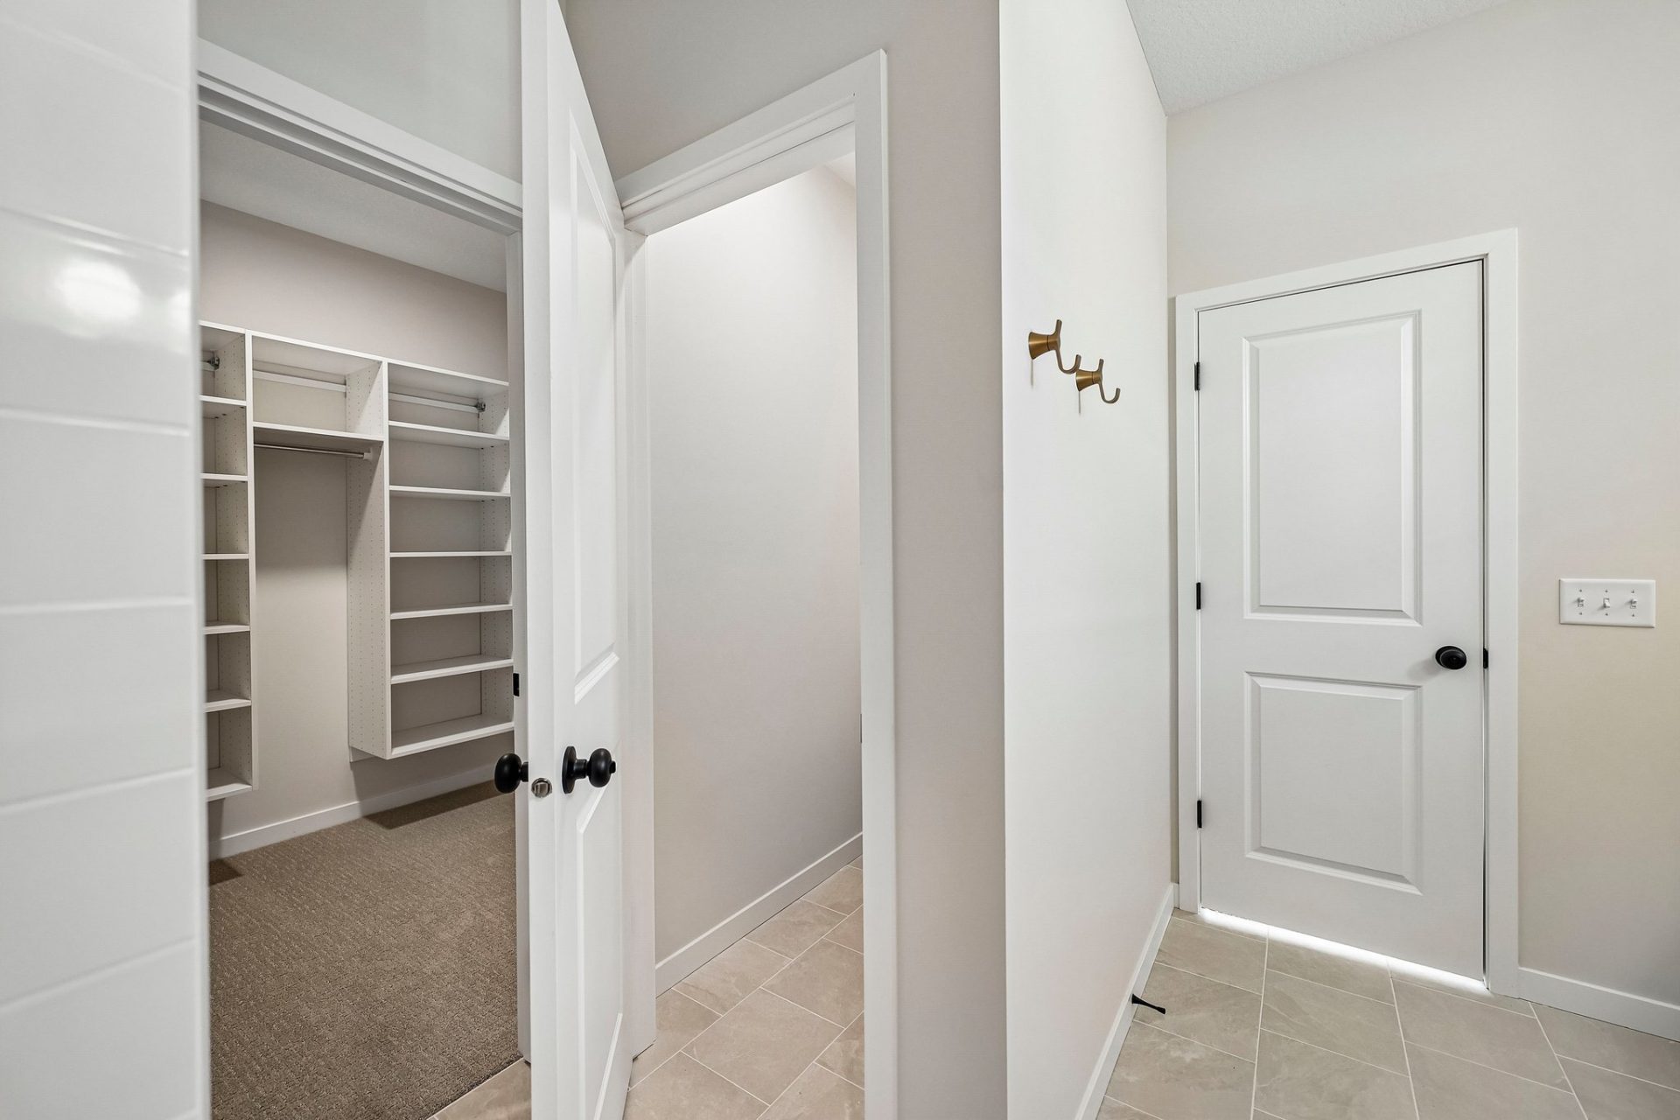
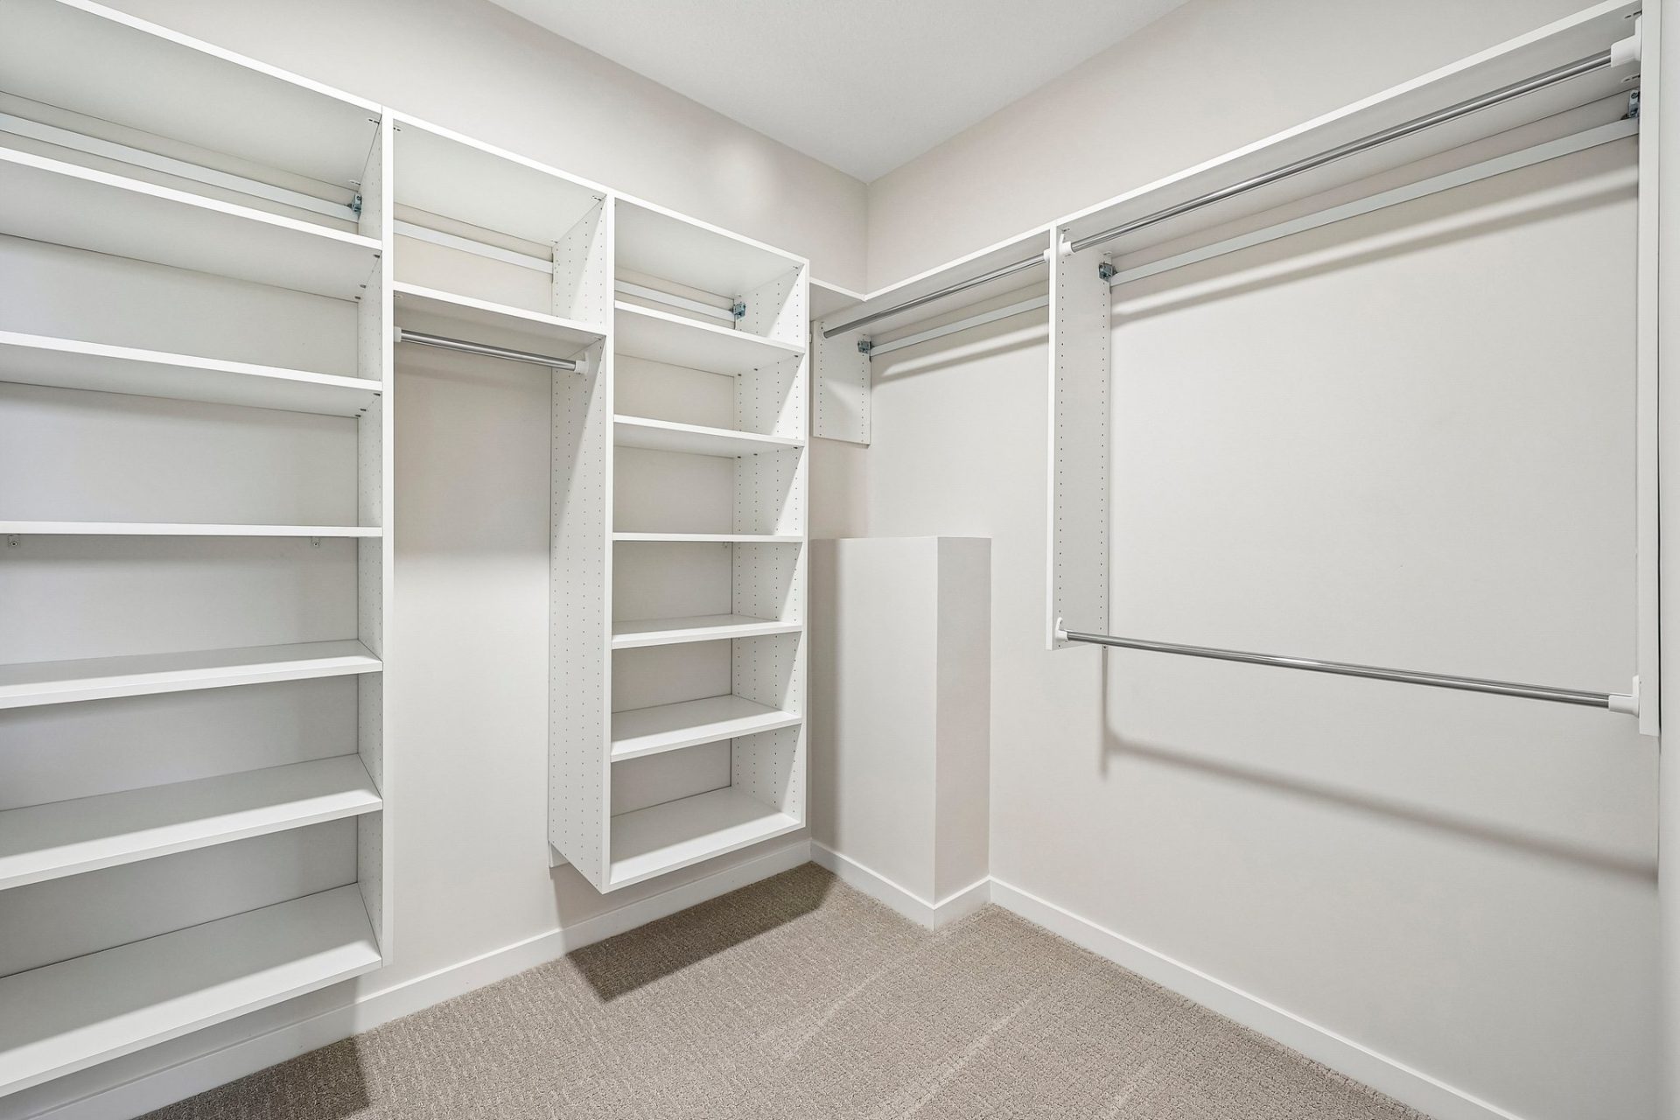
- Primary Suite Retreat: Boasts a ceramic tile shower, dual vanities, and an oversized walk-in closet.
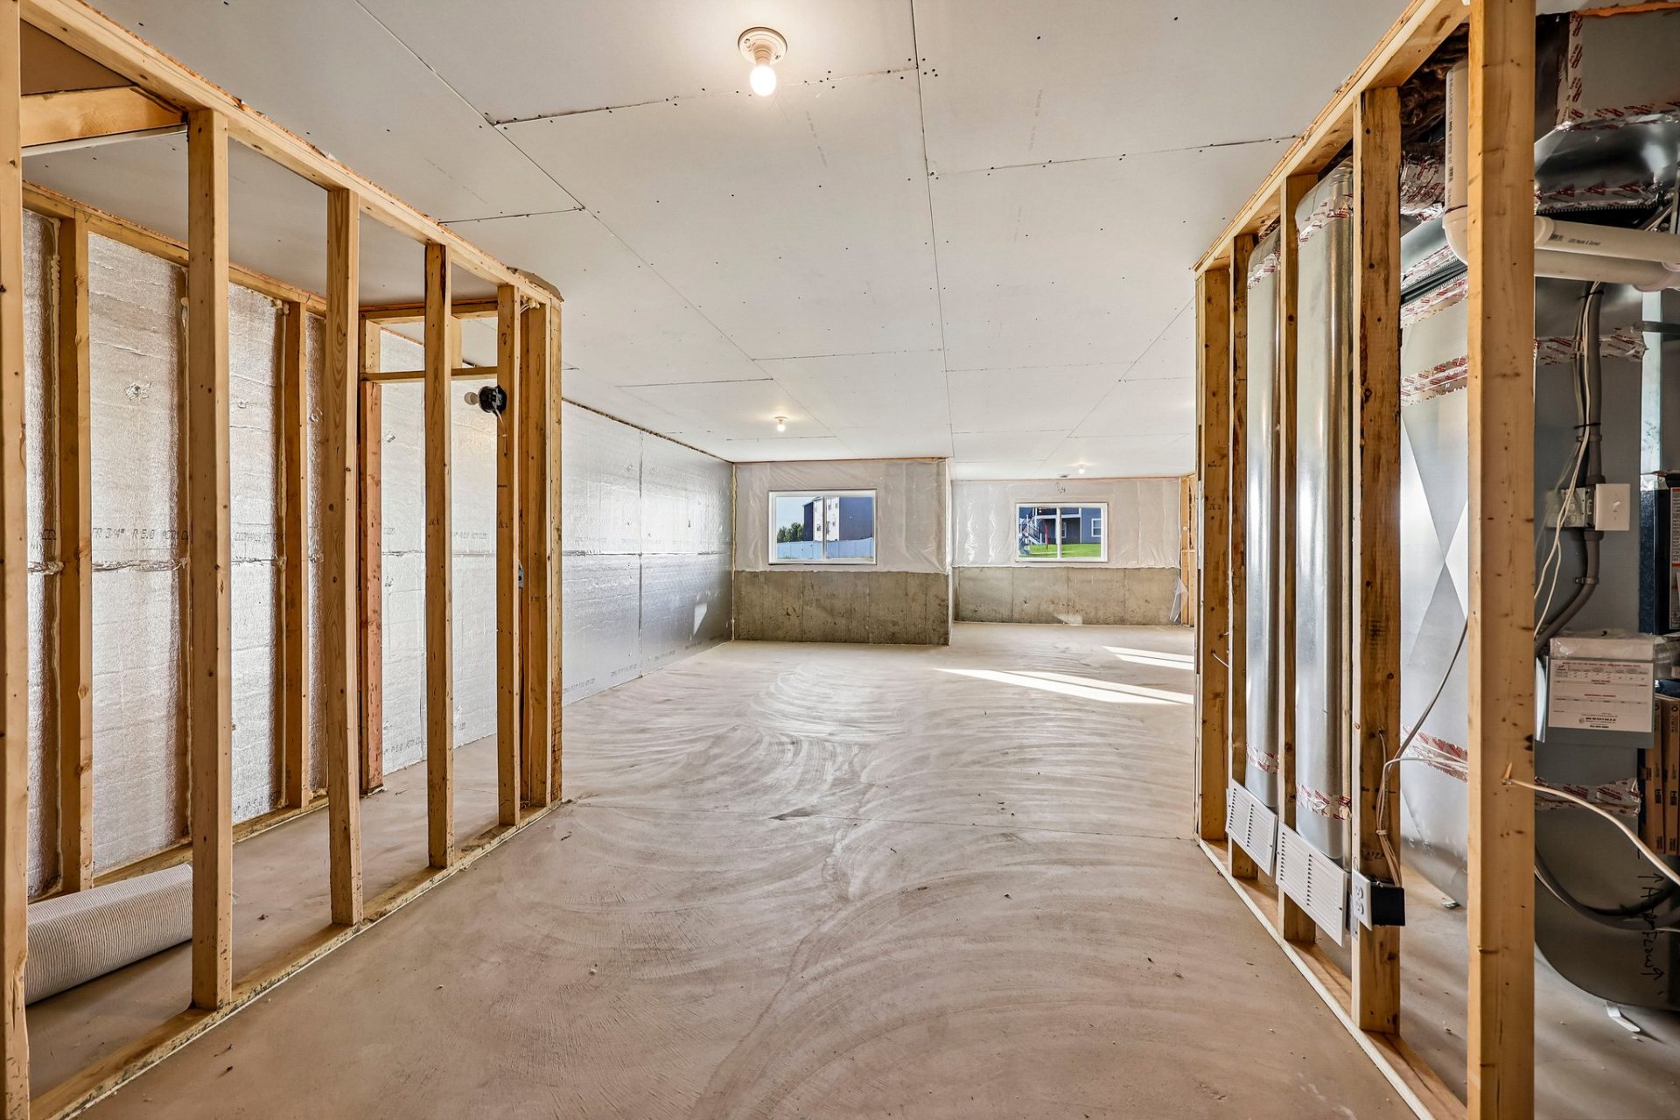
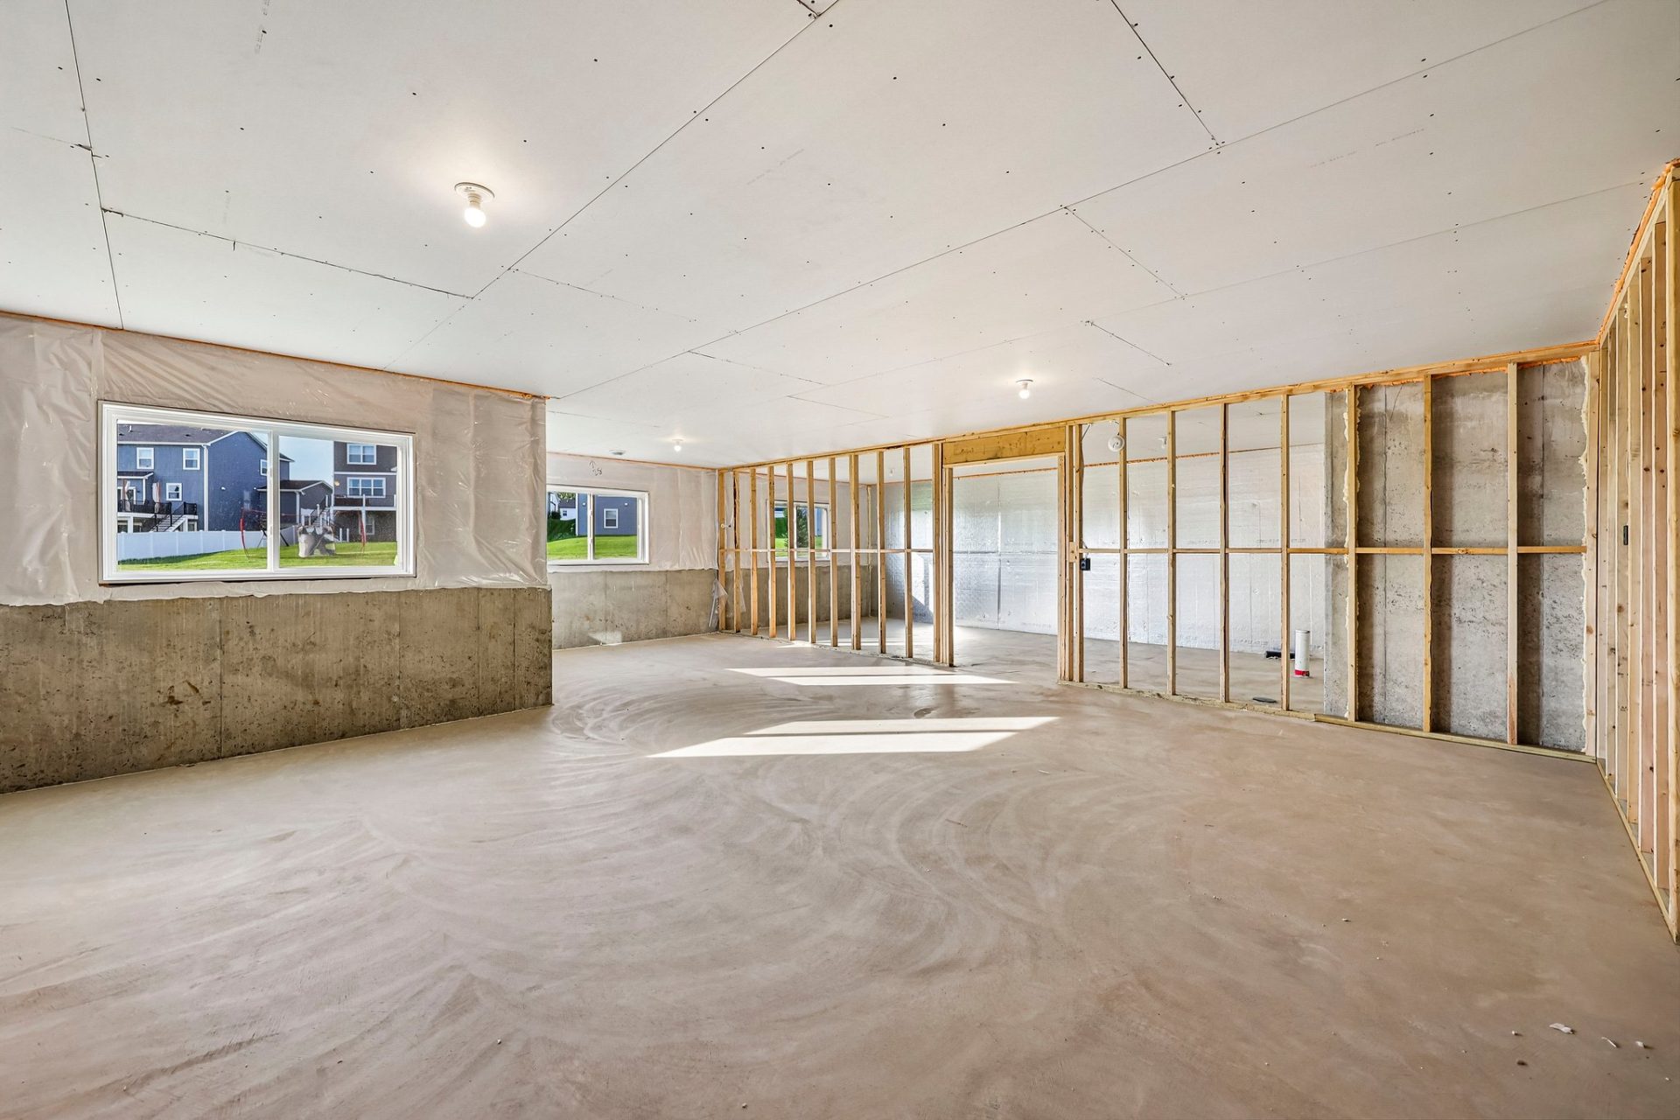
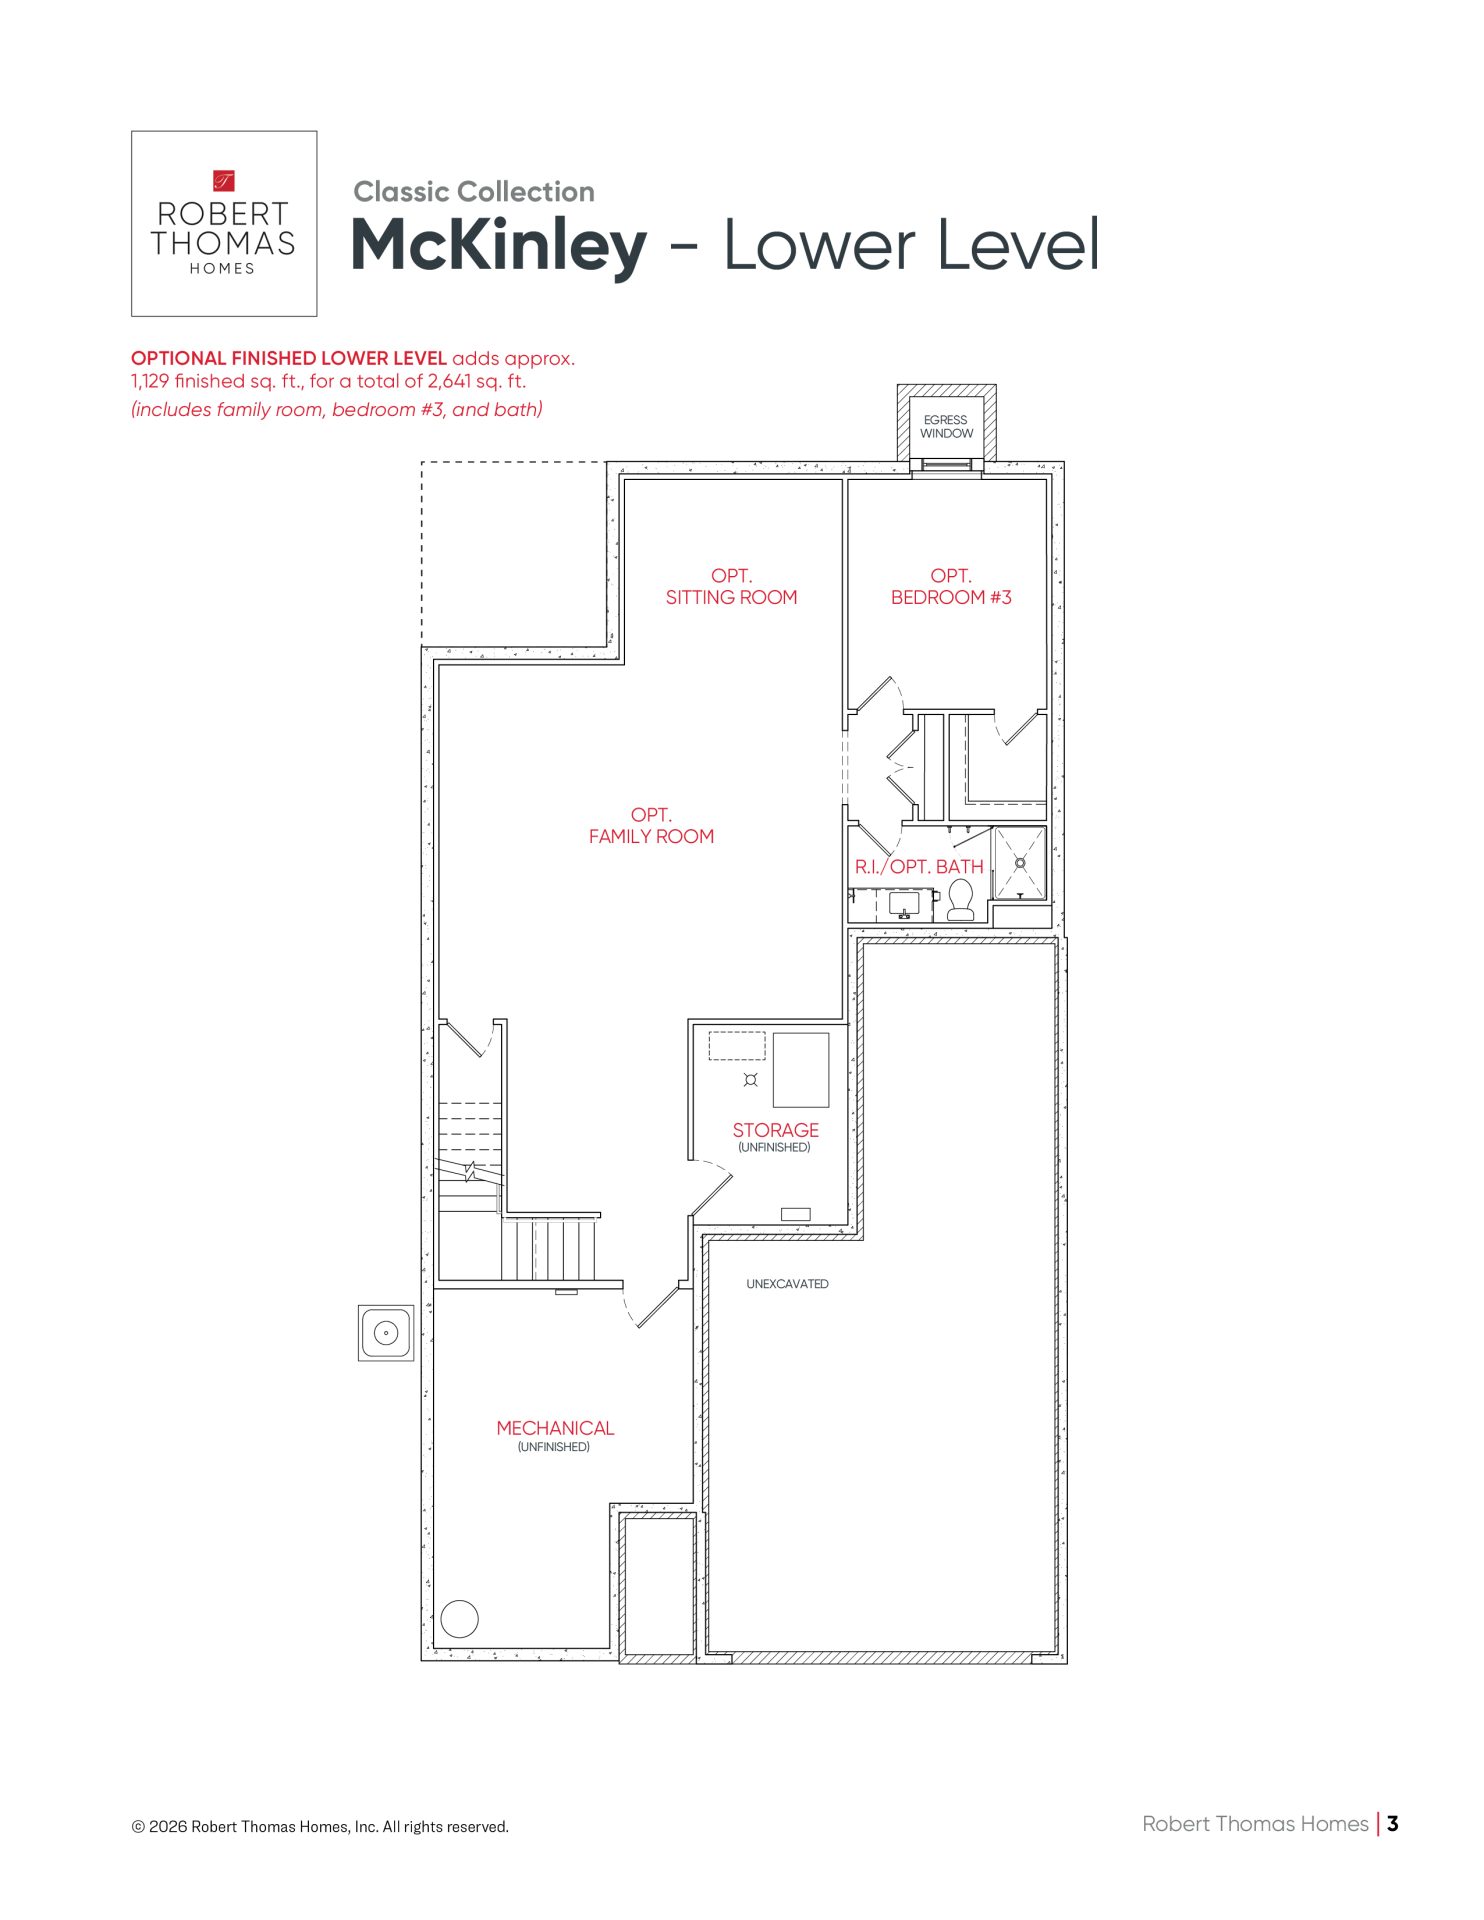
- Future Potential: Unfinished basement for future family room, sitting area, and additional bedroom and bathroom.
Photos, virtual tours, video tours, and/or illustrations may not depict actual home plan configuration and/or details and may show certain options and upgrades not included in the home, base price, or starting price of the home plan. Included standard features are dependent upon plan.
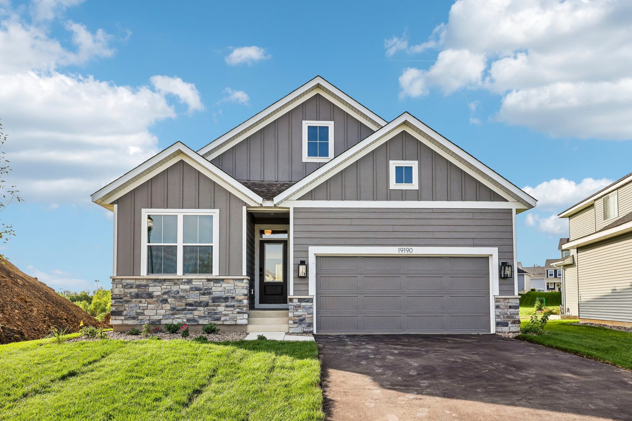
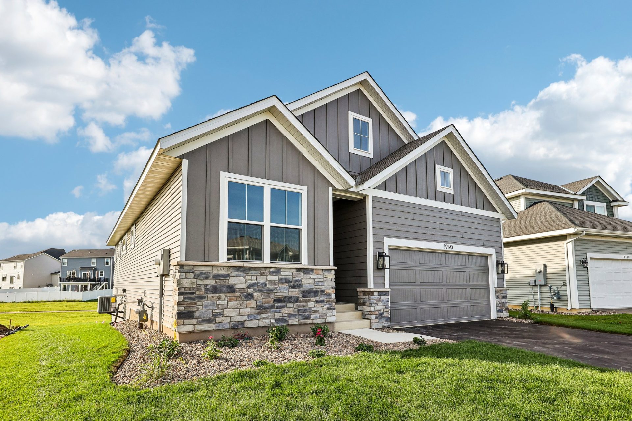
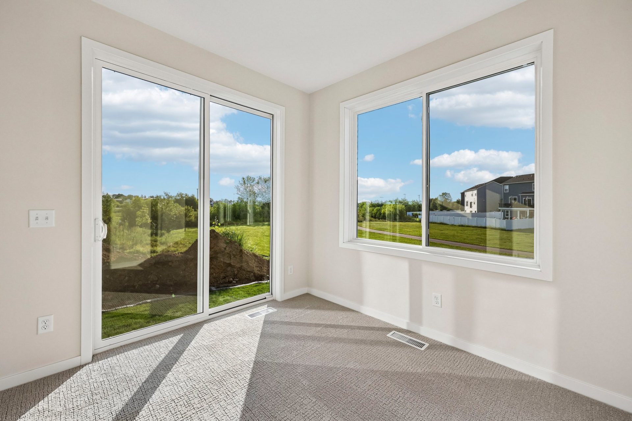
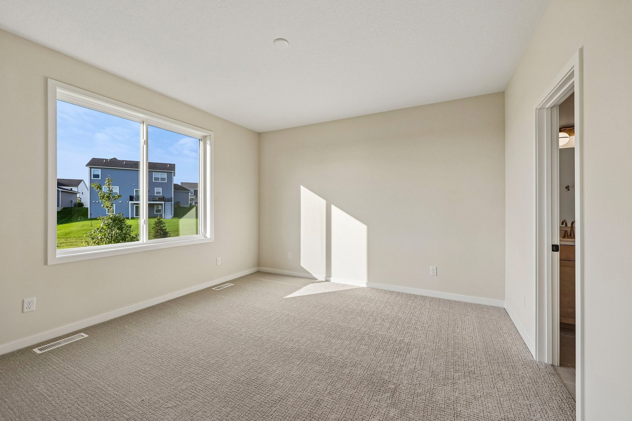
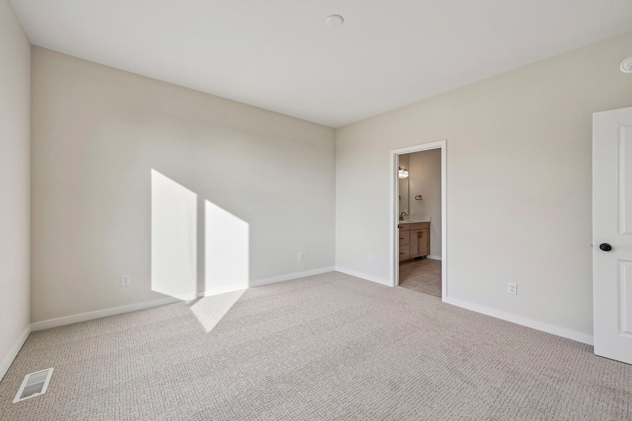
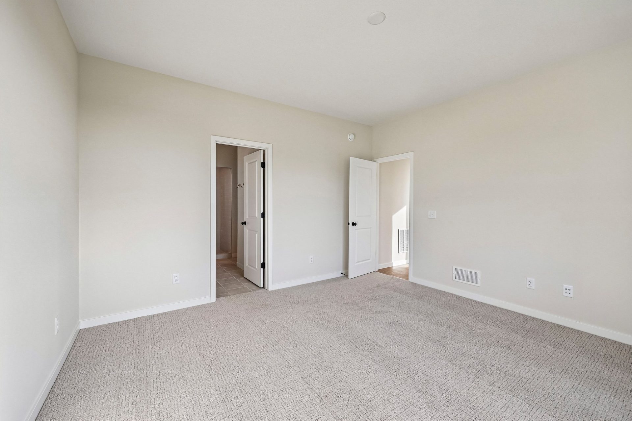
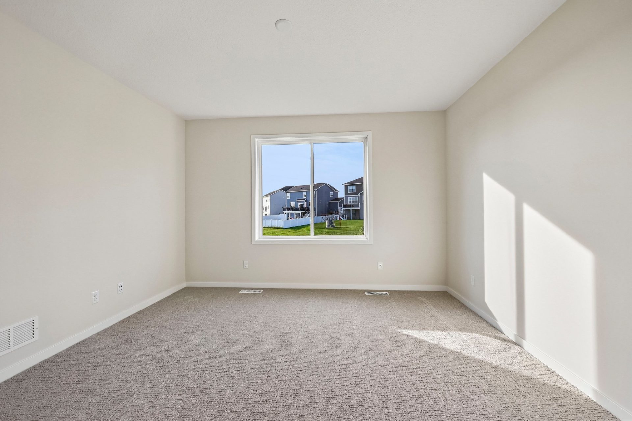
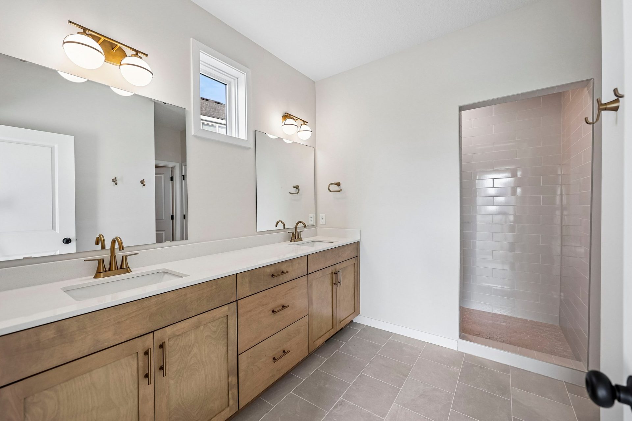
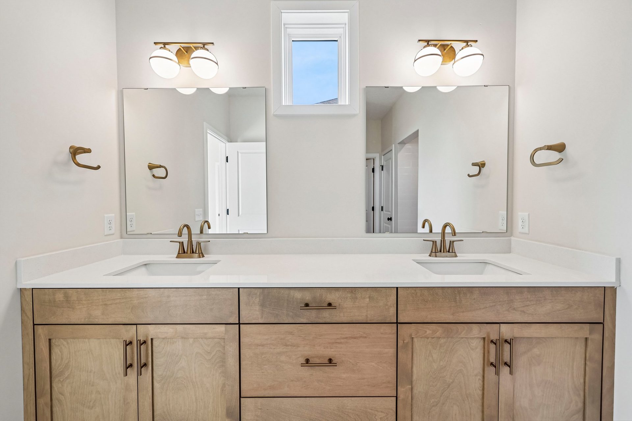
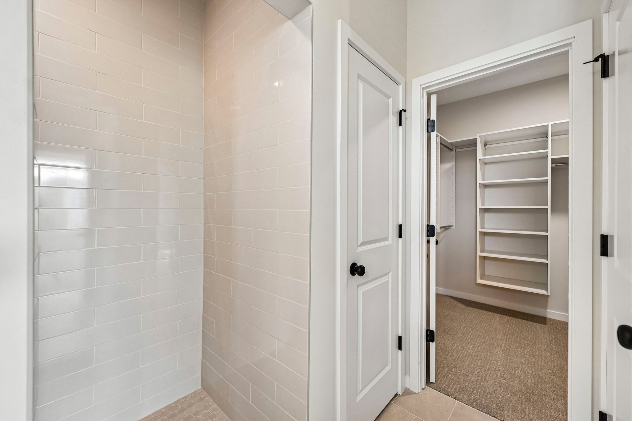
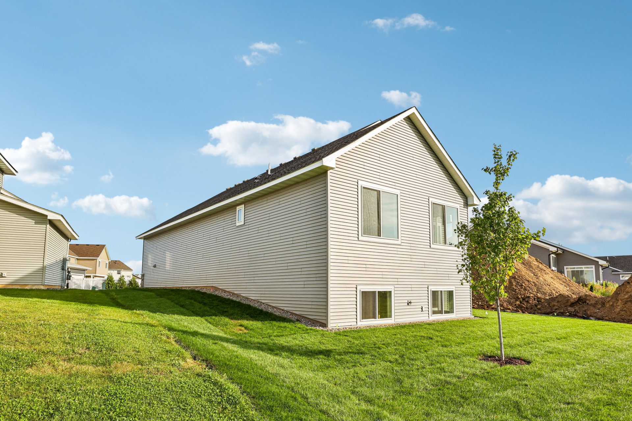
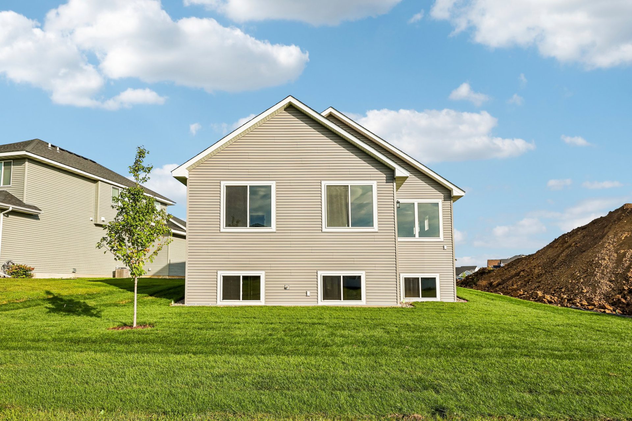
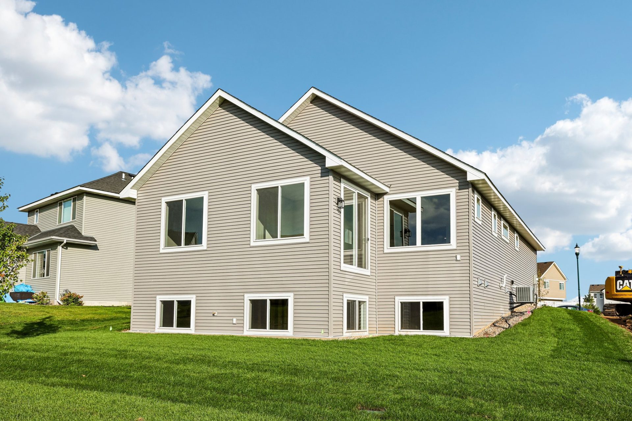
Quick Move-in homes or Showcase Model homes have elevations, floorplans, standard features, and optional features specific to the home and price shown. The standard floor plan handout and interactive floorplans shown are for illustrative purposes only and show elevations and optional features not specific to a Quick Move-in home or Showcase Model home. Pricing, features, square footage and availability are subject to change without notice. See a New Home Consultant for details.
- Sunny Hills park located within the neighborhood
- Easy access to Vermillion River and Rambling River Park
- Trail system connects to Dakota County and Regional Trail Systems
- ISD #192 Farmington Area Schools


A 3D Tour of this property is not available yet! The following 3D Tour depicts a similar home plan, but not the actual home.
Plan configuration and/or details and may show certain options and upgrades not included in the home, base price, or starting price of the home plan. Included standard features are dependent upon plan.