
Skip to content

Parade of Homes Models

We are incredibly proud of these 14 homes and the dedicated team that brought them to life. We can’t wait to open the doors and welcome you in!

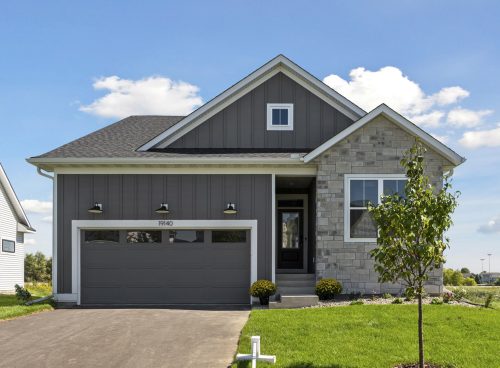
MODEL

Classic Collection
Kendall C
19140 Cloverleaf Way
Farmington, MN 55024
$624,900
Single Family
3 Bed
3 Bath
Single Level
2,677 Sq. Ft.
2 Car
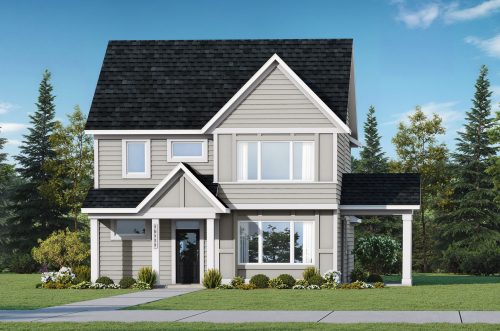
MODEL

Signature Collection
Windsor Sport
11545 200th Street W
Lakeville, MN 55044
$1,533,914
Single Family
4 Bed
5 Bath
2 Story
5,788 Sq. Ft.
3 Car

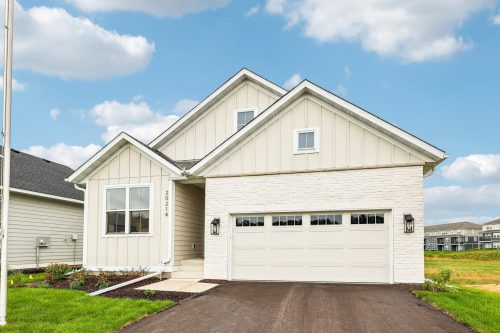
MODEL

Classic Collection
McKinley R
20214 Keystone Avenue
Lakeville, MN 55044
$696,900
Single Family
3 Bed
3 Bath
Single Level
2,641 Sq. Ft.
3 Car Tandem
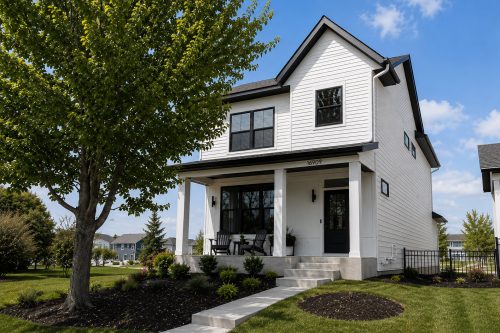
MODEL

Renew Collection
Everly A
16909 Draft Horse Blvd
Lakeville, MN 55044
$684,750
Single Family
4 Bed
3.5 Bath
2 Story
2,483 Sq. Ft.
2 Car
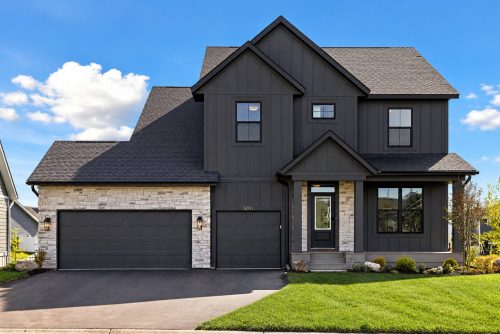
MODEL

Signature Collection
St. Clair A
5051 Airlake Drive
Woodbury, MN 55129
$899,750
Single Family
6 Bed
5 Bath
2 Story
4,381 Sq. Ft.
3 Car
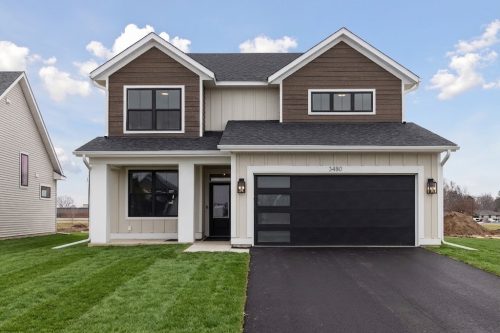
MODEL

Classic Collection
Virginia Patio B
3480 Knightsbridge Trail North
Lake Elmo, MN 55042
$649,550
Single Family
4 Bed
2.5 Bath
2 Story
2,446 Sq. Ft.
2 Car
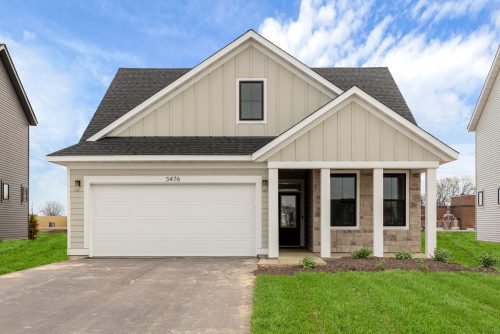
Model

Classic Collection
Aurora Patio A
3476 Knightsbridge Trail North
Lake Elmo, MN 55042
$599,900
Single Family
3 Bed
3 Bath
Single Level + Loft
1,904 Sq. Ft.
2 Car
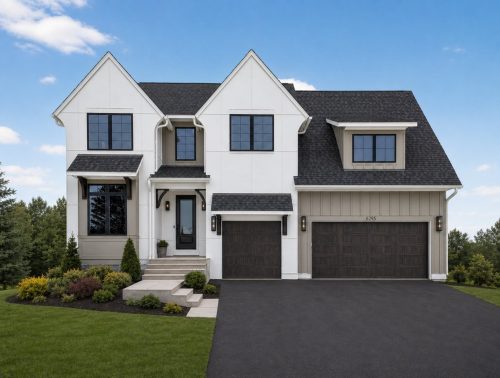
MODEL

Tradition Collection
Savannah A
6295 134th Street N
Hugo, MN 55038
$1,349,950
Single Family
5 Bed
4.5 Bath
2 Story
4,628 Sq. Ft.
3 Car
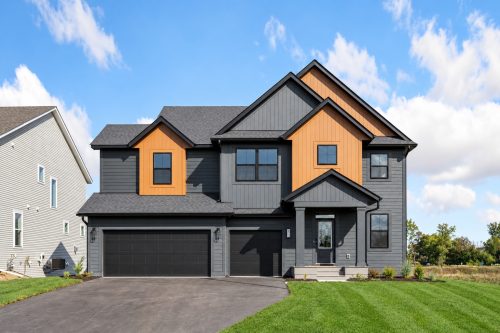
MODEL

Signature Collection
Stonecrest C
4776 Jamocha Ave NE
St. Michael, MN 55376
$799,250
Single Family
5 Bed
4.5 Bath
2 Story
3,755 Sq. Ft.
3 Car
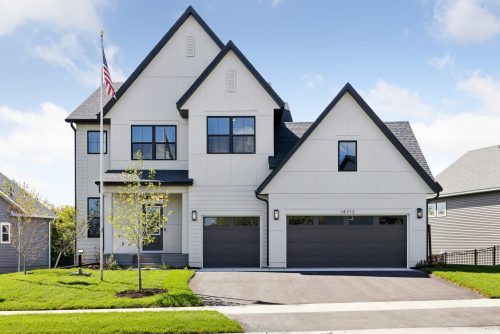
MODEL

Signature Collection
Briarwood C Sport
14713 Kingsview Lane N
Dayton, MN 55327
$1,029,450
Single Family
5 Bed
4.5 Bath
2 Story
4,315 Sq. Ft.
3 Car
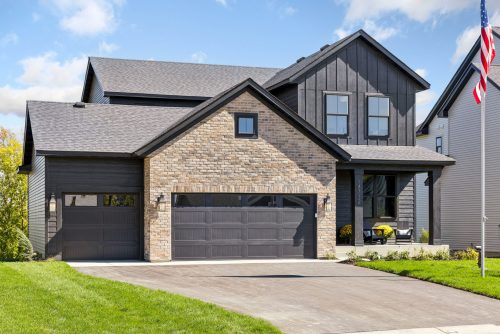
MODEL

Classic Collection
Reiley A
14712 Kingsview Lane N
Dayton, MN 55327
$826,397
Single Family
5 Bed
4 Bath
2 Story
3,357 Sq. Ft.
3 Car
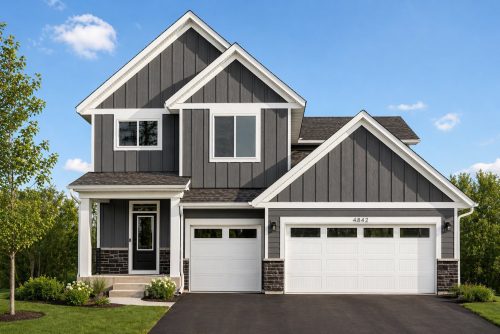
MODEL

Classic Collection
Brookston A
4842 Baker Reserve Lane
Maple Plain, MN 55359
$830,590
Single Family
5 Bed
3.5 Bath
2 Story
3,156 Sq. Ft.
3 Car
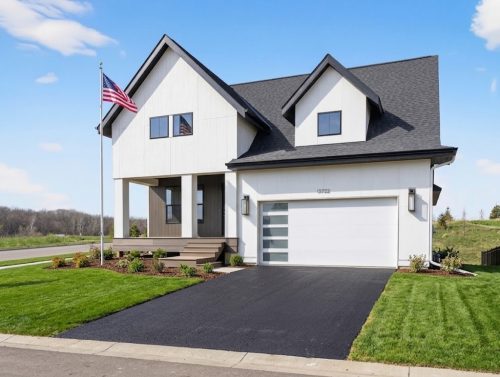
MODEL

Villa Collection
Hampshire A
13722 Park Haven Trail NE
Prior Lake, MN 55372
$1,039,550
Villa
3 Bed
3 Bath
Single Level
3,275 Sq. Ft.
2 Car +
RTH Logo role="img"

© 2026 Robert Thomas Homes, Inc. All rights reserved. Prices, floor plans, home elevations, options, upgrades, specifications, incentives, promotions, and availability are subject to change without notice. Finished square footage and dimensions are approximate and subject to change without notice. “Starting from” refers to the base price or starting price of a home plan/floorplan not including optional home elevations, options, upgrades, or lot premiums. “Starts at” refers to the lowest base price or starting price available within a collection of home plans/floorplans in a community not including optional home elevations, options, upgrades, or lot premiums. Models, photos, virtual tours, video tours, and/or illustrations may not depict actual home plan/floorplan configuration and/or details and may show certain options and upgrades not included in the base price or starting price of the home plan/floorplan. Model homes featured may show model staging, furniture, and accessories that are not included in the purchase of a home. Community improvements and amenities described are based upon current development plans and information furnished by others and are subject to change without notice. Robert Thomas Homes, Inc. makes no representations regarding community improvements and amenities. Community association fees and/or assessments, declarations, covenants, conditions, and restrictions may apply. Promotions and incentives may require the use of a certain lender that is an affiliate of Robert Thomas Homes, Inc. Floor plans and home elevations are used by permission by Robert Thomas Homes, Inc. and are protected by U.S. copyright laws. Please consult a Robert Thomas Homes, Inc. New Home Consultant for additional information. MN LIC BC644819

better business bureau logo

realtor mls logo

equal housing logo

© 2026 Robert Thomas Homes, Inc. All rights reserved. Prices, floor plans, home elevations, options, upgrades, specifications, incentives, promotions, and availability are subject to change without notice. Finished square footage and dimensions are approximate and subject to change without notice. “Starting from” refers to the base price or starting price of a home plan/floorplan not including optional home elevations, options, upgrades, or lot premiums. “Starts at” refers to the lowest base price or starting price available within a collection of home plans/floorplans in a community not including optional home elevations, options, upgrades, or lot premiums. Models, photos, virtual tours, video tours, and/or illustrations may not depict actual home plan/floorplan configuration and/or details and may show certain options and upgrades not included in the base price or starting price of the home plan/floorplan. Model homes featured may show model staging, furniture, and accessories that are not included in the purchase of a home. Community improvements and amenities described are based upon current development plans and information furnished by others and are subject to change without notice. Robert Thomas Homes, Inc. makes no representations regarding community improvements and amenities. Community association fees and/or assessments, declarations, covenants, conditions, and restrictions may apply. Promotions and incentives may require the use of a certain lender that is an affiliate of Robert Thomas Homes, Inc. Floor plans and home elevations are used by permission by Robert Thomas Homes, Inc. and are protected by U.S. copyright laws. Please consult a Robert Thomas Homes, Inc. New Home Consultant for additional information. MN LIC BC644819

better business bureau logo

realtor mls logo

equal housing logo

Search